483 results - Commercial and residential building to buy

1 / 13
CHF 3,595,000.–
1860 Aigle

Commercial Building - Fitness + Apartment - Exclusive

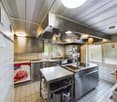
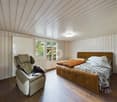
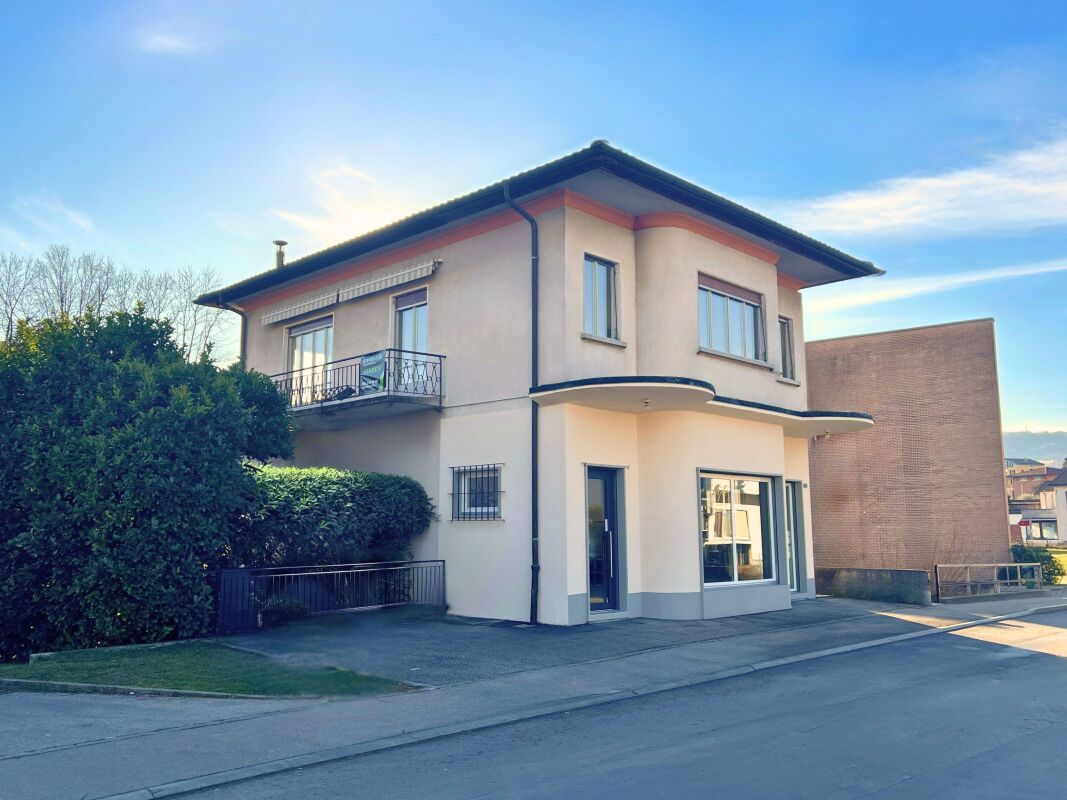
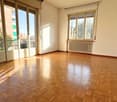
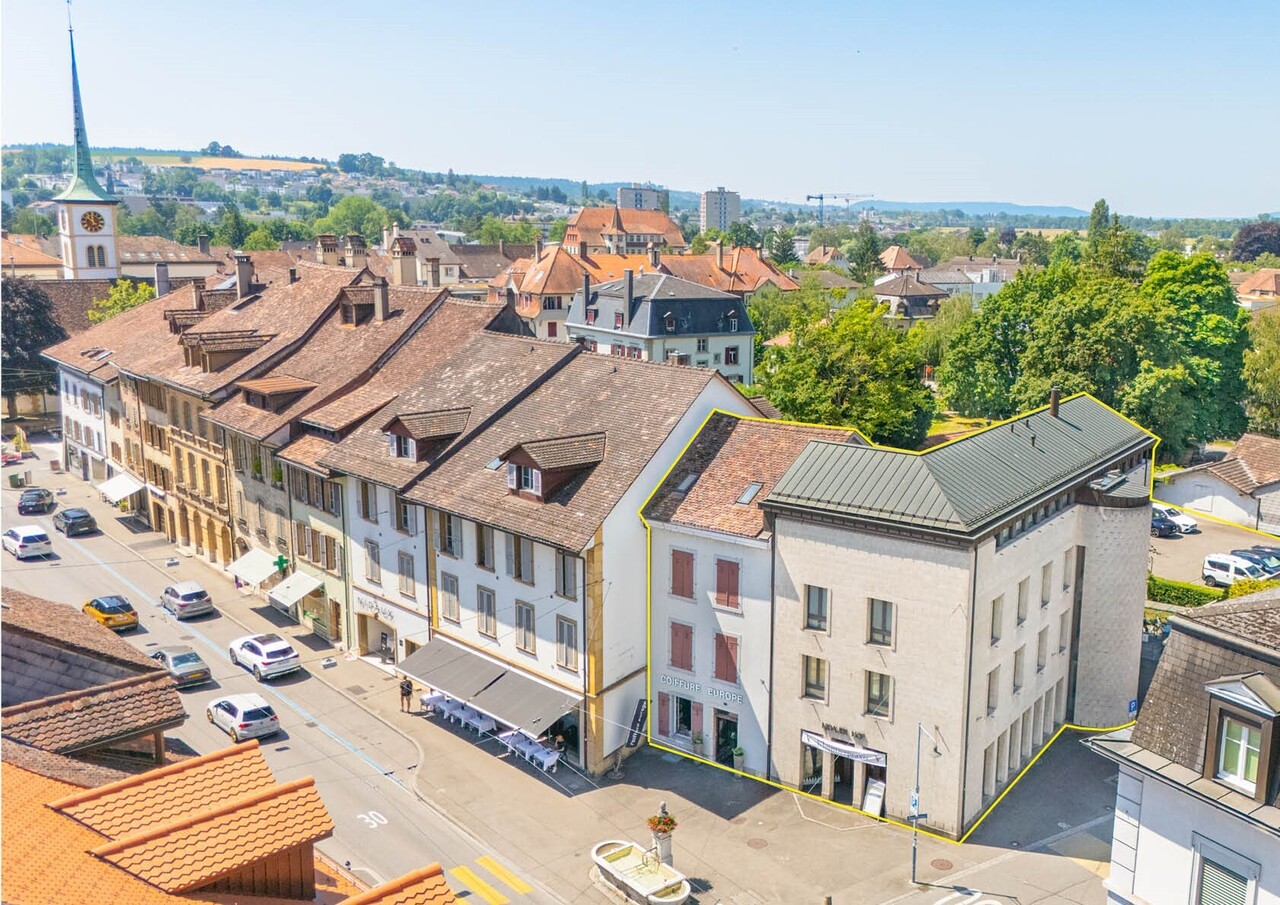
Located in Aigle, in the heart of a dynamic and easily accessible activity center, this mixed commercial building represents a rare investment opportunity, combining return, visibility, and strategic location.Built on a plot of approximately 1'986 m², the building consists of a fitness center (currently rented by ACTIV FITNESS) on two levels, as well as a 4.5-room apartment on the upper floor.KEY FIGURES+ Plot area: ~1'986m2+ Zone: Public utility zone 15 LAT (Public construction zone)+ Number of buildings: 1 (fitness center and apartment)+ Number of floors: Ground floor + upper floor+ Fitness area: ~1'096m2+ Apartment area: ~129m2+ Total usable area: ~1'225m2+ Total volume: ~4'737m3+ 5 private outdoor parking spaces+ Public parking with approximately 100 spaces in the area (60 minutes free)+ Free Migros parking at 300m+ Theoretical rental income: CHF ~198'000.- (details on request)+ Sales price: CHF 3'595'000.- (asset deal)+ Gross yield: ~5.5%LOCATION + Prime location on the cantonal road+ Good visibility and direct proximity to the highway+ Bus stop at approximately 50m+ Immediate proximity to shops (approximately 100m from MMM Chablais Centre)+ Fast charging stationsBUILDING HISTORY+ 1985: Construction+ 2010: Gas condensing system (engine replaced in 2016 under contract)+ 2015: 1'000-liter boiler+ 2015-2016: CHF ~950'000.- invested (new windows, additional floor, new room, childcare, flooring, painting, electricity, including lighting)+ 2023: CHF ~111'415.- invested, OPEX included (details on request)+ 2024: CHF ~94'127.- invested, OPEX included (details on request)+ 2025: CHF ~111'666.- invested, OPEX included (details on request)+ 2024: Installation of 56 solar panels with a maximum power of 22kWh+ 2025: Installation of two lithium storage batteries with 10.56 kWh CONSTRUCTION+ Type: Mixed construction of concrete and steel with sandwich panels, ~80mm thick+ Windows: PVC double glazing+ Roof: Sandwich panels+ Exterior doors: Manual blinds with adjustable slats+ Heating: Gas condensing system (engine replaced in 2016 under contract)LAYOUTGround floor - Fitness+ Fitness entrance (access with badge)+ Childcare+ Course room of ~160m2+ Fitness room of ~280m2+ Women's changing room with lockers, showers, 2 WC, sauna+ 2 additional WC+ Technical room+ Cleaning room+ Access to the upper floor+ Stairs to the apartment on the upper floor (outside)Upper floor - Fitness+ Fitness room of ~170m2+ Men's changing room with lockers, showers, 2 WC, sauna+ 3 different roomsUpper floor 1 - Apartment with 4.5 rooms and terrace+ Living room+ Kitchen+ Bedroom 1+ Bedroom 2+ Bedroom 3+ Shower/WC+ WC+ TerraceADDITIONAL INFORMATION + Property tax rate: 1.2?The building has a controlled energy consumption, considering its use. The annual consumption is approximately 100'000 kWh of gas and 100'000 kWh of electricity, including heating and hot water production, particularly for intensive use of about 150-200 showers per day, as well as interior lighting and operation of two saunas with a power of 15 kWh each.

1 / 7
CHF 3,500,000.–
Avenue du Lignon 48, 1219 Genève

3.93% yield: 6 apartments for sale in bulk

6 apartments in PPE for sale in the iconic Lignon city, in Vernier, offering a 3.93% yield!Exceptional lot of 6 apartments located in the Lignon 48 building. This historic building, known for its iconic architecture and privileged location, offers a unique investment opportunity.The Lignon 48 building benefits from excellent access to public transportation, with several bus stops nearby, facilitating travel to the city center and other neighborhoods. By car, it is easily accessible, offering a quick connection to the highway and airport. Additionally, well-developed bike paths and pedestrian areas make access to local amenities safe and practical. Lignon 48 is at the heart of a dynamic community. Residents can enjoy various cafes, restaurants, and local shops, fostering encounters and exchanges. Furthermore, the neighborhood features green spaces, cultural centers, and sports facilities, encouraging an active and convivial lifestyle.The 6 apartments represent 248.10/1,000th of the PPE and a total living area of 473 m2, including loggias of 39 m2.The building has 12 floors, with 2 apartments per floor.IMMOCLOUD has analyzed the yield for rental investment in the presentation folder.We submit to you below a summary of the analyses:Apartment distribution:1st floor: 1x 5-room apartment - Lot 3.015th floor: 1x 4-room apartment - Lot 7.026th floor: 1x 3-room apartment - Lot 8.017th floor: 1x 4-room apartment - Lot 9.028th floor: 1x 3.5-room apartment - Lot 10.0111th floor: 1x 5-room apartment - Lot 13.02The leases are transmitted only in case of confirmed interest.ViewsBeautiful, unobstructed views (varying depending on the apartment)OrientationSoutheast/northwest (depending on the apartment)PPE accountsThe renovation fund amounts to CHF 716,000.-, to which the allocation to the renovation fund must be added. Part of the funds will be used for the refurbishment of the building's facade (voted in the AGM)Financial detailsSales price: CHF 3,500,000.- for the 6 apartmentsAnnual net rental income: CHF 137,447.- (including deduction of charges)This corresponds to a yield of 3.93%In the medium term, the yield can be increased to 4.7%!A genuine opportunity not to be missedIMMOCLOUDDavid Andereggen | Co-founderFederal diplomaT. 077 448 53 72M. david.andereggen@immocloudsarl.ch www.immocloudsarl.ch

Travel time
-
1 / 13
CHF 7,950,000.–
2,670m² floor space
6833 Vacallo

BRAND NEW COMMERCIAL BUILDING OF 2670 SQM IN VACALLO

NEW SUPER PRICE!! In the municipality of Vacallo, a modern commercial building is in the final phase of construction, intended for commercial, industrial, and artisanal use, developed over three above-ground floors for a total area of 2,670 sqm.The structure, entirely made of reinforced concrete, offers large, versatile, and high-capacity spaces, ideal for production, logistics, and commercial activities in a strategic location, close to all major connections and literally a few steps from the Italian border.Delivery is scheduled for June 2026.On the GROUND FLOOR, of 785 sqm, the internal height is 4.50 m. Direct access to vehicles and trucks up to 16 tons is possible. The FIRST FLOOR, of 925 sqm, has an internal height of 4.00 m and maintains the same load capacity of 1,000 kg/sqm and is also accessible to vehicles and trucks up to 16 tons.The SECOND FLOOR, of 960 sqm, has a height of 4.00 m in the flat roof area and a variable height of about 5.50 m to 1.00 m in the sloping roof area. Access is guaranteed by stairs and a service elevator. If access to the floor for vehicles and vans up to 3.5 tons is required, a provision for a car lift is present.The roof is made of wood with metal beams, adequately insulated, and covered with a metal roof of the Riverclack type.The entire building is realized with modern and functional finishes, including industrial sectional doors, quartz floors on all levels, a completed and finished staircase, a service elevator also suitable for transpallets, EI30 doors, an air-water heat pump for heating, cooling, and hot water production, and a photovoltaic system installed on the roof.The building is also insulated with a 16 cm thick coat, guaranteeing maximum energy efficiency. Already predisposed are personalized electrical systems via external channels and sanitary systems in the two dedicated technical rooms.The hall has 19 parking spaces for cars (as per the building permit) at CHF 25,000 each and large maneuvering spaces for vehicles and trucks, ensuring maximum operational functionality. The spaces can still be personalized according to the user's needs.In addition, there is a plot of land that will be leveled and paved, where additional 30/31 cars can be parked, for a total of 50 parking spaces. It's not the usual hall, the finishes and the careful choice of materials demonstrate it, available immediately!!! THE PERFECT BUILDING TO GIVE YOUR BUSINESS THE IMAGE IT DESERVES!!

1 / 11
CHF 1,750,000.–
722m² floor space
Wangenstrasse 12a, 3372 Wanzwil

Development gem with history:

A piece of history and huge future potential The history of the property dates back to 1858, when the Moser brothers built the buildings for their silk ribbon weaving mill under the name Moser & Cie from Herzogenbuchsee. Shortly after commissioning, a fire in 1871 destroyed a large part of the factory, which was completely rebuilt by 1873.In 1941, the property changed hands to the Ziegenmüller family, who operated a pasta factory on the Oenz. The location on the water was used for energy generation from the start, initially through a water wheel and later through a turbine. This turbine is still located in the property today, but only serves as a reminder.The former canal was also shut down and is no longer in operation.Today, the property presents itself as an attractive residential and commercial property that convinces with its charming historical character and far-reaching usage possibilities.The current rent levels also have a greater potential for increase.The return-oriented use of the property today opens up numerous perspectives for investors and developers. The possibilities for further development are almost unlimited: from the expansion and modernization of the existing spaces to the merging or subdivision of areas to the creation of additional living or commercial space, there are many opportunities for creative development and sustainable value enhancement. Floor plan The property consists of two buildings:Wangenstrasse 12Loft EG - 118 m2Loft 1. + 2. OG - 268 m2Loft 1. OG - 105 m24.5 rooms - 128 m2Commercial - 651 m2Wangenstrasse 12a:2x 4.0 rooms - 64 m2 / 86 m2Car workshop - 71 m2There are sufficient parking spaces available on the property.

Travel time
-
1 / 13
CHF 599,000.–
15 rooms
3907 Simplon (Gondo)

Traditional property with development potential in Gondo

Gondo is located directly on the border with Italy and combines alpine charm with international flair. The traditional town on the Simplon Pass impresses with its striking mountain and rock landscape as well as its strategically attractive location for cross-border activities. In the midst of this historic environment, the exceptional multi-family and commercial property is located. The immediate border location gives the property a special character and makes it particularly interesting for businesses, craftsman's workshops, or international activities. With approximately 185 m² of living space and an impressive usable area of around 530 m², this is a rare opportunity for investors, craftsmen, and visionaries. In 2018, the facade and roof were comprehensively renovated, and in 2026, the boiler was replaced. Thus, a solid basis for future projects is established. Room program & usage Attic Rented 4.5-room apartment 1st floor Spacious commercial space (former exchange office) ideal for office, practice, or service Additionally, a 3.5-room apartment Ground floor Rented commercial space Garage with direct access Basement Various secondary rooms Very large workshop - a dream for craftsmen Extensive storage and work areas The spacious workshop in the basement offers ideal conditions for professional craftsmanship or larger projects. Plenty of space, good accessibility, and flexible usage possibilities characterize this area. The property includes an outdoor parking lot directly on its own plot, which enables convenient parking right next to the house. The garage is accessible via a well-accessible entrance and offers additional protected parking space. The offer is complemented by spacious terrace and outdoor areas, from which an impressive view of the surrounding mountain and rock landscape opens up. A true lover's object with character in a unique border location. The combination of rented units, commercial spaces, and a spacious workshop makes this property a exciting opportunity - whether as a rental property, for own use, or as a combination of living and working. An object for people with vision, entrepreneurial spirit, and a sense for the special. Have we sparked your interest? Then don't hesitate and arrange a viewing appointment today!Gondo is a small mountain village in the south of the canton of Valais, directly on the border with Italy. It is located at an altitude of around 850 meters at the entrance to the wild Zwischbergental at the southern foot of the Simplon Pass and belongs to the municipality of Zwischbergen. Surrounded by steep rock walls, high alpine peaks, and an impressive gorge landscape, Gondo appears secluded and original - a place where nature is omnipresent. Historically, Gondo was mainly characterized by gold mining. As early as the 17th century, gold was sought here, and the old tunnels still testify to this eventful past. The famous Stockalperweg, a historic trade route over the Simplon, also passed through the narrow Gondoschlucht and once made the village an important stopping point for merchants and packers. The strategic location on the border also brought military significance; fortifications remind of former security facilities along the Alpine crossings. Today, Gondo presents itself as a quiet, authentic place with only a few inhabitants. Hikers, mountaineers, and nature lovers appreciate the untouched environment, the wild valleys, and the proximity to high-alpine tours. Gondo stands symbolically for the power and beauty of the Alps - secluded, historic, and impressive at the same time.

1 / 23
CHF 1,200,000.–
7.5 rooms
4629 Fulenbach

Unique property with commercial space, garden paradise, and expansion potential

Residential and commercial building with rented retail space & potential This unique residential and commercial building combines the unmistakable character of a historic building with the amenities of a continuously maintained and modernized property. With great attention to detail, the original charm has been preserved and at the same time, a solid foundation for contemporary living and working has been created.On the spacious plot of 1,259 m², a versatile usage potential opens up. The total of 7.5 rooms offer spacious living conditions for families, self-employed individuals, or multi-generational households. Additional hobby, storage, and secondary rooms create valuable free spaces for individual needs.Particularly attractive is the possibility of realizing an annex apartment with a separate entrance. This makes the property ideal for multi-generational living, renting an additional residential unit, or combining living and working under one roof.Another highlight is the approximately 100 m² large commercial space, which is currently rented and already generates attractive rental income today. This makes the property not only an exceptional home but also an interesting investment.The lovingly designed garden with an idyllic pond invites you to linger and relax. Here, you can enjoy a special ambiance with a lot of privacy and numerous opportunities for relaxation in your own home.This offer is rounded off by a double garage, several outdoor parking spaces, and further expansion potential for future projects and ideas.This Nova Casa offer includes: • Historic residential and commercial building • No homeland protection/monument protection • Tax-friendly community • 1259m² plot area • Bright rooms • Continuously renovated and maintained • Cozy Swedish stove • Two wet cells • Possibility for annex apartment with separate entrance • Hobby rooms and versatile secondary areas • Beautiful garden with pond • Expandable vaulted cellar approx. 15m² • Approx. 100 m² rented commercial space with parking spaces • Double garage and outdoor parking spaces Curious? We cordially invite you to a non-binding viewing!We look forward to seeing you.

1 / 13
CHF 560,000.–
4.5 rooms
3294 Büren an der Aare

Fehr Real Estate - Residential and Commercial Property with Renovation Needs

The property, built around 1793, is located in the heart of the historic town of Büren an der Aare. Shopping facilities, schools, banks, the post office, numerous restaurants, and more are in the immediate vicinity. The nearby Aare river invites you to relaxing walks, jogging rounds, and bike tours along the idyllic shore. In the summer months, it also offers attractive opportunities to stay by the water. The ship landing stage of Büren an der Aare enables relaxed excursions on the water and underlines the special recreational value of this attractive residential location. On the ground floor of the property, there is a sales and commercial area with access to storage rooms or vaulted cellars on the ground floor and basement, as well as a toilet. The main street, limited to 20 km/h, runs through the picturesque old town and offers parking opportunities in the blue zone directly in front of the house. The 4-room triplex apartment above spans three floors from the 1st to the 3rd upper floor. On the 1st upper floor, there is a spacious room with an adjacent storage room and reduit, a spacious kitchen, and a shower with WC. The corridor, equipped with original clinker tiles, leads over the historic staircase to the 2nd upper floor. On this floor, there are two more rooms, an additional room that can be used as a study/dressing room, a bathroom, and an impressive, openly designed living area with a ceiling height up to the roof and a gallery. From the gallery, there is access to the large attic in the roof space with development potential. The central oil heating system is located in the vaulted cellar of the ground floor, where the laundry room is also housed. The fuel room is directly adjacent. The heat distribution is via radiators. The property is located in the old town environmental zone. The following uses are permitted: residential, commercial, office, industrial, hospitality, and services. The property, which is under monument protection, convinces due to its sought-after, central, and well-frequented residential and commercial location. The ideal combination of living and working, paired with historic charm, a central location, and infrastructure within a few minutes' walk, gives this exceptional property its special appeal. The versatile potential for use makes it a rare opportunity on the real estate market.

1 / 12
Price on request
1,185m² floor space
Rue de l'Hôtel-de-Ville 13, 2740 Moutier

Propriété en centre-ville avec étude de faisabilité validée

Au cœur de Moutier – Opportunité stratégique avec potentiel de développement validéIdéalement située en plein centre de Moutier, dans un environnement central et parfaitement desservi, cette propriété constitue une opportunité rare d’acquérir un ensemble immobilier existant, immédiatement exploitable, bénéficiant en outre d’un potentiel de développement solidement étudié et documenté.L’ensemble comprend les immeubles sis Rue de l’Hôtel-de-Ville nos 13, 11 et 8, formant une parcelle cohérente et homogène présentant un potentiel de valorisation significatif.Bâtiment existant – Exploitation immédiateL’immeuble situé au numéro 13 est actuellement exploitable et peut continuer à être utilisé comme surface commerciale, administrative, de services ou institutionnelle.Il se prête ainsi parfaitement à un acquéreur souhaitant une utilisation immédiate ou la poursuite d’une activité existante — qu’il s’agisse d’une entreprise locale, d’un établissement bancaire, d’une administration communale, d’une organisation ou d’un utilisateur institutionnel.Par ailleurs, l’état existant offre la flexibilité nécessaire pour envisager une modernisation progressive, sans qu’une transformation immédiate ne soit impérative.Potentiel de développement validé sur le plan architecturalEn complément de l’état existant, une étude complète de faisabilité et un avant-projet architectural réalisés par un bureau d’architecture reconnu sont disponibles.Ces documents démontrent de manière claire et structurée la possibilité d’une reconversion en immeuble mixte combinant logements et surfaces commerciales.Selon le concept retenu et le niveau d’exécution envisagé, la réalisation d’environ 8 à 11 logements est envisageable, complétés par des surfaces commerciales, administratives ou de services au rez-de-chaussée.L’immeuble sis au numéro 11 fait partie intégrante de cette réflexion architecturale et est d’ores et déjà intégré dans les études. Le bâtiment numéro 8 appartient également à la parcelle et complète l’ensemble foncier.Il est important de souligner que cette option de développement ne constitue en aucun cas une obligation, mais représente un potentiel futur clairement documenté, offrant à l’acquéreur une liberté stratégique maximale, tant sur le plan temporel que conceptuel.Documentation complète à disposition des investisseursL’ensemble des documents nécessaires à une analyse approfondie est disponible, notamment : • Études architecturales complètes et études de faisabilité • Concepts de surfaces et d’affectation • Variantes avec différentes typologies de logements et scénarios de mixité • Bases techniques et économiques destinées à l’analyse investisseur La propriété est ainsi entièrement préqualifiée, ce qui constitue un avantage déterminant par rapport à des biens existants ne disposant pas d’une base de développement documentée.Multiplicité des usages envisageablesLa combinaison entre localisation centrale, exploitation actuelle et perspective de développement rend ce bien particulièrement attractif pour : • Investisseurs patrimoniaux à long terme • Entreprises avec besoin propre • Institutions para-communales • Banques et sociétés de services • Investisseurs privés ou institutionnels • Logements pour collaborateurs ou logements de fonction pour entreprises régionales ConclusionCette propriété réunit de manière rare : • Un état existant immédiatement exploitable • Une situation centrale en cœur de ville • Un potentiel de développement architecturallement démontré • Une grande flexibilité stratégique Il s’agit d’un bien destiné aux acquéreurs recherchant non seulement un immeuble, mais une position stratégique au centre de Moutier — alliant substance, perspective et base décisionnelle solide.______________________________________________________________________Im Herzen von Moutier, an zentraler und hervorragend erschlossener Lage, bietet sich eine seltene Gelegenheit, eine bestehende, nutzbare Liegenschaft mit fundiert geprüfter Entwicklungsoption zu erwerben. Das Ensemble umfasst die Gebäude Rue de l’Hôtel-de-Ville Nr. 13, 11 und 8, welche gemeinsam ein zusammenhängendes Grundstück mit erheblichem Mehrwertpotenzial bilden.Bestand mit sofortiger NutzungDas bestehende Gebäude an der Hausnummer 13 ist heute nutzbar und kann weiterhin als Geschäfts-, Dienstleistungs- oder Verwaltungsgebäude betrieben werden. Damit eignet sich die Liegenschaft ideal für Käufer, die sofortige Nutzung oder laufenden Betrieb wünschen – sei es für ein lokal ansässiges Unternehmen, eine Bank, eine Gemeindeverwaltung, eine Organisation oder einen institutionellen Nutzer.Gleichzeitig bietet der Bestand die notwendige Flexibilität für eine schrittweise Modernisierung, ohne dass ein sofortiger Umbau zwingend erforderlich ist.Architektonisch geprüfte EntwicklungsoptionErgänzend zum Bestand liegt eine umfassende Machbarkeits- und Architekturstudie eines renommierten Architekturbüros vor. Diese zeigt klar und nachvollziehbar auf, dass eine Umnutzung zu einem kombinierten Wohn- und Geschäftshaus realisierbar ist.Je nach Ausführung und Konzept ist die Realisierung von ca. 8 bis 11 Wohnungen möglich, ergänzt durch Gewerbe-, Büro- oder Dienstleistungsflächen im Erdgeschoss.Das Gebäude an der Hausnummer 11 ist integraler Bestandteil dieser Entwicklungsoption und in den architektonischen Überlegungen bereits berücksichtigt. Die Hausnummer 8 gehört ebenfalls zum Grundstück und komplettiert das Gesamtareal.Wichtig: Die Entwicklungsoption ist keine Verpflichtung, sondern ein klar belegtes Zukunftspotenzial, das dem Käufer maximale strategische Freiheit bietet – zeitlich wie inhaltlich.Alle Unterlagen für Investoren vorhandenFür eine fundierte Prüfung stehen sämtliche relevanten Unterlagen zur Verfügung, darunter: • vollständige Architektur- und Machbarkeitsstudien • Flächen- und Nutzungskonzepte • Varianten mit unterschiedlichen Wohnungsgrössen und Nutzungsmischungen • Grundlagen zur Investoren- und Projektprüfung Damit ist die Liegenschaft vollumfänglich vorqualifiziert – ein wesentlicher Vorteil gegenüber klassischen Bestandsobjekten ohne belastbare Entwicklungsgrundlagen.Vielfältige NutzungsmöglichkeitenDie Kombination aus zentraler Lage, bestehender Nutzung und Entwicklungsperspektive macht dieses Objekt besonders attraktiv für: • Bestandshalter mit langfristiger Perspektive • Unternehmen mit Eigenbedarf • Gemeindenahe Institutionen • Banken und Dienstleister • Investoren • Mitarbeiter- oder Dienstwohnungen für Betriebe aus der Region FazitDiese Liegenschaft vereint auf seltene Weise: • sofort nutzbaren Bestand • zentrale Innenstadtlage • architektonisch belegtes Entwicklungspotenzial • hohe Flexibilität für unterschiedlichste Strategien Ein Objekt für Käufer, die nicht nur eine Immobilie, sondern eine strategische Positionierung im Zentrum von Moutier suchen mit Substanz, Perspektive und belastbarer Entscheidungsgrundlage.

Kruno Zuparic

Kruno Zuparic

Geschäftsführer und Inhaber

Travel time
-
1 / 4
CHF 295,000.–
67m² floor space
Rebgasse 40, 2540 Grenchen

Commercial spaces in our new residential and commercial building

Discover the diverse commercial spaces on the ground floor of a brand-new 4-story residential and commercial building at Rebgasse 40 in Grenchen. With total areas of 50 m2 to 160 m2, these units offer versatile usage options for your business, practice, shop, or office. You can purchase the spaces individually or together (total around 300 m2!)!The commercial units impress with: • New building standard: Ready for occupancy from August 2027 • Rooms: 50 m2 to 160 m2 of flexible usable space on the ground floor • Private parking spaces in the parking garage: One or more parking spaces can be purchased additionally • Terrace: Additional outdoor area for various usage options • Full development: Water and electricity connections already available. Flooring according to choice, according to budget • Connection to apartment: Those who want to can also buy an apartment and ideally combine living and working Location and surroundings: The modern building with its attractive light green facade is located in a quiet area - both during the day and at night, there is a pleasant atmosphere. The Alpenstrasse bus stop can be reached in just 5 minutes on foot, while the city can be reached in a short time.These commercial units are perfect for companies looking for modern spaces in a quiet environment. The combination of new building quality, generous space, and practical, simple equipment makes this property an excellent investment for your future.
Travel time
-
1 / 13
CHF 2,098,000.–
1608 Oron-le-Châtel

Rental building with expansion potential ? 3 apartments ? Oron (VD)

Located in a green environment in the Oron region, this rental building in PPE represents an interesting opportunity for investors looking for a property generating immediate rental income with potential for future appreciation.Completely renovated in 2010 and currently in very good condition, the building consists of three spacious apartments currently rented, offering a stable rental situation with tenants already in place.Building compositionGarden level:4.5-room apartmentLiving area: 106 m²Terrace: 19.08 m²Rent: CHF 2'350.? / month including charges3.5-room apartmentLiving area: 85 m²Terrace: 21.65 m²Rent: CHF 2'100.? / month including chargesUpper floor and attic:5.5-room duplex apartmentSurface: 150 m²Rent: CHF 2'550.? / month including chargesCommon areas:Stairwell: 16.60 m²Technical room: 4.60 m²Exterior:The property extends over a plot of 951 m², including:Outdoor spaces and access9 outdoor parking spaces, rented for CHF 60.? / month eachFinancial data:Rental income from apartments: CHF 7'000.? / monthParking revenue: CHF 540.? / monthTotal monthly rental income: CHF 7'540.?Annual rental income: CHF 90'480.?Indicative gross yield: approx. 5.3 %The three apartments and parking spaces are rented, allowing the buyer to immediately benefit from rental income.Development potential:Subject to verification of the upcoming PACOM, the property has a potential for expansion of approximately 300 m², offering an interesting perspective for optimization and increase in yield in the medium term.Situation:The property is located in a green setting in the commune of Oron, while benefiting from good accessibility to regional centers.Amenities include:shops and services in Oron-la-Villeschools and communal infrastructurePalézieux train station, connecting to Lausanne, Fribourg, and Bern
Suggested properties for you based on search results