512 results - Commercial and residential building to buy

Timur Mazlar

Timur Mazlar

1 / 9
Timur Mazlar

Timur Mazlar

  • Parking space
  • Balcony / Terrace
  • Garage
Price on request
860m² floor space
8245 Feuerthalen

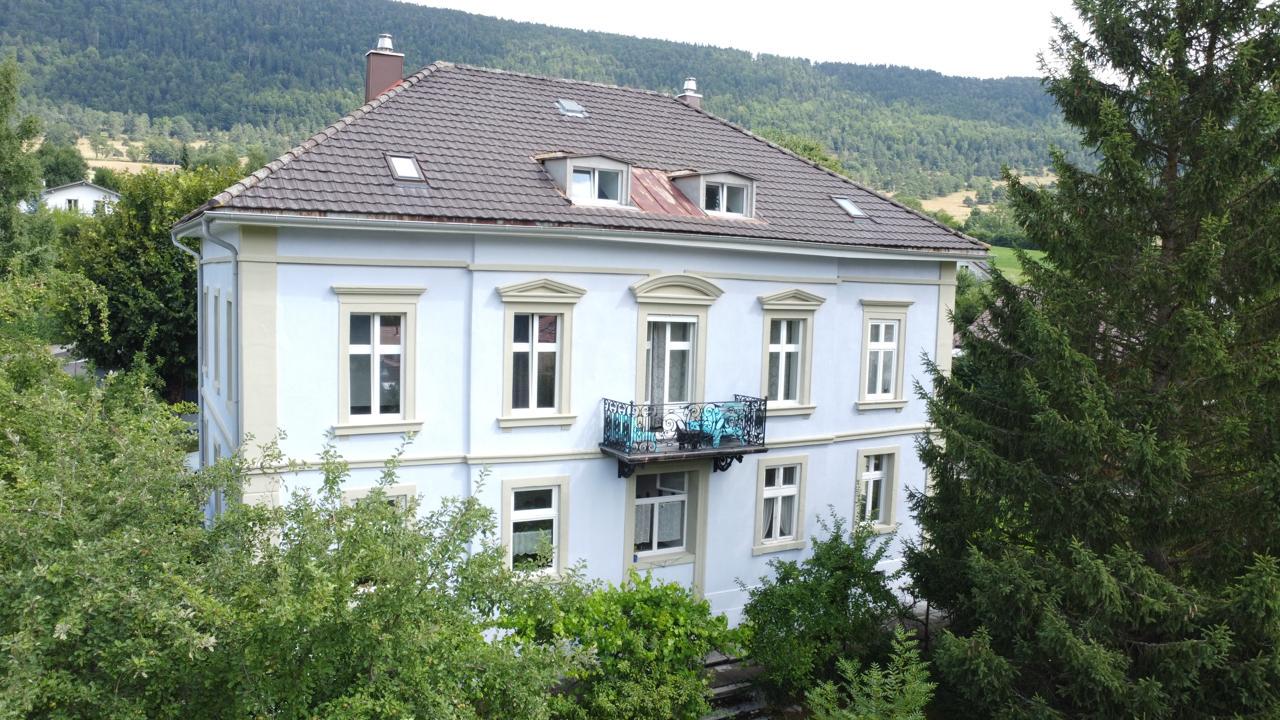
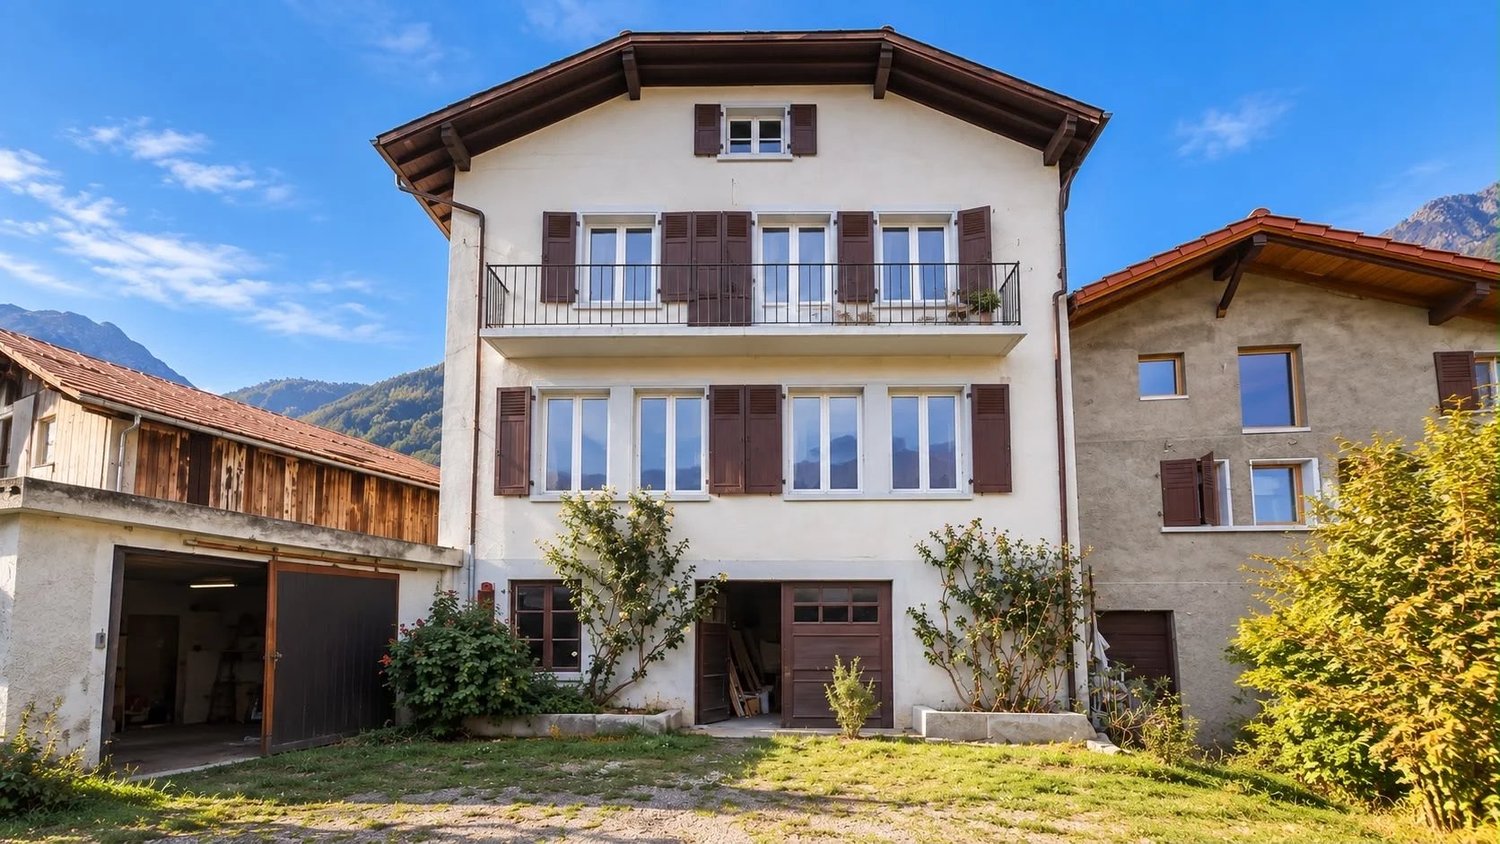
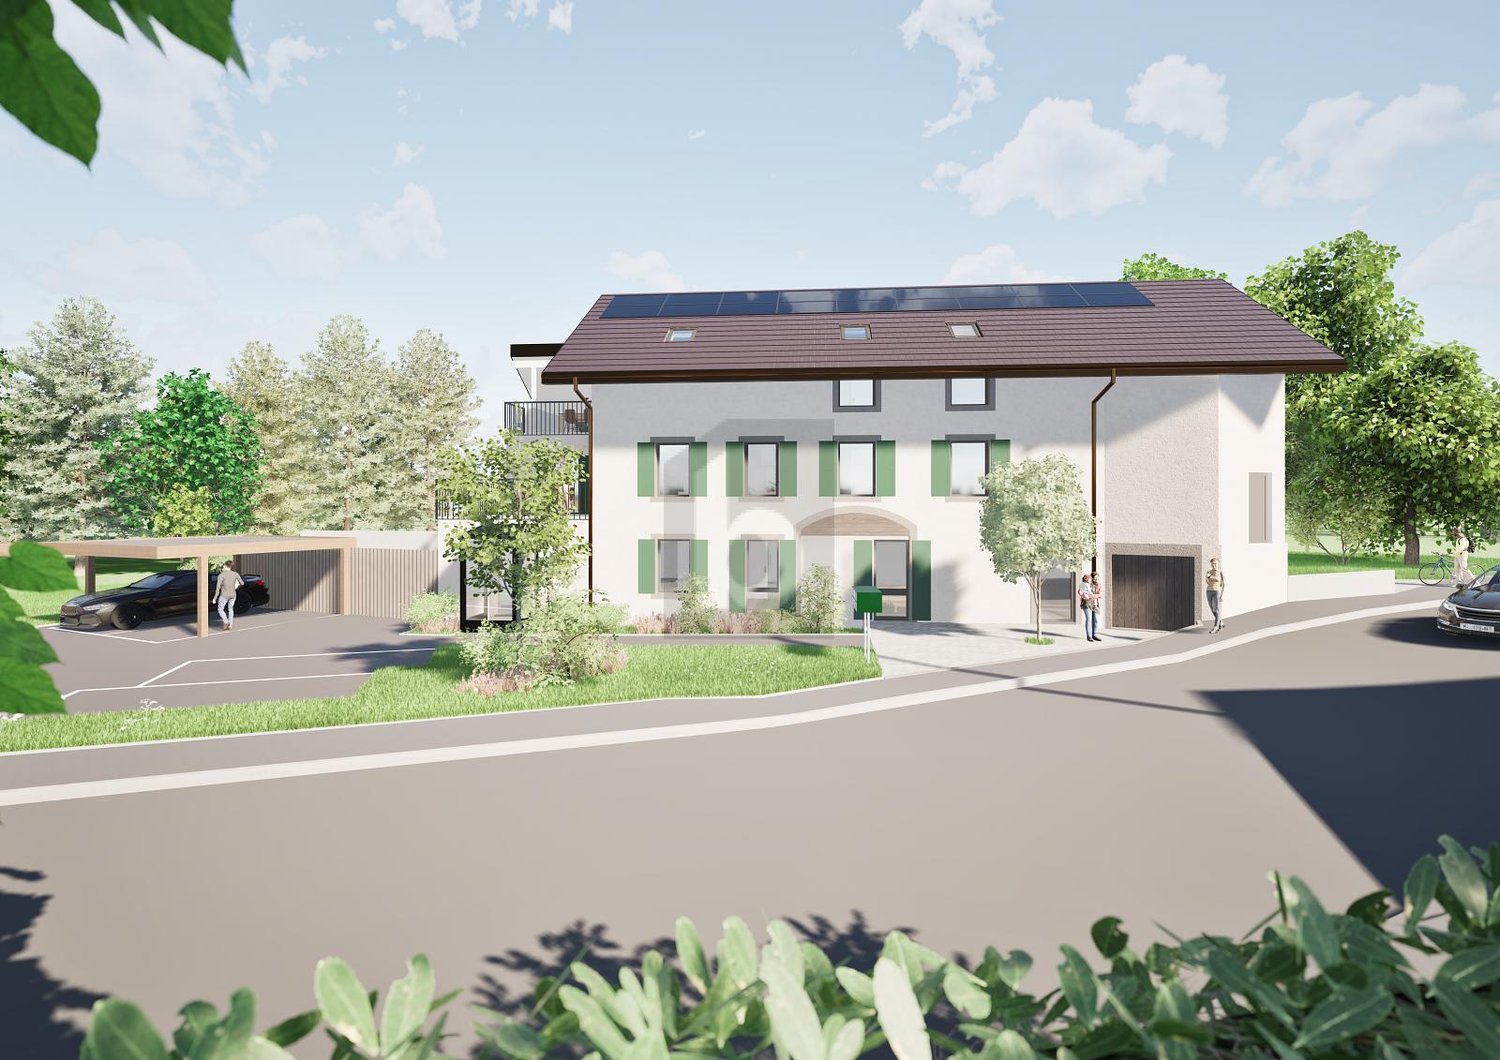
Investment with a Future - Attractive Location on the Rhine

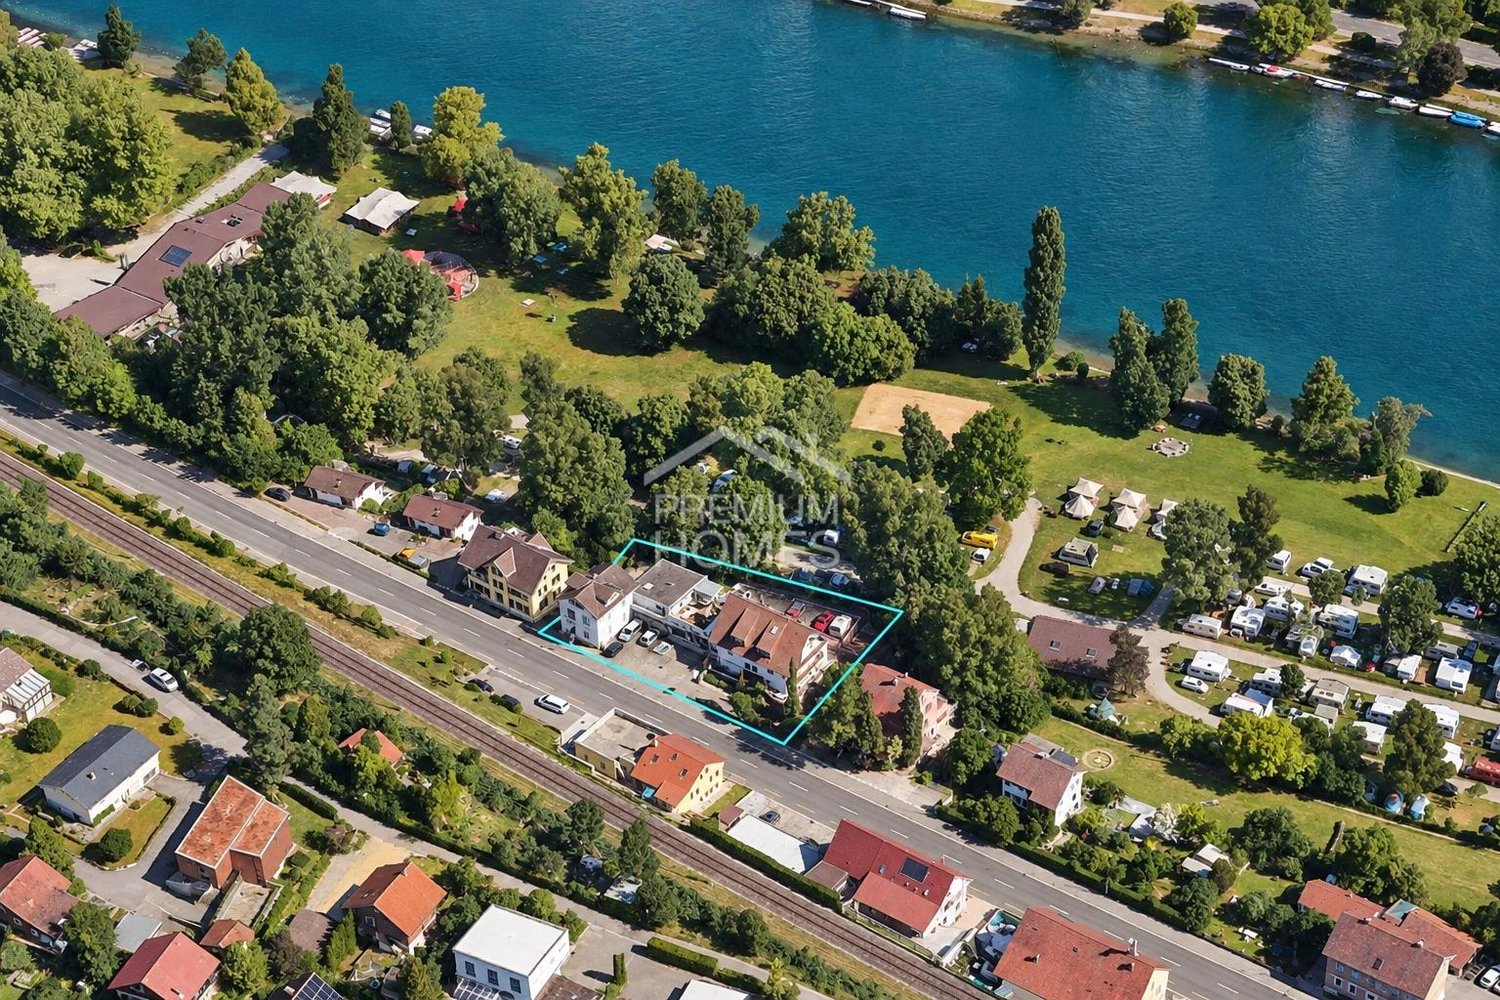
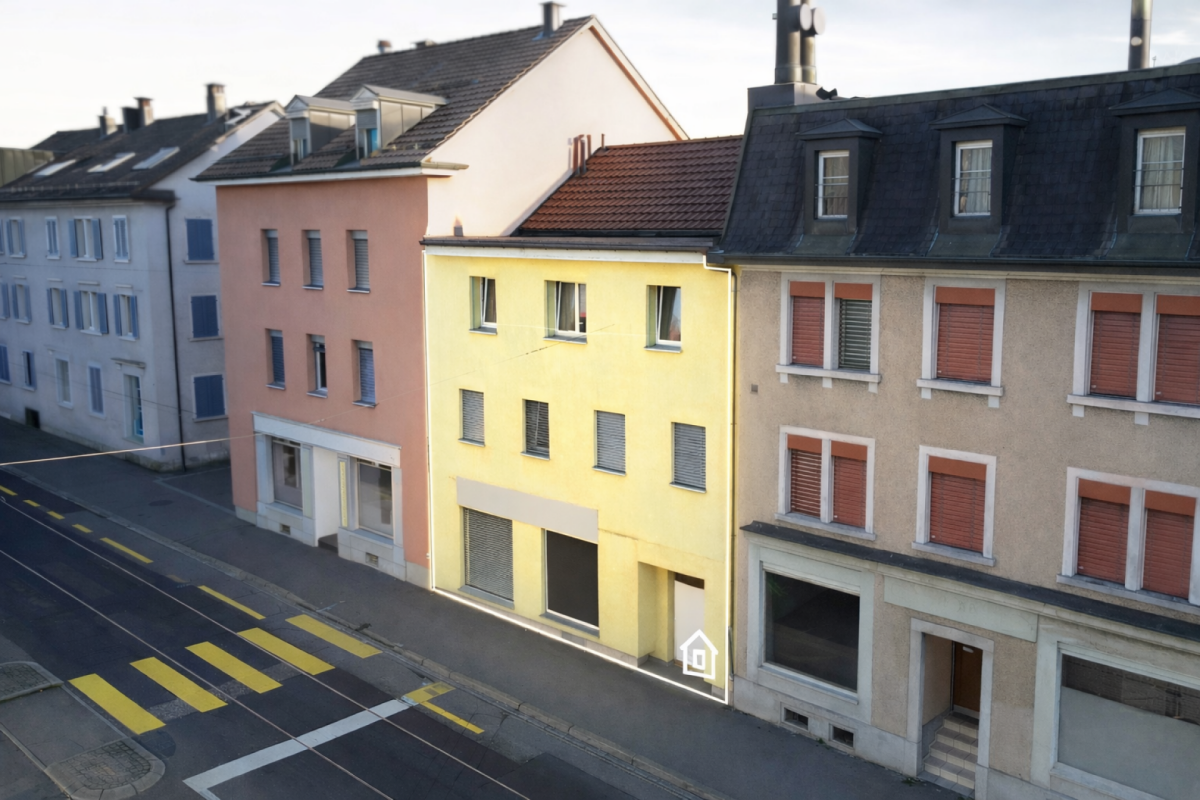
Attractive rental property in a sought-after Rhine location, a sustainable investment with a future. This well-maintained multi-family house offers capital investors the rare opportunity to invest in an established property with stable returns and long-term development potential. The attractive location in immediate proximity to the Rhine, as well as the high demand for living space, create ideal conditions for a value-stable and future-oriented investment.The existing property already generates ongoing rental income and convinces with a solid starting point for investors who want to combine reliable returns with further potential. Thanks to the generous plot of land and the residential zone WG 2.0, there is also the opportunity to develop the area in the long term and increase the existing value. This offer thus combines a secure earnings base with interesting perspectives for the future.Whether as a long-term capital investment or as a strategic development project, this rental property offers a rare combination of ongoing cash flow, attractive location, and additional development potential. An excellent opportunity for investors who focus on sustainable returns, value retention, and long-term growth. Here, no wishes are left unfulfilled. Take advantage and convince yourself! This PREMIUM HOMES offer includes: • Unique building land in a sought-after Rhine location • High living and quality of life • Excellent micro-location with high living and quality of life • Unparalleled development potential • Attractive zone WG 2.0 • Ideal for investors, builders, and project developers • Existing residential building with garage on the property • Sought-after residential location with sustainable value growth potential • Best connection to Schaffhausen and the supra-regional transport network • Varied project possibilities for modern residential constructions • Rare investment opportunity with long-term return potential Interested? We would be happy to take you through a non-binding viewing! Do you want to sell your house or apartment worry-free? We will tell you the current market value of your property, discreetly and non-bindingly! Are you interested in a first non-binding exchange of ideas? Don't hesitate and contact us. We look forward to you.

  • Parking space
  • Balcony / Terrace
  • Garage
Egzona Kalimashi

Egzona Kalimashi

1 / 5
Egzona Kalimashi

Egzona Kalimashi

  • Parking space
  • Garage
  • Elevator
CHF 1,699,000.–
20 rooms
3182 Ueberstorf

Versatile use in excellent condition

This property offers you exceptional opportunities for individual design and creates a representative atmosphere for your visitors at the same time, starting with an inviting reception area. The generous window fronts give the room an open and bright ambiance, inviting you to linger and enjoy.The attractive building is in impeccable condition and offers a variety of uses. The spacious floor plan and thoughtful equipment make this property an extremely flexible object that can be perfectly tailored to your needs. So, no wishes are left unfulfilled. Take advantage and convince yourself! This PREMIUM HOMES offer includes: • Central, well-visible, and easily accessible • Bright rooms • Optimal for various purposes • Service companies • Generous room layout • Versatile use • Spacious secondary rooms • Additional living area • Possible expansion potential • Several outdoor parking spaces • Gross living area approx. 524 m² • Net living area approx. 445 m² • and much more... Interested? We would be happy to take you through a non-binding viewing! Do you want to sell your house or apartment worry-free? We will tell you the current market value of your property, discreetly and non-bindingly! Are you interested in a first non-binding exchange of ideas? Don't hesitate and contact us. We look forward to you.

  • Parking space
  • Garage
  • Elevator
Daniel Karimi

Daniel Karimi

1 / 4
Daniel Karimi

Daniel Karimi

  • Minergie certified
CHF 2,200,000.–
213m² floor space
8406 Winterthur

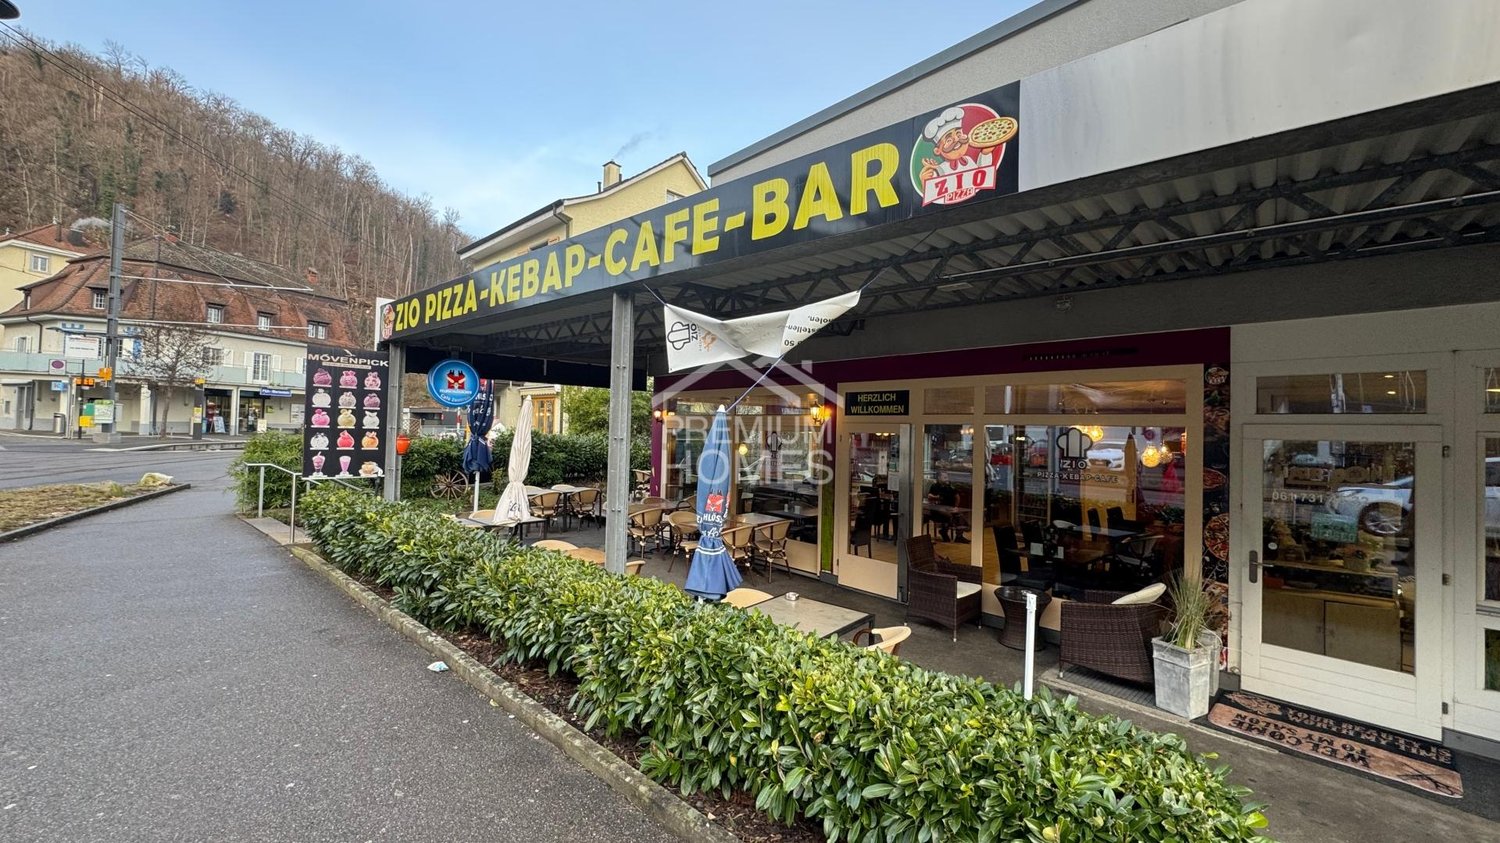
Residential and commercial property in a sought-after location

This residential and commercial building, completed in 2014, presents itself in a very well-maintained condition and combines two spacious apartments, an attractive commercial space on the ground floor, and a separate attic room. The clear structure of the building makes it a sought-after property for investors seeking stable returns and a secure investment.The apartments on the upper and top floors convince with bright rooms, modern amenities, and a well-thought-out floor plan, where the open living, dining, and kitchen area forms the center. The attic room creates additional flexible space and rounds off the overall offer.The ground floor with café, bar, kitchen, and WC is ideal for commercial operators who want to benefit from the well-frequented location in the city of Winterthur. The diversity of uses ensures an attractive return of around 4.5% and long-term stable rental income.Technically, the property is equipped with modern amenities: electric shutters, Minergie certificate, gas heating, and three practical outdoor parking spaces offer comfort and efficiency. The sunny, sought-after location underlines the value stability of this property.The following highlights are offered by this property: • Residential and commercial building in the city of Winterthur • Year of construction 2014, very well-maintained condition • Attractive return of around 4.5% • Two apartments of 60.10m² each • Separate attic room of 20.00m² • Commercial space on the ground floor of 73.20m² • Minergie certificate • Electric shutters • Gas heating • 3 outdoor parking spaces • Sunny and very sought-after location We invite you to discover this unique property in person. Arrange a viewing appointment today and let yourself be inspired by the possibilities!

  • Minergie certified
Romaine Christen-Studer

Romaine Christen-Studer

1 / 5
Romaine Christen-Studer

Romaine Christen-Studer

  • Parking space
CHF 1,590,000.–
381m² floor space
1950 Sion

Industrial hall with commercial spaces in Sion!

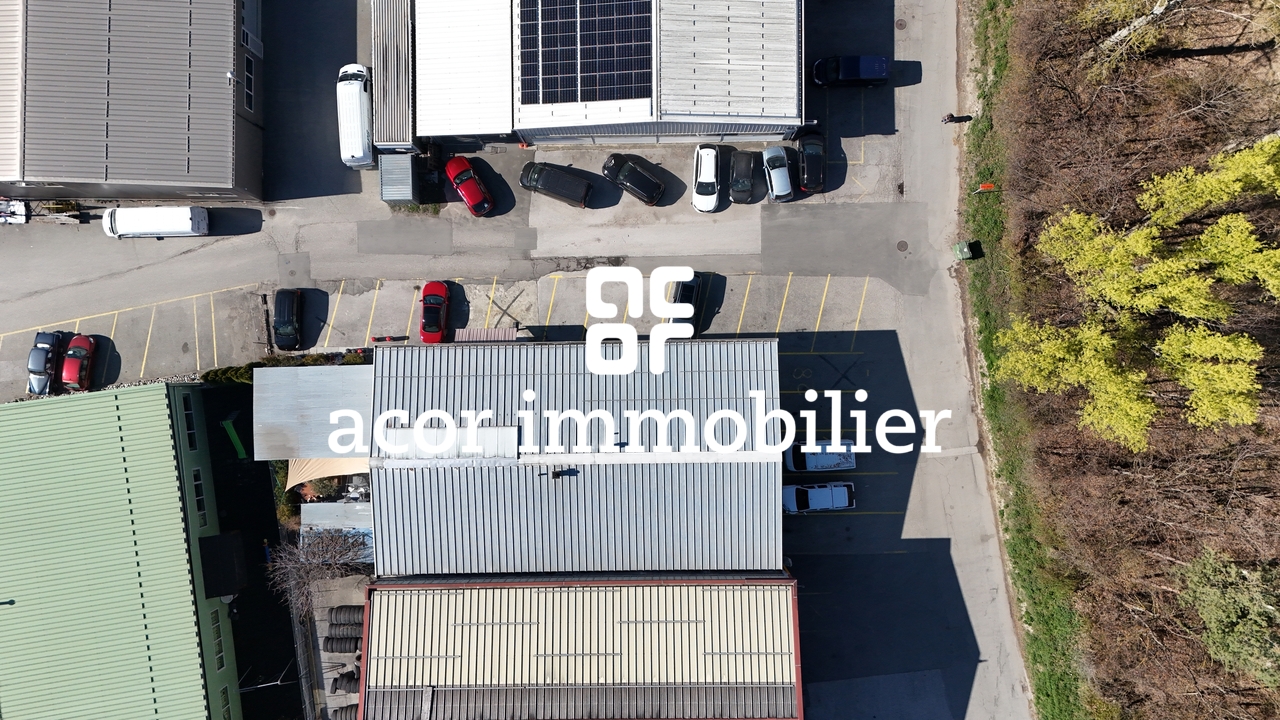
Located in the heart of the dynamic Chandoline industrial zone in Sion, this mixed commercial building represents an excellent investment or operating opportunity for an entrepreneur looking to develop their professional activity. Situated on a plot of approximately 803 m², the property is located in a recognized and dynamic industrial zone. It benefits from a strategic location with quick access to the Sion highway entrance and excellent accessibility via the Riddes road. Several outdoor parking spaces complete the property, in an active and well-established economic environment.Built in the 1990s with a solid concrete structure, the building offers excellent solidity and durability. Heating is provided by a gas installation with a condensing boiler replaced in 2013, distributed by underfloor heating. Regularly maintained and improved, the building offers functional and versatile spaces spread over two levels, with strong potential for adaptation according to needs. It consists of: Ground floor:- Office/reception ~ 55 m²- Equipped storage ~64 m²- Storage hall with ceiling height ~5.20 m and surface ~72 m² (currently rented as a bar with terrace)- Boiler room and staircase- Outdoor entrance cover ~74 m²1st floor:- Apartment ~140 m2 modular with independent access by staircase offering interesting division potential (accesses already planned on the landing) and can accommodate multiple activitiesThis object constitutes a rare opportunity in Sion, ideal for an investor or a company looking to have spaces for their professional activity, while keeping or not a rental income.Do not wait and contact us for more information.

  • Parking space
Nicolas Constantin

Nicolas Constantin

1 / 1
Nicolas Constantin

Nicolas Constantin

  • Parking space
  • View
Price on request
Fully 1, 1926 Fully

Rental Building

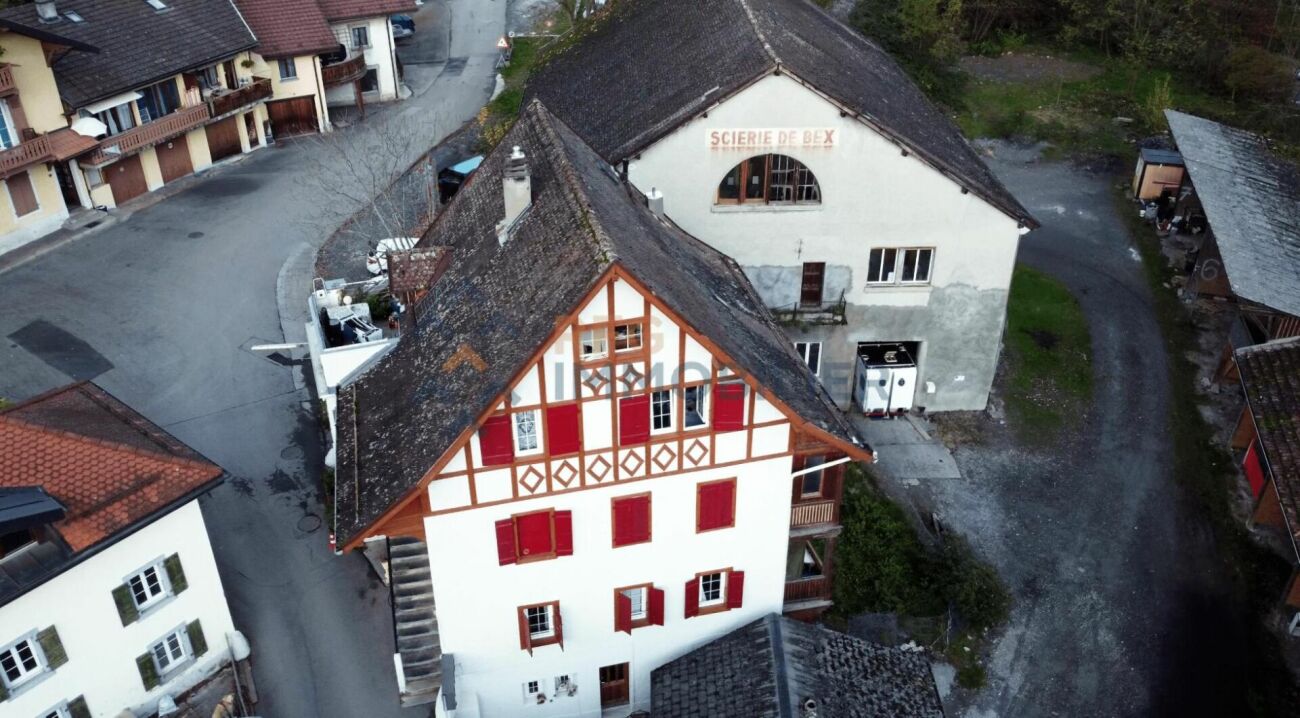
A rental building with great potential, combining serenity, quality, and performanceNestled in the heart of a quiet and sought-after residential neighborhood, it also benefits from immediate proximity to shops, schools, and public transportation, making it a rare opportunity on the real estate investment market. Its strategic location ensures lasting attractiveness to tenants and excellent rental stability.The building consists of 8 apartments, a commercial space, and 12 outdoor parking spaces, offering ideal revenue diversification. It was fully renovated in 2011 and has been rigorously and constantly maintained, guaranteeing an excellent overall condition and limiting future investments.The renovation work was carried out with particular care, prioritizing quality materials and sustainable solutions. Each apartment was designed to provide functional, bright, and pleasant living spaces, with carefully crafted finishes that combine modern comfort and the charm of the existing architecture.The commercial space, well-positioned and easily accessible, represents an additional asset in terms of return and economic dynamism, while the numerous parking spaces constitute a real competitive advantage in the sector.This building is suitable for both seasoned investors looking to consolidate their portfolio and new buyers seeking a secure investment with attractive, stable, and sustainable returns.The building's location offers a peaceful setting while remaining close to various amenities and services. Here is an overview of the proximity: Supermarkets and grocery stores : Well-stocked supermarkets and local grocery stores are just a few minutes' drive from Route du Chavalard, offering a variety of food products and household items. Bakeries and pastry shops : Artisanal bakeries offering fresh bread, pastries, and cakes are also accessible nearby to meet your baking needs. Bus stops : Bus stops are located near Route du Chavalard, providing practical links to different parts of Fully and neighboring towns. Nearest train station : The nearest train station is a short drive away, offering rail connections to Martigny, Sion, and other destinations. Schools : Primary and secondary schools are located in the surrounding area, providing educational options for families with children. Health services : Medical offices, pharmacies, and medical clinics are also accessible nearby, ensuring close-to-home healthcare for residents.

  • Parking space
  • View
1 / 4
CHF 1,300,000.–
1 room
6600 Locarno

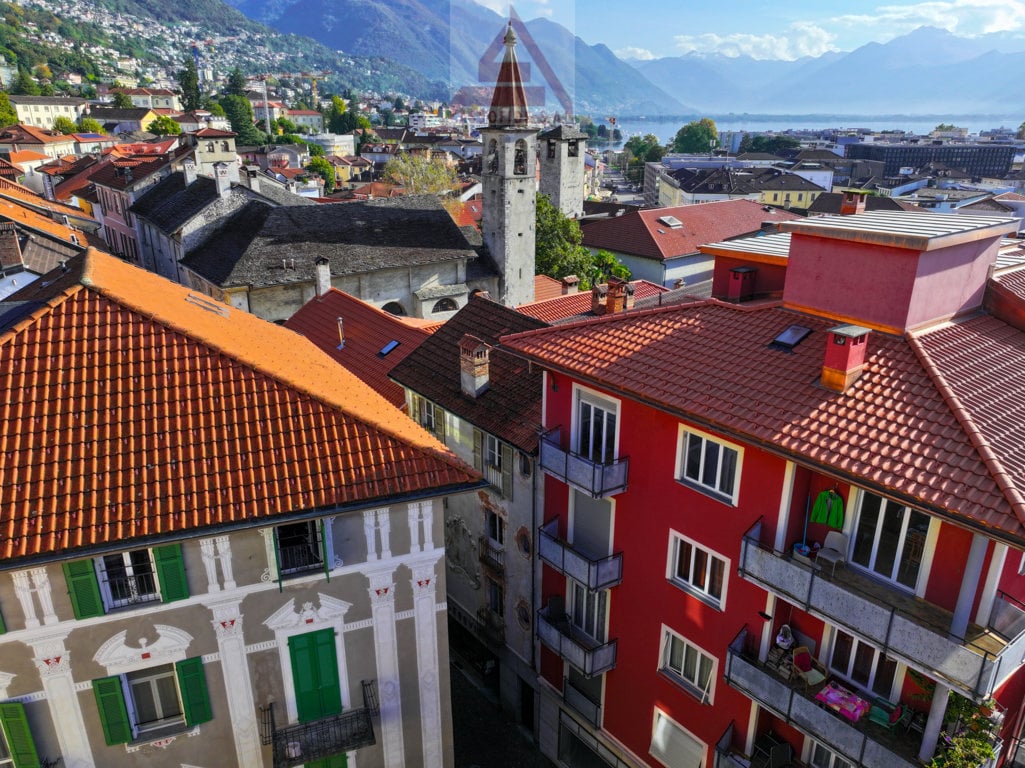
Stabile a reddito / Renditegebäude

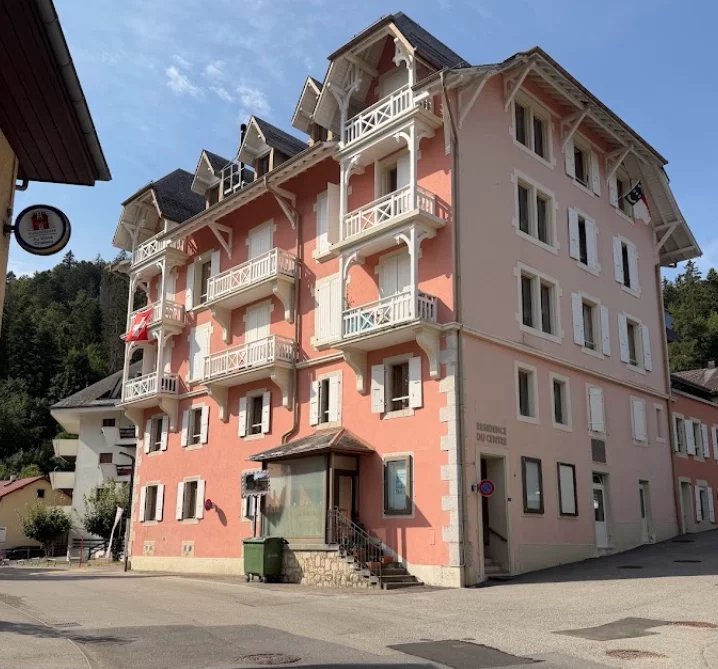
Nel cuore del centro storico di Locarno troviamo questo edificio ricco di storia e carattere che rappresenta un’incredibile occasione per attuare un’opera di restauro, ristrutturazione e riqualificazione. Lo stabile ha una speciale forma ad “S” e offre una bella corte interna di proprietà. Gli spazi interni con il passare del tempo hanno subito alcune modifiche, ma l’impianto originale è ancora visibile e ha conservato il suo fascino. Un valore aggiunto è dato anche dal dipinto presente sulla facciata principale che raffigura un’apparizione della Madonna di Caravaggio. Gli spazi si sviluppano su tre piani fuori terra, più i sottotetti in parte abitabili. Sono presenti anche due grandi cantine con volte a botte in pietra. Questa struttura rappresenta la base perfetta per trasformare un edificio storico in moderni spazi commerciali o abitativi (35% SUL possibile residenza secondaria).Im Herzen des historischen Zentrums von Locarno befindet sich dieses geschichtsträchtige und charaktervolle Gebäude, das eine unglaubliche Gelegenheit zur Restaurierung, Renovierung und Sanierung bietet. Das Gebäude hat eine besondere S-Form und verfügt über einen schönen Innenhof. Die Innenräume wurden im Laufe der Zeit verändert, aber die ursprüngliche Aufteilung ist immer noch sichtbar und hat ihren Charme bewahrt. Das Gemälde an der Hauptfassade, das eine Marienerscheinung von Caravaggio darstellt, verleiht dem Gebäude einen zusätzlichen Wert. Die Räumlichkeiten erstrecken sich über drei oberirdische Stockwerke und ein teilweise bewohnbares Dachgeschoss. Ausserdem gibt es zwei grosse Keller mit steinernen Tonnengewölben. Diese Struktur ist die perfekte Grundlage für die Umwandlung eines historischen Gebäudes in moderne Geschäfts- oder Wohnräume (35% BWF Zweitwohnsitz möglich).

Baran Demir

Baran Demir

1 / 8
Baran Demir

Baran Demir

  • Parking space
Price on request
4112 Bättwil

5.1% Yield Object on Highly Frequented Main Street

This restaurant is located in an excellent location directly on a highly frequented main street and convinces with high visibility and excellent accessibility. The well-thought-out floor plan concept enables a smooth operation and offers spacious interior spaces with numerous seats. At the same time, the flexible room structures open up interesting conversion possibilities, for example, for a café, an office, or other commercial uses.Particularly noteworthy are the attractive terrace areas and the garden, which create additional seating possibilities in the outdoor area and make the location particularly attractive seasonally. Guests benefit from convenient access thanks to numerous parking spaces directly at the property.The combination of location, space offer, outdoor areas, and infrastructure makes this property an ideal location for a successful gastronomy business with high customer frequency and diverse usage possibilities. The location is suitable for both established concepts and new ideas with long-term development potential. Here, no wishes are left unfulfilled. Take advantage and convince yourself! This PREMIUM HOMES offer includes: • Top location on a highly frequented main street • Very good visibility and optimal accessibility • Well-thought-out, functional floor plan concept • Spacious interior space with flexible use • Many seats for high guest turnover • Attractive terrace areas with additional seats • Pleasant outdoor area/garden for guests • Numerous customer parking spaces directly at the property • Convenient access also for suppliers and guests • Ideal for highly frequented gastronomy business • The property is currently rented • Attractive return of over 5% Interested? We would be happy to take you through a non-binding viewing! Do you want to sell your house or apartment worry-free? We will tell you the current market value of your property, discreetly and non-bindingly! Are you interested in a first non-binding exchange of ideas? Don't hesitate and contact us. We look forward to you.

  • Parking space
1 / 13
CHF 1,230,000.–
210m² floor space
Rue de Fontenelle 26, 1964 Conthey

INVESTORS: A FULLY RENTED BUILDING, IMMEDIATE RETURN AND HIGH POTENTIAL FOR APPRECIATION!

In the heart of the charming village of Erde, just 15 minutes from Sion, discover this fully renovated rental building from 2025, consisting of four 2.5-room apartments, all currently rented. A PRIVILEGED LOCATION IN CENTRAL VALAIS The village of Erde is located at an altitude of about 800 meters and benefits from a calm, sunny, and pleasant residential environment. Conthey is about 7 minutes away and the center of Sion is just 15 minutes away. Schools, kindergarten, shops, and public transportation are accessible nearby. The village offers a appreciated quality of life, combining tranquility, authenticity, and proximity to the main economic centers of central Valais. An investment opportunity combining immediate rental income, low operating costs, and particularly attractive development prospects. Its major asset: 100 m² of basement accessible from the ground floor, of which 80 m² could allow the creation of two additional 2.5-room apartments. 4 FULLY RENOVATED AND RENTED APARTMENTS Apartment 1: Ground floor left, 40.8 m² net Bright living room, open fully equipped kitchen, bedroom with storage, shower room, pellet stove, private terrace, and shared cellar. Apartment 2: Ground floor right, 37.7 m² net Living room, open equipped kitchen, two bedroom spaces according to description, shower room, electric heating, access to the common terrace, and shared cellar. Apartment 3: First floor left, 40.1 m² net Living room with pellet stove, independent equipped kitchen with dining area, bedroom, shower room, two balconies, and insulated attic space. Apartment 4: First floor right, 40.1 m² net Living room with pellet stove, open equipped kitchen, bedroom, shower room, balcony, and private attic space. Building amenities Complete renovation in 2025, equipped kitchens, triple-glazed windows, fiber optic, individual hot water, common terrace of about 50 m², equipped laundry room, cellars, bike and stroller room. CURRENT RENTAL INCOME: 100% RENTED Purchase price: CHF 1'230'000. Monthly rent per apartment: CHF 1'200.+ CHF 50.+ charges Annual rental income excluding charges: CHF 57'600. Annual rental income including charges: CHF 60'000. Annual operating costs: CHF 3'000. Estimated annual return after operating costs: CHF 54'600. Gross return excluding charges: 4.68% Estimated return after operating costs: 4.44% Since all four apartments are rented, the buyer benefits from a complete rental state from the acquisition. DEVELOPMENT POTENTIAL: FROM 4 TO 6 APARTMENTS The building has about 100 m² of basement accessible from the ground floor. This configuration offers the possibility of studying the layout of two additional 2.5-room apartments on an estimated area of 80 m². Financial projection after transformation Area to be transformed: 80 m² Estimated construction costs: CHF 2'500.+ per m² Transformation budget: CHF 200'000. Estimated total investment: CHF 1'430'000. Total number of apartments: 6 Estimated rent per new apartment: CHF 1'200.+ plus CHF 50.+ charges Potential annual rental income excluding charges: CHF 86'400. Potential annual rental income including charges: CHF 90'000. Annual operating costs: CHF 3'000. Projected annual return after operating costs: CHF 83'400. Gross return excluding charges: 6.04% Projected return after operating costs: 5.83% This represents CHF 28'800.+ additional annual rental income excluding charges for an estimated transformation investment of CHF 200'000. A particularly interesting appreciation potential for an investor wishing to optimize their real estate return. THE ADVANTAGES OF THIS INVESTMENT 100% RENTED Four apartments are currently rented and generate income from the purchase. COMPLETE RENOVATION IN 2025 Modern and functional apartments, without immediate comprehensive renovation to be planned according to the file. CURRENT RETURN OF 4.44% AFTER OPERATING COSTS A real estate investment with a complete rental state. POTENTIAL FOR TWO ADDITIONAL APARTMENTS 100 m² of basement accessible from the ground floor, offering development prospects. **PROJECTED RETURN OF 5.83% AFTER OPERATING COSTS** Based on an estimated total investment of CHF 1'430'000, including transformation costs. LIMITED OPERATING COSTS Only CHF 3'000.+ annual operating costs STRATEGIC LOCATION Near Conthey, Sion, and the main amenities. AN INVESTMENT OPPORTUNITY TO SEIZE A fully renovated building, four already rented apartments, immediate income, and the possibility of developing two additional apartments. This property combines the sought-after elements of a real estate investment: return, complete rental state, recent renovation, and optimization potential. SALE PRICE: CHF 1'230'000. A profitable investment today, with appreciation potential for tomorrow. Let yourself be seduced by this beautiful opportunity and contact us to organize a visit! Vision Immedia immo Sébastien Angella Avenue Ritz 31 1950 Sion +41 27 304 92 60 +41 78 215 80 99 vente@visionimmedia.ch

Travel time
-
1 / 14
CHF 2,350,000.–
621m² floor space
Oberdorfstrasse 1, 3855 Brienz BE

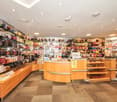
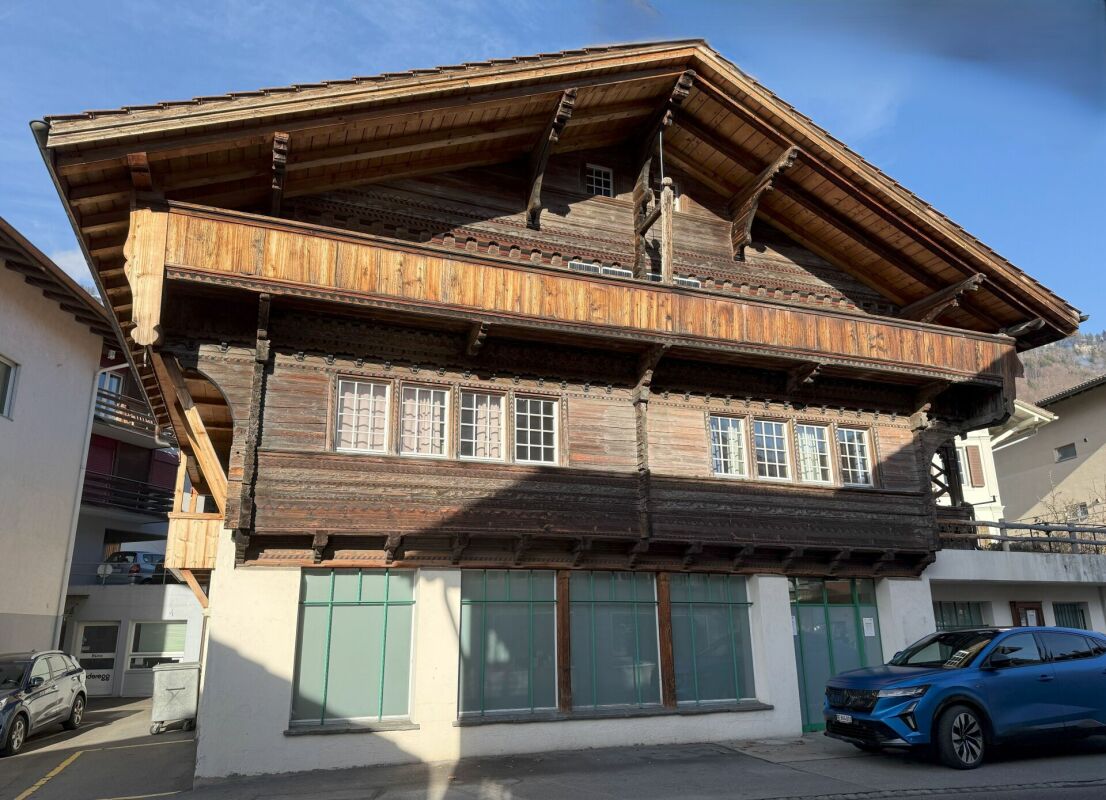
Residential and commercial building in a central location

Our offer:A central residential and commercial building in Brienz, in a prime location near the train station and the Brienzer Rothornbahn and ship landing stage.The wooden blockhouse, which has been under monument protection since its construction in 1778, features a larch facade with a studio apartment in the attic, added around 1900.Between 1996 and 1998, the entire building was renovated and expanded with a northern annex.The residential and commercial building includes the former Rothorn pharmacy with 2 sales counters on the ground floor, a 3.5-room apartment on the upper floor, a 4.5-room apartment on the top floor, and a 1.5-room studio apartment in the attic.The house has approximately 621 m2 of net floor area, 9 rooms with a total of 327 m2 of living space, and 202 m2 of commercial space with a large retail space of 133 m2 and plenty of window space, as well as storage, personnel, and technical rooms.The individual floors are equipped as follows:Ground floorThe ground floor, accessible from the main street 105, features a modern retail space (pharmacy) with level access and a roll-up door, an outdoor fire cellar, a laboratory area for the production of house specialties, a revised Compactus roll-up warehouse for general goods, a floor-mounted EDV system, a separate treatment and consultation room, a meeting area with fresh water fountain and refrigerator, 2 sales counters, several standing and sitting workstations, personnel areas, a small office, a large area for customers with well-lit sales gondolas and shelves, the Gilgen door automation, underfloor heating, and a central vacuum cleaner for cleaning work.A new Mitsubishi air conditioning unit is available for cooling in summer and heating in autumn/winter/spring.In the rear area, there is a small room with the high-value oil burner Ryll 2005, the electrical panel, the heating distribution for the commercial area and the apartments, the water meters, a fire extinguishing system, and a toilet/sink.Upper floorThe upper floor, accessible from the east side of the Oberdorfstrasse 1, features a 3.5-room apartment.A separate entrance on the east side of the house leads via a vestibule to the staircase and to a lockable office that formerly belonged to the pharmacy but is now used as an additional room for the 4.5-room apartment on the top floor.In the rear area, there is a lockable garage for 1 car with an automated garage door, as well as a technical area with an electricity meter, a high-current connection for an electric vehicle, a central vacuum cleaner, and 2 x 1,000-liter oil tanks (revised in 2021).In the outdoor area, a large natural herb garden and an acacia pergola with grapevines and a large, protected barbecue area have been created.Top floorThe main apartment with 4.5 rooms can be reached via 2 different entrances: either via the eastern outdoor loggia or via the indoor staircase from the upper floor.The apartment features a spacious entrance hall with cloakroom, a very cozy living and dining area with gallery and a natural stone fireplace Hase, a modern open kitchen, 2 bedrooms, and 1 room with sauna and shower that can also be used as a bedroom.There is also a large bathroom with bathtub/shower, double sink, and V-Zug washing machine/tumble dryer.A efficient Mitsubishi air conditioning unit has been installed for the sauna/wellness area.The kitchen features a bar, a granite countertop, and the following appliances:. Refrigerator with freezer compartment. Ceramic hob with Ceran cooking fields. Oven. Miele dishwasher. Double sinkIn the new building section, there is a large wellness area with B+S Finland sauna, whirlpool, open cold/warm water shower, and toilet/sink.A spiral staircase leads to the small gallery with household area in the attic.Also in the new building section, there is another bedroom with 2 windows and a air conditioning unit for cooling/heating.Attic floorIn the attic floor, accessible via the eastern loggia staircase, there is a studio apartment with its own air conditioning system for cooling in summer and heating in winter.The apartment is equipped with a kitchen, a wet cell with bathtub/shower/sink, and an attic room with washing machine/tumble dryer.A seating area on the loggia offers a beautiful view of the surroundings and the natural herb garden.In the studio apartment, there is a door that could connect to the archive room in the attic of the 4.5-room apartment, but it is currently locked.The large attic in the wooden blockhouse serves as an archive reading and working room, with 2 small windows under the south roof and a Velux klapp window with automatic sun protection on the west side.Access to the room with 3 electric hot water boilers.The smaller attic in the new building has 2 Velux klapp windows with automatic sun protection and serves as a household area.Here, there is a spiral staircase leading down to the wellness area with sauna.ParkingFor cars, there are currently the following parking and storage options:. 1 garage space with automatic door. 1 outdoor parking space on the west side of the house. 1-2 outdoor parking spaces on the west side of the Oberdorfstrasse in front of the garage. 2-3 parking spaces directly along the shop windows, located under the roofComments on parking:There is a project by the municipality of Brienz to renovate the main street with sidewalks on both sides, which is expected to start at the end of 2026.The current owners have paid a compensation of CHF 5,000.00 for replacement parking spaces during the major renovation of the property (a one-time compensation).There are possibilities for renting additional parking spaces from a neighbor.Currently, 1 garage container with a forecourt is being rented for CHF 100.00 per month.Parking permits from the municipality for public parking spaces can be obtained online for CHF 8.00 per day (24 hours), CHF 60.00 per month, or CHF 700.00 per year.For whom is this property best suited?. A large family who wants to use the house for living and renting. Investors who want to rent out this property in a good location in Brienz. For 2 or 3 generations. For someone who wants to use the ground floor as commercial space. And who may also want to use one of the apartments on the upper floors and rent out the remaining apartments to reduce costs

Travel time
-

Suggested properties for you based on search results