David Damiano
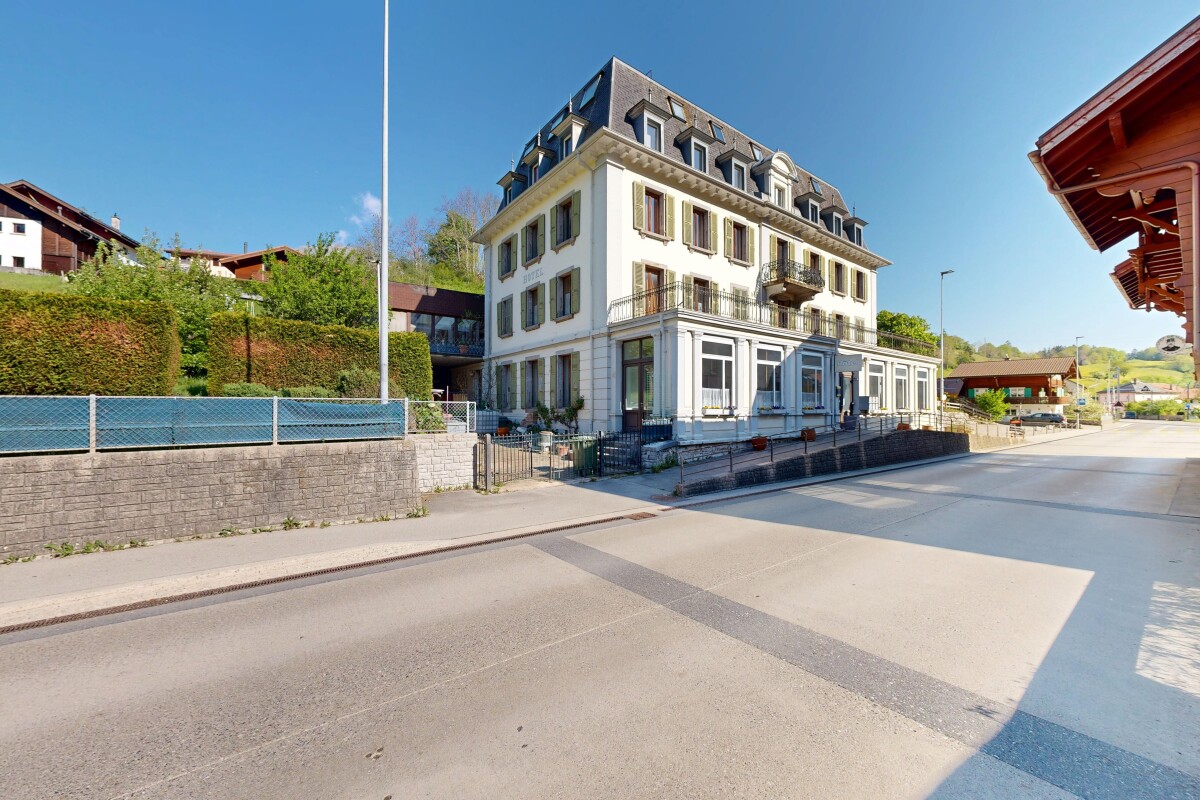
Character hotel with strong development potential
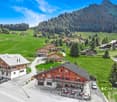
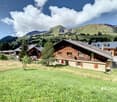
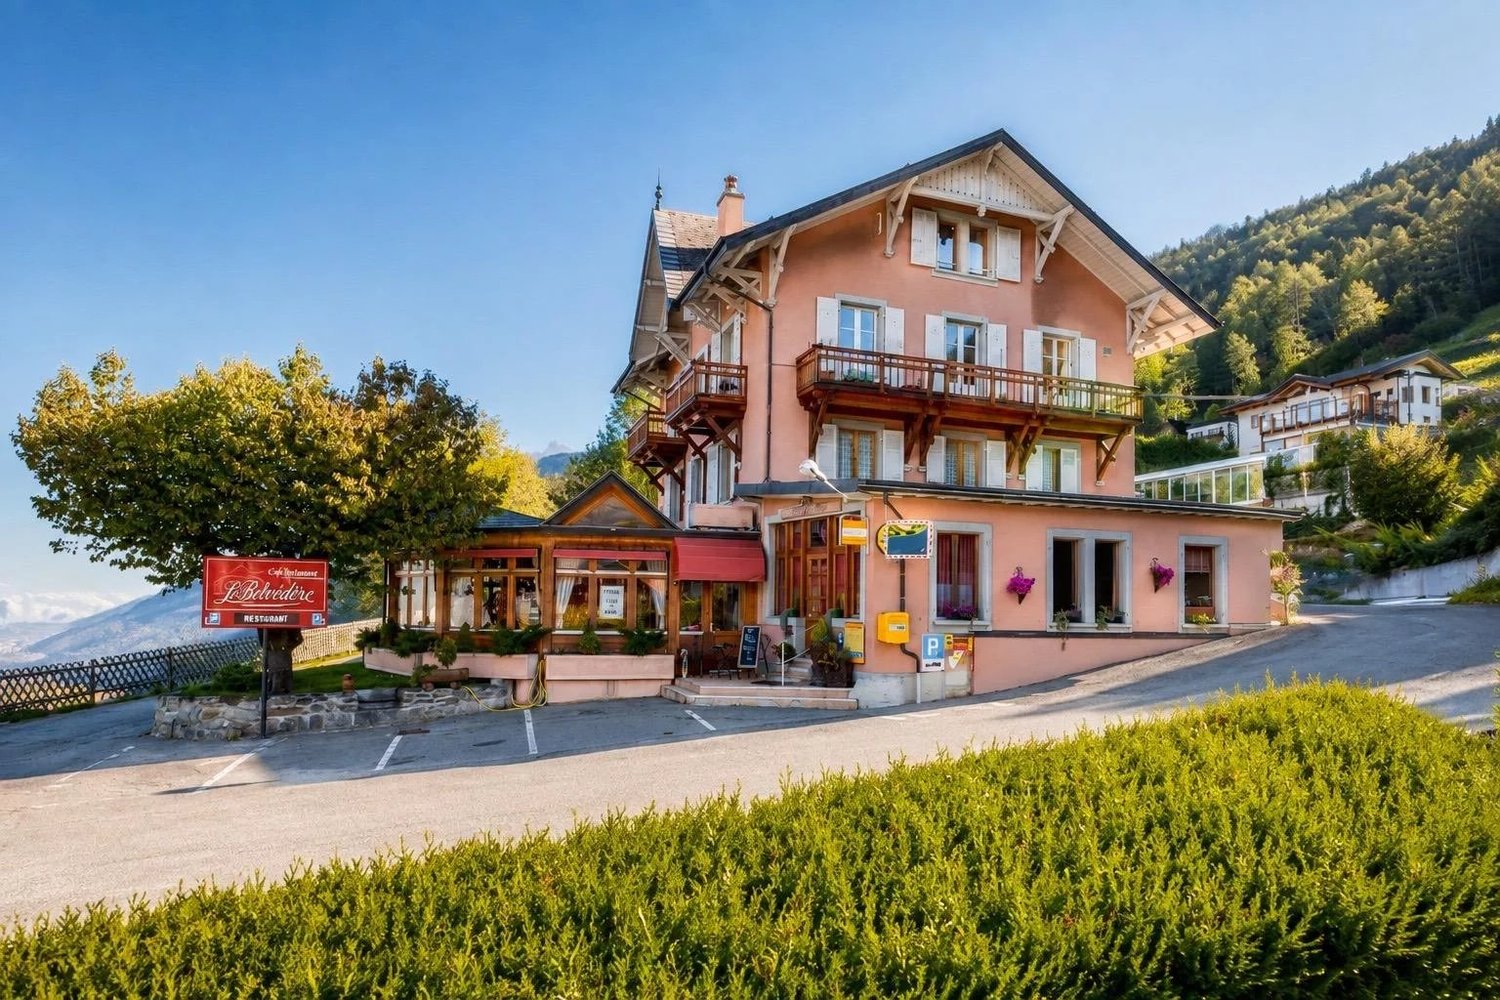
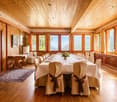
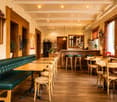
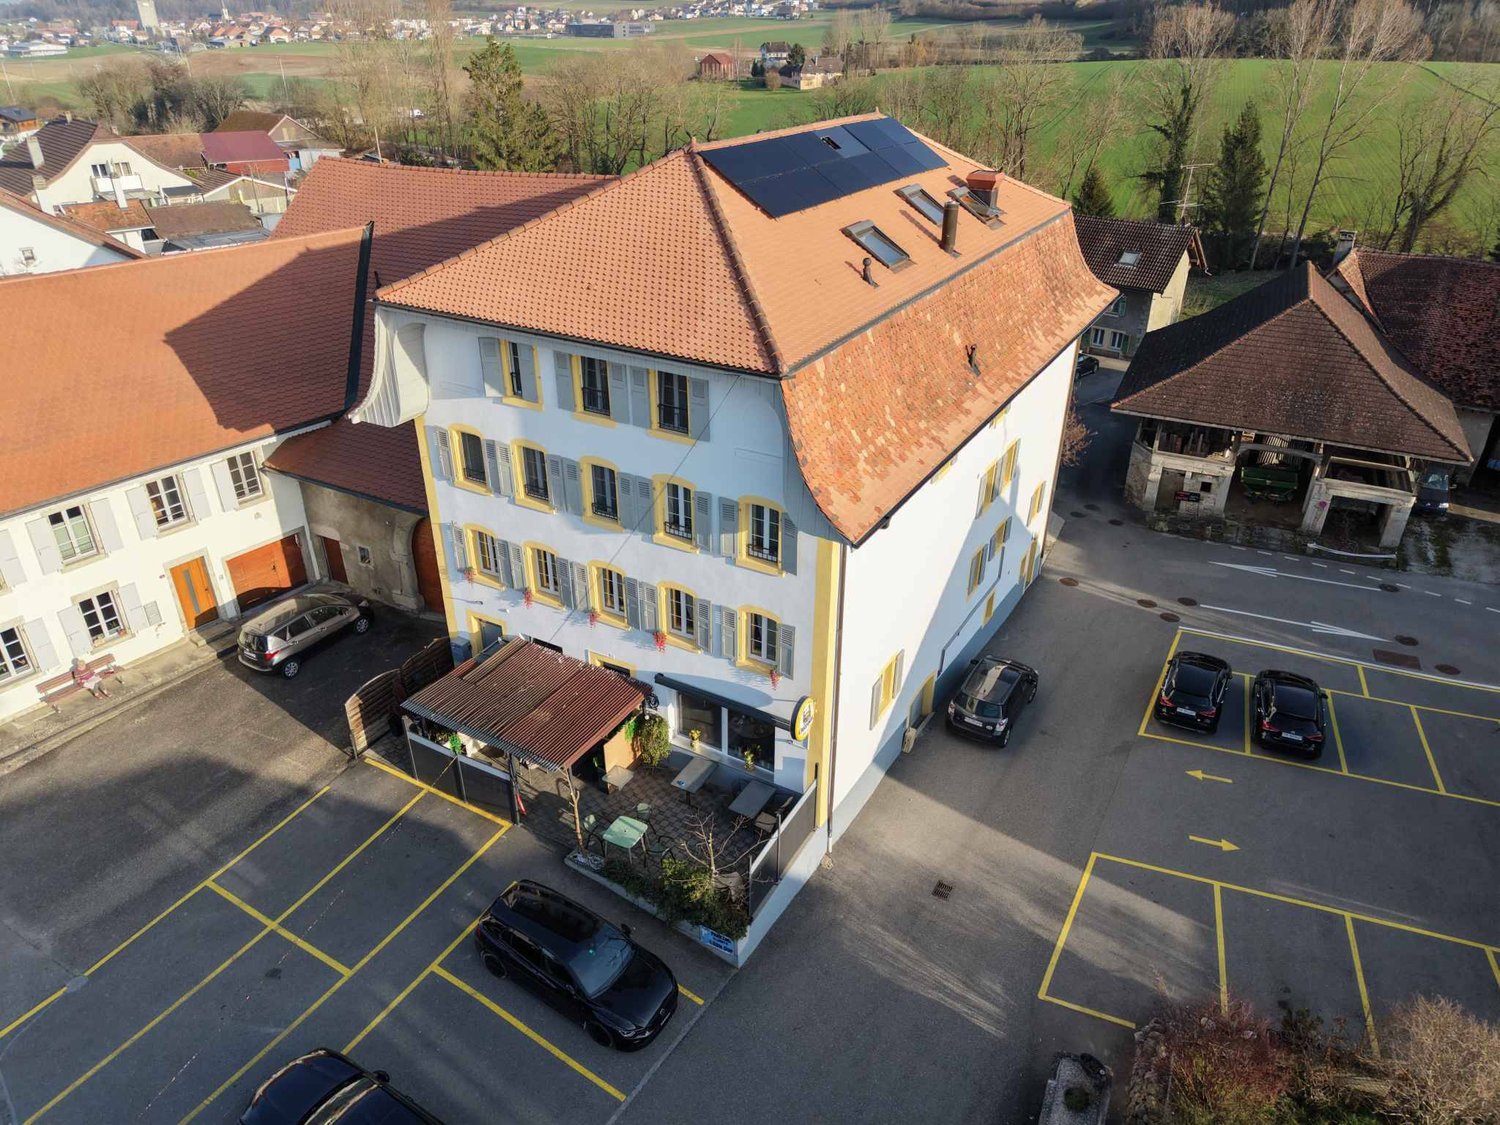
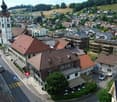
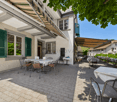
An address with character and infinite possibilities. Some buildings tell a story. Others offer a future to imagine. This elegant hotel-restaurant from 1904 combines both. It is a true institution in the heart of Montbovon, ideally located opposite the train station, and benefits from excellent accessibility while enjoying an exceptional panoramic view of the Préalpes. Developed over five levels, complemented by a fully excavated basement, this imposing building seduces with its generous volumes, remarkable brightness, and southwest orientation that bathes the spaces in light throughout the day. Served by an elevator, it currently accommodates a bed and breakfast activity with a restaurant, while also offering a rare freedom of layout. The complex includes four independent apartments as well as twenty rooms, each with its own independence, allowing for a multitude of projects. Boutique hotel, restaurant, tourist residence, coworking space, training center, offices, seminar rooms, intergenerational housing, or transformation into several apartments: the possibilities are as numerous as they are inspiring. The vast terraces invite you to enjoy a spectacular panoramic view of the surrounding mountains, while the 2'866 m² plot offers pleasant outdoor spaces as well as fifteen parking spaces, a valuable asset for any accommodation or operation project. This unique property combines the charm of early 20th-century architecture with a particularly flexible configuration, capable of adapting to the ambitions of an investor, operator, or visionary entrepreneur. An emblematic property, where heritage, volumes, and development potential come together to give birth to an exceptional project.Exact address available after registration on neho.ch.YOU WANT TO VISIT? PLEASE REGISTER FIRST: https://neho.ch/b/1669-26-1
TOP RENTAL INCOME WITH HIGH DEVELOPMENT POTENTIAL!
Attractive investment opportunity in Holziken In a central location in Holziken, investors have an interesting opportunity: a fully rented residential and commercial property on a spacious plot of 1,206 m², combining ongoing returns with exciting development potential.The existing propertyThe object has a versatile range of spaces: • Ground floor: 3.5-room apartment with approx. 70.30 m² • Ground floor: craft room with approx. 158.20 m² • Basement: vaulted sandstone cellar with natural floor, approx. 28 m² • Upper floor: 5.5-room apartment with approx. 109.10 m² • Upper floor: maisonette apartment with approx. 190.20 m² • Upper floor: converted attic with kitchen and one room, approx. 72.60 m² • Garden house with approx. 23 m² • Carport with approx. 40 m² Particularly interesting is the long-term potential of the property. The plot is located in the residential and working zone WA3 and has a utilization factor of 0.8 according to the available information. Due to the size of the property, this creates an attractive starting point for possible future new construction or further development.A preliminary study on the possible development of the plot is already available and gives interested investors a first impression of the potential that could be exploited in a future project. The concrete feasibility is to be examined in the context of further planning and with the responsible authorities.The combination of existing full rental, ongoing returns, and additional development potential makes this property particularly interesting for investors, project developers, and long-term oriented real estate investors.This offer from Homefinders convinces with: • Plot area of 1,206 m² • Fully rented residential and commercial property4 residential units and 1 commercial unit • Existing rental income of 70,200 CHF from takeover • Residential and working zone WA3Utilization factor according to available information 0.8 • Attractive potential for future development • Preliminary study already available • Interesting combination of returns and development potential • Suitable for investors, project developers, and long-term holders A rare opportunity for buyers who are not only looking for an existing rental property but also want to benefit from the future development potential of a spacious plot.Interested?Contact Homefinders for a non-binding on-site inspection.Haven't found the right property yet?Discover more attractive real estate offers at:www.homefinders.chDo you want to sell your property?Rely on the proven expertise of Homefinders. We will accompany you professionally and personally throughout the entire sales process.What is your property worth?Use our free and non-binding online valuation.
Rafael Rosa
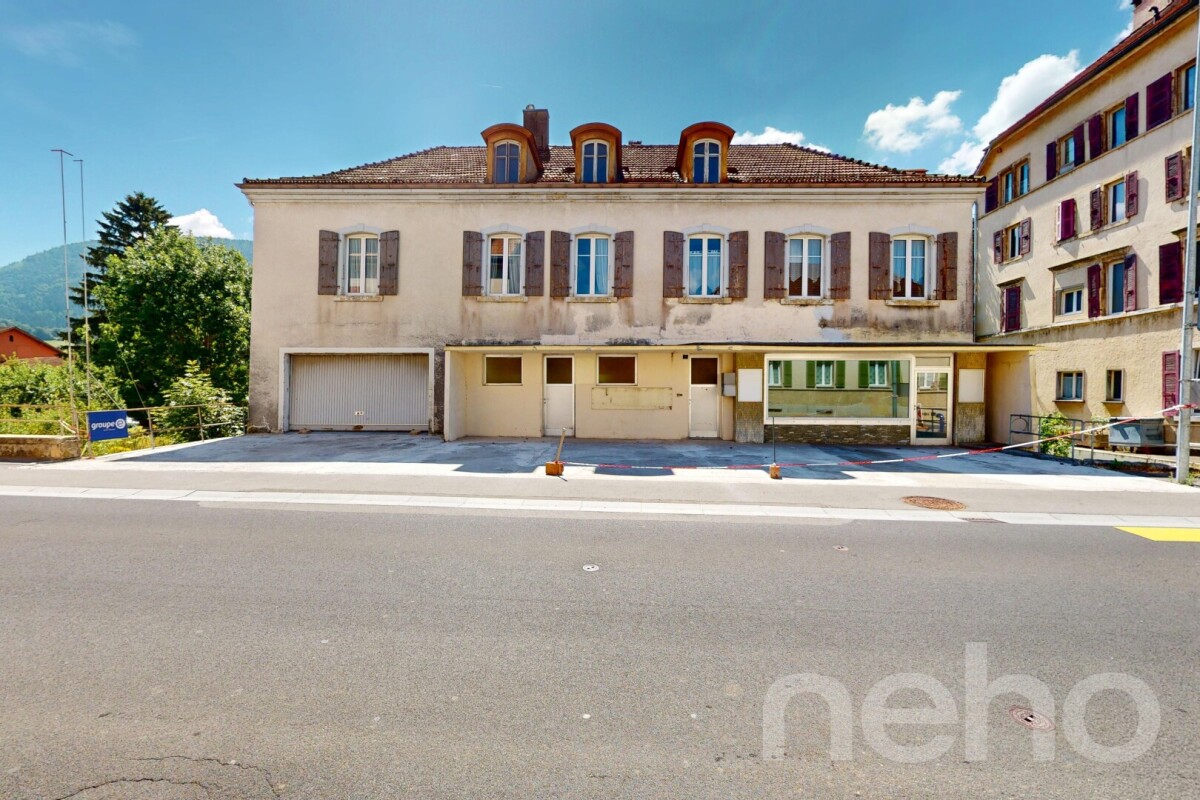
Immeuble unique à rénover - Propriété lumineuse aux volumes généreux
Laissez-vous séduire par cette demeure aux multiples atouts, idéalement située à proximité immédiate de toutes les commodités essentielles. Élevée sur trois niveaux plus sous-sol, elle propose une organisation de l'espace remarquable avec 430 m² habitables et 664 m² de surface utile, le tout sur une parcelle d'environ 800 m².Grâce à son exposition plein sud, chaque étage bénéficie d'une luminosité naturelle abondante, offrant une atmosphère chaleureuse et mettant en valeur la vue imprenable sur les montagnes environnantes.À l'extérieur, un jardin soigneusement aménagé et une piscine vous invitent à savourer les beaux jours dans un cadre paisible et intimiste, idéal pour la détente comme pour recevoir vos proches.Une opportunité rare alliant confort moderne, espace et situation privilégiée. Contactez-nous dès aujourd'hui pour organiser une visite et découvrir tout le charme de ce bien d'exception.Adresse exacte disponible après inscription sur neho.ch.VOUS SOUHAITEZ VISITER ? MERCI DE BIEN VOULOIR VOUS INSCRIRE D'ABORD : https://neho.ch/b/2105-26-1Let yourself be charmed by this property with its many advantages, ideally located close to all essential amenities. Built on three levels plus a basement, it offers a remarkable layout with 430 m² of living space and 664 m² of usable space, all on a plot of approximately 800 m².Thanks to its south-facing exposure, each floor enjoys abundant natural light, creating a warm atmosphere and highlighting the breathtaking view of the surrounding mountains.Outside, a carefully landscaped garden and swimming pool invite you to enjoy sunny days in a peaceful and intimate setting, ideal for relaxation or entertaining loved ones.A rare opportunity combining modern comfort, space, and a privileged location. Contact us today to arrange a visit and discover all the charm of this exceptional property.Translated with DeepL.com (free version)Exact address available upon registration on neho.ch.INTERESTED IN VISITING THE PROPERTY? PLEASE REGISTER FIRST : https://neho.ch/b/2105-26-1Entdecken Sie eine Immobilie mit vielen Potenzialen, die ideal in der Nähe aller wichtigen Annehmlichkeiten gelegen ist. Dieses Gebäude erstreckt sich über drei Ebenen (plus Keller) und bietet eine bemerkenswerte Raumoptimierung mit einer Nettowohnfläche von 430 m² und einer Nutzfläche von 664 m² auf einem Grundstück von ca. 800 m². Jede Ebene wird dank ihrer Südlage von natürlichem Licht durchflutet, das den freien Blick auf die umliegenden Berge hervorhebt.Im Außenbereich laden ein einladender Garten und ein Außenpool dazu ein, die schönen Tage in vollen Zügen zu genießen. Die sorgfältig gestaltete Landschaftsgestaltung bietet eine friedliche und private Umgebung, die sich perfekt zum Entspannen oder für den Empfang von Gästen eignet.Warten Sie nicht länger und entdecken Sie dieses einzigartige Anwesen, das modernen Komfort und nahe gelegene Dienstleistungen in einer außergewöhnlichen Umgebung vereint. Kontaktieren Sie uns noch heute, um einen Besichtigungstermin zu vereinbaren und lassen Sie sich vom Charme dieses außergewöhnlichen Ortes verzaubern.Genaue Adresse verfügbar nach Registrierung auf neho.ch.AN EINER BESICHTIGUNG INTERESSIERT? BITTE ANMELDEN: https://neho.ch/b/2105-26-1
Central commercial property for sale on Gerberngasse in Thun
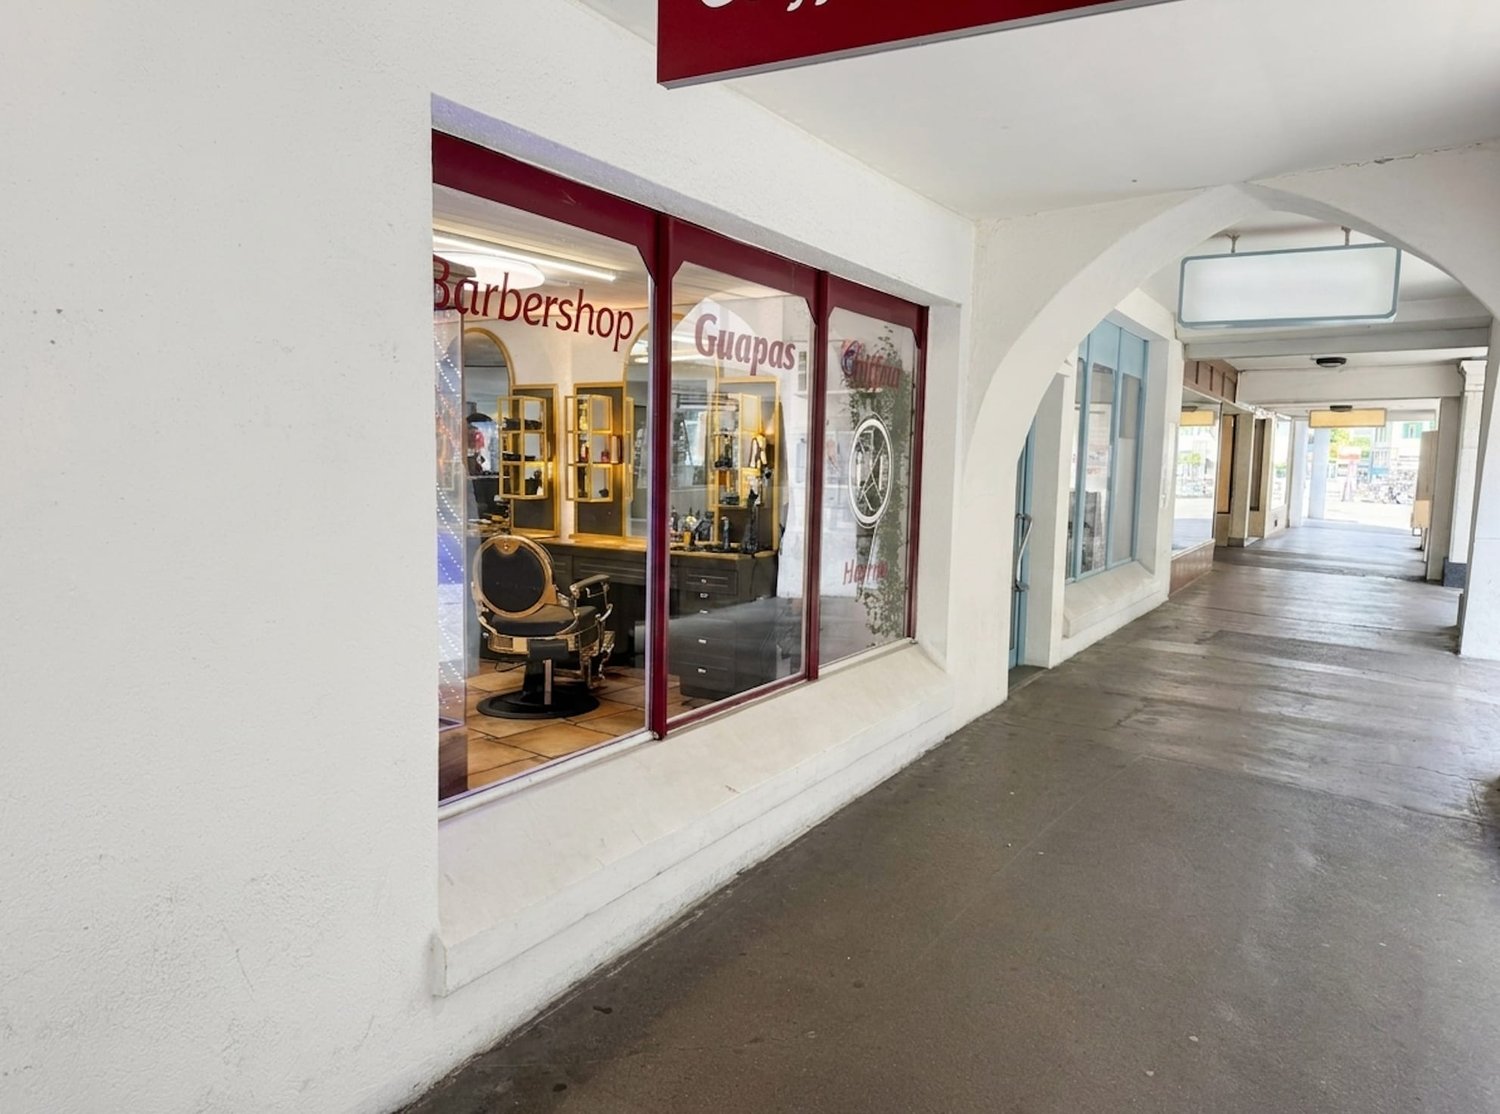
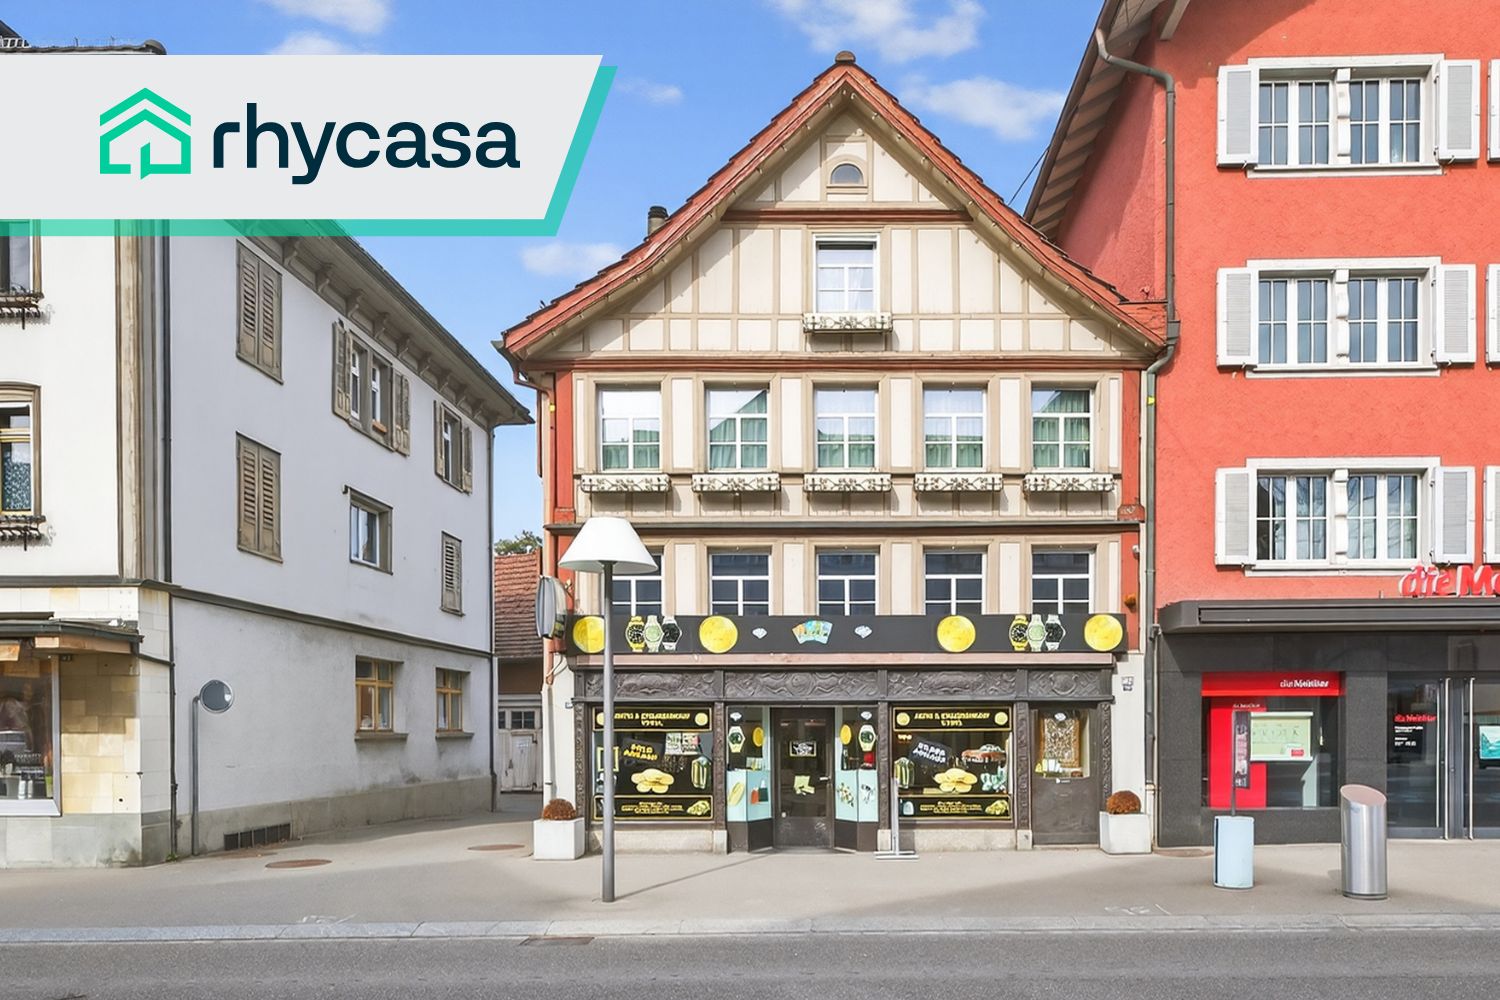
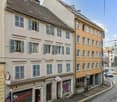
At a central address in Thun's old town, this attractive commercial property on Gerberngasse is for sale. The location under the characteristic arcades combines a protected entrance situation with good visibility and direct reference to pedestrian traffic. The spacious shopfront offers ideal conditions for presenting products, services, or brands effectively.The most important key figures: • Usable area of approximately 60 m² • Purchase price: CHF 550'000 • Sales or service area • Reduced area or storage • Separate toilet • Usage over ground floor and basement according to specifications • Availability by arrangement The functional design is suitable for different commercial concepts - for example, for a boutique, a service company, a studio, or a showroom. The well-maintained surfaces, lighting, and presentable shopfront create an inviting environment for customers. The compact usable area allows for an organized operation; the additional reduced area or storage supports daily use.As an investment property, the commercial property also offers interesting perspectives. According to the available information, a net rent of CHF 2'000 per month or CHF 24'000 per year is reported. The ancillary costs are stated at CHF 200 per month or CHF 2'400 per year. Whether these values represent currently achieved rent or potential rental income is still to be clarified.Gerberngasse is located in the middle of Thun's old town, between the Aare canals and Thun Castle. The train station is within a few minutes' walk; shopping facilities, schools, and attractive recreational areas on the Aare and Thun Lake are located in the surrounding area. A versatile business property in a well-visible, central location in Thun - for own use or as a long-term investment.
Michael Imoberdorf
Rental building with 3 apartments near Sion
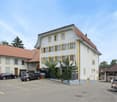
A SWITZERLAND SOTHEBY'S INTERNATIONAL REALTY EXCLUSIVE!Just 5 minutes by car from Sion, in the sought-after Salins sector, discover this ideally located rental property, in immediate proximity to amenities and public transport.Composed of three currently rented apartments, this building offers an attractive configuration for an investor looking for a stable and maintained property.It notably includes a 4.5-room apartment and two 3.5-room apartments, each benefiting from an outdoor parking space.The property also benefits from a pleasant communal garden with plantings favoring biodiversity, as well as a private garden for the lower ground floor apartment.Very well maintained over the years, the building has notably benefited from important work, including the renovation of the facade in 2019, the verification of the roof by a specialized company in 2019, as well as the replacement of hardware and various painting work.The immediate proximity to the bus stop, the Salins school, and the schools of Sion completes this rental property ideally.Discover in our sales brochure the details of the work carried out and all the information related to this building. • 3 currently rented apartments • 3.5 rooms + 2 × 4.5 rooms • 3 outdoor parking spaces • Communal garden with green space and biological plantings • Private garden for the lower ground floor apartment • OIBT control in order - February 2026
Chalet with two apartments and a business | BC IMMO
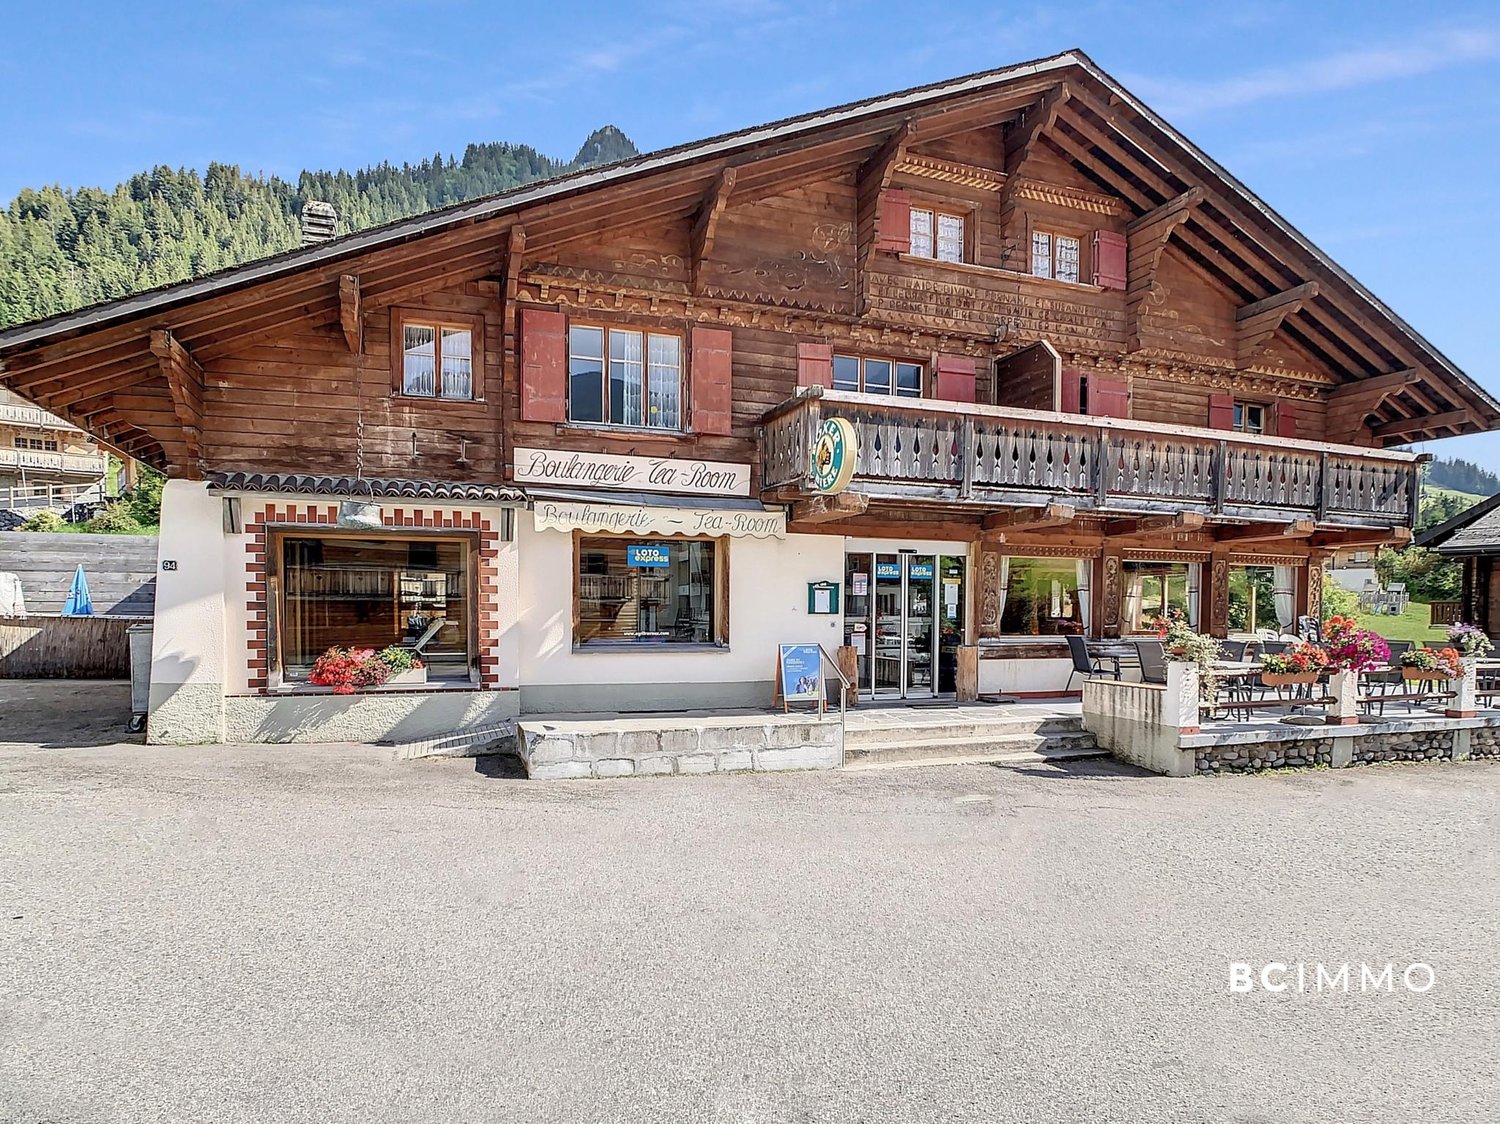
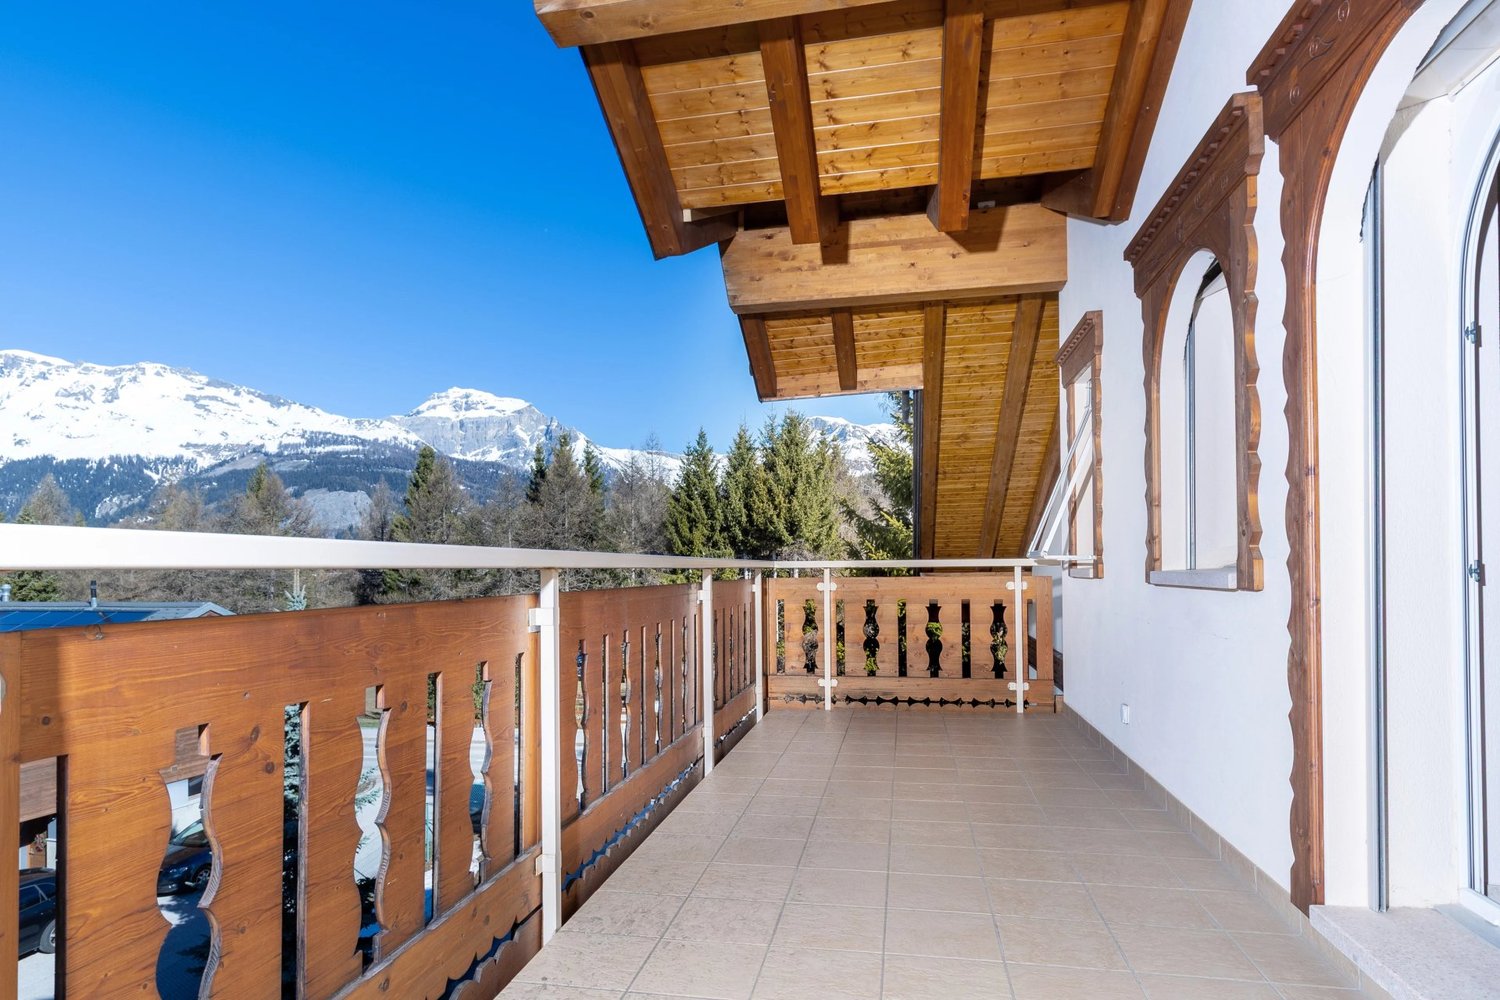
BC IMMO offers you this beautiful chalet building, ideally located in the center of the family ski resort Les Mosses.Ground floorThe ground floor houses a bakery with a tea room as well as a small grocery store.The commercial space, approximately 170 m2, is bathed in light thanks to large windows (installed in 2016). It consists of a restaurant area, a kitchen, a back shop, and toilets for customers.The terrace benefits from a nice view and can accommodate up to 25-30 people.On the upper floors are 2 apartments in a duplex style with 4.5 and 5.5 rooms.Duplex 4.5 roomsWith a living area of 103m2, it was renovated in 2005 and is currently rented.Duplex 5.5 roomsWith a living area of 118m2, it is currently free and requires renovation/refurbishment work.BasementA basement with a boiler room, a laundry room, a room for drying laundry, and a large storage room complete this property.This mixed property can also be converted into a residential property since it is located in the "center zone" of the commune.https://www.bcimmo.ch/en/buy/chalet-with-two-apartments-and-a-business-1763
Attractive residential and commercial building in prime location
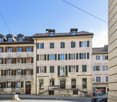
In a central location, this well-maintained property presents itself with excellent visibility and high foot traffic. The historic Riegelbau is located in the protected core zone of Gossau's old town and combines historic charm with an attractive mixed use of commerce and residential space. The property presents itself in a very well-maintained condition, both inside and out.The retail space extends over the ground floor and the 1st upper floor and offers a inviting shopfront to the main street with direct customer access from the sidewalk. On the upper floor, a lounge, an office, and a toilet complement the commercial space - a flexible area that is suitable for various uses.The freshly renovated 4.5-room maisonette apartment is accessed through a separate entrance and thus offers a high level of privacy.This rental property is ideal for small investors looking for a manageable entry into investment properties with mixed use in a central location.Highlights: • Central location with high foot traffic • Retail space over two floors or retail/office use • Freshly renovated 4.5-room maisonette apartment (2024/25) • Sauna and Swedish stove in the apartment • Parking space available • Current gross return: at least 4.6% (potential for return optimization) We would be happy to send you a detailed sales documentation with floor plans for further information.We look forward to your contact.
RESIDENTIAL AND COMMERCIAL BUILDING WITH POTENTIAL IN THE HEART OF ETTINGEN
This inviting apartment building in the picturesque municipality of Ettingen offers a unique opportunity for investors and families.With a generous living space of 160 m² and an additional 84 m² of usable space this house impresses with its functional room layout and practical features.The house was built in 1967 and has a reliable gas heating system. An outside parking space offers convenient access and the existing cellar provides additional storage space. The modern kitchen is equipped with a dishwasher, which makes everyday life easier. Ettingen itself is known for its charming atmosphere and its proximity to nature, ideal for walks and leisure activities in the outdoors. This property is perfect for anyone who wants to live in a quiet, yet well connected environment This inviting apartment building in the picturesque municipality of Ettingen offers a unique opportunity for investors and families.With a generous living space of 160 m² and an additional 84 m² of usable space this house impresses with its functional room layout and practical features.The house was built in 1967 and has a reliable gas heating system. An outside parking space offers convenient access and the existing cellar provides additional storage space. The modern kitchen is equipped with a dishwasher, which makes everyday life easier. Ettingen itself is known for its charming atmosphere and its proximity to nature, ideal for walks and leisure activities in the outdoors. This property is perfect for anyone who wants to live in a quiet, yet well connected environment Interested? Further information, pictures and a virtual tour as well as viewing options can be found at: propertyowner.ch/en/real-estate/26-00117 Determine property value free of charge. See exclusive listings first. As a member of the Swiss Property Owners Association, you benefit from a free property valuation and gain access to exclusive listings on propertyowner.ch before they are published publicly.
Rural House of 1714 -- Three Dwellings, Family Triplex and Two 2-Room Apartments
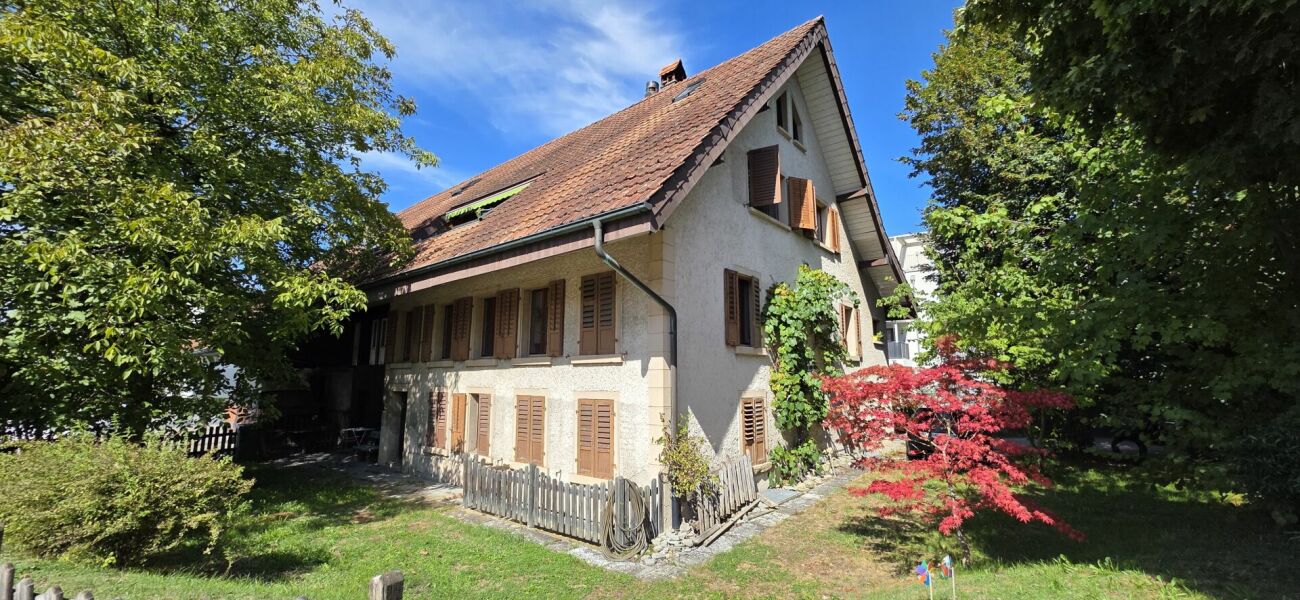
Rural house renovated in 1714, carefully restored in successive phases between 2012 and 2025. Listed in the cantonal architectural census, it consists of three independent dwellings spread over four levels: a family triplex and two 2.5-room apartments. This configuration opens up several exploitation scenarios, either as a main residence with rental supplements or as a fully rented investment. Accessible by two independent entrances, the house unfolds over two buildings. The first houses a 4.5-room triplex of approximately 160 m² on three levels: a fully fitted kitchen, a living room with a wood stove, three bedrooms, two bathrooms, a private balcony, and an assigned parking space. The second houses two 2.5-room apartments of approximately 70 m² each, on the first floor and in the attic, the latter renovated in 2025 with a new kitchen, exposed beams, and beautiful height under the roof. Outside, the 552 m² plot opens onto a south-facing garden, a paved terrace, and four parking spaces, an old garage converted into storage, and a large attic. Located in the immediate vicinity of the temple and the college, twenty minutes from Yverdon-les-Bains and fifty minutes from Lausanne, the house is part of a vibrant village nestled at the foot of the Vaud Jura. Current annual rental income: CHF 53'400 (net rent, recent leases).Photos of the Triplex to come. Complete documentation and financial files available upon request.
Patrice Bayard
Mixed building - Net yield of 6 %, tenants in place
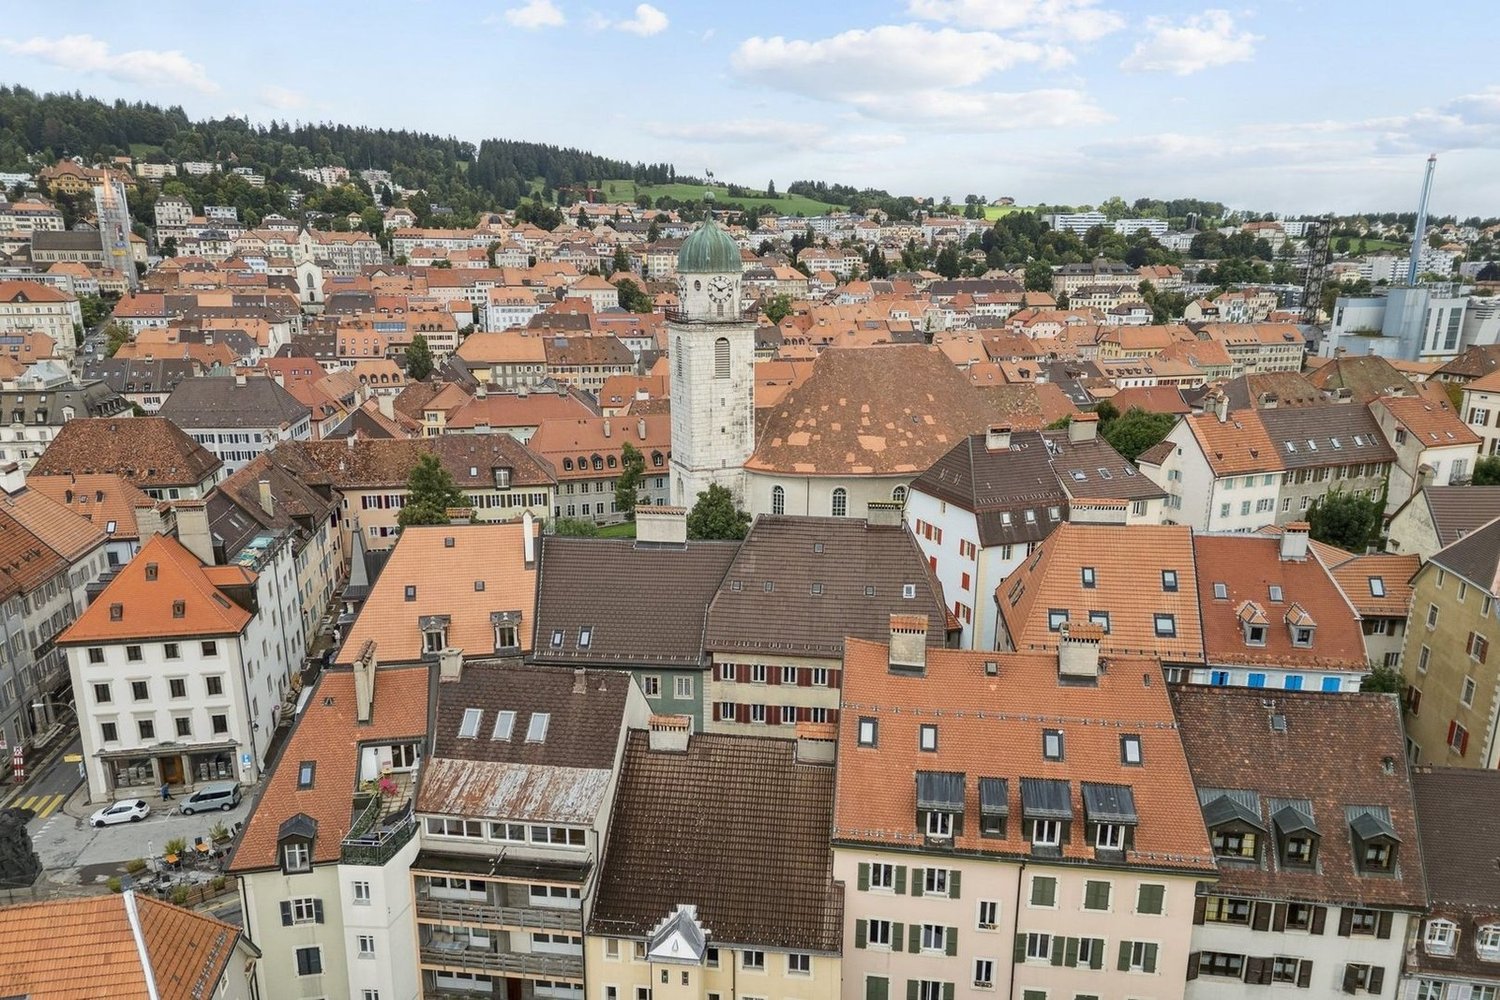
Located in the heart of La Chaux-de-Fonds, a city listed as a UNESCO World Heritage Site for its watchmaking urban planning, the Building benefits from a central and practical location. • Transportation :The La Chaux-de-Fonds CFF train station is just a few minutes' walk away, offering direct connections to Neuchâtel, Biel, and Lausanne. Bus stops are also located in the immediate vicinity, making it easy to get around the city and the region. • Shops and services :Many shops, restaurants, banks, and administrative services are just a few steps away. The city center, with its shopping streets, cafes, and markets, is accessible in less than 5 minutes on foot. • Education and culture :Several schools (primary, secondary, and high schools) are easily accessible. The city also offers a rich cultural program with the International Watch Museum, the theater, and various cultural centers nearby. • Quality of life :The address combines the vitality of a city center with the proximity of green spaces and the surrounding mountains, allowing for quick access to outdoor activities (hiking, mountain biking, skiing).Mixed-rent building with a yield of 6% in an attractive area with an occupancy rate of 100%.The building has 2 commercial spaces and 4 apartments (2 apartments with 2 rooms and 2 apartments with 3 rooms)It spans 6 levels with attic and basement. Possibility to develop the attic. District heating will be available in 2028 with the possibility of connecting to it.Complete dossier available on request.
Mixed-use building with restaurant - Excellent rental potential
Located on a beautiful plot in the heart of the village, this character building constructed in 1912 has benefited from numerous renovations and improvements between 2008 and today. It offers excellent rental potential thanks to its mixed configuration and versatile spaces. The property consists of a restaurant with two large terraces, a function room, 2 attic duplexes with 7.5 rooms, a 2.5 room apartment, as well as 3 rooms with shared kitchen and sanitary facilities. The ensemble is completed by 20 outdoor parking spaces and a two-car garage. The roof has been recently inspected and is ready to accommodate 27 photovoltaic panels. The apartments offer beautiful volumes, many easily convertible rooms, generous living spaces, and quality finishes.This property offers excellent rental potential, with the possibility of additional valorization. An ideal investment to combine yield and commercial exploitation in a peaceful and well-served setting. • Building in PPE • 20 outdoor parking spaces • Photovoltaic panels • Renovated • Very well maintained
Commercial building in the center of Charmey!
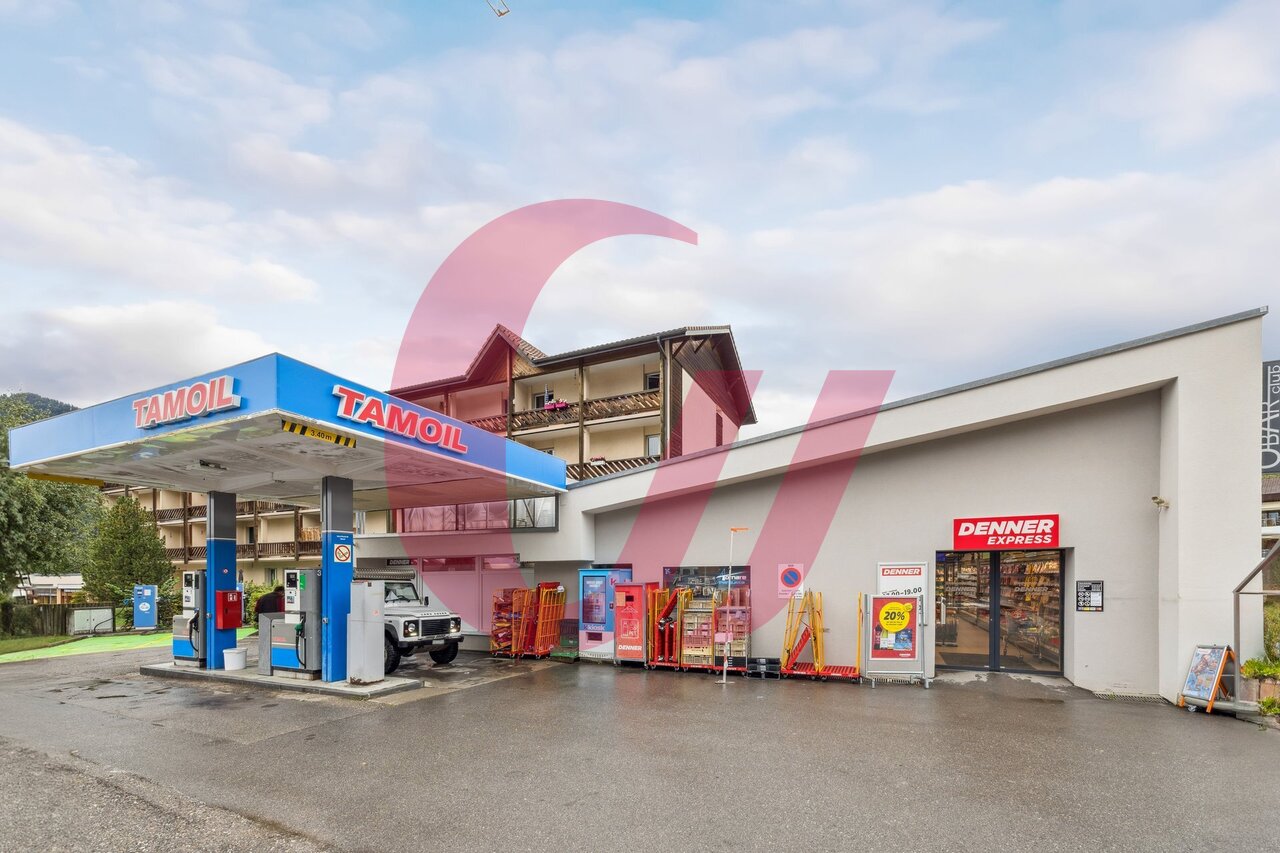
Rue du Centre 11 - CharmeyRental property located in the center of the village and in immediate proximity to amenities.This property consists of the following:Lower level: • Bar (fully equipped by the current owner) • 1 main room • 1 secondary room • 1 kitchenette • 1 storage room • 1 closet • 1 smoking room • 1 staff room with toilet • 1 outdoor terrace • 12 covered parking spaces Upper level: • Retail business • 1 sales area • 1 storage room with kitchenette • sanitary facilities • 1 cold storage room • 9 outdoor parking spaces for customers • Gas station • canopy (property of the fuel supplier) • Selecta location Miscellaneous: • Opportunities for developing the existing property • Oil heating, tank revision has just been carried out • The building is currently fully rented If you would like more information, do not hesitate to contact us!
Cécile Forcada
Rental Property in Marly - 3 Apartments with Pool
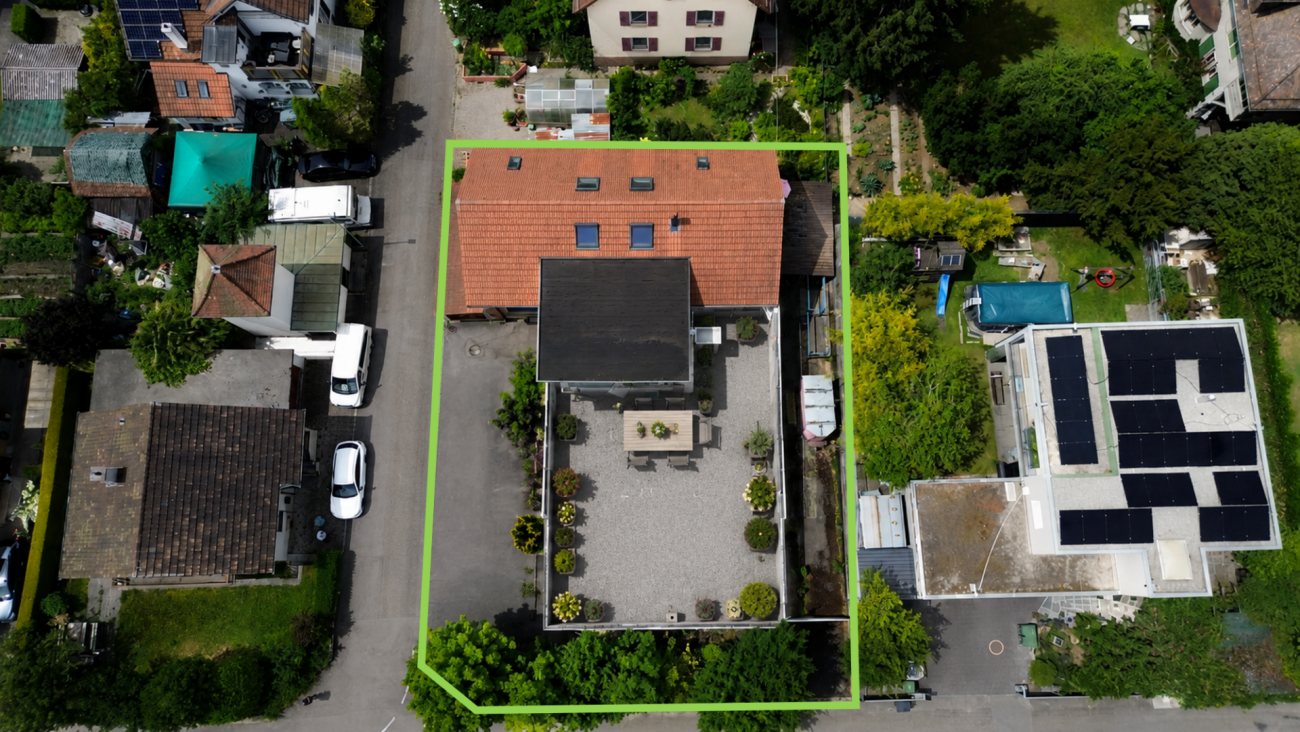
Located in Marly, just a few minutes from Fribourg, this residential building composed of three apartments seduces with its generous volumes, outdoor spaces, and numerous possibilities of exploitation.Situated on a plot of 1'219 m² and complemented by several parking solutions, it represents an interesting opportunity both for an investor looking for an asset offering immediate return and potential for valorization, as well as for a multigenerational family wishing to live close to each other while preserving the intimacy and independence of each. • Residential building composed of 3 apartments • Large surfaces and volumes particularly sought after • Existing rental income with potential for revaluation • Large apartment currently operated as a shared accommodation • Several garages and parking spaces • Outdoor spaces, terraces, and pool • Numerous transformations carried out over the years • Sought-after location in Marly, at the gates of Fribourg • Configuration offering several rental strategies • Opportunity adapted to a private or patrimonial investor
Linh Quach
Rare combination of commercial and residential space
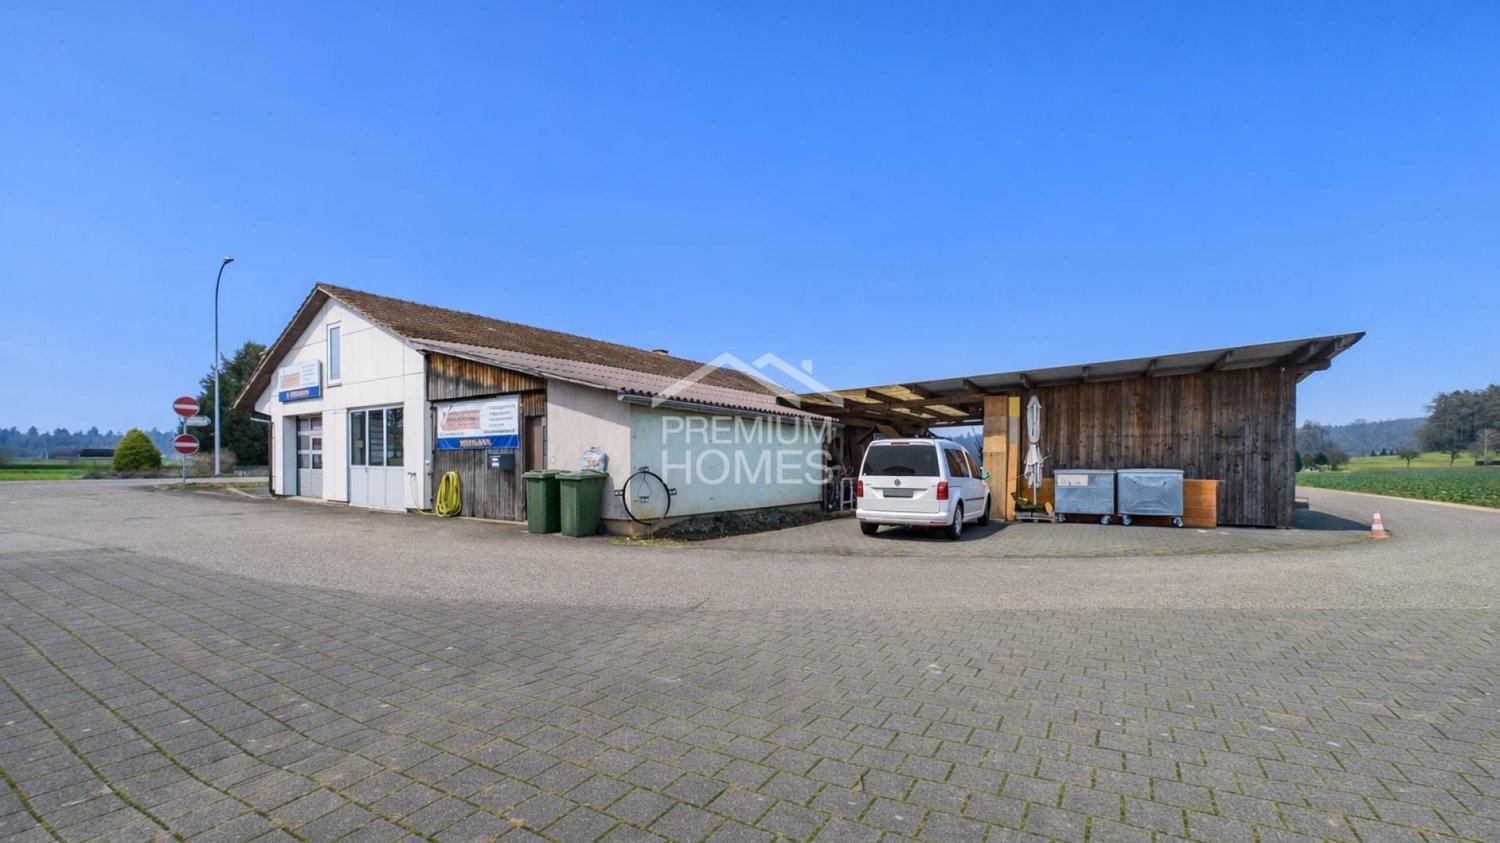
This unique residential and commercial ensemble is specifically aimed at entrepreneurs who want to combine work, living, and investment in one location. The very spacious plot in the agricultural zone offers all-day sunshine, complete privacy without direct neighbors, and excellent visibility thanks to its location on a well-frequented main road. The property is ideal for self-employed individuals, expanding businesses, or company founders who want short distances and a sustainable structure.The multi-family house comprises three residential units, with the ground floor and the first upper floor merged into a spacious main apartment in 2008. The expansion is modern and well-maintained, supplemented by a new roof, a contemporary kitchen, and partial underfloor heating. In total, 10.5 rooms with approximately 233 m² of living space are available. Windows with triple glazing provide effective protection against noise emissions. Two balconies with unobstructed views of the adjacent agricultural zone and the spacious garden area with a swimming pool and green space underline the high quality of living. The attic apartment has renovation potential and allows for additional rental income. Several storage spaces and a carport for up to four vehicles are available.The commercial area offers approximately 509 m² of usable space and is currently equipped and rented as a workshop for carpentry and window construction. Spacious work and assembly areas, storage, office, and exhibition spaces allow for versatile usage possibilities. Several garage doors, a separate entrance and exit for trucks, and display windows with direct views of the main road ensure optimal logistics and presence. The offer is complemented by a carport for up to eight transporters and outdoor areas. The heating is provided by a wood-fired oven.A rare opportunity for entrepreneurs who want to further develop their business and combine living, working, and additional income in one location. Here, no wishes are left unfulfilled. Take advantage and convince yourself! This PREMIUM HOMES offer includes: • Highly visible location on a heavily frequented main traffic axis • No direct neighbors thanks to the adjacent agricultural zone • Quiet secluded location despite optimal accessibility • Spacious plot with versatile usage possibilities • Clear separation of commercial and residential areas • Ideal conditions for expansion or company founding • Residential and workshop building in traditional timber frame construction • Functional workshop with high usable space • Spacious work and assembly areas • Separate entrance and exit for trucks • Several garage doors for direct delivery • Display windows with optimal advertising effect • Office, exhibition, and storage spaces available • Extensive parking possibilities • Spacious residential building with three residential units • Modern main apartment with contemporary expansion • Windows with triple glazing • Two balconies with unobstructed views of the countryside • Attractive garden with swimming pool • Additional rental income possible through separate apartment Interested? We would be happy to take you through a non-binding viewing! Do you want to sell your house or apartment worry-free? We will tell you the current market value of your property, discreetly and non-bindingly! Are you interested in a first non-binding exchange of ideas? Don't hesitate and contact us. We look forward to you.
Caroline Goldner
LIVING WITH SPACE FOR PASSION - 500 m² FOR COLLECTION, HOBBY & COMMERCIAL
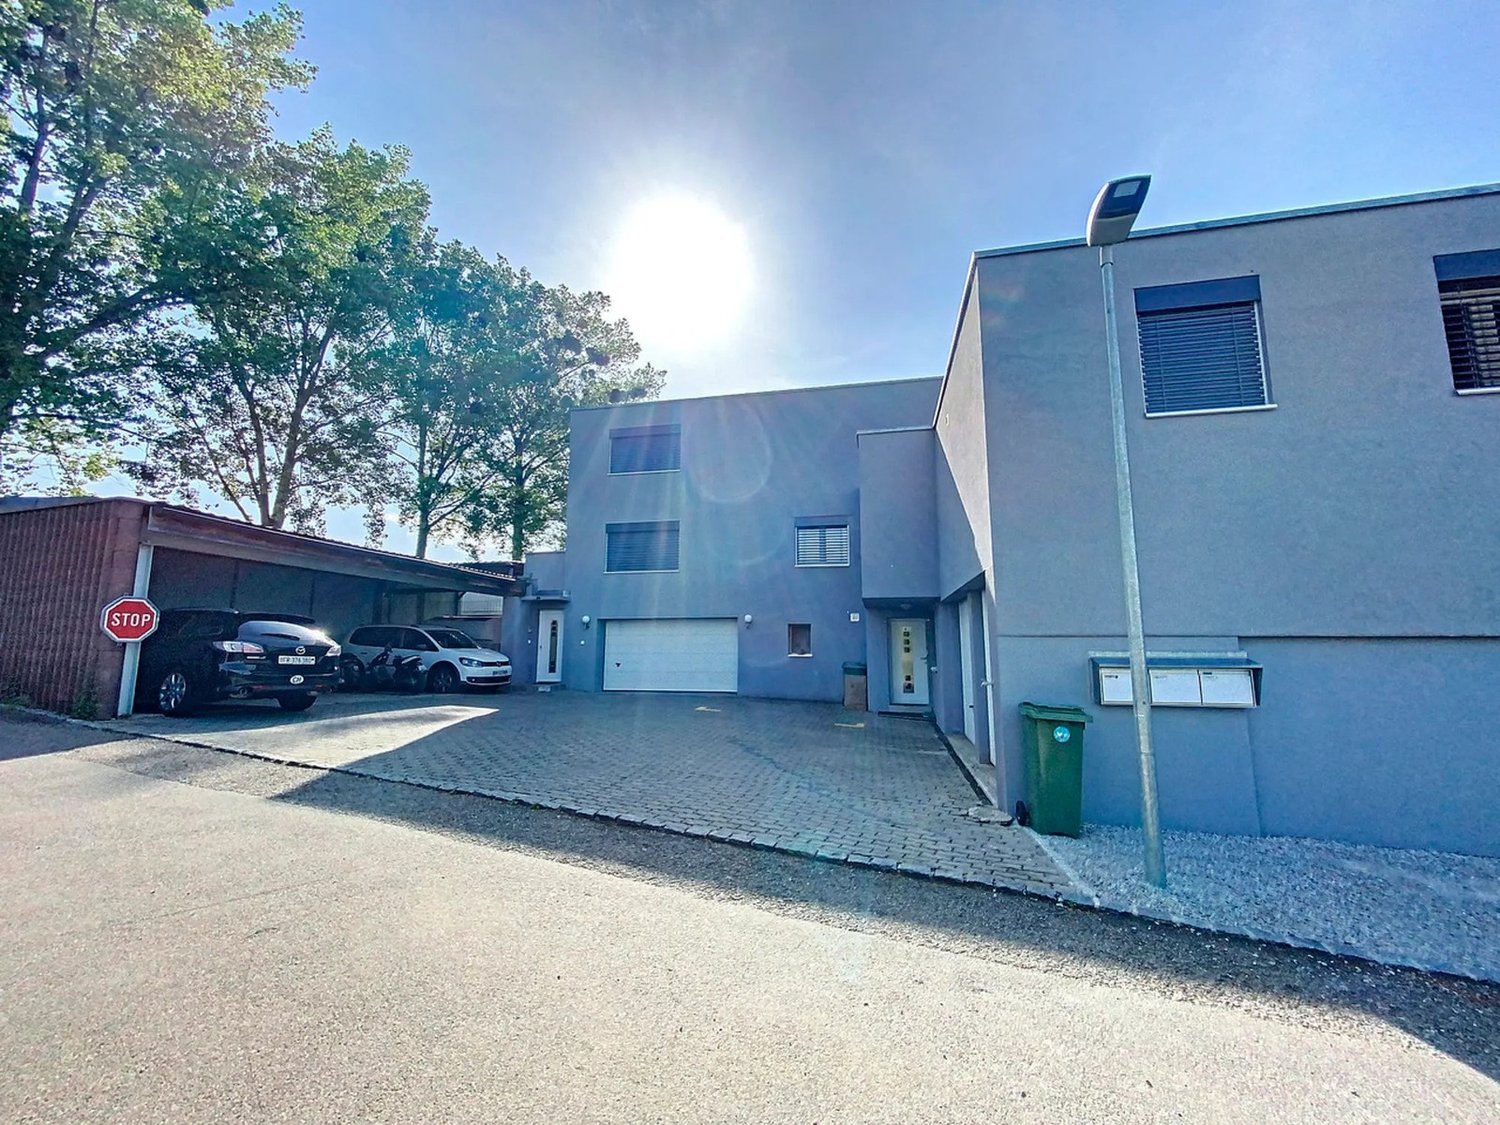
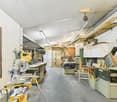
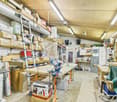
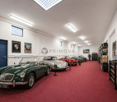
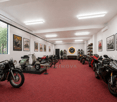
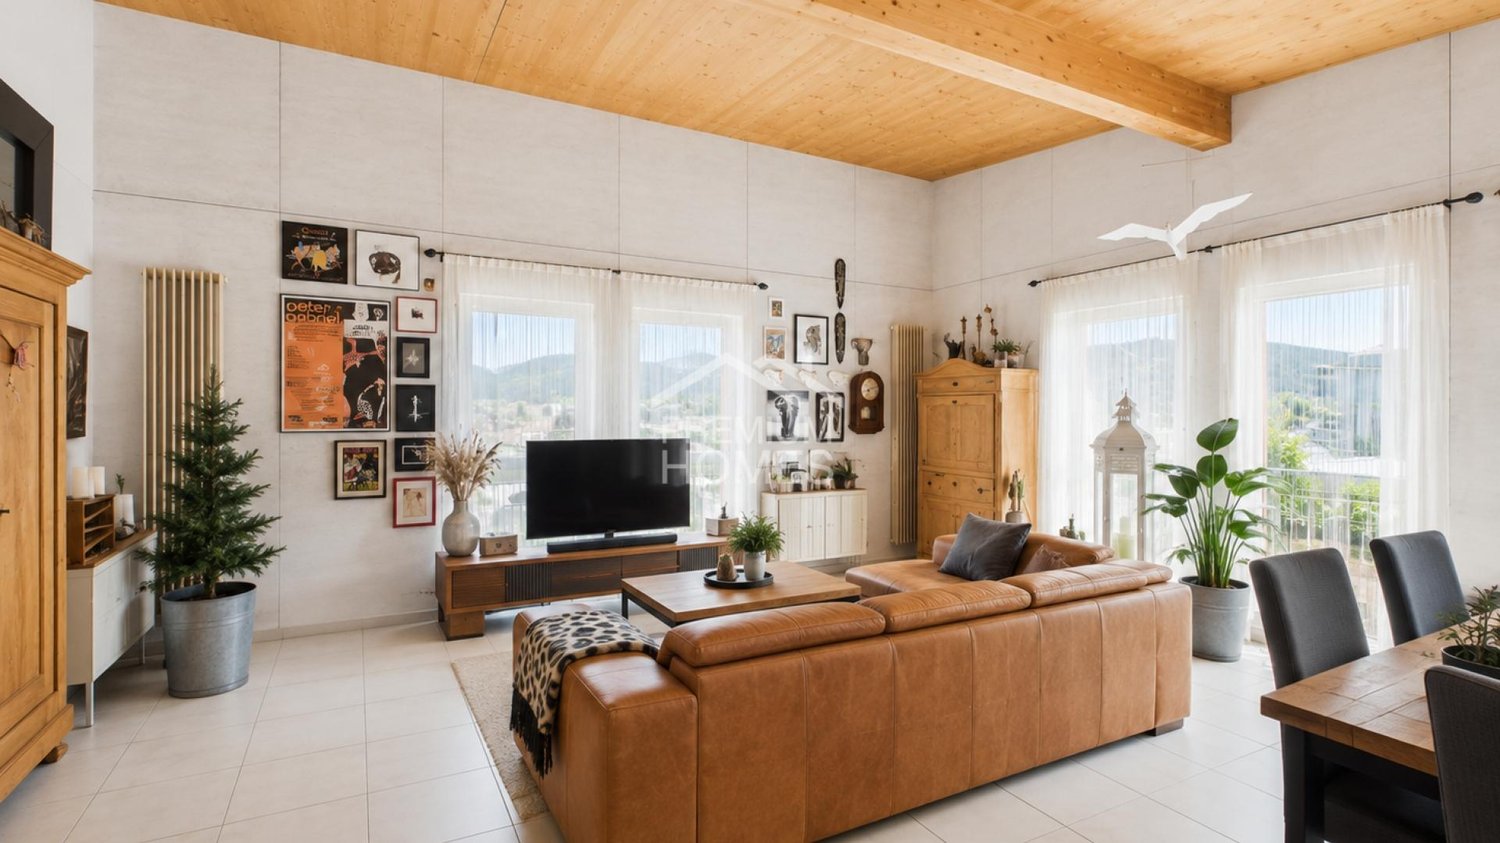
Lots of space for what's important to you Where to put the classic cars? The motorcycle collection? Your own studio, warehouse, or business - and why look for a second location for that?In this property, exceptionally beautiful living is combined with a space offer that is rarely found. Above the spacious halls, workshop, office, and storage areas, a charming 3.5-room attic apartment with an impressive visible roof truss and sunny terrace awaits.Here, you don't have to choose between living, passion, and work - everything has its place.Some people need more than a beautiful home. They need space - for their passion, their collection, their ideas, or their business.This rare combination is exactly what this property offers. On the upper floor, an attractive 3.5-room attic apartment with an impressive visible roof truss, spacious living/dining area, and sunny terrace awaits. Below, entirely different possibilities open up on around 500m².Two spacious halls, office, workshop, and storage areas, as well as additional spaces in the basement, create space for things that would otherwise require a second location. Whether classic cars and motorcycles, a private collection, goods and materials, exhibition and showroom, studio, workshop, or your own business - here, space can be rethought.Particularly practical is the connection between the ground and basement floors via the existing freight elevator. A separate garage box and several outdoor parking spaces complement the versatile space offer.And for those who don't need all the spaces themselves, a partial rental can be considered, combining living and own use with additional income opportunities.The highlights of this property • 110m² attractive 3.5-room attic apartment with terrace • Around 500m² additional commercial, storage, workshop, and secondary spaces • Two spacious halls with approx. 3.60m room height • Ideal for collection, vehicles, exhibition, storage, hobby, or business • Office and workshop areas already available • Freight elevator between ground and basement floors • Separate garage box and several outdoor parking spaces • Own use and partial rental can be combined • Central location between Aarau and Olten A home for people who are not just looking for more living space - but finally enough space for what's important to them.If we have piqued your interest, we look forward to your contact and presenting this property to you.PS: Please note that we have partially edited the pictures with AI and changed the interior design to protect the privacy of the owners. However, the room representation remains unchanged.
Christoph Schlösser
Living and working under one roof
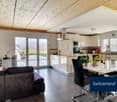
This well-maintained residential and commercial property in Rickenbach combines attractive living with versatile possibilities for commercial use. It is ideal for entrepreneurs, investors, and people who want to comfortably combine work and living under one roof.On the upper floor, you will find a spacious and bright apartment with a pleasant room atmosphere and versatile rooms. The ground floor offers a fully equipped restaurant and bar area with an inviting ambiance. Two sunny terraces extend the guest area and create attractive places for guests, encounters, and relaxed hours outdoors.The existing gastronomic furniture is included in the purchase price and allows for an uncomplicated start into your own gastronomic activities. Garages, basement, and auxiliary rooms complement the spacious space offer.The location in the residential and commercial zone opens up exciting usage possibilities. The combination of living comfort, business activity, and investment potential at a location with versatile perspectives is particularly attractive. A rare opportunity for buyers with ideas, visions, and entrepreneurial foresight. Here, no wishes are left unfulfilled. Take advantage and convince yourself! This PREMIUM HOMES offer includes: • Direct business start • High development potential • Ideal for self-employed • Varied usage possibilities • Sunny outdoor areas • Good regional accessibility • Attractive residential and commercial zone • Fully equipped gastronomy area • Practical auxiliary rooms and basement • Two garages included • 6 outdoor parking spaces • In building rights Interested? We would be happy to take you through a non-binding viewing! Do you want to sell your house or apartment worry-free? We will tell you the current market value of your property, discreetly and non-bindingly! Are you interested in a first non-binding exchange of ideas? Don't hesitate and contact us. We look forward to you.
Mixed-use building in Chemin-dessous
In the immediate heights of Martigny, this unique property offers much more than just a simple building. Built in 1915 on a generous plot of 2'581 m², it brings together under one roof a restaurant immediately exploitable benefiting from a spectacular view of the valley, three independent apartments, vast exteriors and a particularly important parking capacity. From the building, the view embraces Martigny, the Rhone plain, the surrounding mountains and in the distance, up to Lake Geneva. An establishment with a true identity! The ground floor accommodates several dining areas with distinct ambiances: - a café area of about 25 seats - a bright panoramic room of about 40 places - a banquet hall that can accommodate about 30 people, suitable for groups, private meals, weddings, seminars or other events. The large openings and the dominant position of the building are one of its main assets, with a remarkable and unique panorama over the entire valley. Three independent apartments: The upper floors are currently dedicated to housing and offer three apartments with independent entrances and separate meters. 1st floor An apartment consisting of a living room, kitchen, three bedrooms, a bathroom and separate toilet. 2nd floor An apartment of similar size, offering a large living room, kitchen, two bedrooms, a bathroom and toilet. 3rd floor - attic A particularly warm apartment, renovated in 2016, whose exposed beams give it a remarkable character. It includes a large living space with open kitchen, two bedrooms and a bathroom. The property thus offers large surfaces, allowing for different exploitation strategies: rental income, guest rooms, staff accommodation, family use or combination of several uses. A building with a rich history, without being frozen in the past! The building has a heritage facade and a true architectural identity, without being classified as a historical monument. The interior offers a interesting freedom to imagine the evolution of the concept, a renovation or a new use according to the project of the future owner. Its history can also be documented through old photographs and postcards, reinforcing the unique character of the place. Exteriors and parking of exceptional quality: The property has a large outdoor space, including about 700 m² of garden. It also benefits from a parking capacity rarely encountered for this type of property, with about 30 outdoor spaces, to which two garage boxes are added. A decisive advantage for restaurant, event or professional activities. A strategic location: The property benefits from a calm and dominant environment, while remaining only a few minutes from the center of Martigny. A bus stop is located directly near the building, and the motorway access is about 3 km away. The property thus combines characteristics rarely available in a single object: commercial activity, independent apartments, large exteriors, numerous parking spaces, historical identity and panoramic view. It will suit both investors wishing to combine several sources of income and entrepreneurs looking for an emblematic place to develop a hotel, gastronomic, event or mixed project. A property that deserves to be discovered on site: the view, the volumes and the possibilities it offers take on a whole different dimension here than in pictures.
Neiva Martins Julien
Residential building with café-restaurant in the heart of Broye
In the heart of the charming village of Les Montets, this fully renovated residential building stands out for its versatility and remarkable rental potential. Ideally located in the village center, it benefits from excellent visibility and privileged access to local amenities.Designed as a strategic real estate investment, this property harmoniously combines commercial spaces and residential units, offering optimal diversification of income.The building is organized around a renowned café-restaurant, recognized for its large capacity, sunny terrace, and numerous private parking spaces. This location continuously attracts a regular clientele, guaranteeing stable activity from the start. In addition, a versatile event space enriches the ensemble by offering a popular event space capable of meeting a varied regional demand and optimizing the site's overall rentability.The residential area has been designed to offer a good level of comfort. It comprises two magnificent attic apartments with 7.5 rooms in a duplex, characterized by large volumes and generous lighting in the living areas. A 2.5-room apartment completes the ensemble to meet the strong regional demand for rental apartments. Finally, a variety of individually rented rooms with communal areas provides great flexibility in management while allowing for the optimization of yield.The building generates a monthly net rental income of CHF 10,360, i.e., CHF 124,320 per year. Based on a purchase price of CHF 2,890,000, the gross yield amounts to approximately 4.3%.This yield level positions this building as a solid investment, offering an ideal balance between rental security and potential for appreciation.
Building with three apartments on the Crans-Montana Golf Course
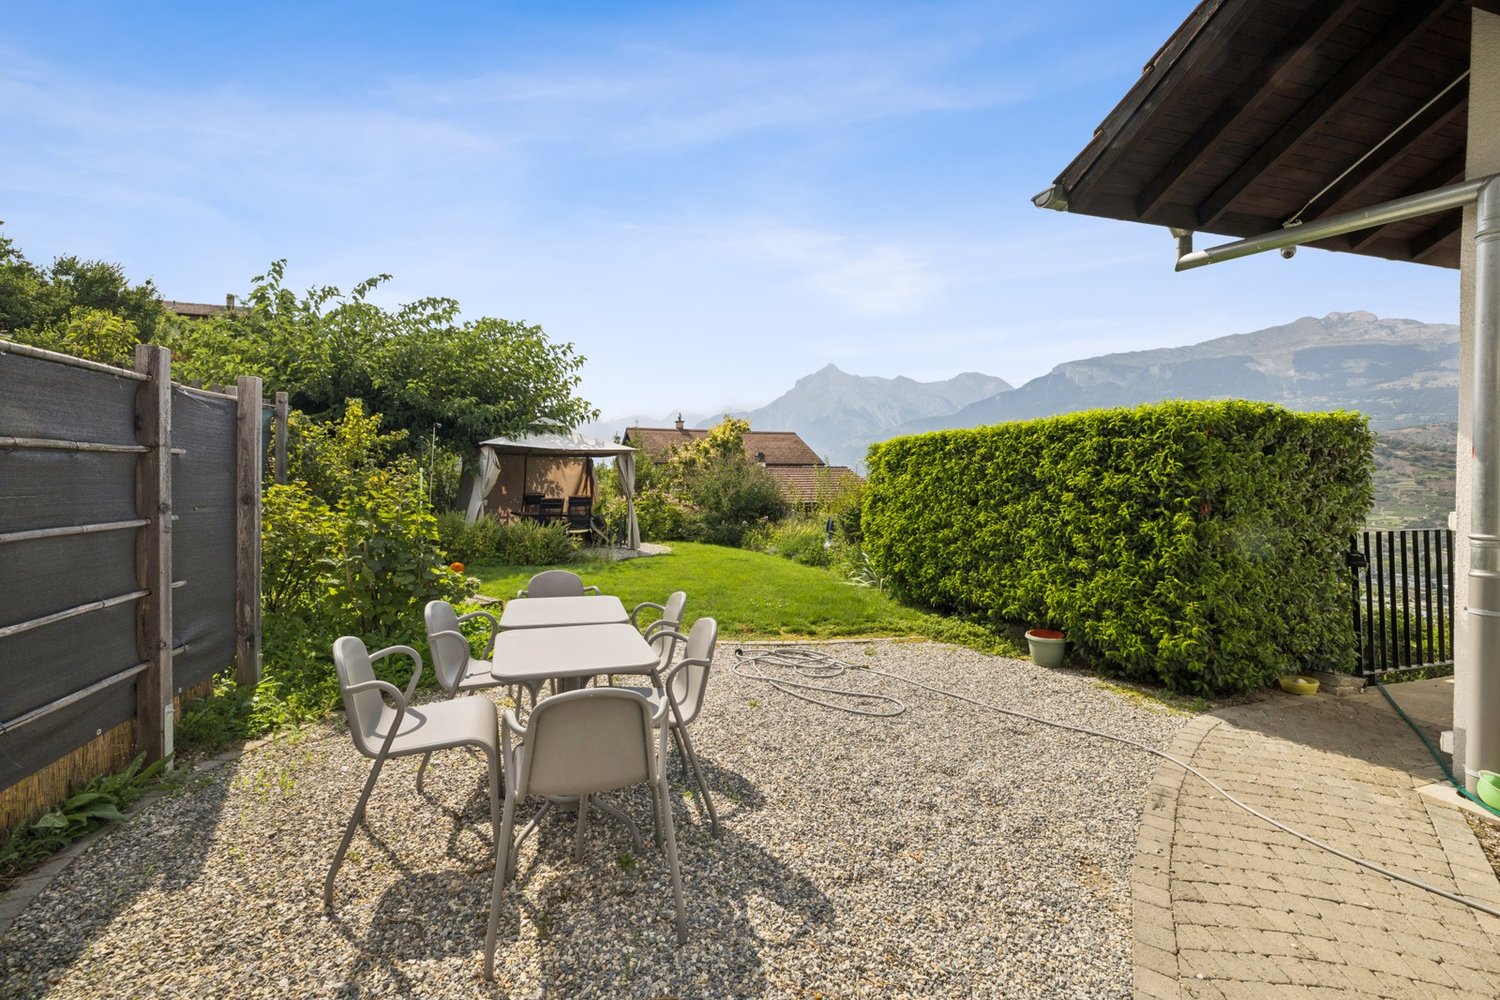
Just a few minutes from the center of Crans-Montana, this property built in 2011 stands out for its calm and unobstructed view. Located on a 1,688 m² plot, it consists of three independent apartments, ideal for a large family or for an investor looking for a rare property in the Golf Ballesteros sector. Composition of the building Upper ground floor: two 2.5-room apartments (74 m² and 81 m²), each with a spacious, bright living room, a fully equipped kitchen, a bedroom with en-suite bathroom, a guest toilet, a laundry room, and a private west-facing balcony. 1st and top floor: a spacious 5.5-room duplex apartment occupying the top two levels, featuring a generous living area, an open-plan kitchen with storage room, three bedrooms including a master suite with balcony and en-suite bathroom, as well as a large, adaptable open space. The apartment benefits from three balconies totaling nearly 60 m², each offering an unobstructed view of the mountains and surrounding nature, perfect for enjoying the peace and alpine setting. Lower ground floor: two double garages, cellar, technical room, and a large, independent room (currently used as a library), accessible directly from the outside. Comfort & amenities - Elevator serving all levels - Underfloor heating with heat pump - Photovoltaic panels - Easy access for people with reduced mobility - Numerous outdoor parking spaces + two double garages - Electric gate and large green spaces Combining modernity, discretion, and comfort, this residence benefits from a privileged location between nature, golf, and amenities. Secondary residence and sale to foreigners are allowed. To discover all its advantages or organize a visit, do not hesitate to contact us.
Daniel Karimi
Now seize the opportunity: 4 apartments and a large restaurant with over 8% return potential
Renovation as an opportunity for value enhancement In the heart of Huttwil, this exciting residential and commercial building presents itself as an interesting opportunity for investors, developers, and owners with a view to returns and long-term value appreciation.On the ground floor, there is a restaurant with a fully equipped kitchen. Additionally, an adjacent retail space offers further utilization potential and can be rented separately or used, for example, as a sales area, office, or hair salon, depending on the needs.Particularly interesting is the additional development potential in the rear area of the plot, where another building volume of up to three floors appears to be feasible, subject to official review and approval.A major renovation and expansion, as well as comprehensive renovations, were carried out in 1994 and form an important basis for the current condition of the property.With a possible achievable gross return of over 8%, this property offers exceptional potential for investors who recognize opportunities and want to create added value.Note: Please note that we have virtually furnished the pictures. The room layout and room sizes, of course, correspond to the actual conditions.The following highlights are offered by this property: • Achievable gross return of over 8% • Attractive value enhancement opportunities through renovation and repositioning • Several apartments in need of renovation with potential for upgrading • Development potential in the rear building area with up to 3 floors • Additional retail space with flexible utilization potential • Restaurant with existing kitchen on the ground floor • 3 garages with space for up to 8 vehicles incl. • 5 outdoor parking spaces incl. • Sunny location in the village center Seize this rare opportunity and let yourself be convinced of the uniqueness and potential of this exceptional property during a personal viewing.
Additional real estate searches