483 results - Commercial and residential building to buy

  • View from the terrace of the lake, mountains, and surrounding buildings.
  • mountains, lake, fence, tree
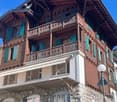
  • building on a cliffside, above a river, near cars and a bridge
  • Bridge house with bridge, orange house, cars parked, trees, greenery, rocks, river
  • 2 story building, terracotta roof, orange paint, 5 windows, cars parked, next to cliff
  • large road overlooking lake
  • 2 story house, brown roof, lake view, mountains
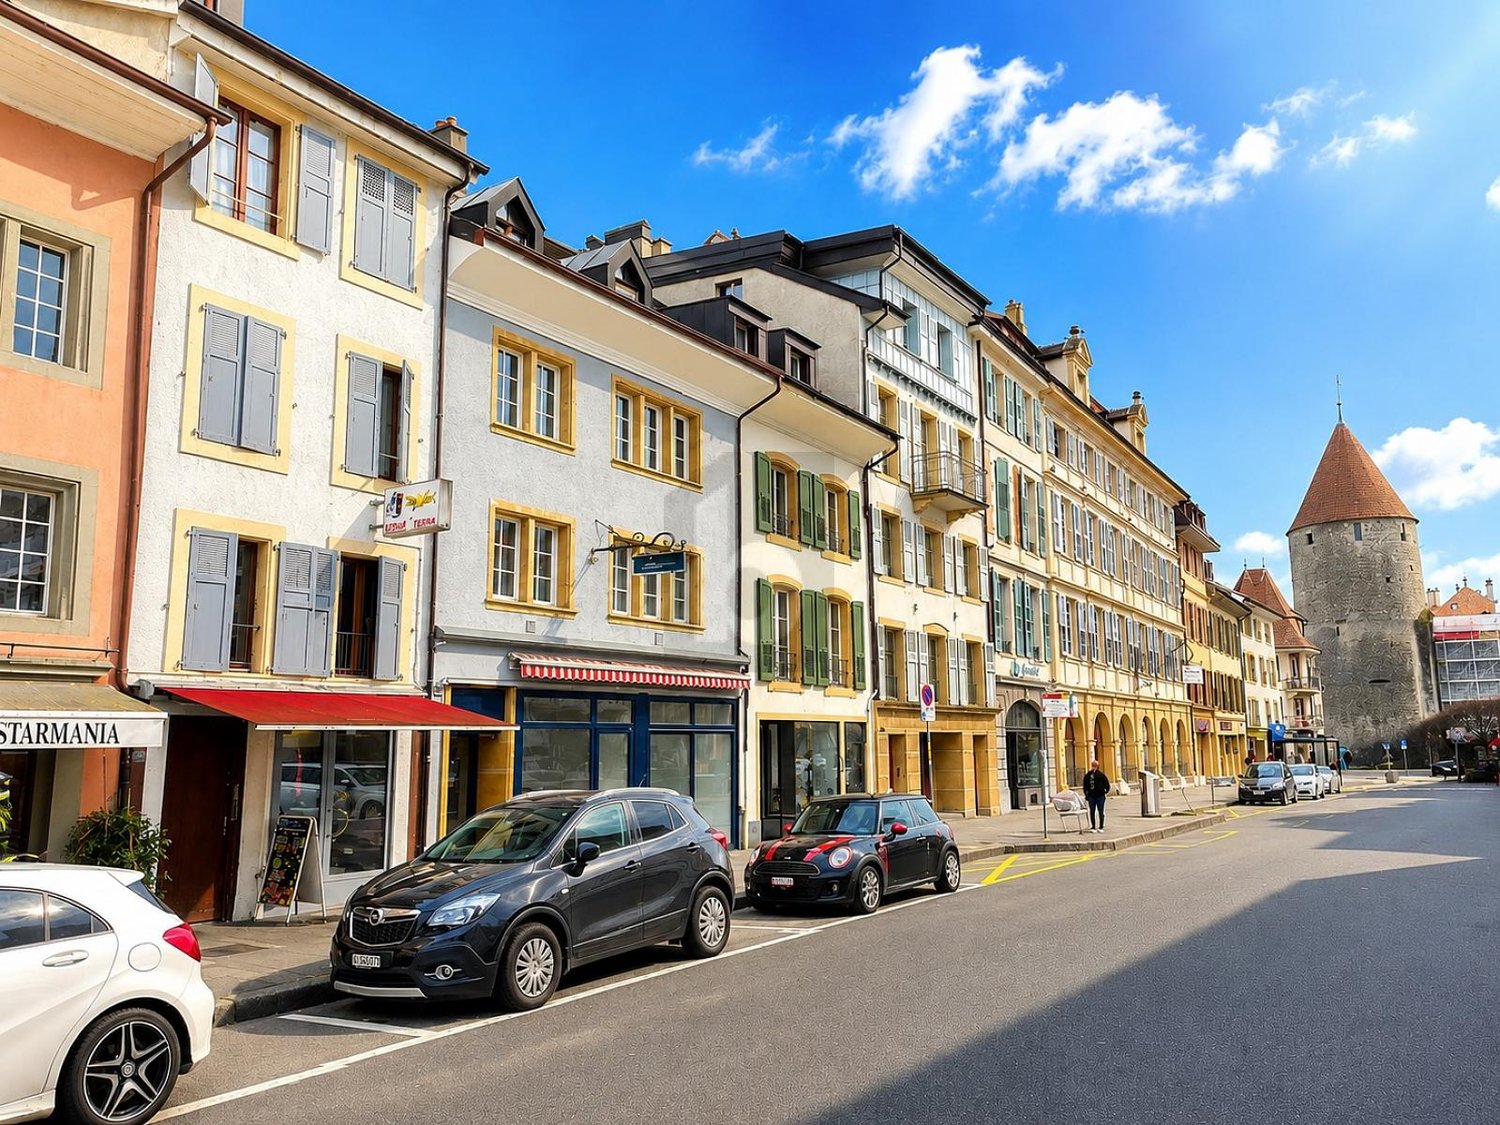
  • Pink building with a car parked on the side, 2 cars parked on the other side
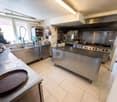
  • kitchen room with wooden ceiling, tiled floor, central island counter, hanging lamps, open shelves, table, chairs
  • White walls, wooden beams, white floor, blue door, wooden counter, lamps, window with glass door
  • Empty room with fireplace, wooden floor, window with a lake view
  • empty room, wooden wardrobe, tiled ceiling, wooden floor, window with sea view
  • empty room, single window, wooden floor, multiple white wardrobes, yellow walls
  • empty room, white walls, wooden floor, one window, bare room
1 / 14
mountains, lake, fence, tree
building on a cliffside, above a river, near cars and a bridge
Bridge house with bridge, orange house, cars parked, trees, greenery, rocks, river
CHF 420,000.–
7 rooms
Via Cantonale, 6614 Brissago

Casa strategica al confine - strategisches Haus an der Grenze

Zweitwohnsitz- residenza secondariaProponiamo in vendita a un prezzo estremamente interessante. una proprietà unica nel suo genere, situata in posizione strategica sul confine tra Svizzera e Italia. Questa casa indipendente, affacciata sul lago e immersa in uno scenario naturale spettacolare, offre una vista panoramica impareggiabile.Caratteristiche principali:• Posizione strategica: situata direttamente sulla strada cantonale e vicina al confine, ideale per chi cerca un punto di passaggio molto frequentato e ben collegato.• Versatilità d’uso: la proprietà si presta perfettamente sia come abitazione privata sia come attività commerciale. Ideale per chi cerca una location di impatto per avviare un business o per godere di una casa esclusiva.• Parcheggi coperti: l’immobile dispone di comodi posti auto coperti, una caratteristica preziosa in una zona dove non è possibile realizzare nuove costruzioni.• Vista panoramica e ambiente riservato: affacciata sul lago e circondata da una natura incontaminata, la casa offre un ambiente tranquillo e riservato, pur essendo su una via di forte passaggio.• Potenziale di sviluppo: esiste la possibilità di trasformare il tetto in una splendida terrazza panoramica, perfetta per sfruttare al massimo la vista sul lago e creare uno spazio esterno esclusivo.• Ideale per attività commerciali: l’immobile è perfetto per diverse attività, come un ufficio di cambio valuta, un chiosco o un negozio, grazie alla sua visibilità e accessibilità. Allo stesso tempo, è ideale come abitazione per chi cerca un luogo di residenza unico e con tutti i comfort.• è possibile la creazione di 2-3 appartamentiEl tetto è stato completamente rifatto con un costo di Fr. 100'000.-Non lasciarti sfuggire questa occasione di acquistare una proprietà con una posizione invidiabile, una vista mozzafiato e grandi possibilità di personalizzazione.----------Brissago è un incantevole comune situato nel cantone del Ticino, in Svizzera. Si affaccia sul Lago Maggiore, offrendo panorami mozzafiato e un clima mite che favorisce la crescita di una ricca vegetazione mediterranea. Il paese è noto per le sue splendide isole, in particolare le Isole di Brissago, ospitanti un giardino botanico unico, dove si possono ammirare piante esotiche e rare.La comunità di Brissago è caratterizzata da un'atmosfera tranquilla e accogliente, ideale per chi cerca una fuga dal trambusto delle grandi città. Le architetture locali riflettono l'influenza della cultura ticinese, con case in pietra e caratteristiche tipiche della regione.Brissago offre vari sentieri escursionistici che conducono a panorami spettacolari, rendendolo un paradiso per gli amanti della natura. Inoltre, il paese è ben collegato con le città vicine, permettendo facili escursioni verso luoghi come Locarno e Ascona.Durante tutto l'anno, Brissago ospita eventi culturali e manifestazioni, celebrando le tradizioni locali e l'artigianato. La gastronomia del luogo è un'altra attrattiva, con ristoranti che servono piatti tipici del Ticino. Grazie alla sua bellezza naturale e alla ricchezza culturale, Brissago è una destinazione ideale per chi desidera esplorare il Ticino.———Wir bieten zum äußerst attraktiven Preis eine einzigartige Immobilie zum Verkauf an, die sich in strategischer Lage an der Grenze zwischen der Schweiz und Italien befindet. Dieses freistehende Haus, das direkt am See liegt und in eine atemberaubende Naturlandschaft eingebettet ist, bietet einen unvergleichlichen Panoramablick.Hauptmerkmale:• Strategische Lage: Direkt an der Kantonsstraße und in unmittelbarer Nähe zur Grenze gelegen – ideal für alle, die eine stark frequentierte und gut angebundene Immobilie suchen.• Vielseitige Nutzungsmöglichkeiten: Perfekt sowohl als private Wohnimmobilie als auch für gewerbliche Zwecke. Ideal für diejenigen, die eine repräsentative Location für ein Geschäft suchen oder ein exklusives Zuhause genießen möchten.• Überdachte Parkplätze: Das Objekt verfügt über bequeme überdachte Parkplätze – ein wertvolles Merkmal in einer Gegend, in der keine neuen Bauprojekte möglich sind.• Panoramablick und Privatsphäre: Das Haus bietet eine spektakuläre Aussicht auf den See und ist von unberührter Natur umgeben – eine ruhige und exklusive Atmosphäre, trotz der Lage an einer vielbefahrenen Straße.• Entwicklungspotenzial: Möglichkeit, das Dach in eine traumhafte Panoramaterrasse zu verwandeln, um den Seeblick noch besser zu nutzen und einen exklusiven Außenbereich zu schaffen.• Ideal für Gewerbebetriebe: Aufgrund der hohen Sichtbarkeit und hervorragenden Erreichbarkeit eignet sich die Immobilie perfekt für verschiedene geschäftliche Aktivitäten wie ein Wechselbüro, einen Kiosk oder ein Ladengeschäft. Gleichzeitig bietet sie sich als einzigartiger Wohnsitz mit allen Annehmlichkeiten an.• Potenzial für 2-3 Wohnungen: Die Immobilie bietet die Möglichkeit, 2-3 separate Wohneinheiten zu schaffen.Das Dach wurde neu renoviert und es hat Fr. 100'000.- gekostet.Verpassen Sie nicht diese einmalige Gelegenheit.Eine Immobilie in einer begehrten Lage, mit atemberaubendem Seeblick und großem Anpassungspotenzial – perfekt für individuelle Wohn- oder Geschäftsideen.Brissago – Ein idyllisches Juwel im TessinBrissago ist eine malerische Gemeinde im Kanton Tessin, Schweiz. Sie liegt direkt am Lago Maggiore und bietet spektakuläre Panoramen sowie ein mildes Klima, das das Wachstum einer üppigen mediterranen Vegetation begünstigt. Besonders bekannt ist Brissago für seine wunderschönen Inseln, insbesondere die Brissago-Inseln, die einen einzigartigen botanischen Garten beherbergen, in dem exotische und seltene Pflanzen bestaunt werden können.Die Gemeinde zeichnet sich durch eine ruhige und einladende Atmosphäre aus – ideal für alle, die dem Trubel der Großstadt entfliehen möchten. Die Architektur ist geprägt von traditionellen Tessiner Steinhäusern und regionaltypischen Elementen.Brissago bietet zahlreiche Wanderwege, die zu atemberaubenden Aussichtspunkten führen, und ist somit ein Paradies für Naturliebhaber. Zudem ist der Ort hervorragend an nahegelegene Städte wie Locarno und Ascona angebunden, sodass Ausflüge in die Umgebung problemlos möglich sind.Das ganze Jahr über finden in Brissago kulturelle Veranstaltungen und traditionelle Feste statt, die das lokale Handwerk und die Geschichte der Region feiern. Auch die kulinarische Vielfalt ist eine große Attraktion: In den lokalen Restaurants werden köstliche Tessiner Spezialitäten serviert.Dank seiner atemberaubenden Natur und reichen Kultur ist Brissago ein perfektes Reiseziel für alle, die das Tessin in seiner ganzen Schönheit erleben möchten.

Travel time
-
1 / 18
CHF 3,200,000.–
Rue de Gottefrey 29, 1907 Saxon

Saxon, package of 2 rental properties, 11 apartments, 1 restaurant, 1 commercial space, 9 parking spaces

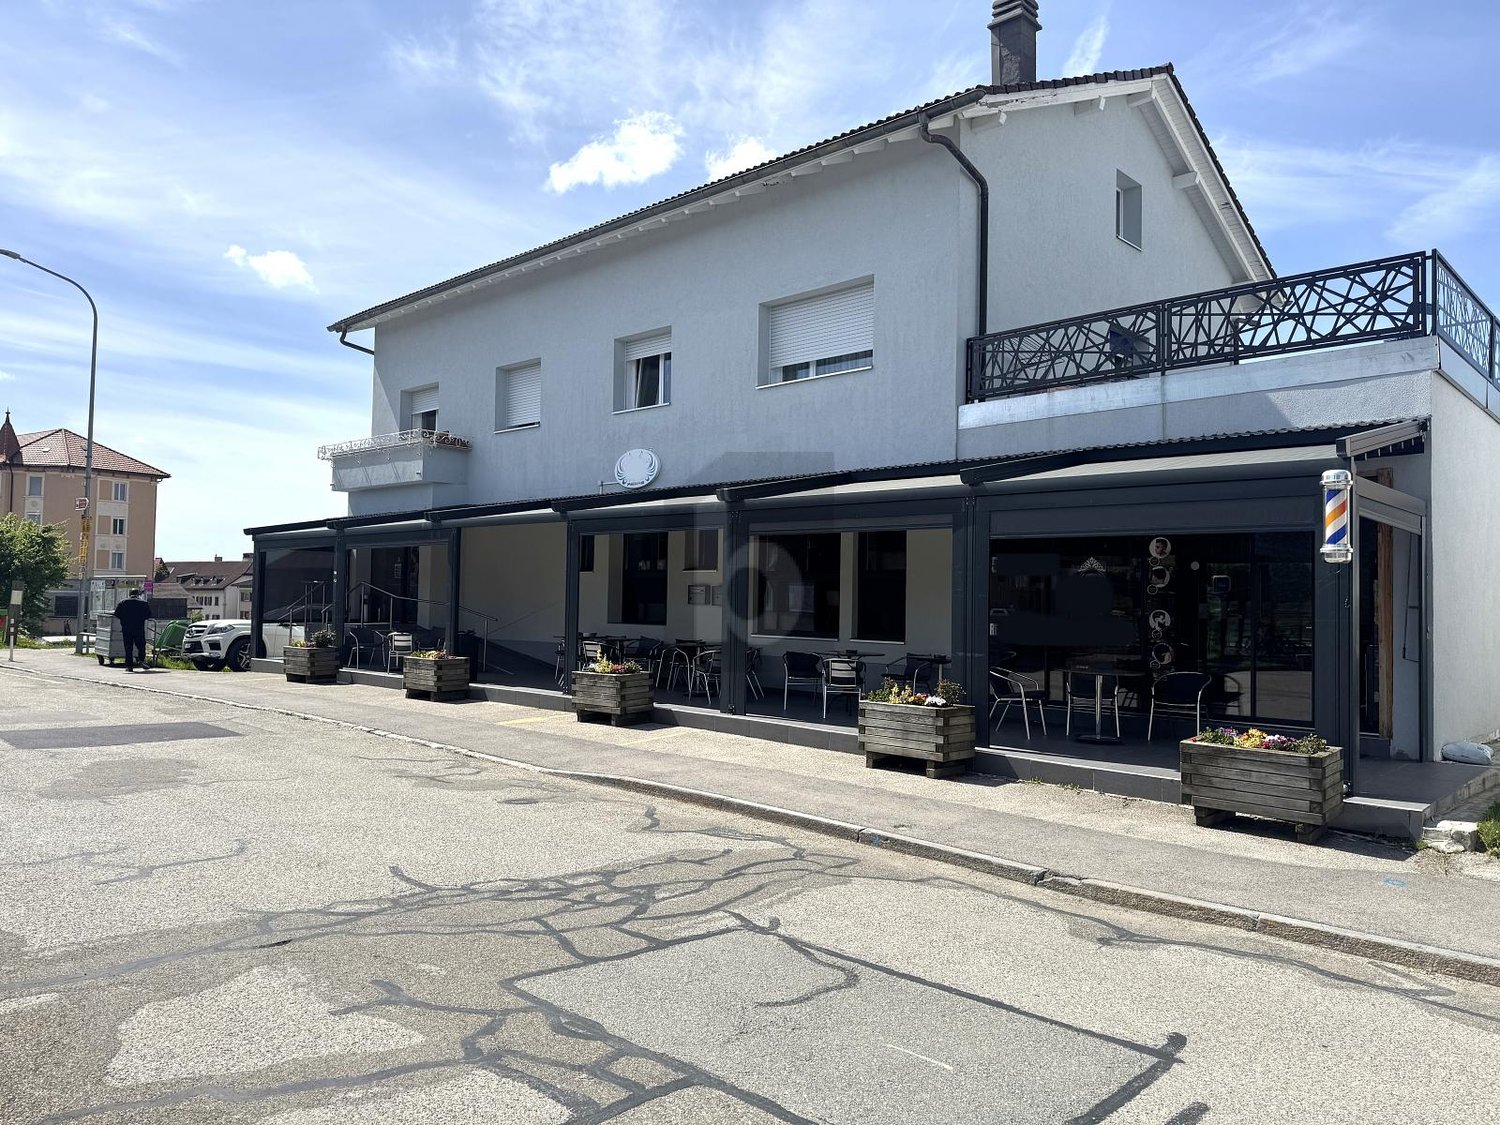
This nice package of two rental properties, built in the 1930s and 1970s, is located in the heart of the village of Saxon at Gottefrey 29a and 29b. Well maintained and renovated over the years, each building has 3 floors. The ground floor has commercial units, including a shop, a restaurant, and a hair salon. The upper floors are occupied by apartments ranging from 1.5 to 4.5 rooms. The property also has attics and cellars in the attic spaces, as well as a wine cellar in the basement.The village of Saxon offers a peaceful and sunny environment in the heart of the Valais. The municipality benefits from an ideal location, close to transportation axes and main cities, while remaining surrounded by nature. It has all the necessary facilities for daily needs (primary school, kindergarten, UAPE, post office, banks, pharmacy, medical and dental offices, football field, etc.) as well as a dynamic local life.Due to their central location and the diversity of their uses, these buildings fully participate in the life of the village and are close to all amenities. The different units are divided as follows:Gottefrey 29aLevel +2 : • 1 apartment with 3.5 rooms and 60 m2 of living space, • 1 apartment with 4.5 rooms and 100 m2 of living space, • 1 apartment with 4.5 rooms and 90 m2 of living space, Level +1 • 1 apartment with 4 rooms and 60 m2 of living space, • 1 apartment with 4.5 rooms and 90 m2 of living space, Level 0 : • 1 hair salon with 60 m2 of living space, • 1 commercial unit with 33 m2 of living space, • 1 restaurant with 145 m2 of living space, Level -1 : • 1 wine cellar/storage room with 1 room and 55 m2 of living space Gottefrey 29bLevel +3 : • 1 apartment with 3.5 rooms and 60 m2 of living space, Level +2 : • 1 apartment with 4.5 rooms and 80 m2 of living space, Level +1 • 1 apartment with 4.5 rooms and 80 m2 of living space, • 1 apartment with 1.5 rooms and 30 m2 of living space, Level 0 : • 1 apartment with 1.5 rooms and 30 m2 of living space, • 1 apartment with 1.5 rooms and 25 m2 of living space, The attics and cellars in the attic spaces of each building are also part of the package.9 parking spaces, including two for visitors and one for the restaurant, are also part of the package.Strengths : • Small rental properties • Good return • Excellent location in the village center • Mix of uses

Travel time
-
1 / 3
CHF 550,000.–
60m² floor space
Gerberngasse, 3600 Thun

Central commercial property for sale on Gerberngasse in Thun

At a central address in Thun's old town, this attractive commercial property on Gerberngasse is for sale. The location under the characteristic arcades combines a protected entrance situation with good visibility and direct reference to pedestrian traffic. The spacious shopfront offers ideal conditions for presenting products, services, or brands effectively.The most important key figures: • Usable area of approximately 60 m² • Purchase price: CHF 550'000 • Sales or service area • Reduced area or storage • Separate toilet • Usage over ground floor and basement according to specifications • Availability by arrangement The functional design is suitable for different commercial concepts - for example, for a boutique, a service company, a studio, or a showroom. The well-maintained surfaces, lighting, and presentable shopfront create an inviting environment for customers. The compact usable area allows for an organized operation; the additional reduced area or storage supports daily use.As an investment property, the commercial property also offers interesting perspectives. According to the available information, a net rent of CHF 2'000 per month or CHF 24'000 per year is reported. The ancillary costs are stated at CHF 200 per month or CHF 2'400 per year. Whether these values represent currently achieved rent or potential rental income is still to be clarified.Gerberngasse is located in the middle of Thun's old town, between the Aare canals and Thun Castle. The train station is within a few minutes' walk; shopping facilities, schools, and attractive recreational areas on the Aare and Thun Lake are located in the surrounding area. A versatile business property in a well-visible, central location in Thun - for own use or as a long-term investment.

1 / 22
CHF 2,290,000.–
Mitteldorf 12, 4305 Olsberg

The Rössli Olsberg - A Property with History and Future

The Rössli Olsberg - A Property with History and Future A historic property with exceptional character and diverse usage possibilities on the outskirts of Basel.In the historic village center of Olsberg, the former Rössli inn is a property that offers much more than its original use suggests. On a spacious plot of land of around 1,275 m², the historic building combines residential, commercial, gastronomic, and event spaces and an exceptional number of parking spaces.The property has around 524 m² of living space, two independent residential units, two commercial units, and around 30 parking spaces. The two apartments were completely renovated in 2025 and combine modern living comfort with the special charm of the historic building substance. The expanded attic with gallery and preserved historic roof structure is particularly impressive.But it's precisely the combination of different areas that makes Rössli a special opportunity. A place for special momentsThe existing gastronomy area with around 35 indoor seats and around 50 seats in the garden restaurant provides the basis for an individual gastronomic or event-related concept. The existing tavern rights create additional opportunities for versatile use.A special highlight is the stylishly expanded wine cellar. It offers an atmospheric environment for tastings, private dining, wine events, aperitifs, company events, or private parties. A possible separate entrance also opens up interesting perspectives for independent use.Thus, Rössli is suitable, for example, as an exclusive event and gourmet location, as a boutique restaurant with wine and tasting concept, or as a venue for weddings, company events, and private occasions.From country inn to new gourmet addressFor a committed gastronomer, sommelier, winemaker or operator of a boutique concept, Rössli offers the opportunity to give a traditional location a new identity.Among other things, a high-quality wine bar, a wine shop, a regional restaurant, private dining, tastings or a combination of gastronomy and exclusive events are conceivable.The historic character is not an obstacle, but the actual unique selling point. Rössli offers an atmosphere that cannot be rebuilt.or...also interesting as a residential and investment propertyIn addition to the entrepreneurial opportunities, Rössli also offers an interesting perspective for private investors and capital investors.The combination of two renovated apartments, two commercial units, additional ancillary spaces, and around 30 parking spaces creates various possibilities for personal use, rental, or mixed use.Whether a multi-generation house, a combination of residential and commercial space, an entrepreneurial property, or an investment property, the different usage elements enable an individual and long-term strategy.or... A representative company headquarters with its own identityA particularly exciting perspective opens up for entrepreneurs and companies looking for a company headquarters with personality. The historic property offers the opportunity to combine work, living, and representation at an exceptional location.Whether an architecture firm, real estate company, trust or consulting firm, law firm, family office, engineering firm, or creative company, the special architecture and history of Rössli become part of the company's appearance. Offices, meeting rooms, reception areas, or showrooms can be combined with an atmosphere that remains in the memory of customers and employees alike.The expanded wine cellar and garden areas also offer a special framework for customer events, presentations, aperitifs, or internal events. At the same time, the two independent apartments enable an attractive connection between the company and residential space: one apartment can be used personally or made available to employees, while the second can be rented out or used in another way.But the possibilities go far beyond a classic company headquarters. Also conceivable are an exclusive event and gourmet location, a boutique wine and gastronomy concept, a high-quality practice for therapy or coaching, or other individual service and usage concepts. The combination of representative spaces, residential and commercial areas, garden, wine cellar, and around 30 parking spaces creates an exceptionally versatile basis for this. A property for people with a visionRössli is not aimed at buyers looking for a ordinary property. It is aimed at people who recognize the potential of a special place and are willing to develop something of their own from it.The historic substance, the spacious areas, the two renovated apartments, the expanded wine cellar, the garden restaurant, and the numerous parking spaces result in a combination that is rarely found on the market.And that's exactly the special quality of this property: Rössli is not limited to a single use. It offers space for your own idea.A characterful property for people who are not just looking for four walls, but a place with history, identity, and future. Renovations • 2010 Basement construction - CHF 375,000.- • 2010/11 New roof, windows in the attic, renovation of the 1st floor - CHF 355,000.-- Various electrical installations, painting, facade- Renovation of the interior and expansion of the wine cellar • 2014 Attic expansion - CHF 210,000.-- Wood construction, electrical, sanitary, floors, glass walls, visible masonry, kitchen - Insulation, metal construction, and plastering etc.- Terrace in the attic with separate entrance • Terrace renovation on the 1st floor - CHF 40,000.- • 2016 Garden wall, lighting, planting - CHF 30,000.- • 2024 Bathroom on the ground floor and hot water preparation - CHF 55,000.- • 2024/25 Conversion of the 1st floor into an apartment - CHF 65,000.-Total CHF 1,130,000.-

Travel time
-
Jordanne Michel

Jordanne Michel

1 / 6
Jordanne Michel

Jordanne Michel

  • Parking space
CHF 2,300,000.–
Fribourg, 1728 Gibloux

A quality investment in the heart of Rossens

Ideally located in the center of the village of Rossens, in a calm and pleasant environment, this residential building constitutes an excellent investment opportunity.Built in 2018 with quality materials and benefiting from particularly careful maintenance, it is proposed for sale in bulk and offers an immediate return thanks to complete rental occupancy.The building consists of four apartments, divided as follows: • a 3.5-room apartment on the ground floor, • a 2.5-room apartment on the ground floor, • a 3.5-room apartment on the upper floor, • a 2.5-room apartment on the upper floor.The apartments on the upper floor seduce with their charm, their beautiful ceiling heights and their mansard volumes, offering a particularly sought-after character.While the ground floor apartments benefit from a pleasant private garden.Each apartment has its own cellar and the common areas include a bicycle and stroller room.The building also benefits from 8 parking spaces, including 6 spaces in the underground garage and 2 outdoor spaces.In front of 2 parking spaces in the underground garage, 2 more are available to complete the offer.All the apartments are currently rented, generating a gross annual rental income of CHF 84'372.- and a net annual rental income of CHF 80'652.-. The charges are perceived in the form of a lump sum, established on the basis of a precise calculation of the real costs, guaranteeing simple and transparent management.The building is part of a condominium composed of three other small buildings sharing an underground garage. This organization allows to benefit from common infrastructures while keeping a human size and an excellent quality of management.As of 31.12.2025, the renovation fund of the building amounts to CHF 10'920.15, an amount included in the sale price. The underground garage in the condominium also has its own renovation fund, which represented CHF 2'092.- as of 31.12.2025.Recent, fully rented and not requiring any short-term investment, this building represents a rare opportunity for an investor looking for a permanent placement, generating immediate income within a dynamic commune of the canton of Fribourg.

  • Parking space
1 / 12
CHF 830,000.–
340m² floor space
6503 Bellinzona

Interesting rental income opportunity for investment

In the heart of the Bellinzonese, in a strategic and well-connected location, we propose for sale a residential building composed of five housing units, ideal for investors looking for a property already generating income with interesting prospects for appreciation.The location is one of the main strengths of the property. Bellinzona, the capital of the Canton of Ticino and renowned for its Castles, offers a particularly attractive context thanks to the presence of services, infrastructure, rail and road connections, commercial activities, and main cantonal institutions.The property includes housing units characterized by a constant rental demand, making them particularly interesting for both the residential market and investors looking for a solid and profitable investment.From an investment perspective, the building presents a current rental yield of around 5%, with further margins for increasing income.Completing the property are five parking spaces and a garden, elements that contribute to making the offer particularly complete and competitive in the residential rental market.An interesting solution for those who want to diversify their assets through a real estate investment with immediate returns and growth potential, in one of the most dynamic and strategically positioned areas of the Canton of Ticino.For more information or to organize a visit:Simone Mezzapesa076 425 03 34EBUYHOUSEOffice: +41 91 225 69 99

1 / 12
  • View
  • Wheelchair access
CHF 995,000.–
488m² floor space
1946 Bourg-Saint-Pierre

Mixed establishment with hotel part, restaurant and independent apartment in Bourg-St-Pierre

Located in Bourg-St-Pierre, on the Grand-Saint-Bernard axis and in close proximity to the Italian border, this mixed establishment offers a particularly interesting configuration for a hotel project, restaurant or combined operation. The building has approximately 337 m² of living space and 488 m² of usable space, and combines, within a single property, a hotel part, restaurant areas and an independent 2.5-room apartment with its own entrance. The accommodation area includes 7 rooms, each with its own bathroom, 4 of which have a balcony. The rooms are functional, bright and offer a beautiful, unobstructed view of the surrounding mountain environment for some. The areas intended for operation include, among other things, a breakfast room, a restaurant, a professionally equipped kitchen and various rooms necessary for the operation of the establishment, which can be used immediately. Included in the price is a 2.5-room apartment, which is a real additional asset. Completely independent, it includes, among other things, a living room with dining area, an equipped kitchen, a bedroom and a bathroom. It can be used as a service apartment or rented separately, allowing the uses of the building to be separated. A large rooftop terrace, currently not developed, also offers additional potential and benefits from a largely unobstructed environment. A building that has already been largely maintained! Significant work has been carried out over the years, including: - insulation of the roof; - replacement of windows with double-glazed PVC; - renovation of various interior areas; - adaptation of several installations to operational standards. The building presents itself in a state that allows for the resumption of activity without having to undertake immediate general renovation. A situation adapted to a tourist and passing clientele! Bourg-St-Pierre is a natural passage point on the Grand-Saint-Bernard route between Switzerland and Italy. Its location allows it to reach both a passing clientele and lovers of hiking, cycling, mountains and winter sports. Several outdoor parking spaces complete the property. This set represents an interesting opportunity for a buyer who wants to resume an existing activity, develop a new accommodation concept or combine professional operation and rental income within a single building. A visit will allow you to discover the various possibilities offered by this building and to fully appreciate its potential.

  • View
  • Wheelchair access
1 / 5
  • Parking space
  • Balcony / Terrace
  • Garage
  • +3
CHF 3,300,000.–
Chem. de la Foulaz 5, 1337 Vallorbe

Portfolio of 7 rented apartments - Excellent return in Vallorbe

A rare opportunity for investors looking for a building with immediate and long-term rental income.Resulting from the complete renovation of an old watch factory in 2019, this real estate portfolio combines the charm of a character building with the amenities and standards of a modern building.Located in a privileged environment, on the riverbank, just a few minutes' walk from the center of Vallorbe, shops, train station, and schools, this building benefits from a sought-after location by tenants.The sale concerns a portfolio of 7 apartments, all currently rented, belonging to the developer who carried out the transformation of the building. The building comprises a total of 10 apartments, of which the 7 offered for sale constitute a turnkey investment with immediate rental income.The portfolio consists of apartments of different typologies, allowing for excellent diversified rental income: • 1 room • 2.5 rooms • 3.5 rooms • 4.5 rooms • 5.5 rooms Each apartment benefits from a covered and/or outdoor parking space (sold separately from the sale price).With an annual rental income of CHF 158'324.-, this investment offers a particularly attractive net return, ideal for a private investor, a real estate company, or a fund wishing to acquire a portfolio generating income from the first day.The advantages • Portfolio of 7 fully rented apartments • Turnkey investment • Old watch factory completely renovated in 2019 • Character building renovated to current standards • Privileged location on the riverbank • A few minutes' walk from the center of Vallorbe • Immediate proximity to shops, train station, and schools • Mix of apartments from 1 to 5.5 rooms • Covered and/or outdoor parking spaces (additional) • Annual rental income: CHF 158'324.- • Excellent net return • Strong demand for rental apartments in the area Sale price: CHF 3'300'000.- (excluding parking spaces)This portfolio represents an exceptional opportunity to acquire a high-quality real estate portfolio, fully rented and offering secure income, in a carefully renovated building with a privileged location. An ideal investment for investors looking for a long-term return and potential for long-term appreciation.

  • Parking space
  • Balcony / Terrace
  • Garage
  • +3
Travel time
-
1 / 13
CHF 2,950,000.–
1,820m² floor space
Hintere Gasse 6 & 6a, 3132 Riggisberg

Residential and commercial property with cheese production in Riggisberg

This versatile residential and commercial building in a central location in Riggisberg combines attractive living and commercial spaces with interesting development opportunities. The property, built in 1982, stands on a 1,153 m² large plot and has a total usable area of approximately 1,820 m². The building volume is 5,099 m³ and is distributed over four floors, which are comfortably accessible by a lift.On the ground floor, there is a sales room as well as former production, cooling, and storage rooms. The commercial production has been discontinued, resulting in various possibilities for new use or further development of the spaces. On the upper and top floors, two residential units are available: a 5-room apartment with approximately 123 m² and a 3.5-room apartment with approximately 96 m². Along the facade, balconies complement the residential offer. Additional office, living, and auxiliary rooms expand the range of uses.The basement includes additional storage spaces, cooling cells, an inactive shelter, and the heating and building services. The heating is provided by an oil heat storage system, and the heat distribution is via underfloor heating. The solid construction in solid and wooden construction with a pitched roof and the corresponding good structural condition for its age provide a good basis. In the medium term, maintenance, renovation, and energy-related renovation measures are to be expected.The property also has its own drinking water source.For parking, two separate garages and six outdoor parking spaces are available. The central location offers short distances to shopping facilities, bus stops, and other infrastructure facilities. Riggisberg is also well connected to the regional transport network and offers a wide range of opportunities for everyday life, leisure, and recreation. The target price is CHF 2,950,000; a target return of 5.19% is indicated. • Residential and commercial building with 2 units • Approximately 1,820 m² of usable space on 4 floors • 2 apartments with approximately 123 m² and approximately 96 m² • Shop, production, office, and storage spaces • Lift, balconies, 2 garages, and 6 outdoor parking spaces • Central location in Riggisberg

Travel time
-
1 / 13
CHF 1,850,000.–
430m² floor space
Sägetstrasse 12, 4802 Strengelbach

Residential and commercial building with construction land reserve in Strengelbach

In a central location in Strengelbach, this residential and commercial building (built in 1912) impresses with around 430 m² of usable space, three units, and an attractive construction land reserve on 1,386 m² of land. Ideal for living, working, and investing - with six outdoor parking spaces and a separate garage.Usage & Structure • Former shop on the ground floor with a distinctive shop window front • Additional commercial rooms in the basement/ground floor • 2 apartments on the upper floors plus attic room • 3 floors plus basement Areas & Key Figures • Usable space approx. 430 m² • Land approx. 1,386 m², garden/surroundings approx. 728 m² • Building volume approx. 2,184 m • Building zone WA4, utilization factor 0.7 • Construction land reserve available; local planning revision in progress (public participation ended in late March 2025; cantonal preliminary review pending) Outdoor Area & Parking • 6 outdoor parking spaces in front of the house • Separate garage and shed (built in 1913) • Paved courtyard/forecourt, good access/delivery • Lateral and rear green area Heating & Energy • Oil heating • Heat distribution via radiators Location & Distances • Zofingen train station approx. 1.5 km (public transport every 15 minutes) • Highway A1/A2 via Oftringen approx. 2.9 km • Shopping and services within short distance • Recreation in the Wiggertal and on the Heitere Condition & Potential • Generally in need of renovation - ideal basis for investors, project developers, or owner-occupiers • Flexible usage concepts and expansion possibilities thanks to construction land reserve • Potential for sustainable returns through rental or sale Availability & Price • Availability: by arrangement • Purchase price: CHF 1,850,000

Travel time
-
1 / 16
CHF 685,000.–
625m² floor space
Hauptstrasse 23, 4436 Oberdorf BL

Residential and commercial building in the center of Oberdorf - RESERVED!

The village center house, built in 1852 and extensively renovated in 1994, includes commercial spaces on the ground floor and two large 4.5-room apartments on the upper and attic floors. The location in the central community of Oberdorf, directly on the main street and Waldenburgerbahn, is ideal for commercial use.Ground floorThe former butcher's shop consists of a sales area with a shop window, a spacious rear area with storage and cooling rooms. The rooms are in need of renovation. To the left and right of the shop are two garages with wing doors. A part of the adjacent barn also belongs to this parcel. The house entrance next to the shop serves to access the two apartments on the upper and attic floors.Upper floorThe 4.5-room apartment on the upper floor was completely renovated in 1994. The heart of the apartment is the spacious living/dining area with an open kitchen. Furthermore, there is a large bathroom with a bathtub and shower, a guest toilet, three rooms, a utility room, a technical room with the oil heating for the entire house (which needs to be replaced), a storage room with a staircase connection to the ground floor, and a seating area on the back of the building.Attic floorThe attic floor includes a modern, also newly built in 1994, 4.5-room apartment. Three spacious rooms with dormer windows, a large living area with an open kitchen and exit to the covered terrace, a bathroom with a bathtub, shower, and washing machine/tumble dryer, a guest toilet, another terrace, and the attic allow for comfortable living. This apartment with a garage is currently rented.Are you looking for a residential and commercial building with potential in a prime location in Oberdorf? We would be happy to send you our sales documents and answer any questions you may have.

Travel time
-
1 / 13
CHF 1,375,000.–
350m² floor space
Koblenzerstrasse 99, 5313 Klingnau

Attractive residential and commercial property with great potential for use

Living and working in one place - versatile property with residential house, workshop, office and exhibition building.This versatile property combines comfortable living with ideal conditions for commercial use. It includes a well-maintained single-family house with an attached workshop and office wing, as well as a freestanding exhibition building, offering numerous usage possibilities for crafts businesses, service providers, or self-employed individuals.The commercial spaces (approx. 350 m2 plus exhibition space) were previously used as a garage and are ideal for a garage operation as well as for various craft, production, or service businesses. Thanks to the spacious workshop, office and storage rooms, as well as the exhibition areas, the property offers versatile usage possibilities.The 5.5-room single-family house (approx. 130m2) spans two full floors and impresses with a well-thought-out room layout. On the ground floor, you will find a newly renovated, open kitchen, a spacious living room with a cozy fireplace and direct access to the seating area. Additionally, on this floor, there is a bedroom, a bathroom with a bathtub and double sink, as well as a toilet with sink, washing machine, and dryer.On the upper floor, three bright bedrooms are available. One of the rooms has direct access to the spacious terrace. The room offer is complemented by a bathroom with shower, sink, and toilet.An attic, accessible via a ladder, as well as a cellar, provide additional storage space.The residential house was built in solid double-shell masonry construction and presents itself in a well-maintained, functional condition.Directly adjacent to the residential house is a spacious workshop in steel construction with two rolling gates. The adjacent office wing includes office rooms, storage rooms, and a toilet, making it ideal for various commercial activities. An integrated garage completes this building section.The freestanding exhibition building in wooden construction is partially underground and divided into two rooms. It offers additional usable space, for example, as an exhibition, storage, or presentation room, and expands the versatile usage possibilities of this property.The entire property is in an age-appropriate, functional condition and impresses with its successful combination of residential and commercial use. Whether for craft businesses, service companies, or self-employed individuals - here you will find the ideal combination of work and living under one roof.Have we sparked your interest? We would be happy to introduce you to this interesting property during a personal viewing. We look forward to your contact.

Suggested properties for you based on search results