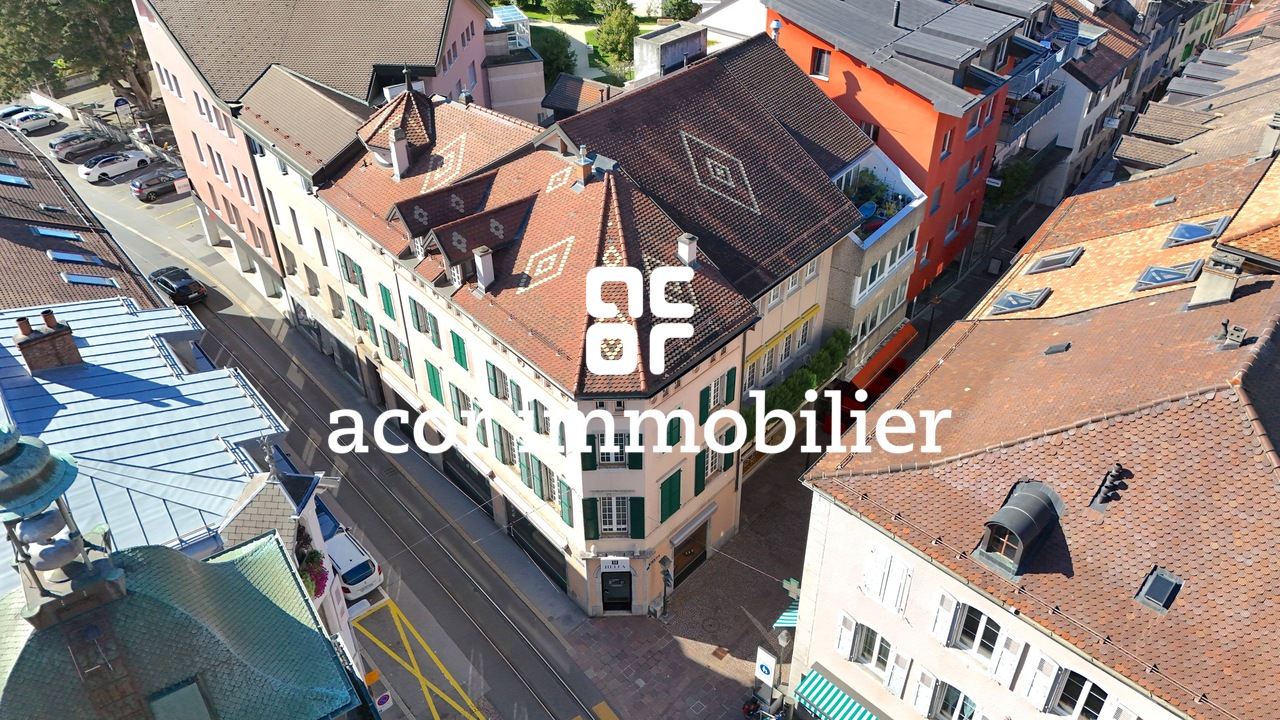
484 results - Commercial and residential building to buy

1 / 9
  • Parking space
  • View
CHF 1,590,000.–
480m² floor space
A Agiez, 1352 Agiez

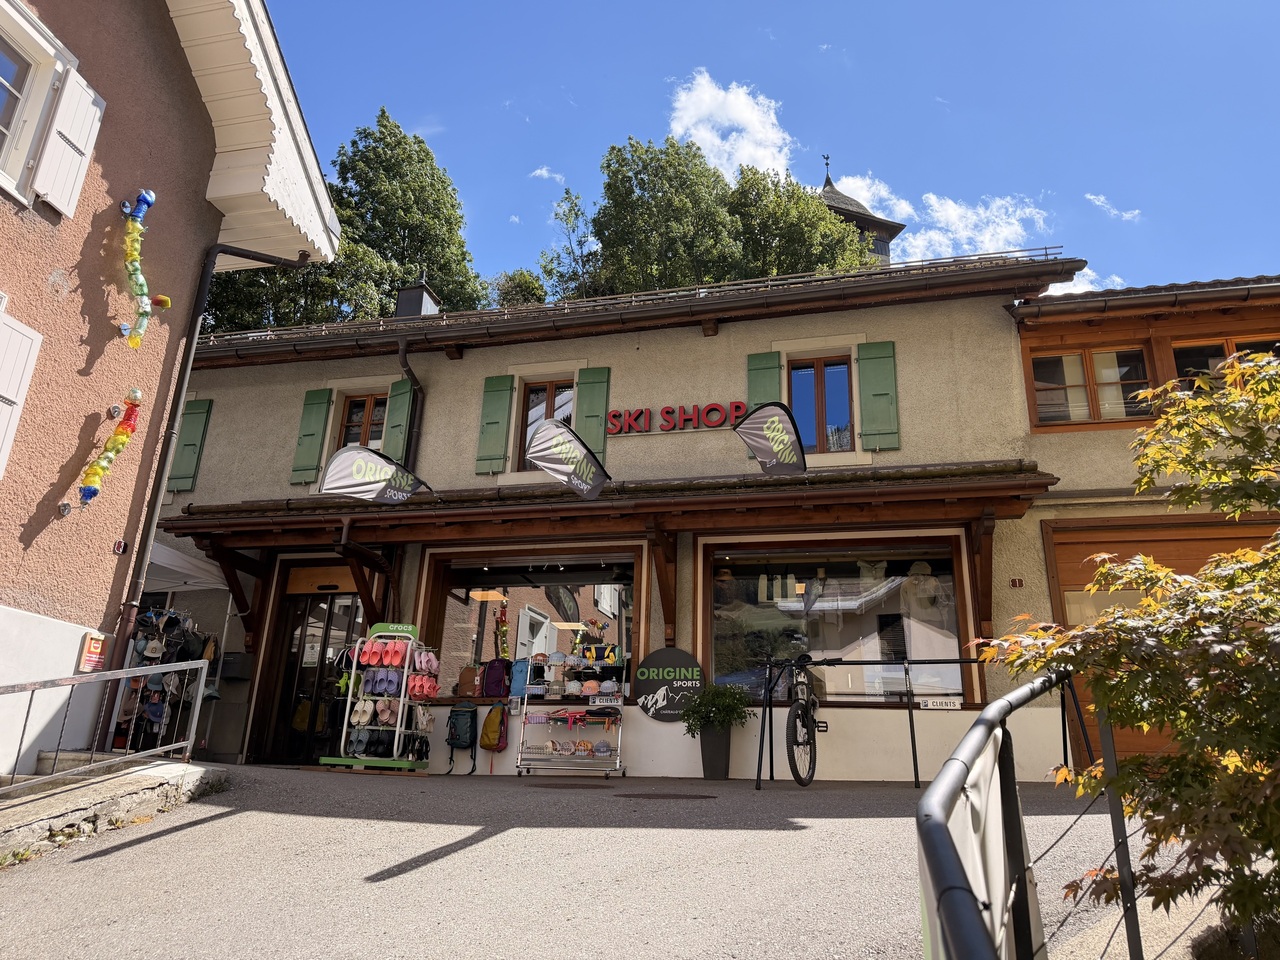
Mixed-use building in Agiez

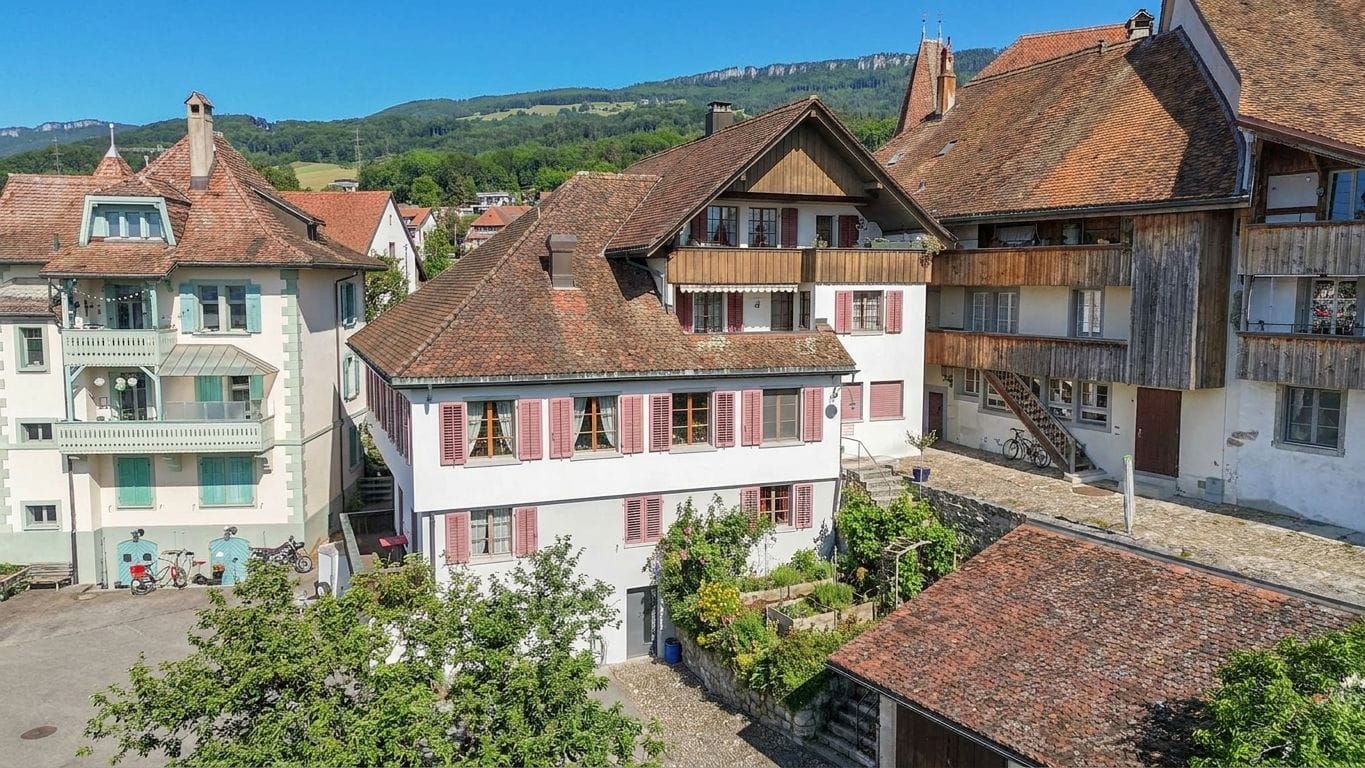
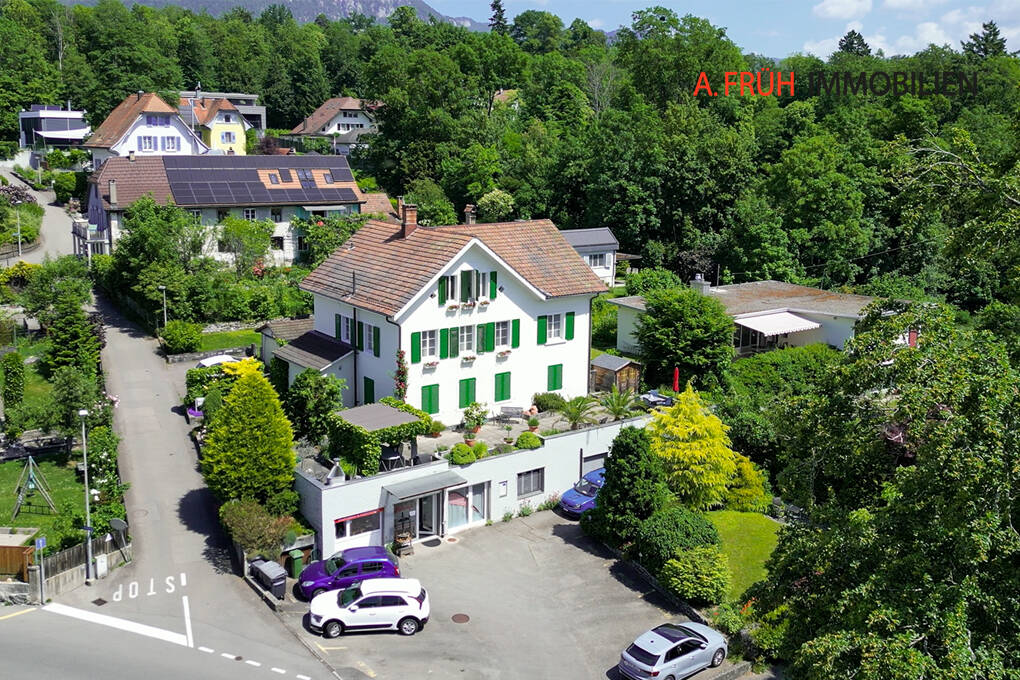
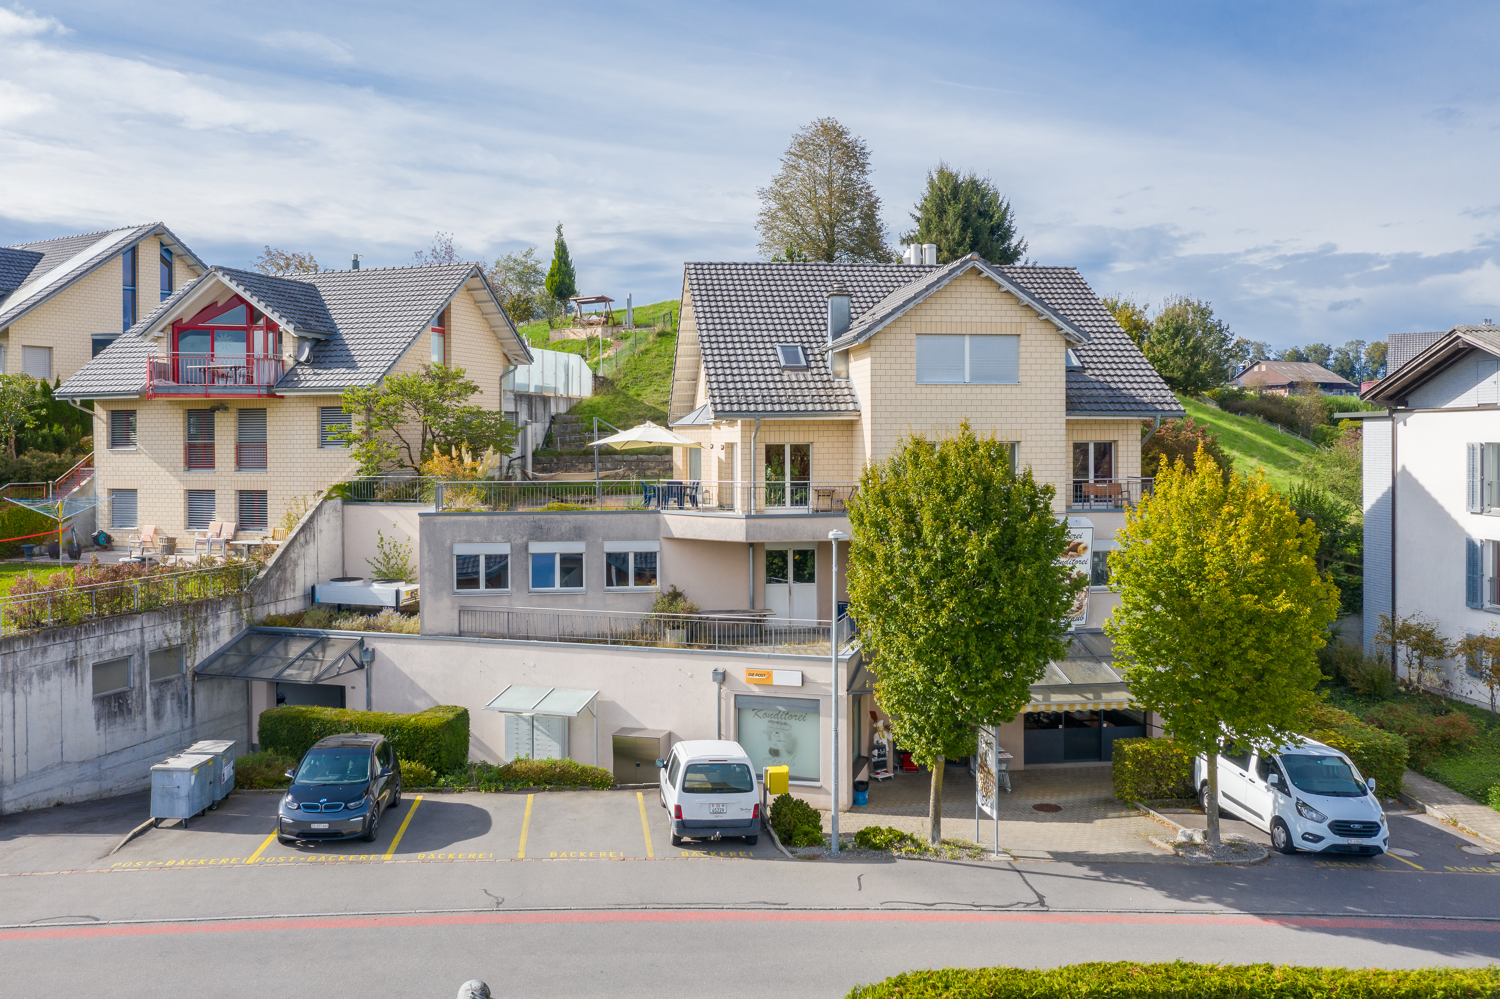
Mixed-use building with 6 apartments and a commercial spaceThe entire building is rented, with an annual rental income without heating and hot water costs of CHF 80'040.-.Located in the heart of the village of Agiez, this building is known for its restaurant "Le Normand", which is renowned for its high-quality service and excellent cuisine.Building from 1800 in the ECA register, must have been built before this date, without knowing the exact date.Last major transformation in 2008.Several renovations have taken place since then, such as the one in 2016 for the apartment on the top floor.In addition, a renovation of the apartment's painting has been carried out with each change of tenant.Description:Building on 3 levelsGround floor with terrace Café-Restaurant Le Normand:Café, various dining rooms, kitchen, rooms and terrace. Current 5-year lease, ending on September 30, 2024, with an inventory of the restaurant equipment belonging to the owner;1st floor:3 studios1 x 3.5-room apartmentAll rented and with rental reserves (see rental status)2nd floor1 x 2.5-room apartment1 x 3-room apartmentAll rented with rental reserves.The apartment located in the attic was completely renovated in 2016.The building is in good condition;8 parking spaces are available for the restaurant, Bien-fonds Agiez/RF 80 in servitude with the municipality of Agiez, annual rent paid by the owner for the restaurant.Technical data: - Roof with tiles, two pitches with dormer windows and skylights - The gutters are made of copper and are in good condition. - Building with 3 levels + a basement under the restaurant. - The heating system is gas-powered. - The sewage lifting system was renovated in 2014 - Installation of a grease separator in 2017 - Compliance with electrical installations in 2017

  • Parking space
  • View
1 / 13
  • Parking space
  • View
CHF 2,150,000.–
1867 Saint-Triphon

Real Estate Ensemble, St-Triphon-Village, Ollon

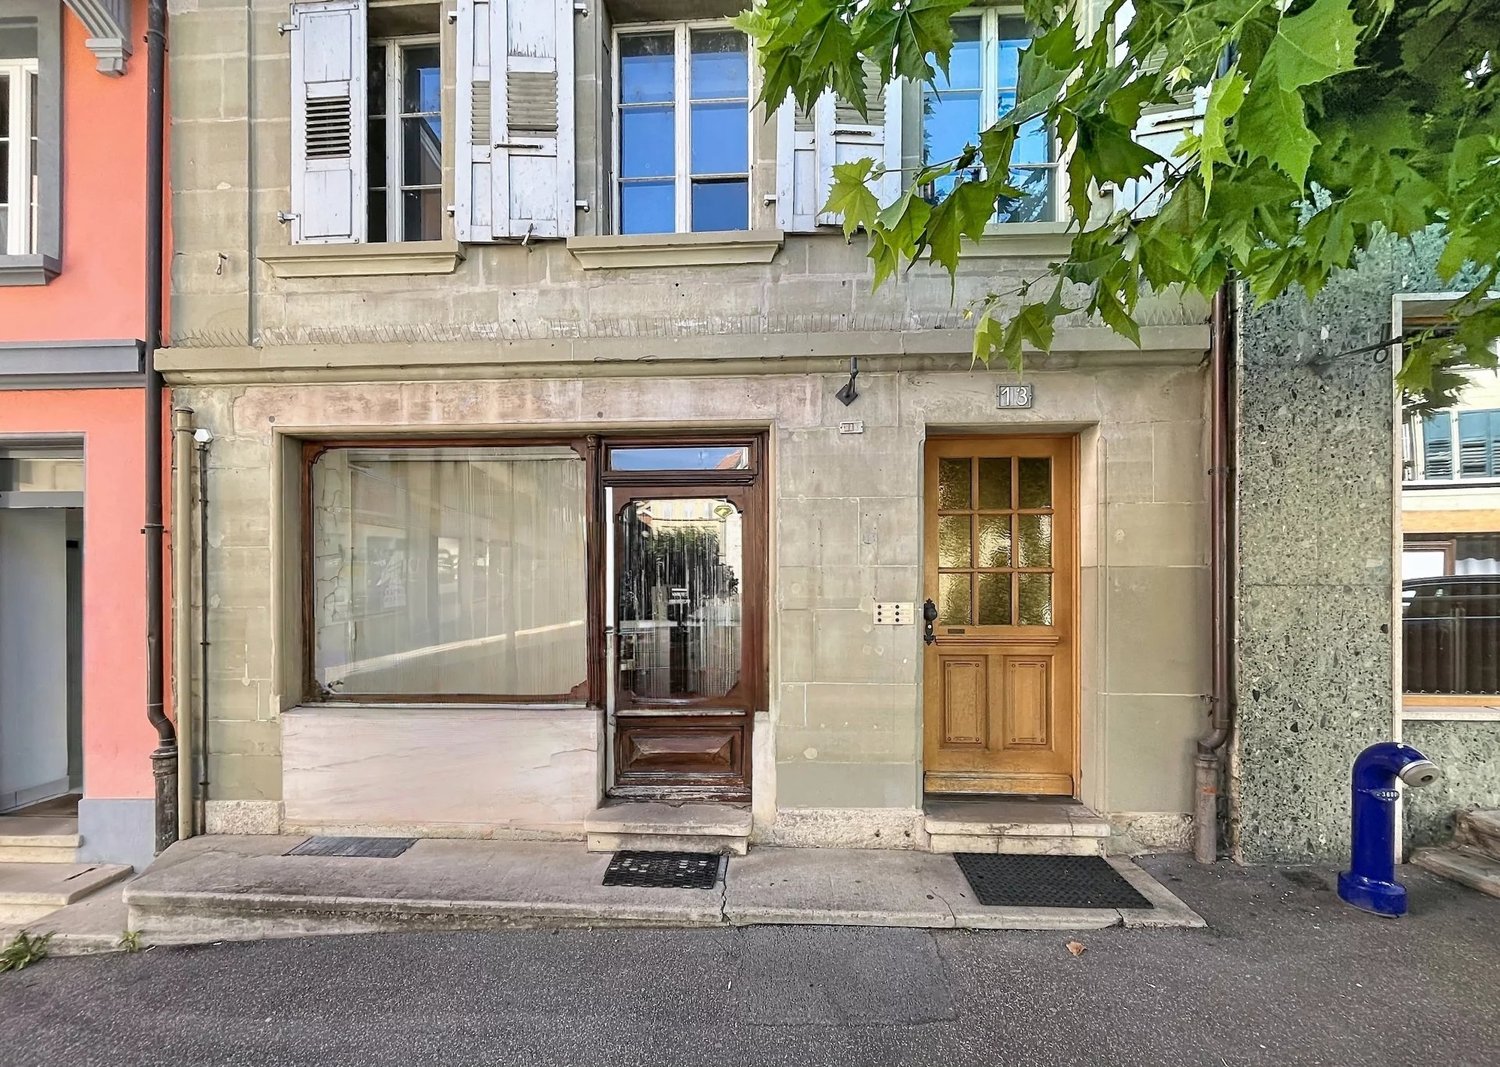
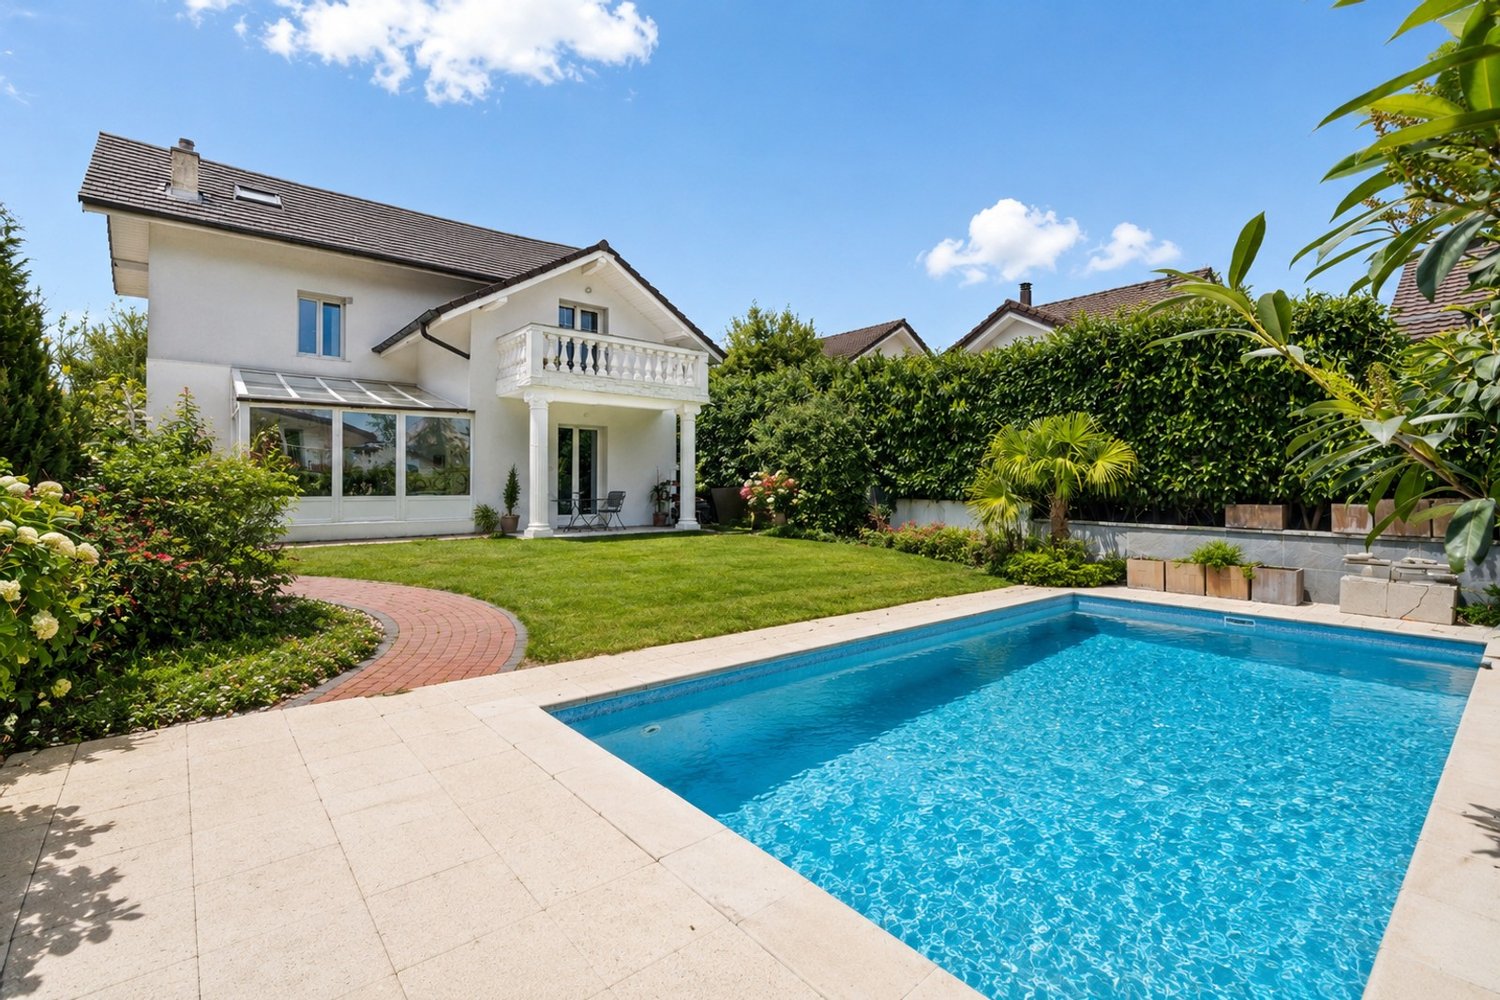
Real estate ensemble with rental income in the heart of St-Triphon's vineyards Located in St-Triphon-Village, in the municipality of Ollon, just about 150 meters from the village center, this real estate ensemble offers an excellent investment and rental income opportunity in a green, peaceful, and particularly pleasant environment, in the heart of the vineyard area. The ensemble consists of six fully rented apartments, divided between a residential building with four apartments and two independent semi-detached houses. An ideal configuration for an investor looking for a diversified real estate portfolio, benefiting from complete occupancy and a sought-after quality of life. A privileged location Situated on a 950 m² plot, the property benefits from a southwest orientation, good sunlight, and a pleasant view of the surrounding vineyards. Its calm and green environment, while being close to the village center, is a major asset for both occupants and investors. A building with four apartments The main building includes: 2 apartments with 3.5 rooms on the ground floor, with an area of 71.6 m² and 70 m², one of which has a duplex configuration with a terrace and private garden; 1 apartment with 3.5 rooms on the upper floor, with approximately 70 m², with access to the garden; 1 spacious apartment with 3.5 rooms in the attic, with approximately 111 m², with a south-facing balcony. The basement offers several functional spaces, including cellars, a laundry room, a heating room, and a cistern. It also has two independent accesses from the outside, providing great practicality. Two independent semi-detached houses Two semi-detached houses complete this property. They each have their own independent entrance and form two additional residential units, thus strengthening the diversification and rental attractiveness of the ensemble. The advantages - 6 fully rented apartments - Plot of 950 m² - 11 outdoor parking spaces - Southwest orientation and excellent sunlight - Unobstructed view of the vineyards - Calm and green environment - About 150 m from the center of St-Triphon-Village - Building with 4 apartments + 2 semi-detached houses - Configuration particularly suited for rental investment A rare property offering an interesting combination of rental income, diversification of apartments, and quality of location in the preferred environment of St-Triphon's vineyards.

  • Parking space
  • View
Markus Altherr

Markus Altherr

1 / 13
Markus Altherr

Markus Altherr

EUR 949,000.–
60m² floor space
78224 Singen

IMMORath.de - Historic Country Inn for Sale, ideal for Gastronomy

Multi-family house with gastronomy and garden. Traditional estate with Lake Constance and Alpine views Brief description: Located directly on the bike path and with a unique panoramic view of Lake Constance, the Alps, and the distinctive Hohentwiel, this versatile multi-family house with attached gastronomy offers a rare combination of living, business, and investment potential. On approximately 1,070 m² of land, you can expect a well-maintained property (built around 1988) with approximately 630 m² of total living space, which is suitable for restaurateurs, capital investors, or multi-generational families. The ground floor is fully designed for gastronomic operations, on the upper floor, guests and residents can expect spacious rooms and apartments, and in the insulated attic with standing height, there is additional development potential. Concrete plans for dividing it into eight residential units are already available, with the option of two more developable units. Object overview: Year of construction: around 1988 Plot size: around 1,070 m² Total living area: around 630 m² Ground floor: around 210 m², gastronomic rooms/guest house Upper floor: around 210 m², guest rooms and living area Attic: insulated, with standing height, developable Basement: around 210 m², including sauna and laundry room, butcher's shop, bakery, and office Parking spaces: around 20 Usage units: 3 guest rooms, 1 holiday apartment, 1 operator's apartment, guest house Development potential: division plans for 8 apartments available, possibly 2 more units can be developed Location: unique view of Lake Constance, Alps, and Hohentwiel Gastronomy & accommodation (ground floor): The ground floor with around 210 m² of space houses the fully equipped gastronomic rooms of the guest house, ideal for continuing the existing business or a new gastronomic concept. The location directly on the bike path ensures natural passing trade from cycle and excursion tourism around Lake Constance. Living & guest rooms (upper floor): On the upper floor, three guest rooms, one holiday apartment, and a separate operator's apartment are distributed over around 210 m². This division enables immediate operation as a pension or hotel garni, while the operator's apartment allows for independent living on site. Development potential in the attic: The attic is already insulated and has standing height, providing the best conditions for further development into additional living space or more holiday apartments. Division potential into apartments: For the property, concrete plans for division into 8 independent apartments are already available. Furthermore, there is the option to develop two more units, an interesting approach for capital investors who prefer apartment ownership to gastronomic operations.Are you interested and would like to visit the property soon? No problem! Feel free to send us your inquiry, you will be impressed by the property! All information provided by the owner is considered reliable by IMMORath, but not guaranteed and should be verified independently. A binding review of the rental income, rental agreements, and technical systems and area measurements is the responsibility of the buyer. We point out that the image material has been partially optimized using AI to adjust the weather conditions or remove disturbing objects. These visualizations serve purely for illustration and do not represent a guaranteed condition. IMMORath assumes no warranty for the accuracy of the information. The buyer's brokerage fee is 3.57% of the actual purchase price, including statutory value-added tax. The brokerage fee is not included in the purchase price and is to be paid by the buyer to us. It is due and payable upon notarization.

Markus Altherr

Markus Altherr

1 / 13
Markus Altherr

Markus Altherr

EUR 949,000.–
10.5 rooms
78224 Singen

IMMORath.de - Historic Country Inn for Sale, ideal for Gastronomy

Multi-family house with gastronomy and garden. Traditional estate with Lake Constance and Alpine views Brief description: Located directly on the bike path and with a unique panoramic view of Lake Constance, the Alps, and the distinctive Hohentwiel, this versatile multi-family house with attached gastronomy offers a rare combination of living, commerce, and investment potential. On approximately 1,070 m² of land, you can expect a well-maintained estate (built around 1988) with approximately 630 m² of total living space, which is suitable for gastronomes, capital investors, or multi-generational families. The ground floor is fully designed for gastronomic operations, on the upper floor, guests and residents can expect spacious rooms and apartments, and in the insulated attic with standing height, there is additional development potential. Concrete plans for dividing into eight residential units are already available, with the option of two more developable units. Object overview: Year of construction: around 1988 Plot size: around 1,070 m² Total living area: around 630 m² Ground floor: around 210 m², gastronomic rooms / restaurant Upper floor: around 210 m², guest rooms and living area Attic: insulated, with standing height, developable Basement: around 210 m², including sauna and laundry room, butcher's shop, bakery, and office Parking spaces: around 20 Usage units: 3 guest rooms, 1 holiday apartment, 1 operator's apartment, restaurant Development potential: division plans for 8 apartments available, possibly 2 more units can be developed Location: unique view of Lake Constance, Alps, and Hohentwiel Gastronomy & accommodation (ground floor): The ground floor with around 210 m² of space houses the fully equipped gastronomic rooms of the restaurant, ideal for continuing the existing business or a new gastronomic concept. The location directly on the bike path provides natural passing trade from cycle and excursion tourism around Lake Constance. Living & guest rooms (upper floor): On the upper floor, three guest rooms, one holiday apartment, and a separate operator's apartment are distributed over around 210 m². This division enables immediate operation as a pension or hotel garni, while the operator's apartment allows for independent living on site. Development potential in the attic: The attic is already insulated and has standing height, providing the best conditions for further development into additional living space or more holiday apartments. Division potential into apartments: Concrete plans for dividing the property into 8 independent apartments are already available. Furthermore, there is the option to develop two more units, an interesting approach for capital investors who prefer apartment ownership to gastronomic operations.Are you interested and would like to visit the property soon? No problem! Please send us your inquiry, and you will be impressed by the property! All information provided by the owner is considered reliable by IMMORath, but not guaranteed and should be verified independently. A binding review of the rental income, rental agreements, technical systems, and area measurements is explicitly the responsibility of the buyer. We point out that the image material has been partially optimized using AI to adjust the weather conditions or remove disturbing objects. These visualizations serve purely for illustration and do not represent a guaranteed condition. IMMORath assumes no warranty for the accuracy of the information. The buyer's brokerage fee is 3.57% of the actual purchase price, including statutory value-added tax. The brokerage fee is not included in the purchase price and is to be paid by the buyer to us. It is due and payable upon notarization.

1 / 11
  • Parking space
Price on request
379m² floor space
Dorfstrasse 34, 5040 Schöftland

Charming residential and commercial house in Schöftland

Charming residential and commercial house in Schöftland Are you looking for a property that offers both living and business opportunities? This charming residential and commercial house in Dorfstrasse 34, 5040 Schöftland, could be just what you're looking for. The building spans two floors and was originally built in 1936. It was recently extensively renovated in 2023 to meet modern standards. • Residential and commercial house • Two floors • Built in 1936 • Last renovation in 2023 • Office and storage with separate access • Heated area approx. 379 square meters • Central heating including hot water preparation with oil renewed in 2009 Basement • Laundry room / heating • Fuel tank room (9000 liters) • Cellar 1 • Cellar 2 (further cellar conversion possible) Ground floor • 1 studio furnished room with WC / shower and kitchen • 1 studio or commercial space with WC / shower and kitchen • 1 commercial space (restaurant pizzeria) 1st floor • 6-room apartment with winter garden 2nd floor • 5-room apartment with winter garden and chimney Attic • Can be expanded (1 to 2 apartments) List of investments made • 2009 Heating renovation Tobler (service contract) • 2012 Tank station roof insulated with Sarnafil • 2019 Oil tank (gas station) voluntarily decommissioned and filled with sand, gravel or construction debris • 2019 1st and 2nd floor bathroom renovation, floors, walls, interior space 2020 Ground floor reorganization • 1-room apartment studio No. 4 completely renovated, newly divided with new kitchen, shower / WC, walls and new floors, furnished • 1-room apartment studio No. 5 completely renovated, newly divided with new kitchen, shower / WC, walls and new floors, furnished • 1 snack bar / pizzeria, completely renovated with floor tiles and new abrasion, heating, 2 new toilets and a dining room, terrace • 2020 Laundry room with 1 washing machine and 1 dryer • 2021 Storage / workshop basement floors painted, ceiling and walls painted • 2021 Cellar renovation, walls painted, floor paint • 2021 Facade renovation, new paint including under-roof / woodwork • 2022 Key system 0-5 Keso • 2023 Heating bodies with reading devices from NeoVac (for fair heating cost accounting) • 2026 Tank revision supervision (Vögtli Meyer Brugg) • 2026 Apartment 1 on the 1st floor, 6 rooms freshly renovated with a new kitchen and Novileom floor • 2026 Entrance door studio 2 new & apartment 5 new windows This property offers you the opportunity to combine living and working under one roof. The recent renovation ensures that you can live and work in a modern and comfortable environment. Take advantage of the diverse possibilities that this building offers and shape your future in Schöftland.

  • Parking space
Travel time
-
Tanja Scholzen

Tanja Scholzen

1 / 13
Tanja Scholzen

Tanja Scholzen

  • Parking space
  • Balcony / Terrace
EUR 800,000.–
11 rooms
79848 Bonndorf im Schwarzwald

Bonndorf - House & Commercial Car Workshop

This beautiful residential and commercial house in Bonndorf in the Black Forest impresses with its versatile usage possibilities, the generous plot size, and its attractive location in the Black Forest. The object, built in 1990, is located on a approximately 2,492 m² large plot and offers a living area of approximately 240 m², providing plenty of space for individual living and working concepts. The property has a total of 11 rooms and 3 bathrooms, making it ideal for families, multi-generation concepts, or the combination of living and working under one roof. A separate apartment offers additional flexibility, whether for rental, as an office unit, or for relatives. A fireplace, a terrace, and a balcony provide a pleasant living ambiance, inviting you to linger and relax. A sauna complements the offer with a special feel-good factor. The well-maintained condition of the property underlines the solid overall impression and provides a good basis for versatile usage possibilities. This object combines comfortable living with attractive commercial perspectives in a natural and easily accessible location in Bonndorf. An interesting property for buyers who are looking for space, flexibility, and development potential.The residential and commercial house is located in an attractive area in Bonndorf in the Black Forest, a charming community in the southern Black Forest. The environment combines a pleasant living atmosphere with good accessibility to important everyday facilities and a solid infrastructure for commerce and living. The town center is within short distance and offers a variety of shopping opportunities, gastronomic offers, and other services. A kindergarten is just a few minutes' walk away, and elementary school and secondary school are easily accessible. The nearest high school is also within easy reach. The natural surroundings with high recreational value and the good connection to the regional road network make the location particularly attractive for families, professionals, and entrepreneurs alike.- high-quality tiles - cable/satellite TV - fireplace - terrace - winter garden - balcony - sauna - central heating - oil heating - workshop with wood heating - oil heating - laundry room with heating - 2-room apartmentModernization of the residential house: 2004 special paint and insulation 2005 courtyard paving 2005 pond 2015 kitchen, floor bathroom Modernization of the workshop: 2020 door and window renewed, 2-chamber insulated 2020 break room and sanitary facilities renewed

  • Parking space
  • Balcony / Terrace
Adrian Engler

Adrian Engler

1 / 13
Adrian Engler

Adrian Engler

  • Balcony / Terrace
EUR 890,000.–
175m² floor space
79379 Müllheim

IMMORath.de - Spacious building complex with flexible usage options

Object ensemble with workshop and spacious usable area for commerce or hobby in Müllheim - Year of construction 1961, well-maintained condition - Spacious plot of approximately 1,352 m² - Living space with approximately 176 m² of pure living area - Large usable area of approximately 270 m² in the outbuildings - Workshop of approximately 175 m² - Two outbuildings, including the workshop, offer additional usage possibilities - Large carport with three parking spaces - Eight outdoor parking spaces - Handover freely after agreement - Perfect for families or craft enthusiasts who appreciate spacious space Contact us for more information and documents!This charming property is located in the picturesque town of Müllheim, a region known for its historic architecture and the charming flair of the old town. The central location offers a very good connection to the most important facilities and services. Both kindergarten and primary school are within a few minutes' walk, while secondary school and high school are also located in Müllheim. The proximity to a playground and numerous shops, including a supermarket and several specialty stores, makes everyday life particularly convenient. For commuters and travelers, the quick connection to the highway is a major advantage, while Müllheim train station is also nearby. The city's cultural offerings, including local festivals and markets, contribute to the high quality of life in this region. Nature and leisure enthusiasts also get their money's worth, as the green surroundings invite relaxing walks in parks and recreational areas. Additionally, the nearby swimming pool offers additional leisure activities. Enjoy life in this excellent location, which is characterized by a harmonious combination of urban comfort and natural living feeling.Are you interested and would like to visit the property soon? No problem! Feel free to send us your inquiry, you will be thrilled by the property! All information provided by the owner is considered reliable, but not guaranteed and should be verified independently. We do not assume any warranty for the accuracy of the information. The buyer's brokerage fee is 3.57% of the actual purchase price, including statutory value-added tax. The brokerage fee is not included in the purchase price and is to be paid by the buyer to us. It is due and payable at the notary's office.

  • Balcony / Terrace
1 / 12
CHF 3,800,000.–
Via Livio 21, 6830 Chiasso

Palazzina a reddito con uffici a Chiasso

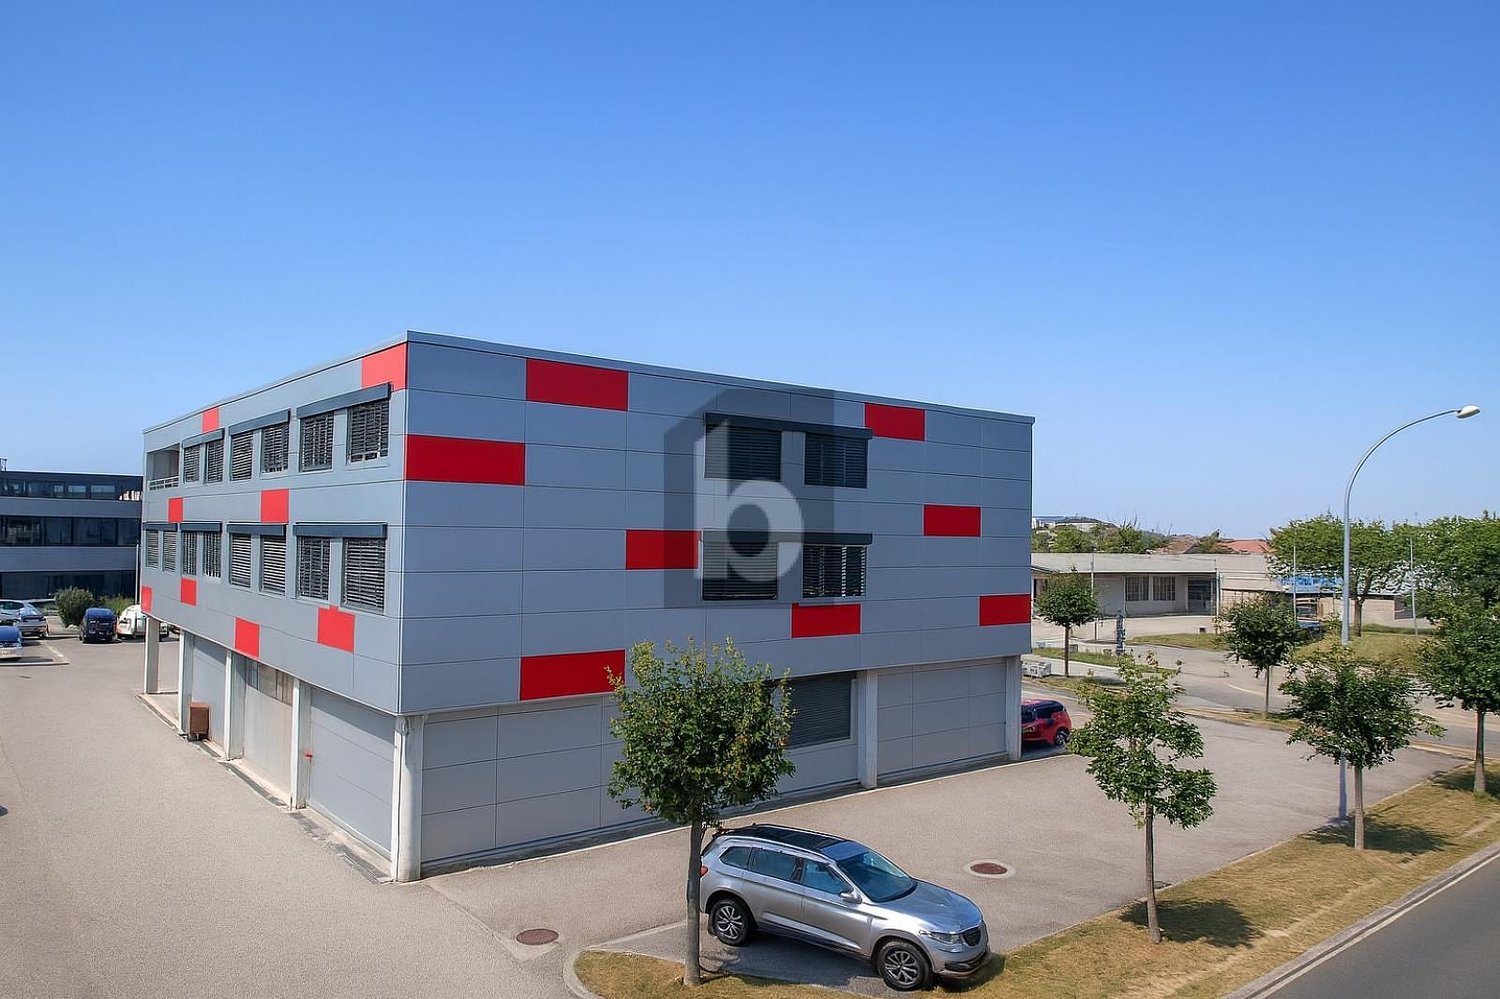
Lo stabile, a destinazione uffici, si trova direttamente di fronte alla stazione ferroviaria, in una posizione particolarmente strategica e ben servita.L'edificio, composto da 12 uffici, è stato rinnovato nel 2017 e si presenta oggi in ottimo stato manutentivo.Attualmente, circa il 90% dell'immobile risulta locato a diverse aziende, con contratti di locazione a lungo termine, garantendo una rendita pari al 4,4%.Sono inoltre disponibili posti auto nell'area circostante l'edificio.Sono inoltre disponibili posti auto nell'area circostante l'edificio.Das Bürogebäude befindet sich direkt gegenüber dem Bahnhof und ist somit strategisch und verkehrstechnisch sehr gut gelegen.Das Gebäude mit 12 Büros wurde 2017 renoviert und befindet sich in einem sehr guten Zustand.Derzeit sind rund 90% des Gebäudes an verschiedene Unternehmen vermietet, die langfristige Mietverträge abgeschlossen haben, was eine Rendite von 4,4% ergibt.Ausserdem sind Parkplätze in der Umgebung des Gebäudes verfügbar.Ausserdem sind Parkplätze in der Umgebung des Gebäudes verfügbar.The office building is located directly opposite the train station, in a particularly strategic and well-served location.The building, consisting of 12 offices, was renovated in 2017 and is now in excellent condition.Currently, about 90% of the property is leased to various companies, with long-term lease contracts, guaranteeing a yield of 4.4%.There are also parking spaces available in the area surrounding the building.There are also parking spaces available in the area surrounding the building.

Patrice Bayard

Patrice Bayard

1 / 13
Patrice Bayard

Patrice Bayard

  • Parking space
  • View
Price on request
12 rooms
CH, 2606 Corgémont

A superb opportunity. A beautiful residential building for sale in Corgémont.

The address Champs-Fornats 1, 2606 Corgémont, corresponds to a high-quality residential location, situated in a quiet neighborhood of the village of Corgémont, in the Bernese Jura. Here is a description of the environment: Type of property • This is a renovated manor house, consisting of 5 apartments, with a living area of approximately 300 m² on a plot of 1258 m². • The building has 3 garages, a garden, an intercom system, and electronic opening of the door. Environment • A very pleasant situation, close to the village center. • 3 minutes' walk from a supermarket (Denner), 6 minutes from public transportation (Corgémont train station), and 6 minutes from a local school. • A quiet residential neighborhood, well-served and suitable for family life or rental investment. Equipment • Heating by heat pump. • The entire house has been renovated, making it a modern property in a traditional setting. Near Champs-Fornats 1 in Corgémont, you will find a variety of amenities that make the neighborhood practical and pleasant to live in. Here is an overview: Shops and services • Bakery Chez Jean-Pierre - for fresh bread and pastries. • Butcher's shop Junod - local meat products. • Boutique Coup de Coeur - wedding and fashion clothing. • Kiosk Chez Cathy - snacks, ice cream, sandwiches. • Automobiles Jäggi SA - gas station and garage. Beauty and wellness • Coiffure Dans l'Hair du Temps and Coiffure Nuance - hair salons. • Delta Santé - center for complementary medicine. • DarK Fitness Sàrl - modern fitness studio.Banks and administration • BCBE (Bernese Cantonal Bank) - banking services. • Post office - postal services nearby. Restaurants and cafes • Café de la Gare - a convivial place to eat. • Bar à vins - for wine lovers.Education and transportation • Primary school - just a few minutes' walk away. • Corgémont train station - about 200 m away, for easy connections to Biel or La Chaux-de-Fonds. Natural environment • The neighborhood is surrounded by green spaces, with hiking trails and a peaceful atmosphere, typical of the Bernese Jura.

  • Parking space
  • View
1 / 11
CHF 1,450,000.–
Delsbergstrasse 6, 4203 Grellingen

Versatile residential and commercial property with history

In a central location in Grellingen, this exceptional commercial property presents itself with a lot of character and diverse usage possibilities. The original building dates back to 1850 and was expanded by an extension in 1960. In 2022, the entire property was comprehensively renovated and rebuilt,resulting in a successful combination of historic charm and modern infrastructure today.For many years, the property was known as a bakery and a fixed part of the local trade. Today, the building offers ideal conditions for various commercial uses.The property has a total of 15 separate rooms, which are spread over several levels. The individual rooms are between 10 m² and 15 m² in size and are ideal as offices, treatment rooms, consulting rooms or meeting rooms. On the ground floor, there is also an attractive sales area with direct access to the street, which can be used as a reception area, showroom or sales area.Thanks to this room structure, the property is particularly suitable for companies that need several separate workrooms and at the same time desire a central reception or customer area. Possible uses include, for example: • Architecture or planning office • Medical practice or therapy center • Coaching or consulting company • Construction or engineering company • Trust or service company Creative work communities or start-up structures also find an inspiring work environment here.Two outdoor parking spaces are available in front of the house.The heating is provided by an oil heating system, while a modern heat pump was installed for hot water preparation as part of the renovation.This special commercial property convinces with its individual character, its flexible room layout and its central location. It offers an excellent opportunity for companies looking for a representative and at the same time functional business address with history.

Travel time
-
1 / 8
CHF 790,000.–
2854 Bassecourt

Residential building with a yield of over 7.5%

Ideally located in a central neighborhood close to all amenities, this residential building constructed in 1969 consists of 4 fully functional rental units, several of which were created or renovated in 2024. The ensemble offers an attractive gross yield of over 7.5%, making this property a safe and profitable investment opportunity.Link to visit the building virtually: hereComposition of the buildingThe building totals approximately 280 m² of living space spread over 3 levels with varied apartments adapted to different tenant profiles.BasementGarage, former laundry room, storage rooms, and cellars. This space can retain its current use or be repurposed according to future needs.Ground floor • 1.5-room apartment (approx. 40 m²), created in 2024, rented for 650 CHF/month including charges. • 4.5-room apartment (approx. 100 m²), fully renovated in 2024, rented for 1'850 CHF/month including charges. 1st floor • 1.5-room apartment (approx. 40 m²), created in 2024, rented for 850 CHF/month including charges. • 4.5-room apartment (approx. 100 m²), formerly occupied by the owner, currently available for rent for 1'650 CHF/month including charges. Technical characteristicsThe building is heated by an oil system, with distribution by thermostatic valves, ensuring efficient heat management for each unit. The recent renovations carried out in 2024 (creation and refurbishment of apartments) guarantee a good general condition and lasting attractiveness on the rental market.Location and amenitiesBenefiting from a central location, in immediate proximity to shops, schools, restaurants, and public transport, this building offers a practical and sought-after setting for tenants. The demand for rental apartments is constant, ensuring a high occupancy rate and good profitability.Summary • 4 rental units generating an attractive total annual rental income • Net yield: + 7.5% • Major renovations in 2024 (creation and renovation of apartments) • Central location close to all amenities • Comfort improvements offering an interesting tax lever This building represents an excellent opportunity for an investor looking for a safe, well-located property with immediate income.Contact us today to obtain the complete dossier and discover the potential of this rental property in detail.

Jonas Murith

Jonas Murith

1 / 13
Jonas Murith

Jonas Murith

CHF 2,100,000.–
10 rooms
1663 Gruyères

Splendid historic building from the 15th century with commercial space and apartments

A historic residence in the heart of Gruyères – Authenticity, charm, and unique potential! Built around 1460 and patiently renovated over the centuries, this emblematic building embodies the soul of the medieval town of Gruyères. Between stone and history, it combines the charm of the past with today's comfort. Nestled in the heart of one of Switzerland's most prestigious villages, it seduces with its timeless charm, generous volumes, and polyvalent potential. With a living area of approximately 400 m² spread over five levels, erected on a plot of 377 m², this property stands out for its rare configuration: A vast commercial space, a characterful duplex apartment, and an independent studio – three distinct spaces united in an exceptional building. A property with multiple vocations: On the ground floor: A commercial space of over 140 m² offers considerable potential: art gallery, boutique, exhibition space, or restaurant? The light-filled volumes leave room for imagination. An office and a separate toilet complete this level, combining charm and functionality. The first and second floors accommodate a superb duplex apartment of 5.5 rooms (approx. 190 m²): The period details have been carefully preserved. An equipped kitchen with dining area, a bright living room with a closed fireplace, an office, and a visitors' toilet make up the first level. On the upper floor, three elegant bedrooms, including one adorned with an authentic medieval fresco, recall the fascinating history of the place. A spacious bathroom with a balneotherapy bath, shower, and double sink completes this noble and warm space. On the top floor, an independent studio of approximately 70 m²: With a private entrance, this space seduces with its luminosity and flexibility. Ideal for receiving guests, creating a professional space, or generating rental income, it includes a large living area, a modern bathroom, and a mezzanine offering a sleeping or office area. The basement houses several technical rooms and storage spaces: Cellar, boiler room (1999 oil boiler with two 2000-liter tanks), storage room, and direct access to the terrace complete this residence. Exterior spaces full of charm and modern comfort: The west-facing terrace invites you to savor the sunsets over Gruyères, with the green landscapes and the majesty of the surrounding mountains in the background. On a technical level, the property benefits from fiber optics, a water softener, and a pre-installed gas supply. Between 2000 and 2006, significant renovation work was carried out: - Complete renovation of the roof - Internal insulation - Replacement of windows - Installation of oil heating - Complete renovation of the kitchen - In 2021, the commercial space was completely renovated An exceptional living space: Perched on its hill, the county town of Gruyères deploys its timeless charm. Classified among the most beautiful villages in Switzerland, it seduces with its medieval architecture, its emblematic castle, its museums, its paved streets, and its renowned restaurants. The municipality, which includes Gruyères, Pringy, Épagny, and Moléson-sur-Gruyères, has approximately 2,200 inhabitants and is part of the Gruyère Pays-d'Enhaut Nature Park, ensuring the preservation of its heritage and environment. Gruyères benefits from excellent accessibility: The Bulle–Montbovon railway line serves the village station, easily connecting Montreux and Gstaad. The H189 ensures a quick connection to Bulle, Fribourg, and the main road axes. A rare and inspiring property! Whether you are looking for a main residence with unique charm, a character house with a return, or an emblematic place for a professional activity, this historic building represents a rare opportunity in an exceptional location. Authenticity, history, and light come together here in a framework where every stone tells a story. Availability: to be agreed upon Do you want to discover this residence and feel its magic? Contact us today to obtain the complete dossier and plan a private visit.

Patrice Bayard

Patrice Bayard

1 / 13
Patrice Bayard

Patrice Bayard

  • Parking space
  • Garage
  • View
  • +1
Price on request
CH, 2900 Porrentruy

Magnificent rental building, renovated in the center of Porrentruy

The building La Colombière 4 in 2900 Porrentruy benefits from a strategic location, in close proximity to the city center, hospital, and highway, making it easy to access major roads and urban amenities. It is situated in the La Colombière residential area, a quiet and sought-after sector, just a few minutes from the historic heart of Porrentruy.The building is also close to large green spaces and agricultural areas, offering a peaceful living environment while remaining just a few steps from essential services. On site, there are private parking spaces (11 spaces and a garage) as well as a public parking lot nearby for visitors or to rent additional spaces.Volume (including garages) 3'655 m3 Net usable area 713 m2Habitable area 352 m2Office area 210 m2Sales area 0 m2Storage/sales area 151 m2Training area 40 m2Medical area 0 m2Land area 691 m2Use Rented to third partiesBuilding Year of construction 1949 Renovation / Year 2022 Building condition Good Construction quality GoodNumber of rooms 9 Counting method Kitchen not countedNumber of bathrooms 9Number of floors 3Number of elevators 1Parking spaces Individual garages 2 Underground parking 0 Outdoor parking 10La Factory in Porrentruy offers a hybrid concept combining coworking (shared workspaces) and co-sleeping (guest rooms), designed for digital nomads, detached workers, companies, as well as tourists or families. The main activity focuses on the following axes: • Coworking areas: Unlimited access to open-space offices, meeting and conference rooms with equipment, high-speed internet, ergonomic seating, and company domiciliation services. The spaces are designed to promote exchange, collaboration, and productivity, whether for a day or long-term. • Guest rooms: On the upper floor, modern and fully equipped rooms (WIFI, TV, mini-fridge, private bathroom, etc.), suitable for short or long stays, for families, professionals, or tourists. Guests enjoy great autonomy (coded locks, shared kitchen, dining room, laundry). • Additional services: Event organization, room rental for seminars, exhibitions (notably contemporary art), business development support, and convivial community spaces (living room, garden, private parking). • Flexibility and conviviality: The offer is designed to adapt to all needs, with great flexibility in booking and an environment conducive to encounters and experience sharing.La Factory positions itself as a flexible living and working space, fostering synergies between professionals and travelers in the heart of the Swiss Jura.The activity can be taken over by purchasing the business fund for CHF 150,000.-

  • Parking space
  • Garage
  • View
  • +1
Jonas Murith

Jonas Murith

1 / 13
Jonas Murith

Jonas Murith

  • Parking space
  • Balcony / Terrace
  • View
CHF 7,000,000.–
66 rooms
1663 Gruyères

Institute of Gruyère? A timeless gem in the heart of history and innovation!

A strategic location and an idyllic setting The Institute of Gruyère is situated in a privileged environment, in the heart of the municipality of the same name, just 5 km from Bulle and 33 km from Fribourg. Its accessibility is optimal thanks to the proximity of the A9 motorway, just 10 minutes away. Nestled on the Route de la Cité, this site offers a spectacular panoramic view of the Fribourg Pre-Alps, the Moléson, and the surrounding nature. Its peaceful and preserved environment makes it an ideal place for a comprehensive real estate project, whether residential, educational, hotel, or institutional. Furthermore, its situation allows for quick access to the major surrounding destinations: Gstaad is about 45 minutes away by car, Montreux about 30 minutes, and Geneva, an international and economic hub, is reachable in about 1 hour via the A12 and A1 motorways. This strategic location between nature and connectivity makes the site a unique opportunity for high-quality development. A site steeped in history and prestige Founded in 1949 by a family of educators, the Institute of Gruyère has provided quality education for several decades. It has preserved a human-scale atmosphere, fostering personalized supervision and learning of being. Today, this unique estate represents a rare investment opportunity, combining the prestige of its past with the numerous possibilities offered by its infrastructure. A remarkable and versatile real estate complex The site consists of four distinct buildings, each offering unique features and generous spaces. Main building (Chemin du Bourgo 15) A former hotel converted into an institute, this imposing building offers: Ground floor: reception room of 38 m², offices of 15.78 m², 8.01 m², and 14.44 m², administration of 26.13 m², another office (veranda) of 22.77 m², a games or free room (veranda) of 32.70 m², WC of 3.5 m². Basement: laundry room of 12.14 m², large kitchen of 43 m², WC of 8.47 m², spacious dining room of 110 m², two sports rooms of 50 m² and 73 m² with a WC of 2.60 m². 1st floor: rooms of 13.46 m², 11.35 m², 11.25 m², 10.34 m², 11 m², 10.91 m², and 13.18 m², corridor of 21 m², bathroom of 7 m². 2nd floor: rooms of 11.21 m², 13.29 m², 10.88 m², 10.27 m², 15.10 m², 11.34 m², 11.14 m², and 12.74 m², corridor of 26 m², and WC of 7 m². 3rd floor: rooms of 9.36 m², 9.20 m², 14.30 m², 11.68 m², 11.70 m², 13.03 m², and 13.68 m², corridor of 27.80 m², and bathroom of 5 m². Building 2 - Former dormitory and owner's apartment (Chemin du Bourgo 11) Rooms: 11.01 m², 10.43 m², 11.43 m², 14.94 m², 12.19 m², 15.44 m², 11.13 m², 14.03 m², 14.04 m². Additional spaces: free room of 12.20 m², corridor of 45 m². Sanitary facilities: 4 WCs of 5.92 m², 3.83 m², 15.93 m², and 5.9 m². Independent apartment: Kitchen of 20 m² Spacious living room of 36 m² WC of 5.7 m² Rooms of 11.01 m², 12.30 m², 13.4 m², 15.5 m² Corridor of 18 m² Building 3 - Educational chalet (Chemin du Bourgo 17) Classrooms: 34.92 m², 12.97 m², 35.21 m², 26.78 m², 26.23 m², 26.71 m², 22.69 m², 34.59 m². Other spaces: corridor of 44 m², WC of 19.99 m². Basement: Two classrooms of 32.91 m² and 20.81 m² Corridor of 20 m² WC of 3 m² Two rooms of 9 m² and 12 m² Building 4 - Extension of 2007 (Chemin du Bourgo 17, extension) Computer room of 35 m² Classroom of 34.64 m² Library of 35.05 m² Corridor of 34 m² High-quality infrastructure in an exceptional natural environment The real estate complex is oriented south and west, ensuring optimal sunlight and an unobstructed view of the mountains. The environment is calm and free from noise, offering an exceptional living environment. The outdoor facilities include landscaped gardens, paved paths, and parking spaces. A caretaker present on site takes care of the daily maintenance of the infrastructure, ensuring an impeccable overall condition. A strong potential for investment and appreciation With a generous area and infrastructure in excellent condition, the Institute of Gruyère represents a unique opportunity for various real estate projects. The site lends itself as well to a conversion into a wellness hotel, a senior residence, a medical clinic, or a detoxification center as to a transformation into an educational campus, a training center, or a cultural foundation dedicated to the preservation of heritage. Its exceptional environment could also accommodate a museum, a luxury residence, or a high-end fitness center, offering a balance between comfort, serenity, and specialized services. The Gruyère region, known for its economic and tourist attractiveness, is experiencing stable growth in the employment market and an increase in the number of establishments. The rental market is dynamic, with competitive rents for housing and office space, offering interesting prospects for investors. With its strategic location, prestigious history, and quality infrastructure, this real estate complex represents a rare opportunity to acquire an exceptional estate, ready to accommodate an ambitious project in a unique natural and cultural environment. Its location, history, and unique characteristics make it an incomparable asset in the La Gruyère region.

  • Parking space
  • Balcony / Terrace
  • View

Suggested properties for you based on search results