30 results - Commercial and residential building to buy in District Aigle
1 / 13
CHF 770,000.–
300m² floor space
1854 Leysin

MIXED BUILDING CENTRALLY LOCATED - COMMERCIAL SPACE + 3.5 ROOM APARTMENT - EXCLUSIVITY

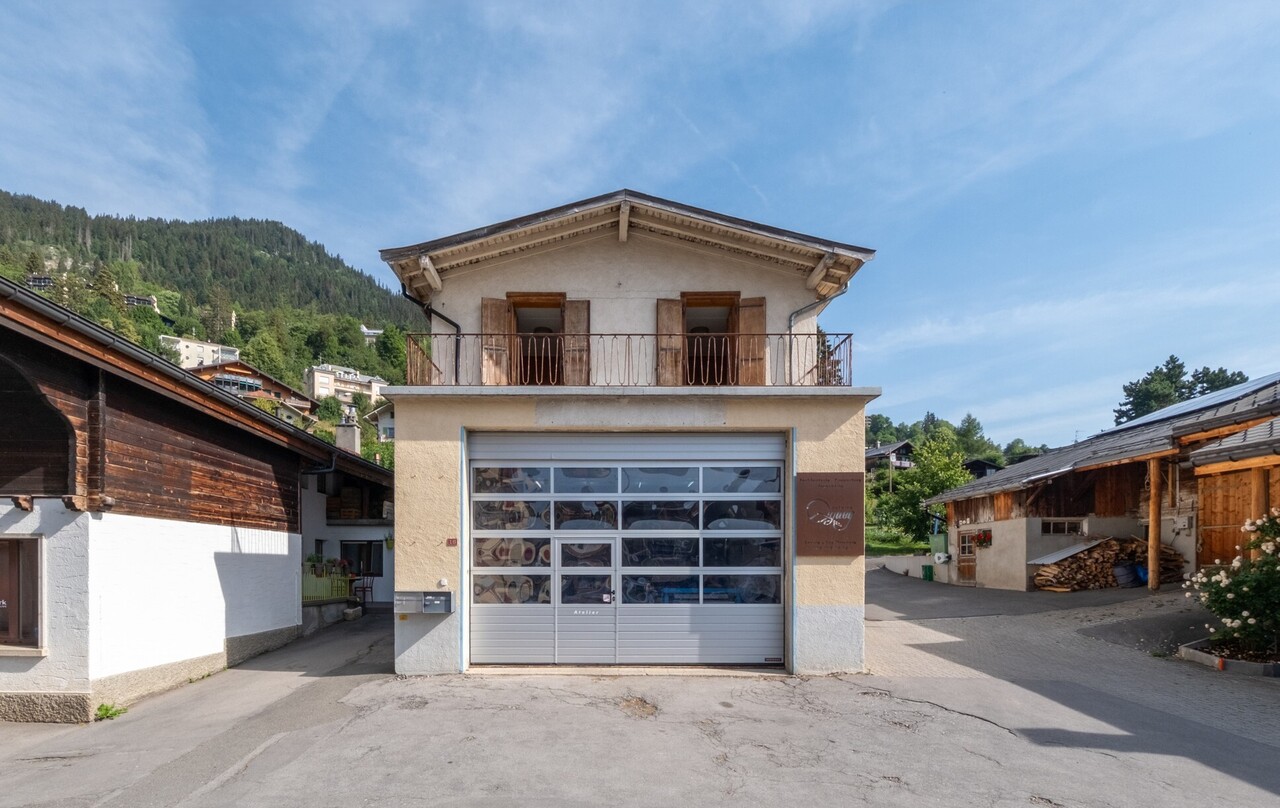
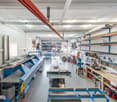
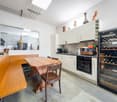
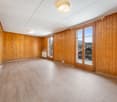
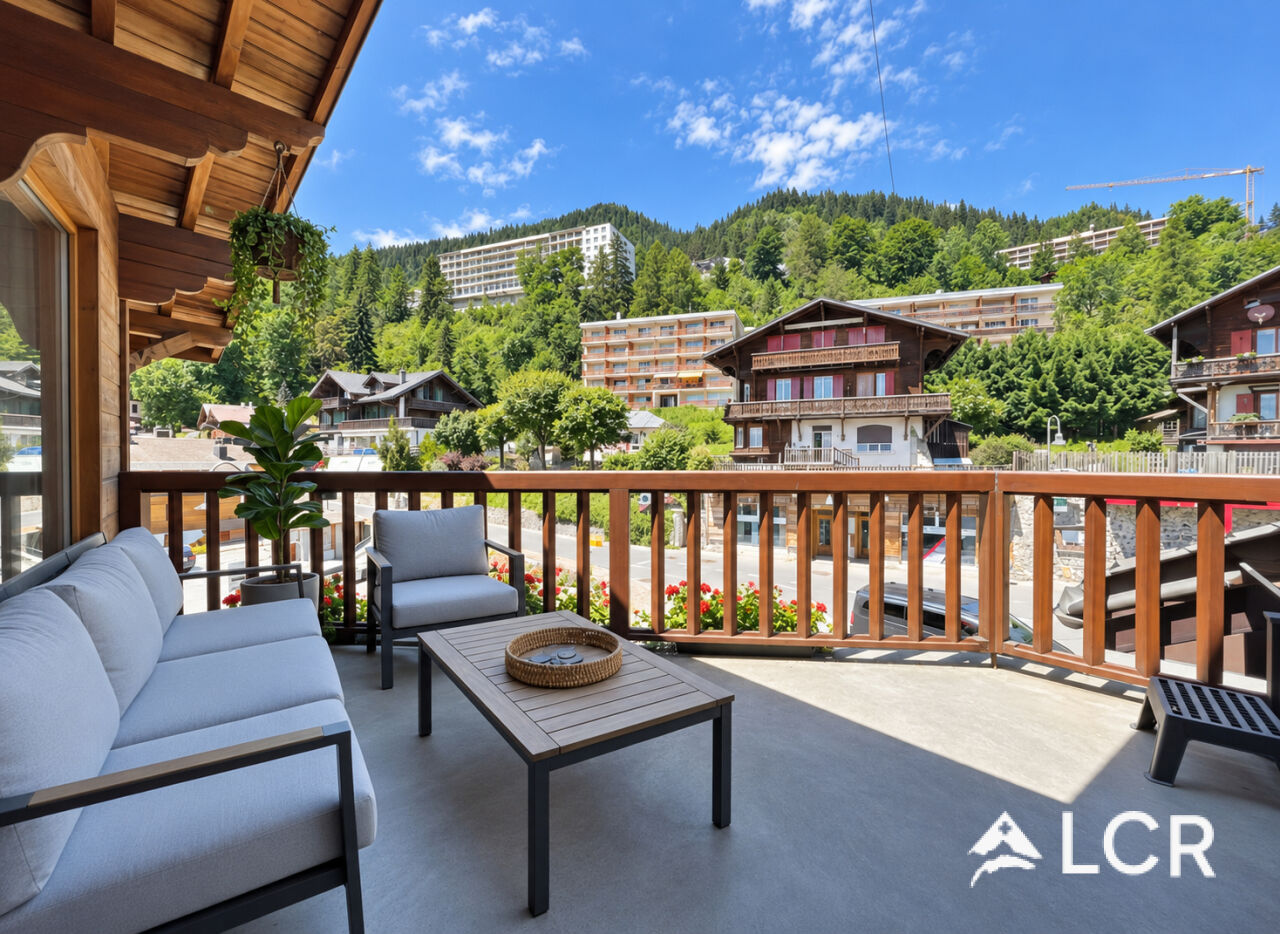
RETURN ON EQUITY OF ~11.5% - RETURN SIMULATION AVAILABLE Discover this mixed building ideally located in the heart of the village of Leysin, benefiting from a privileged location in immediate proximity to all amenities, shops, schools, and public transportation. Composed of a commercial space and an apartment, it develops a total useful area of approximately 300 m², including about 220 m² of commercial space and 80 m² of living space, completed by a balcony.This property represents an excellent opportunity for an investor looking for a building offering attractive return potential. The commercial space is currently rented to a sheet metal company, guaranteeing immediate rental income, while the apartment, currently free, offers the possibility of quick re-rental or occupation by the future buyer. A detailed return simulation is available in the annex of the sales file.The ground floor is entirely dedicated to the commercial part. Rented for a monthly gross rent of CHF 2'200.-, the commercial space benefits from a functional and versatile configuration, perfectly adapted to an artisanal or professional activity. It includes a large main workshop equipped with an electric sectional door, a second and third workshop, an administrative office, a cafeteria area with equipped kitchen, a WC, as well as a secondary entrance facilitating access.On the floor is a 3.5-room apartment of approximately 80 m², currently free of any occupation. Previously rented for CHF 1'500.- gross per month, it consists of an entrance hall, a pleasant living room benefiting from direct access to the balcony, an independent kitchen, two bedrooms, a bathroom with WC, as well as a storage room offering additional storage space. Its functional layout and central location are particularly appreciated for future rental.The building also benefits from several outdoor parking spaces, providing additional comfort for both the commercial activity and the occupants of the apartment.Located in the center of Leysin, the property benefits from a particularly practical environment where all essential infrastructures are accessible on foot. Shops, restaurants, schools, sports centers, and public transportation are in immediate proximity. The Aigle-Leysin train station allows for quick access to Aigle and its CFF network, while the station offers a privileged living environment, renowned for its ski area as well as its numerous summer activities, hiking trails, and Alpine panoramas.Gathering existing rental income, immediate appreciation potential thanks to the free apartment, and a central location particularly sought after, this building constitutes a quality investment opportunity in the heart of a dynamic Alpine station in the Vaud region.CONSTRUCTION+ Type: Traditional masonry+ Windows: Wood and PVC double glazing+ Roof: Metal+ Insulation: Traditional+ Exterior shutters: Wood+ Heating: Oil heating with radiatorsDISTRIBUTIONGround floor - Commercial space (rented to a company)+ Main workshop with electric sectional door+ Cafeteria area with equipped kitchen+ Second workshop+ Third workshop+ Administrative office+ WC+ Secondary entranceFloor - 3.5-room apartment - Free+ Entrance hall+ Living room with access to the balcony+ Balcony+ Kitchen+ Bedroom 1+ Bedroom 2+ Bathroom/WC+ Storage roomMISCELLANEOUS+ Several outdoor parking spacesADDITIONAL INFORMATION + Property tax rate: 1.5?+ Communal tax coefficient: 78.0VIRTUAL TOUR AVAILABLEVisit without moving!

1 / 13
CHF 3,595,000.–
1860 Aigle

Commercial Building - Fitness + Apartment - Exclusive

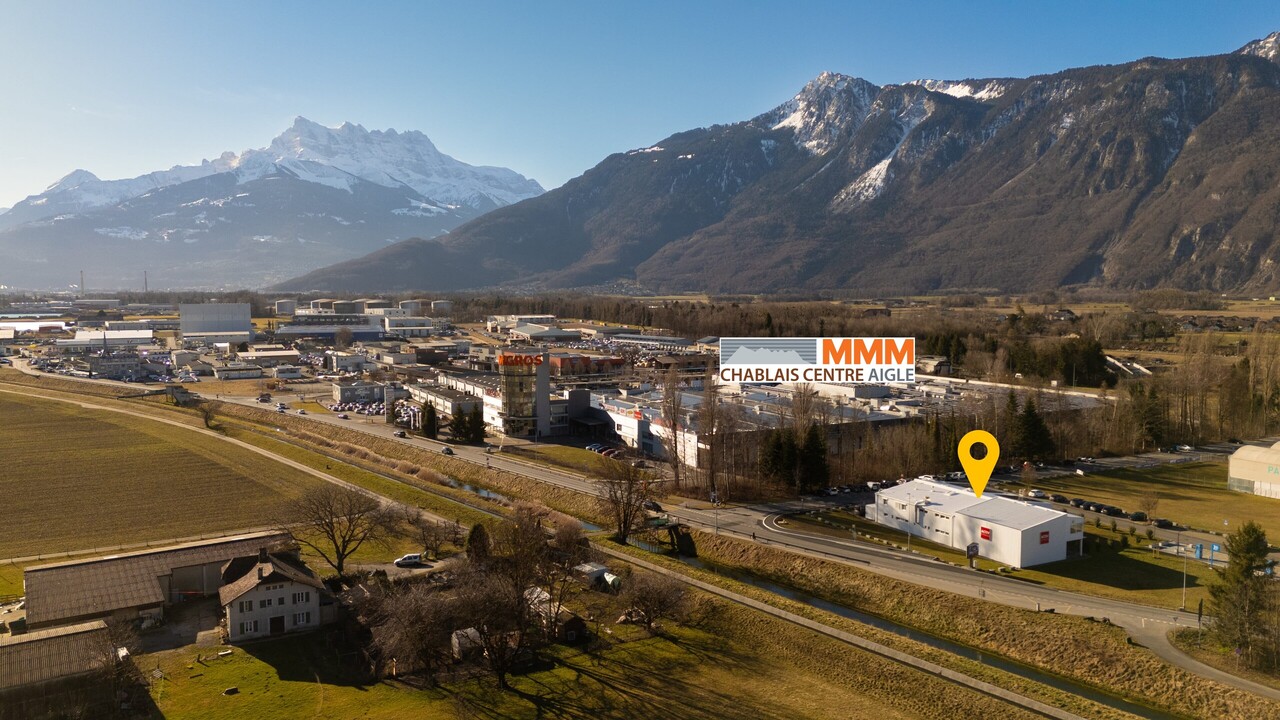
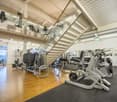
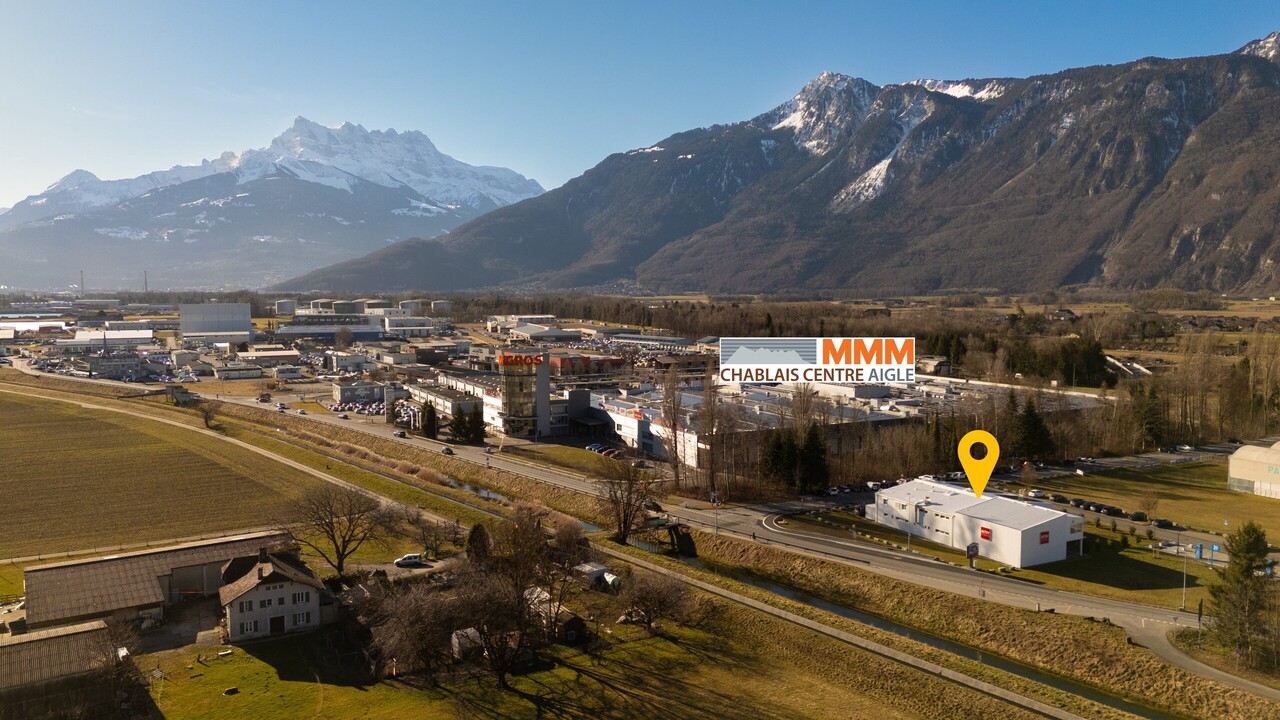
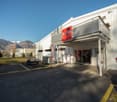
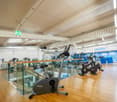
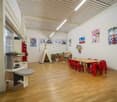
Located in Aigle, in the heart of a dynamic and easily accessible activity hub, this commercial building offers a rare investment opportunity, combining yield, visibility, and strategic location.Built on a plot of approximately 1'986 m², the building consists of a fitness center (currently rented by ACTIV FITNESS) on two levels, as well as a 4.5-room apartment on the upper floor.KEY FIGURES+ Plot area: ~1'986m2+ Zone: Public utility zone 15 LAT (Public construction zone)+ Number of buildings: 1 (fitness center and apartment)+ Number of floors: Ground floor + upper floor+ Fitness center area: ~1'096m2+ Apartment area: ~129m2+ Total usable area: ~1'225m2+ Total volume: ~4'737m3+ 5 private outdoor parking spaces+ Public parking with approximately 100 spaces in the area (60 minutes free)+ Free Migros parking at 300m+ Theoretical rental income: CHF ~198'000.- (details on request)+ Sales price: CHF 3'595'000.- (asset deal)+ Gross yield: ~5.5%LOCATION + Prime location on the cantonal road+ Good visibility and direct proximity to the highway+ Bus stop at approximately 50m+ Immediate proximity to shops (approximately 100m from MMM Chablais Centre)+ Fast charging stationsBUILDING HISTORY+ 1985: Construction+ 2010: Gas condensing system (engine replaced in 2016 under contract)+ 2015: 1'000-liter boiler+ 2015-2016: CHF ~950'000.- invested (new windows, additional floor, new room, childcare, flooring, painting, electricity, including lighting)+ 2023: CHF ~111'415.- invested, OPEX included (details on request)+ 2024: CHF ~94'127.- invested, OPEX included (details on request)+ 2025: CHF ~111'666.- invested, OPEX included (details on request)+ 2024: Installation of 56 solar panels with a maximum power of 22kWh+ 2025: Installation of two lithium storage batteries with 10.56 kWh + 2026: Fire protection adaptationCONSTRUCTION TYPE+ Mixed construction with concrete and steel structure and sandwich panels, ~80mm thick+ Windows: PVC double glazing+ Roof: Sandwich panels+ Exterior doors: Manual blinds with adjustable slats+ Heating: Gas condensing system (engine replaced in 2016 under contract)LAYOUTGround floor - Fitness center+ Fitness reception (badge access)+ Childcare+ Exercise room of approximately 160m2+ Fitness area of approximately 280m2+ Women's locker room with lockers, showers, 2 WC, sauna+ 2 additional WC+ Technical room+ Cleaning room+ Access to the upper floor+ Stairs to the apartment on the upper floor (external access)Upper floor - Fitness center+ Fitness area of approximately 170m2+ Men's locker room with lockers, showers, 2 WC, sauna+ 3 different roomsUpper floor 1 - 4.5-room apartment with terrace+ Living room+ Kitchen+ Bedroom 1+ Bedroom 2+ Bedroom 3+ Shower/WC+ WC+ TerraceADDITIONAL INFORMATION + Property tax rate: 1.2?The building has a controlled energy consumption, considering its use. The annual consumption is approximately 100'000 kWh of gas and 100'000 kWh of electricity, including heating and hot water production, particularly for an intensive use of approximately 150-200 showers per day, as well as interior lighting and operation of two saunas with a power of 15 kWh each.

1 / 13
CHF 3,595,000.–
1860 Aigle

Commercial Building - Fitness + Apartment - Exclusive

Located in Aigle, in the heart of a dynamic and easily accessible activity center, this mixed commercial building represents a rare investment opportunity, combining yield, visibility, and strategic location.Built on a plot of approximately 1'986 m², the building consists of a fitness center (currently rented by ACTIV FITNESS) on two levels, as well as a 4.5-room apartment on the upper floor.KEY FIGURES+ Plot area: ~1'986m2+ Zone: Public utility zone 15 LAT (Public construction zone)+ Number of buildings: 1 (fitness center and apartment)+ Number of floors: Ground floor + upper floor+ Fitness center area: ~1'096m2+ Apartment area: ~129m2+ Total usable area: ~1'225m2+ Total volume: ~4'737m3+ 5 private outdoor parking spaces+ Public parking with approximately 100 spaces in the area (60 minutes free)+ Free Migros parking at 300m+ Theoretical rental income: CHF ~198'000.- (details on request)+ Total sales price: CHF 3'595'000.- (asset deal)+ Gross yield: ~5.5%LOCATION + Prime location on the cantonal road+ Good visibility and direct proximity to the highway+ Bus stop at approximately 50m+ Immediate proximity to shops (approximately 100m from MMM Chablais Centre)+ Fast charging stationsBUILDING HISTORY+ 1985: Construction+ 2010: Gas condensing system (engine replaced in 2016 under contract)+ 2015: 1'000-liter boiler+ 2015-2016: CHF ~950'000.- investments (new windows, additional floor, new room, kindergarten, flooring, painting, electricity, including lighting)+ 2023: CHF ~111'415.- investments, OPEX included (details on request)+ 2024: CHF ~94'127.- investments, OPEX included (details on request)+ 2025: CHF ~111'666.- investments, OPEX included (details on request)+ 2024: Installation of 56 solar panels with a maximum power of 22kWh+ 2025: Installation of two lithium storage batteries with 10.56 kWh + 2026: Fire protection adaptationCONSTRUCTION TYPE+ Mixed construction with concrete and steel structure with sandwich panels, approximately 80mm thick+ Windows: PVC double glazing+ Roof: Sandwich panels+ Exterior doors: Manual, rotating shutters+ Heating: Gas condensing system (engine replaced in 2016 under contract)LAYOUTGround floor - Fitness center+ Fitness reception (badge access)+ Kindergarten+ Exercise room of approximately 160m2+ Fitness area of approximately 280m2+ Women's locker room with lockers, showers, 2 WC, sauna+ 2 additional WC+ Technical room+ Cleaning room+ Access to the upper floor+ Stairs to the apartment on the upper floor (external access)Upper floor - Fitness center+ Fitness area of approximately 170m2+ Men's locker room with lockers, showers, 2 WC, sauna+ 3 various roomsUpper floor 1 - 4.5-room apartment with terrace+ Living room+ Kitchen+ Bedroom 1+ Bedroom 2+ Bedroom 3+ Shower/WC+ WC+ TerraceADDITIONAL INFORMATION + Property tax rate: 1.2?The building has a controlled energy consumption, compared to its use. The annual energy consumption is approximately 100'000 kWh of gas and 100'000 kWh of electricity, including heating and hot water production, particularly for intensive use of approximately 150-200 showers per day, as well as interior lighting and operation of two saunas with a power of 15 kWh each.

1 / 9
Price on request
Route col de la Croix 7, 1865 Les Diablerets

Residential and Commercial Building for Sale – Les Diablerets

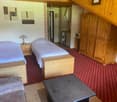
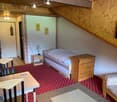
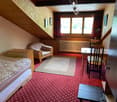
Discover this unique opportunity to acquire a residential and commercial building comprising an office with storage, 6 studios, a bar, and 12 parking spaces. Good rental income, development potential. Located in the Parc des Sports in Les Diablerets.The building offers, among other things: • Professional reception area: A modern and functional office, ideal for a commercial or para-hotel activity. • Cozy studios: Several studios with an authentic mountain character, with wood paneling, large windows, patterned carpets, and comfortable furniture. • Bar and nightclub area: A modern bar with an elegant black counter, stools, shelves, and designer lamps. • Breathtaking views: An exceptional mountain setting with unobstructed views of the surrounding peaks. • Parking space: A parking space is included, for the convenience of occupants and customers. Sunshine and tranquility: The property benefits from good sunshine in the summer. The neighborhood is quiet, both day and night, offering a pleasant serenity in the mountains.Location and amenities: The building is ideally located, in close proximity to all necessary amenities: • Bus stop Parc des sports just 1 minute walk • Supermarket Denner just 2 minutes walk • School Collège les Diablerets just 5 minutes walk • Train station Les Diablerets just 7 minutes walk • Pharmacy Les Diablerets just 9 minutes walk • River nearby Whether you are planning a hotel project, a para-hotel project, or a mixed residential and commercial use, this building represents a rare investment opportunity in one of the most popular ski resorts in French-speaking Switzerland. This property is offered by the agency Reber & Nicolier Immobilien, specialist in mountain real estate.

Travel time
-
1 / 13
CHF 2,500,000.–
10 rooms
Rue Louis Favez 20, 1854 Leysin

Beautiful building / 2 Apartments and 2 shops / yield

Very beautiful building with 2 apartments and two shops,Located in Leysin, Louis Favez.Ideal situation for this building with 8 parking spacesIdeally located, 7 minutes on foot from the train station, less than 2 minutes on foot from the shops (Post, Coop, Migros, bakery)1st apartment:4.5 rooms, 95m2 for 2,200 CHF per month, including charges.Parking space: 1 available.Bright and fully renovated apartment in 2024, located 20 Rue Louis FavezIn the heart of the village of Leysin, it is available for rent as of now.Located on the first floor, it consists of three large rooms, two bathrooms with bathtub, shower, and two WC. It has a large living room as well as a designer-equipped kitchen (oven, hob, refrigerator-freezer, dishwasher).The solid wood parquet, the beautiful ceiling height, and the multiple storage spaces come in addition to the many advantages of this apartment. The apartment has a cellar (common) as well as a parking space.2nd apartment:Seasonal rental, exceptional view and terrace, 3.5 rooms, furnished, 70m2 For 1,930 CHF per month, including charges.Parking space: 2 at 70 CHF eachLocated on the second floor, it consists of two large rooms, one bathroom with bathtub and one WC.It has a large living room, a large terrace, as well as a designer-equipped kitchen (oven, hob, refrigerator-freezer, dishwasher).The bright character, the view of the Alps, the beautiful ceiling height, and the multiple storage spaces come in addition to the many advantages of this apartment. The apartment has a cellar (common) as well as a parking space.Sale price: CHF 2,500,000.-

Travel time
-
1 / 5
CHF 1,995,000.–
313m² floor space
1880 Bex

Bex | Mixed Rental Building in the City Center

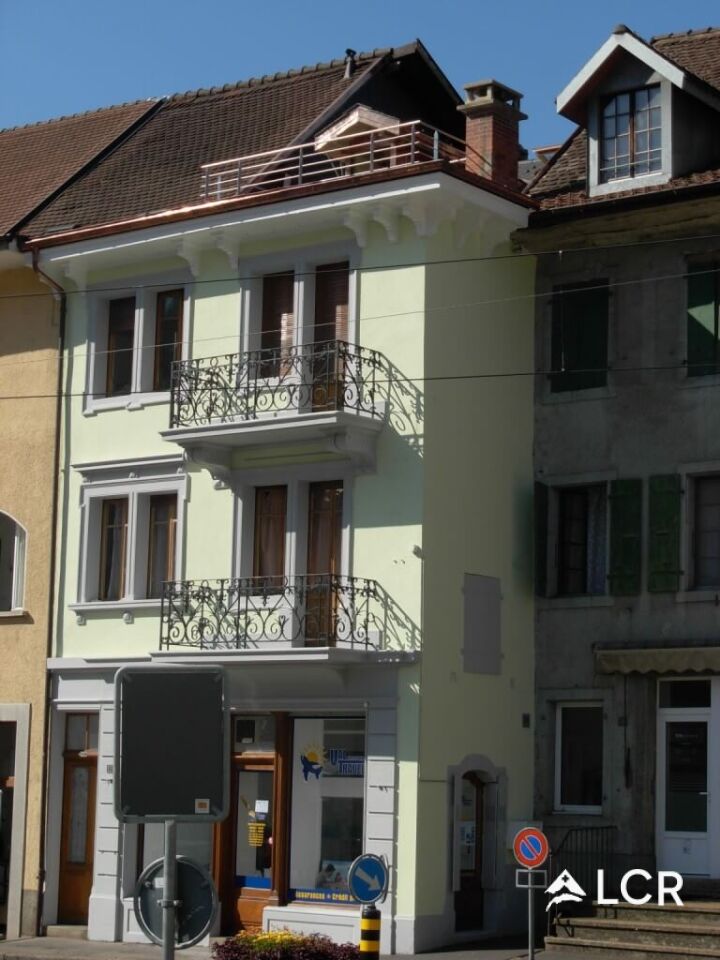
Located in the center of Bex, in close proximity to all amenities, this mixed rental building offers an interesting opportunity for an investor looking for a fully rented property with immediate rental income. Built in 1819, the building spans five levels, including the basement. It offers a total surface area of approximately 313 m², of which about 240 m² are habitable. The building comprises two commercial spaces with direct access from the street, as well as six apartments distributed across the floors. This mixed use allows for diversification of income between commercial activities and housing. The building consists of: - 3 Two-room apartments - 1 One-room apartment - 1 One-and-a-half-room apartment - 1 Two-and-a-half-room apartment - 5 Cellars Commercial spaces: - 2 Commercial premises on the ground floor - Direct access from Central Street - Good commercial visibility PARTICULARITIES - Fully rented building - Construction dating back to 1819 - Central oil heating - PVC windows with double glazing replaced in 2022 - Public parking spaces nearby Located directly on Central Street, the building benefits from a particularly practical location for its occupants. Shops, restaurants, banks, schools, pharmacies, and supermarkets are within walking distance. Several apartments have a balcony or terrace, which constitutes an additional advantage in terms of rental attractiveness. This central location also favors the attractiveness of both the apartments and the commercial spaces on the ground floor. BEX The small town of Bex, with its 8,000 inhabitants, is ideally located on the right bank of the Rhone plain in the Vaud Chablais. It stretches up to the summit of the mountains and offers beautiful possibilities for walks. Bex has all the necessary amenities for all ages, such as kindergarten, primary and secondary school, doctors, nursing home, shops, restaurants, ... The wine-growing commune of Bex is known for its salt mines, which have been exploited since the 15th century and offer an unusual place to visit. !!! MORE DETAILS AND SIMILAR PROPERTIES DIRECTLY ON TWIXY.CH

1 / 3
CHF 1,150,000.–
9.5 rooms
1880 Bex

Aigle District | Mixed-use building in the heart of Bex

Charming mixed-use building of character from the 1670s, located in the heart of Bex's market square, just a few steps from all amenities. This building has been thoroughly renovated and regularly maintained, offering an interesting rental yield potential on a gross floor area of over 370m2, spread over 4 levels and attic. The building currently houses the following uses: GROUND FLOOR + BASEMENT - Commercial space with display on the market square - Basement accessible from the commercial space 1ST FLOOR - 2.5-room apartment with terrace on the courtyard side 2ND AND 3RD FLOOR - 3.5-room apartment with balcony per floor ATTIC - Three renovated attic spaces offering additional potential according to your projects THE BUILDING IN NUMBERS - ECA volume: Close to 1'365 m3 - Total gross floor area (GFA): Over 370m2 - Total usable area: Over 310m2 - Current rental income: CHF 48'000 per year net - Plot area: Approximately 225m2 - Year of construction: 1670 RENOVATIONS: - Central gas heating completely replaced in September 2025 - Kitchens renovated in all apartments - Complete roof renovation carried out in 1993 (flat tiles, clad roof structure, copper cladding) - Planned complete renovation of bathrooms, included in the sale price, as well as the balconies of the apartments PARTICULARITIES - Stable and long-term tenants, no rental vacancies in the entire building - Building listed as a regionally important monument, testifying to a certain architectural quality (cross vault, stone frames from St-Triphon stone) - Ideal central location with 2 private parking spaces BEX Nestled in the heart of the Aigle district in the Vaud Chablais, the town of Bex seduces with its authentic setting and strategic positioning. This building is located in the heart of local life: it is situated on the market square and benefits from maximum visibility and accessibility, just a few steps from the Migros, Coop, Denner, cafes, restaurants, banks, and all local shops. Accessible in less than 2 minutes from the highway and 1 km from the CFF train station with direct connections to Monthey, Martigny, and Lausanne, Bex also has complete schools with organized transportation, sports and cultural facilities, as well as quick access to the shopping centers of Monthey and Aigle (5-10 minutes). Surrounded by vineyards and mountains, between Val d'Illiez and Les Diablerets, Bex offers an appreciated quality of life for families and seasoned investors. !!! MORE DETAILS AND SIMILAR PROPERTIES DIRECTLY ON TWIXY.CH

Suggested properties for you based on search results