3 results - Commercial and residential building to buy in District Interlaken-Oberhasli

1 / 13
  • Parking space
CHF 3,800,000.–
2,678m² floor space
3856 Brienzwiler

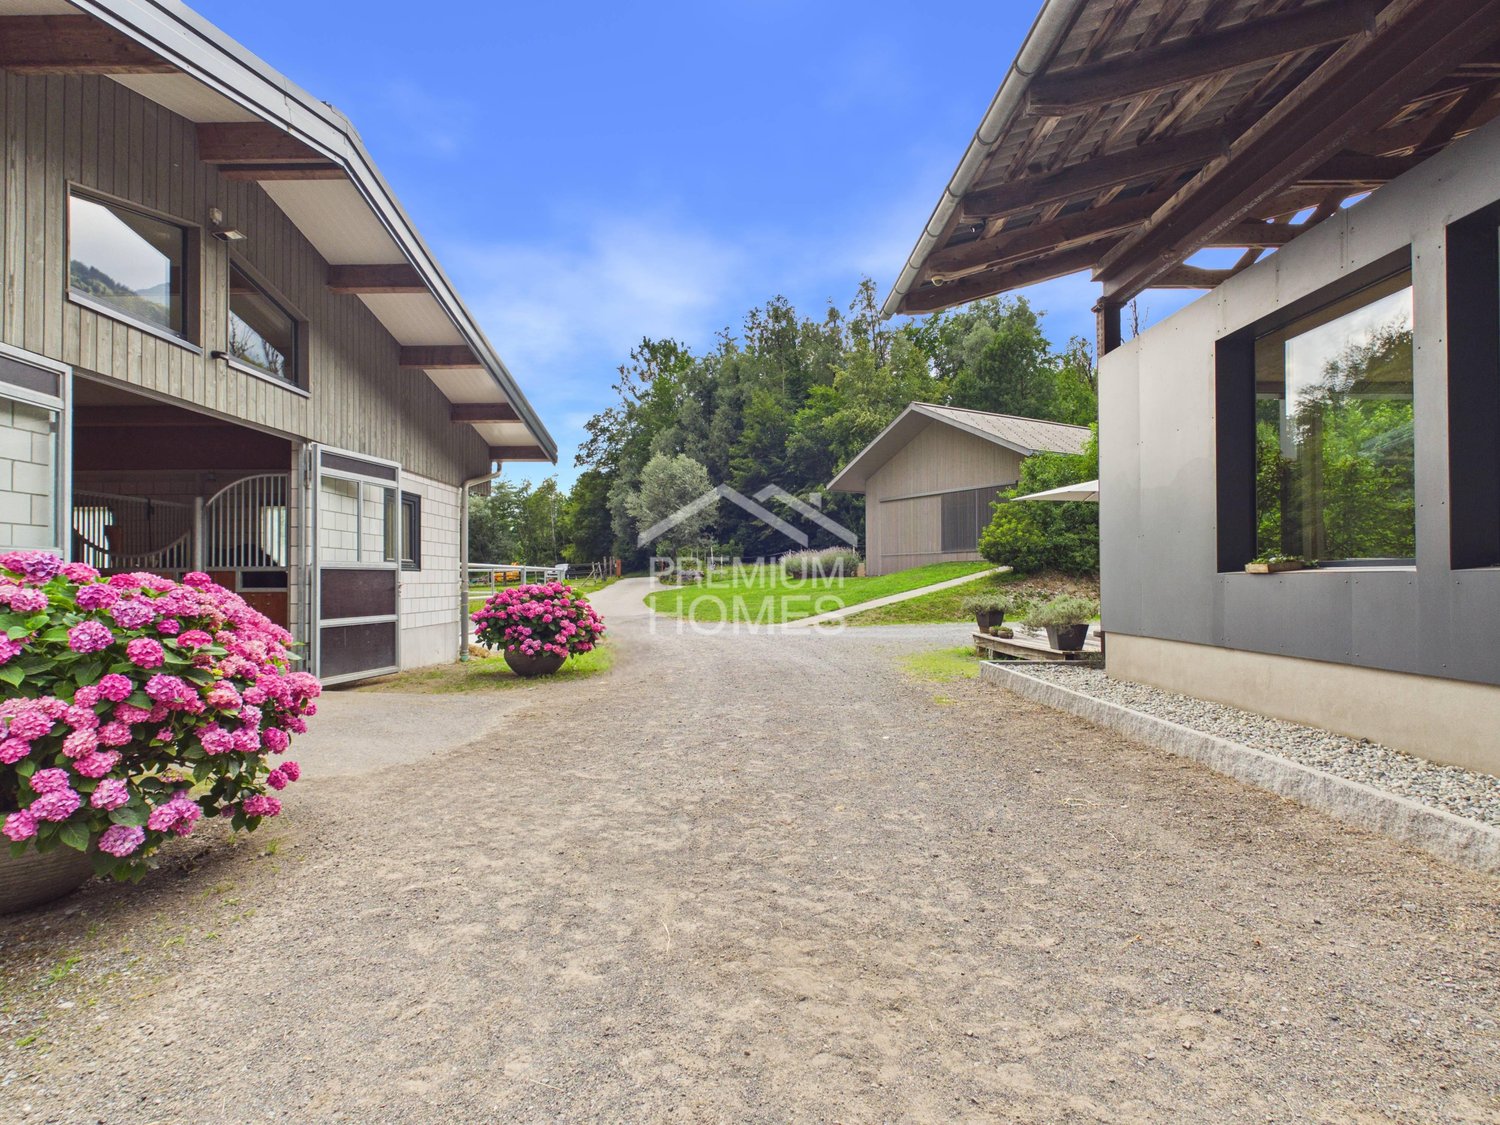
Your life's work between riding hall, nature, and home!

This modern equestrian facility combines professional infrastructure, spacious premises, and comfortable living in one place. It offers excellent conditions for professional equestrian sports, breeding, commercial riding operations, or demanding private horse keeping.Stables for up to 24 horses, a spacious riding hall, an outdoor riding arena, and numerous pastures and all-weather paddocks enable efficient operations and weather-independent training.The residential house, built in 2018, is slightly elevated and offers an excellent overview of the entire facility. Spacious windows, bright rooms, and high-quality equipment create a modern living ambiance in close proximity to the horses.The natural surroundings with direct access to riding trails, the versatile infrastructure, and the existing development potential make the facility a rare opportunity for professional equestrian athletes, commercial operators, and ambitious private horse owners.The transaction can be structured as a share deal by taking over the existing GmbH (with agricultural land law) or as an asset deal by directly acquiring the property and the agreed-upon assets. Here, no wishes are left unfulfilled. Take advantage and convince yourself! This PREMIUM HOMES offer includes: • Taking over the GmbH with agricultural land law possible (share deal) • Stables for 24 horses (14 outdoor boxes / 10 indoor boxes with paddock) • Riding hall 23 × 50 m (1,150 m²) for weather-independent training • Outdoor riding arena 25 × 50 m (1,250 m²) • 26 fenced horse pastures • 6 all-weather paddocks with expansion reserve • 2 cleaning and washing areas • Covered breaking hall 25 × 50 m (1,250 m²) • Seminar room with kitchen • Saddle room with storage room and laundry room • Heated technical room • Rainwater tank (22,000 liters) for irrigation • Spacious parking and storage areas • Modern residential house architecture (built in 2018) • Open living and dining concept with large windows • Kitchen with work island • 2 bedrooms with walk-in closet • Study • Terrace 25 m² • Expandable attic • Natural surroundings with direct riding trails • Fully developed Interested? We would be happy to take you on a non-binding tour! Do you want to sell your house or apartment worry-free? We will tell you the current market value of your property, discreetly and non-bindingly! Are you interested in a first non-binding exchange of ideas? Don't hesitate and contact us. We look forward to you.

  • Parking space
1 / 14
CHF 2,350,000.–
621m² floor space
Oberdorfstrasse 1, 3855 Brienz BE

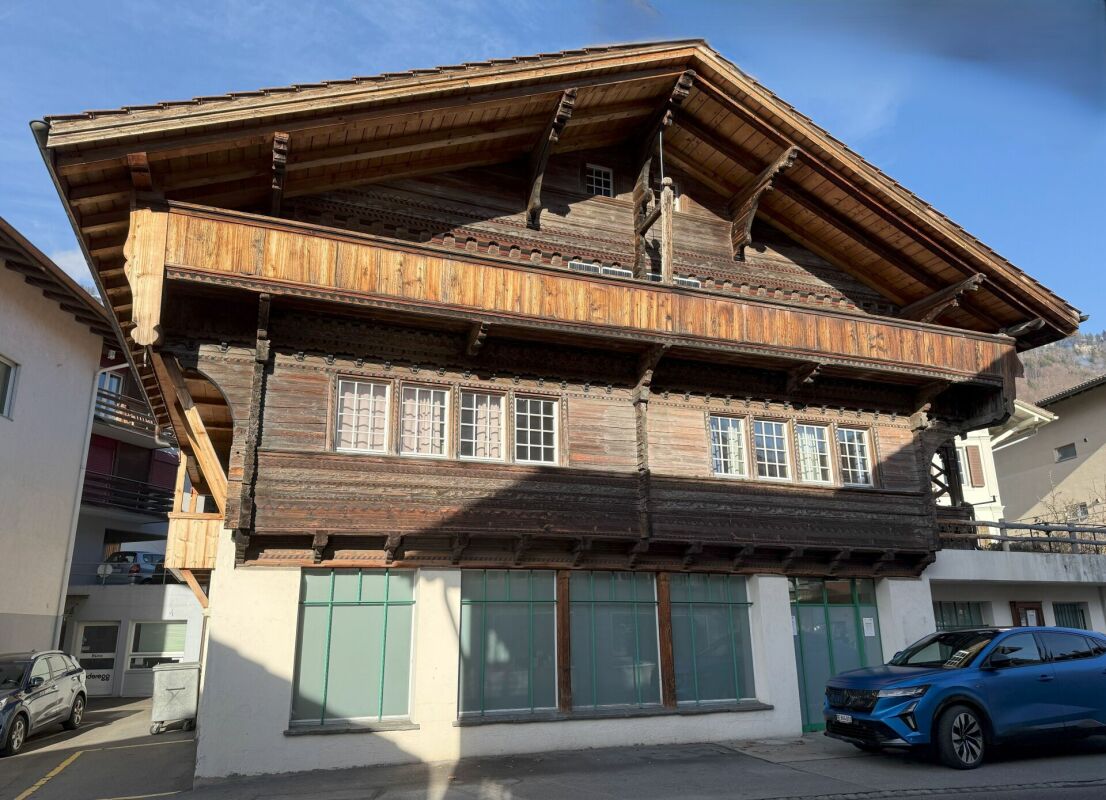
Residential and commercial building in a central location

Our offer:A central residential and commercial building in Brienz, in a prime location near the train station and the Brienzer Rothornbahn and ship landing stage.The wooden blockhouse, which has been under monument protection since its construction in 1778, features a larch facade with a studio apartment in the attic, added around 1900.Between 1996 and 1998, the entire building was renovated and expanded with a northern annex.The residential and commercial building includes the former Rothorn pharmacy with 2 sales counters on the ground floor, a 3.5-room apartment on the upper floor, a 4.5-room apartment on the top floor, and a 1.5-room studio apartment in the attic.The house has approximately 621 m2 of net floor area, 9 rooms with a total of 327 m2 of living space, and 202 m2 of commercial space with a large retail space of 133 m2 and plenty of window space, as well as storage, personnel, and technical rooms.The individual floors are equipped as follows:Ground floorThe ground floor, accessible from the main street 105, features a modern retail space (pharmacy) with level access and a roll-up door, an outdoor fire cellar, a laboratory area for the production of house specialties, a revised Compactus roll-up warehouse for general goods, a floor-mounted EDV system, a separate treatment and consultation room, a meeting area with fresh water fountain and refrigerator, 2 sales counters, several standing and sitting workstations, personnel areas, a small office, a large area for customers with well-lit sales gondolas and shelves, the Gilgen door automation, underfloor heating, and a central vacuum cleaner for cleaning work.A new Mitsubishi air conditioning unit is available for cooling in summer and heating in autumn/winter/spring.In the rear area, there is a small room with the high-value oil burner Ryll 2005, the electrical panel, the heating distribution for the commercial area and the apartments, the water meters, a fire extinguishing system, and a toilet/sink.Upper floorThe upper floor, accessible from the east side of the Oberdorfstrasse 1, features a 3.5-room apartment.A separate entrance on the east side of the house leads via a vestibule to the staircase and to a lockable office that formerly belonged to the pharmacy but is now used as an additional room for the 4.5-room apartment on the top floor.In the rear area, there is a lockable garage for 1 car with an automated garage door, as well as a technical area with an electricity meter, a high-current connection for an electric vehicle, a central vacuum cleaner, and 2 x 1,000-liter oil tanks (revised in 2021).In the outdoor area, a large natural herb garden and an acacia pergola with grapevines and a large, protected barbecue area have been created.Top floorThe main apartment with 4.5 rooms can be reached via 2 different entrances: either via the eastern outdoor loggia or via the indoor staircase from the upper floor.The apartment features a spacious entrance hall with cloakroom, a very cozy living and dining area with gallery and a natural stone fireplace Hase, a modern open kitchen, 2 bedrooms, and 1 room with sauna and shower that can also be used as a bedroom.There is also a large bathroom with bathtub/shower, double sink, and V-Zug washing machine/tumble dryer.A efficient Mitsubishi air conditioning unit has been installed for the sauna/wellness area.The kitchen features a bar, a granite countertop, and the following appliances:. Refrigerator with freezer compartment. Ceramic hob with Ceran cooking fields. Oven. Miele dishwasher. Double sinkIn the new building section, there is a large wellness area with B+S Finland sauna, whirlpool, open cold/warm water shower, and toilet/sink.A spiral staircase leads to the small gallery with household area in the attic.Also in the new building section, there is another bedroom with 2 windows and a air conditioning unit for cooling/heating.Attic floorIn the attic floor, accessible via the eastern loggia staircase, there is a studio apartment with its own air conditioning system for cooling in summer and heating in winter.The apartment is equipped with a kitchen, a wet cell with bathtub/shower/sink, and an attic room with washing machine/tumble dryer.A seating area on the loggia offers a beautiful view of the surroundings and the natural herb garden.In the studio apartment, there is a door that could connect to the archive room in the attic of the 4.5-room apartment, but it is currently locked.The large attic in the wooden blockhouse serves as an archive reading and working room, with 2 small windows under the south roof and a Velux klapp window with automatic sun protection on the west side.Access to the room with 3 electric hot water boilers.The smaller attic in the new building has 2 Velux klapp windows with automatic sun protection and serves as a household area.Here, there is a spiral staircase leading down to the wellness area with sauna.ParkingFor cars, there are currently the following parking and storage options:. 1 garage space with automatic door. 1 outdoor parking space on the west side of the house. 1-2 outdoor parking spaces on the west side of the Oberdorfstrasse in front of the garage. 2-3 parking spaces directly along the shop windows, located under the roofComments on parking:There is a project by the municipality of Brienz to renovate the main street with sidewalks on both sides, which is expected to start at the end of 2026.The current owners have paid a compensation of CHF 5,000.00 for replacement parking spaces during the major renovation of the property (a one-time compensation).There are possibilities for renting additional parking spaces from a neighbor.Currently, 1 garage container with a forecourt is being rented for CHF 100.00 per month.Parking permits from the municipality for public parking spaces can be obtained online for CHF 8.00 per day (24 hours), CHF 60.00 per month, or CHF 700.00 per year.For whom is this property best suited?. A large family who wants to use the house for living and renting. Investors who want to rent out this property in a good location in Brienz. For 2 or 3 generations. For someone who wants to use the ground floor as commercial space. And who may also want to use one of the apartments on the upper floors and rent out the remaining apartments to reduce costs

Travel time
-
1 / 11
CHF 250,000.–
Wärgistalstrasse 8a, 3818 Grindelwald

öffentliche Versteigerung Campingplatz Sand

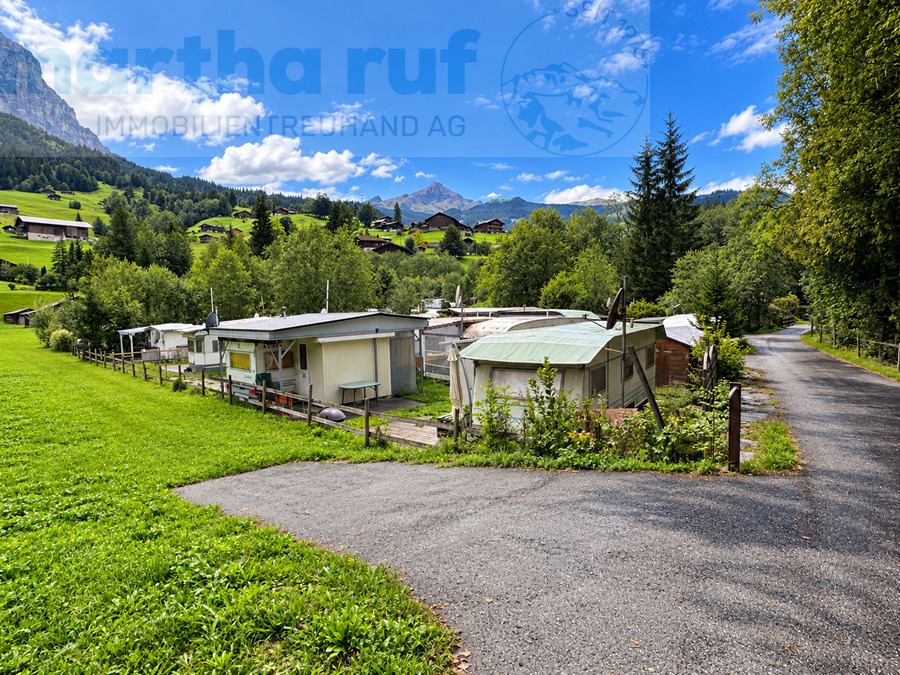
Der Campingplatz Sand befindet sich an aussergewöhnlicher Lage im Grindwalder Talboden, am Fusse der imposanten Eigernordwand und unmittelbar an einem natürlichen Quellbach. Umgeben von viel Grün, Bäumen und der eindrücklichen Bergwelt bietet der Platz seinen Gästen das, was Grindelwald auszeichnet: Natur pur in unmittelbarer Nähe zu einer vielseitigen touristischen Infrastruktur. Trotz der naturnahen und ruhigen Lage sind wichtige Einrichtungen bequem erreichbar. In der Nähe befinden sich die Landi mit Einkaufsmöglichkeiten, eine Bushaltestelle sowie der Bahnhof Grindelwald Grund. Damit ist der Campingplatz sowohl mit dem öffentlichen Verkehr als auch mit dem Fahrzeug gut erschlossen. Die Lage bietet ideale Voraussetzungen für eine ganzjährige touristische Nutzung. Im Winter führt die technisch beschneite Skipiste zurück bis in die Nähe des Campingplatzes und ermöglicht damit praktisch Ski-in/Ski-out. Auch die Langlaufloipe und Winterwanderwege befinden sich unmittelbar vor der Türe. Während der Sommermonate ist der Campingplatz ein idealer Ausgangspunkt für Wanderungen, Bike-Touren und zahlreiche weitere Aktivitäten in der Jungfrau Region. Ein Gleitschirm-Landeplatz befindet sich ebenfalls in unmittelbarer Nähe. Ob Erholung inmitten der Natur, aktive Ferien in den Bergen oder gemeinsame Zeit mit der Familie - der Campingplatz verbindet die Ruhe eines naturnahen Standorts mit den vielseitigen Freizeitmöglichkeiten einer international bekannten Ganzjahresdestination.Der Campingplatz Sand umfasst zwei Grundstücke, die Parzellen Nrn. 3953 und 3727. Die Parzelle Nr. 3953 bildet das eigentliche Campingplatzareal. Auf dem Grundstück befinden sich drei Gebäude. Das Hauptgebäude Nr. 8a umfasst die für den Campingbetrieb erforderlichen WC- und Waschanlagen. Ergänzt wird die Infrastruktur durch die beiden kleineren Gebäude Nrn. 8b und 8c, welche als Lagergebäude genutzt werden. Die Parzelle Nr. 3727 weist eine Fläche von 211 m² auf und dient der Erschliessung und Zufahrt zum Campingplatz sowie als zusätzliche Parkfläche für Besucher und Campingplatznutzer. Damit verfügt der Campingplatz über eine bestehende betriebliche Grundinfrastruktur und eine eigene Erschliessungsparzelle.Hinweis zur Wasserversorgung: Der Wasseranschluss des Campingplatzes erfolgt derzeit über eine benachbarte Liegenschaft. Hierfür bestehen nach heutigem Kenntnisstand keine gesicherten Rechte zugunsten des Campingplatzes. Die zukünftige Wasserversorgung sowie die Verrechnung des Wasserbezugs sind deshalb von der Käuferschaft mit der Eigentümerin der betreffenden Nachbarliegenschaft zu vereinbaren.Der Campingplatz Sand wird im Rahmen einer freiwilligen öffentlichen Versteigerung gemäss Art. 229 Abs. 2 OR zum Verkauf angeboten. Der Mindestpreis beträgt CHF 250'000.- und muss überboten werden. Angebote von CHF 250'000.- oder darunter werden nicht berücksichtigt. Die detaillierten Versteigerungsbedingungen befinden sich im Anhang dieser Verkaufsdokumentation. Besichtigungen sind nach vorgängiger Vereinbarung möglich. Sobald der Versteigerungstermin festgelegt ist, werden Ort, Datum und Uhrzeit öffentlich bekannt gegeben. Die entsprechenden Angaben können selbstverständlich auch direkt bei uns erfragt werden.Le camping Sand bénéficie d'un emplacement exceptionnel dans la vallée de Grindelwald, au pied de l'imposante face nord de l'Eiger et à proximité immédiate d'un ruisseau de source naturel. Entouré de verdure, d'arbres et d'un paysage montagneux saisissant, le camping offre à ses hôtes ce qui fait la particularité de Grindelwald : une nature à l'état pur à proximité immédiate d'une infrastructure touristique variée. Malgré son emplacement calme et proche de la nature, les principales commodités sont facilement accessibles. À proximité se trouvent le magasin Landi avec ses commerces, un arrêt de bus ainsi que la gare de Grindelwald Grund. Le camping est ainsi bien desservi aussi bien par les transports en commun que par la route. Son emplacement offre des...

Travel time
-
More objects in your automatically expanded search area
3 results - Radius: + 10km
1 / 14
CHF 915,000.–
4 rooms
Chastebielstrasse, 3989 Goms

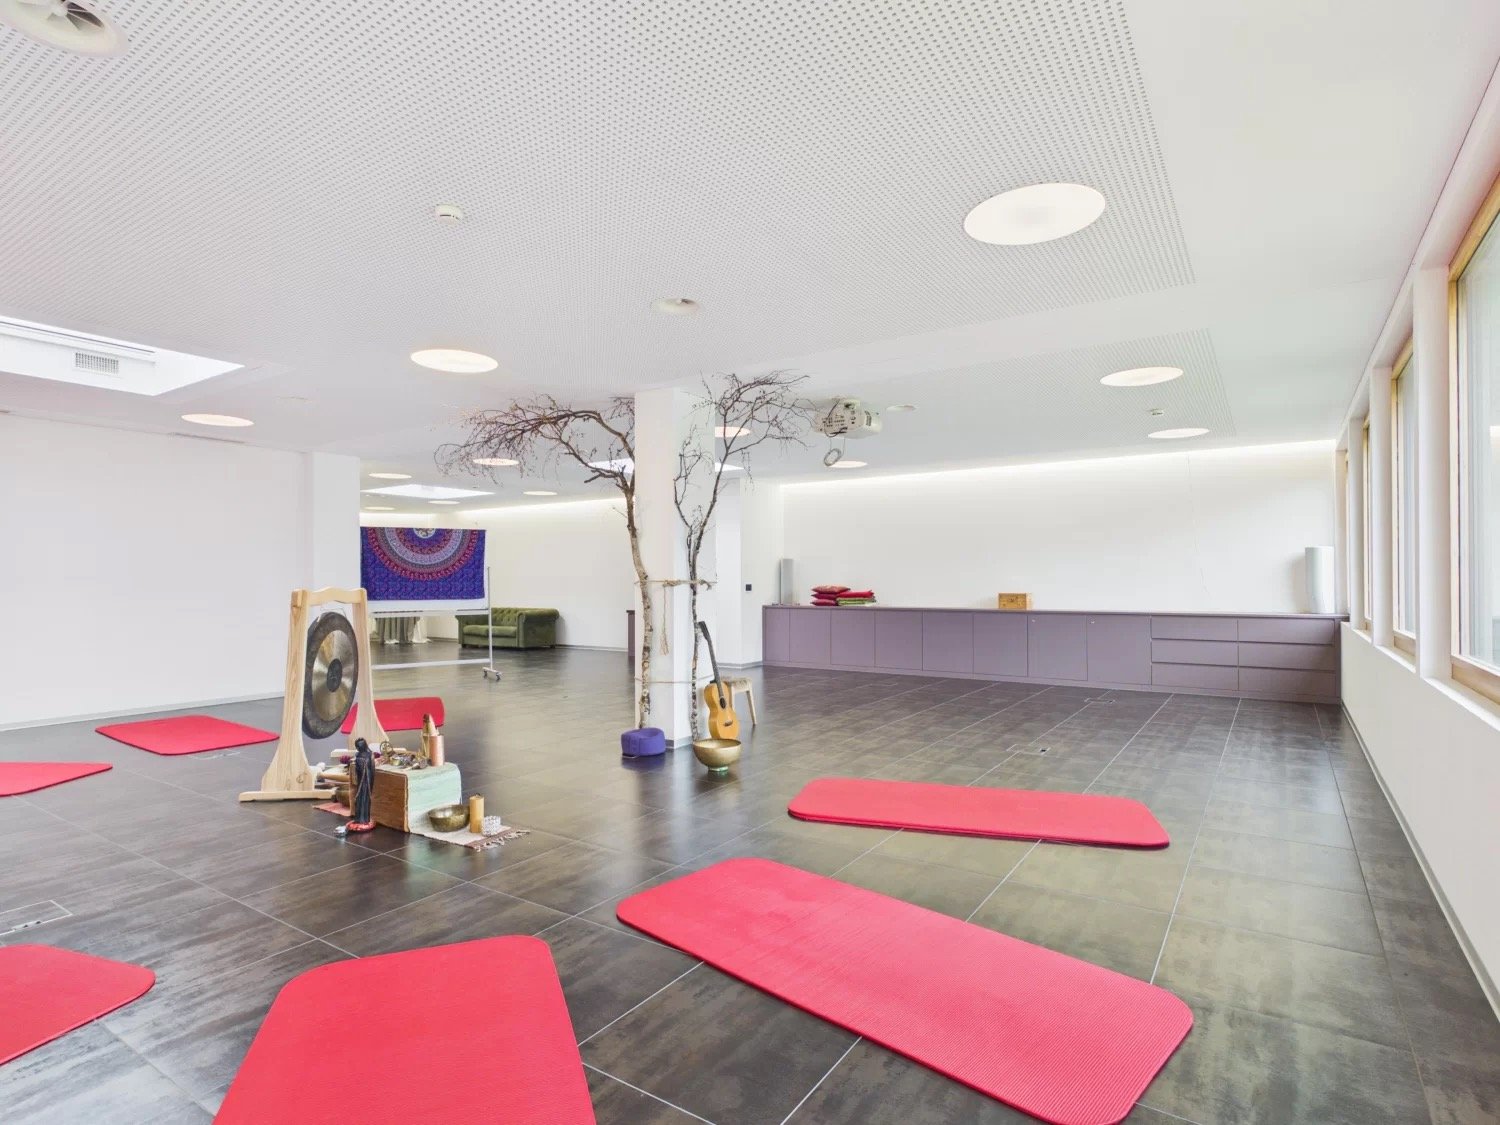
Spacious rooms with loft character above Blitzingen

The combination of modern loft style, bright ambiance, and flexible room design makes this property the ideal address for creative concepts, living or working. • Sale as a holiday home (second home) possible. • Sale to foreigners (non-Swiss with residence abroad) possible. Highlights of the premises • Attractive rental property with versatile usage potential • Ideal as an exclusive living space for people with a sense of design and individuality • Various usage possibilities for private or commercial concepts – ideal for living, office, practice, studio • Loft-like architecture with airy room height and generous, open floor plan • High-quality lighting and modern multimedia technology for a special living and working ambiance • Ideal conditions for modern "Work & Life" living in a unique environment • A place of peace, deceleration, and well-being • Sunny outdoor area with unobstructed views of the impressive Valais mountain world in Goms • Nestled in an idyllic natural setting with lush meadows and dense forests • In the heart of Goms – a paradise for cross-country skiing, hiking, biking, and nature enjoyment • Wellness area for private relaxation in co-ownership • Parking space in the garage for comfortable and weather-protected parking Location and accessibility The loft-like premises are located on the ground floor of the 1990-built apartment complex "Castle" in a scenic hillside location. The property is only about five minutes' drive above Blitzingen and convinces with its absolutely sunny and quiet location with a magnificent view. Despite its quiet location, Blitzingen is easily accessible all year round – both via the Matterhorn Gotthard Bahn, which connects the village to the surrounding towns, and via the well-developed cantonal road. Guests and locals can easily reach the nearby villages of Goms and the popular holiday regions in Valais. The nearest larger shops, doctors, and pharmacies are located in the neighboring settlements of Münster or in the municipality of Fiesch. Description of the premises in Goms These exceptional premises with a net area of 236 m² combine modern design, generous dimensions, and versatile usage possibilities in an impressive way. Whether as an exclusive living space, a representative work area, or a combination of living and working – this property offers numerous possibilities for individual development. In 2014, the entire ambiance was completely and lovingly redesigned with great attention to detail. Connections for kitchen and bathroom are already available and create ideal conditions for further expansion according to individual ideas. Already the generous entrance area with staircase conveys an open and inviting room feeling. The two rooms currently used as treatment rooms each have a shower and a sink and are ideal for practice, therapy, or guest areas. The heart of the property is the impressive main room with three skylights and a generous window front. This opens up the view to the surrounding nature and offers direct access to the sunny outdoor area with a dreamlike panorama of the Valais mountain world and the Goms high valley. The open architecture, combined with the exceptional room height, creates a unique ambiance with plenty of light and space. Equipped with modern lighting and multimedia technology, the property meets the highest standards of comfort and functionality. Several electrical connections are elegantly integrated into the floor. The lights built into the ceiling construction as well as the entire visual technology can be controlled individually. The blinds of the large window front can also be operated separately, allowing for optimal adaptation to different light and usage situations. Heating is provided by a central oil heating system with comfortable underfloor heating. The individual areas can be comfortably and separately regulated via a control panel. Another highlight is the exclusive wellness area within the complex. The apartment owners have access to a Finnish sauna, a hammam, and a whirlpool for private use, providing additional quality of life and relaxation. Room concept • Entrance area with staircase • 1 bathroom: WC / sink • 1 bathroom: WC / urinal / sink • 2 rooms with shower / WC • Open space with access to the outdoor area • Parking space in the garage Co-ownership • Wellness area (spa, sauna, steam bath, whirlpool) Purchase price: CHF 915,000.00 for these premises with free design The parking space in the garage must be purchased for an additional CHF 35,000.00. Availability: By arrangement Blitzingen in Goms – a village with history, heart, and strength With its hamlets Ammern, Bodmen, Gadmen, and Wiler, which were already mentioned in documents in the 14th century, Blitzingen has formed a lively village community in the heart of Goms since 1848. Here, history, culture, and nature combine to create a unique experience that remains authentically tangible. The original village center of Blitzingen was destroyed by a devastating fire in 1932 – only the church and a few houses remained spared. Already in the following year, the village was lovingly rebuilt in the local style. Thus, a harmonious interplay of tradition and new beginnings emerged, which gives the place its unmistakable character to this day. The surrounding hamlets, on the other hand, have remained almost untouched for centuries. Their old wooden farmhouses, barns, and granaries tell of the quiet, constant life in the mountains – authentic, down-to-earth, and genuinely Valaisan. Three chapels and the parish church bear witness to the deeply rooted spiritual life of the villagers. High above Blitzingen, the Chastebiel towers – once the meeting place of the Zehnden, today a popular place of strength with a breathtaking view over Goms. Another highlight is the longest natural Kneipp path in Switzerland, which runs along a clear Blitzingen stream. Here, nature itself becomes the source of peace, health, and inner balance.

Travel time
-
1 / 2
CHF 2,000,000.–
140m² floor space
Thunstrasse 72, 3700 Spiez

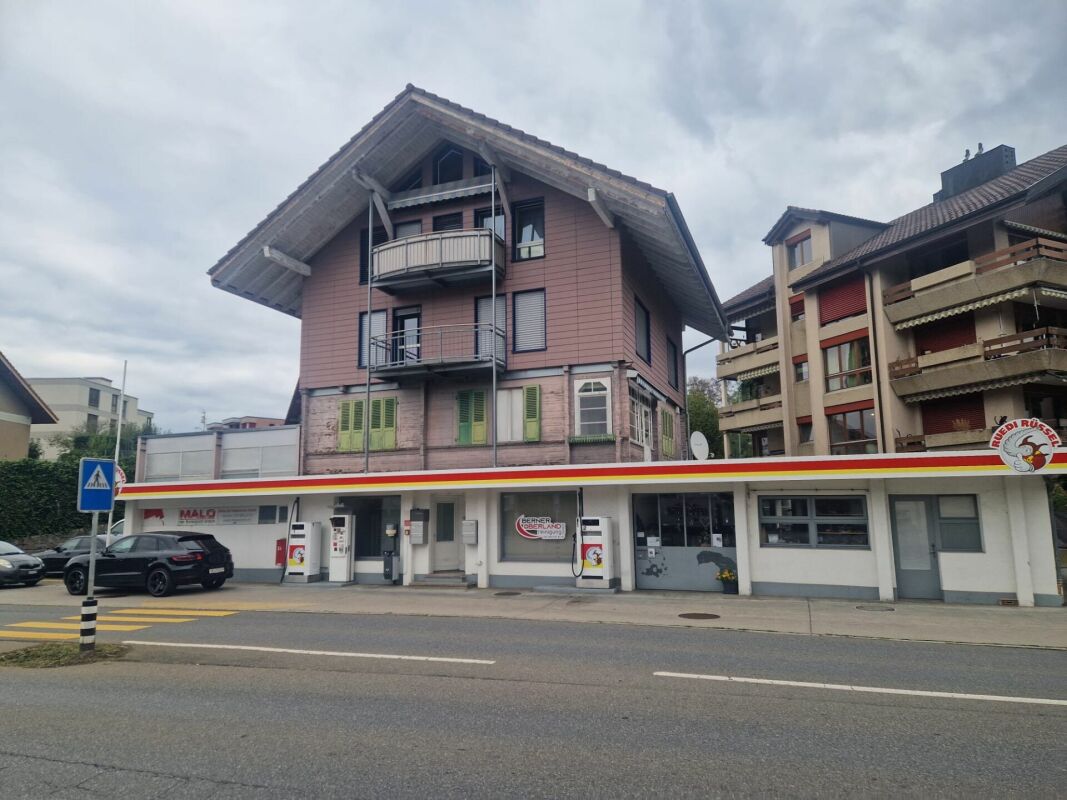
Residential and commercial building with commercial spaces - Thunstrasse 72, Spiez

Fully rented residential and commercial building in Spiez For sale is a fully rented residential and commercial building at Thunstrasse 72 in Spiez, directly on the main axis towards Thun. The property combines three 3.0-room apartments on the upper floors with a gas station, a workshop, an office, and a commercial garage on the ground floor and was renovated in 2023.Units • Ground floor: gas station, workshop approx. 80 m², office approx. 60 m², commercial garage • 1st to 3rd floor: each a 3.0-room apartment • 9 outdoor parking spaces on own land and a garage Facts and figures • Living area approx. 174 m², usable area approx. 140 m² • Plot 515 m², building volume 1,668 m³ • Year of construction 1928, renovation 2023 • Heating: oil heating with radiators Finances • Sales price: CHF 2,000,000 (fixed price) • Net rental income: CHF 118,154 per year (rental mirror as of 01.08.2026; gas station rent sales-dependent, calculated according to September 2026 billing) • Gross return: 5.9% Schools and kindergartens are in the immediate vicinity, the Spiez Kreuz bus stop is about 200 m away. The Spiez railway junction and the A6 motorway access are within a few minutes' drive. The location on Thunstrasse offers direct visibility for commercial use.We would be happy to send you the detailed sales documentation and the rental mirror after signing a confidentiality agreement.

Travel time
-
1 / 8
CHF 2,290,000.–
6074 Giswil

Great investment opportunity: 1st class gastronomy and 3 beautiful apartments

Dreamy return chance: Cozy restaurant with panoramic view & three well-kept apartments Tradition, living comfort and idyllic location combined Your new heart project is waiting for you! In a quiet, elevated location with a breathtaking view, this versatile property is offered for sale. The object combines a well-established gastronomy business with three spacious, excellently equipped apartments ideal for investors, restaurateurs or as a generation project. Highlights of the gastronomy area: Cozy restaurant: Warm, inviting atmosphere in various sections, encouraging guests to linger. Excellent kitchen: Fully equipped professional kitchen, ideal for culinary excellence. Charming parlor: Perfect for closed societies, family celebrations or club events. Large summer terrace: An absolute magnet on sunny days with a dreamy view. Living & Renting The three apartments: All units are spread over two floors, are in a very well-kept condition and convince with thoughtful floor plans: 3.5-room apartment: Ideal for couples or singles. 4.5-room apartment: Plenty of space for families or as a tenant's apartment. 5.5-room maisonette apartment: Spacious living with room for home office or large families. Each apartment also offers the following comfort: Own washing machine (no sharing in the laundry room) Own garage included Location & Specialties: The property is located absolutely quiet and offers a dreamy view into the green. Thanks to the attractive combination of gastronomy - can also be used for other purposes or rebuilt - and well-kept living spaces, you benefit from stable rental income or the possibility of perfectly combining living and working under one roof. Have we sparked your interest? Please contact us for further information or to arrange a viewing appointment. We look forward to your contact!

Suggested properties for you based on search results