2 results - Commercial and residential building to buy in Municipality Val-de-Travers

Stéphane Langlois

Stéphane Langlois

1 / 13
Stéphane Langlois

Stéphane Langlois

  • Parking space
  • Balcony / Terrace
  • Garage
  • +1
CHF 960,000.–
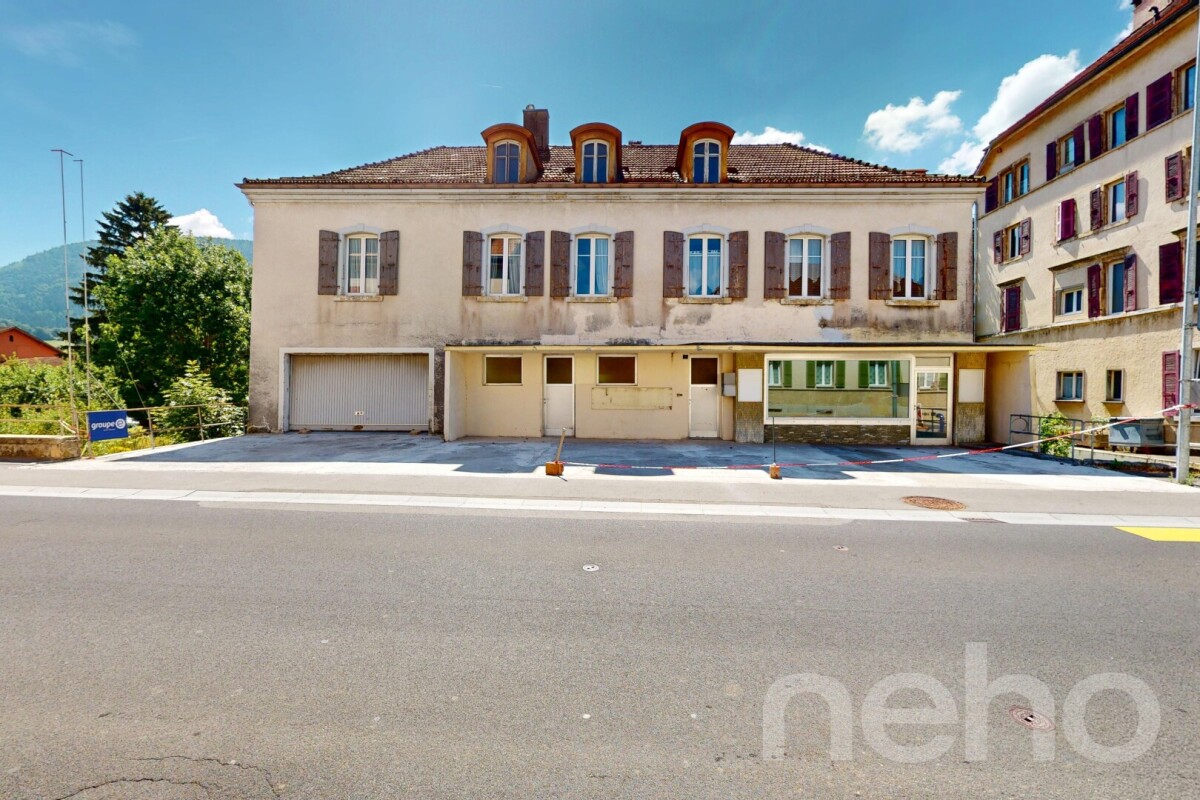
Le Crêt-de-l'Eau 6, 2108 Couvet

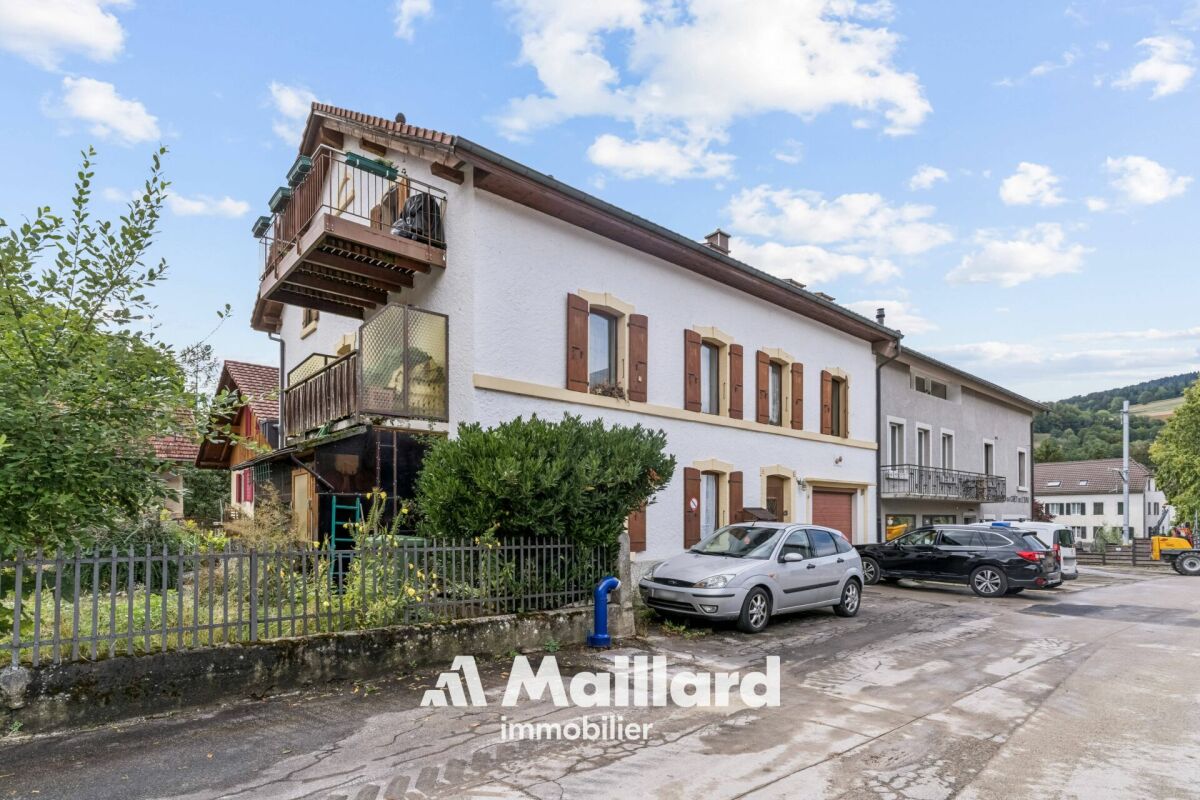
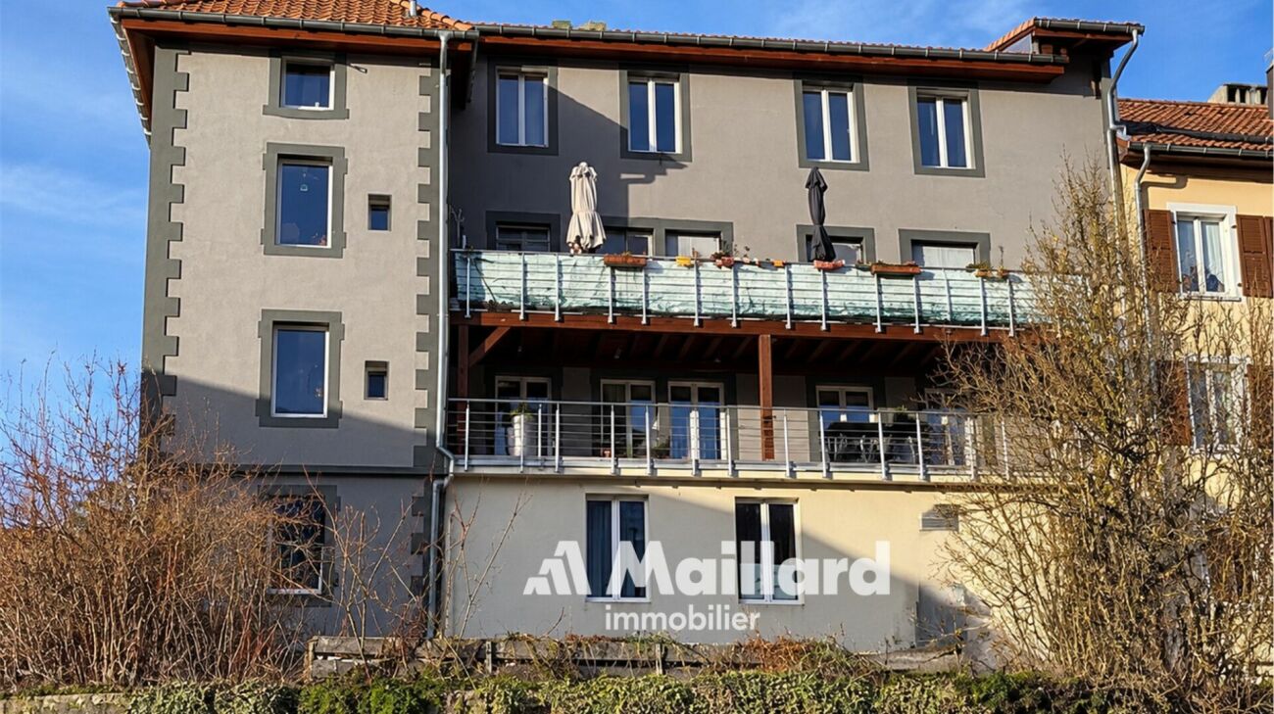
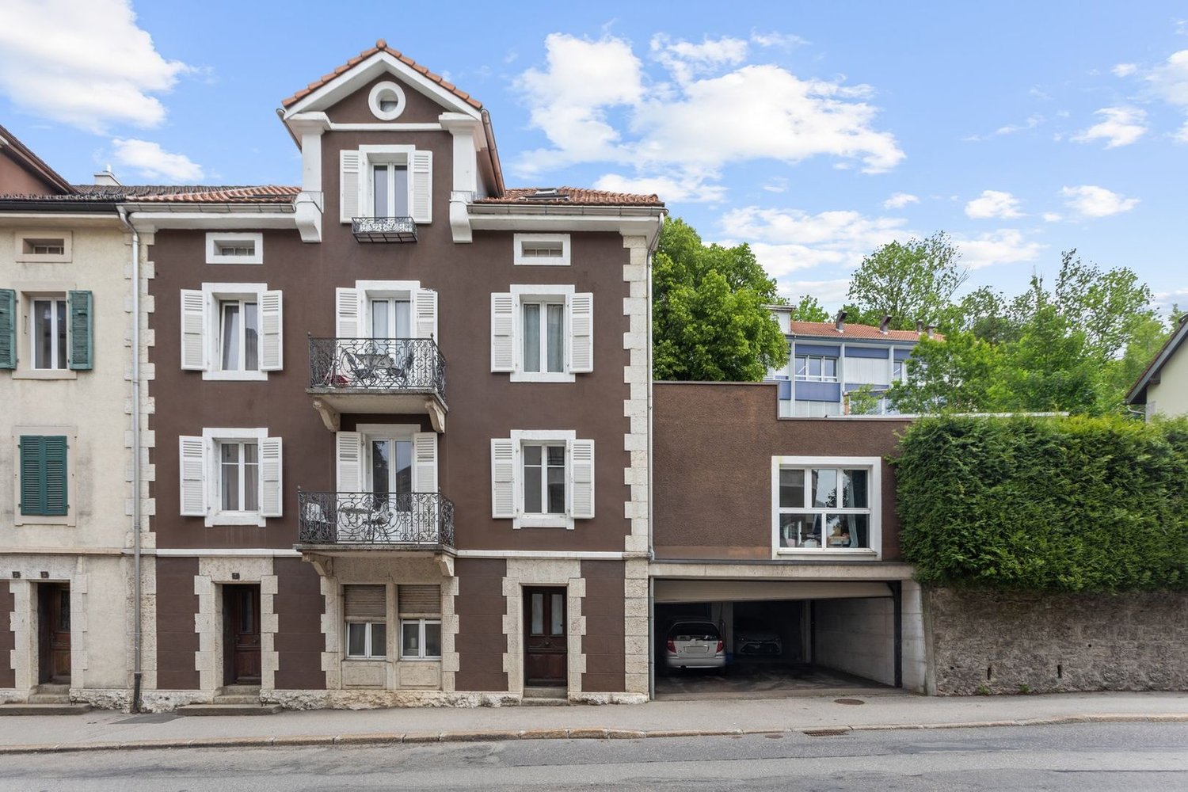
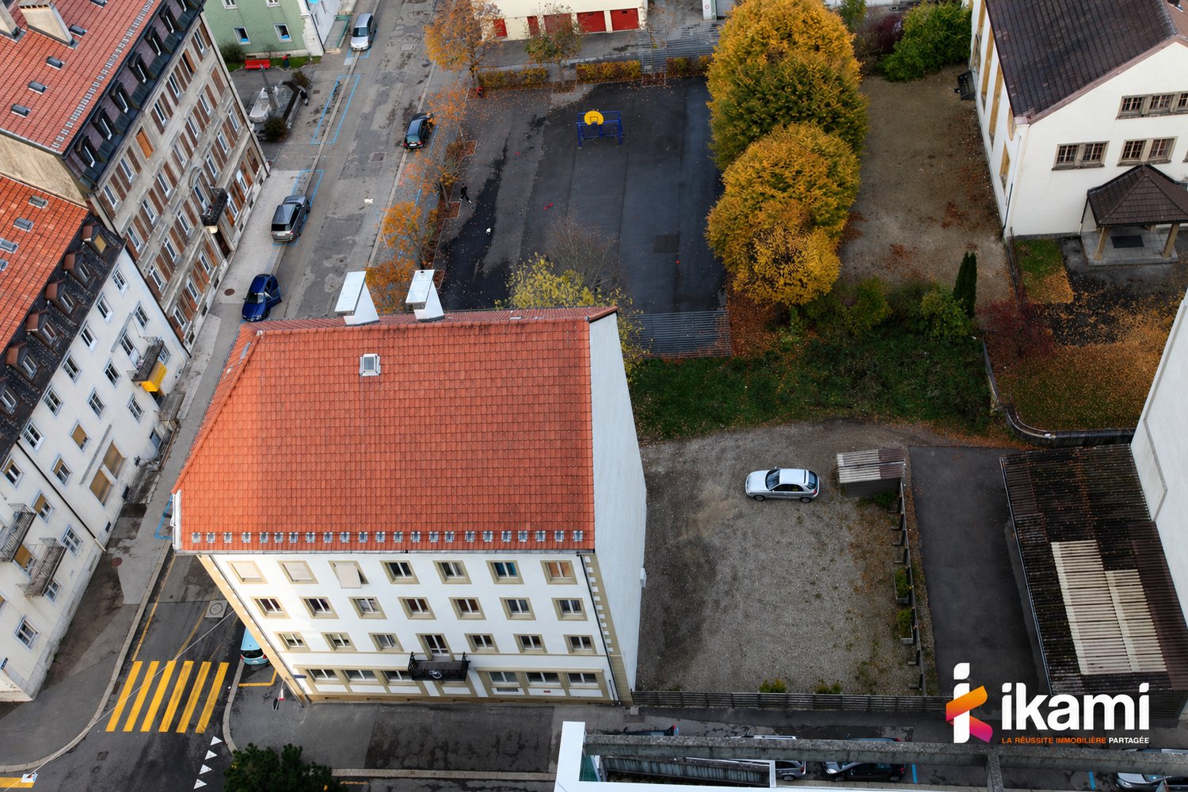
Couvet - Rental Income Building with 3 Apartments

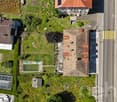
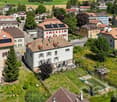
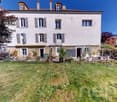
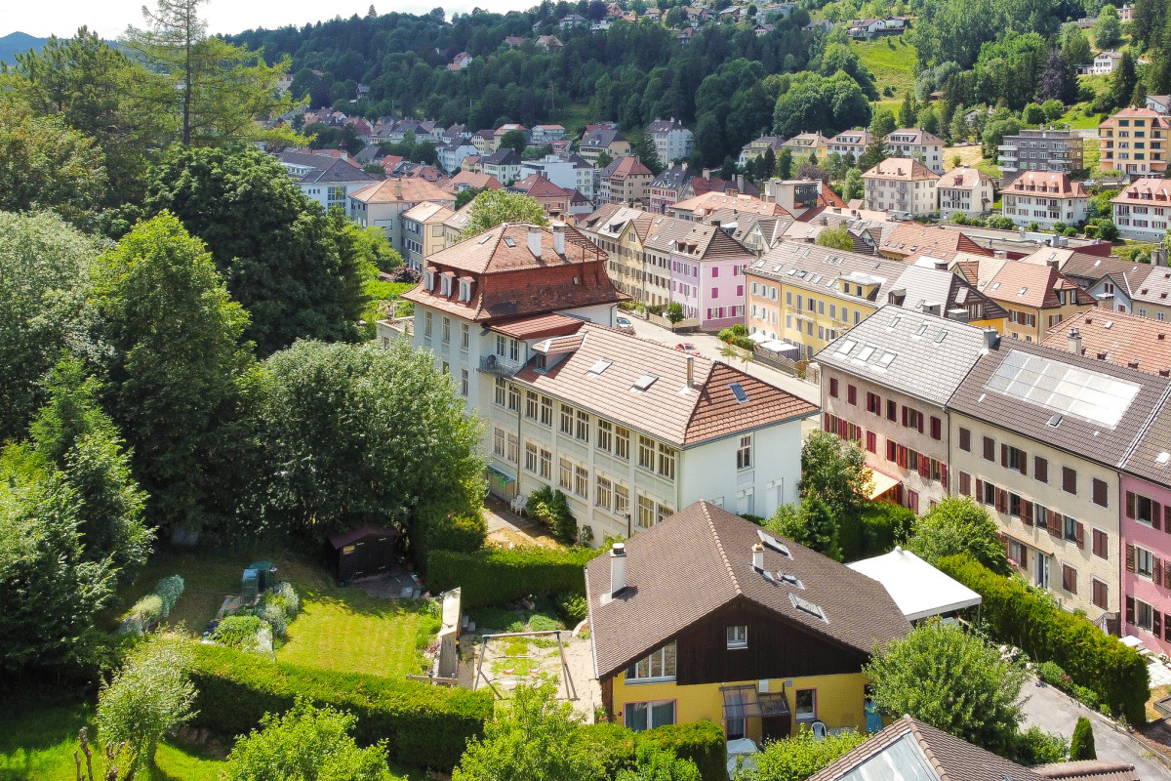
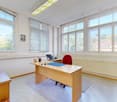
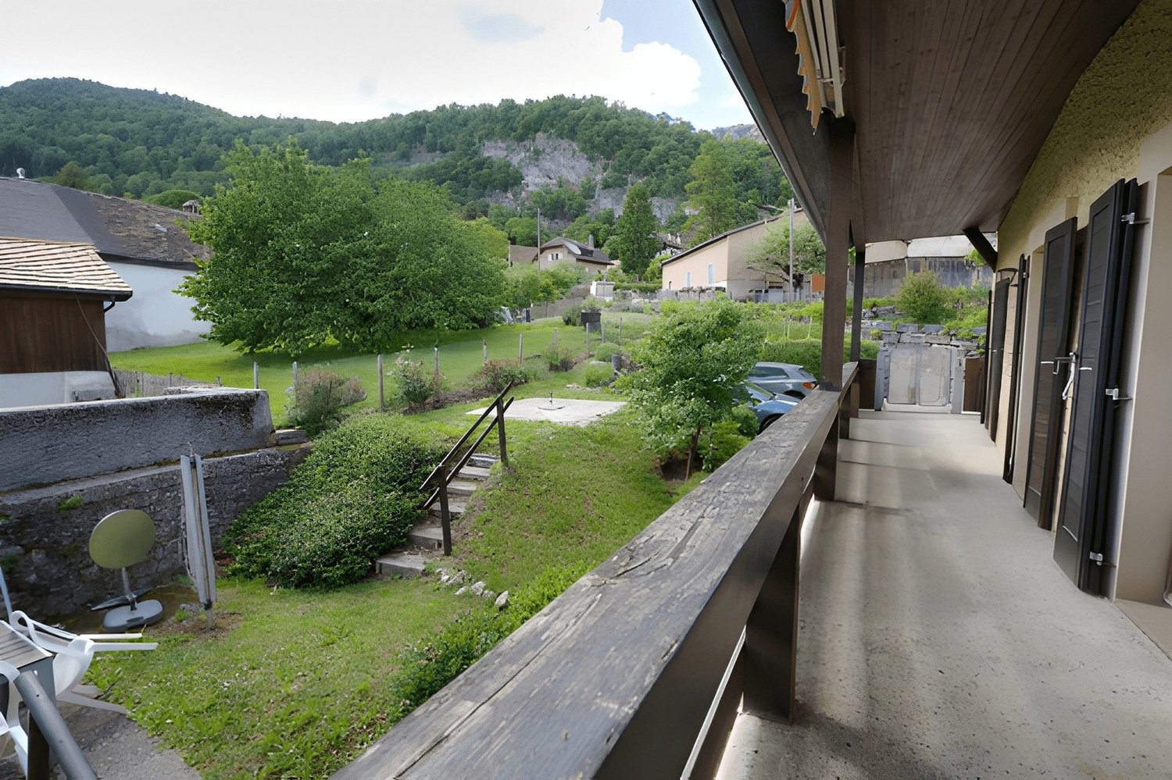
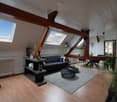
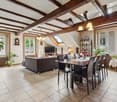
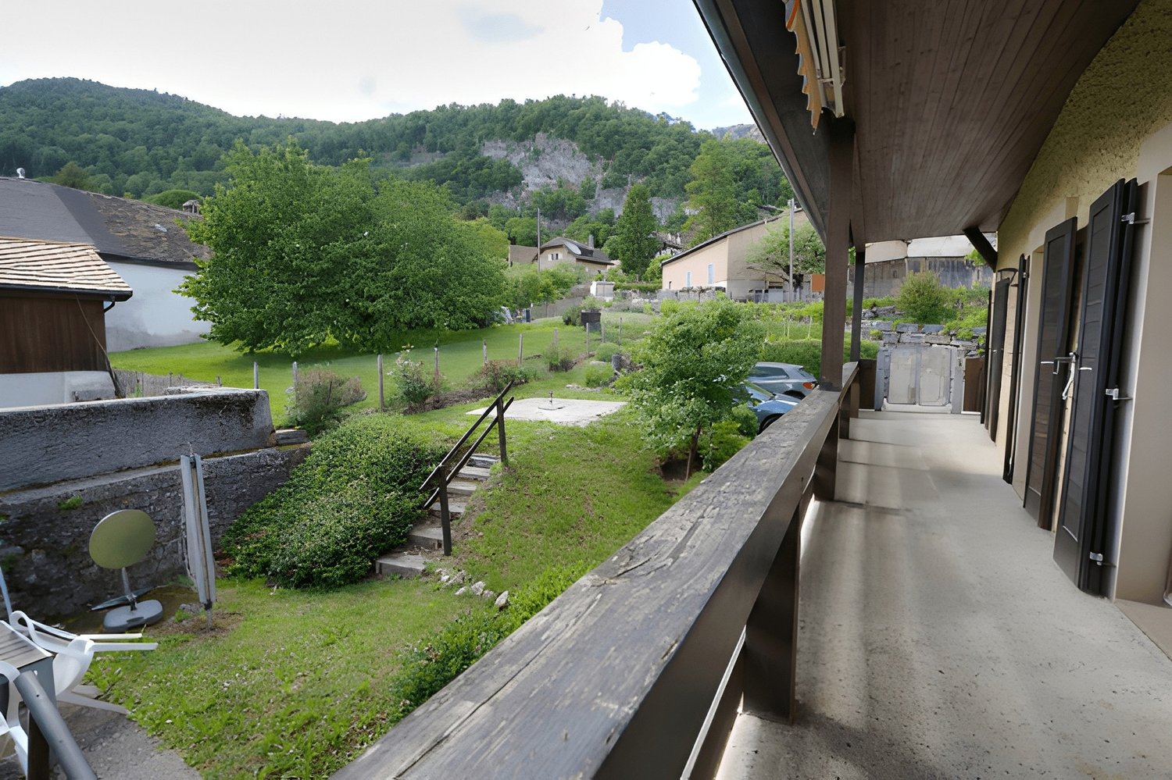
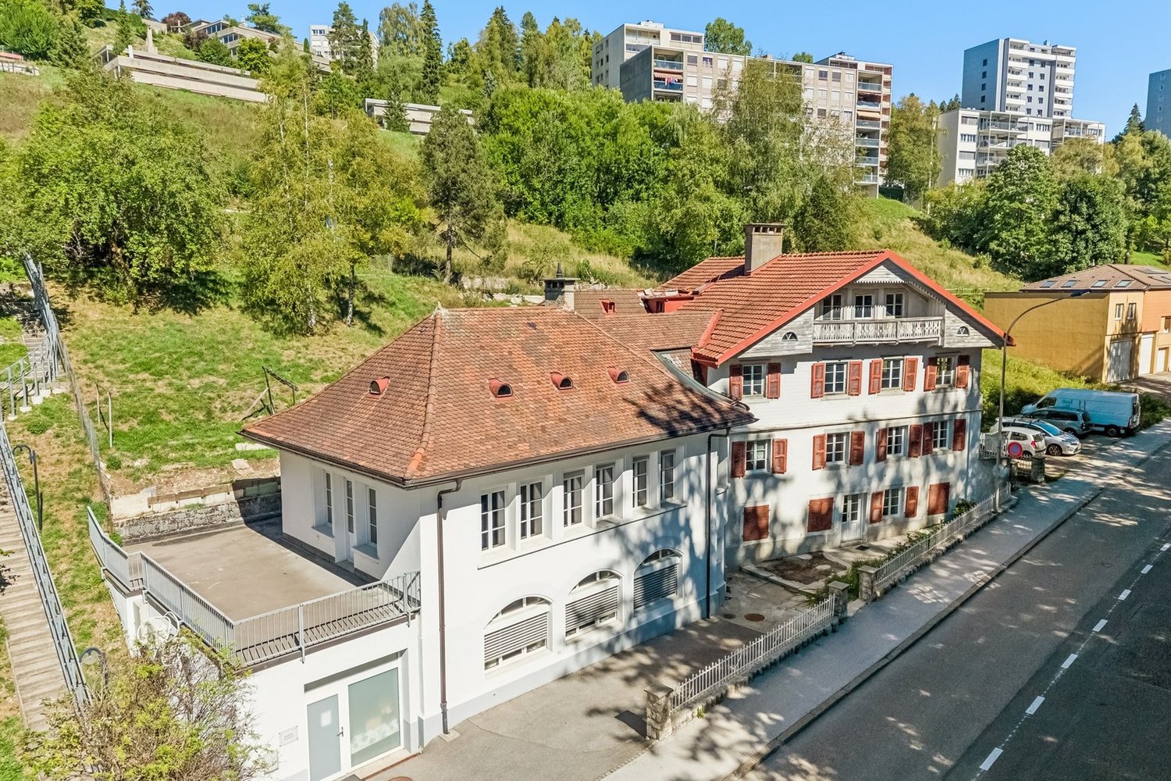
SituationThe rental income building is located in Couvet, in the heart of the Val-de-Travers, and benefits from a pleasant environment within a community with the necessary daily amenities.Couvet has an interesting situation in the canton of Neuchâtel and is one of the main poles of the Val-de-Travers. The region is appreciated for its natural setting, quality of life, and proximity to the various centers of the valley.Property DescriptionThe building consists of three apartments, spread over three levels, as well as a garage of approximately 30 m².The ground floor accommodates a 3.5-room apartment of approximately 85 m², while the first and second floors each comprise a 4.5-room apartment, offering respective surfaces of approximately 107 m² and 100 m².The ensemble presents an existing rental situation and currently generates regular rental income. This configuration makes it a particularly suitable property for a buyer looking to invest in a rental income building of manageable size, composed of apartments with comfortable surfaces.The current oil heating system will soon be replaced by a connection to the district heating network. A contract has already been concluded with the competent authorities, in accordance with the proposed terms.Parking SolutionsThe property has a garage of approximately 30 m², currently rented separately and complementing the rental income, as well as two outdoor parking spaces located on the property.Additional InformationMore detailed information about the building, its rental situation, and its characteristics is available upon request.Rental Situation (excluding charges): • 3.5-room apartment - ground floor - approx. 85 m² CHF 750.-/month • 4.5-room apartment - 1st floor - approx. 107 m²CHF 1'000.-/month • 4.5-room apartment - 2nd floor - approx. 100 m²CHF 1'270.-/month • Garage - ground floor - approx. 30 m² CHF 70.-/month • CURRENT TOTAL: CHF 3'090.-/month, i.e. CHF 37'080.-/year

  • Parking space
  • Balcony / Terrace
  • Garage
  • +1
Travel time
-
1 / 1
CHF 5,000,000.–
2108 Couvet

For Sale: New Residential Building with Rental Income? 17 Apartments + 8 Garages in Couvet (NE)

For sale: A new residential building consisting of 17 apartments and 8 garages, ideally located in Couvet, in the heart of Val-de-Travers.The building is designed to meet current rental market requirements and combines modern architecture, high-quality amenities, and excellent energy efficiency. It offers a rare opportunity for investors to acquire a new, maintenance-free property that generates rental income immediately.Entry into possession: September 30, 2027Building description:- 12 apartments with 2.5 rooms- 3 apartments with 3.5 rooms- 2 apartments with 1.5 rooms- 8 garages- Estimated annual net rental income: CHF 241,008- Yield: 4.82 %- New construction- Strategic locationThe building is located in a quiet and sunny residential area in Couvet and benefits from a sought-after living environment as well as immediate proximity to public transportation, shops, schools, and main services.Couvet is one of the economic centers of Val-de-Travers, with a dynamic industrial fabric that includes several companies and SMEs of cantonal importance. The municipality has excellent accessibility thanks to the CFF train station and the Car Postal network.A modern and efficient constructionThe building meets current construction standards and offers a high level of comfort.The apartments feature, among other things:- Modern, fully equipped kitchens- Contemporary bathrooms- High-quality flooring- Underfloor heating- Large windows providing plenty of light- Private terraces for ground-floor apartments- The common areas include:- Elevator- Individual cellars- Bike and stroller parking- Laundry room- Technical room- Collective garage with 8 spaces- Landscaped green areas- Playground- High-quality technical equipment- Construction in concrete and masonry- Efficient thermal insulation- PVC windows with insulated glazing- Perfectly insulated flat roof- Air/water heat pump- Underfloor heating- Photovoltaic system- Excellent thermal and acoustic insulation- Compliance with SIA 500 standardsThe advantages of this investment:- New building without planned renovations- Attractive yield of 4.82 %- Estimated annual rental income of CHF 241,008- Excellent energy efficiency- Quiet and sought-after residential area- High attractiveness for tenants- Secure asset- Rental income from September 30, 2027- A rare opportunity on the Neuchâtel marketThanks to its construction quality, privileged location, and attractive yield, this building represents an excellent opportunity for private investors, real estate companies, pension funds, or funds wishing to acquire a new property offering secure rental income and high long-term value growth.Responsible person:Bemanna Ritchi079 739 44 87

More objects in your automatically expanded search area
11 results - Radius: + 10km

1 / 26
CHF 895,000.– Top
300m² floor space
Rue du Lac 2, 2014 Bôle

Mixed building with high potential in the heart of the village of Bôle (Milvignes commune)

Mixed building with high potential in the heart of the village of Bôle (Milvignes commune) Ideally located in the center of Bôle (Rue du Lac 2), just a few steps from schools and public transportation, this mixed building offers an excellent investment or exploitation opportunity. The commune also benefits from the lowest tax rate in the canton of Neuchâtel (63 %). Key features of the property: Commercial area (100 m²): Fully renovated in 2021/2022 and authorized for takeaway food. Includes a bright customer area of 49 m², a large equipped kitchen of 44 m² (220V/380V electrical installations, ventilation) and sanitary facilities. 4.5-room apartment: Renovated in 2019 and terminated by the tenants on November 30, 2026. Features a kitchen/dining room, a living room, 3 bedrooms, a large terrace of 24 m², a cellar (30 m²) and access to an attic. Annexes and parking: An independent storage room of 32 m², a covered area of 14 m², an individual garage with electric door and 2 outdoor parking spaces. Financial and technical data: Projected rental income: CHF 43,440.- / year (excluding charges) Sale price: CHF 895,000.- Available mortgage certificates: CHF 600,000.- (transferred free of charge) Heating: Floor heating, PVC double glazing, fiber optic connection. Availability: October 1, 2026 or by agreement. Contact and visits Exclusive Régie Roland Donner Phone: 079 812 18 75 / 032 724 48 48 | Email: regie.donner@gmail.com | Website: www.donner-immobilier.ch Visits by appointment after having taken note of the complete file, first telephone exchange and verification of financing capacity.
Travel time
-
Rafael Rosa

Rafael Rosa

1 / 13
Rafael Rosa

Rafael Rosa

  • Parking space
  • Garage
  • View
CHF 1,700,000.–
Le Locle, 2400 Le Locle

Immeuble mixte au fort potentiel ? pour un projet immobilier ambitieux

Vous cherchez un bien qui offre de l'espace, du cachet? et des possibilités sans limite ? Cet immeuble, niché dans un emplacement calme et privilégié, est peut-être votre prochaine grande aventure immobilière !Avec 739 m² de surface commerciale répartie sur trois niveaux, ce bâtiment vous laisse carte blanche : que vous souhaitiez poursuivre une activité artisanale ou commerciale, créer un espace de coworking inspirant ou transformer l'ensemble en logements lumineux et modernes? tout est possible. Et ce ne sont pas les volumes qui vous freineront. Côté résidentiel, vous bénéficiez de deux appartements bien distincts :Un grand 5.5 pièces de 195 m² en parfait état, avec une terrasse généreuse de 66 m² pour profiter des journées ensoleillées.Un duplex de 98 m² à remettre à votre goût, qui ne demande qu'un peu d'amour pour révéler tout son potentiel.Le bâtiment, baigné de lumière, possède ce charme brut et authentique qui ne demande qu'à être sublimé. Que vous soyez investisseur, entrepreneur ou passionné de rénovation, vous trouverez ici un terrain d'expression unique. Pratique au quotidien, il dispose aussi d'un grand garage pour 4 véhicules, de nombreuses places de parc extérieures, et même de la possibilité de reprendre les machines de mécanique de précision si vous envisagez de perpétuer une activité artisanale. Le tout est implanté sur une parcelle en droit de superficie valable jusqu'en 2090, de quoi envisager vos projets avec sérénité à long terme.Un bien rare, flexible, lumineux et plein de potentiel ? à découvrir sans tarder ! Contactez Neho pour en savoir plus ou planifier une visite.Adresse exacte disponible après inscription sur neho.ch.VOUS SOUHAITEZ VISITER ? MERCI DE BIEN VOULOIR VOUS INSCRIRE D'ABORD : https://neho.ch/b/2400-26-3Situated in a prime location, we are pleased to present this rental building comprising commercial premises and residential units. With a generous commercial surface area of 739m2 on 3 levels, it offers a variety of possible uses. There is a well-maintained 195m2 flat with a large 66m2 terrace, as well as a 98m2 duplex flat in need of refurbishment. The building also has a large garage with space for 4 vehicles, as well as plenty of outside parking, making it a practical and functional property. A major asset of this building is its enormous conversion potential for your wildest projects. There is also the possibility of buying in precision engineering machinery. The building is located on a building lease (DDP) valid until 2090, offering long-term peace of mind. Take advantage of this unique investment opportunity with high potential returns.Exact address available upon registration on neho.ch.INTERESTED IN VISITING THE PROPERTY? PLEASE REGISTER FIRST : https://neho.ch/b/2400-26-3In einer privilegierten Lage freuen wir uns, Ihnen dieses Mehrfamilienhaus mit Geschäftsräumen und Wohnungen zu präsentieren. Mit einer großzügigen Geschäftsfläche von 739m2 auf drei Ebenen bietet es eine Vielzahl von Nutzungsmöglichkeiten. Sie profitieren von einer sehr gepflegten 195m2 großen Wohnung mit einer 66m2 großen Terrasse sowie einer 98m2 großen Duplex-Wohnung, die aufgefrischt werden muss. Das Gebäude verfügt außerdem über eine große Garage für 4 Fahrzeuge sowie zahlreiche Außenparkplätze, was es zu einer praktischen und funktionalen Immobilie macht. Ein großer Vorteil dieses Gebäudes ist sein enormes Umbaupotenzial für Ihre verrücktesten Projekte. Es besteht auch die Möglichkeit, feinmechanische Maschinen aufzukaufen. Das Gebäude befindet sich auf einem Grundstück im Baurecht (DDP), das bis 2090 gültig ist und somit langfristige Ruhe bietet. Nutzen Sie diese einmalige Investitionsmöglichkeit mit hohem Renditepotenzial.Genaue Adresse verfügbar nach Registrierung auf neho.ch.AN EINER BESICHTIGUNG INTERESSIERT? BITTE ANMELDEN: https://neho.ch/b/2400-26-3

  • Parking space
  • Garage
  • View
Natacha Ansermet

Natacha Ansermet

1 / 13
Natacha Ansermet

Natacha Ansermet

  • Parking space
CHF 1,350,000.–
9.5 rooms
CH, 1446 Baulmes

Rural house of 1714 -- Three dwellings, family triplex and two 2-room apartments

Rural house built in 1714, carefully renovated in phases between 2012 and 2025. It is listed in the cantonal architectural inventory and consists of three independent dwellings spread over four levels: a family triplex and two 2.5-room apartments. This configuration opens up several exploitation scenarios, either as a main residence with additional rental income or as a fully rented investment.Accessible by two independent entrances, the house unfolds over two buildings. The first houses a triplex of 4.5 rooms of approximately 160 m² on three levels: a fully fitted kitchen, a living room with a wood stove, three bedrooms, two bathrooms, a private balcony and an allocated parking space. The second houses two 2.5-room apartments of approximately 70 m² each, on the first floor and in the attic, the latter renovated in 2025 with a new kitchen, exposed beams and a beautiful ceiling height. Outside, the 552 m² plot opens onto a south-facing garden, a paved terrace and four parking spaces, an old garage converted into storage and a large attic. Located in the immediate vicinity of the temple and the college, twenty minutes from Yverdon-les-Bains and fifty minutes from Lausanne, the house is part of a lively village nestled against the Vaudois Jura.Current annual rental income: CHF 53'400 (net rent, recent leases).Photos of the Triplex to come.Complete documentation and financial files available upon request.

  • Parking space
1 / 13
CHF 1,980,000.–
606m² floor space
Rue de la Sagne 17, 1450 Ste-Croix

Historic industrial building in the heart of Ste-Croix

EXCLUSIVITY - LARGE VOLUMES - HISTORIC BUILDINGHistoric industrial building located in the heart of the village of Ste-Croix. Built in 1911 for the production of gramophones, this building is an important witness to the local industrial heritage.Ste-Croix is dynamic in various sectors, notably industry, luxury watchmaking, connectivity, craftsmanship, and training. This location offers great potential for a future buyer looking for a place to develop and prosper.Spread over 4 levels, the property has an immense volume of 10'527 m3. Renovations are to be expected in this building to meet energy standards and offer a functional aspect to the building (details on request).In its current state, the 1'936 m2 plot is located in an industrial zone and the creation of housing is not possible.However, the PACom (communal allocation plan) is currently being revised. A possible change in the future is envisaged (please consult us for further information).The building consists of the following: OUTSIDE • Parking spaces that can accommodate a dozen cars LOWER FLOOR • Access to the outside • Technical room • Cellars and available rooms UPPER FLOOR • Main entrance on the north side • Secondary entrance on the west side • Distribution hall • Large industrial area with freight elevator • 2 WC 1ST FLOOR • Distribution hall • 2 large industrial areas with freight elevator • 2 WC 2ND FLOOR • Distribution hall • Large industrial area with freight elevator • 2 WC ATTIC • Mansard roof area

Travel time
-
1 / 12
  • Parking space
CHF 1,350,000.–
9.5 rooms
CH, 1446 Baulmes

Rustic house of 1714 -- Three apartments, family triplex and two 2-room apartments

Rustic house renovated in 1714, carefully renovated in phases between 2012 and 2025. It is listed in the cantonal architectural census and consists of three independent apartments spread over four levels: a family triplex and two 2.5-room apartments. This configuration opens up several exploitation scenarios, either as a main residence with additional rental income or as a fully rented investment. Accessible by two independent entrances, the house unfolds over two buildings. The first houses a 4.5-room triplex of approximately 160 m² on three levels: a fully fitted kitchen, a living room with a wood stove, three bedrooms, two bathrooms, a private balcony, and an assigned parking space. The second houses two 2.5-room apartments of approximately 70 m² each, on the first floor and in the attic, the latter renovated in 2025 with a new kitchen, exposed beams, and beautiful ceiling height. Outside, the 552 m² plot opens onto a south-facing garden, a paved terrace, and four parking spaces, an old garage converted into storage, and a large attic. Located in the immediate vicinity of the temple and the college, twenty minutes from Yverdon-les-Bains and fifty minutes from Lausanne, the house is part of a vibrant village nestled at the foot of the Vaud Jura. Current annual rental income: CHF 53'400 (net rent, recent leases).Photos of the Triplex to come. Complete documentation and financial files available upon request.

  • Parking space

Suggested properties for you based on search results