Berikon - Commercial, Office, Storage room to buy

Try expanding your search criteria so we can show you similar properties. Currently, there are no matches.

We suggest you try to:

  • increase the radius
  • change filters, such as price

You can create a search alert with the current criteria and get notified when matching properties are available.

More objects in your automatically expanded search area
31 results - Radius: + 10km
  • A small, green and white building with a green awning labeled "Pasta Creativa" and a "Take Away" sign. The entrance has a metal ramp and steps, with a partially visible interior showing kitchen equipment and a dining area.
  • Commercial kitchen with stainless steel appliances, including ovens, a fridge, sinks, and counters. The space is well-lit with large windows and has a clean, organized layout.
  • Commercial kitchen with stainless steel surfaces, featuring a coffee machine, induction cooktop, oven, toaster, blender, and refrigerator.
  • Stainless steel kitchen with a fryer, oven, sink, and a small cup on the counter.
  • Modern kitchen with a coffee machine and an oven, both featuring digital displays and stainless steel finishes.
  • Stainless steel kitchen with oven, fryer, sink, and various pots and pans on shelves.
  • Public restroom with a sink, faucet, and a door labeled 'Herren' (Men's).
  • A kitchen area with a refrigerator, coffee grinder, coffee container, and a vent hood with metallic ducts.
  • Facade of a restaurant named "pastaCreativ" with a green door and window displaying the name. Small decorative items are placed near the entrance.
  • Outdoor area with a small green and white awning labeled "pasta Creativ" and "Take Away" with a yellow table and red chairs, a trailer, and a large industrial building in the background.
1 / 10
CHF 40,000.– Top
75m² floor space
Giessenstrasse 15 A, 8953 Dietikon

Ready-to-operate Take-Away in Dietikon

Take Away pasta creativ GmbH with commercial premises Giessenstrasse 15a, 8953 Dietikon Sale price CHF 40’000 (excluding VAT) the existing GmbH is included in the sale price and can be taken over. • Availability: from early 2027 or by agreement • Usable area: interior spaces approx. 75m2, exterior space approx. 100m2, partial shared use • Rental agreement: CHF 1’600 per month, 2 additional outdoor parking spaces at CHF 80.- per space, per month For sale is a ready-to-operate Take-Away with an existing GmbH in the Giessen industrial quarter in Dietikon, offering a unique opportunity. The approximately 15 m² large kitchen is functionally equipped and furnished with high-quality gastronomy equipment (year 2009). The inventory includes, among other things, a grill plate, two new induction cookers, a pasta cooker, a combi steamer, two refrigerated display cases, a coffee machine, and various refrigeration and deep-freeze devices. Cooking utensils are also available. Storage shelves and other small materials can be taken over on request. The rental agreement includes: • a separate guest room with seating (approx. 41 m²) • two toilets • two storage rooms or offices with laminate flooring (each approx. 9.5 m²) • an outdoor space of approx. 100 m² including three parking spaces Two additional outdoor parking spaces are also rented. The gastro container can also be taken over independently of the current location on request. If you are interested and for further information, we are at your disposal and look forward to arranging a non-binding viewing with you. Please contact us at 079 523 04 93 or by email at mi.hug.mi@gmail.com.

Travel time
-
1 / 15
CHF 590,000.–
163m² floor space
Weihermattstrasse 2, 5507 Mellingen

Attractive multifunctional commercial and office spaces with top infrastructure

Welcome to Mellingen, your new company location with top infrastructure.In a central location, we offer these attractive and versatile office and commercial spaces with 9 parking spaces for sale.Ideal for offices, practices, services, studios or workshops. The flexibly designed rooms, a private kitchen and a WC with shower offer optimal conditions for various usage concepts. Let yourself be convinced by these attractive details:• City of Mellingen, an attractive address in central Aargau• first-class infrastructure: ideal bus network, S-Bahn station Heitersberg Mellingen, motorway access Mägenwil and Baden-West, shopping etc.• well-maintained property in a central location in an attractive quarter• ideal parking opportunities for customers directly in front of the house• interesting usage possibilities such as office operations, services, practices, art, studios, exhibitions, workshops etc.• flexible usage with individual room design possibilities through lightweight walls with built-in cabinets• own comfortable kitchen with cooking field and window• own WC with shower, sink and built-in cabinet• newer ground probe heat pump heating (2019) with radiator heat distribution, water softening system• 3 x underground parking spaces for CHF 30,000 each with direct house access• 6 x comfortable outdoor parking spaces for CHF 15,000 each directly in front of the entrance• garden seating area in the green, bicycle room, bicycle stand in front of the entrance • and many more details …Natural living with first-class infrastructure:Kindergarten, primary, secondary and district schools, COOP and MIGROS shopping centers, specialty stores, restaurants, post offices and banks, doctors and pharmacies, nature and recreation - everything is within walking distance.Ideal public transport connections in all directions:With the S-Bahn, you can easily travel to Zurich, Aarau, Bern or Lucerne. A good bus network is available to you every day. The A1 and A3 motorway access roads are just a few minutes away.Leisure and sports:Spacious school and sports facilities, indoor pool, Vitaparcours and walking trails and much more give numerous clubs the opportunity to offer a diverse range of sports, culture and leisure activities. Recreation along the Reuss - the Reusstal is a unique, well-developed local recreation area that can be easily discovered on foot or by bike from Mellingen.Further information about the place of residence at www.mellingen.chADVICE AND SALES:Let yourself be convinced by this attractive commercial offer. For further information or to arrange a viewing, Martin and Roman Strebel from MARBEL Immobilien are available at 056 491 15 79 and 076 436 90 97 at any time.Your new company location is waiting for you - call us.
Travel time
-
Michael Kämpf

Michael Kämpf

1 / 13
Michael Kämpf

Michael Kämpf

  • Parking space
  • Balcony / Terrace
  • Garage
  • +1
CHF 2,900,000.–
465m² floor space
Niederweg 3A, 8907 Wettswil

Spacious, semi-detached 7.5-room single-family house with drivable storage hall

This stylish, semi-detached 7.5-room single-family house at Niederweg 3a in Wettswil am Albis combines spacious living areas with an exceptional additional use and offers a home with a special character. The property, built in 1976 in solid construction, convinces with its clear architecture, a well-thought-out room layout, and a remarkable room offer that ideally combines living and working or storage. The approach already conveys a well-maintained and discreet impression of the neighborhood. In addition to a garage parking space with a wall box for electric vehicles, three outdoor parking spaces are available, so there are sufficient parking options for both residents and guests. From here, you can easily reach the house entrance, which leads you to the entrance hall on the ground floor.On this level, a harmonious living concept unfolds with a spacious living and dining area, which is pleasantly lit by large window areas. The separate kitchen with granite countertops and high-quality appliances was renewed in 2000 and presents itself as functional and well-maintained. A room and a wet cell with a shower complement the room offer on the ground floor in a meaningful way. The living areas are equipped with natural stone floors and characteristic cloister plaster, which gives the house a warm and at the same time timeless appearance.On the upper floor, you will find several well-proportioned rooms that can be used flexibly as bedrooms, children's or work areas. A bathroom with a bathtub and double sink as well as a separate toilet provide additional comfort in everyday life. The balcony extends the living space to the outside and is directly accessible from three rooms. It offers a pleasant neighborhood view and creates a protected outdoor area.A special feature of this property is the directly accessible, spacious storage or magazine in the second basement with an impressive usable area of almost 200 square meters. With a room height of 3.70 meters, this area is ideal for handicrafts, collections, vehicles, or versatile commercial purposes. In addition, there are further secondary areas such as cellar, laundry room, and storage rooms in the first basement.The outdoor area with two seating areas and a well-maintained lawn creates a pleasant privacy and provides space for relaxed hours in the green.The combination of quiet hillside location, spacious plot of 499 square meters, and versatile usable area makes this object a rare opportunity in the canton of Zurich. An exceptional home with plenty of space, substance, and development potential that combines living, working, and storage under one roof, focusing on comfort and individuality.Request our detailed sales documentation for more interesting information.Haven't found the right thing yet? The IMMOSEEKER team is happy to assist you.

  • Parking space
  • Balcony / Terrace
  • Garage
  • +1
Travel time
-
1 / 15
CHF 3,300,000.–
662m² floor space
Eichacherstrasse 3, 8904 Aesch

Fully rented commercial units in Eichacher, Aesch Zürich

Are you looking for a high-quality commercial property in the Greater Zurich area that combines ongoing returns with flexible usage options?In Eichacherstrasse in 8904 Aesch ZH, an attractive package is for sale. The units are located in a well-maintained building in the industrial zone at the village entrance towards Zurich and benefit from very good accessibility.The highway can be reached in a few minutes and Zurich HB is about 30 minutes away. This connects the location to the proximity to the Zurich economic area with a practical, industrial location outside the city.The offer includes around 662 m² of usable space, distributed over bright commercial and office spaces, supplementary storage rooms, and 15 parking spaces. The units are currently rented and thus offer a solid starting point with ongoing returns.At the same time, the structure of the spaces opens up interesting perspectives for buyers who want to examine partial self-use in the medium term or strategically reposition individual areas.The rooms convince through modern construction, bright spaces, functional floor plans, and high-quality commercial infrastructure. A goods lift with 1'275 kg payload, lift, underground parking spaces, and storage rooms create good conditions for various types of use.Whether as a long-term commercial rental property, as a location for your own company with a rented investment share, or as a versatile addition to an existing real estate portfolio: this property offers more than a classic investment property.The property is particularly interesting for investors, regional companies, entrepreneurs with their own space requirements, or buyers who want to combine returns and self-use. The existing rental agreements create stability, while the division into different units leaves room for different strategies.For an efficient first impression, a digital twin of the rooms is available. This allows the spaces, room layout, and usage options to be experienced realistically even before a viewing.We will gladly provide further information on the rental agreements, plans, and object documents to qualified interested parties upon request.Have we sparked your interest? We will gladly coordinate a viewing and provide you with the further documents.

Travel time
-
1 / 15
  • Parking space
CHF 12,500,000.–
16 rooms
Lindenmoosstrasse 8, 8910 Affoltern am Albis

Versatile industrial and commercial property in Affoltern am Albis

Discover this impressive commercial and industrial property at Lindenmoosstrasse 8 in Affoltern am Albis. The 1963 building, fully renovated in 2008, offers a variety of possibilities for your company on three floors and 2,832 m² of usable space.The property impresses with: • Spacious room layout: 16 rooms on three floors offer maximum flexibility for different usage concepts • Modern equipment: Fully renovated with contemporary infrastructure • Wellness area: Sauna room with wooden walls, sink, and shower • Fitness studio: Well-equipped fitness area with various training equipment, treadmills, and large windows • Adequate parking: Spacious parking facilities for employees and visitors • Location and connection: The property benefits from a quiet location with sunny conditions and is yet excellently connected. The Lindenmoos bus stop can be reached in just 3 minutes on foot, Affoltern am Albis train station is 11 minutes away. An Aldi supermarket is 7 minutes away on foot, and the Vitalis pharmacy can be reached in 8 minutes.The modern architecture with orange walls and green roofs makes the building a striking and representative location. High ceilings, large windows, and bright rooms create a pleasant working atmosphere.The property is fully rented and can also be taken over as such. The building offers additional expansion possibilities and can be further developed.

  • Parking space
Travel time
-
1 / 20
CHF 695,000.–
230m² floor space
Kirchweg 24, 5614 Sarmenstorf

Premises for self-use, rental concepts, or residential space

For sale are versatile commercial/residential premises in a quiet location in Sarmenstorf. The unit is located on the ground floor of an existing building and has been used mainly for commercial purposes so far. In recent years, a kitchen and bathroom have been added, resulting in an interesting hybrid space offer today, which can also serve as a residential form.The focus is on a use as a quiet business. The room structure is particularly suitable for service companies, office or residential forms, consulting services, creative activities, or concepts with individual, separately usable rooms.The unit offers several bright rooms, reception, kitchen, lounge, shower/toilet, separate toilet, goods lift, and a spacious basement/workroom in the basement. As well as the possibility to acquire several parking spaces in the underground car park and outdoor parking spaces.An exciting space offer for buyers with ideas and the desire for a flexible workplace in a quiet residential environment.Next step:Get in touch with us via the form next to it. We will send you the detailed documentation of the project by email (automatic dispatch, please check spam folder).We ask you to accept the privacy of the residents and not to enter the property. Viewings are carried out by us, for which we arrange a fixed appointment with you.We would be happy to show you the premises and discuss your ideas. Contact us after reviewing the documentation for an appointment.immo consult lindenmann, MeisterschwandenOn Instagram, you can always see the latest progress, more pictures, and videos of our properties. Follow us. www.instagram.com/immo.consult.lindenmann

Travel time
-
1 / 12
CHF 2,590,000.–
333m² floor space
Grubenstrasse 4, 8902 Urdorf

Your new commercial location in Urdorf

Commercial property in the center of UrdorfThis centrally located commercial property in Urdorf offers a flexible and functional area of 333 m², ideal for workshops, production, storage, or other commercial uses. The room height of 5 meters and the ground-level access for delivery vehicles make the property particularly practical. A professional spray booth and a car lift are part of this offer.Highlights at a glance • Net usable area: 333 m² • Room height: approx. 5 m – for high flexibility and optimal use • Access: ground-level, suitable for delivery vehicles • Current use: bodywork and spray shop (spray booth and car lift) suitable for cars and vans • Location: near the center of Urdorf, excellent accessibility • Use: versatile – workshop, production, storage, services • Load-bearing capacity: 750 kg / m2 • Parking: 7 outdoor parking spaces at CHF 55.00/month are available for this property The following inventory is included: • Spritzkabine SAIMA including mixing room, year 2015 • 2-column lift SPOA, load capacity: 3 tons • OMCN scissor lift, load capacity: 3 tons • MIRKA grinding machines • MULTISPOT Elektron-Bremen • Air compressor from the commercial building • High-current for welding machine and e-mobility Location & surroundingsUrdorf, located in the economically strong Limmattal region, convinces with excellent traffic connections. Urdorf train station and the A3 highway are just a few minutes away, ensuring a quick connection to the city of Zurich and surrounding regions.The central location in a business-friendly environment makes this property particularly attractive for companies that value visibility, customer frequency, and logistical advantages. In the immediate vicinity are service businesses, retail stores, and gastronomic offerings, creating a lively environment.The property can also be taken over without inventory if desired.We look forward to exciting conversations.More information? Feel free to contact us directly.Best regardsThe ETERNI team

Travel time
-
1 / 12
CHF 2,900,000.–
261m² floor space
Konradstrasse 72, 8005 Zürich

Centrally located apartment and commercial spaces in district 5

Object descriptionIn a central location in the lively Zurich district 5, close to the main station and the Limmat, we are selling several versatile units in a property. The offer includes: • Studio in the basement, approx. 89.5 m² • Shop space on the ground floor, approx. 71 m² • 3-room apartment on the top floor, approx. 67.5 m² • Attic in the roof stock, 33 m² The combination of living, working, and commerce in one of the most sought-after locations in Zurich makes this offer attractive, both for owner-occupiers and investors.The property convinces with its diverse usage possibilities and has a communally usable terrace, which offers all users additional outdoor space. The attic apartment also has a spacious attic, which can be converted into additional living space within the framework of the building regulations. On the roof, there is the potential to realize a approximately 12 m² large roof terrace. In the basement, a approx. 8 m² cellar is available for the apartment as practical storage space.The existing gas heating will be replaced by district heating in the coming years. The distribution and storage will be placed in the basement, which will reduce the area of the studio by approx. 10 m². In return, the "old" heating room in the attic will become available.All units are currently rented.We would be happy to show you the objects. We look forward to your contact. Location District 5, also known as the industrial quarter, is one of the most lively and diverse city districts in Zurich. The former industrial area has developed into an urban quarter with an exciting mix of living, working, culture, and gastronomy over the past decades. The central location near the main station and the proximity to the Limmat make district 5 a very sought-after residential and working location.The quarter has around 15,700 inhabitants (as of 2024) and combines the character of a grown city quarter with modern urbanity. Historic buildings, former industrial areas, and modern new buildings shape the varied cityscape. The city of Zurich currently has a tax rate of 119%.

Travel time
-
Ruth Kistler

Ruth Kistler

1 / 9
Ruth Kistler

Ruth Kistler

CHF 480,000.–
1 room
8002 Zürich

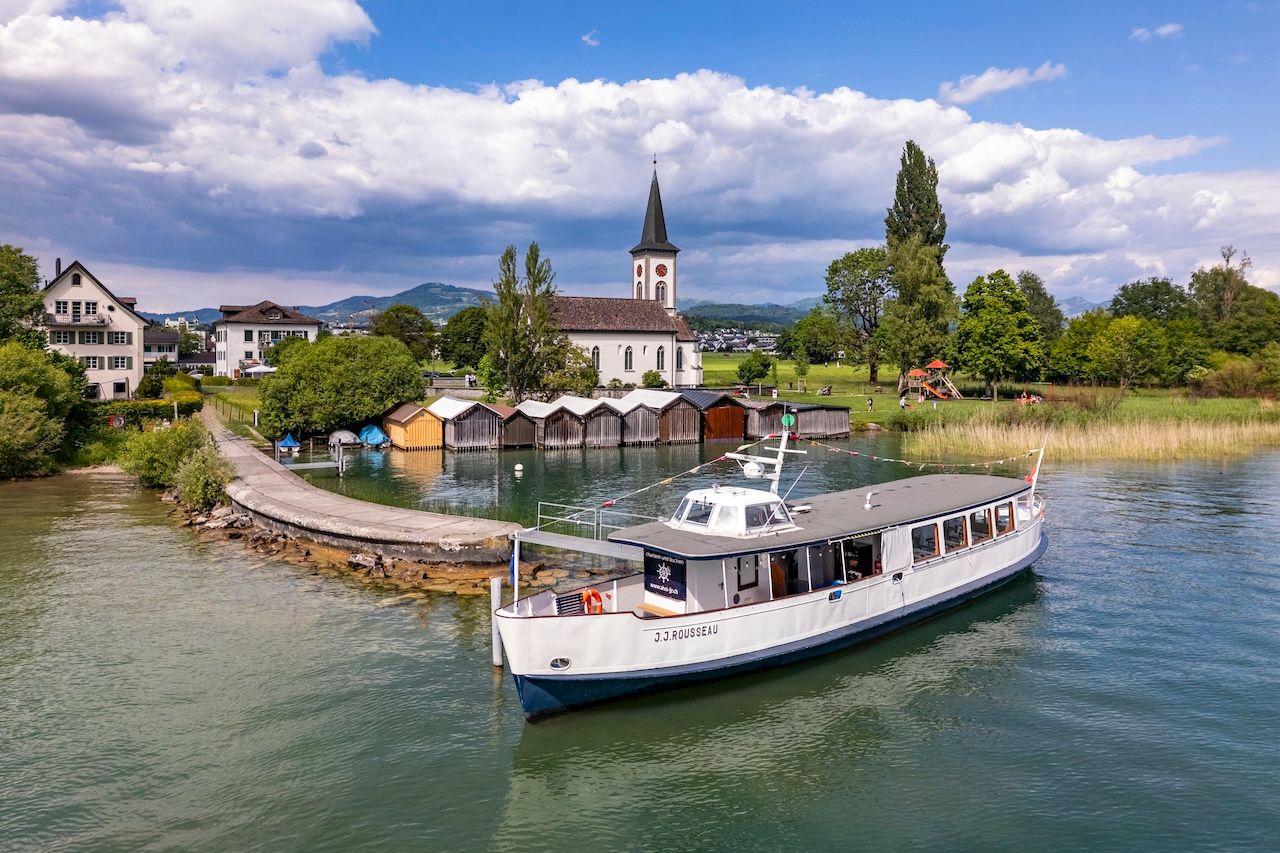
Historic Passenger Ship with Berth on Lake Zurich

Passenger ship with berth on Lake Zurich HISTORIC PASSENGER SHIP MS J. J. ROUSSEAUThe MS J. J. Rousseau, a charming and lovingly restored passenger ship with a rich history, is for sale. This unique motor ship combines nostalgic character with modern technology and is ready for new adventures – whether as an event ship, for scheduled services, or as a private collector's item.EXPERIENCE THE MS J. J. ROUSSEAU IN NEW GLORY!After a comprehensive restoration in 2019, the MS J. J. Rousseau presents itself technically up-to-date. Thanks to ongoing maintenance, the ship shines in stylish glory. The charming passenger ship was modernized with great attention to detail and combines nostalgic charm with modern comfort.OPERATION AND USEThe MS J. J. Rousseau is currently approved for commercial operation and has a federal concession (BAV concession) for passenger transport.The ship is used, among other things, for public operations. During the summer months as a passenger ferry between Schmerikon, Rapperswil, Lachen, and Altendorf with an existing contract with the participating municipalities. Additionally, monthly public full-moon cruises are offered.Furthermore, the ship can be rented privately for weddings, corporate parties, team events, birthdays, baptisms, and farewell rituals. The ship is suitable for group sizes of 10 to approximately 35 people.TARGET GROUP AND USAGE POSSIBILITIESThe MS J. J. Rousseau is ideal for entrepreneurs and investors who want to take over an already established passenger ship with permits or tourist and gastronomic businesses that are looking for a unique event or excursion ship.This offer is also aimed at private individuals and classic car enthusiasts who want to acquire a historic ship for private use or conversion.We look forward to your contact.

1 / 12
CHF 690,000.–
80m² floor space
Brunaustrasse 19, 8002 Zürich

Versatile use - central in Zurich

This spacious, heated room in the basement offers a variety of possibilities for quiet businesses, offices, practices, or personal use. Thanks to the open floor plan, the space can be flexibly adapted to individual needs; for example, as a workplace, practice room, studio, or personal retreat.The rooms are extremely well-maintained and cozy. The floor is equipped with high-quality laminate in an attractive parquet look, creating a pleasant atmosphere. The separate wet cell with shower and toilet was recently modernly renovated and complements the room perfectly. This makes the space particularly suitable for uses where a separate sanitary infrastructure is an advantage.Existing light shafts provide brightness. There is no direct daylight incidence through windows. The rooms are fully heated and can therefore be used all year round.Whether as an office for concentrated work, a practice room for a therapist or masseur, a studio, home office, or spacious hobby room, the space can be adapted to different needs. It also offers the possibility of expanding the personal living area by an additional, clearly separated room.The room at Brunaustrasse 19 benefits from an extremely well-connected location. The Brunaustrasse tram stop is in the immediate vicinity; tram line 7 connects the location directly to Enge station, Paradeplatz, and Zurich main station. Enge station with its S-Bahn connections can be reached in just 2, and Paradeplatz in about 5 tram minutes.The address is also easily accessible by individual transport. The address can be reached from the Brunau motorway exit in less than 5 minutes.For customers, clients, and employees, the surroundings offer short distances to numerous amenities. Around Enge station, there are shopping facilities, cafes, restaurants, and various services. Sihlcity is also quickly accessible and complements the offer with numerous shops, gastronomic offerings, and other services.Particularly pleasant is the immediate surroundings of Brunaustrasse: despite the central location, it presents itself as quiet and characterized by a lot of greenery. The nearby lake shore with Mythenquai and the adjacent green and recreational areas offers opportunities for a short break or a walk. The nearby Belvoir and Brunau area also complements the attractive surroundings.The room offers an interesting solution for all those who are looking for additional space in a central Zurich location and value a well-maintained, well-equipped, and versatile room.

Travel time
-
Giuseppe Sturzo

Giuseppe Sturzo

1 / 13
Giuseppe Sturzo

Giuseppe Sturzo

  • Parking space
  • Balcony / Terrace
  • Garage
CHF 1,965,000.–
617m² floor space
5607 Hägglingen

Unique Country Estate - Freedom for Your Visions

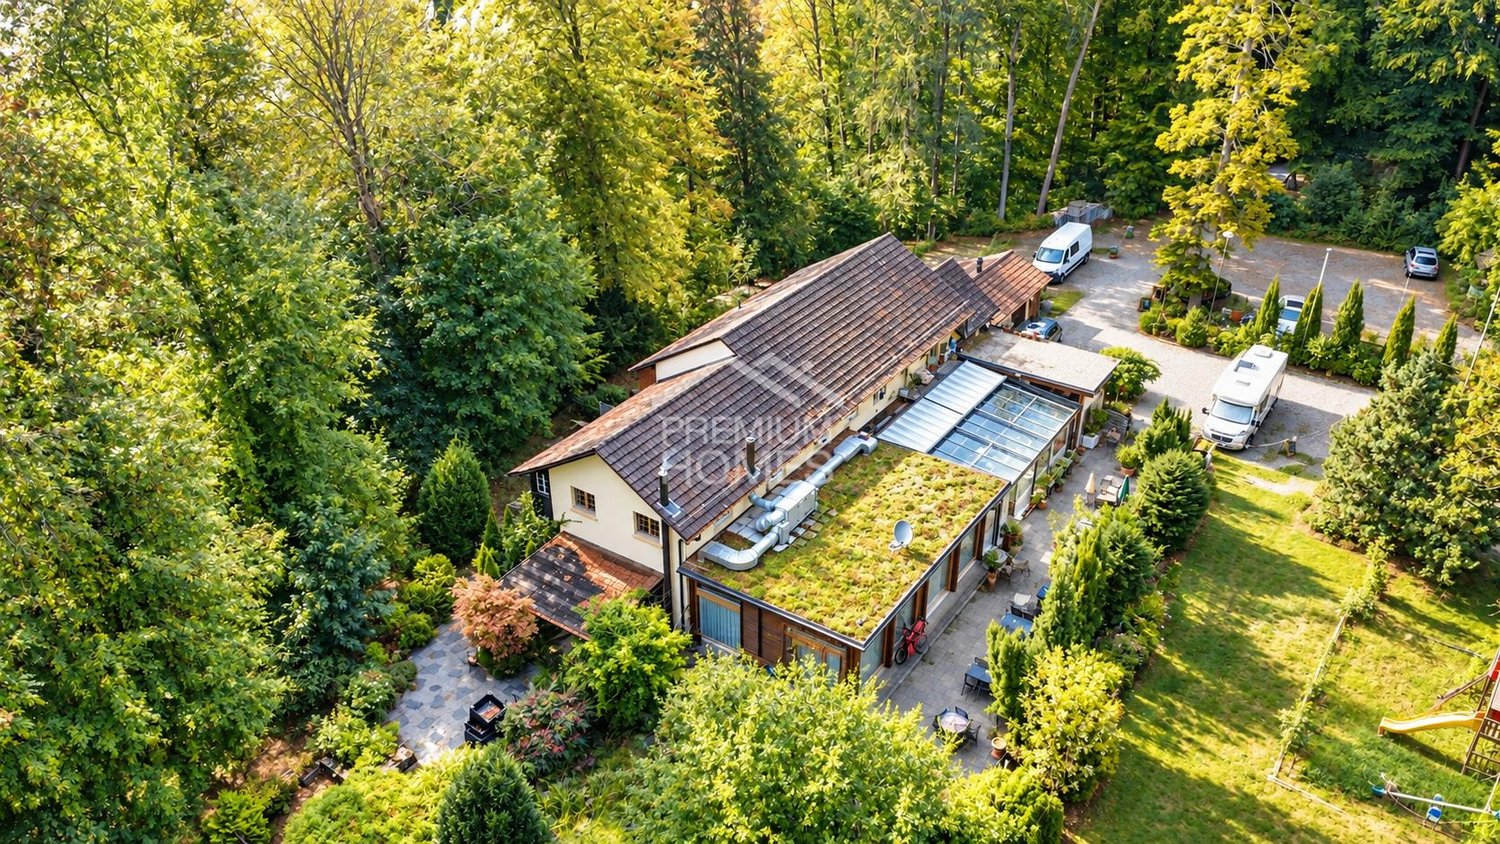
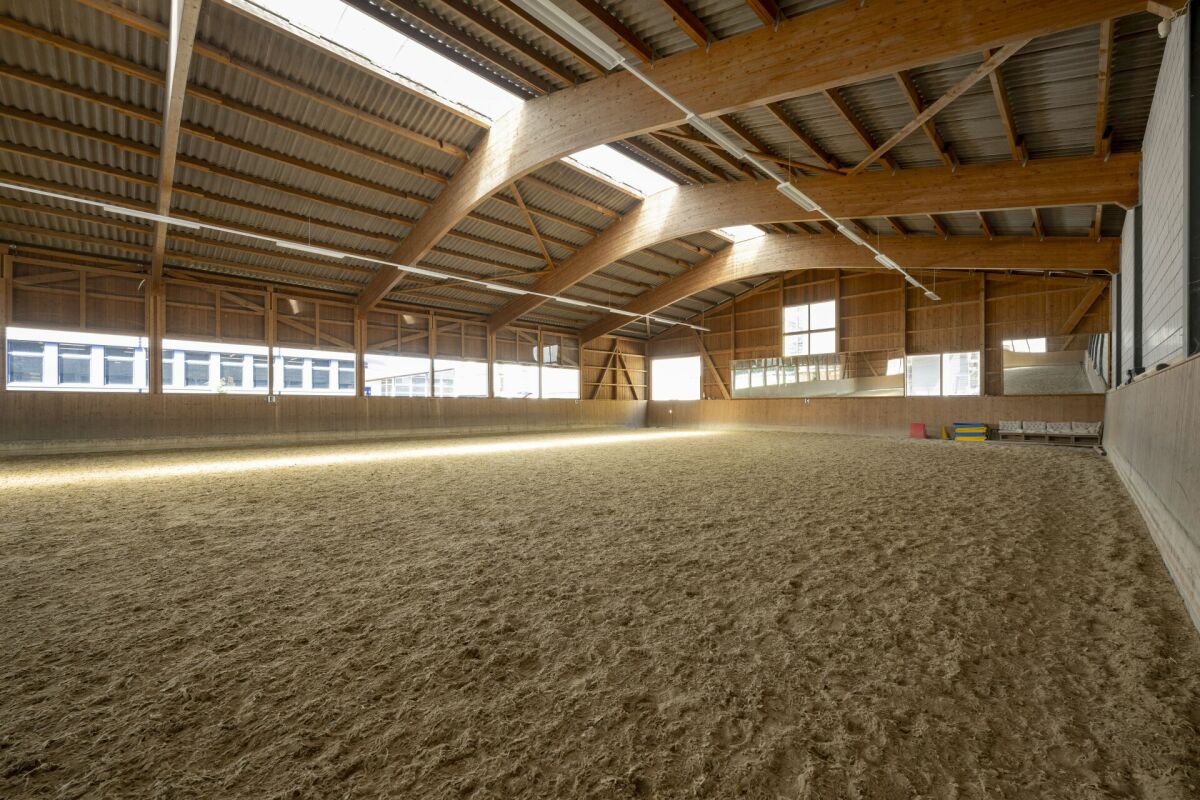
Some properties are simply a home. Others open up a whole new world full of possibilities.This exceptional estate in Hägglingen is just such a place, created for people who seek nature, freedom, and space for their own visions.The journey there is something special: after a beautifully scenic woods, the landscape suddenly opens up and you discover your own personal oasis, hidden in an idyllic woodland clearing, surrounded by nature and without direct neighbors. A place where you arrive, breathe deeply, and leave the daily routine behind for a moment. On an impressive 7,888 m² of land, you enjoy a privacy and freedom that is rarely found today. Here, the day begins in the midst of greenery and nature becomes your daily companion.With approximately 340 m² of commercial space and two separate apartments with 3.5 and 5.5 rooms, the estate combines living and working in a very special way.And that's where the great potential lies: the existing restaurant can be continued and filled with new life. At the same time, the special location offers ideal conditions for seminars, yoga and wellness offers, retreats, workshops, training sessions, creative projects, and health and relaxation concepts. It is also conceivable as a studio, office, or extraordinary company location. Winter garden, spacious terraces, rose garden, lounge, and biotope create an atmosphere that can hardly be planned, it's just there.Whether to continue, redesign, or create something completely new, this estate gives you the freedom and space to turn an idea into reality. So, no wishes are left unfulfilled. Take advantage and convince yourself! This PREMIUM HOMES offer includes: • Absolute peace & privacy • No direct neighbors • Idyllic woodland clearing • Approx. 340 m² commercial space • Separate 3.5-room apartment • Separate 5.5-room apartment • Living & working combinable • Restaurant can be continued • Ideal for seminars & workshops • Ideal for yoga & retreats • Versatile commercial use • Spacious winter garden • Extensive terraces • Rose garden & lounge • Own biotope • Spacious basement & storage rooms • Garage boxes • Outdoor parking spaces • Complete renovation in 2014 • Inventory CHF 100,000.- • Exceptional development potential • Unique property with rarity value Interested? We would be happy to take you on a non-binding tour! Do you want to sell your house or apartment worry-free? We will tell you the current market value of your property, discreetly and non-bindingly! Are you interested in a first non-binding exchange of ideas? Don't hesitate and contact us. We look forward to you.
  • Parking space
  • Balcony / Terrace
  • Garage
1 / 13
CHF 4,200,000.–
489m² floor space
8002 Zurich

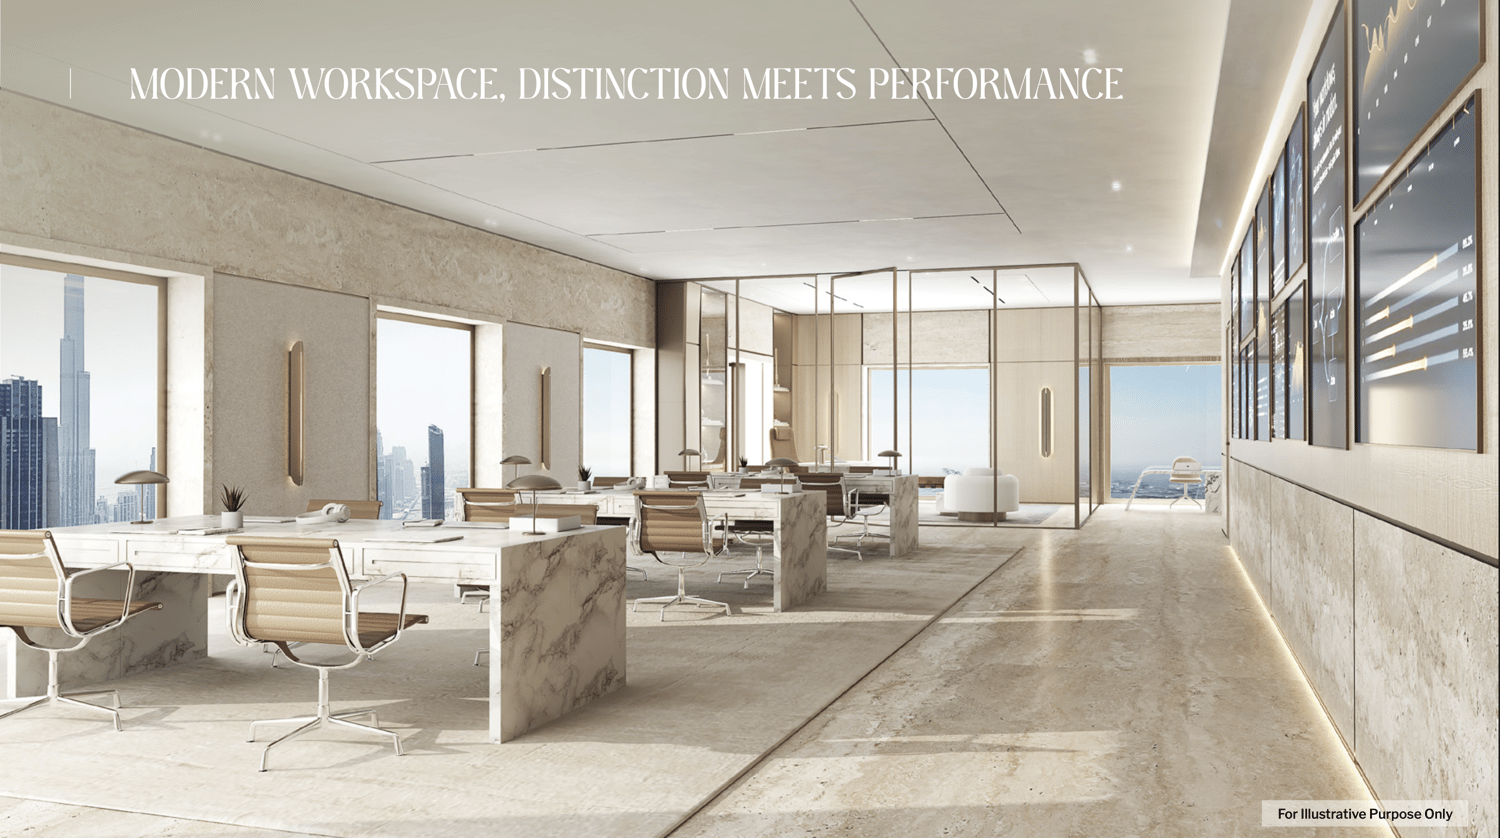
AHS TOWER - NEW AND LUMINOUS LUXURY OFFICES IN DUBAI

An experience of commercial excellence, designed for your business. Located in the heart of Sheikh Zayed Road, AHS Tower represents the new era of commercial prestige in Dubai. The 69-story skyscraper stands as a symbol of elegance and innovation, with direct access to the Dubai Metro in just 3 minutes and 360-degree panoramic views of the skyline and the sea.Strategically located between DIFC, Downtown Dubai, Dubai Mall, and Business Bay, AHS Tower offers modern, flexible, and tailored workspaces designed by Killa Design and AHS Atelier, combining visionary design with functional comfort. The units range from 320 to 620 sqm, perfect for all business needs, from startups to large multinational companies.The spaces are designed for:* Large open spaces and private executive offices* Bright meeting rooms with a view* Lounges for networking and breaks* Pantry and equipped services* Secure storage and storageAHS Tower stands out for its exclusive services distributed over two floors dedicated to amenities. Here you can enjoy:* A luxurious reception lounge with a coffee bar and retail concept store* A private club for executives with a hobby area, lounge, and exhibition space* A high-tech fitness center with yoga, pilates, barber shop, and beauty salon* A spa and wellness center with a pool, sauna, and relaxation areas* A panoramic sky gallery on the 69th floor, ideal for exclusive events and meetingsAdditional features:* 17 high-speed elevators with international safety standards* Underground parking with 17,500 spaces and charging stations for electric vehicles* 24/7 concierge service* Bike parking and secure storage spacesStress-free buying:Ideal for high-net-worth investors, prices from CHF 960/m² (CHF 2.88 million + half floor, up to CHF 6.96 million for a full floor), flexible payment plan: 5% down payment, 20% SPA, quarterly during construction, 40% Q4 2026. Resilient projections from AHS Properties (No. 1 luxury 2024): returns from 9.6 to 12.72% (CHF 132/m²), ROI 4 years 50.89% post-service charge (CHF 36,897/year). High liquidity and appreciation of 10-15% in 3 years. AHS Tower is not just an office: it's a statement of success that propels the growth of your business in Dubai's dynamic market.Contact us today for the exclusive investor brochure, financial details, or personalized consultation. Position your business in the heart of Dubai with AHS Tower - limited off-market opportunities for visionaries.
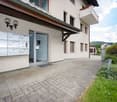
1 / 3
CHF 1,000,000.–
199m² floor space
Alte Birmenstorferstrasse 17, 5442 Fislisbach

Attractive investment opportunity with diverse utilization potential

The Leematte development in Fislisbach offers an attractive opportunity for investors who are looking for a valuable commercial property in a central and well-connected location.The modern new building project is being constructed just a few steps away from shopping facilities and public transportation. The three-story building with an attic floor comprises a total of 13 condominiums and six commercial spaces, combining living and working in a contemporary overall concept.The commercial spaces are particularly suitable for quiet businesses and thus offer a wide range of possible uses and rental concepts. For example, a practice, therapy or consulting rooms, a law or trust company, as well as a cosmetics, massage or nail studio, are conceivable.Your advantages as an investor- Attractive location in Fislisbach with short distances to public transportation and shopping facilities- Diverse rental possibilities due to suitability for different quiet commercial uses- Modern new building with contemporary and energy-efficient building technology- Barrier-free access thanks to elevator and stepless access- Flexible interior design for optimal adaptation to the needs of future tenants- High-end raw building as an ideal basis for a needs-based and economical construction plan- Brine water heat pump, comfort ventilation, and photovoltaic system for a modern and sustainable building standard- Mixed use of living and working within an attractive, modern developmentThe commercial space in Leematte combines location quality, flexible usage possibilities, and a modern building standard - attractive prerequisites for investors looking for a long-term usable and well-positioned commercial property.

Travel time
-
Daniel Karimi

Daniel Karimi

1 / 7
Daniel Karimi

Daniel Karimi

CHF 4,000,000.–
175m² floor space
8142 Uitikon Waldegg

Highly Secure Data Center in the Zurich Area - Return Potential of around 18%

The GIB-DC 8142 data center in Uitikon Waldegg combines maximum security with efficient technology and a forward-looking energy concept. In a massive, underground steel concrete construction according to Tier III standard, GIB Solutions AG operates a data center infrastructure at the highest Swiss level. With ISO 27001 certification, biometric access system, and redundant A/B power supply, the facility offers a proven availability of over 99.985%. The data center is located on a building right, which provides investors with a clear and long-term regulated ownership structure. This constellation creates planning security, as the use, rights, and obligations are contractually clearly defined. The technical performance speaks for itself: 2 × 300 kVA UPS, 500 kVA diesel generator with 72 hours of autonomy, and a fully redundant cooling system (N+1) guarantee stable 24/7 operation. The overall concept is designed to meet the highest demands on data security and availability. With a currently utilized capacity of around 41% and a total of 80 racks (48 HE, 5 kVA per rack), the facility offers considerable expansion and revenue potential. At full capacity, a return of around 18% can be achieved, which is particularly attractive for investors focusing on technology assets and sustainable cash flows. In addition to its economic strength, the data center is characterized by ecological innovation: the generated waste heat is fed into the nearby Uitikon indoor pool - an example of sustainable energy circulation and a win-win situation for the environment and operation. The GIB-DC 8142 is thus not only a secure data center but also an investment in the digital future with tangible ecological and financial added value. The following highlights are offered by this property: • Location: Uitikon Waldegg (ZH) - quiet, central, secure • Construction: massive steel concrete construction • Availability: > 99.985%, ISO 27001, Tier III • Energy: redundant A/B system, 2 × 300 kVA UPS, 500 kVA diesel generator (72 h) • Cooling: N+1 redundant, temperature 24 ± 2 °C, humidity 35-65% • Security: CCTV, biometric access, 24/7 monitoring • Sustainability: heat recovery for local indoor pool • Area: 175 m² data center rooms / 80 racks à 48 HE • Current utilization: around 38% - large expansion reserve • Achievable gross return of 18% at full capacity • Risk-free: no flood, industrial, or flight snow hazard We would be happy to invite you to personally discover this unique object. Arrange a viewing appointment today and let yourself be inspired by the possibilities!

1 / 22
Price on request
Stallikonerstrasse 41, 8903 Birmensdorf ZH

Stallikonerstrasse 41 + 45, 8903 Birmensdorf

Stallikonerstrasse 41 & 45, 8903 Birmensdorf ZH An attractive and well-frequented location in Birmensdorf, we present to you two fully rented residential and commercial properties on Stallikonerstrasse 41 and Stallikonerstrasse 45. The objects are located on the cantonal connecting road with excellent visibility and very good accessibility, ideal for commercial and service uses combined with living.Key figures: • Plot area: 706 m² (cad. no. 1647) • Zone: W2 (utilization factor 45 %) • Year of construction: 1906 / 1909 • Cubature: 1'282 m³ (no. 41) / 456 m³ (no. 45) • Fully rented • Annual net rental income: CHF 116'592.- Usage mix with stable revenue baseThe two properties offer an attractive and diversified tenant mixStallikonerstrasse 41: • Restaurant (approx. 95 m²) with terrace (approx. 72 m²) • 2.5-room apartment (approx. 70 m²) • 3.5-room apartment (approx. 80 m²) • Office/room • Basement and ancillary areas Stallikonerstrasse 45: • Hairdressing salon (approx. 36 m²) • 3.0-room apartment (approx. 80 m²) • 2 garages/storage rooms The properties are currently fully rented and generate stable ongoing income.Parking: • 5 visitor parking spaces on the property • Additionally, 10 external outdoor parking spaces (secured by land register, currently assigned to the restaurant) This parking situation represents a significant location advantage, especially for gastronomic use.Condition:The buildings were constructed in solid construction and renovated in 1985 (no. 41) and 1996/97 (no. 45). The facades were renewed in 2011.There is a certain need for renovation and modernization, especially in the kitchens and bathrooms of the apartments. This results in a attractive optimization and rent increase potential in the medium to long term.Location advantages:Birmensdorf convinces with: • Very good public transport connection (S-Bahn approx. 15-17 minutes to Zurich main station) • Quick access to the A3 motorway • Good infrastructure with shopping, schools, and leisure facilities • Stable residential and population structure The location on a frequented main axis offers high visibility for commerce and constant demand in the residential segment.Conclusion:An interesting opportunity for existing holders and investors who focus on: • Diversified use (gastronomy, commerce, living) • Ongoing returns • Solid microlocation with good traffic connection • Sustainable value preservation with optimization potential Have we aroused your interest? We would be happy to provide you with the complete sales documentation.IVAG Indermaur Verwaltungs AG

Travel time
-
1 / 26
CHF 380,000.–
101m² floor space
5622 Waltenschwil

Practice, office, consulting? The perfect property

Attractive commercial space with versatile usage possibilities in Waltenschwil In Waltenschwil AG, a well-maintained, bright and extremely versatile commercial space with a separate entrance awaits you. Whether as a practice, consulting office, training room - numerous possibilities open up here for entrepreneurs, self-employed individuals, investors or private buyers with a sense for flexible room concepts.The friendly reception area, the spacious window surfaces with plenty of daylight and the pleasant atmosphere create ideal conditions for a professional, yet personal environment. Thanks to the practical room layout, the floor plan can be easily adapted to individual needs.Highlights:-Separate entrance situation with direct access-Bright, friendly and well-maintained rooms-4 covered outdoor parking spaces directly in front of the property-Additional underground parking space, currently used as a disposal room (backfit possible)-Flexible usage possibilities - ideal for practice, office, consulting, training or studio-Quiet location with very good accessibility and proximity to public transportFor private buyers:The separate entrance - ideal for self-employed individuals, freelancers or creative minds who appreciate an inspiring environment.For investors and entrepreneurs:The central location, good development and flexible usage make this property a value-stable investment. Whether as a rental property, practice room or office space - the property can be marketed in a versatile way and offers sustainable development potential.Location:Waltenschwil convinces with its quiet and yet central location with excellent connections to the surrounding municipalities and the A1 highway. Shopping facilities, schools and public transport are in the immediate vicinity. The surroundings offer both a pleasant working environment and a high quality of life.We would be happy to present the numerous advantages of this property to you in the context of a personal viewing and look forward to your contact.