14 results - Property for buy in Berikon

1 / 5
  • Parking space
  • Balcony / Terrace
  • Garage
  • +1
CHF 1,600,000.– Top
5.5 rooms165m² living space
Staldenweg 1, 8965 Berikon

Charming Maisonette Apartment with Fireplace and Development Potential

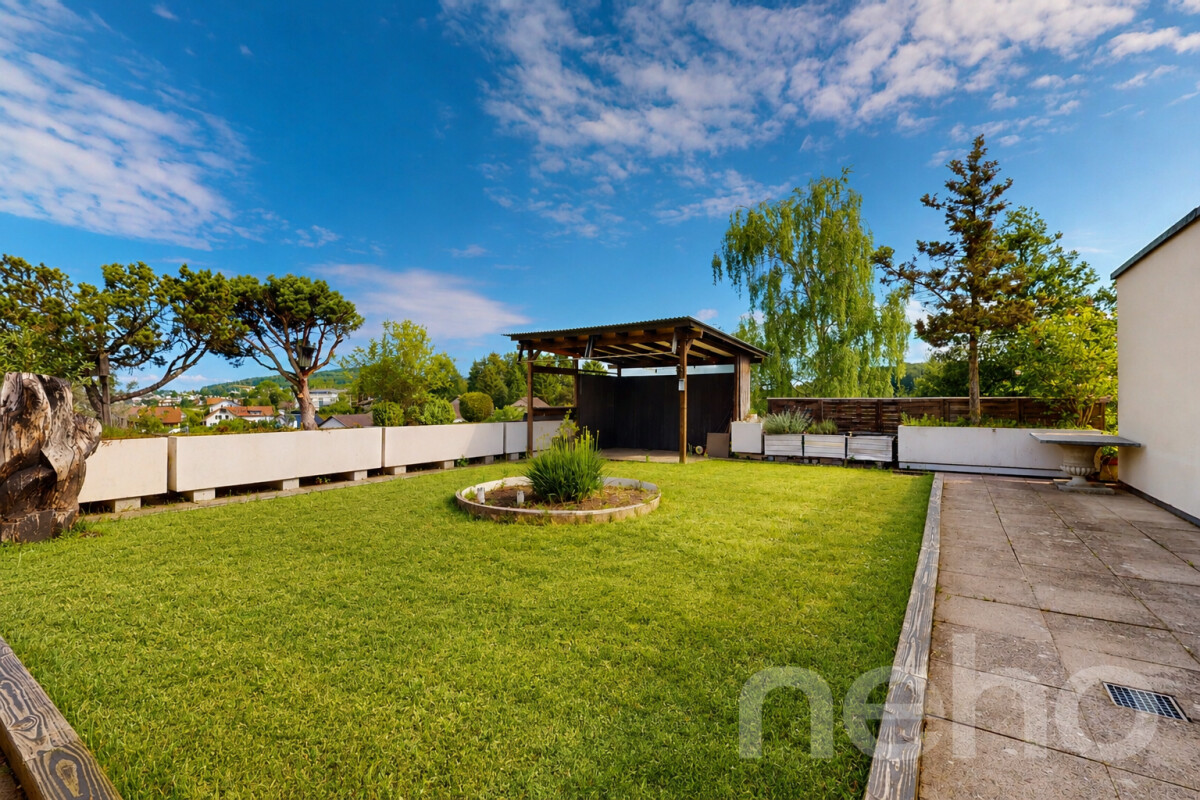
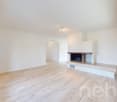
This quietly located 5.5-room maisonette apartment on the 2nd floor convinces with approximately 120 m² of living space, a practical floor plan, and versatile usage possibilities for families, couples, or anyone who appreciates spacious living.The bright living and dining area with a cozy fireplace forms the heart of the apartment and provides a pleasant living atmosphere, especially during the transition period and in winter. The open kitchen is functionally equipped and offers additional charm with the integrated corner bench, as well as a cozy spot for everyday life.Two bathrooms with shower and bathtub, as well as a private laundry room in the apartment, provide high living comfort. A spiral staircase leads to the spacious gallery, which can be flexibly used as a home office, hobby, or retreat area. An additional attic creates practical storage space.The covered balcony with a beautiful view and sun blinds invites you to linger and offers flexible usage possibilities thanks to two accesses. The offer is complemented by a basement compartment and the shared use of a bike cellar and laundry room.The apartment presents itself in a condition requiring renovation. Ongoing maintenance work has been carried out, and at the same time, this offers the ideal opportunity to modernize the rooms according to your own ideas and create individual living space.Do you wish to receive further information? We look forward to your contact!

  • Parking space
  • Balcony / Terrace
  • Garage
  • +1
Travel time
-
Lukas Speck

Lukas Speck

1 / 11
Lukas Speck

Lukas Speck

  • Balcony / Terrace
  • Garage
CHF 895,000.–
4.5 rooms116m² living space
Berikon, 8965 Berikon

Unique 4.5-room attic apartment with huge terrace

In a traffic-calmed and nature-oriented location in Berikon, this attractive, continuously maintained 4.5-room attic apartment presents itself as an ideal new home. The property impresses with a bright living ambiance and a well-thought-out room concept, offering you a lot of privacy above the roofs of Mutschellen. The heart of the apartment is the spacious, light-flooded living/dining area. A charming fireplace serves as a stylish room divider here and creates a cozy atmosphere on cooler evenings. The further room division offers ample space for individual living needs with three spacious bedrooms and two bathrooms. A functional, closed kitchen provides plenty of workspace, while a practical laundry room with its own washing machine and dryer ensures additional comfort in everyday life. The absolute highlight of this property is the sun-kissed, extensive terrace. With an impressive area of around 110 m² and an unobstructed view of the greenery, it becomes an extended living room under the open sky in the summer months. An additional balcony offers you another retreat outside. The offer also includes a single garage, which can be purchased for an additional CHF 35,000. If you would like to visit this well-maintained feel-good domicile in person, we look forward to your contact for a non-binding appointment on site!Exact address available after registration on neho.ch.INTERESTED IN A VIEWING? PLEASE REGISTER: https://neho.ch/b/8965-26-2

  • Balcony / Terrace
  • Garage
1 / 16
CHF 995,000.–
4.5 rooms115m² living space
Grundackerweg 66, 8965 Berikon

The Opportunity: spacious 4.5-room apartment with renovation potential and sunny balcony

At Grundackerweg 66 in Berikon, a spacious 4½-room apartment with approximately 115 m² of living space and plenty of potential for individual redesign awaits you.The apartment is located in a multi-family house with only five residential units. The spacious floor plan, the bright living and dining area with a fireplace, two bathrooms, and the sunny balcony offer ideal conditions for creating a modern home according to your own ideas.The apartment is largely in need of renovation and is particularly aimed at buyers who want to individually renew and design the existing interior.Room offerThe spacious entrance area opens up the various rooms in a clear and concise manner, already conveying a pleasant sense of space when entering.The heart of the apartment is the spacious living and dining area with a fireplace. Large window fronts provide plenty of daylight and, together with the direct access to the balcony, create a bright and friendly living atmosphere.The kitchen is directly adjacent to the dining area. Three well-proportioned bedrooms offer versatile usage options - for example, as parent and child rooms, guest rooms, or home offices.The apartment includes a bathroom with a bathtub and a separate shower room.Condition and design potentialThe multi-family house has been continuously maintained since its construction. However, the interior of the apartment largely no longer meets today's standards and is accordingly to be renewed.In particular, there is a need for renovation in: • the kitchen; • the bathroom and the separate shower room; • the floor coverings in the bedrooms, which have already been removed; • other parts of the interior, depending on personal requirements. This condition offers the opportunity to select materials, colors, and equipment from the ground up according to your own ideas. Thus, the apartment is particularly suitable for buyers who are looking for a spacious property with a solid basis and individual design options.How your new home could lookThe digitally created visualizations provide a possible impression of how the apartment could be designed after a renovation. They serve solely as inspiration; execution, materials, and equipment are freely selectable.Heating technology and accessThe property has a ground-source heat pump and a comfortable underfloor heating system. This modern heating technology provides a good basis for sustainable heat supply.The apartment is accessed via the staircase. There is no elevator.BalconyThe spacious and sunny balcony extends the living space outdoors and offers enough space for a dining table, a lounge, and individual planting.Thanks to the quiet neighborhood location, you can enjoy relaxing hours in pleasant privacy here.Parking and e-mobilityThe apartment includes a particularly spacious parking space in the garage, which can be purchased additionally for CHF 60,000. Thanks to its extra width, the parking space offers room for two cars of normal size.Furthermore, a basic installation for e-mobility is currently being installed in the garage, providing the technical prerequisites for setting up an individual charging station.In addition, an outdoor parking space is available for sole use.LocationGrundackerweg is located in a quiet and family-friendly residential area of Berikon. The traffic-calmed 30 km/h zone contributes to a pleasant living environment.Shopping facilities, schools and kindergarten, Berikon-Widen train station, and various recreational areas and walking trails are easily accessible. The surrounding economic areas of Zurich, Zug, and Baden can also be easily reached thanks to the good transport connections.Berikon convinces with an attractive infrastructure and a high quality of living and life.The most important advantages • approximately 115 m² of living space; • spacious and well-usable floor plan; • bright living and dining area with a fireplace; • three bedrooms; • bathroom and separate shower room; • sunny balcony; • ground-source heat pump with underfloor heating; • small multi-family house with only five apartments; • two parking spaces in the garage; • basic installation for e-mobility in the garage; • additional outdoor parking space for sole use; • quiet residential location in a traffic-calmed 30 km/h zone; • plenty of potential for individual redesign. After a comprehensive renovation, a spacious home will be created here, which can be fully designed according to personal needs and ideas.Convince yourself of the potential of this offer during a personal visit. We look forward to your contact.

Travel time
-
New building
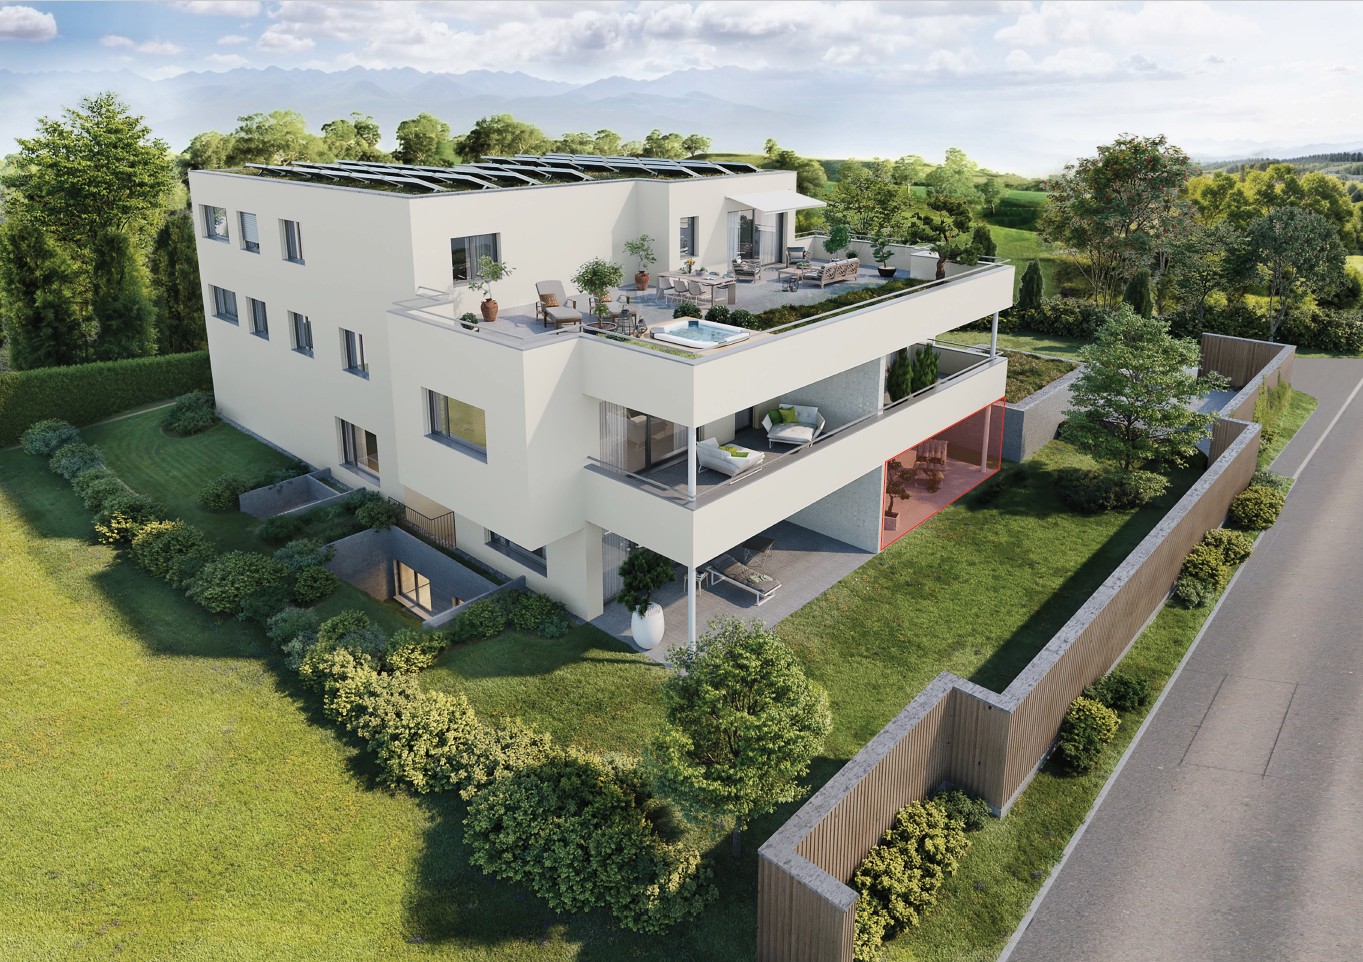
  • Two-story house with solar panels, raised ground floor, balcony with pool, terrace with furniture, garden with plants, mountain view.
  • Two-story house, white exterior, solar panels on the roof, multiple balconies, garden area with a rooftop terrace, greenery, and outdoor seating
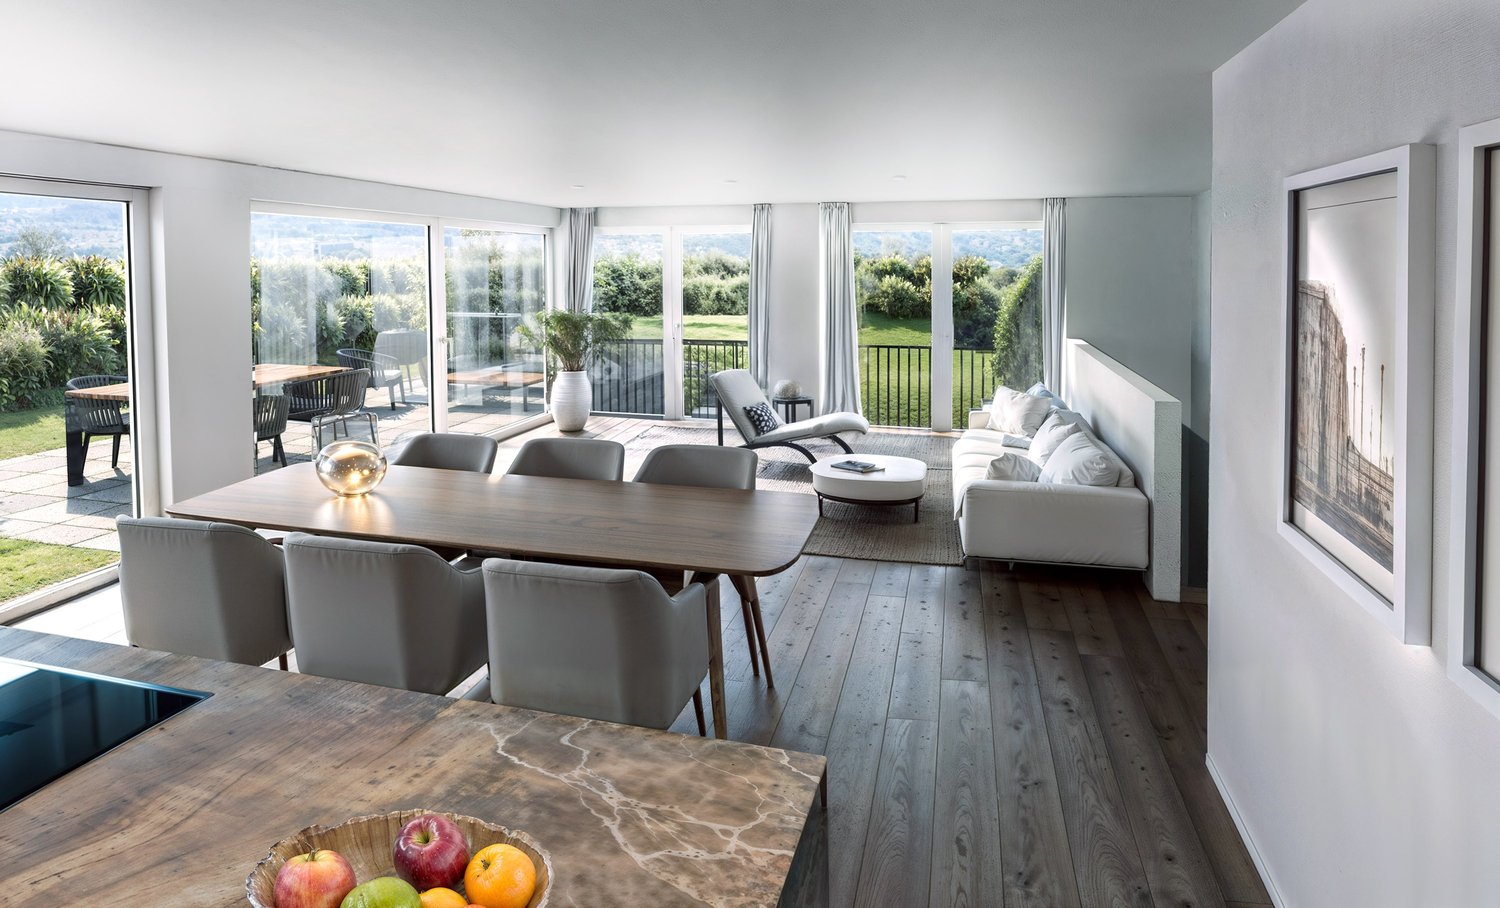
  • wooden floor, sofa, glass table, TV, chairs, glass partition, curtains, plants, open view
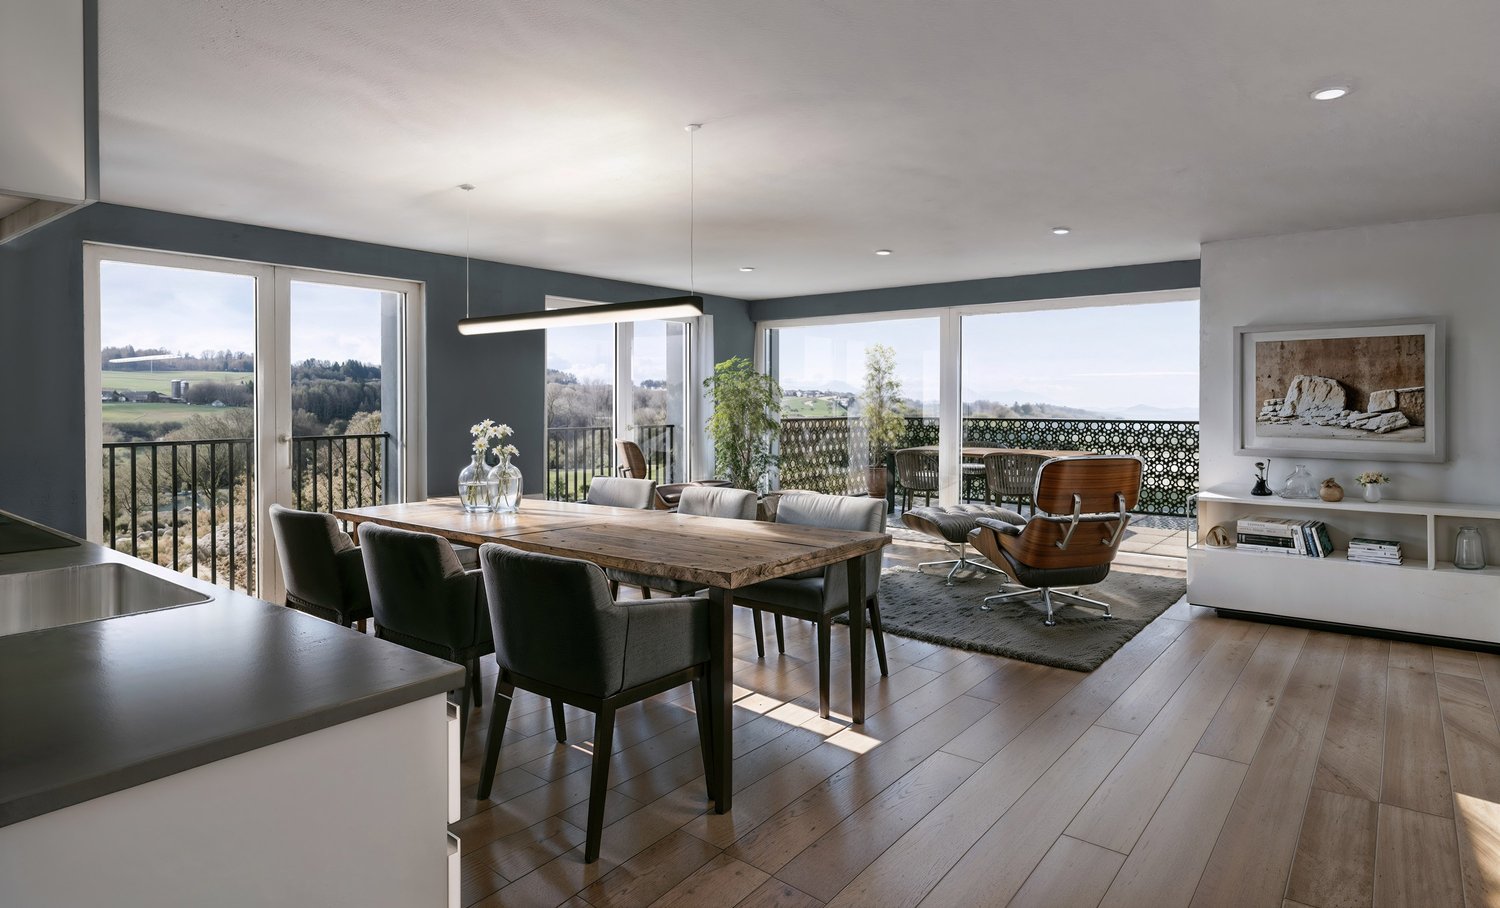
  • contemporary open plan living room and dining room, wooden floors, white cabinets, sliding doors to balcony, modern fixtures
  • a dining area in a kitchen with a wooden table, chairs, a marble counter, a wooden cabinet with kitchen utensils, and plants
  • 2 story house, modern design, balcony on the second floor, raised ground floor with brick detail, well-maintained garden, outdoor seating area, pathway leading to the entrance
  • modern open-plan living space with contemporary design elements
  • Master bedroom with a large bed, beige walls, wooden floor, a free-standing bathtub, and a window with a city view.
  • 1st floor: living room, dining room, kitchen, 3 bedrooms, 2 bathrooms, balcony, sauna, fitness room, entrance hall
  • multiple rooms, stairwell, parking areas, terraces
  • Aerial view of the neighbourhood showing roads, houses, trees, and landmarks.
  • Panoramic view of a village with snow-capped mountains in the background
1 / 12
Two-story house, white exterior, solar panels on the roof, multiple balconies, garden area with a rooftop terrace, greenery, and outdoor seating
wooden floor, sofa, glass table, TV, chairs, glass partition, curtains, plants, open view
contemporary open plan living room and dining room, wooden floors, white cabinets, sliding doors to balcony, modern fixtures
Price on request
5.5 rooms170m² living space
Bahnhofstrasse 21, 8965 Berikon

New Build LIM – Stylish Ground Floor Maisonette with Modern Living Feel

New Build LIM – Stylish Ground Floor Maisonette with Modern Living FeelDiscover our exclusive new construction project "LIM" Living in the Center.In a sought-after location, a high-quality new building with 5 exclusive apartments is being built, combining modern design, highest living comfort, and a first-class quality of life.This spacious 5.5-room maisonette apartment on the ground floor offers modern living on two floors with approximately 170 m² of living space.The well-thought-out floor plan with two bathrooms plus a guest toilet, bright rooms, and a private garden make this apartment the ideal home for couples or families with high demands.Architecture: - Contemporary design with clear lines and high-quality materials- Modern kitchens with cooking island- Ground probe heat pump with underfloor heating as heat distribution- Room temperature control via "Freecooling" in summer- Comfort ventilation in all living rooms- Washing tower in the apartment- Large cellar compartments and parking spaces in the underground garage with preparation for e-mobility- Various floor plan variants and individual adaptation possibilitiesLocation: Central location, ideally connected to public transport, shopping opportunities, and schools.Sustainability: Energy-efficient construction with environmentally friendly technologies, Minergie-P certified.Construction start: has taken placeReady for occupancy: Summer 2027The apartment not only offers you a home but also a place to feel good and relax. Whether for singles, couples, or families – here you will find the space that suits your lifestyle.Don't miss this opportunity – your new home is just a click away! We look forward to getting to know you.

Christian Peterhans

Christian Peterhans

Travel time
-
1 / 13
  • Parking space
  • Balcony / Terrace
  • Child-friendly
CHF 1,575,000.–
5.5 rooms182m² living space
Steinhügelstrasse 15, 8965 Berikon


5.5-room house with office building and building land in the core zone

This spacious house with a separate office building/studio offers a unique combination of rented living space and significant development potential.Located in the midst of greenery and yet central, the property appeals to both owner-occupiers and investors alike.The main building has 5.5 rooms on three floors (high ground floor, 1st floor, and attic) with a living area of 182 m². The southern orientation ensures a bright, pleasant atmosphere in the rooms. The plot covers 787 m², providing sufficient space for substantial new construction.The property is in a well-maintained condition. Both the house and the office building/studio are rented out for the time being. The spacious, bright rooms and the well-preserved kitchen ensure a pleasant living comfort. A beautiful balcony invites you to linger outdoors. Additional storage space is offered by the spacious basement compartment. The garage was converted into a spacious hobby room, offering versatile usage possibilities. The offer is complemented by four outdoor parking spaces - two assigned to the house and two to the office building/studio.Thanks to its location in the core zone, reduced boundary distances apply - a rare starting position that allows the construction of up to 4-6 residential units. With a design plan, it is likely possible to realize an additional floor. A rare opportunity for investors and project developers looking for a property with genuine development potential in an attractive, central location.

  • Parking space
  • Balcony / Terrace
  • Child-friendly
Travel time
-
1 / 11
  • Parking space
  • Balcony / Terrace
  • Garage
  • +3
CHF 1,350,000.–
5.5 rooms155m² living space
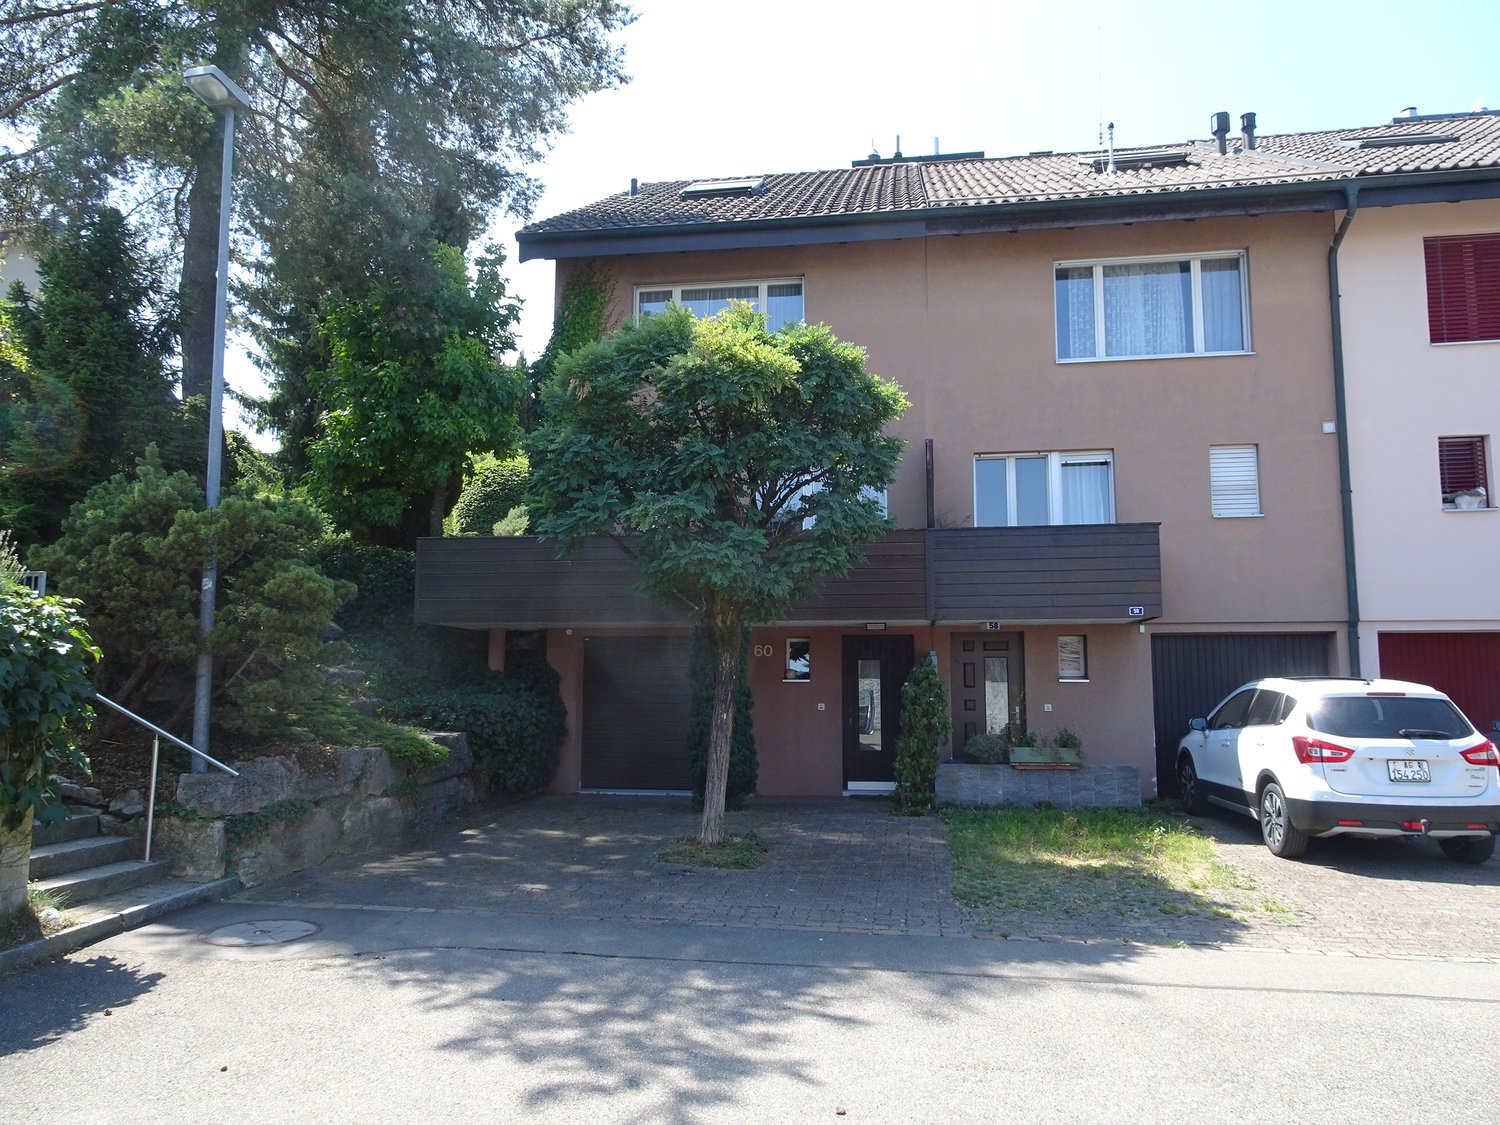
Staldenweg 60, 8965 Berikon

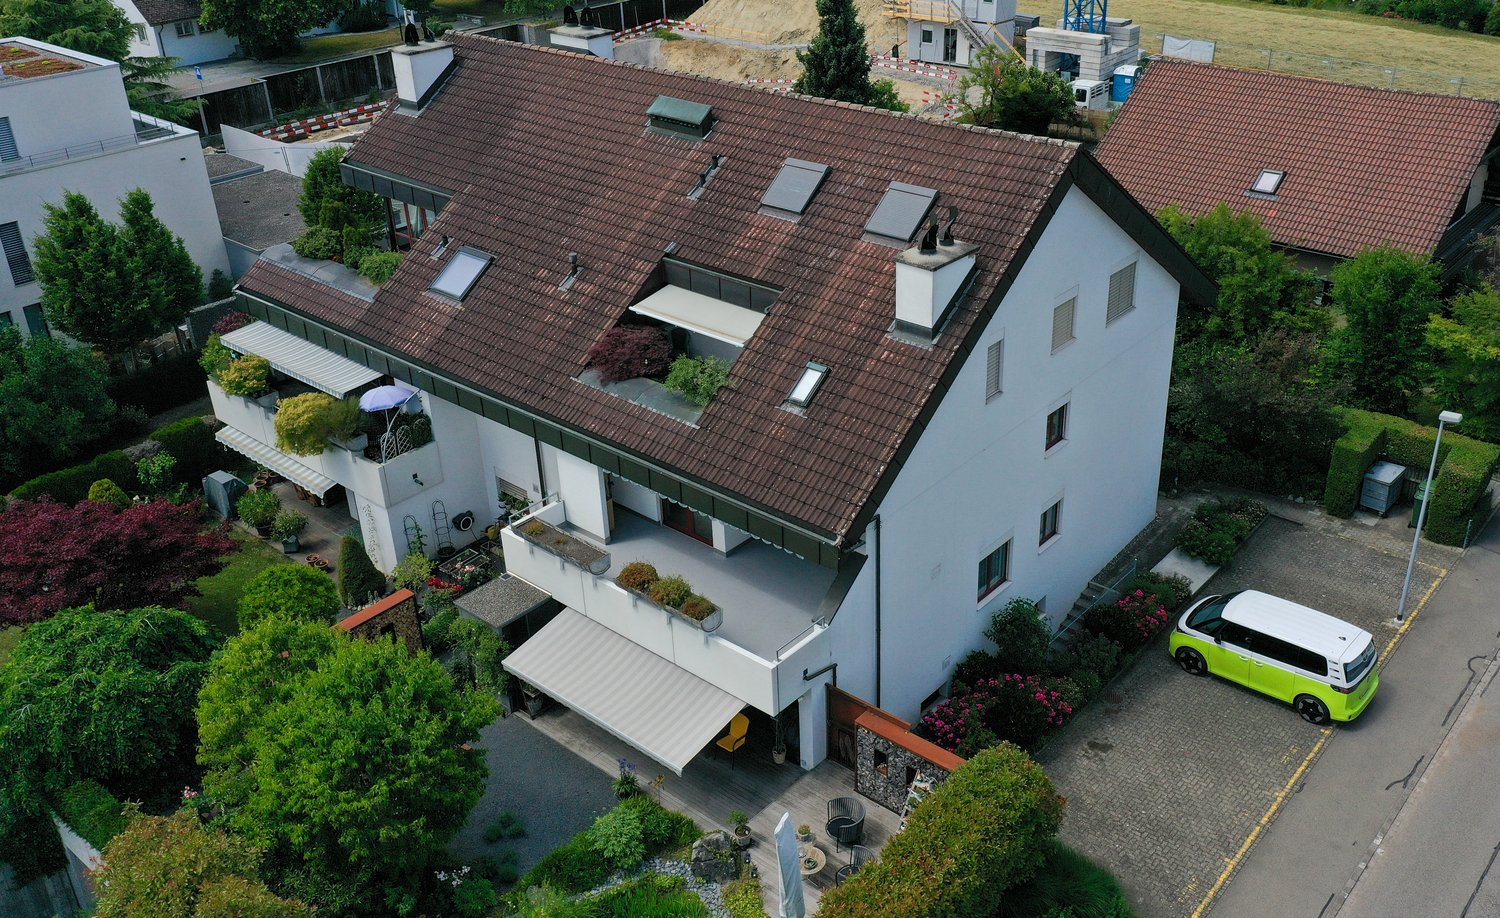
Family Paradise: Semi-Detached House with Sunny Garden and Great Development Potential

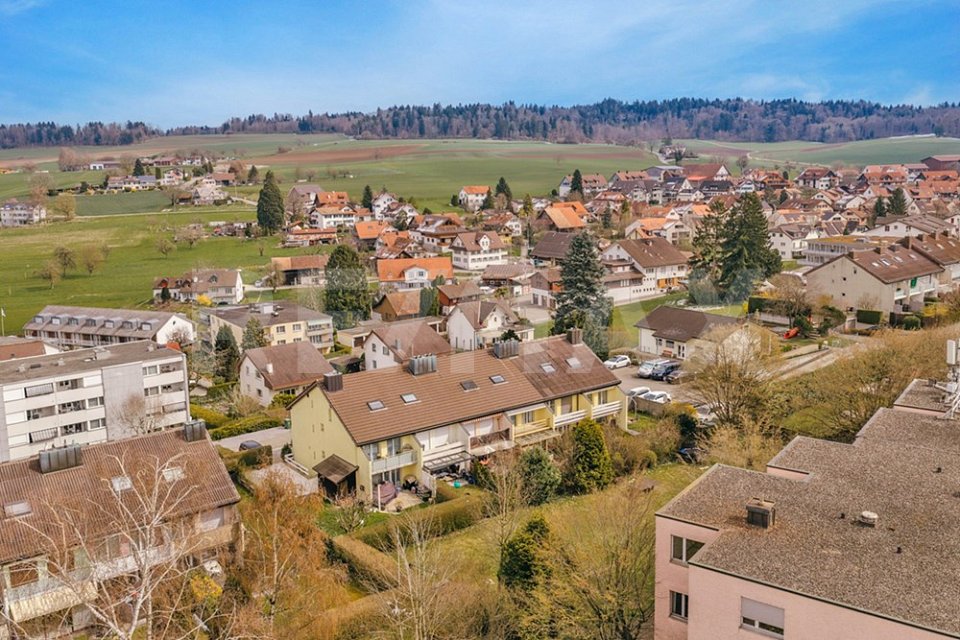
The semi-detached corner house has a total relevant living area of around 154.8 m²Room program descriptionBasement • Garage: 13.2 m² • Boiler room: 5.8 m² • Heated entrance hall: 3.5 m² • Laundry room: 2.9 m² • Heated vestibule: 6.0 m² • Heating room: 11.3 m² • Air raid shelter/basement: 33.0 m² The basement offers, in addition to the garage, extensive technical, laundry, and basement rooms, as well as a spacious air raid shelter.Ground floor • • Kitchen: 15.7 m² • Covered seating area: 9.7 m² • WC/shower: 2.7 m² • Reduit: 2.3 m² • Corridor: 1.5 m² The ground floor has an open and bright living and dining area with direct access to the covered seating area. The floor is complemented by a bathroom with shower and a practical reduit.First floor • Balcony: 8.3 m² • Corridor: 2.6 m² • Room 1: 12.2 m² • Balcony: 7.0 m² • Room 2: 12.0 m² • Bathroom: 5.9 m² On the first floor, there are two usable rooms, a bathroom, and two balconies.Attic • Room 3 / attic room including stairs: 19.8 m² • Attic room: 38.8 m² • 2 skylights • Crawl space (no standing height): 10.0 m² • Crawl space (no standing height): 10.0 m² The attic offers a spacious attic room with various usage possibilities (e.g., parents' area, office, or hobby room) and additional storage space in the crawl spaces.SummaryThe house has: • Large garden • Spacious living and dining area • Kitchen with balcony • 2 bathrooms • Covered seating area and balconies • Extensive basement and technical rooms • Garage • Total relevant living area of around 154.8 m² The property is ideal for a family or for living and working under one roof.Additional key data: • Living area: 155 m² on 3 floors • Plot area: 695 m² • Number of rooms: 5.5 • Year of construction: 1980 • Available: immediately Location & surroundings: The house is located in a quiet residential area – both during the day and at night, there is pleasant silence. In summer, the property benefits from plenty of sunlight. The bus stop Stalden is just a 4-minute walk away.For daily shopping, the Volg is available within a 5-minute walk.Families appreciate the proximity to the Primarschule Berikon, which is about a 9-minute walk away.This charming semi-detached house combines living comfort, family-friendliness, and an idyllic location in Berikon. Take the opportunity and secure your new home! Call me at 079 572 30 21 oremail: franz@peterhans.immo for a viewing.

  • Parking space
  • Balcony / Terrace
  • Garage
  • +3
Travel time
-
1 / 7
CHF 1,190,000.–
4.5 rooms150m² living space
Halacherstrasse 4, 8965 Berikon

Charming single-family house in a quiet location in Berikon

Welcome to this well-maintained and modern single-family house on Halacherstrasse 4 in Berikon (AG). The house, built in 2000 and renovated until 2026, impresses with its functional equipment, quiet location, and sustainable character – ideal for families who value comfort and quality of life.The house at a glance: • Living area: Spacious 150 m² on 3 floors with 4.5 rooms. • Plot: 264 m² with well-maintained lawn, garden area, and a paved path to the entrance. • Contemporary kitchen: Bright kitchen, tile floor, built-in appliances (dishwasher, oven) and large glass sliding doors that lead directly into the garden. • Bright rooms: Several rooms with large windows – flooded with light and inviting. • Modern bathroom: Equipped with bathtub, double sink, large mirror. • Attic: Charming attic with wooden beams and skylights for natural light. • Outdoor area: A lovingly designed garden with potted plants and a separate seating area on the west side. • Parking & garage: Parking possibilities directly in front of the house. Optional underground parking spaces are available (at CHF 38'000.00). • Child-friendly: Ideal for families with children. Location & surroundings:The house is located in a quiet and sunny location in Berikon – during the day and at night, there is a pleasant silence. The surroundings are well-sunned in both summer and winter. In the immediate vicinity are: • Lachs & Meer Gourmet Shop / Dyhrberg – just 4 minutes' walk away. • Bus stop Berikon Church – conveniently accessible on foot in 4 minutes. • Primary school Berikon – ideal for families, just 6 minutes' walk away. We are happy to answer your questions or arrange a viewing.

Travel time
-
1 / 15
CHF 950,000.–
4.5 rooms138m² living space
Bahnhofstrasse 68, 8965 Berikon

4.5-room maisonette apartment with Alpine view and separate office/hobby room

Living with unobstructed distant and Alpine views in an elevated location in Berikon Here you can expect more than just a home: a living atmosphere with a far-reaching view, generosity, and special charm. This well-maintained 4.5-room maisonette apartment on Bahnhofstrasse in Berikon combines excellent connections with unobstructed distant and Alpine views. Shopping facilities, schools, and public transport are easily accessible, while at the same time, the tranquility and expansiveness of the surrounding landscape can be enjoyed. The heart of the matter: living on the top floor with a panorama The spacious living and dining area with 44 m² forms the heart of the apartment. High ceilings with stylish, paneled wood cladding give the living area a warm and elegant atmosphere. Large window areas provide plenty of daylight and emphasize the open spatial feeling. A stylish chimney creates a particularly cozy atmosphere and invites you to cozy evenings. The heated, glazed winter balcony extends the living area all year round and offers an impressive view of the surrounding landscape up to the Alps. An additional balcony (6 m²) offers another opportunity to enjoy the free view and sunny hours outdoors. The semi-open kitchen with granite countertops convinces with generous workspaces and plenty of storage space. A practical recess provides additional order. A guest toilet complements the room offer on this level. Private retreat area on the 1st upper floor On the lower floor, there are three well-proportioned bedrooms. Two rooms offer direct Alpine views, one has access to its own balcony. The bathroom is equipped with a spacious bathtub with whirlpool function and invites you to relaxed moments. It is supplemented by a separate wet cell with shower and toilet. A spacious entrance with numerous built-in closets offers plenty of storage space and ensures a pleasant arrival. Multi-purpose office/hobby room in the basement An additional value is located in the basement: a spacious, heated area of approximately 22.4 m², which offers a friendly and bright atmosphere thanks to the window front and daylight. The underfloor heating provides additional comfort and enables year-round use. The separate entrance from the outside with its own doorbell and mailbox creates ideal conditions for independent use - for example, as an office, hobby, or work area. This additional area expands the range of uses of the apartment and offers flexible possibilities for work, creativity, or personal projects. Additionally available • Own laundry room • Basement room • Two underground parking spaces with direct access to the property The property comprises only five units and offers a quiet and manageable owner structure. Highlights at a glance • Elevated location with unobstructed distant and Alpine views • 4.5-room maisonette apartment with clear room division • Spacious living and dining area (44 m²) • High ceilings with paneled wood cladding • Stylish chimney • Heated, glazed winter balcony • Two balconies (approx. 6 m² and approx. 3 m²) • Three bedrooms • Bathroom with whirlpool function • Separate shower with toilet • Guest toilet on the top floor • Separate office/hobby area with own entrance • Own laundry room • Two underground parking spaces • Quiet house with only five parties Renovations 2023 - Installation of a water softening system2022 - Facade side towards Bremgarten newly painted2020 - Heating system renewed2010 - Facade completely newly painted This maisonette apartment combines panorama, generosity, and versatile usage possibilities and offers a living quality that is rarely found in this location. Take the opportunity and arrange a viewing appointment to convince yourself personally of this special home. We look forward to your call.

Travel time
-
1 / 3
CHF 1,100,000.–
3.5 rooms93m² living space
Bahnhofstrasse 49, 8965 Berikon

Mountain view and central location - New building "Sunnematte" www.sunne-matte.ch

In a central location in Berikon, this attractive 3.5-room apartment with a magnificent mountain view is being built. The high-quality construction and thoughtful architecture provide a modern living ambiance with high comfort – ideal for all those who seek to combine quality and location perfectly.The apartments convince with: • Open living/dining/kitchen area: Modern kitchen with high-quality appliances and floor-to-ceiling windows • 2 separate rooms: Versatile usable spaces • 2 bathrooms: Comfortably divided for daily needs • Large balcony: approx. 15 m² • Beautiful panoramic view of the Alps • Wheelchair accessible: Barrier-free access • Garage: Direct access • Elevator: Convenient access to all floors Special equipment: This Minergie-certified apartment meets the highest energy standards and is particularly child-friendly designed. The apartment is sunny and offers a quiet atmosphere.Berikon: Berikon combines charming country life with excellent infrastructure. Schools, shopping facilities, and service providers for daily needs are located in the immediate vicinity. The connection to public transport is excellent – the next bus stop is just a few steps away, and the train station with direct connection to Zurich or Baden can be reached quickly. You are also well on the road by car: in just a few minutes, you can reach the A1 and arrive at the airport in just 30 minutes. Perfect for all those who love urban proximity – and appreciate the retreat.

Travel time
-
New building
1 / 4
CHF 1,290,000.–
4.5 rooms105m² living space
Bahnhofstrasse 49, 8965 Berikon

New building in a central location with a feel-good guarantee - Sunnematte, Berikon

Discover this attractive 4.5-room apartment in the "Sunnematte" project in Berikon. With a living area of 105 m², it convinces with a well-thought-out floor plan, a spacious room concept, and a approximately 15 m² large balcony with a magnificent view – the ideal place to enjoy relaxed hours outdoors.The apartment convinces with: • Open living/dining/kitchen area: Modern kitchen with high-quality appliances and floor-to-ceiling windows • 3 separate rooms: Versatile usable rooms • 2 bathrooms: Comfortably divided for daily needs • Large balcony: approximately 15 m² • Beautiful view of the Alps • Wheelchair accessible: Barrier-free access • Garage: Direct access • Elevator: Convenient access to all floors Special features: This Minergie-certified apartment meets the highest energy standards and is particularly child-friendly designed. The apartment is sunny and offers a quiet atmosphere.Berikon: Berikon combines charming country life with excellent infrastructure. Schools, shopping facilities, and service providers for daily needs are located in the immediate vicinity. The connection to public transport is excellent – the next bus stop is just a few steps away, and the train station with direct connection to Zurich or Baden can be reached quickly. You are also well on the road by car: in just a few minutes you can reach the A1 and arrive at the airport in just 30 minutes. Perfect for all those who love urban proximity – and appreciate the retreat.

Travel time
-
New building
1 / 3
CHF 1,590,000.–
5.5 rooms141m² living space
Bahnhofstrasse 49, 8965 Berikon

Modern 4.5-room apartment with 150 m2 garden share

Discover this spacious owner-occupied apartment on the ground floor of a modern new building in Berikon. With 141 m² of living space and an impressive 150 m² large garden share, this new apartment offers the highest living comfort for families or people looking for a lot of space.The apartment convinces with: • Open living/dining/kitchen area: Modern kitchen with high-quality appliances and floor-to-ceiling windows • 4 separate rooms: Versatile rooms for the whole family • 2 bathrooms: Comfortably divided for daily needs • Large garden seating area: approx. 150 m² • Wheelchair accessible: Barrier-free access thanks to ground floor location • Garage: Direct access • Elevator: Convenient access to all floors Special features: This Minergie-certified apartment meets the highest energy standards and is particularly child-friendly. The apartment is sunny and offers a quiet atmosphere.Berikon: Berikon combines charming country life with excellent infrastructure. Schools, shopping facilities, and services for daily needs are located in the immediate vicinity. The connection to public transport is excellent - the next bus stop is just a few steps away, and the train station with direct connection to Zurich or Baden can be reached quickly. You are also well on your way by car: in just a few minutes you can reach the A1 and arrive at the airport in just 30 minutes. Perfect for all those who love city proximity - and appreciate a retreat.

Travel time
-
1 / 11
CHF 980,000.–
5.5 rooms150m² living space
8965 Berikon

Row house with PP and separate underground parking PP

Staldenweg, if this name is not literally a good omen. Of course, you know the chocolate cream classic with the brand name Stalden. Although most people say Stald-R. But it's called Stalden. And this has been the case since 1903. Now, the row house on Staldenweg in Berikon is not that old, but with a construction year of 1979, a round birthday is approaching. Before it gets that far, it's now waiting for a new ownership that will help the house regain its glorious appearance. From my point of view, also with a chocolate fountain in the garden. It would fit. The property has a calm and functional floor plan. This offers a lot of space on three living floors and a basement. This creates a harmonious and pleasant family life with individual retreats and common meeting areas. The small but charming garden and the private land with outdoor parking and storage space in front of the house also serve this purpose.The Staldenweg can be described as a chocolate location due to its central and well-connected location. Or simply Schokolage. You can find everything nearby, whether shopping facilities, public transport, school, kindergarten, restaurants, highway access, or leisure activities - everything is within walking distance. This is the crème de la crème, as they say in the big canton. But here, it's called Schlagrahm. And that, yes, it fits perfectly with the Stalden cream. But it's so excellent! You shouldn't count calories. No, go for it! And because it's so fine, the cream and this real estate offer, I offer all those who come to visit a box of Stalden cream. So, you'll take away not only a great impression of the house on Staldenweg but also a box of Stalden. The highlights of the property are:xxx Family-friendly top location xxx Functional floor plan on 3 floors xxx just the right garden size xxx pleasant price-performance ratio xxx just the right time to renovate and save taxes xxx AEH-PP and outdoor parking directly in front of the house xxx no through traffic in a quiet location xxx net living area 144 m² xxx fully basement and attic areas xxxFurther procedure:Order the detailed documentation and the link to the virtual tour. Then, it's best to make a viewing appointment with me. It will be worth it, and I look forward to guiding you through the property and getting to know you personally on this occasion..IMPORTANT: If you haven't received the documentation within 24 hours, please check your spam mail folder.If only a maximum of 13 photos are shown on the real estate platform of your choice, there is always additional photo material on www.remax.ch/burlet You can find a small video as a preview here: https://youtu.be/lrn2v7VQa0I?si=suHtxZGwun-brUPKOffer:If the conditions are noted differently on the real estate portal of your choice, the following conditions apply:Property price CHF 980,000.-Price for car parking spaces: CHF 20,000.-Total offer CHF 1,000,000.-, this price has been checked and approved by UBS Bremgarten.

Suggested properties for you based on search results