2 results - Commercial & industry for rent in Berikon

More objects in your automatically expanded search area
20 results - Radius: + 10km
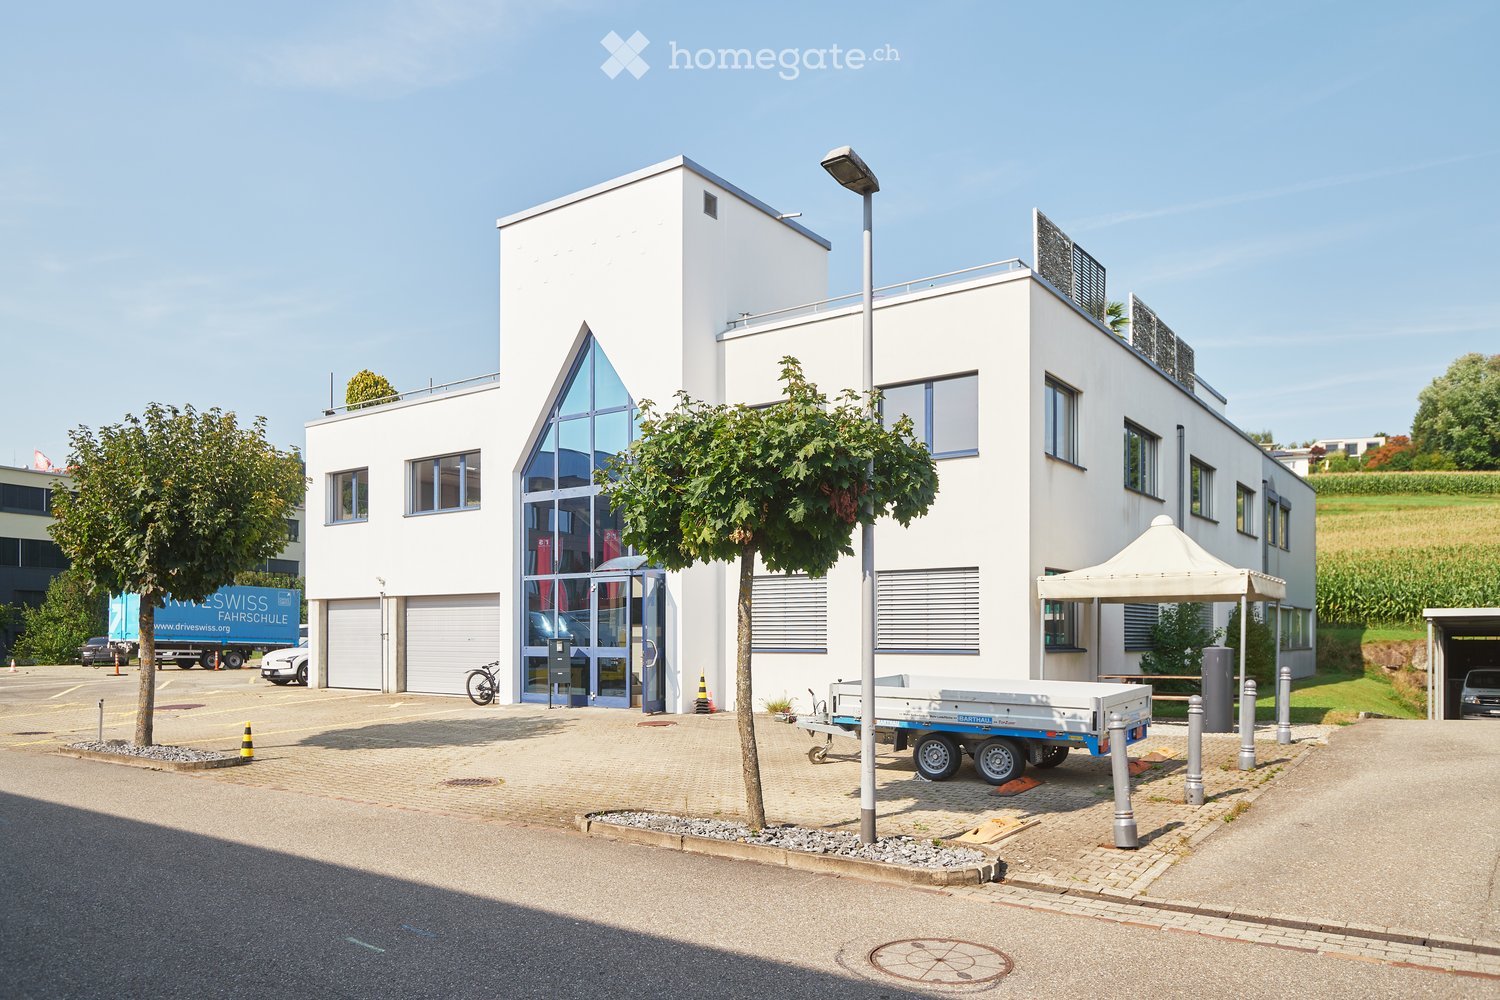
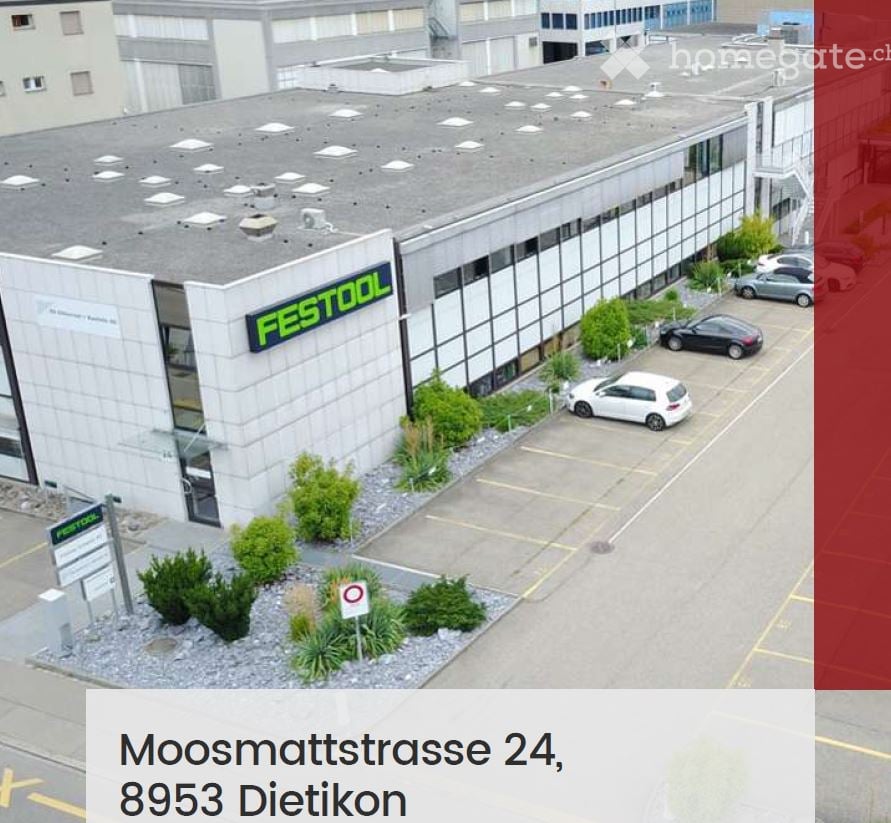
  • Building. A modern industrial building with a flat roof, large windows, and a parking lot with several cars. The building has a sign reading "FESTOOL" on its facade.
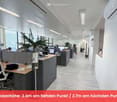
  • Furnished Room. Modern office space with desks, chairs, computers, and plants. The room features a clean, organized layout with large windows providing natural light.
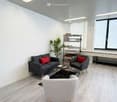
  • Furnished Room. Modern living room with grey sofa, red throw pillow, grey armchair, coffee table, bookshelf, and a small plant. Light wood flooring and white walls.
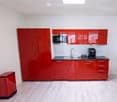
  • Kitchen. Modern kitchen with red cabinets, a sink, a faucet, and a coffee maker on the counter.
  • Furnished Room. A modern, minimalist reception area with a wooden counter, red cabinets, and a coffee maker on the counter. The space features white walls, light-colored flooring, and a glass door leading to a hallway.
  • Corridor / Hallway. Modern, well-lit hallway with white walls, light-colored flooring, and several office partitions and storage units visible along the sides.
  • Furnished Room. Open-plan office space with individual workstations, desks, laptops, monitors, keyboards, mice, and plants. Each workstation has a laptop, monitor, and various office supplies.
  • Furnished Room. Bright, modern conference room with a long wooden table, black chairs, a large window with blinds, and a small plant on the windowsill.
  • Furnished Room. A modern, well-lit meeting room with a large wooden table surrounded by black office chairs, a whiteboard, and a projector on the table.
  • Furnished Room. A spacious, well-lit storage or office area with metal shelving units filled with storage bins, several pallets with boxes, a rolling cart, and a small desk with a computer monitor. The ceiling has exposed beams and fluorescent lighting.
  • Unfurnished Room. Empty warehouse or storage space with wooden flooring, white walls, and storage shelves. Various cardboard boxes and pallets are scattered throughout the area.
  • Unfurnished Room. Empty warehouse or storage space with shelving units, cardboard boxes, and pallets. No furniture or personal items present.
  • Corridor / Hallway. Clean, modern hallway with white walls, light-colored tiled floor, and storage units with red bins on the left side. Fluorescent lighting and a visible restroom area on the right.
  • Furnished Room. A storage room with multiple metal shelving units filled with boxes, storage bins, and miscellaneous items. A small stool is placed near the shelves.
  • Corridor / Hallway. Clean, well-lit hallway with white walls, tiled floor, and storage shelves on both sides. The hallway features a grey partition, a small table, and red storage bins.
  • Furnished Room. A small, organized room with a table, chair, sink, shelves, ladder, and storage boxes. The room has white walls, a light fixture, and a wooden floor.
  • Corridor / Hallway. Clean, well-lit hallway with white walls, tiled floor, and storage shelves on both sides. Red storage bins and metal shelving units are visible.
  • Furnished Room. A well-organized workshop or studio space with white walls, wooden flooring, and large windows. Shelves on the left hold green storage bins and other supplies, while a worktop on the right has tools and a machine. The room is clean and fun
  • Unfurnished Room. Empty warehouse or storage space with a smooth black floor, white walls, and industrial shelving units filled with boxes and supplies. The area is well-lit with fluorescent lighting, and there are some storage carts and a yellow dolly vi
  • Furnished Room. A storage area with metal shelving units filled with boxes, a hand truck, and a desk with office supplies.
  • Unfurnished Room. Empty room with metal shelving units and large windows, no furniture or personal items present.
  • Furnished Room. Open doorway leads to a furnished room with a table, chairs, a printer, and storage cabinets.
  • Unfurnished Room. Empty room with white walls, grey floor, and a large door with a window showing an outdoor view.
  • Corridor / Hallway. Empty hallway with wooden flooring, white walls, and wooden handrails on both sides. A single light fixture is mounted on the ceiling, and a closed door is visible at the far end.
  • Other. {"visible_features": ["Garage"], "type": "Garage", "objects": [], "description": "Empty garage with white brick walls, large overhead door, and industrial shelving. Contains a few storage items like a ladder, hand truck, and pallet jack.", "localiz
  • Furnished Room. A spacious, industrial-style room with a concrete floor, white walls, and a large garage door. Visible items include a wooden shelf, a small cabinet, a chair, a pallet jack, and a storage unit.
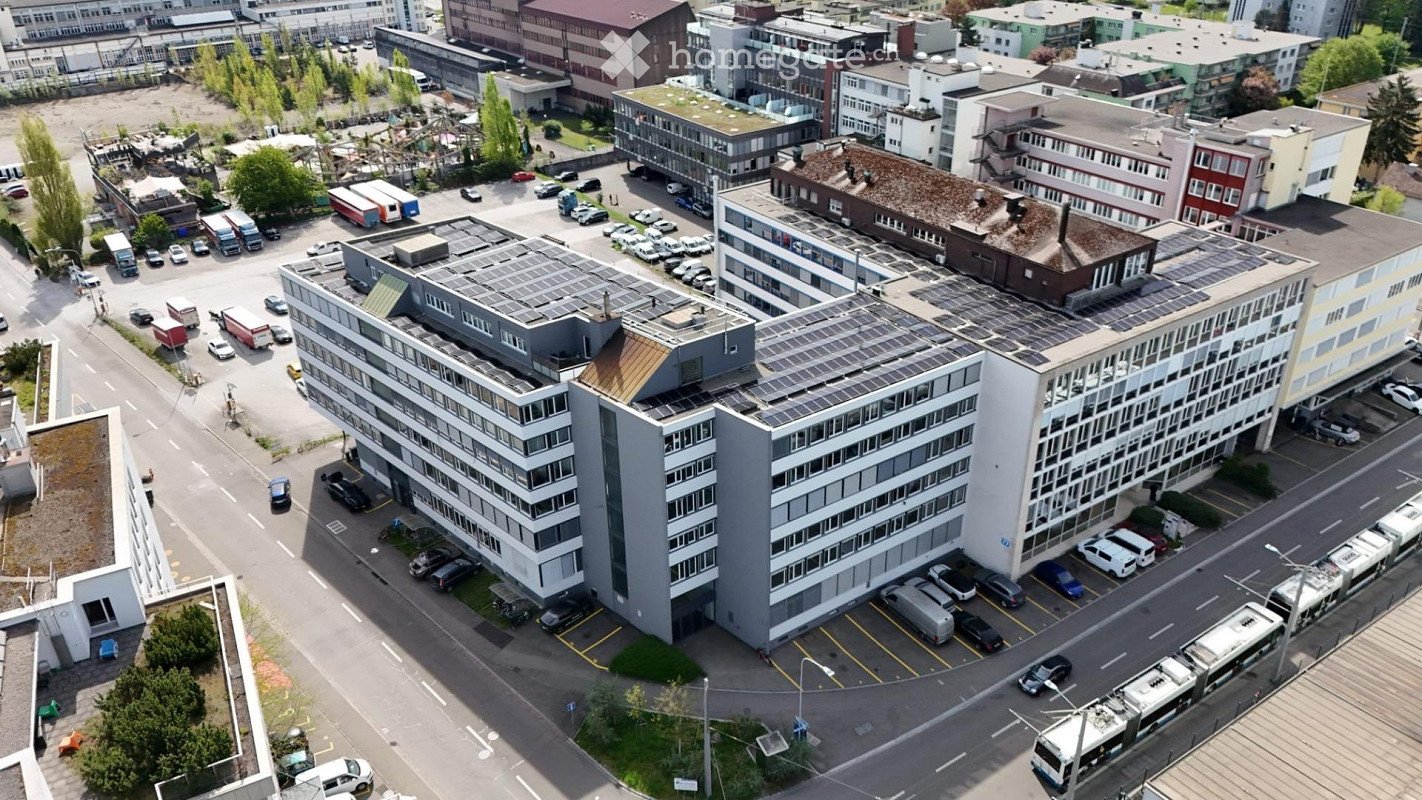
  • Building. Exterior view of a modern industrial-style building with a large garage entrance, concrete walls, and a raised ground floor.
  • Building. Industrial-style building with a large garage door, concrete walls, and a small staircase leading up to the entrance.
  • Building. Modern building entrance with glass doors, brick pavement, and a covered walkway.
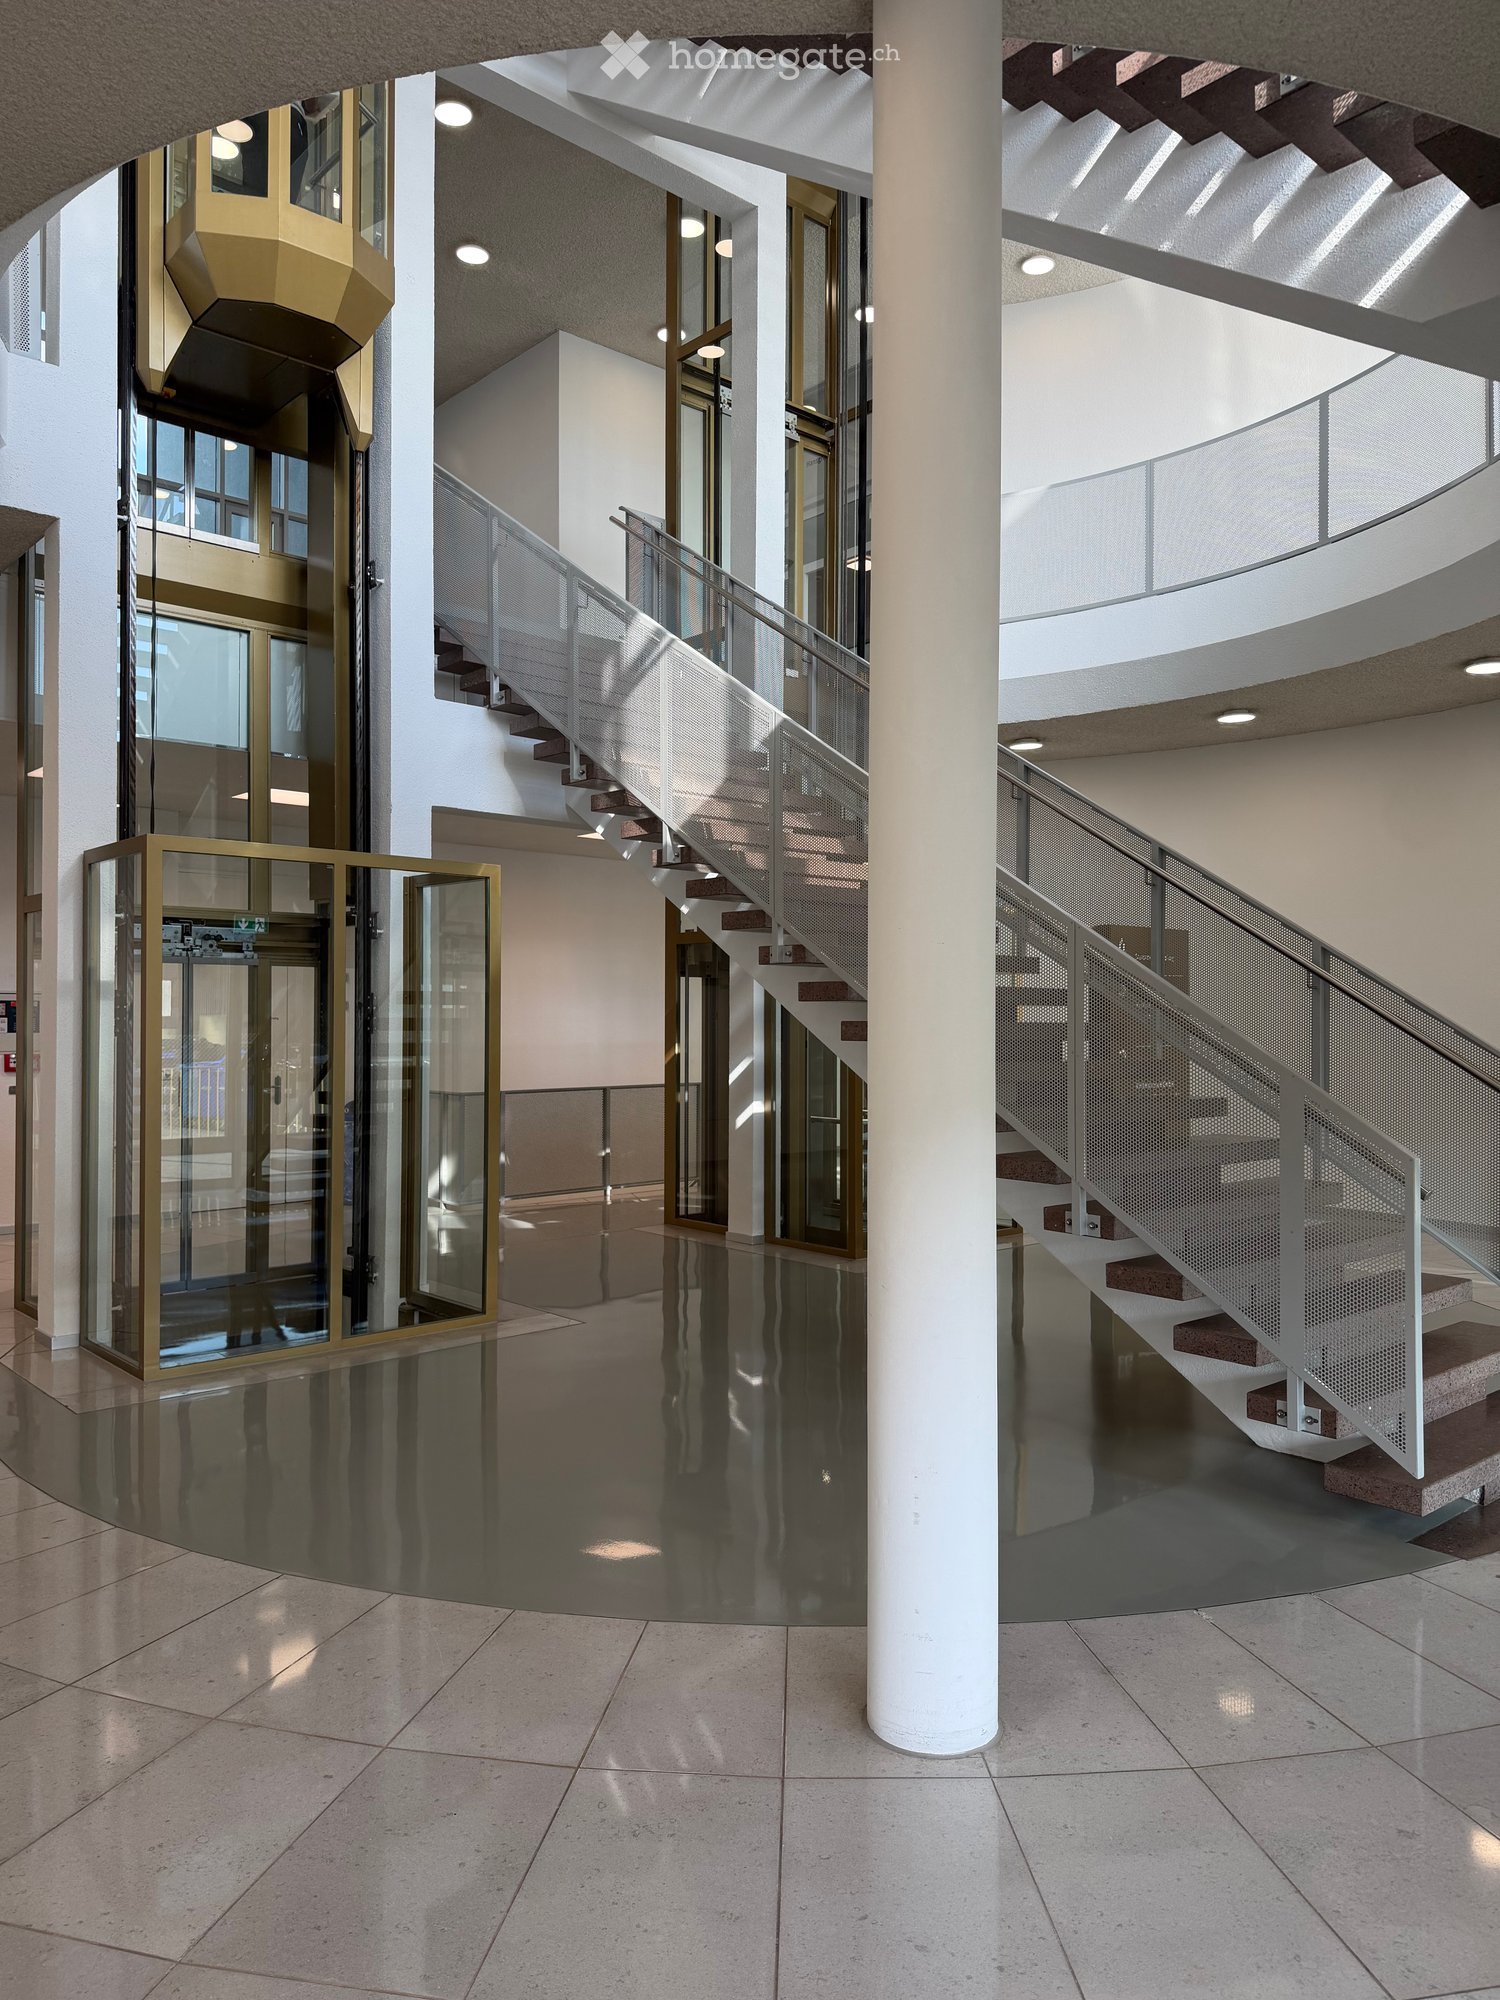
  • Corridor / Hallway. Modern interior staircase with metal railings and glass ceiling panels, leading to an upper level. The walls are white, and the floor is dark with a textured finish.
  • Corridor / Hallway. A modern hallway with white walls, black flooring, and two doors labeled 'Objekt: 1218' and 'Objekt: 1219'. The hallway has a clean, minimalist design with a visible ceiling light fixture.
1 / 31
Furnished Room. Modern office space with desks, chairs, computers, and plants. The room features a clean, organized layout with large windows providing natural light.
Furnished Room. Modern living room with grey sofa, red throw pillow, grey armchair, coffee table, bookshelf, and a small plant. Light wood flooring and white walls.
Kitchen. Modern kitchen with red cabinets, a sink, a faucet, and a coffee maker on the counter.
Price on requestPremium
560m² floor space
Moosmattstrasse 24, 8953 Dietikon

Commercial and office property at Moosmattstrasse 24 in Dietikon

Discover this versatile commercial and office property on the 1st floor at Moosmattstrasse 24 in Dietikon. With a total area of 560 m² and 7 rooms, this modern property offers optimal conditions for companies looking for office, storage, and workshop space under one roof.The property impresses with the following features: • Modern office areas: Bright, well-lit offices with spacious windows, individual workstations, and modern conference and meeting rooms – equipped with wooden tables, projectors, and whiteboards. • Spacious storage areas: Roomy storage halls with industrial metal shelves, pallets, and storage containers, as well as a smooth concrete floor – ideal for logistics and warehousing. • Garage and loading area: Large garage door with direct access, suitable for delivery vehicles and pallet trucks. • Workshop and work areas: Well-organized workshop rooms with white walls, wooden floors, and large windows. • Reception area: Modern, minimalist reception with wooden counter and stylish furniture. • Kitchen and sanitary facilities: Modern kitchen with red cabinets, coffee machine, and clean sanitary facilities in the building. • Lift and parking: The property has a lift, as well as garage and outdoor parking spaces. Equipment overview: • Total area: 560 m² • 7 rooms on one floor • Lift available • Garage and parking • Available from: September 1, 2026

Travel time
-
1 / 12
CHF 5,570.– / monthTop
423m² floor space
Grumetweg 2, 5507 Mellingen

423 m2 office and commercial space with workshop/warehouse and truck access

Looking for a location that combines work, storage, presentation, and reception in one place? This spacious and flexibly usable commercial space offers ideal conditions for service providers, craft businesses, planning offices, agencies, exhibitions, or creative concepts.Thanks to its central location in Mellingen and excellent accessibility, you benefit from the dynamic economic region of Zurich-Baden-Lenzburg. Your advantages at a glance: • Ground-floor commercial space with direct access • Representative office and exhibition spaces • Storage or workshop area with versatile usage options • Private main entrance with alarm system • Visitor parking spaces directly in front of the building • Rear delivery access - also suitable for trucks • Good visibility and optimal traffic connection Ideal for: • Architecture and engineering offices • Trust companies • Start-ups • IT companies • Agencies • Showroom with storage • Sales with shipping • Craft business with office Area overview (423 m2 GFA): • Office space: 140 m2 on the ground floor • Storage/workshop or exhibition space: 247 m2 on the ground floor • Additional space in the basement: 36 m2 • Room height: 3 - 3.50 m Outdoor area: • Outdoor ramp area: 45 m2 • Garden for shared use: 100 m2 Equipment: • Kitchenette • Two separate toilet facilities • Archive/auxiliary room • Private main entrance • Photovoltaic system • Alarm system Optional: Historic vaulted cellarAs a special highlight, a historic vaulted cellar with approximately 110 m2 can be rented additionally. The space is ideal for exhibitions or individual expansion concepts. About the location:Mellingen combines the dynamics of the Zurich metropolitan area with the advantages of a central Aargau economic location. The proximity to Zurich, Baden, Lenzburg, and Aarau ensures short distances to customers, employees, and partners. The rent includes 3 outdoor parking spaces. Additional outdoor or garage parking spaces can be rented. We are available at any time to provide further information or to arrange a viewing appointment. We look forward to your contact!

Travel time
-
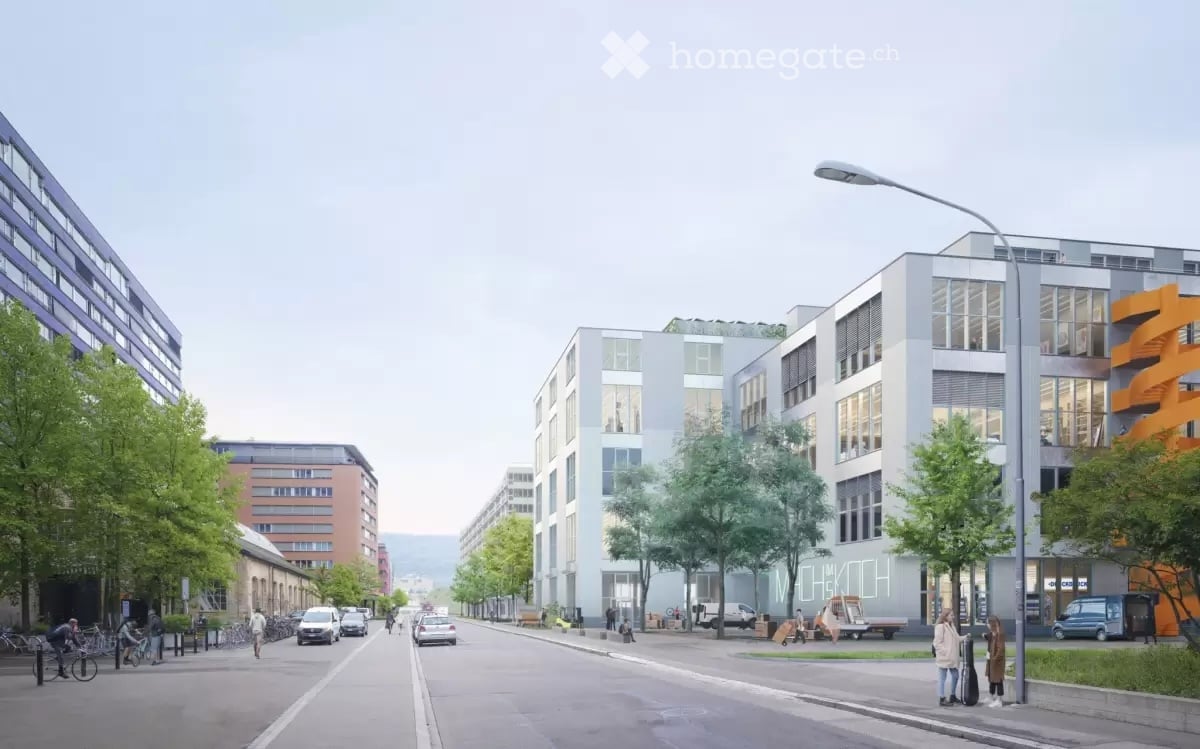
  • Urban street scene with modern buildings, streetlights, and trees. A few people are walking on the sidewalk, and some bicycles are parked. Vehicles are driving on the road.
  • A modern architectural design of a building complex with a green space in front.
  • Industrial facility with large open space, metal structures, and machinery. Large tanks, conveyors, and storage units are visible.
  • An empty room with a concrete floor, metal beams, and large windows. There are no visible objects or furniture.
  • Open office space with desks, chairs, and people working. Large windows provide natural light.
  • A modern furnished room with a large white sofa, a wooden coffee table, and a round white chair. A rug is placed on the wooden floor. A woman is sitting on the sofa, and a man is standing near the door. A table with a sewing machine and clothes is placed
  • Floor plan showing a living room, kitchen, 2 bedrooms, and 2 bathrooms with a balcony.
1 / 10
CHF 280.– / m²/ yearTop
220m² floor space
Flüelastrasse 30, 8047 Zürich

Commercial space in MACH Zurich – 220 m² in the new Koch Quarter

In the new MACH in the Koch area of Zurich, we are renting a flexibly usable commercial space on the 1st floor.The area covers around 220 m² and offers an open, clearly structured basis for different forms of work. With a room height of 2.63 m, large-scale glazing, wooden CLT flooring, and an exposed concrete ceiling, a clear, contemporary character is created.The space has a separate entrance as well as a separately accessible tea kitchen. For commercial uses, truck delivery is possible; a goods lift accesses the 1st floor.The tenant can individually expand the open structure as needed – for example, with partition walls, meeting rooms, or separate work areas.MACH was conceived as a robust commercial building and combines different forms of work under one roof. The offered space benefits from this environment and is located directly adjacent to Walter Buchmann, the anchor tenant in the building.The Koch area is developing into a new urban quarter in the west of Zurich – with commerce, housing, public spaces, and a quarter park as a central meeting point.A detailed dossier with visualizations, current construction site photos, location plan, floor plan, and further information can be found under the documents.Facts • 220 m² on the 1st floor • Room height 2.63 m • Available from October 2025 or by agreement • Rent: CHF 5’130 / month excl. ancillary costs of CHF 730.- • Separate entrance • Separately accessible tea kitchen • Truck delivery possible • Goods lift to the 1st floor • Large-scale glazing • Wooden CLT flooring • Exposed concrete ceiling • Motorized roller shutters • Badge system • Open structure can be flexibly designed • Individual expansion by the tenant is possible • Partition walls / meeting rooms / separate work areas possible • Directly adjacent to Walter Buchmann Object dataAddress Flüelastrasse 30, 8047 ZurichObject type CommercialArea 220 m²Floor 1st floorRoom height 2.63 mAvailability from October 2026 or by agreementRent CHF 5’130 / month excl. ancillary costs of CHF 730.-LocationMACH is located in the Koch area in the west of Zurich, between Altstetten and Albisrieden. The area is developing into a self-contained urban quarter with a mix of commerce, housing, gastronomy, public spaces, and a quarter park.The location offers good accessibility and at the same time an environment with a clear identity.ContactWalter Buchmann AGDavid Stämpflidst@walterbuchmann.ch044 807 57 33

Travel time
-
1 / 8
CHF 500.– / m²/ yearTop
77m² floor space
Giessereistrasse 18, 8005 Zürich

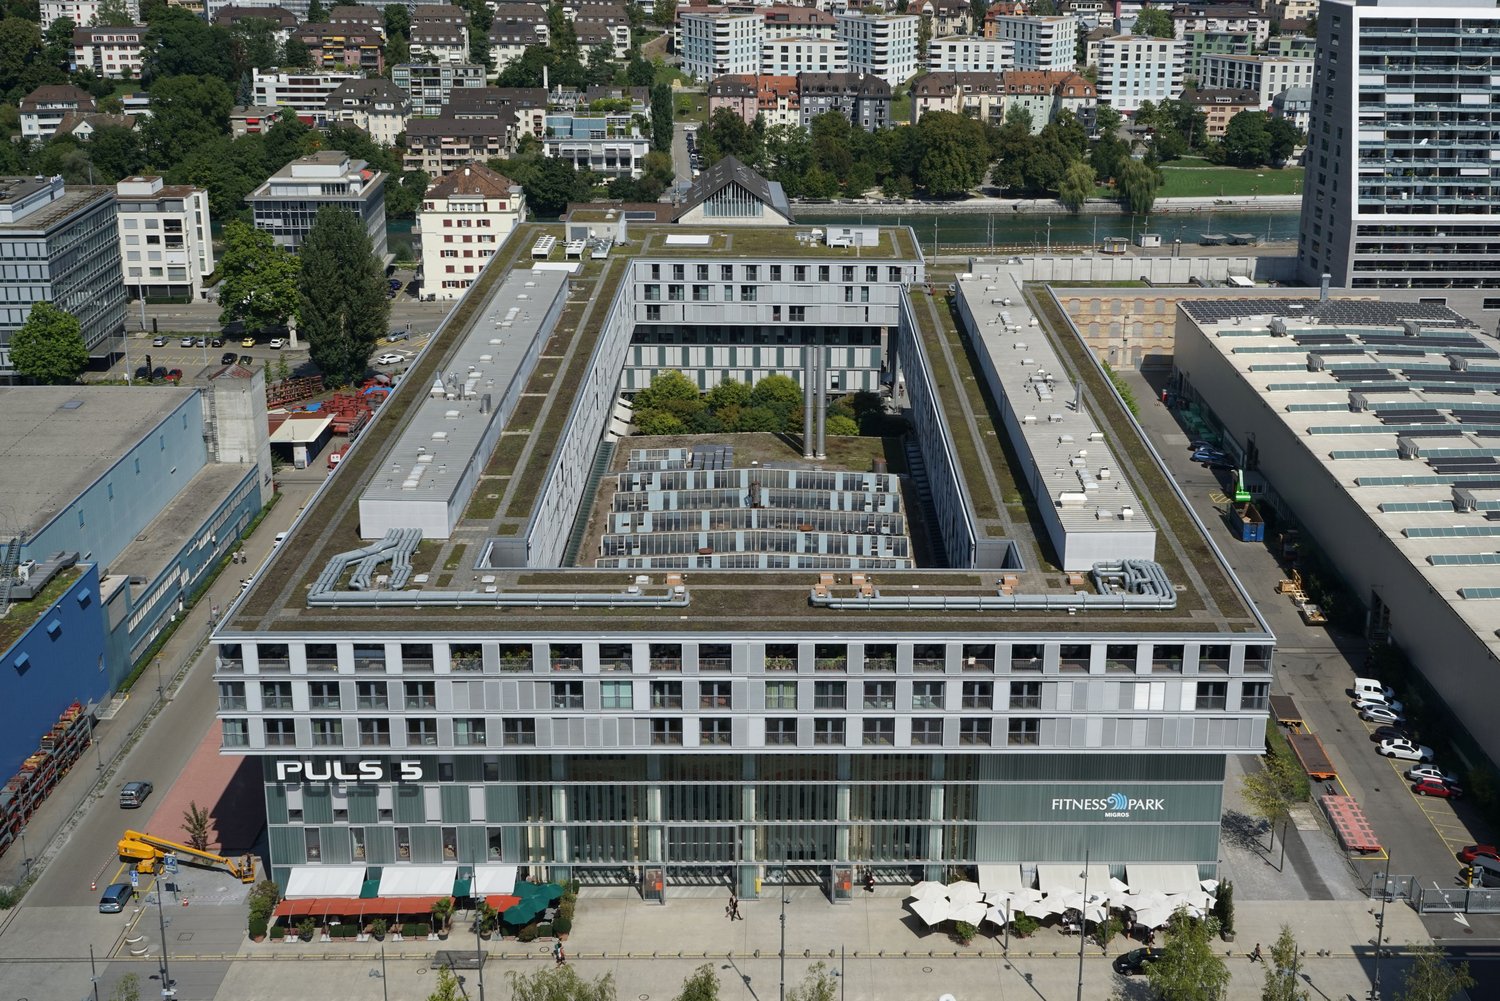
Gastronomic area: Zürich-West is waking up. Only coffee is missing.

Mornings. Pulse 5. People come to work, meet, walk through the hall. What's missing? The aroma of freshly roasted coffee. We're looking for you for this! For an attractive space in Pulse 5, we are looking for a special coffee concept, a roastery, or a mixed gastro/retail concept that gives this place character and provides us with coffee. Maybe it's a small roastery with its own signature. Maybe a modern coffee bar. Maybe coffee, bakery, and retail all in one. Or an idea that we're not thinking of today. Here, we don't just want to sell coffee. We want an idea to emerge. A place for the first espresso in the morning. For a quick cappuccino between two appointments. For a conversation, a short break, or the coffee that you'll want to come back for. Your chance in Pulse 5 The impressive industrial hall of Pulse 5 offers an atmosphere like no other hall in Zurich, with events, history, urban architecture, and the opportunity to write a new chapter. Central. Visible. Unmistakable. And above all: with plenty of room for your idea. What makes this location special • In the heart of lively Zürich-West • Frequency from morning to evening • Additional seating in the hall • Flexible spaces for different concepts • Ventilation and cooling system up to the steep zone • Gastronomy ventilation, grease separator • Developed toilets • Underground parking with 62 parking spaces • Commission-free rental Please send us your concept - We look forward to your contact!

Travel time
-
  • Two-story commercial building with a storefront, signage for 'GEBAUDETECHNIK', and a job posting sign in front.
  • Two-story building with a beige facade, a covered entrance area, and a sign reading "GROLIMUND". A yellow dumpster and a truck are parked in front.
  • Modern two-story building with large windows and a glass entrance, surrounded by a paved area with parked cars and construction materials.
  • Modern building with large glass windows and a covered entrance area, surrounded by paved ground and parked vehicles.
  • Empty office space with grey carpet, white walls, and exposed ceiling beams. Features include a desk, chairs, and a small kitchenette area visible in the background.
  • Empty room with tiled floor, white walls, and scattered storage items and boxes. No furniture or major fixtures present.
  • Empty room with tiled floor, white brick walls, large windows, and some construction materials and tools scattered around.
  • Empty industrial-style room with concrete floor, exposed metal beams, large windows, and a metal staircase leading to an upper level.
  • Empty industrial-style room with concrete floor, large windows, exposed pipes and beams, and minimal equipment.
  • Empty room with concrete floor, large windows, and basic utilities including a water heater and refrigerator.
1 / 10
CHF 110.– / m²/ yearTop
Luzernerstrasse 3, 5630 Muri AG

Versatile commercial property with office, storage, and workshop spaces in the heart of Muri

As of October 1, 2026, or by agreement, we are renting out this versatile commercial property at Luzernerstrasse 3 in the heart of Muri.The property offers a total usable interior space of around 1,441 m² and can be rented either as a whole or in individual building parts. Thanks to the different areas, the object is ideal for companies with a need for office, exhibition, storage, and workshop spaces.The property is divided into three areas:Old building office building (UG to DG) – approx. 285 m² • Basement: Archive and server room – approx. 85 m² • Ground floor: Exhibition space – approx. 85 m² • Upper floor: Office space – approx. 85 m² • Attic: Office / meeting room – approx. 30 m² New building office and exhibition building (UG and OG) – approx. 621 m² • Basement: Storage space – approx. 207 m² • Ground floor: Exhibition – approx. 207 m² • Upper floor: Office space – approx. 207 m² Workshop and storage building (UG to OG) – approx. 535 m² • Basement: Staff / technician locker room – approx. 65 m² • Ground floor: Workshop and storage – approx. 235 m² • Upper floor: Storage space – approx. 235 m² The combination of office, exhibition, workshop, and storage spaces offers a variety of usage possibilities and allows for flexible adaptation to the individual needs of a company.If you have any questions or are interested in a viewing appointment, please do not hesitate to contact us directly. We look forward to your contact.

Travel time
-
1 / 1
CHF 1,450.– / monthTop
60m² floor space
Poststrasse 2, 8903 Birmensdorf ZH

Commercial space in our new building Lettenmatt in Birmensdorf

Discover this 60 m² business space on the ground floor of a brand-new building in Birmensdorf ZH. This versatile retail and shop space offers optimal conditions for your business project and will be available from spring 2027.The business space impresses with: • Room layout: The commercial space has an attached storage room and a lockable toilet. It is possible to divide the room and install two entrances. • New building standard: Contemporary infrastructure in a 2027 completed building • Barrier-free access: Wheelchair-accessible design for optimal customer friendliness • Ground floor location: Ideal location for foot traffic and easy accessibility • Flexible use: Perfectly suitable for retail, services, or other commercial purposes • Window front: The space has floor-to-ceiling windows on the street side • Prime location: The business space benefits from the excellent connection to Birmensdorf train station, which is only about 5 minutes' walk away. Please note that there are apartments above the commercial space. In the same building, a restaurant will also be created. This modern business space offers ideal conditions for entrepreneurs who value optimal accessibility and a central location. Take the chance to establish your business in this attractive new building. You can also find information about the development at www.lettenmatt.ch

Travel time
-
  • modern interior, wooden floor, wooden walls, large sofa, round tables, ceiling with water effect
  • modern interior, wooden tables and chairs, beige sofa, wooden shelves, large plants, white countertops, yellow ceiling
  • wooden walls, white floor, large plant, arched doorway, yellow and purple logo
  • A room with several lounge chairs, beige walls, and a large window with curtains.
  • modern interior, beige couches, wooden tables, large windows, plants, wooden ceiling
  • massage table, wooden walls, white linen, wooden cabinet, window, ottoman
  • wooden walls, wooden floor, arched entrance, stone bathtub, wall-mounted faucet, wall-mounted lights
  • massage table, wooden floor, white walls, windows, wooden desk, chairs, lamp
  • Empty room with wooden floor, large windows, a table with flowers, and a row of glasses on a table
  • modern bathroom with wooden bench, wooden stool, two mirrors, sink, wooden wall, tiled floor, wooden cabinets
  • Outdoor seating area with tables, chairs, and umbrellas, wooden benches, and a wooden fence
  • wooden desk, 3 chairs, wooden cabinet with shelves, wall lamp, floor lamp, tissue box, bottle, tissue
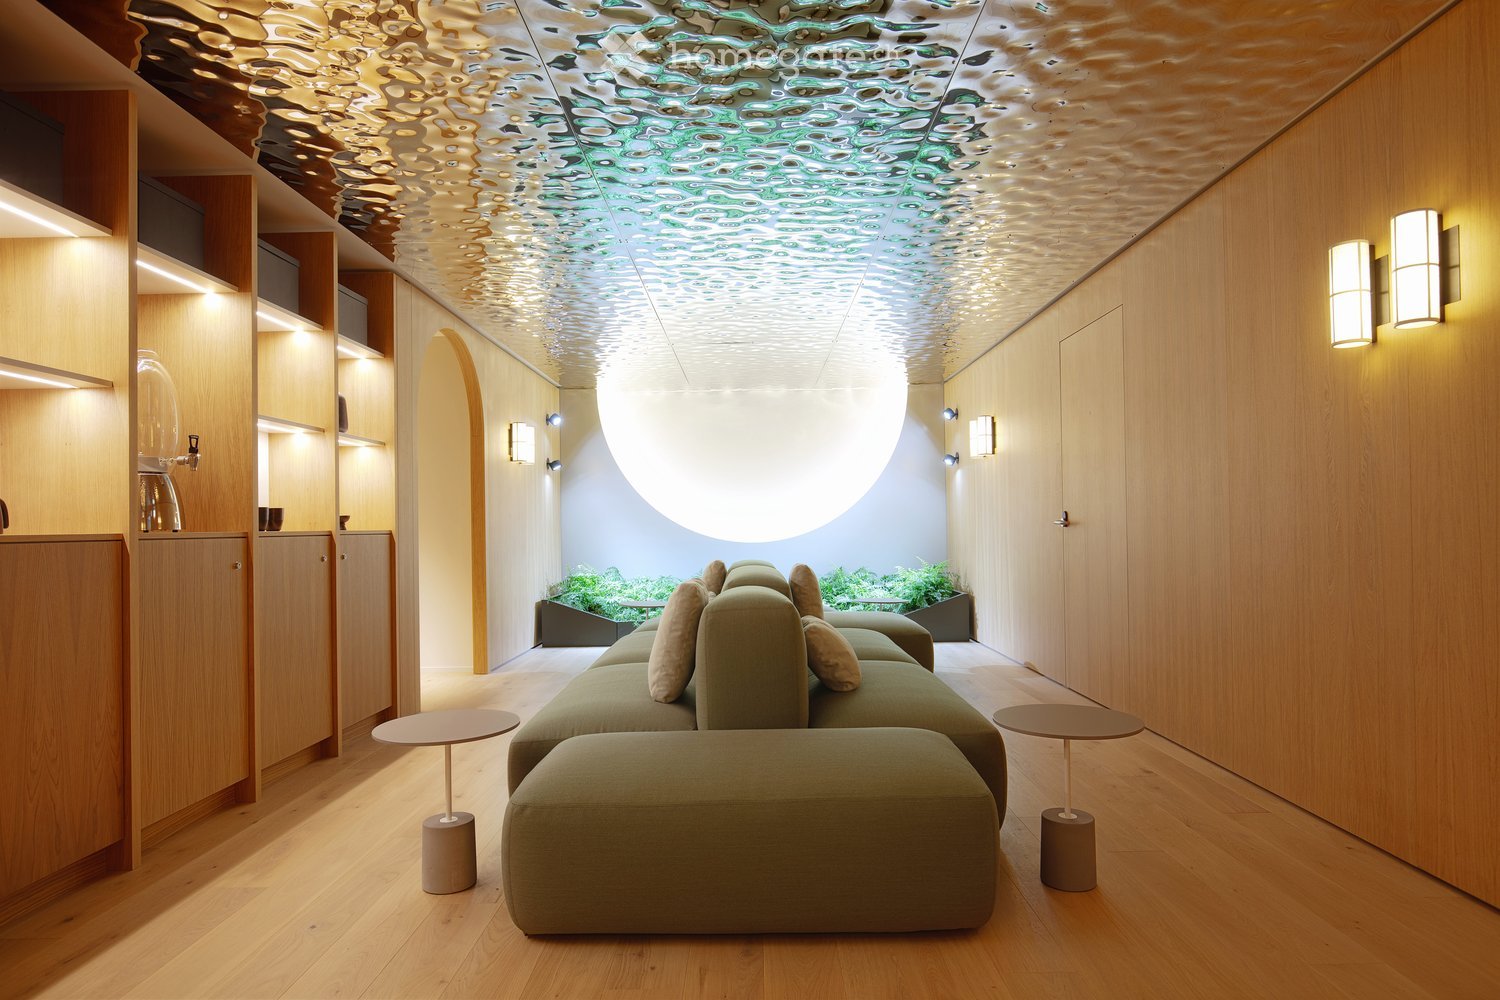
  • A modern living room with a large green sofa, two side tables, a wooden floor, and a unique ceiling design. There is a small garden area with plants visible through a window.
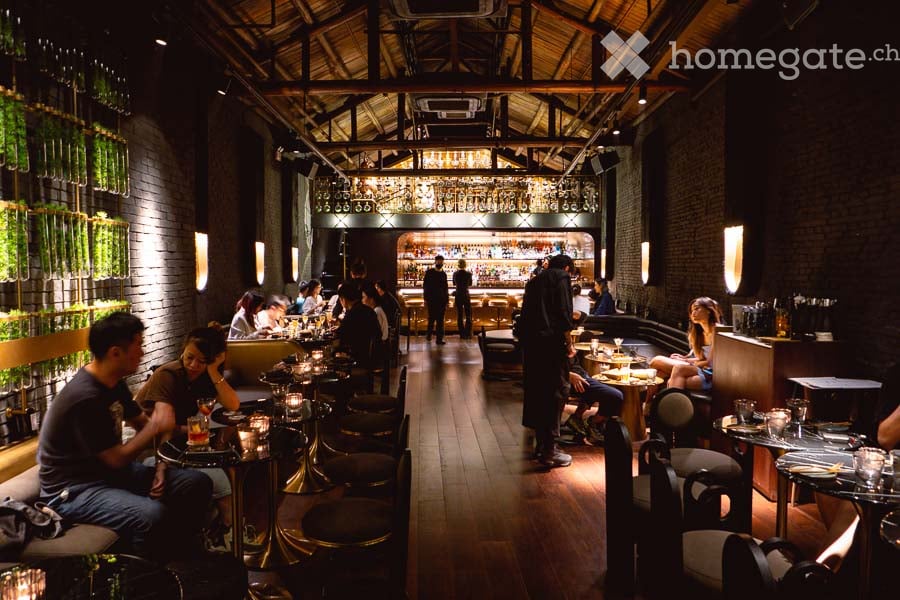
  • Main floor with a kitchen, dining area, bar, tea lounge, office, and multiple seating areas.
  • Stairs, elevator, WC staff, WC men, WC women, IV-gender neutral WC, waiting areas, massage rooms, yoga and movement rooms
  • living room, kitchen, 2 bedrooms, 2 bathrooms, balcony
1 / 16
Price on requestTop
1,066m² floor space
Sihlstrasse 3, 8001 Zürich

Exclusive commercial property in the heart of Zurich for rent!

Commercial property at Sihlstrasse 3, 8001 Zurich – available immediatelyA rare opportunity in the heart of Zurich: 1066 m² of high-quality commercial space in a prime location – directly at the corner of Bahnhofstrasse / Sihlstrasse, just a few minutes' walk from Zurich Main Station and Paradeplatz.The propertyThe high-quality interior design was created in 2023. The design concept comes from the renowned Swiss architect Enzo Enea and combines natural materials, high-quality surfaces, and a quiet, representative atmosphere.Room layout (19 rooms)1st floor: On the 1st floor, there is a restaurant area with 48 seats, an outdoor terrace with 38 seats, a tea atelier with a shop area and 12 seats, a reception area, an office, a quiet room, and toilet facilities.2nd floor: The 2nd floor includes a spacious yoga room, a relaxation room, five flexibly usable multi-purpose rooms, spacious locker rooms with showers, toilets, and a waiting area.3rd floor: On the 3rd floor, there are eleven additional rooms, some with their own toilet. The room offer is complemented by locker rooms, toilet facilities, and a representative waiting area.Suitable for: • Premium wellness or longevity center • Medical spa or executive health clinic • Aesthetic medicine, private clinic, or medical competence center • Corporate office, private banking, or high-end consulting services • Training, coaching, or further education center • Combined use of consulting, health, therapy, and hospitality Location & infrastructure • Sihlstrasse 3, 8001 Zurich – 1A location in Zurich city center • Adjacent to Bahnhofstrasse • Walking distance to Paradeplatz, Zurich Main Station • Public transport: excellent connection (tram, bus, S-Bahn) • Goods handling possible directly in front of the property • Jelmoli parking garage and City Parking Gessnerallee within walking distance Facts and figures • Usable area: 1066 m² • Rooms: 19 • Floors: 3 • Year of construction: 2023, renovation: 2024 • Availability: immediately • Rent: upon request
Travel time
-
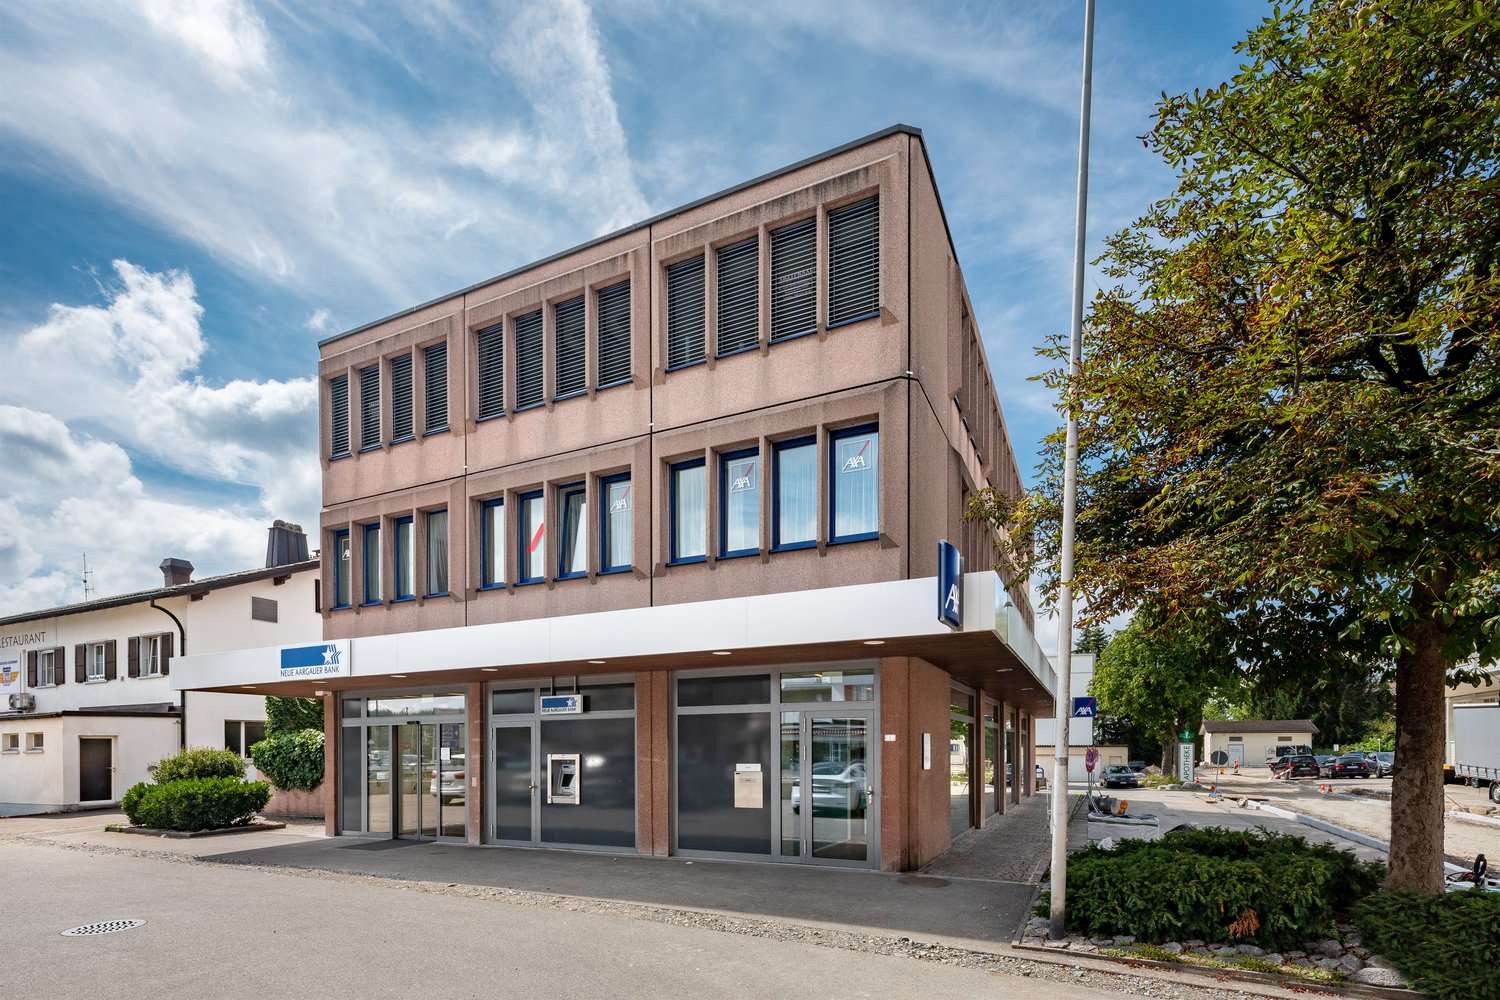
  • Long dining table, 8 chairs around, projector, clock on wall, blue floor, white walls, large windows
  • empty room, white walls, ceiling lights, glass door, blue door, gray floor, white cabinets, chair, desk, computer, monitor
  • A room with a kitchen setup that includes a sink, cabinet, and coffee maker. The walls are painted white, and there is a blue carpet. A desk and chairs are present in the room, along with a microwave.
  • dining table with chairs, bowl of fruit, artwork, kitchen, sink, dishwasher, cabinets
  • long hallway, white cabinets, blue borders on walls, carpeted floor, white door with silver handle, power outlet, hallway with light
  • empty warehouse with many shelves and boxes, metal structures, metal rack
  • Warehouse, storage boxes on shelves, brown cardboard boxes on the floor, white cabinets, white ceiling lights, grey floor.
  • A large warehouse with a high ceiling, fluorescent lights, pallets stacked with various boxes, white walls, and an aisle with forklifts
  • Empty warehouse with blue doors, shelves with cardboard boxes, storage bins, desks, and industrial equipment.
  • Empty storage room, large white wall, two doors, light track ceiling
  • a kitchen area, with a table and chairs, white and blue flooring, ceiling lamp
  • Architectural floor plan of a modern building complex with multiple structures, including a large central building, smaller adjacent buildings, and a connecting walkway.
1 / 12
Price on requestTop
Gaswerkstrasse 6/8, 8952 Schlieren

Warehouse, office, versatile commercial space and parking in Schlieren

We have several independent areas available from 1.1.2027:1) Warehouse: • Spacious area: 1'493 m² with versatile installation possibilities on the 2nd floor • Elevator: Own assigned goods lift (2.5 tons) • Load-bearing capacity and room height: Floor load-bearing capacity 1'000 kg / m2; room height 4.4 m • Transshipment: General loading zone on the ground floor with adaptation ramps • Built-in cold storage can be taken over from the previous tenant 2) Office: • Area: 747 m2; flexible adaptation possible, bright rooms thanks to good sunlight • Equipment: 2 ladies' and gentlemen's toilets each, kitchen equipment with break room for employees 3. Commercial space • 300 m2 on the ground floor with a room height of over 5m and 2 large truck gates at the front and back of the room. Originally built as a truck repair area, but also ideal as a warehouse or workshop/repair workshop with integrated parts storage. 4. Parking: • Parking possibilities for customers and employees. Outdoor parking and/or covered parking on the parking deck. Truck parking spaces can be offered by terminating external tenants. This means that tenants of office and warehouse space have priority for parking rentals in relation to the rented areas. Location: The property benefits from an excellent traffic connection with the Urdorf Nord motorway exit in 7 minutes (3.6 km), Schlieren train station in just 15 minutes' walk and Rütistrasse bus stop in 8 minutes on foot. The city center of Zurich is 8.9 km away.
Travel time
-
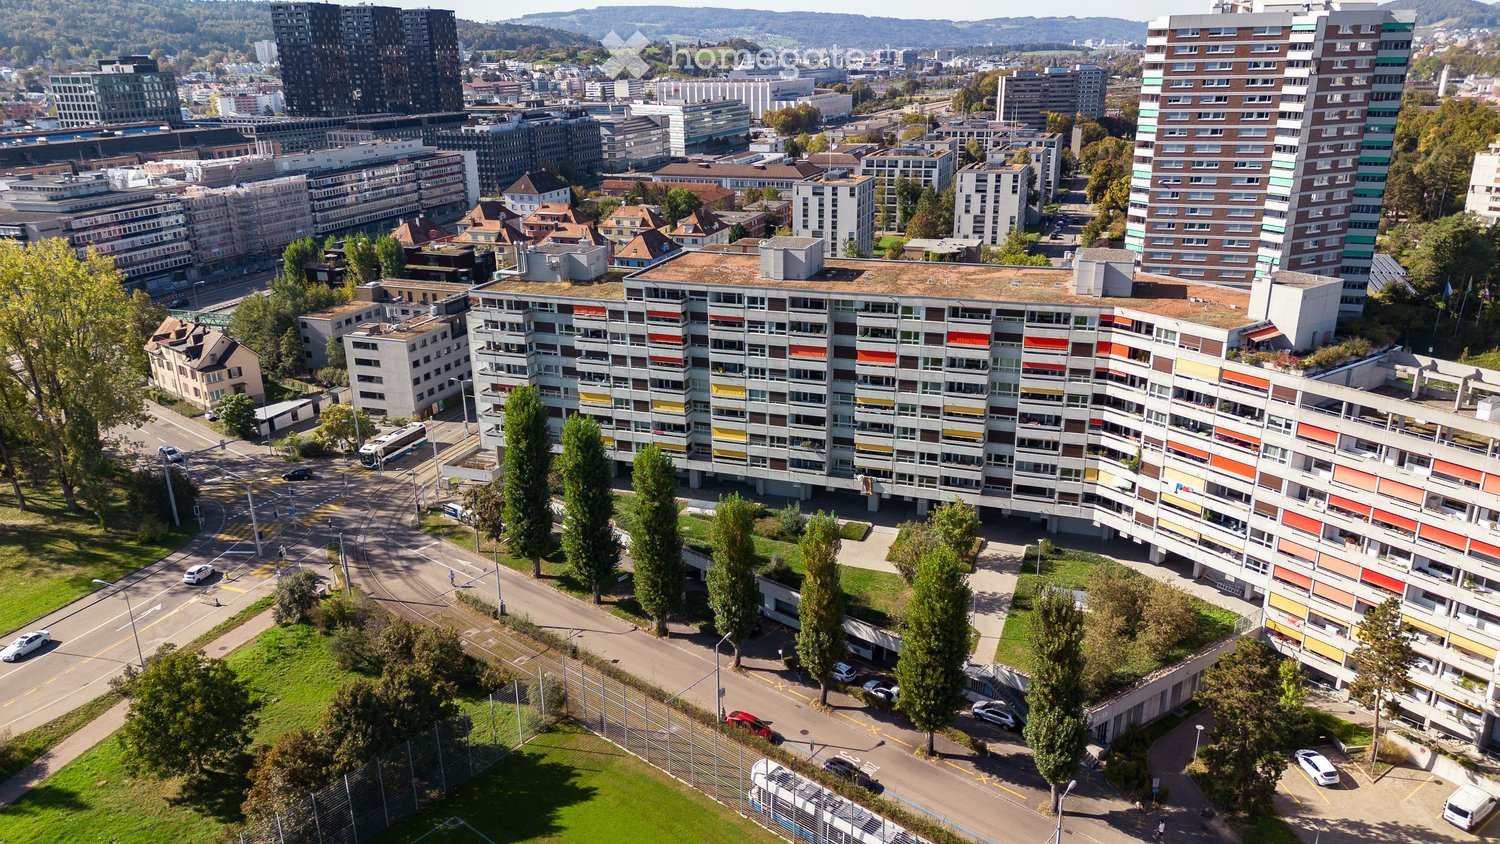
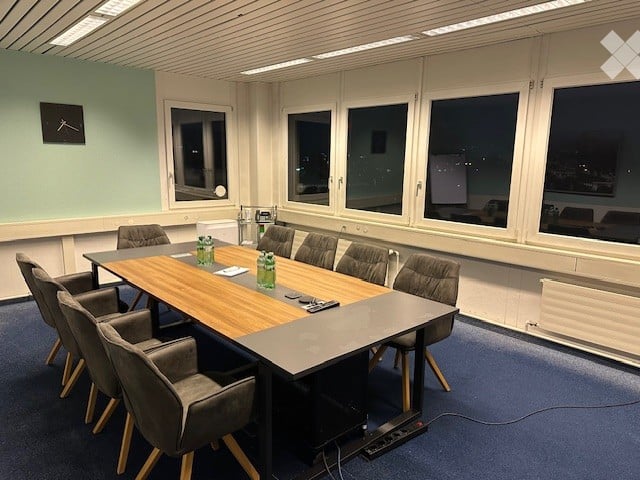
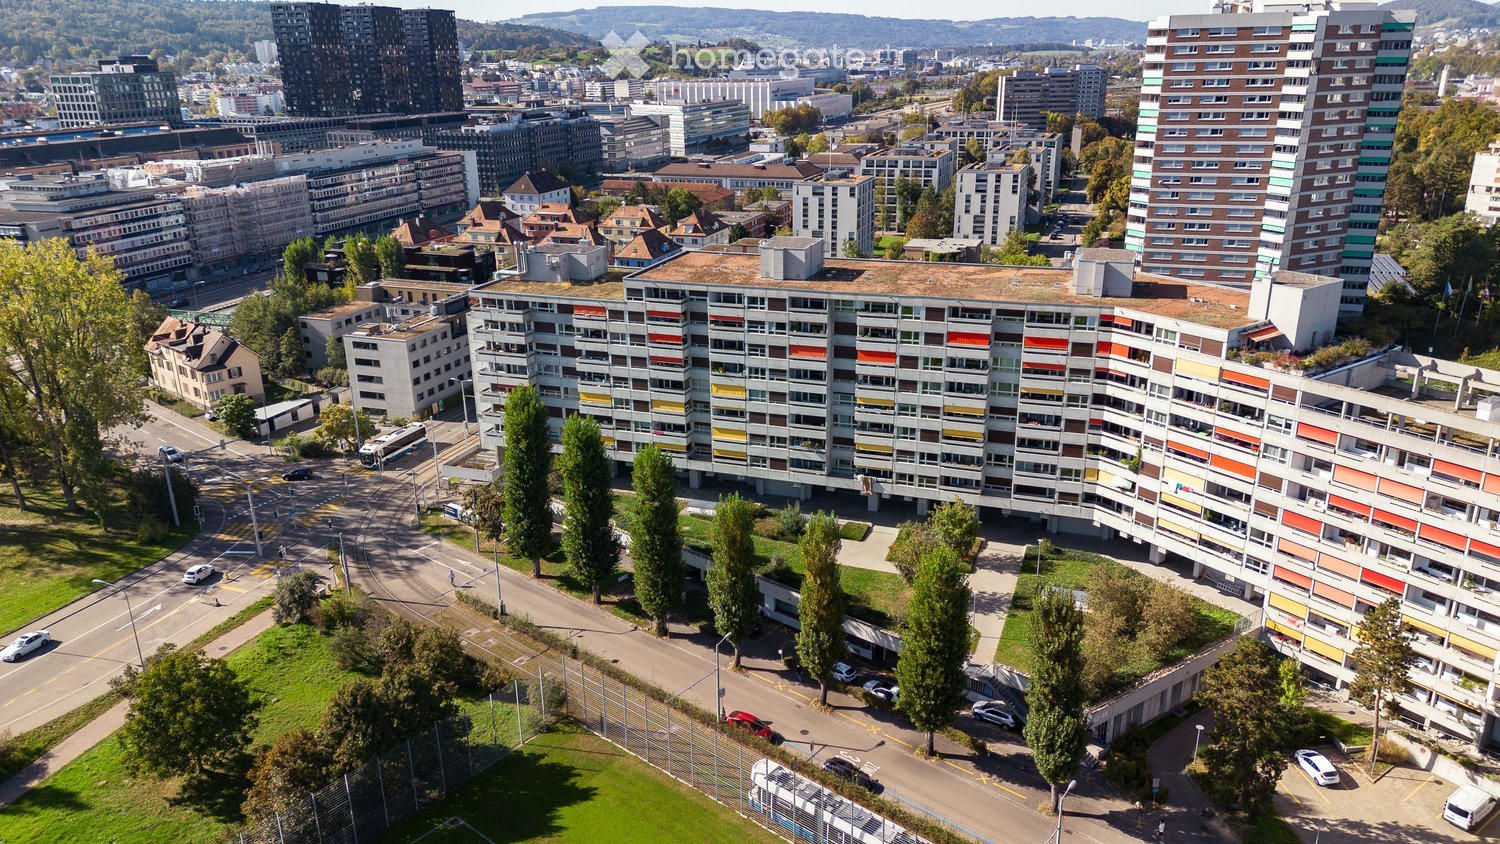
  • Aerial view of a modern multi-story residential building with colorful facades, surrounded by greenery, roads, and other structures in an urban setting.
  • Empty, spacious room with polished concrete floors, large glass walls, and skylights allowing natural light to flood the space.
  • Empty, unfinished room with exposed concrete floor, large windows, and some construction materials visible.
  • Bright, open office space with white walls, large windows, and skylights. Includes desks, chairs, and shelving units.
  • Modern, open-concept living and office space with large windows and skylights. Features a grey sectional sofa, wooden coffee table, leather armchairs, office desks, and multiple potted plants.
  • Floor plan showing multiple residential units with labeled areas and dimensions, including living spaces, bedrooms, and bathrooms.
  • Floor plan of a multi-unit building with labeled rooms and areas, including living spaces, bedrooms, and bathrooms.
1 / 7
CHF 240.– / m²/ yearTop
100m² floor space
8048 Zürich

Office/Industrial/Sales Space for Rent on the Ground Floor, Quartierzentrum Grünau, ZH-Altstetten

Welcome to this attractive office, industrial and sales space on the ground floor of a well-maintained building in the Zürcher Stadtkreis. With a total area of around 770 m², this property at Meierwiesenstrasse 56 in 8064 Zürich offers optimal conditions for your company – available from January 1, 2027 or by agreement and ready for your move-in.The rental object offers the following amenities: • Spacious areas: Between 100-256 m² on one level on the ground floor – flexible and adaptable. • Modern equipment: Bright rooms with white walls, concrete floor and large windows for a modern appearance. • Elevator available: Barrier-free access for employees and customers. • Garage: Practical parking possibility directly on site. • Sanitary facilities • Quiet environment: The property is located in a quiet environment – ideal for concentrated work or a pleasant shopping experience. • On the project website https://www.vision-gruenau.ch you will find further details about the project. Location and connection: The property benefits from an excellent infrastructure. The Werdhölzli tram stop is just a 6-minute walk away, as is the Werdhölzli platform. The Bändliweg bus station is a 9-minute walk away. For daily catering, a VOI supermarket is available within a 10-minute walk. Additionally, the property is close to the train station and river, which further increases its accessibility.This versatile commercial space is ideal for offices, practices, studios or retail stores. Take the opportunity to establish your company in a modern and well-connected environment in Zurich.For further information, please contact Peter Halter AG, Mr. Daniel Stutz at phone number 044 437 87 94.

  • Aerial view of a modern multi-story residential building with colorful facades, surrounded by urban infrastructure, greenery, and parked cars.
  • Empty room with white walls, concrete floor, large windows, and white columns. No furniture or equipment present.
  • Empty room with exposed concrete floor, white pillars, large windows, and unfinished walls. No furniture or equipment present.
  • Modern office space with white desks, ergonomic chairs, multiple computer setups, shelves, and cabinets.
  • Floor plan of a multi-unit building with labeled areas including residential units, commercial spaces, and common areas.
1 / 5
CHF 240.– / m²/ yearTop
320m² floor space
8048 Zürich

Commercial/Workshop Space for Rent on the Ground Floor, Quartierzentrum Grünau, ZH-Altstetten

Welcome to this attractive commercial/workshop space on the ground floor of a well-maintained building in the Zürich city district. With a total area of around 320 m², this property on Meierwiesenstrasse 52 in 8064 Zürich offers optimal conditions for your company – available from January 1, 2027, or by arrangement and ready for your move-in.The rental object offers the following amenities: • Spacious area: 320 m² on one level on the ground floor – flexible and adaptable. • Modern construction: Bright rooms with white walls, concrete floor, and large windows for a contemporary appearance. • Elevator available: Barrier-free access for employees and customers. • Garage: Practical parking option directly on site. • Sanitary facilities • Quiet environment: The property is located in a quiet environment – ideal for concentrated work or a pleasant shopping experience. • On the project website https://www.vision-gruenau.ch, you will find further details about the project. Location and connection: The property benefits from excellent accessibility. The Werdhölzli tram stop is just a 6-minute walk away, as is the Werdhölzli platform. The Bändliweg bus station is a 9-minute walk away. A VOI supermarket is available for daily supplies within a 10-minute walk. Additionally, the property is close to the train station and river, which further increases its accessibility.This versatile commercial space is ideal for offices, practices, studios, or sales shops. Take the opportunity to establish your company in a modern and well-connected environment in Zürich.For further information, please contact Peter Halter AG, Mr. Daniel Stutz, at phone number 044 437 87 94.

Suggested properties for you based on search results