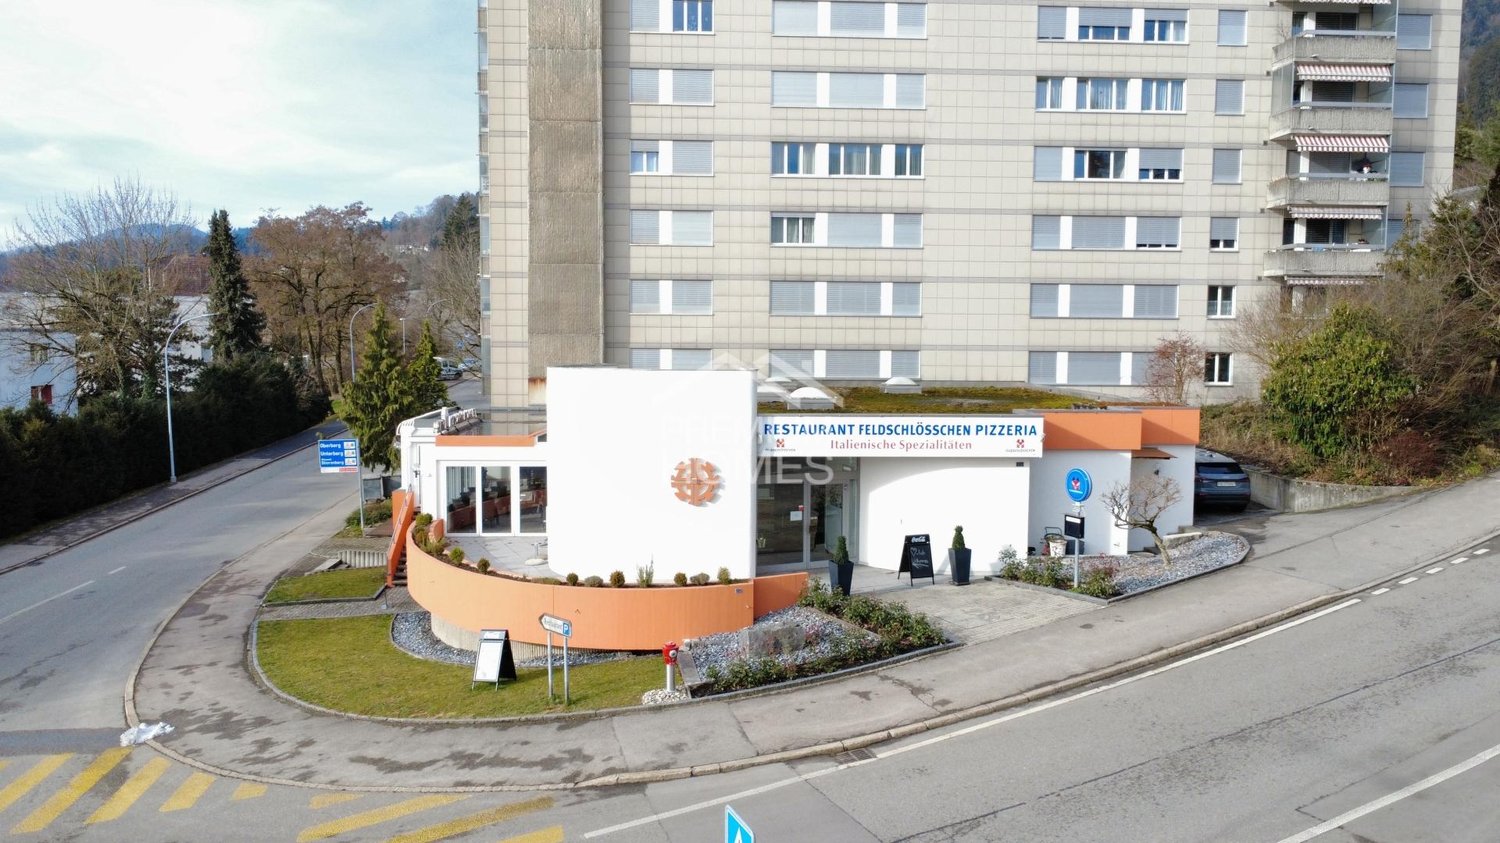
1 result - Commercial, Office, Storage room to buy in Biberist

More objects in your automatically expanded search area
19 results - Radius: + 10km
1 / 12
  • Parking space
  • Child-friendly
  • Quiet neighborhood
CHF 790,000.– Top
5 rooms
Auf Anfrage 1, 3317 Fraubrunnen

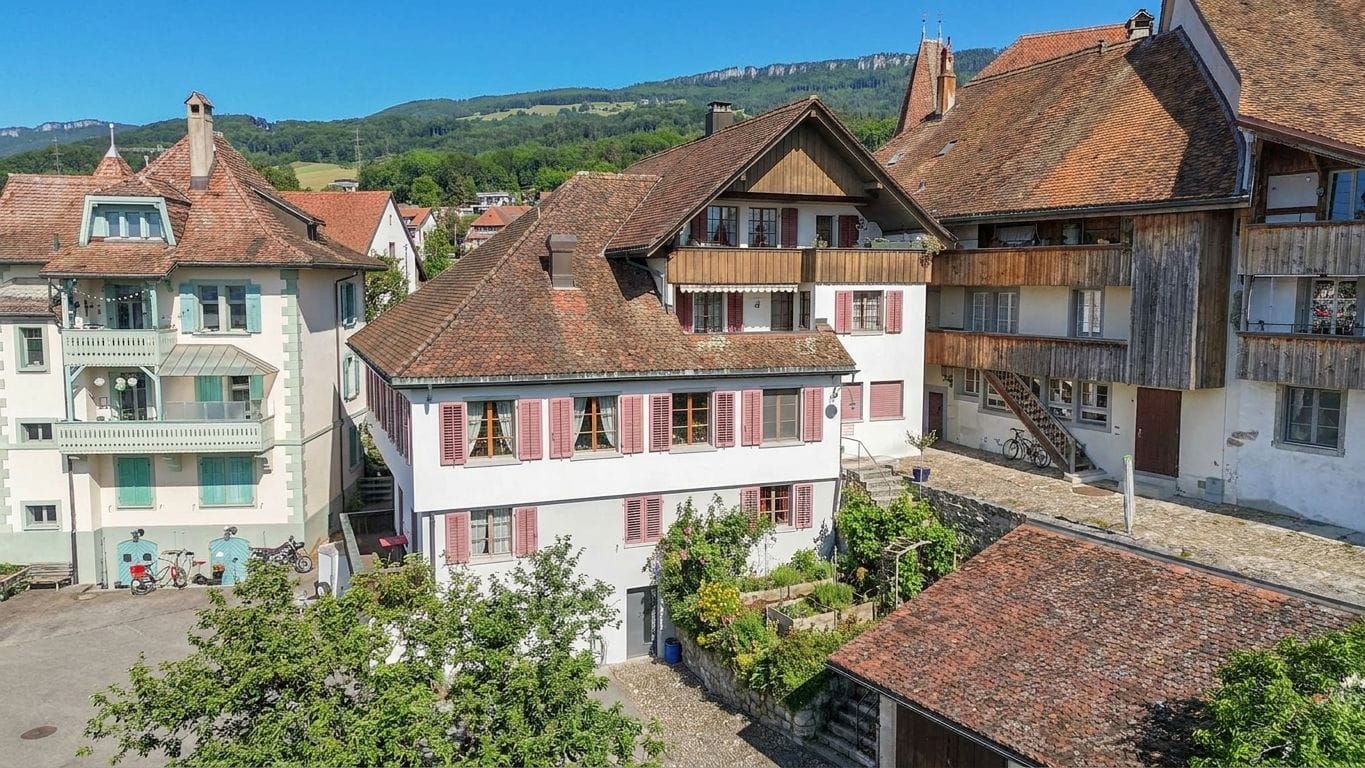
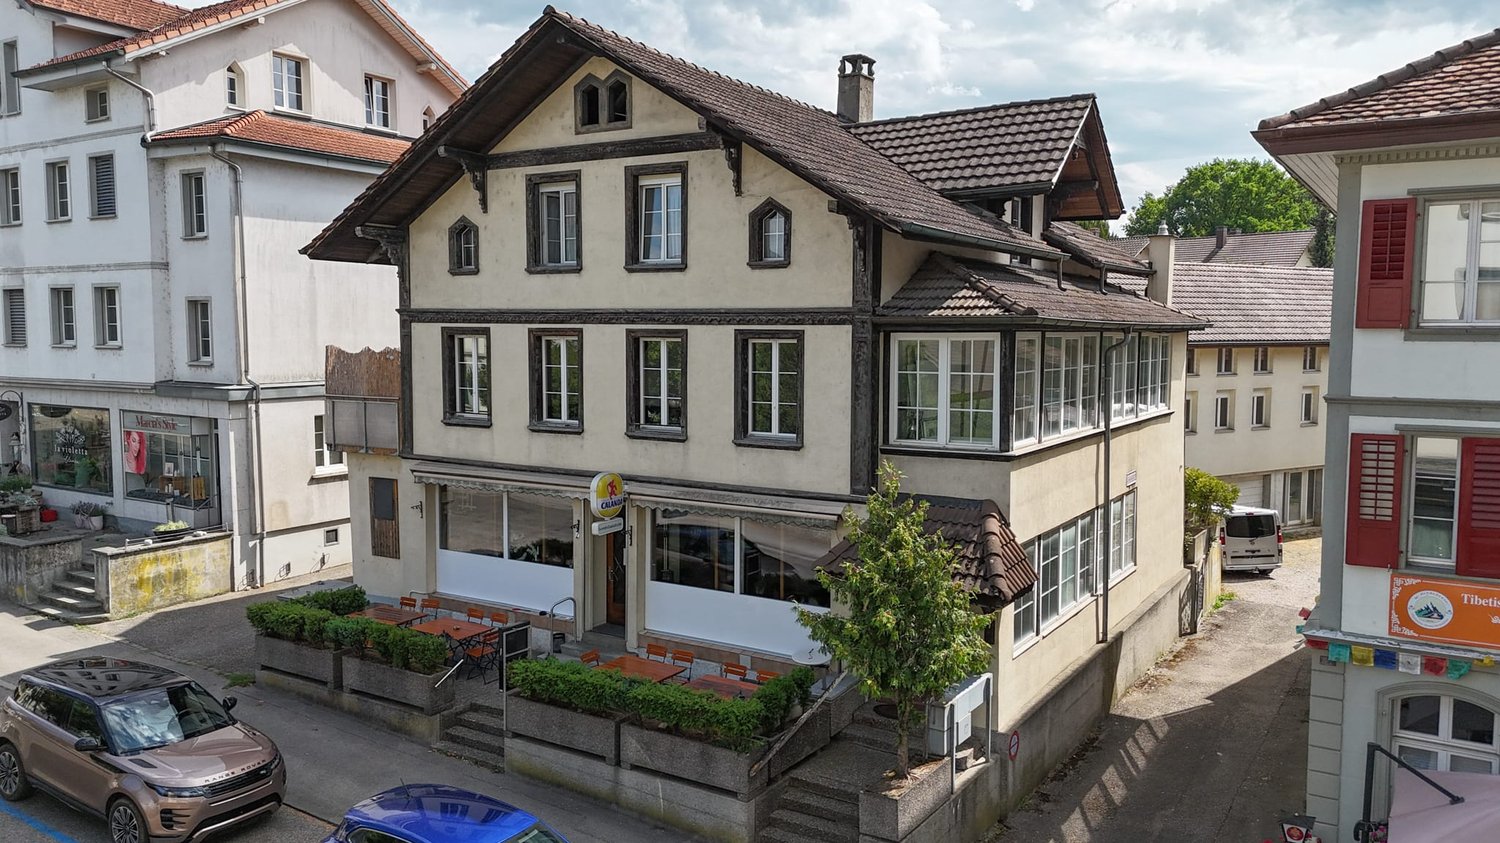
Living, hosting, investing - versatile property with restaurant & 2 apartments

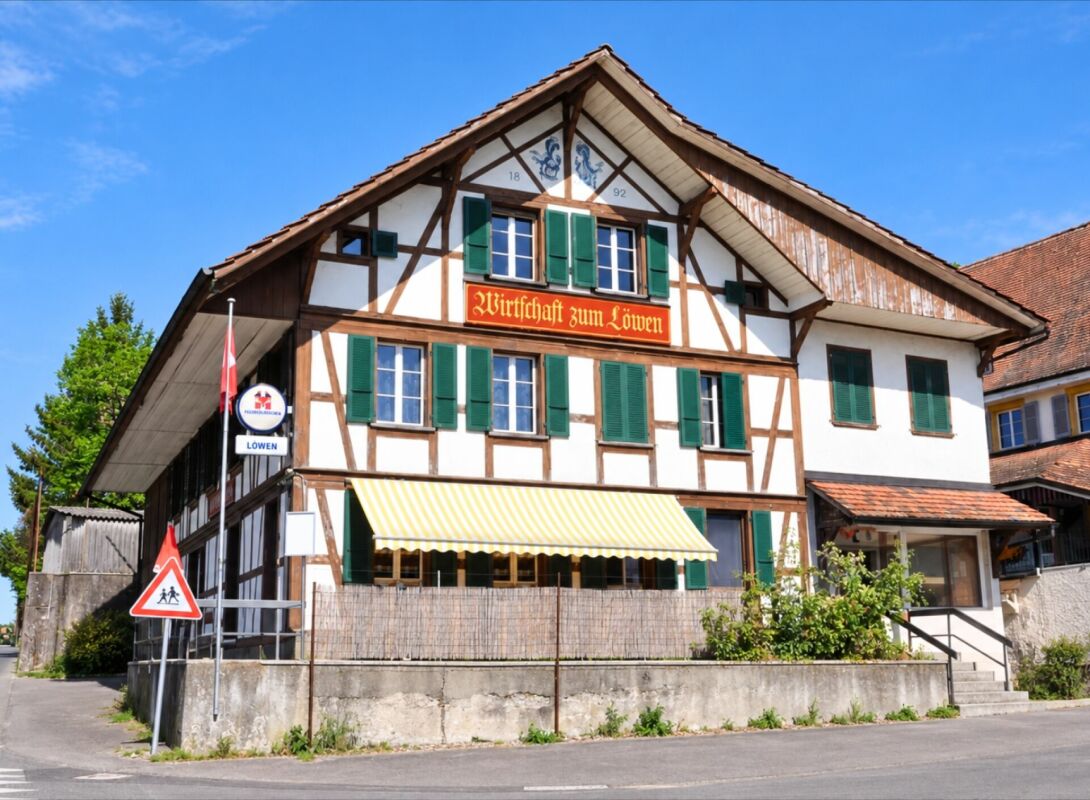
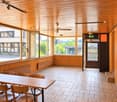
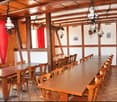
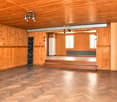
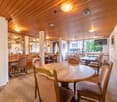
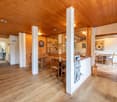
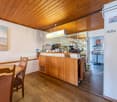
Living, hosting, investing - versatile property with restaurant & 2 apartments This characterful and renovated in 2023 residential and commercial property combines gastronomy, living and versatile usable ancillary spaces under one roof. . The special layout opens up interesting possibilities for restaurateurs, owner-occupiers and investors.The originally built in 1892 building is located on a 482 m² large plot of land and has a building volume of around 2,230 m³. The room offer includes a restaurant and gastronomy area, a spacious hall with stage, two separate apartments as well as various storage, ancillary and basement rooms. In 2023, renovation work was carried out. The kitchen, toilets, floor coverings and painting work in the building were renewed or carried out.Another interesting aspect for investors: the property is fully rented out. The different areas of use provide an attractive combination of residential and commercial rental income. Restaurant and gastronomy area The restaurant area is an essential part of the property and offers various rooms for a versatile gastronomy business.The existing infrastructure includes a guest room, a hall, a kitchen, a storage room and a toilet facility. Various operating, storage and ancillary rooms complement the gastronomic room offer.A special highlight is the spacious hall with its own stage. This offers additional possibilities for societies, parties, club events, events or other events and thus significantly expands the usage possibilities of the restaurant business.For the restaurant area, 5 outdoor parking spaces are available, which are included. Two separate apartments In addition to the gastronomy area, the property has two separate residential units with a total of 5 rooms.The 3-room apartment has approximately 86 m² of living space according to the available floor plan. In addition to the three rooms, a separate bathroom/toilet area is available. The apartment is suitable for both owner-occupation and separate rental.The 2-room apartment in the attic offers approximately 54 m² of living space according to the floor plan. It includes a living area, a bedroom, a kitchenette and a wet cell with shower, toilet and sink. The attic apartment was built according to the available real estate valuation in 1985/1986.Together, the two apartments have approximately 140 m² of living space according to the available floor plans.For the two apartments, 2 outdoor parking spaces are included.Thus, the entire property includes a total of 7 outdoor parking spaces: 2 outdoor parking spaces are included for the apartments and 5 outdoor parking spaces are included for the restaurant. Additional areas The offer is complemented by various storage, ancillary and basement rooms, which provide additional storage space and further usage possibilities.In particular, the existing ancillary spaces are a practical addition for the restaurant and commercial business. Further basement rooms are located in the basement.The different areas of use and additional spaces make the property a versatile overall object with various possibilities for future use. The highlights at a glance • Residential and commercial building with restaurant and two separate apartments • 482 m² plot of land • Building volume of approximately 2,230 m³ • Restaurant with guest room, hall and kitchen • Spacious hall with its own stage • 3-room apartment with approximately 86 m² of living space according to the floor plan • 2-room apartment with approximately 54 m² of living space according to the floor plan • Approximately 140 m² of living space in total according to the floor plans • Various storage, ancillary and basement rooms • 2 outdoor parking spaces included for the apartments • 5 outdoor parking spaces included for the restaurant • Versatile combination of living, gastronomy and commerce • Interesting for owner-occupiers, restaurateurs and investors • Renovation work in 2023 Versatile usage possibilities The special strength of this property lies in the connection of different areas of use.The restaurant area with guest room, hall, kitchen and the additional hall with stage offers an interesting basis for a gastronomy and event business.At the same time, two separate apartments are available. This allows, for example, combining work and living under one roof. Alternatively, the residential and commercial areas can be used or rented separately.The additional storage, ancillary and basement rooms as well as the total of seven outdoor parking spaces complement the offer and create further practical usage possibilities.Thus, the property offers an interesting opportunity for buyers who are not only looking for a classic residential property, but also for an object with different usage and return possibilities. Have we sparked your interest? We would be happy to send you the complete sales documentation and are available for further information or to arrange a personal viewing appointment.Contact us today - we look forward to presenting this versatile residential and commercial property to you in person.Suisse Homes - personal. professional. successful.

  • Parking space
  • Child-friendly
  • Quiet neighborhood
Travel time
-
Linh Quach

Linh Quach

1 / 13
Linh Quach

Linh Quach

  • Parking space
  • Balcony / Terrace
  • Garage
CHF 1,890,000.–
1,358m² floor space
3360 Herzogenbuchsee

Rare combination of commercial and residential space

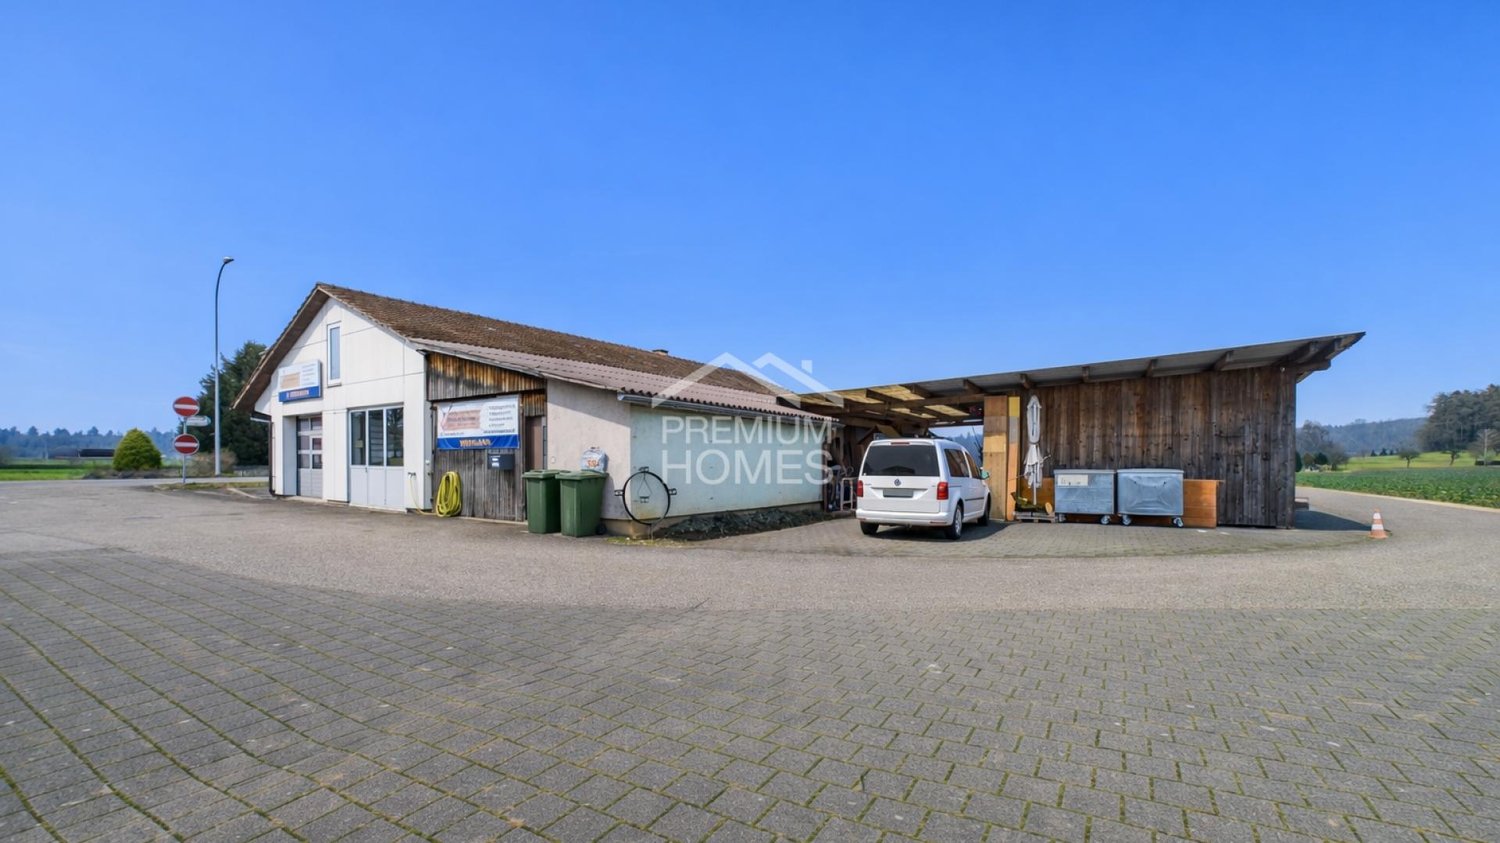
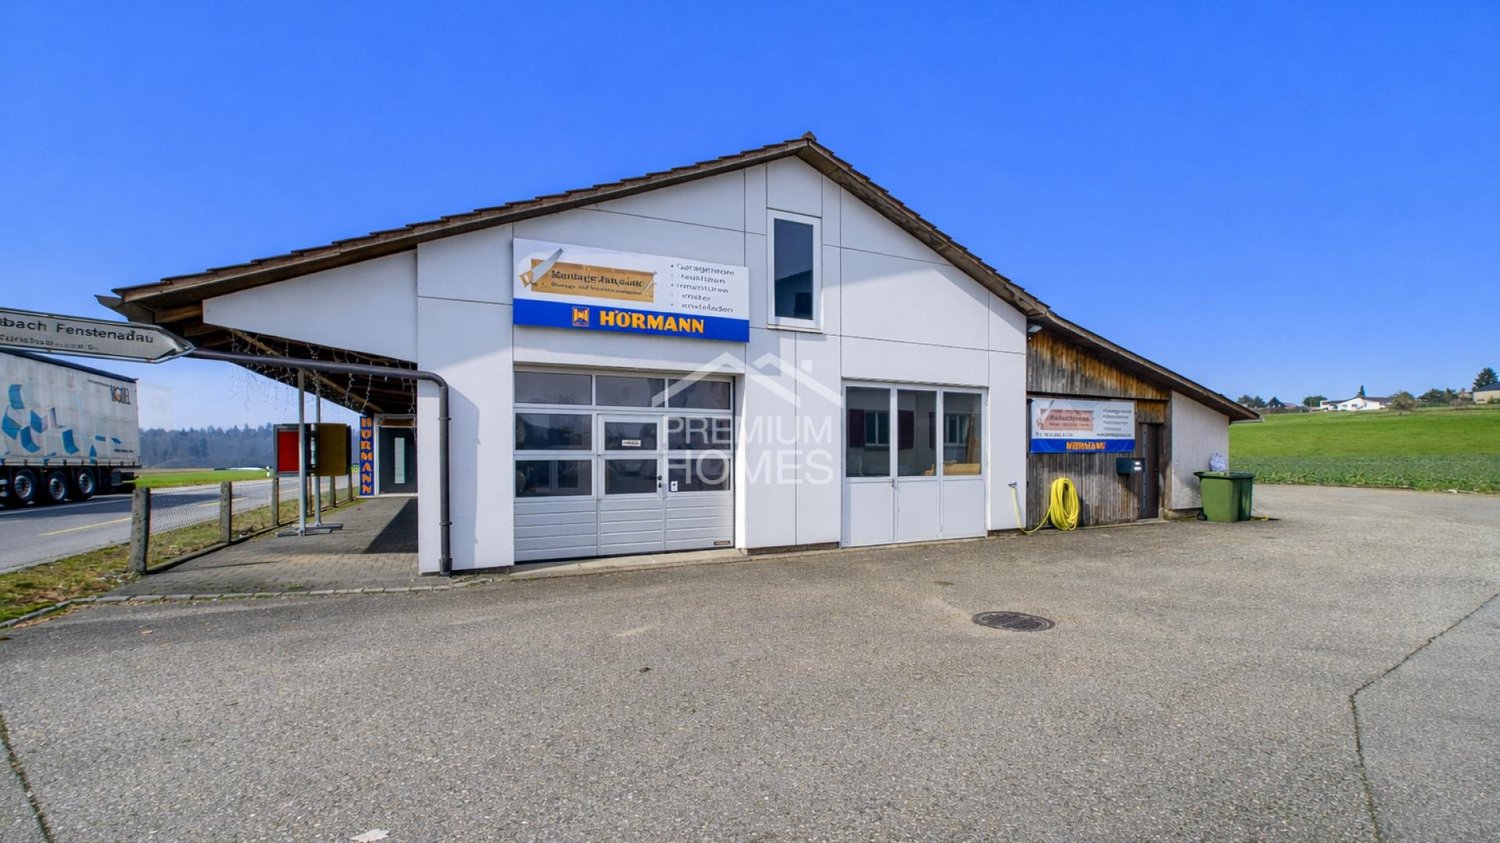
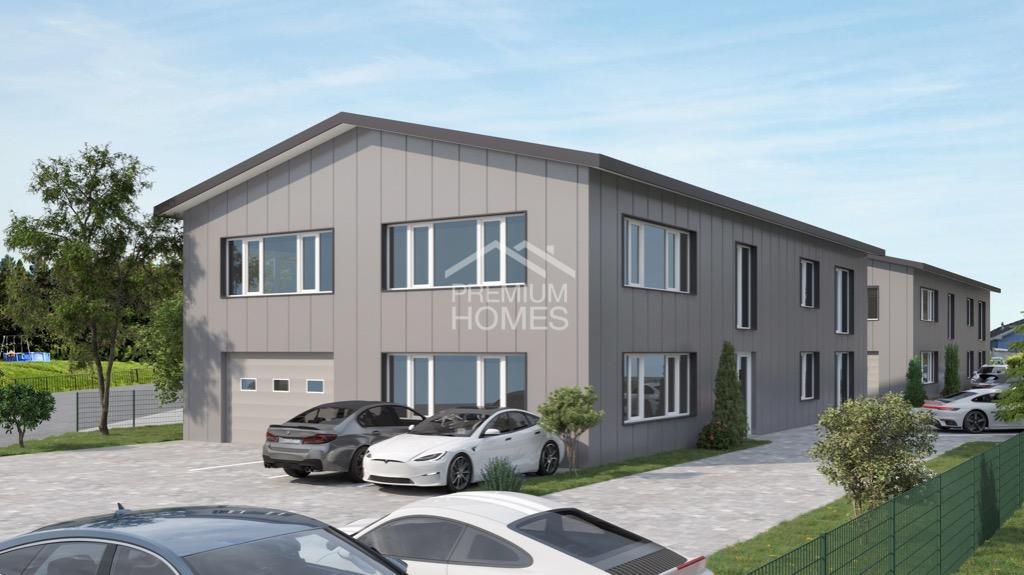
This unique residential and commercial ensemble is specifically aimed at entrepreneurs who want to combine work, living, and investment in one location. The very spacious plot in the agricultural zone offers all-day sunshine, complete privacy without direct neighbors, and excellent visibility thanks to its location on a well-frequented main road. The property is ideal for self-employed individuals, expanding businesses, or company founders who wish to have short distances and a sustainable structure.The multi-family house comprises three residential units, with the ground floor and the first upper floor merged into a spacious main apartment in 2008. The expansion is modern and well-maintained, supplemented by a new roof, a contemporary kitchen, and partial underfloor heating. In total, 10.5 rooms with approximately 233 m² of living space are available. Windows with triple glazing provide effective protection against noise emissions. Two balconies with an unobstructed view of the adjacent agricultural zone and the spacious garden area with a swimming pool and green space underline the high quality of living. The attic apartment has renovation potential and enables additional rental income. Several storage spaces and a carport for up to four vehicles are available.The commercial area offers approximately 509 m² of usable space and is currently equipped and rented as a workshop for carpentry and window construction. Spacious work and assembly areas, storage, office, and exhibition spaces allow for versatile usage possibilities. Several garage doors, a separate entrance and exit for trucks, and display windows with direct visibility onto the main road ensure optimal logistics and presence. The offer is complemented by a carport for up to eight transporters and outdoor areas. The heating is provided by a wood-fired boiler.A rare opportunity for entrepreneurs who want to further develop their business and combine living, working, and additional income in one location. Here, no wishes are left unfulfilled. Take advantage and convince yourself! This PREMIUM HOMES offer includes: • Well-visible location on a heavily frequented main traffic axis • No direct neighbors thanks to the adjacent agricultural zone • Quiet solitary location despite optimal accessibility • Spacious plot with diverse usage possibilities • Clear separation of commercial and residential areas • Ideal conditions for expansion or company founding • Residential and workshop building in traditional timber construction • Functional workshop with high usable space • Spacious work and assembly areas • Separate entrance and exit for trucks • Several garage doors for direct delivery • Display windows with optimal advertising effect • Office, exhibition, and storage spaces available • Extensive parking possibilities • Spacious residential building with three residential units • Modern main apartment with contemporary expansion • Windows with triple glazing • Two balconies with an unobstructed view of the green space • Attractive garden with swimming pool • Additional rental income possible through separate apartment Interested? We would be happy to take you through a non-binding viewing! Do you want to sell your house or apartment worry-free? We will tell you the current market value of your property, discreetly and non-bindingly! Are you interested in a first non-binding exchange of ideas? Don't hesitate and contact us. We look forward to you.

  • Parking space
  • Balcony / Terrace
  • Garage
Linh Quach

Linh Quach

1 / 13
Linh Quach

Linh Quach

  • Parking space
  • Balcony / Terrace
  • Garage
CHF 1,890,000.–
1,358m² floor space
3360 Herzogenbuchsee

Work and living combined

This unique residential and commercial ensemble is specifically aimed at entrepreneurs who want to combine work, living, and investment in one location. The very spacious plot in the agricultural zone offers all-day sunshine, complete privacy without direct neighbors, and excellent visibility thanks to its location on a well-frequented main road. The property is ideal for self-employed individuals, expanding businesses, or company founders who want short distances and a sustainable structure.The multi-family house comprises three residential units, with the ground floor and the first upper floor merged into a spacious main apartment in 2008. The expansion is modern and well-maintained, supplemented by a new roof, a contemporary kitchen, and partial underfloor heating. In total, 10.5 rooms with approximately 233 m² of living space are available. Windows with triple glazing provide effective protection against noise emissions. Two balconies with unobstructed views of the adjacent agricultural zone and the spacious garden area with a swimming pool and green space underline the high quality of living. The attic apartment has renovation potential and enables additional rental income. Several storage spaces and a carport for up to four vehicles are available.The commercial area offers approximately 509 m² of usable space and is currently equipped and rented as a workshop for carpentry and window construction. Spacious work and assembly areas, storage, office, and exhibition spaces allow for versatile usage possibilities. Several garage doors, a separate entrance and exit for trucks, and display windows with direct views of the main road ensure optimal logistics and presence. The offer is complemented by a carport for up to eight transporters and outdoor areas. The heating is provided by a wood-fired system.A rare opportunity for entrepreneurs who want to further develop their business and combine living, working, and additional income in one location. Here, no wishes are left unfulfilled. Take advantage and convince yourself! This PREMIUM HOMES offer includes: • Well-visible location on a heavily frequented main traffic axis • No direct neighbors thanks to the adjacent agricultural zone • Quiet solitary location despite optimal accessibility • Spacious plot with versatile usage possibilities • Clear separation of commercial and residential areas • Ideal conditions for expansion or company founding • Residential and workshop building in traditional timber construction • Functional workshop with high usable space • Spacious work and assembly areas • Separate entrance and exit for trucks • Several garage doors for direct delivery • Display windows with optimal advertising effect • Office, exhibition, and storage spaces available • Extensive parking possibilities • Spacious residential building with three residential units • Modern main apartment • Two balconies with unobstructed views of the surrounding countryside • Attractive garden with swimming pool • Additional rental income possible through separate apartment Interested? We would be happy to take you through a non-binding viewing! Do you want to sell your house or apartment worry-free? We will tell you the current market value of your property, discreetly and non-bindingly! Are you interested in a first non-binding exchange of ideas? Don't hesitate and contact us. We look forward to you.

  • Parking space
  • Balcony / Terrace
  • Garage
Giuseppe Sturzo

Giuseppe Sturzo

1 / 13
Giuseppe Sturzo

Giuseppe Sturzo

  • Parking space
CHF 1,149,000.–
493m² floor space
2540 Grenchen

Gastronomy jewel with charm, generous space and event potential

This charming gastronomy property combines generous space with versatile usage possibilities and provides the perfect basis for successful gastronomy concepts. Whether classic restaurant operation, stylish events or social club events, numerous possibilities open up in a well-maintained and inviting atmosphere.In the interior, you can expect a generous restaurant with a pleasant atmosphere and plenty of space for guests. The bright winter garden creates a special feel-good atmosphere at any time of the year and invites you to relax. The room offer is complemented by a separate hall, which is ideal for family celebrations, company events or private events.A special highlight is the own double bowling alley with cozy seating area, perfect for social evenings and attractive event possibilities. The stylish bar also provides a modern meeting point feeling and is perfect for aperitifs and social gatherings. The fully equipped large kitchen and the existing infrastructure offer ideal conditions to implement gastronomic ideas immediately and professionally. An attractive opportunity for gastronomes or investors with vision and claim. Here, no wishes are left unfulfilled. Take advantage and convince yourself! This PREMIUM HOMES offer includes: • Generous gastronomic room with 120 seats • Bright winter garden with 40 seats • Separate hall for events and banquets • Double bowling alley with seating area • Bar with standing room • Fully equipped large kitchen • Cooling and deep-freeze room available • Cooled beer and beverage cellar • Storage room with dispensing system • Several storage and storage rooms • Separate supplier access • Own laundry room • 26 outdoor parking spaces • 3 garage spaces • Separate guest and staff toilets • Ready for operation immediately • Versatile usage possibilities • Ideal for gastronomy and events • Attractive for operators and investors • Inventory excl. CHF 150,000.- Interested? We would be happy to take you through a non-binding viewing! Do you want to sell your house or apartment worry-free? We will tell you the current market value of your property, discreetly and non-bindingly! Are you interested in a first non-binding exchange of ideas? Don't hesitate and contact us. We look forward to you.

  • Parking space
1 / 13
CHF 1,998,000.–
149m² floor space
Bahnhofstrasse 12, 4563 Gerlafingen

Exclusive residential and commercial property

Are you looking for a commercial building with a spacious workshop area, a showroom, and a great attic apartment on the upper floor? The residential and commercial building in the center of Gerlafingen impresses with its ideal location and allows many ideas to be implemented.Let yourself be convinced by the advantages listed below:- Spacious workshop area with adjacent showroom (approx. 149m² area) with covered entrance with plenty of space for vehicles or machines- The showroom is separated by a large folding door and has two separate entrances with toilet- Bright and modern workshop area (high floor load, not basement)- The washroom on the ground floor offers enough space- The apartment is accessible via an external staircase- Exclusive 4.5-room attic apartment on the upper floor with approx. 161 m² net living area and a 50 m² large terrace- Large and open dining and living area with rotatable Swedish stove- Open kitchen with direct access to the terrace with unobstructed views of the Jura range- Three bright rooms with built-in closets- One bathroom with corner bathtub, shower, bidet and sink- Additional exclusive designer guest toilet with urinal- The entrance with a built-in closet offers plenty of storage space- Light-filled rooms thanks to large window fronts and sunshine at any time of day- High-quality parquet flooring is installed throughout the apartment (excluding wet cells)- The property has electric shutters and sun shades on the terrace- The apartment currently consists of 4.5 rooms, but also offers the possibility of conversion into an office- Space for your vehicles: Three garage parking spaces and various outdoor parking spaces (in front of the showroom there are two more parking spaces)- Additional covered stand with plenty of space for vehicles or machines of all kinds- Next to the garage is a well with delicious water, which is connected to the Brunnengenossenschaft Gerlafingen-Biberist- Unique location in the midst of GerlafingenWould you like more information? Order the detailed sales documentation now using the contact form – we look forward to your contact!

Travel time
-
1 / 13
Price on request
Bielstrasse 1, 4537 Wiedlisbach

Characterful property with great development and utilization potential

The property in the heart of Wiedlisbach is a characterful residential and commercial building in the historic old town and part of the old town zone. It combines existing gastronomy and residential use and offers a versatile range of current and future usage possibilities. The central location within the historic town center and the striking building structure give the property a special charm and make it an attractive opportunity for investors, developers, or owner-occupiers.With a building volume of around 2,876 m³, the property convinces with its generosity and opens up different development perspectives. The existing structure allows for both the continuation of the previous use and a gradual transformation into residential, commercial, or mixed-use units. Thanks to the flexible room layout, various usage concepts can be realized and individually adapted to the needs of future owners or tenants.The redevelopment and development potential is particularly noteworthy. The existing spaces are ideal for apartments, studios, practice or office uses. As part of a well-thought-out overall concept, there is also the possibility of creating individual units and making them independently usable or saleable in condominium ownership. This gives the property interesting perspectives for sustainable value enhancement and long-term development.In the 2nd basement, which is easily accessible by elevator, there are various cellar and storage areas, including a cozy vaulted cellar (wine cellar). These secondary areas offer additional utility value and open up further potential in connection with a future condominium ownership solution or supplementary usage concepts.Current living areaThe property currently comprises several residential units with further development potential:- 4-room landlord's apartment on the 1st floor with balcony and bathroom (kitchen option available)- 3.5-room apartment on the 2nd floor (approx. 65 m²) with open kitchen, fireplace, and balcony with Alpine view- Three rooms on the intermediate floor with balcony and wet cell on the corridor, suitable for expansion or creation of an additional residential unitThe existing living areas form a solid basis for further development of the residential offer and provide space for individual expansion and usage ideas.Environment / ParkingThe property includes a spacious garden with raised beds and a pond, which is an attractive addition to the residential and commercial areas. The outdoor facility creates additional living space and offers a variety of usage possibilities. For residents, visitors, or customers, there are also 15 outdoor parking spaces and three garage parking spaces available – a valuable advantage in this central location.Heritage conservation of the canton of BernThe property is registered in the "Archaeological Protection Area" in the catalog of heritage conservation of the canton of Bern and is located in the old town zone.Such an impressive opportunity for visionary buyers at a prime location should not be missed; contact us for an appointment and viewing.

Travel time
-
1 / 13
Price on request
Bielstrasse 1, 4537 Wiedlisbach

Characterful property with great development and utilization potential

The property in the heart of Wiedlisbach is a characterful residential and commercial building in the historic old town and part of the old town zone. It combines existing gastronomy and residential use and offers a diverse range of current and future usage possibilities. The central location within the historic town center and the striking building structure give the property a special charm and make it an attractive opportunity for investors, developers, or owner-occupiers.With a building volume of around 2,876 m³, the property convinces with its generosity and opens up different development perspectives. The existing structure allows for both the continuation of the previous use and a gradual transformation into residential, commercial, or mixed-use units. Thanks to the flexible room layout, various usage concepts can be realized and individually adapted to the needs of future owners or tenants.The redevelopment and development potential is particularly noteworthy. The existing spaces are ideal for apartments, studios, practice or office uses. As part of a well-thought-out overall concept, there is also the possibility of creating individual units and making them independently usable or marketable in condominium ownership. This gives the property interesting perspectives for sustainable value enhancement and long-term development.In the 2nd basement, which is conveniently accessible by elevator, there are various cellar and storage areas, including a cozy vaulted cellar (wine cellar). These secondary areas offer additional utility value and open up further potential in connection with a future condominium ownership solution or supplementary usage concepts.Current living areaThe property currently comprises several residential units with further development potential:- 4-room landlord's apartment on the 1st floor with balcony and bathroom (kitchen option available)- 3.5-room apartment on the 2nd floor (approx. 65 m²) with open kitchen, fireplace, and balcony with Alpine view- Three rooms on the intermediate floor with balcony and wet cell on the corridor, suitable for expansion or creation of an additional residential unitThe existing living areas form a solid basis for further development of the residential offer and provide space for individual expansion and usage ideas.Environment / ParkingThe property includes a spacious garden with high beds and a pond, which is an attractive addition to the residential and commercial areas. The outdoor facility creates additional living space and offers a variety of usage possibilities. For residents, visitors, or customers, there are also 15 outdoor parking spaces and three garage parking spaces available - a valuable advantage in this central location.Heritage conservation of the canton of BernThe property is registered in the "Archaeological Protection Area" in the catalog of heritage conservation of the canton of Bern and is located in the old town zone.Such an impressive opportunity for visionary buyers at a prime location should not be missed, contact us for an appointment and viewing.

Travel time
-
1 / 13
CHF 1,998,000.–
678m² floor space
Bahnhofstrasse 7, 3360 Herzogenbuchsee

Where living meets business - versatile property with restaurant & storage building

This versatile property in Herzogenbuchsee combines attractive living and commercial use with spacious secondary and storage areas. The 784 m² plot of land offers a total of 487 m² of net living space and 687 m² of net usable space. Of this, 200 m² is dedicated to the commercial space of the restaurant business located on the ground floor. Above it are several apartments with different usage possibilities. The residential and commercial building is complemented by a separate storage building with garages and additional spacious storage and usable areas. The combination of living, working, and versatile usable secondary areas makes this property particularly interesting for owner-occupiers, investors, and entrepreneurs.Restaurant:- 200m² restaurant on the ground floor with approximately 40 seats- Spacious main room with integrated smoking lounge- Kitchen with functional equipment- Terrace in front of the building for guests as well as an additional terrace behind the building- Ladies' toilet with one toilet cabin and gentlemen's toilet with toilet and urinal- Large vaulted cellar with underfloor heating in the basement4.5-room apartment on the 1st floor- Spacious 4.5-room apartment with a net living area of 100 m²- Bright living room with plenty of daylight and access to the balcony- Two further rooms for individual use- Kitchen with direct access to the balcony- Bathroom with toilet, bathtub, and sink- Another room with versatile usage possibilities and separate guest toilet - ideal as a separate studio- Studio can be separated from the rest of the living areaTwo 3-room apartments on the 2nd floor- Two separate 3-room apartments with a net living area of 60 m² each- Open living and dining area and adjacent kitchen- Two further rooms for individual use- Bathroom with bathtub, toilet, and sink- Attractive opportunity for rental or owner-occupancySeparate storage building behind the property- Ground floor with 4 spacious garages- 6 additional parking spaces provide enough space for your vehicles- Spacious storage area on the upper floor- Further floor with plenty of additional usable space and balcony- Versatile usable for storage, commercial, workshop, or vehicles- Ideal complement to the residential and commercial buildingThe property convinces especially through its diversity of use and the spacious areas. Living and working can be ideally combined here, while the separate storage building offers additional possibilities for commercial, storage, or other uses.Would you like more information? Order the detailed sales documents now using the contact form - we look forward to your contact!

Travel time
-
1 / 15
CHF 260,000.–
140m² floor space
Hauptstrasse 550, 4716 Welschenrohr

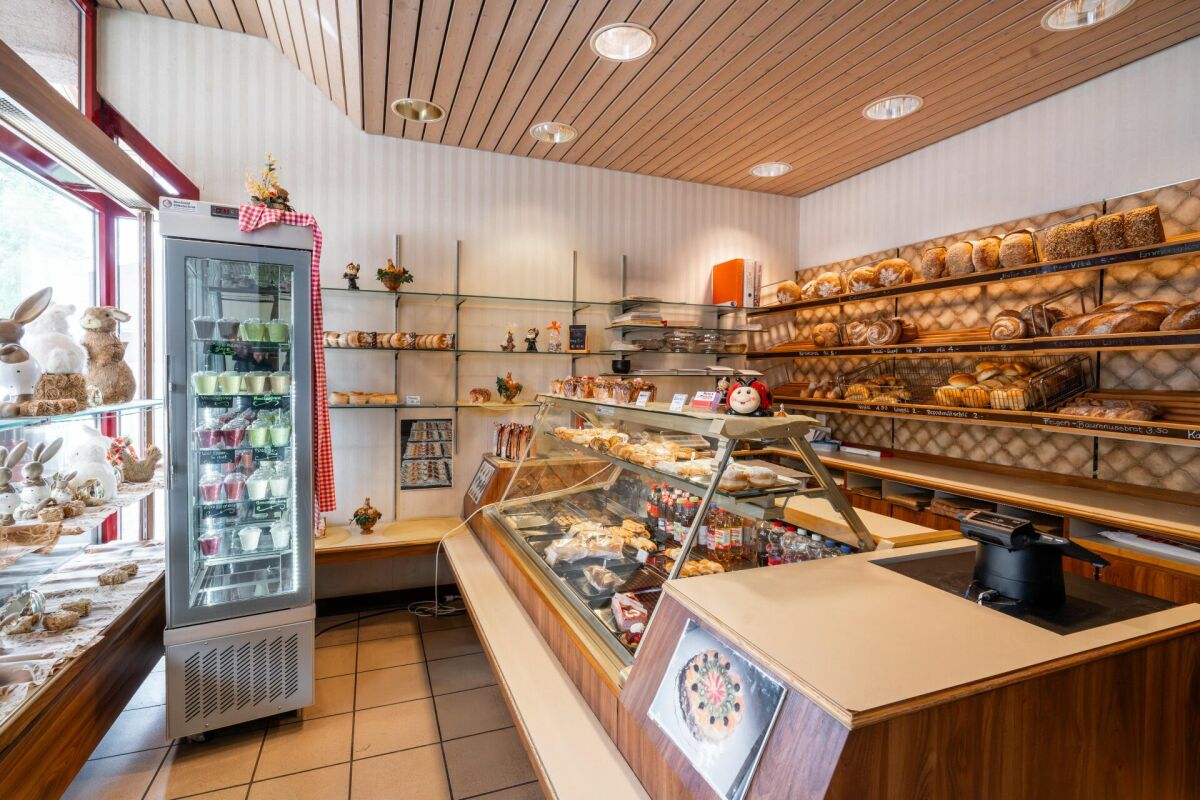
Established bakery with potential for reuse in the village center of Welschenrohr

Tradition meets potential - bakery with charm in the heart of Welschenrohr In a time when many local gastronomy and restaurant businesses are disappearing, this traditional bakery in the center of Welschenrohr offers a rare opportunity. The community has around 1,200 inhabitants and the demand for local meeting points remains. The property offers versatile potential for a bakery, a café, or a combined commercial/service concept.The premises convince with a functional division and versatile usage possibilities:Currently bakery: • Current sales area with sales area • Spacious bakery • Storage room • WC Currently café: • Second sales area, which is currently used as a café • Additional storage Basement: • Cellar room in the basement (GB 1206) • Basement compartment in the basement Thanks to its location in the core zone, the property is not only suitable for the classic bakery business but also for concepts in the areas of café, take-away, sales, services, or combined commercial/meeting point solutions. The existing infrastructure and the versatile premises open up interesting possibilities for entrepreneurs with their own ideas and concepts.Especially against the background that the gastronomic and commercial offer in the community has been declining in recent years, the existing bakery still offers attractive potential as an established meeting point and important part of village life.The property is located in the core zone of the Welschenrohr community. According to the zoning regulations, among other things, apartments, non-disturbing commercial enterprises, restaurants, and service enterprises are permitted. Any changes in use or necessary permits are to be clarified by the buyer with the responsible community or authority.No explicitly assigned parking spaces belong to the property. However, visitor parking spaces are available in the outdoor area. The current operator has also rented two parking spaces separately.The existing shop infrastructure (only bakery) and the oven are included in the purchase price. Further inventory can be taken over in whole or in part by agreement. The details and any takeover price are to be agreed upon separately.The balance of the renovation fund as of 30.06.2025 is CHF 112,844.86. Since 2023, the annual contribution to the renovation fund has been CHF 6,000.00, or proportionally CHF 492.00 per year for the units for sale. We would be happy to provide you with the STWEG regulations, the minutes of the condominium owners' meetings, and the operating cost statement from 01.07.2024 - 30.06.2025 upon request.There is also the possibility to rent the premises for a price of CHF 1,400.00/month.

Travel time
-
1 / 2
  • Parking space
  • Child-friendly
  • Quiet neighborhood
Price on request
555m² floor space
4538 Oberbipp

Spacious property with versatile usage potential

Spacious property with versatile usage potential This well-maintained property offers plenty of space for individual usage concepts and convinces with its flexible structure. Whether as a spacious home, for several parties or for combining living and working - various approaches are possible here.The building spans several floors and has a clear, functional layout. Several kitchens and wet zones are already available, allowing individual areas to be used independently of each other. The existing structure allows for the realization of several units or the reorganization of existing rooms.The interior spaces appear open and offer numerous possibilities for personal design. The offer is complemented by practical ancillary and basement rooms, which create additional space for storage, hobbies or other uses.Facts and figures • Residential and commercial use possible • approx. 453 m² living space • approx. 555 m² usable space • 2 bathrooms / several separate toilets • several kitchens available • well-maintained condition • ancillary rooms and basement rooms • parking spaces available The property is located in a easily accessible location with functioning infrastructure. Shopping facilities, public transport and other daily amenities are within short distance and provide for a pleasant everyday life.Due to the combination of size, structure and usage possibilities, an interesting opportunity arises for owner-occupiers as well as investors.ContactIf you are interested, we will be happy to provide you with further information and arrange a viewing appointment if desired.

  • Parking space
  • Child-friendly
  • Quiet neighborhood
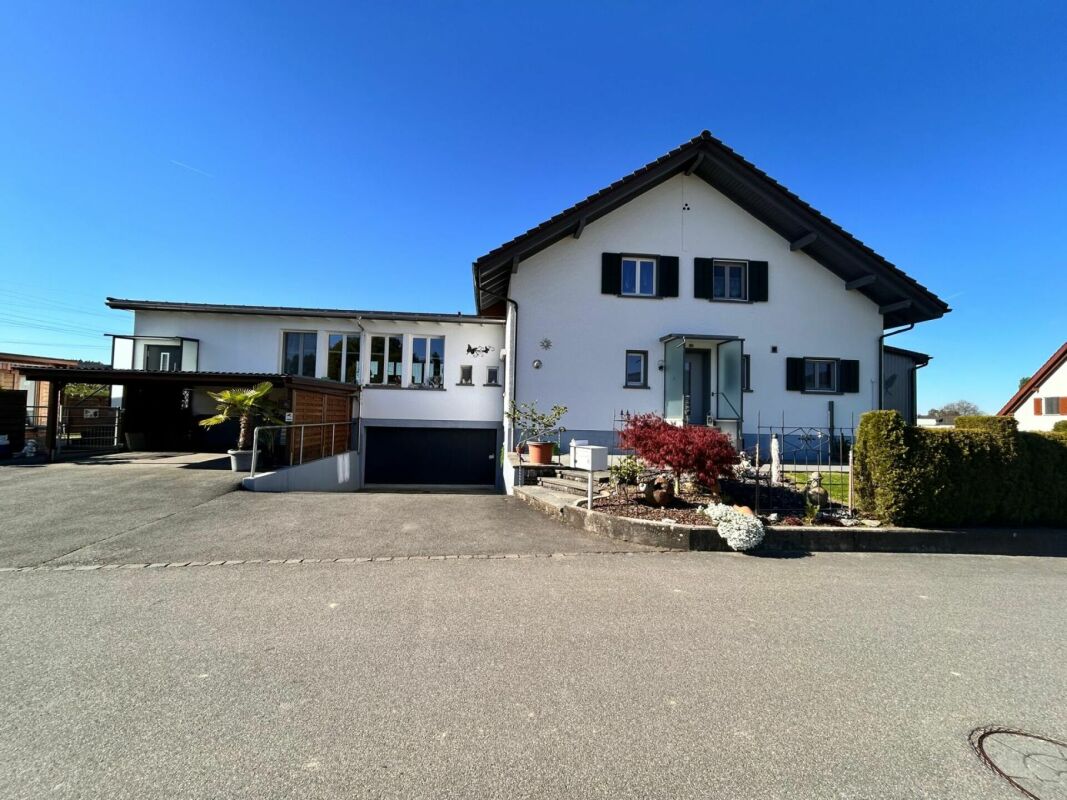
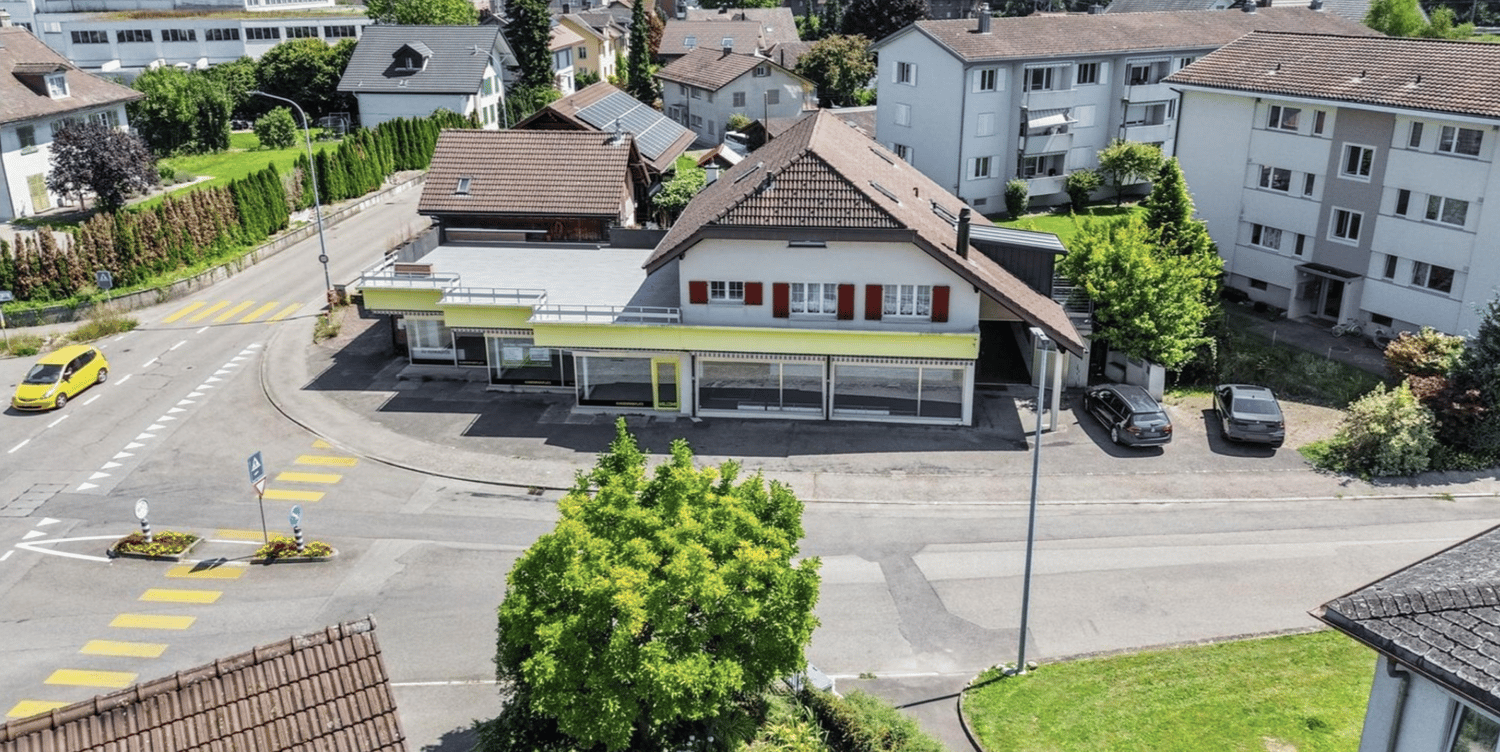
  • 2 story house, brown roof, yellow facade, 2 cars parked in front, street with yellow and white markings, trees and bushes
  • Aerial view of a neighborhood with several houses, some with brown roofs, some with white roofs, and some with balconies. The houses are surrounded by green grass and trees. There are cars parked in front of the houses and on the street.
  • House with brown roof, solar panels, garage, balcony, multiple cars parked, green lawn, trees, street, buildings, and a view of the city
  • Exterior view of a house with a balcony, brick wall, metal railing, and a window.
  • Exterior of a house with a balcony, metal railing, and a door with a triangular window
  • Empty hallway with tiled floor, wooden door, white walls, light coming from the hallway
  • Empty hallway with tiled floor, wooden doors, glass doors, wooden ceiling, wooden cabinet
  • empty room, fireplace, wooden ceiling, tiled floor, spiral staircase, window
  • Empty room with wooden staircase, tiled floor, white walls, kitchen area with cabinets and countertop
  • modern kitchen with granite countertops, white cabinets, stainless steel appliances, wooden ceiling, black tiled floor
1 / 34
Aerial view of a neighborhood with several houses, some with brown roofs, some with white roofs, and some with balconies. The houses are surrounded by green grass and trees. There are cars parked in front of the houses and on the street.
House with brown roof, solar panels, garage, balcony, multiple cars parked, green lawn, trees, street, buildings, and a view of the city
Exterior view of a house with a balcony, brick wall, metal railing, and a window.
Price on request
652m² floor space
Farnsbergstrasse 1, 3360 Herzogenbuchsee

Residential and commercial building as an investment object with 7% return or self-use

This attractive residential and commercial building in Herzogenbuchsee offers a unique investment opportunity with a solid return of over 6%, diverse usage possibilities. It is also perfectly suited for entrepreneurs who are looking for a combination of living and working. The building combines spacious living with functional commercial spaces and is characterized by its well-thought-out room layout, high-quality equipment details, and excellent location.The building was constructed in massive construction and is completely basement. In the basement, there is a drivable underground garage next to the storage rooms, which offers space for 3 cars. It is divided into 3 separately usable units. On the ground floor, there is an area with 60sqm that was previously used as a workshop. This partial area is equipped with 3 pits.Separated from a break room with 27sqm, there is a sales area with approximately 183 sqm on the other side of the building, which has a large shop window front facing the street.In the upper floor and attic, an entrepreneur's apartment with 5.5 rooms presents itself, which offers a lot of space to unfold on two levels and can also be divided into two units. A replanning by an architect has already been carried out and is available.In the modern and high-quality kitchen, which is equipped with appliances from Gaggenau, among other things, you can pamper yourself and your family culinarily. In the directly adjacent fireplace room, even the coldest winter days can be enjoyed.The large living and dining area borders directly on the huge roof terrace and connects inside and outside in the summer.The apartment offers a bedroom on the lower level and 2-3 on the upper level.The object is versatile: while the ground floor offers a spacious commercial area with ideal infrastructure for a workshop, shop, or showroom, the upper-floor apartment convinces as an exclusive duplex apartment with great living comfort. Additionally, the house has a large underground garage and plenty of storage and storage space.Currently, the building is vacant and offers ideal conditions for sale. The building substance is in a very good condition. In 2024, the flat roof and the terrace located on it were completely renovated and re-sealed.The target rents are • Living space at CHF 14.80/sqm = CHF 3,095 per month • Workshop and sales area CHF 12/sqm = CHF 2,916 per month • Underground garage and storage at CHF 8/sqm = CHF 1,600 per month • Plus parking spaces CHF = X depending on usage This results in an annual cold rent of CHF 91,332, which corresponds to a gross return of approximately 7.02%
Travel time
-
1 / 2
Price on request
16.5 rooms
Auf Anfrage 1, 4500 Solothurn

Attractive location. Well-thought-out concept. Solid returns

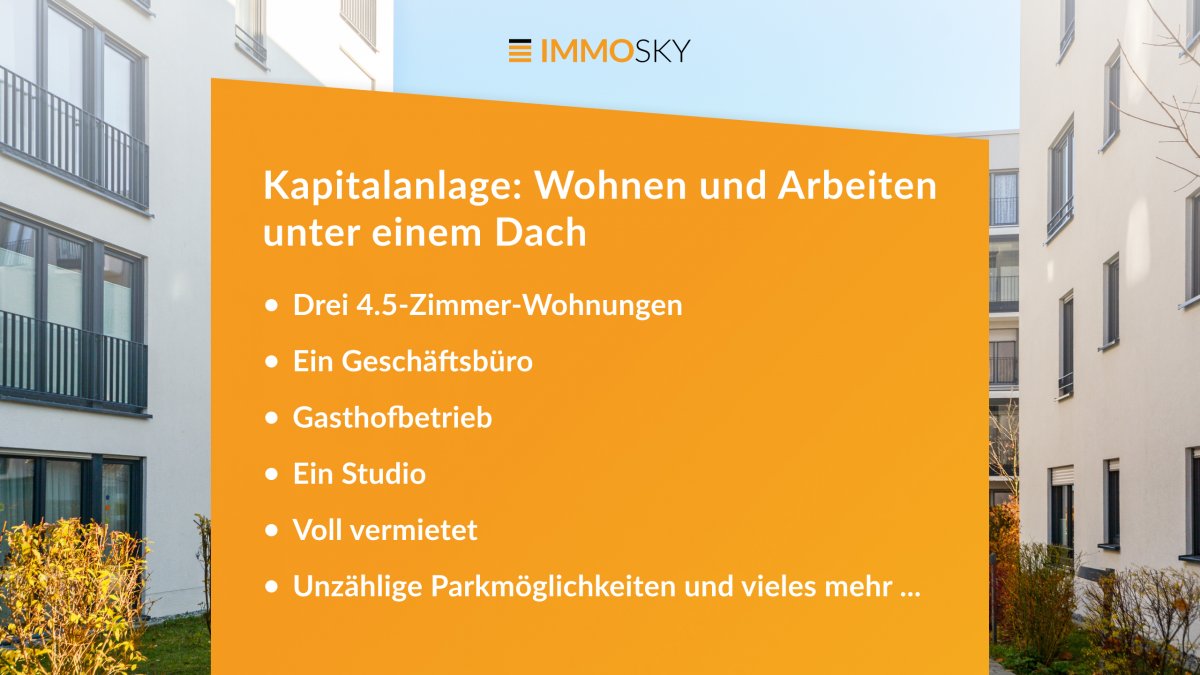
Here, living comfort and business sense merge into a perfect unit. Your chance to invest in an object that offers more than just rooms. This stylish residential and commercial building is fully rented and impresses with versatile usage possibilities, meeting all the requirements for sustainable success.Three spacious 4.5-room apartments of 150 m² combine modern style with first-class living quality, a true home for discerning residents. But that's just the beginning: a creative studio and a representative office are waiting to make your business flourish.The special plus? A generous plot with 1718 m² of parking space, ideal for guests of the gastronomy, residents, and customers. The fully equipped gastronomy with space for 168 guests rounds off the overall package and opens doors to lucrative gastronomy opportunities.This ImmoSky offer includes the following *MORE PERFORMANCE*:+ Three 4.5-room apartments + A business office+ Gasthof operation+ A studio+ Countless parking possibilities and much more ...If you are looking for an investment that successfully combines living and working, then this object is your key to versatile returns. Take advantage of this opportunity, arrange your viewing appointment, and invest in a investment that convinces, solid, attractive, and well thought out.(For reasons of discretion, only inquiries with complete contact information (name, address, phone number) can be considered. The sales dossier will be sent to you within a maximum of 24 hours, please also check your SPAM folder.)

1 / 15
CHF 5,000,000.–
2,700m² floor space
Städtli 1, 3380 Wangen an der Aare

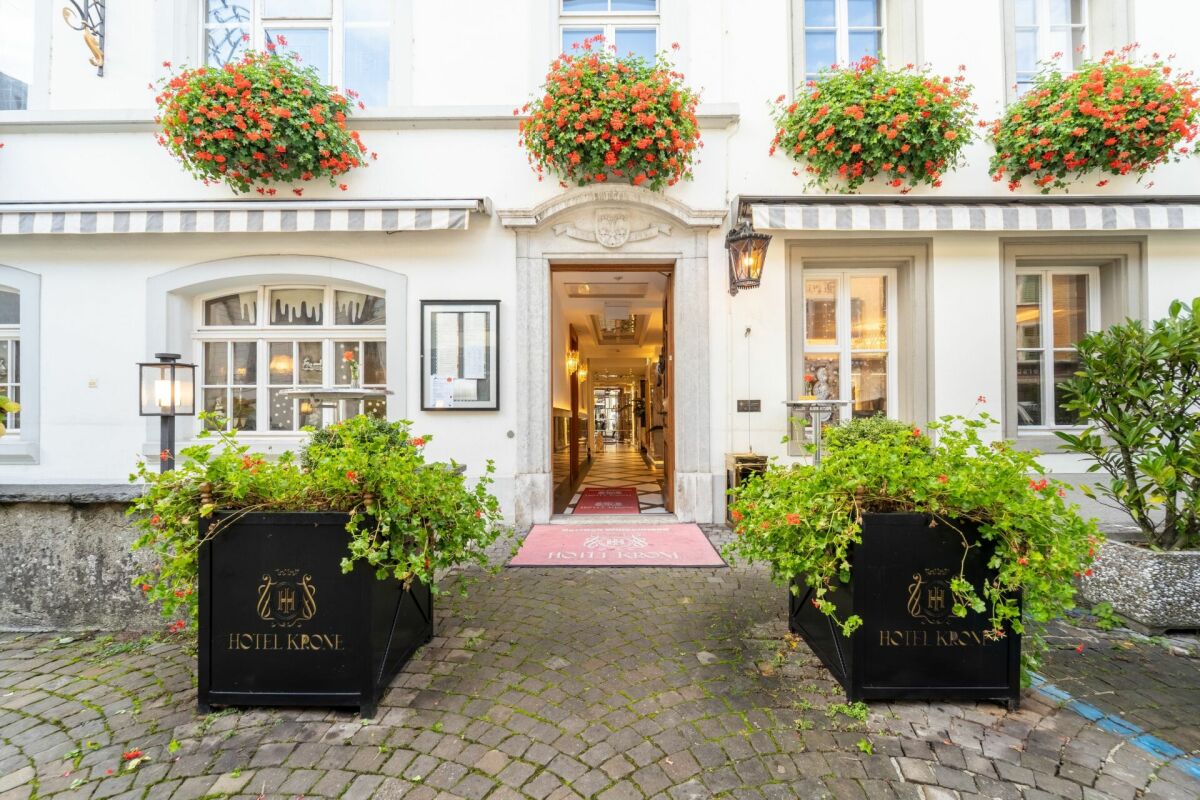
Hotel Krone - Traditional hotel with restaurant in the historic old town

Traditional hotel with restaurant, halls, and seminar infrastructure in the historic old town of Wangen an der Aare The traditional Hotel Krone is located in a prominent position in the medieval old town of Wangen an der Aare. The house combines a hotel business with over 20 guest rooms, a restaurant with a guest room and separate area, a tuff stone vault, several halls, and seminar infrastructure. The entrance and lobby with reception have been recently renovated to a high standard.The property is suitable for hoteliers and restaurateurs who want to take over an established business, as well as for investors with lease or repositioning models.Highlights: • Traditional hotel in a prominent location in the historic old town • Around 2,700 m² of total area, building volume approx. 8,500 m³, plot approx. 802 m² • Over 20 guest rooms • Restaurant with guest room and separate area • Tuff stone vault for up to 20 people • Crown hall in Art Nouveau style with stage for 60 to 150 people • Time bell room for 20 to 50 people • Lounge for up to 50 people • Seminar room with window front • Recently renovated lobby with reception (marble optics, stucco ceilings, crystal chandeliers) • Commercial kitchen with cold rooms • Personnel lift and emergency staircase • Terrace/garden around 193 m² • Development potential (approval to be clarified) • Commencement by arrangement Condition: Historic building in the old town (construction period before 1919). Renovations in 1990 (guest rooms 1st floor) and 2001 and 2006 (ground floor); entrance and lobby area recently renovated to a high standard. The guest rooms are well-maintained and classically furnished, offering potential for gradual refurbishment in the style of the lobby. Heat generation via an oil heating system with radiators.Location: • In the historic old town of Wangen an der Aare (Oberaargau, BE) • Bus stop Wangen a.d.Aare, Zytglogge (140 m), Wangen an der Aare train station within walking distance (approx. 410 m) • A1 highway connection Wangen an der Aare in a few minutes by car • Shopping opportunities (Coop, Migros) in around 200 m

Travel time
-

Suggested properties for you based on search results