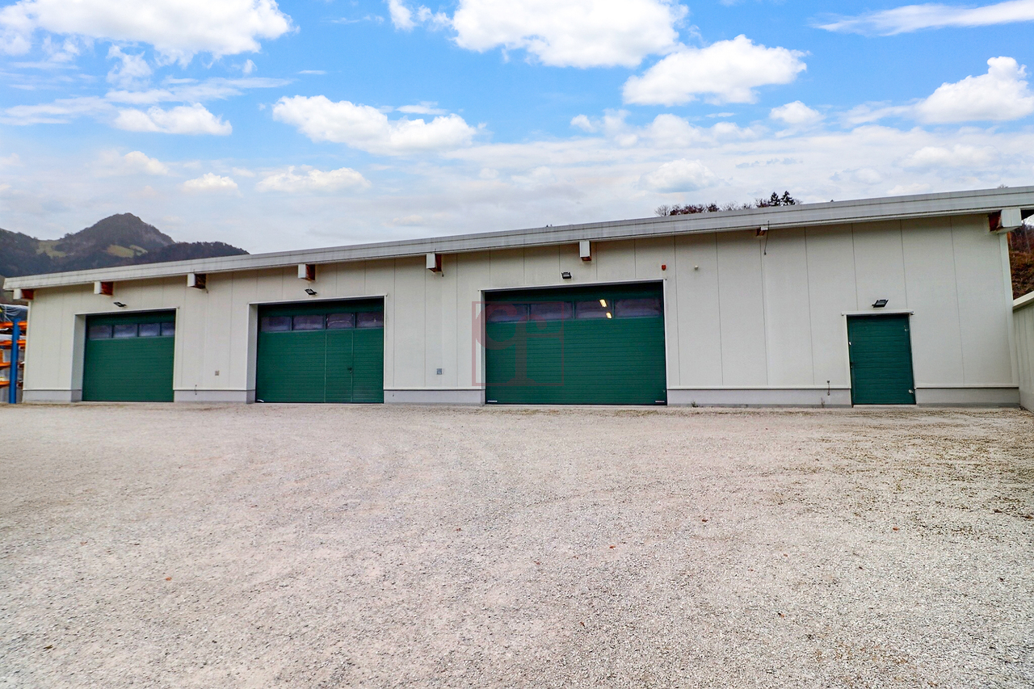
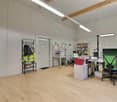
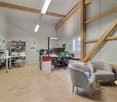
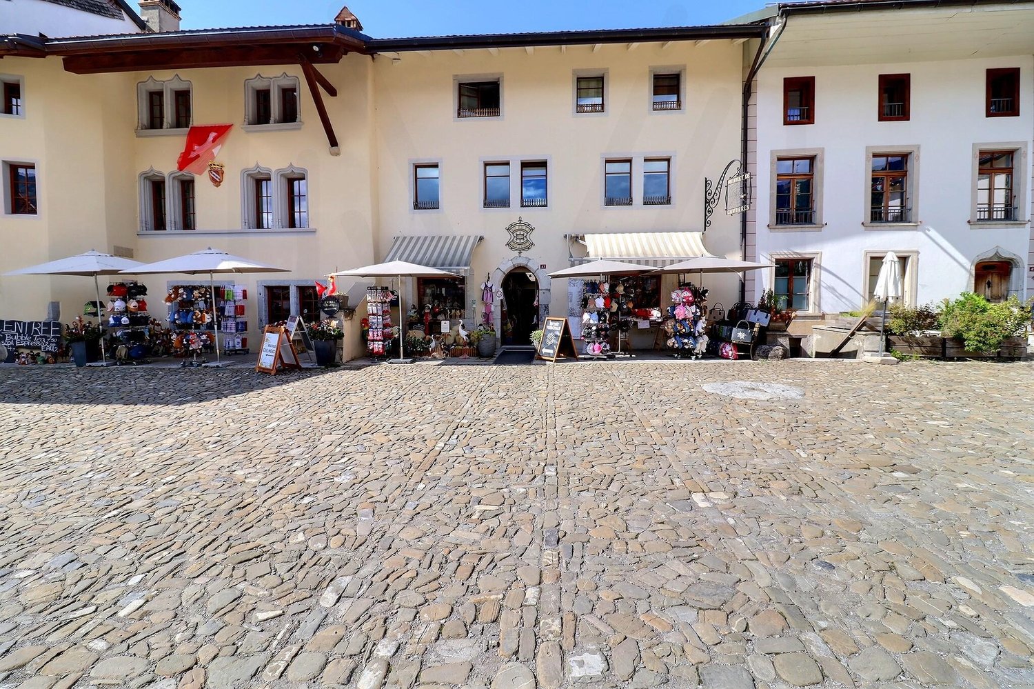
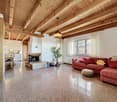
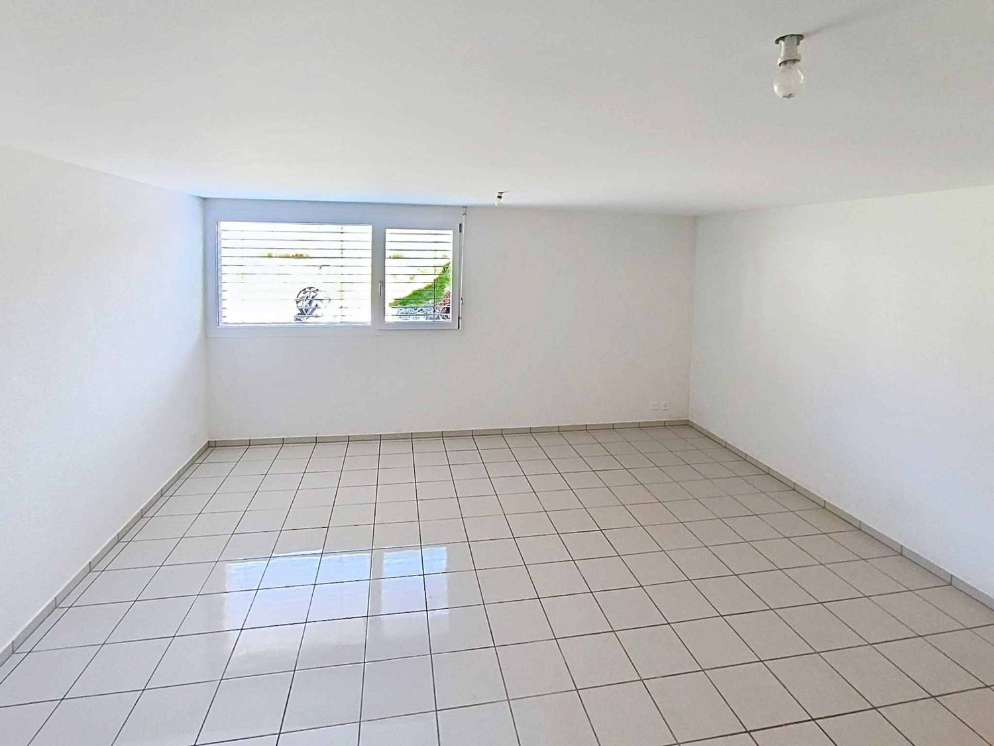
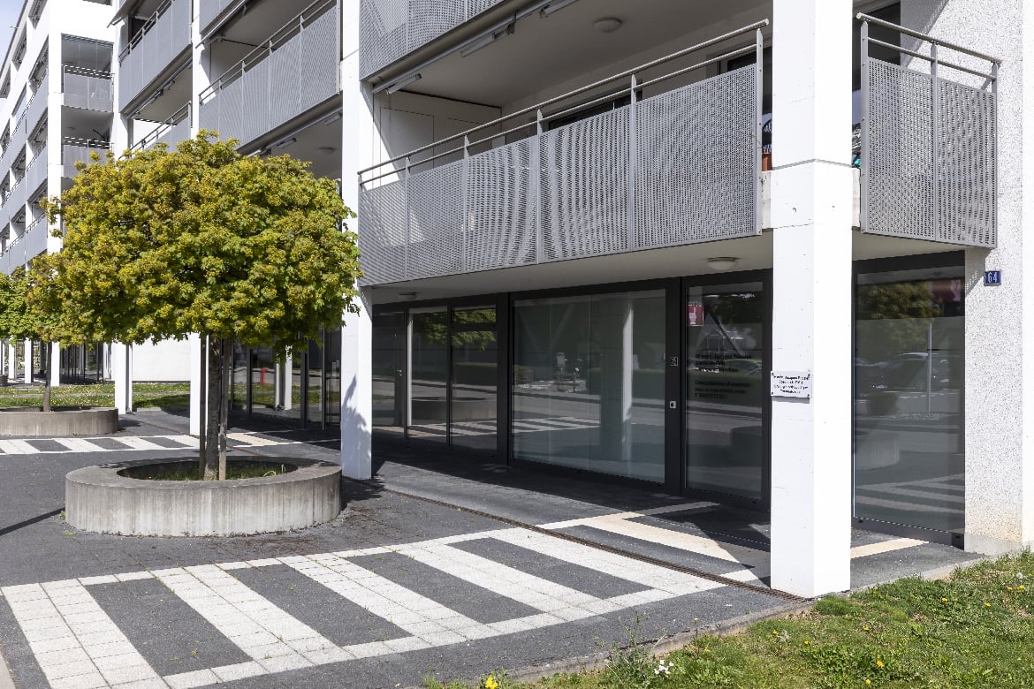
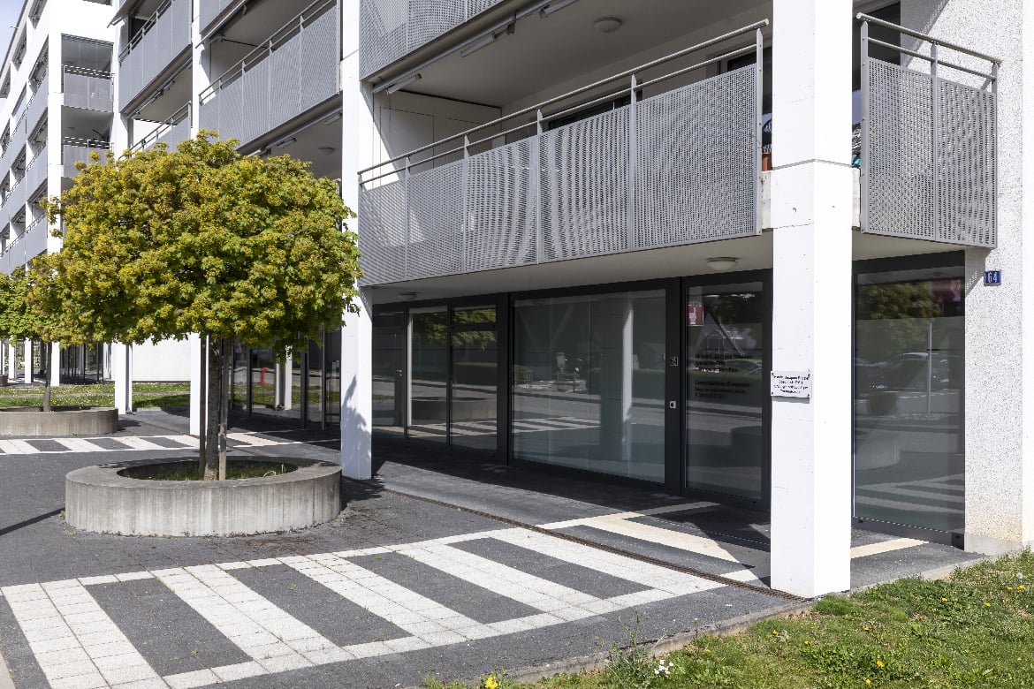
Cerniat FR - Commercial, Office, Storage room to buy

Try expanding your search criteria so we can show you similar properties. Currently, there are no matches.

We suggest you try to:

  • increase the radius
  • change filters, such as price

You can create a search alert with the current criteria and get notified when matching properties are available.

More objects in your automatically expanded search area
21 results - Radius: + 10km
1 / 26
CHF 890,000.–
430m² floor space
Route de Chésalles 62, 1723 Marly

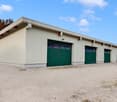
Moderne Gewerbehalle mit Büro und vielseitigem Nutzungspotenzial in Marly

An der Route de Chésalles 62 in Marly präsentiert sich diese vielseitige Gewerbeliegenschaft als idealer Standort für Unternehmen, die Funktionalität, Sichtbarkeit und eine strategische Lage miteinander verbinden möchten.Die Liegenschaft überzeugt mit einer durchdachten Kombination aus Produktionshalle, Lagerflächen, Büro- und Nebenräumen und bietet dadurch flexible Nutzungsmöglichkeiten für Gewerbe, Handwerk, Produktion, Logistik oder Dienstleistungsbetriebe. Die grosszügige Halle mit angenehmer Raumhöhe und natürlichem Tageslicht schafft optimale Arbeitsbedingungen, während der separate Büro- und Empfangsbereich einen professionellen Auftritt gegenüber Kunden und Geschäftspartnern ermöglicht.Auch technisch bietet das Objekt eine solide Grundlage für verschiedenste betriebliche Anforderungen. Die robuste Bauweise, die funktionale Flächenaufteilung sowie die gute Erschliessung machen diese Gewerbeliegenschaft zu einer interessanten Gelegenheit für Unternehmen, die einen langfristigen und gut erreichbaren Standort suchen.Die Lage innerhalb der Industriezone von Marly bietet eine ausgezeichnete Anbindung an die Region Freiburg sowie an die Autobahn A12 Richtung Bern und Lausanne. Einkaufsmöglichkeiten, Restaurants und Dienstleistungen befinden sich in unmittelbarer Nähe und sorgen für ein angenehmes Arbeitsumfeld für Mitarbeitende und Kundschaft.Ein Standort mit Potenzial für Unternehmen, die Raum für Entwicklung, effiziente Abläufe und einen professionellen Auftritt suchen.Die Gewerbeliegenschaft wird im selbstständigen und dauernden Baurecht verkauft und eröffnet Unternehmen die Möglichkeit, sich an einem strategisch gut gelegenen Standort in Marly langfristig zu etablieren.Haben wir Ihr Interesse geweckt?Für detaillierte Informationen, Fragen oder eine Besichtigung steht Ihnen Roy der Makler gerne zur Verfügung.Weitere Immobilien finden Sie auf www.follow.immo.Erfahren Sie mehr über Roy der Makler unter www.roydermakler.ch. Situé à la Route de Chésalles 62 à Marly, ce bien artisanal et industriel polyvalent se présente comme un emplacement idéal pour les entreprises souhaitant allier fonctionnalité, visibilité et situation stratégique.Le bâtiment séduit par une combinaison réfléchie entre halle de production, surfaces de stockage, bureaux et locaux annexes, offrant ainsi de nombreuses possibilités d'utilisation pour des activités artisanales, industrielles, logistiques ou de services. La généreuse halle, bénéficiant d'une belle hauteur sous plafond et d'une agréable lumière naturelle, crée des conditions de travail optimales, tandis que l'espace bureaux et réception séparé permet un accueil professionnel de la clientèle et des partenaires commerciaux.Sur le plan technique également, l'objet offre une base solide répondant à de multiples besoins professionnels. Sa construction robuste, la fonctionnalité de ses espaces ainsi que sa bonne accessibilité font de cette propriété une opportunité intéressante pour les entreprises recherchant un site durable et facilement accessible.La situation au sein de la zone industrielle de Marly garantit une excellente connexion à la région fribourgeoise ainsi qu'à l'autoroute A12 en direction de Berne et Lausanne. Commerces, restaurants et divers services se trouvent à proximité immédiate et contribuent à offrir un environnement de travail agréable pour les collaborateurs et la clientèle.Un emplacement offrant un réel potentiel pour des entreprises à la recherche d'espace, d'efficacité opérationnelle et d'une image professionnelle.Cette propriété artisanale et industrielle est vendue sous la forme d'un droit distinct et permanent (DDP), offrant aux entreprises l'opportunité de s'implanter durablement dans un emplacement stratégique à Marly.Avons-nous éveillé votre intérêt ?Pour toute information complémentaire, question ou organisation d'une visite, Follow Immobilien se tient volontiers à votre disposition.

Travel time
-
Jonas Murith

Jonas Murith

1 / 13
Jonas Murith

Jonas Murith

CHF 2,100,000.–
10 rooms
1663 Gruyères

Splendid historic building from the 15th century with commercial space and apartments

A historic residence in the heart of Gruyères – Authenticity, charm, and unique potential! Built around 1460 and patiently renovated over the centuries, this emblematic building embodies the soul of the medieval town of Gruyères. Between stone and history, it combines the charm of the past with today's comfort. Nestled in the heart of one of Switzerland's most prestigious villages, it seduces with its timeless charm, generous volumes, and polyvalent potential. With a living area of approximately 400 m² spread over five levels, erected on a plot of 377 m², this property stands out for its rare configuration: A vast commercial space, a characterful duplex apartment, and an independent studio – three distinct spaces united in an exceptional building. A property with multiple vocations: On the ground floor: A commercial space of over 140 m² offers considerable potential: art gallery, boutique, exhibition space, or restaurant? The light-filled volumes leave room for imagination. An office and a separate toilet complete this level, combining charm and functionality. The first and second floors accommodate a superb duplex apartment of 5.5 rooms (approx. 190 m²): The period details have been carefully preserved. An equipped kitchen with dining area, a bright living room with a closed fireplace, an office, and a visitors' toilet make up the first level. On the upper floor, three elegant bedrooms, including one adorned with an authentic medieval fresco, recall the fascinating history of the place. A spacious bathroom with a balneotherapy bath, shower, and double sink completes this noble and warm space. On the top floor, an independent studio of approximately 70 m²: With a private entrance, this space seduces with its luminosity and flexibility. Ideal for receiving guests, creating a professional space, or generating rental income, it includes a large living area, a modern bathroom, and a mezzanine offering a sleeping or office area. The basement houses several technical rooms and storage spaces: Cellar, boiler room (1999 oil boiler with two 2000-liter tanks), storage room, and direct access to the terrace complete this residence. Exterior spaces full of charm and modern comfort: The west-facing terrace invites you to savor the sunsets over Gruyères, with the green landscapes and the majesty of the surrounding mountains in the background. On a technical level, the property benefits from fiber optics, a water softener, and a pre-installed gas supply. Between 2000 and 2006, significant renovation work was carried out: - Complete renovation of the roof - Internal insulation - Replacement of windows - Installation of oil heating - Complete renovation of the kitchen - In 2021, the commercial space was completely renovated An exceptional living space: Perched on its hill, the county town of Gruyères deploys its timeless charm. Classified among the most beautiful villages in Switzerland, it seduces with its medieval architecture, its emblematic castle, its museums, its paved streets, and its renowned restaurants. The municipality, which includes Gruyères, Pringy, Épagny, and Moléson-sur-Gruyères, has approximately 2,200 inhabitants and is part of the Gruyère Pays-d'Enhaut Nature Park, ensuring the preservation of its heritage and environment. Gruyères benefits from excellent accessibility: The Bulle–Montbovon railway line serves the village station, easily connecting Montreux and Gstaad. The H189 ensures a quick connection to Bulle, Fribourg, and the main road axes. A rare and inspiring property! Whether you are looking for a main residence with unique charm, a character house with a return, or an emblematic place for a professional activity, this historic building represents a rare opportunity in an exceptional location. Authenticity, history, and light come together here in a framework where every stone tells a story. Availability: to be agreed upon Do you want to discover this residence and feel its magic? Contact us today to obtain the complete dossier and plan a private visit.

Jonas Murith

Jonas Murith

1 / 13
Jonas Murith

Jonas Murith

  • Parking space
  • Balcony / Terrace
  • View
CHF 7,000,000.–
66 rooms
1663 Gruyères

Institute of Gruyère? A timeless gem in the heart of history and innovation!

A strategic location and an idyllic setting The Institute of Gruyère is situated in a privileged environment, in the heart of the municipality of the same name, just 5 km from Bulle and 33 km from Fribourg. Its accessibility is optimal thanks to the proximity of the A9 motorway, just 10 minutes away. Nestled on the Route de la Cité, this site offers a spectacular panoramic view of the Fribourg Pre-Alps, the Moléson, and the surrounding nature. Its peaceful and preserved environment makes it an ideal place for a comprehensive real estate project, whether residential, educational, hotel, or institutional. Furthermore, its situation allows for quick access to the major surrounding destinations: Gstaad is about 45 minutes away by car, Montreux about 30 minutes, and Geneva, an international and economic hub, is reachable in about 1 hour via the A12 and A1 motorways. This strategic location between nature and connectivity makes the site a unique opportunity for high-quality development. A site steeped in history and prestige Founded in 1949 by a family of educators, the Institute of Gruyère has provided quality education for several decades. It has preserved a human-scale atmosphere, fostering personalized supervision and learning of being. Today, this unique estate represents a rare investment opportunity, combining the prestige of its past with the numerous possibilities offered by its infrastructure. A remarkable and versatile real estate complex The site consists of four distinct buildings, each offering unique features and generous spaces. Main building (Chemin du Bourgo 15) A former hotel converted into an institute, this imposing building offers: Ground floor: reception room of 38 m², offices of 15.78 m², 8.01 m², and 14.44 m², administration of 26.13 m², another office (veranda) of 22.77 m², a games or free room (veranda) of 32.70 m², WC of 3.5 m². Basement: laundry room of 12.14 m², large kitchen of 43 m², WC of 8.47 m², spacious dining room of 110 m², two sports rooms of 50 m² and 73 m² with a WC of 2.60 m². 1st floor: rooms of 13.46 m², 11.35 m², 11.25 m², 10.34 m², 11 m², 10.91 m², and 13.18 m², corridor of 21 m², bathroom of 7 m². 2nd floor: rooms of 11.21 m², 13.29 m², 10.88 m², 10.27 m², 15.10 m², 11.34 m², 11.14 m², and 12.74 m², corridor of 26 m², and WC of 7 m². 3rd floor: rooms of 9.36 m², 9.20 m², 14.30 m², 11.68 m², 11.70 m², 13.03 m², and 13.68 m², corridor of 27.80 m², and bathroom of 5 m². Building 2 - Former dormitory and owner's apartment (Chemin du Bourgo 11) Rooms: 11.01 m², 10.43 m², 11.43 m², 14.94 m², 12.19 m², 15.44 m², 11.13 m², 14.03 m², 14.04 m². Additional spaces: free room of 12.20 m², corridor of 45 m². Sanitary facilities: 4 WCs of 5.92 m², 3.83 m², 15.93 m², and 5.9 m². Independent apartment: Kitchen of 20 m² Spacious living room of 36 m² WC of 5.7 m² Rooms of 11.01 m², 12.30 m², 13.4 m², 15.5 m² Corridor of 18 m² Building 3 - Educational chalet (Chemin du Bourgo 17) Classrooms: 34.92 m², 12.97 m², 35.21 m², 26.78 m², 26.23 m², 26.71 m², 22.69 m², 34.59 m². Other spaces: corridor of 44 m², WC of 19.99 m². Basement: Two classrooms of 32.91 m² and 20.81 m² Corridor of 20 m² WC of 3 m² Two rooms of 9 m² and 12 m² Building 4 - Extension of 2007 (Chemin du Bourgo 17, extension) Computer room of 35 m² Classroom of 34.64 m² Library of 35.05 m² Corridor of 34 m² High-quality infrastructure in an exceptional natural environment The real estate complex is oriented south and west, ensuring optimal sunlight and an unobstructed view of the mountains. The environment is calm and free from noise, offering an exceptional living environment. The outdoor facilities include landscaped gardens, paved paths, and parking spaces. A caretaker present on site takes care of the daily maintenance of the infrastructure, ensuring an impeccable overall condition. A strong potential for investment and appreciation With a generous area and infrastructure in excellent condition, the Institute of Gruyère represents a unique opportunity for various real estate projects. The site lends itself as well to a conversion into a wellness hotel, a senior residence, a medical clinic, or a detoxification center as to a transformation into an educational campus, a training center, or a cultural foundation dedicated to the preservation of heritage. Its exceptional environment could also accommodate a museum, a luxury residence, or a high-end fitness center, offering a balance between comfort, serenity, and specialized services. The Gruyère region, known for its economic and tourist attractiveness, is experiencing stable growth in the employment market and an increase in the number of establishments. The rental market is dynamic, with competitive rents for housing and office space, offering interesting prospects for investors. With its strategic location, prestigious history, and quality infrastructure, this real estate complex represents a rare opportunity to acquire an exceptional estate, ready to accommodate an ambitious project in a unique natural and cultural environment. Its location, history, and unique characteristics make it an incomparable asset in the La Gruyère region.
  • Parking space
  • Balcony / Terrace
  • View
1 / 13
CHF 4,500,000.–
Route de Chésalles 18, 1723 Marly

Bâtiment Industriel avec bureaux et appartements

Implanté sur une parcelle de 2'576 m² en zone mixte à Marly, cet ensemble immobilier offre un fort potentiel d'exploitation pour des activités industrielles, artisanales, logistiques ou de recherche.Développant un volume bâti de plus de 7'872 m, le site comprend un bâtiment principal regroupant des locaux frigorifiques, des locaux techniques, des bureaux administratifs. Des quais de chargement ainsi que plusieurs places de stationnement facilitent les opérations quotidiennes et la logistique.La présence de deux appartements constitue un atout supplémentaire, permettant d'accueillir du personnel ou de générer un revenu locatif complémentaire.Grâce à ses équipements spécifiques, à sa configuration fonctionnelle et à sa situation stratégique dans l'agglomération fribourgeoise, ce bâtiment représente une opportunité rare pour les entreprises et les investisseurs à la recherche d'un projet polyvalent et évolutif.Le bien concerne un bâtiment à usage mixte (commercial et habitation), en bordure de Gérine.Le bâtiment a été construit en 1968 et a par la suite bénéficié d'améliorations en 2005.Actuellement le chauffage du bâtiment se fait à l'aide de la récupération du froid commercial grâce a un compresseur.En cas de rénovation ou de changement d'affectation, ce système sera amené à être changé. A l'extérieur du bâtiment nous trouvons des surfaces bitumineuses et de nombreuses places de parc. Photos et éléments complémentaires sur demande - Merci de votre retour.Auf einem 2'576 m² grossen Grundstück in der Mischzone von Marly gelegen, bietet diese Liegenschaft ein hohes Nutzungspotenzial für industrielle, handwerkliche, logistische oder Forschungsaktivitäten.Mit einem umbauten Raum von über 7'872 m umfasst das Areal ein Hauptgebäude mit Kühlräumen, Technikräumen sowie Verwaltungsbüros. Verladerampen und zahlreiche Parkplätze erleichtern die täglichen Betriebsabläufe und die Logistik.Ein zusätzlicher Vorteil sind die zwei Wohnungen, die entweder für Mitarbeitende genutzt oder zur Erzielung zusätzlicher Mieteinnahmen vermietet werden können.Dank seiner spezifischen Einrichtungen, der funktionalen Raumaufteilung und der strategischen Lage in der Agglomeration Freiburg stellt dieses Objekt eine seltene Gelegenheit für Unternehmen und Investoren dar, die nach einem vielseitigen und zukunftsfähigen Projekt suchen.Die Liegenschaft umfasst ein gemischt genutztes Gebäude (Gewerbe und Wohnen) am Ufer der Gérine.Das Gebäude wurde im Jahr 1968 erstellt und im Jahr 2005 umfassend modernisiert beziehungsweise erweitert.Derzeit erfolgt die Beheizung des Gebäudes durch die Nutzung der Rückgewinnung von Kälteenergie aus der gewerblichen Kühlung mittels eines Kompressors.Im Rahmen einer Sanierung oder einer Nutzungsänderung müsste dieses Heizsystem voraussichtlich ersetzt werden.Im Aussenbereich befinden sich asphaltierte Flächen sowie zahlreiche Parkplätze.Fotos sowie ergänzende Informationen stellen wir Ihnen gerne auf Anfrage zur Verfügung. Vielen Dank für Ihre Kontaktaufnahme.

Travel time
-
Jordanne Michel

Jordanne Michel

1 / 6
Jordanne Michel

Jordanne Michel

  • Parking space
CHF 2,300,000.–
Fribourg, 1728 Gibloux

A quality investment in the heart of Rossens

Ideally located in the center of the village of Rossens, in a calm and pleasant environment, this residential building constitutes an excellent investment opportunity.Built in 2018 with quality materials and benefiting from particularly careful maintenance, it is proposed for sale in bulk and offers an immediate return thanks to complete rental occupancy.The building consists of four apartments, divided as follows: • a 3.5-room apartment on the ground floor, • a 2.5-room apartment on the ground floor, • a 3.5-room apartment on the upper floor, • a 2.5-room apartment on the upper floor.The apartments on the upper floor seduce with their charm, their beautiful ceiling heights and their mansard volumes, offering a particularly sought-after character.While the ground floor apartments benefit from a pleasant private garden.Each apartment has its own cellar and the common areas include a bicycle and stroller room.The building also benefits from 8 parking spaces, including 6 spaces in the underground garage and 2 outdoor spaces.In front of 2 parking spaces in the underground garage, 2 more are available to complete the offer.All the apartments are currently rented, generating a gross annual rental income of CHF 84'372.- and a net annual rental income of CHF 80'652.-. The charges are perceived in the form of a lump sum, established on the basis of a precise calculation of the real costs, guaranteeing simple and transparent management.The building is part of a condominium composed of three other small buildings sharing an underground garage. This organization allows to benefit from common infrastructures while keeping a human size and an excellent quality of management.As of 31.12.2025, the renovation fund of the building amounts to CHF 10'920.15, an amount included in the sale price. The underground garage in the condominium also has its own renovation fund, which represented CHF 2'092.- as of 31.12.2025.Recent, fully rented and not requiring any short-term investment, this building represents a rare opportunity for an investor looking for a permanent placement, generating immediate income within a dynamic commune of the canton of Fribourg.

  • Parking space
Nicolas DESCOT

Nicolas DESCOT

1 / 12
Nicolas DESCOT

Nicolas DESCOT

  • View
CHF 2,450,000.–
350m² floor space
1726 Farvagny

High-yielding and sustainable building

OMNIA IMMOBILIER RIVIERA presents a high-yielding building ideally located in the heart of the Farvagny-le-Grand commune. This building consists of three apartments, offering an attractive and sought-after distribution: - Two apartments with 4.5 rooms of approximately 110 m² habitable each - One apartment with 2.5 rooms of approximately 40 m² habitable All the housing is currently rented, guaranteeing an immediate and secure return, making it a particularly interesting opportunity for any investor looking for a stable property. Additionally, the potential for return can be higher during future tenant changes, offering an attractive optimization margin in the medium and long term. The building has benefited from numerous renovations, with particular attention paid to energy and technical aspects. Notable improvements include: - The entire peripheral insulation has been redone - The windows have been replaced - A heat pump has been installed - Photovoltaic panels have been installed These renovations ensure excellent energy performance, a reduction in costs, and a sustainable enhancement of the property. Located in the canton of Fribourg, Farvagny-le-Grand is a pleasant and dynamic commune, offering a sought-after living environment. It has several shops and services nearby, while benefiting from a calm and green environment. The commune is currently experiencing strong expansion, which reinforces the attractiveness and long-term potential for valorization of this real estate property. For more information or to plan a visit on site, do not hesitate to contact: Nicolas DESCOT OMNIA IMMOBILIER RIVIERA nicolas.descot@omnia.ch 076 510 58 67

  • View
1 / 2
CHF 1,720,000.–
287m² floor space
Rue du Câro 1, 1630 Bulle

Magnificent new commercial space in Bulle

Discover this exceptional opportunity to acquire a brand-new commercial space in the heart of Bulle, ideally located on Rue du Câro 1. This property, planned for 2027, offers a versatile space perfect for various commercial activities.Main features: • Living area: 238.85 m² • Total area: 286.71 m² • Ceiling height: 2.95 m • Year of construction: 2027 • Accessible to people with reduced mobility • Parking and garage available Privileged location: • Just 2 minutes' walk from the Champ-Francey bus stop • 3 minutes' walk from the Jumbo supermarket • 4 minutes' walk from the Sun Store Bulle Coop pharmacy • 7 minutes' walk from the Collège du Sud • 15 minutes' walk from Bulle train station This space benefits from a quiet environment at night and a moderately lively environment during the day. It offers good sunlight in summer and good sunlight in winter, providing a pleasant working environment all year round.Located in a modern building with clean lines, the building blends perfectly into its green surroundings. The balconies and terraces add a touch of elegance and offer valuable outdoor spaces.Whether you're looking for space for retail, an office, or any other type of activity, this new and versatile space will meet your needs. Don't miss this unique opportunity to invest in a future property in the heart of a dynamic and growing city.To learn more and discover all our available apartments, we invite you to visit our website: https://residence-marberie.ch/Please contact us for more information at the following numbers:+41 79 709 01 95+41 26 916 17 54

Travel time
-
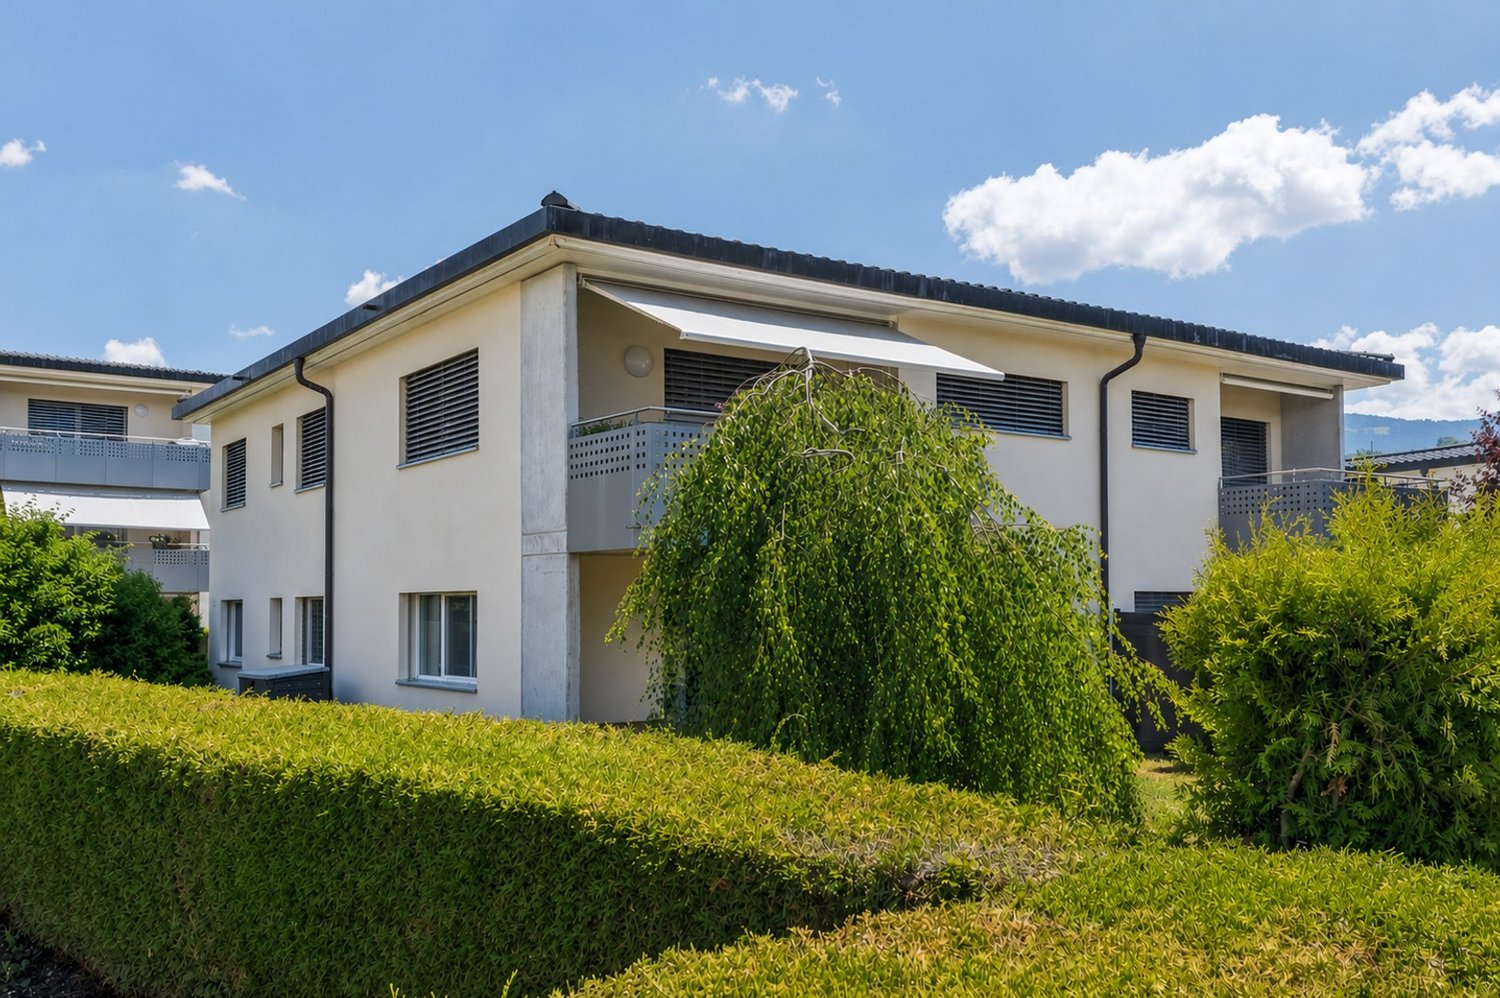
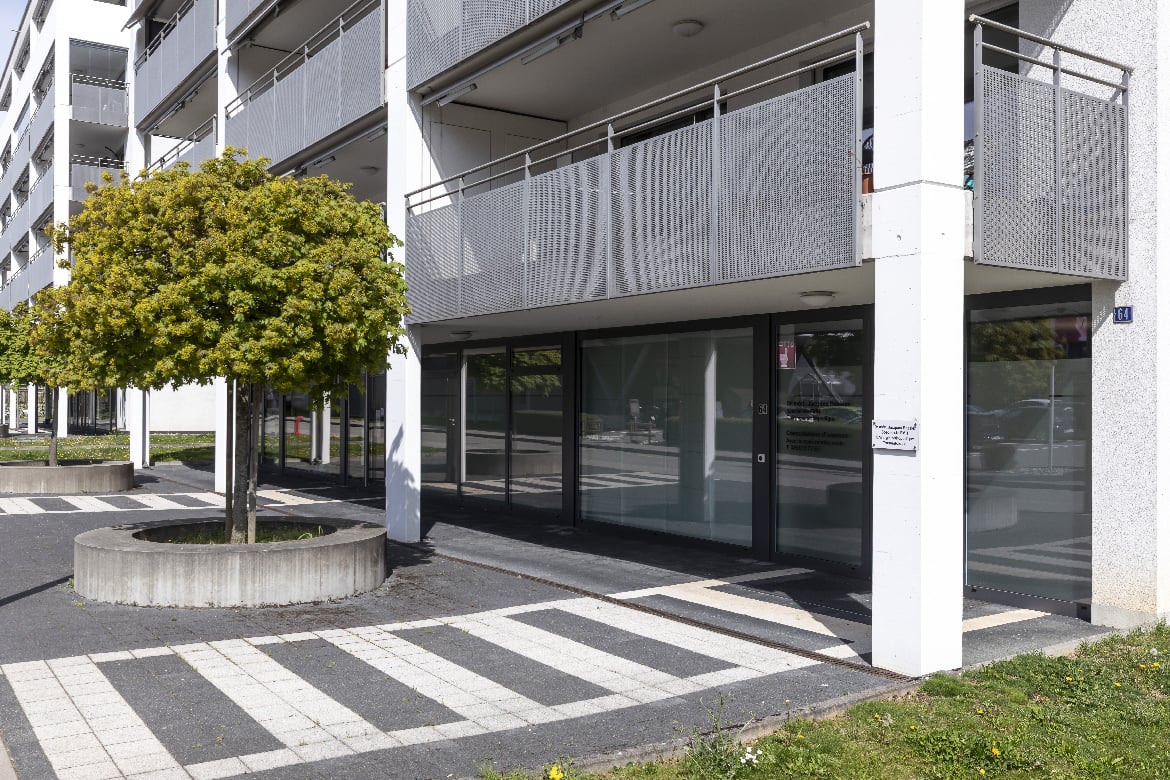
  • Multi-story apartment building with balconies, surrounded by trees and landscaping, with a paved driveway and parking spaces in the foreground
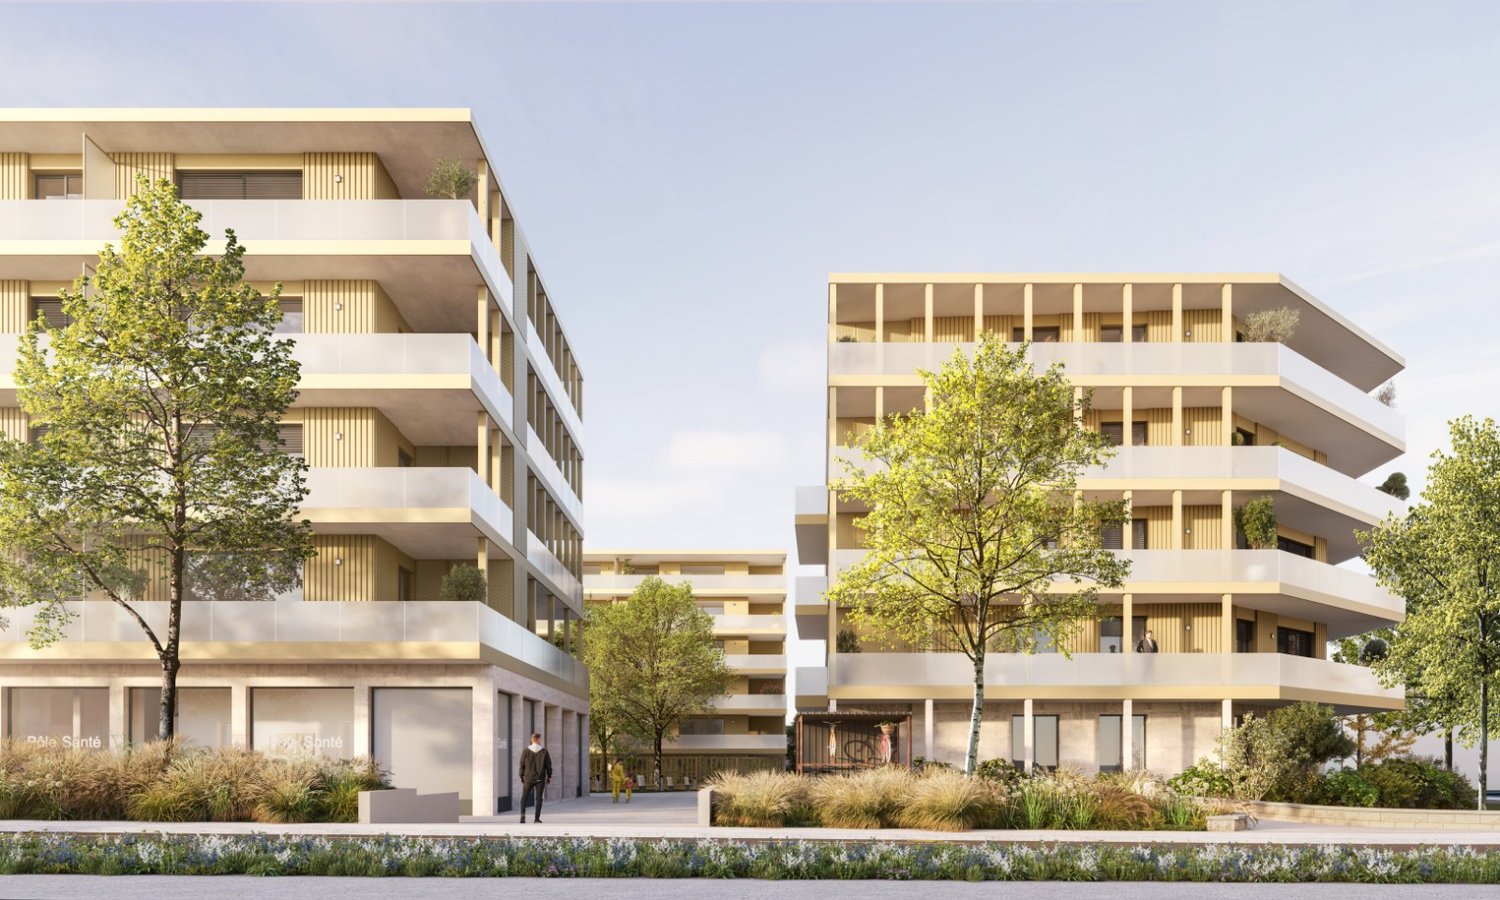
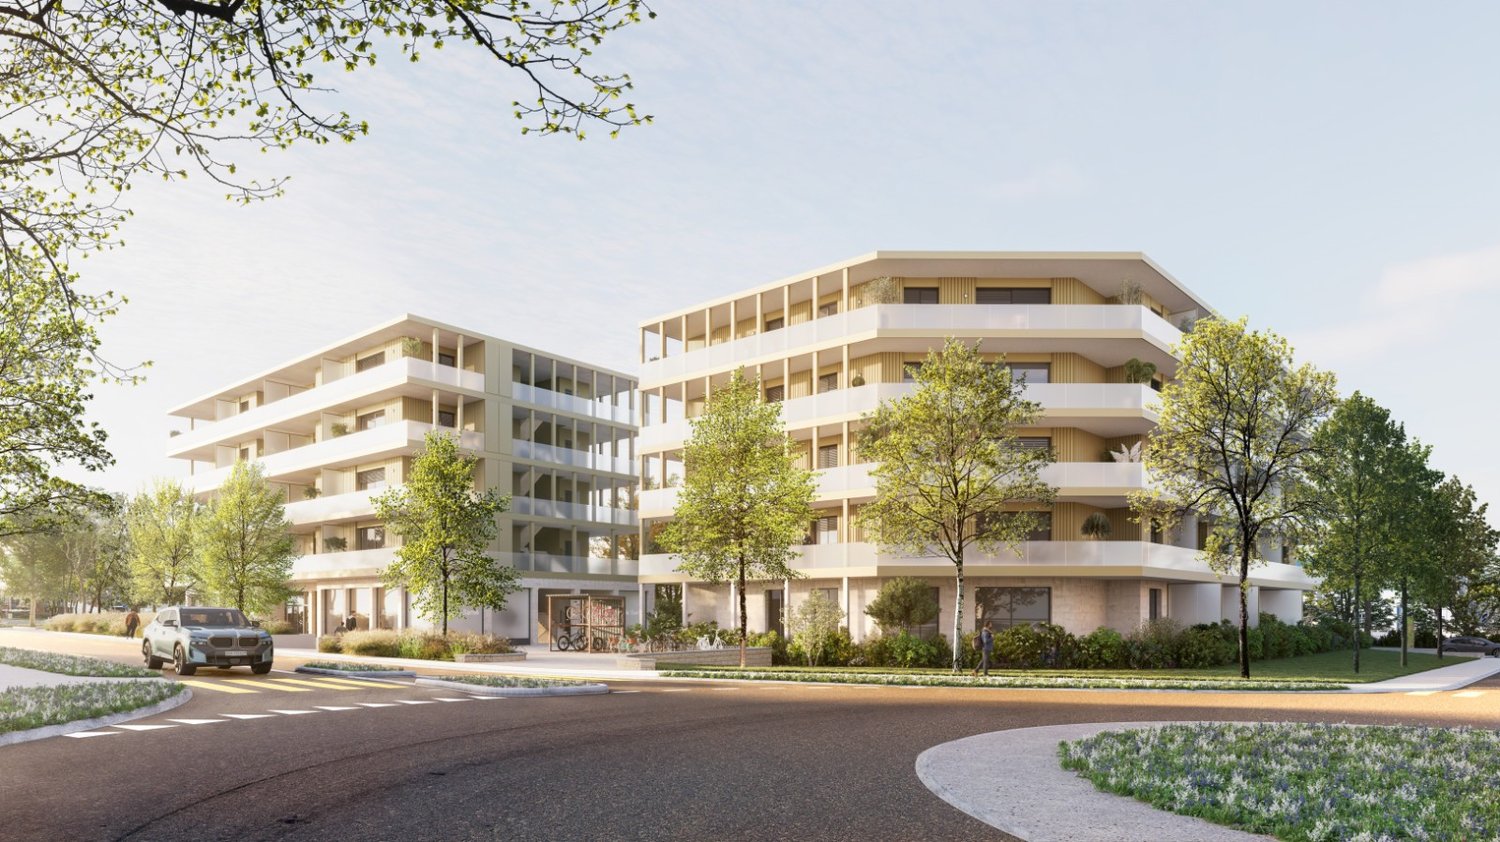
  • A modern multi-story apartment building with balconies, surrounded by trees and landscaping. The building has a clean, minimalist design with a mix of light and dark colors.
1 / 2
CHF 1,410,000.–
235m² floor space
Rue du Câro 1, 1630 Bulle

Magnificent new commercial space in Bulle

Discover this exceptional opportunity to acquire a brand-new commercial space in the heart of Bulle, ideally located on Rue du Câro 1. This property, planned for 2027, offers a versatile space perfect for various commercial activities.Main features : • Living area : 191.4 m² • Total area : 235.27 m² • Ceiling height : 2.95 m • Year of construction : 2027 • Accessible to people with reduced mobility • Parking and garage available Privileged location : • Only 2 minutes on foot from the Champ-Francey bus stop • 3 minutes on foot from the Jumbo supermarket • 4 minutes on foot from the Sun Store Bulle Coop pharmacy • 7 minutes on foot from the Collège du Sud • 15 minutes on foot from the Bulle train station This space benefits from a quiet environment at night and a moderately lively environment during the day. It offers excellent sunlight in the summer and good sunlight in the winter, providing a pleasant working environment all year round.Located in a modern building with clean lines, the building integrates perfectly into its green surroundings. The balconies and terraces add a touch of elegance and offer valuable outdoor spaces.Whether you are looking for a space for retail, an office, or any other type of activity, this new and versatile space will meet your needs. Don't miss this unique opportunity to invest in a future property in the heart of a dynamic and growing city.To learn more and discover all our available spaces, we invite you to visit our website: https://residence-marberie.ch/Thank you for contacting us for more information at the following numbers:+41 79 709 01 95+41 26 916 17 54

Travel time
-
1 / 11
CHF 815,000.–
122m² floor space
Route de la Pâla 100, 1630 Bulle

For Sale in Bulle - Superb Commercial Premises in La Pala!

Discover this unique property offering great potential for professional activity.Located on the 5th floor of a modern building, this space benefits from remarkable architecture and large metal glass walls from floor to ceiling. This configuration ensures exceptional natural lighting throughout the day, as well as an unobstructed and inspiring view of the Préalpes - an ideal setting to welcome clients and collaborators.The property currently consists of a reception hall with integrated storage, several modular spaces allowing for the layout of offices or consultation rooms, a vast open space that can serve as a waiting room or collaborative work space equipped with a kitchen, as well as two water rooms offering optimal comfort for professional activity.Its configuration allows for easy transformation into a medical office, therapist's office, company office, or shared professional space.Ideally located, the building offers quick access to route H189 and has numerous amenities on site or in the immediate vicinity: doctors, dentist, pharmacy, restaurant, and other essential services, ensuring excellent accessibility for clients.An underground parking space is available as an option.This Minergie-labelled property represents a rare opportunity on the market, combining energy performance, visibility, comfort, and flexibility of layout.A versatile professional space, ready to welcome your project. To be discovered without delay.1 cellar included

Travel time
-
1 / 14
CHF 980,000.–
158m² floor space
Rue de la Condémine, 1630 Bulle

Commercial space / office

Located in the heart of Bulle's city center, this administrative space benefits from a strategic location within a region experiencing strong economic growth. Offering excellent commercial visibility on a major road axis, it constitutes an ideal opportunity for any professional activity seeking accessibility and visibility.Immediately adjacent to public transportation and shopping center parking, this property also offers numerous parking facilities.The space is located on the ground floor of a PPE building and has direct access from the street through an independent entrance. Currently arranged as a medical office, it includes: • a reception area, • a waiting room, • two consultation rooms, • a radiography room, • a kitchenette, • a WC. The interior fittings are entirely modular to adapt to the needs of future buyers.A covered gallery and two indoor parking spaces in the collective garage complete this property.This space is perfectly suited to various activities such as: doctor, therapist, lawyer, trustee, insurance, engineer, notary, or administrative offices.Additional advantage: if the buyer does not need the entire space, it can be divided into two separate areas to allow for partial rental income.The building is connected to an ecological district heating system (CAD) with an individual meter.Dependency: basement / archive room of 6.80 m².Parking spaces: two spaces in the underground parking at a price of CHF 35'000.– per unit.Highlights • Strategic location with strong visibility • Excellent accessibility by car, bus, and train • Modular interior layout • Independent entrance on the ground floor • Region with strong economic development • Building with energy performance B-B

Travel time
-
1 / 14
CHF 980,000.–
158m² floor space
Rue de la Condémine, 1630 Bulle

Commercial Space

Located in the heart of Bulle's city center, this administrative space benefits from a strategic location within a region experiencing strong economic growth. Offering excellent commercial visibility on a major road axis, it constitutes an ideal opportunity for any professional activity seeking accessibility and visibility.Immediately adjacent to public transportation and commercial center parking, this property also offers numerous parking facilities.The space is located on the ground floor of a PPE building and has direct access from the street through an independent entrance. Currently arranged as a medical office, it includes: • a reception, • a waiting room, • two consultation rooms, • a radiography room, • a kitchenette, • a toilet. The interior fittings are entirely modular to adapt to the needs of future buyers.A covered gallery and two indoor parking spaces in the collective garage complete this property.This space is perfectly suited for various activities such as: doctor, therapist, lawyer, fiduciary, insurance, engineer, notary or administrative offices.Additional advantage: if the buyer does not need the entire space, it can be divided into two separate areas to allow for partial rental income.The building is connected to an ecological district heating system (CAD) with an individual meter.Dependency: cellar/archive room of 6.80 m².Parking spaces: two spaces in the underground parking at a price of CHF 35'000.– per unit.Key features • Strategic location with high visibility • Excellent accessibility by car, bus and train • Modular interior configuration • Independent entrance on the ground floor • Region with strong economic development • Building with energy performance B-B

Travel time
-
1 / 14
CHF 980,000.–
158m² floor space
Rue de la Condémine, 1630 Bulle

Administrative Area

Located in the heart of Bulle's city center, this administrative area benefits from a strategic location within a region experiencing strong economic growth. Offering excellent commercial visibility on a major road axis, it constitutes an ideal opportunity for any professional activity seeking accessibility and visibility.Immediately adjacent to public transportation and commercial center parking, this property also offers numerous parking facilities.The area is located on the ground floor of a PPE building and has direct access from the street through an independent entrance. Currently arranged as a medical office, it includes: • a reception, • a waiting room, • two consultation rooms, • a radiography room, • a kitchenette, • a toilet. The interior fittings are entirely modular to adapt to the needs of future buyers.A covered gallery and two indoor parking spaces in the collective garage complete this property.This area is perfectly suited for various activities such as: doctor, therapist, lawyer, trustee, insurance, engineer, notary or administrative offices.Additional advantage: if the buyer does not need the entire area, it can be divided into two separate spaces to allow for partial rental profitability.The building is connected to an ecological district heating system (CAD) with an individual meter.Dependency: cellar/archive room of 6.80 m².Parking spaces: two spaces in the underground parking at a price of CHF 35'000.– per unit.Highlights • Strategic location with high visibility • Excellent accessibility by car, bus and train • Modular interior configuration • Independent entrance on the ground floor • Region with strong economic development • Building with energy performance B-B

Travel time
-
1 / 5
CHF 180,000.–
1 room
Hauptstrasse 28, 1715 Alterswil FR

Commercial space in Alterswil

The project The building consists of 14 condominiums and a commercial space in shared ownership. The units are equipped with the latest modern amenities and are built with high-quality and sustainable materials, tailored to your color preferences and needs. In the basement, you'll find parking spaces in the garage and a practical bike room. Additional parking spaces and bike racks are available in front of the house.The property is expected to be ready for occupancy in February 2026. Sales object This modern, bright commercial space in a high-quality new building offers approximately 51 m² and is ideal for offices, practices, or service offerings. The interior design can be tailored to your wishes. The unit is highly visible from the street - perfect for your presence. The highlights - Top location in the town of Alterswil - Modern interior design and ecological construction - Convenient garage and bike room - Interior design can be individually designed Technical specifications Great emphasis is placed on sustainability and high quality in the construction. The increased requirements for sound insulation in high-rise buildings are taken into account. Construction method: Brick and concrete/reinforced concrete, exterior insulation in stone wool Roof: Reinforced concrete with insulation, covered with gravel Heating: Heat pump using geothermal probes, underfloor heating, and Geocooling Windows: Triple glazing, wood/metal, electric shutters Elevator: wheelchair accessible General information The costs for the transfer of ownership are at the expense of the buyer.

Travel time
-
CHF 12,900,000.–
1723 Marly

Ensemble immobilier mixte à forte visibilité - agglomération Fribourg

Cet ensemble immobilier représente une opportunité d'investissement stratégique dans l'agglomération fribourgeoise.Bénéficiant d'une excellente visibilité ainsi que d'un accès rapide aux principaux axes routiers, il se compose de plusieurs bâtiments à affectations mixtes : surfaces commerciales, activité hôtelière et habitation.Points fortso Situation premium : visibilité importante sur axe à fort passageo Mixité d'affectations : commerce, hôtelier et résidentielo Actif entièrement exploité avec revenus diversifiéso Potentiel de valorisation et d'optimisation locativeo Opportunité off-market dans un marché à faible disponibilitéCaractéristiqueso Année de construction: 1980o Année de transformation: 2024o Surface commerciale: 1'190 m2o Surface hôtellerie: 786 m2o Surface résidentielle: 893 m2o Surface caves: 236 m2o Surface de la parcelle: 4'982 m2o Niveaux: 9o Volume ECAB: 19'686 mProposé au prix de CHF 12'900'000.-, le complexe se compose de plusieurs bâtiments à affectations mixtes, comprenant des surfaces commerciales, une activité hôtelière ainsi que des logements. L'état locatif global s'élevait à CHF 540'240.- en 2025.Particulièrement bien entretenu, l'ensemble a bénéficié de nombreux investissements récents, garantissant un excellent niveau de qualité et de pérennité.Pour tout complément d'information ou pour obtenir le dossier de vente complet, nous vous invitons à contacter Damiano Lepori à l'adresse damiano.lepori@bulliard.ch ou au +41 79 859 75 68.Diese Immobilienanlage stellt eine strategisch attraktive Investitionsmöglichkeit in der Agglomeration Freiburg dar.Dank ihrer ausgezeichneten Sichtbarkeit sowie der schnellen Anbindung an die wichtigsten Verkehrsachsen umfasst sie mehrere Gebäude mit gemischter Nutzung: Gewerbeflächen, einen Hotelbetrieb und Wohnflächen.Stärkeno Erstklassige Lage: hohe Sichtbarkeit an einer stark frequentierten Verkehrsachseo Gemischte Nutzung: Einzelhandel, Hotellerie und Wohneno Vollständig bewirtschaftetes Objekt mit diversifizierten Erträgeno Wertsteigerungs- und Mietoptimierungspotenzialo Off-Market-Gelegenheit in einem Markt mit geringem AngebotMerkmaleo Baujahr 1980o Umbaujahr 2024o Gewerbefläche 1'190 m²o Hotel- und Gaststättenfläche 786 m²o Wohnfläche 893 m²o Kellerfläche 236 m²o Grundstücksfläche 4'982 m²o Stockwerke 9o ECAB-Volumen 19'686 mDer zu einem Preis von CHF 12'900'000.- angebotene Komplex besteht aus mehreren gemischt genutzten Gebäuden, darunter Gewerbeflächen, ein Hotelbetrieb sowie Wohnungen. Die Gesamtmieteinnahmen beliefen sich im Jahr 2025 auf CHF 540'240.-.Der besonders gut gepflegte Komplex profitierte von zahlreichen kürzlich getätigten Investitionen, die ein ausgezeichnetes Qualitätsniveau und eine lange Lebensdauer gewährleisten.Für weitere Informationen oder um die vollständige Verkaufsdokumentation zu erhalten, wenden Sie sich bitte an Damiano Lepori unter damiano.lepori@bulliard.ch oder telefonisch unter +41 79 859 75 68.