Cerniat FR - Property for buy

Try expanding your search criteria so we can show you similar properties. Currently, there are no matches.

We suggest you try to:

  • increase the radius
  • change filters, such as price

You can create a search alert with the current criteria and get notified when matching properties are available.

More objects in your automatically expanded search area
482 results - Radius: + 10km
Manu Wolf

Manu Wolf

1 / 12
Manu Wolf

Manu Wolf

  • Parking space
  • Balcony / Terrace
  • Garage
  • +1
CHF 1,600,000.– Premium
5.5 rooms300m² living space
Bulle, 1630 Bulle

Havre de paix lumineux et prestations haut de gamme

Découvrez une propriété rare où l'architecture alpine contemporaine, la qualité des matériaux et un environnement d'une sérénité absolue s'unissent pour créer un lieu de vie unique.Situé dans un environnement paisible et préservé, ce chalet bénéficie d'une situation privilégiée : niché au calme tout en restant facilement accessible, il se trouve à seulement 20 minutes de Bulle, offrant ainsi un équilibre idéal entre tranquillité, nature et proximité des commodités.À l'abri des regards, dans un cadre privilégié sans vis-à-vis, ce chalet offre une intimité remarquable et une atmosphère propice à la détente. Dès l'arrivée, les vastes ouvertures invitent la lumière naturelle à entrer et dévoilent des vues panoramiques exceptionnelles sur les montagnes environnantes, offrant un spectacle permanent au fil des saisons.Réalisé par Schuwey, constructeur reconnu pour l'excellence de son savoir-faire, ce chalet témoigne d'un niveau de finition supérieur et d'une attention particulière portée à chaque détail. Des matériaux nobles soigneusement sélectionnés, une conception pensée pour durer et des prestations haut de gamme reflètent une exigence rare, à la hauteur des attentes les plus élevées.Avec environ 250 m² de surface habitable nette et 300 m² de surface utile, répartis sur trois niveaux, la propriété propose quatre chambres généreuses et trois salles de bains élégamment aménagées. Les espaces de vie offrent des volumes harmonieux, chaleureux et lumineux, créant un équilibre parfait entre convivialité familiale et élégance.Pensé aussi bien comme résidence principale que comme chalet de week-end haut de gamme ou résidence secondaire, ce bien offre un cadre idéal pour profiter pleinement de la montagne tout au long de l'année. Sa configuration permet également d'imaginer un véritable espace de télétravail, dans un environnement calme et inspirant, loin de l'agitation quotidienne.L'une des salles de bains accueille un authentique sauna finlandais, véritable espace bien-être privé, parfait pour prolonger les moments de relaxation après une journée en plein air.Grâce à son exposition est, le chalet bénéficie d'une luminosité exceptionnelle dès les premières heures de la journée, sublimant les espaces intérieurs et mettant en valeur les paysages alpins qui l'entourent.Implantée sur une parcelle de 703 m², la propriété profite également d'un extérieur soigneusement aménagé, idéal pour savourer la tranquillité des lieux, partager des moments privilégiés ou simplement contempler la beauté du panorama.Entre nature, confort absolu et prestations de grande qualité, ce chalet représente une opportunité unique pour celles et ceux qui recherchent un bien d'exception, alliant authenticité alpine, intimité et art de vivre.Une visite s'impose pour découvrir toute la singularité de cette propriété.Adresse exacte disponible après inscription sur neho.ch.VOUS SOUHAITEZ VISITER ? MERCI DE BIEN VOULOIR VOUS INSCRIRE D'ABORD : https://neho.ch/b/1656-26-1Discover this exceptional chalet where tranquility, natural light, and breathtaking mountain views come together to create a truly unique living environment. Nestled in a ?????, private setting with no overlooking neighbors, this property immediately stands out for its warm atmosphere, elegant architecture, and outstanding quality of finishes.Built by Schuwey, renowned for its craftsmanship and high construction standards, the chalet has been designed using carefully selected premium materials throughout. Every detail reflects a strong commitment to quality, comfort, and durability.With a net living area of approximately 250 sqm and a total usable space of 283 sqm...

  • Parking space
  • Balcony / Terrace
  • Garage
  • +1
New building
  • Modern two-story house with balconies, raised ground floor, and garage
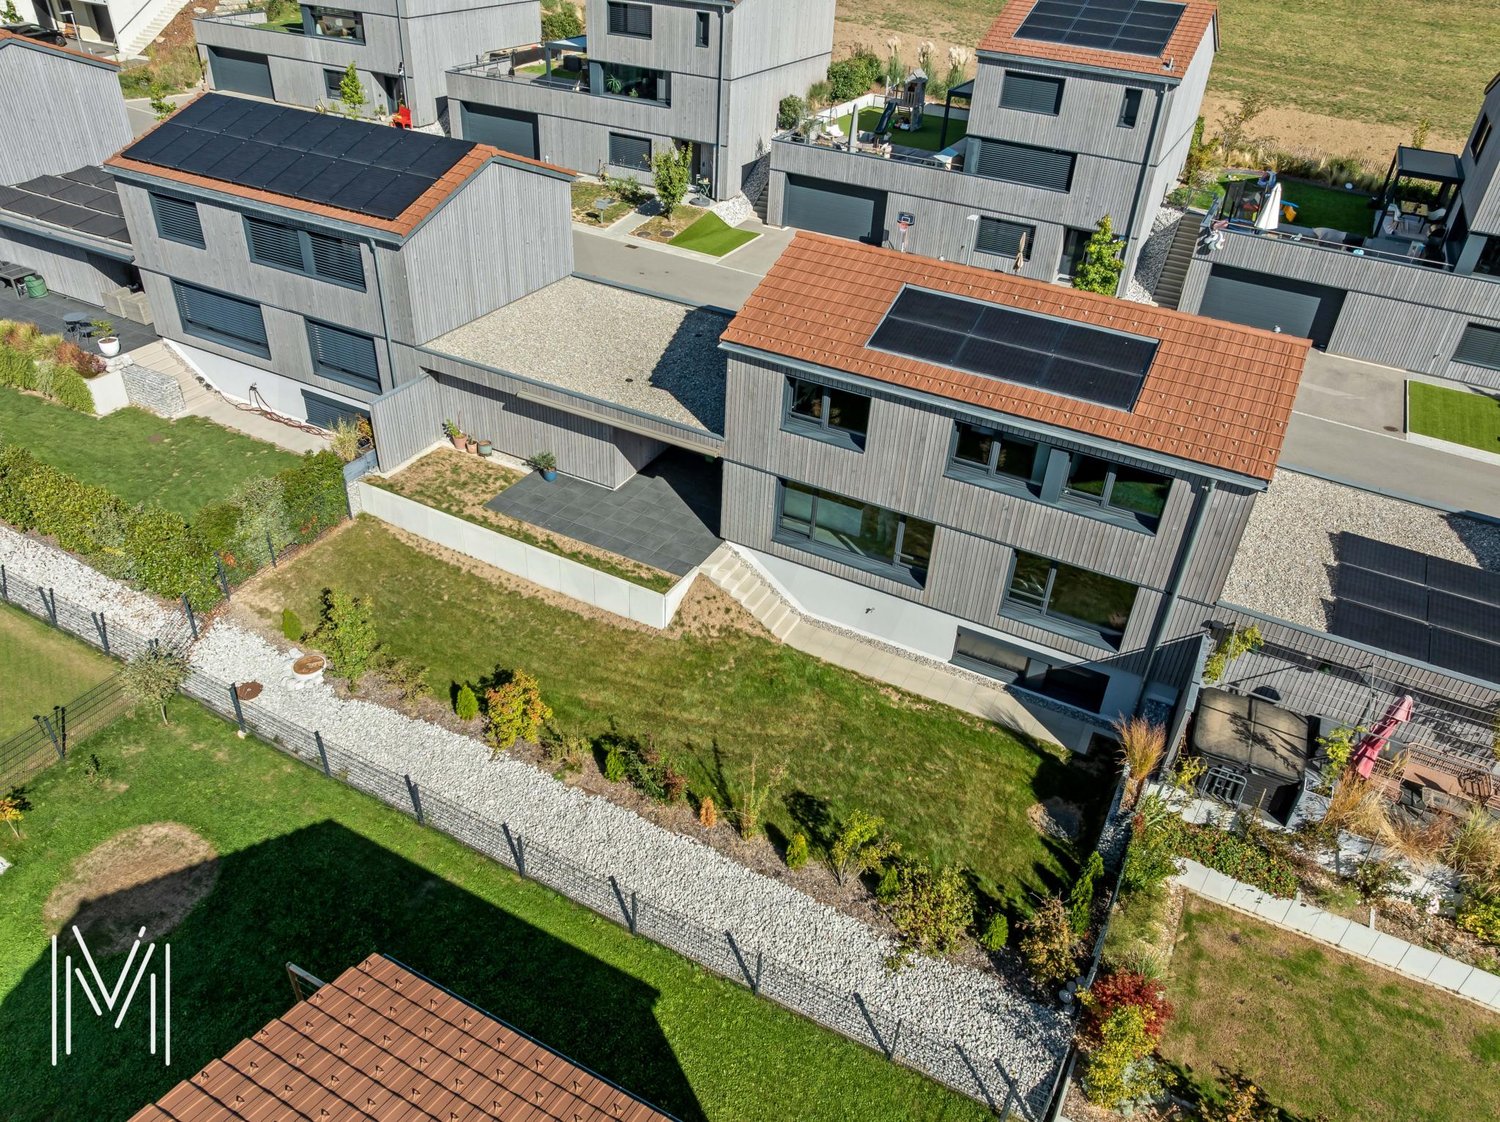
  • Modern house with 3 levels, 3 garages, balconies, raised ground floor
  • 3 story house, modern design, 4 car garage, raised ground floor, multiple balconies
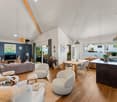
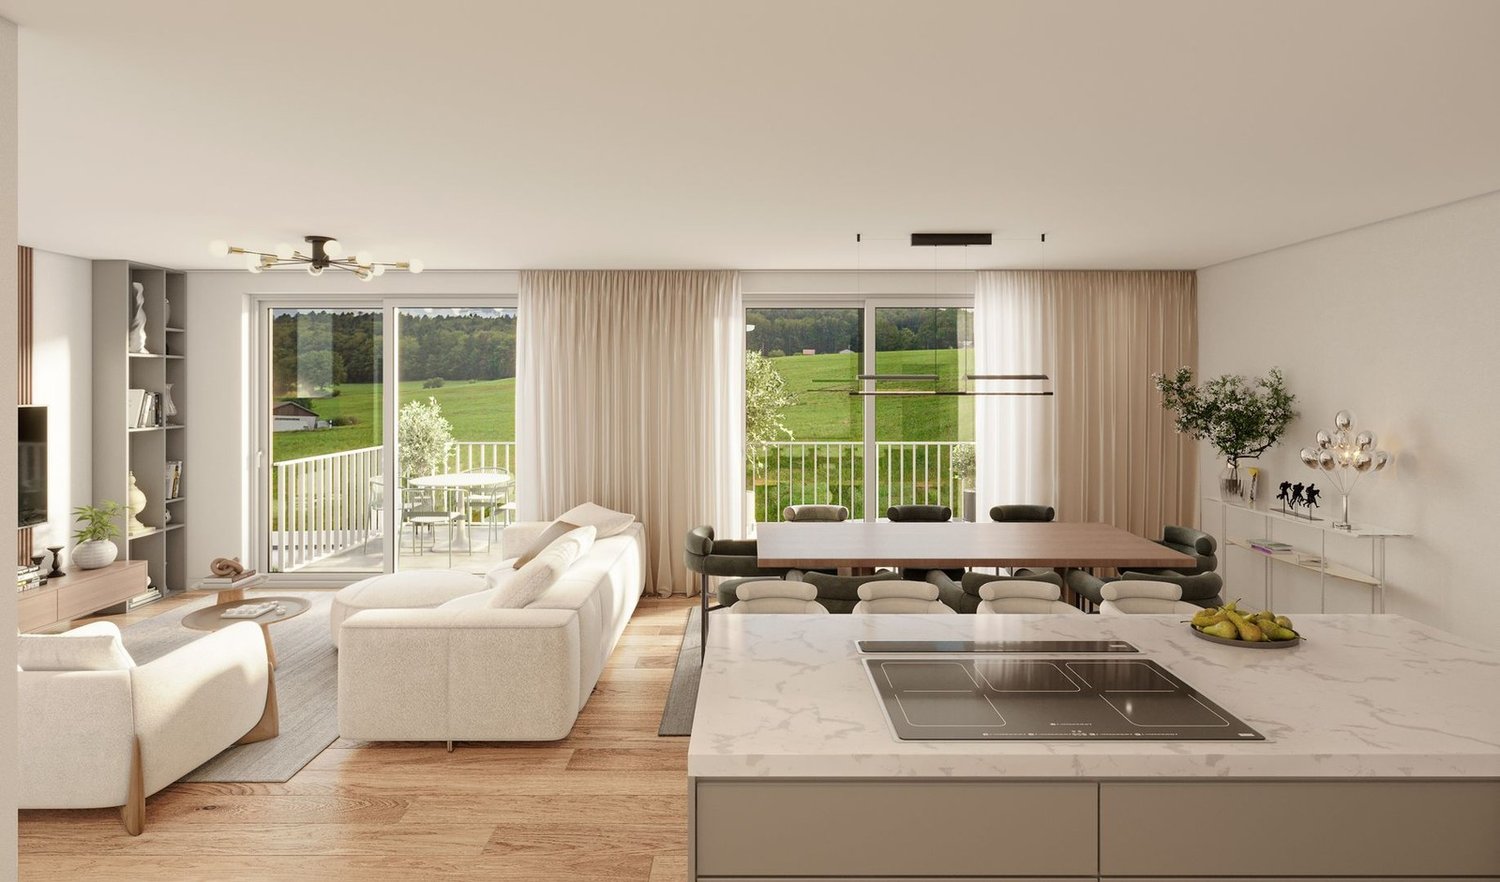
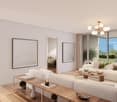
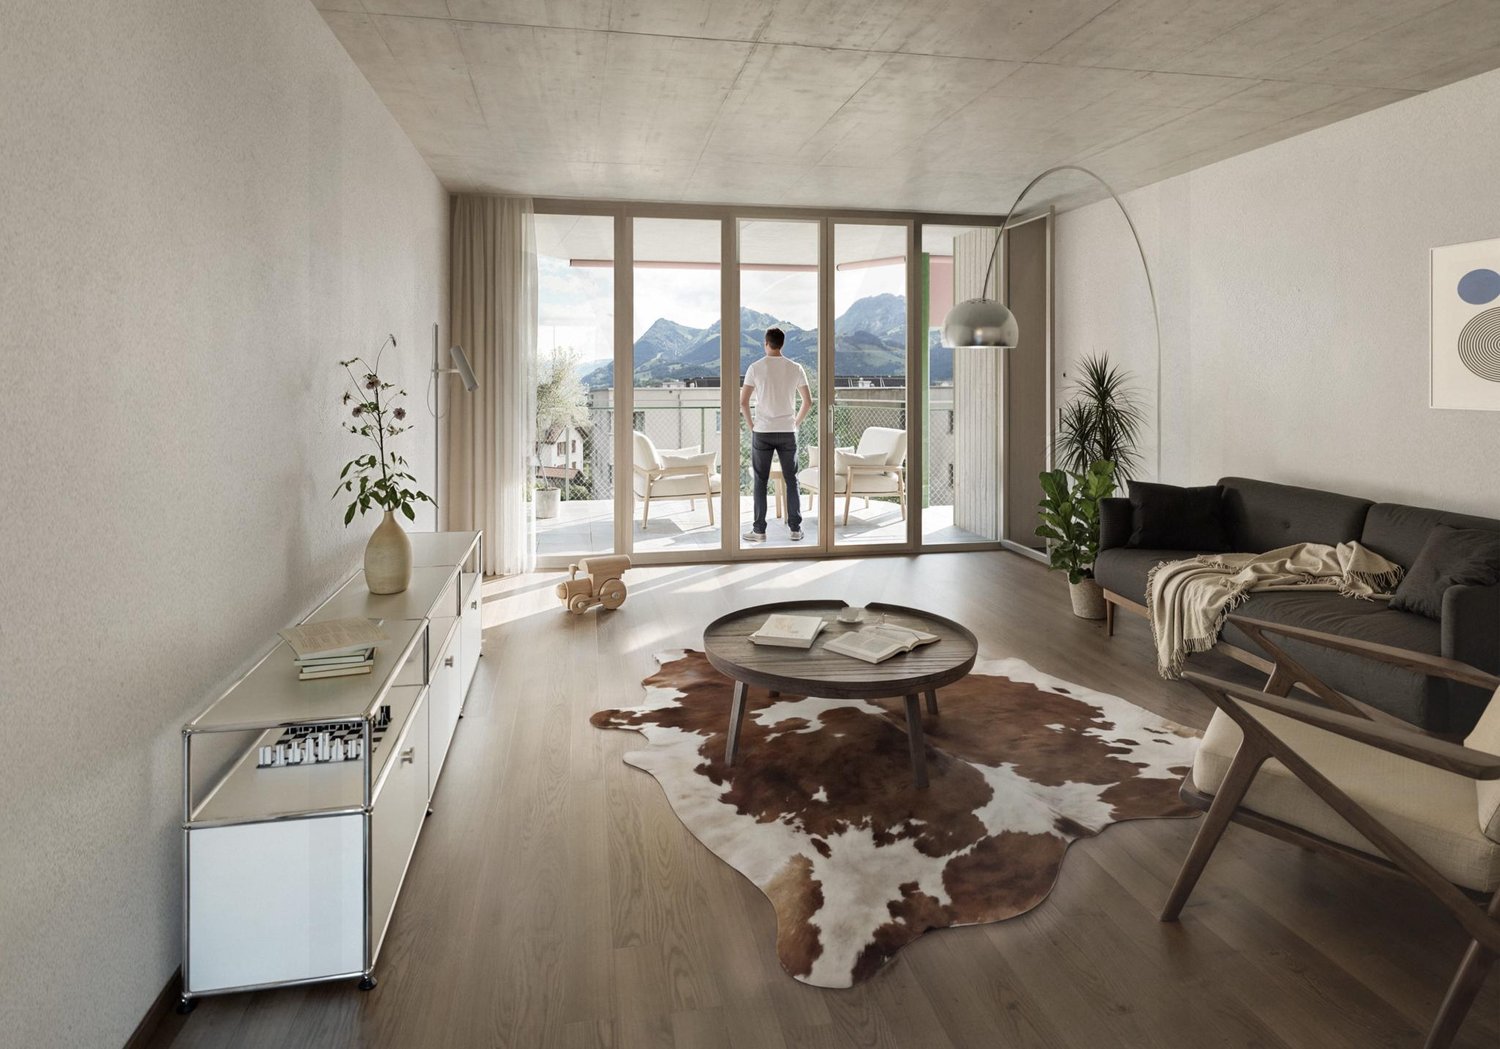
  • white sofa, wooden coffee table, wooden floor, large windows, balcony, view
  • modern design, large windows, balcony, dining table, chairs, couch, coffee table, TV, side table, plant
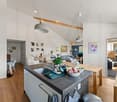
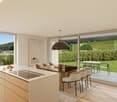
  • modern kitchen with island, black countertops, wooden cabinets, black stools, pendant lights, artwork, sink, faucet
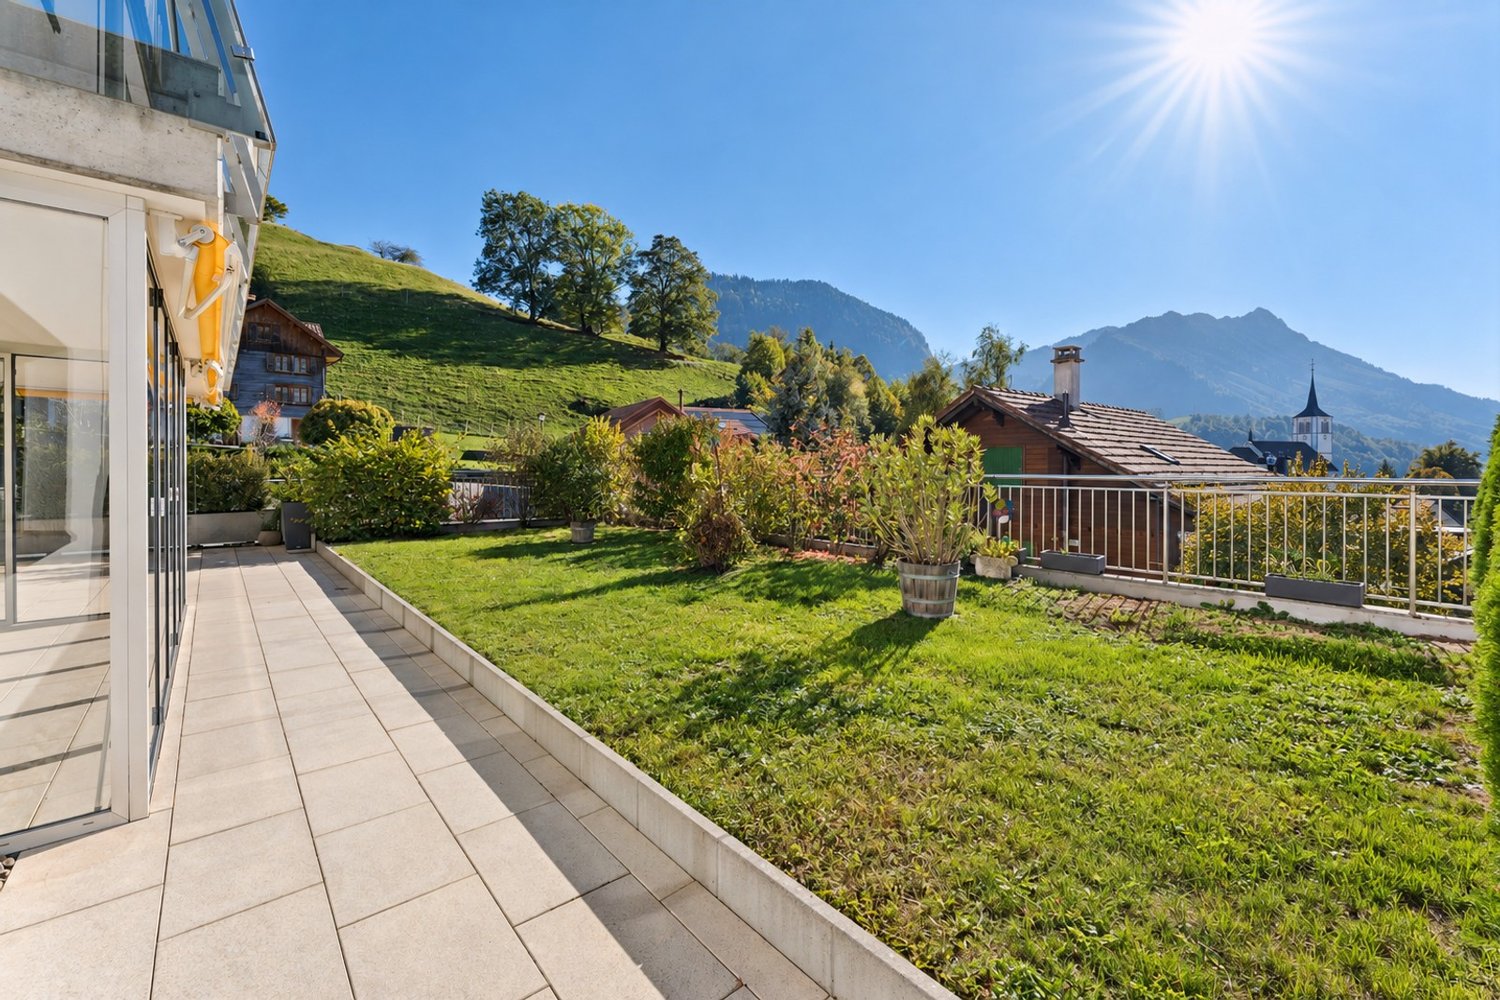
  • rooftop terrace, large windows, outdoor seating, garden, view of the forest
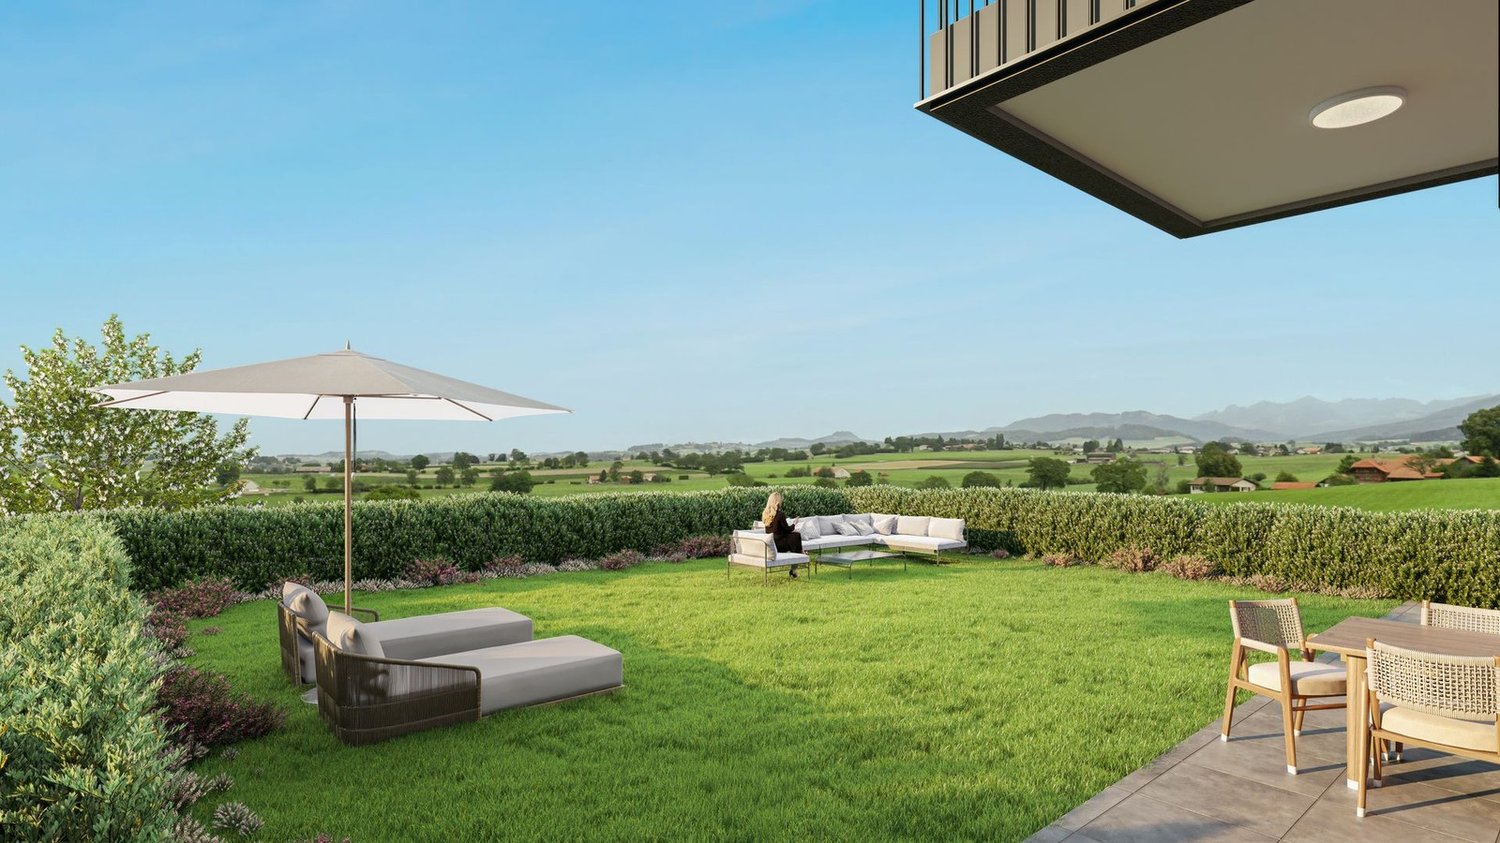
  • artificial grass, hedges, trees, fence, view of the house
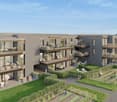
  • 3 story house, modern design, multiple balconies, raised ground floor, green surroundings
  • 3 story house, white exterior, multiple balconies, underground garage
  • 3 story house, modern design, multiple balconies, underground garage, raised ground floor, multiple cars parked
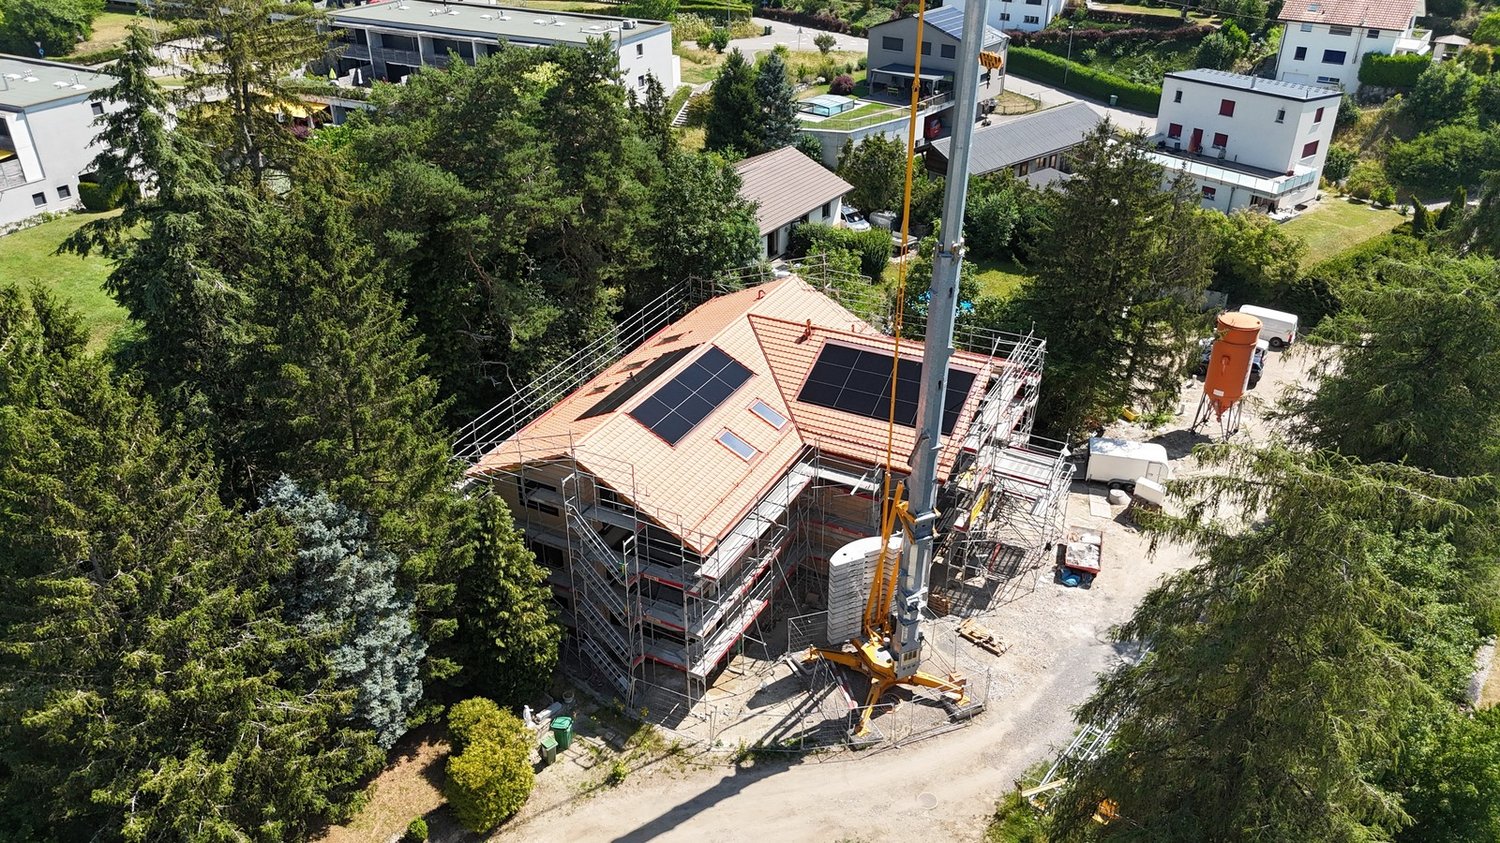
  • two story house, raised ground floor, garage, parking, multiple balconies, green roof, view
1 / 12
Modern house with 3 levels, 3 garages, balconies, raised ground floor
3 story house, modern design, 4 car garage, raised ground floor, multiple balconies
white sofa, wooden coffee table, wooden floor, large windows, balcony, view
CHF 1,490,000.– Premium
5.5 rooms158m² living space
Chemin de la Forêt 2, 1723 Marly

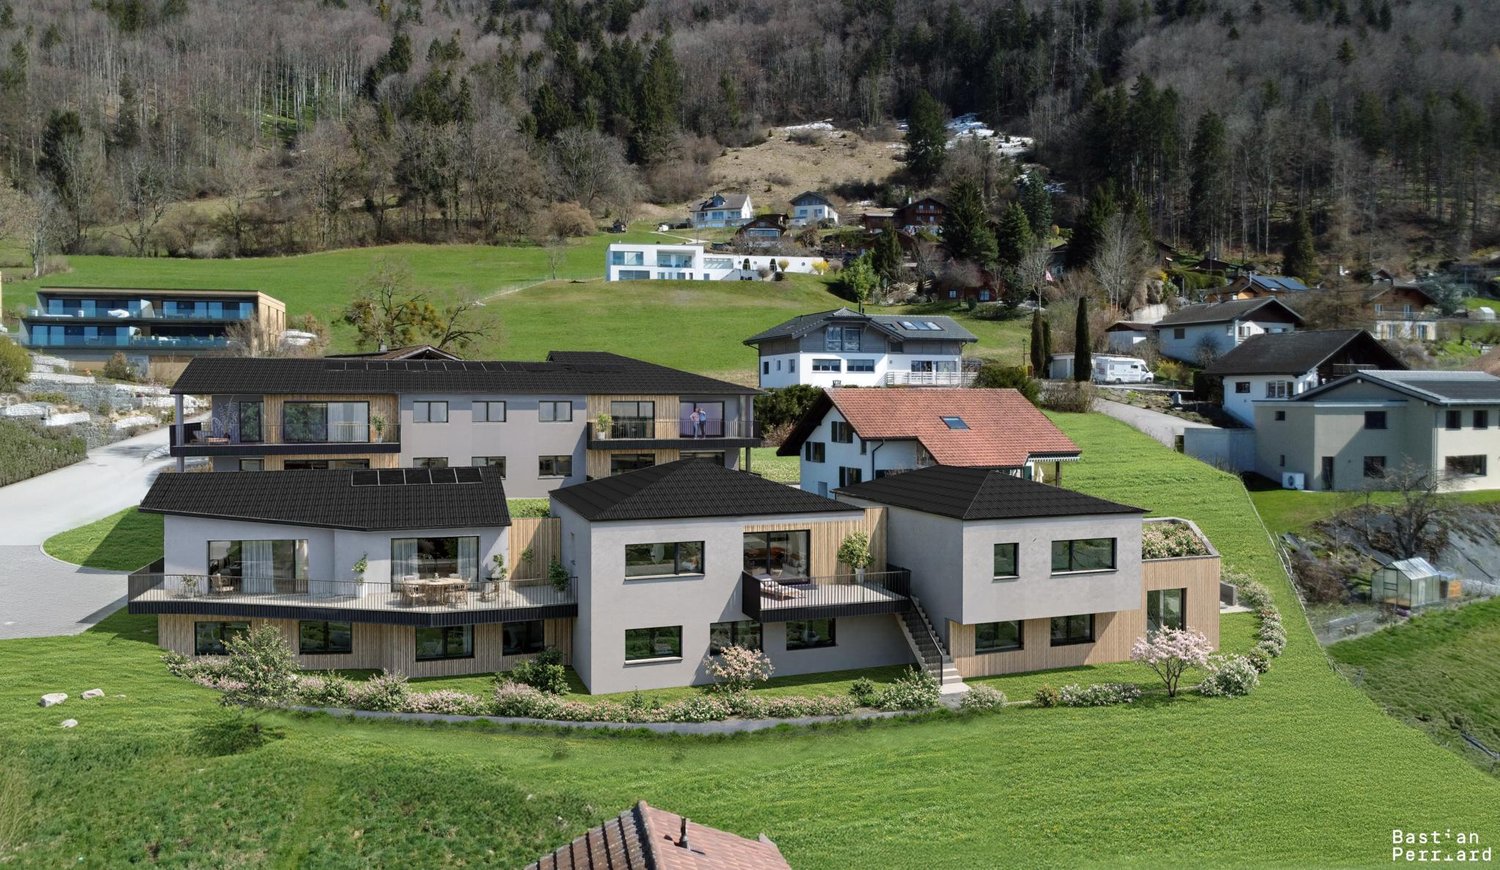
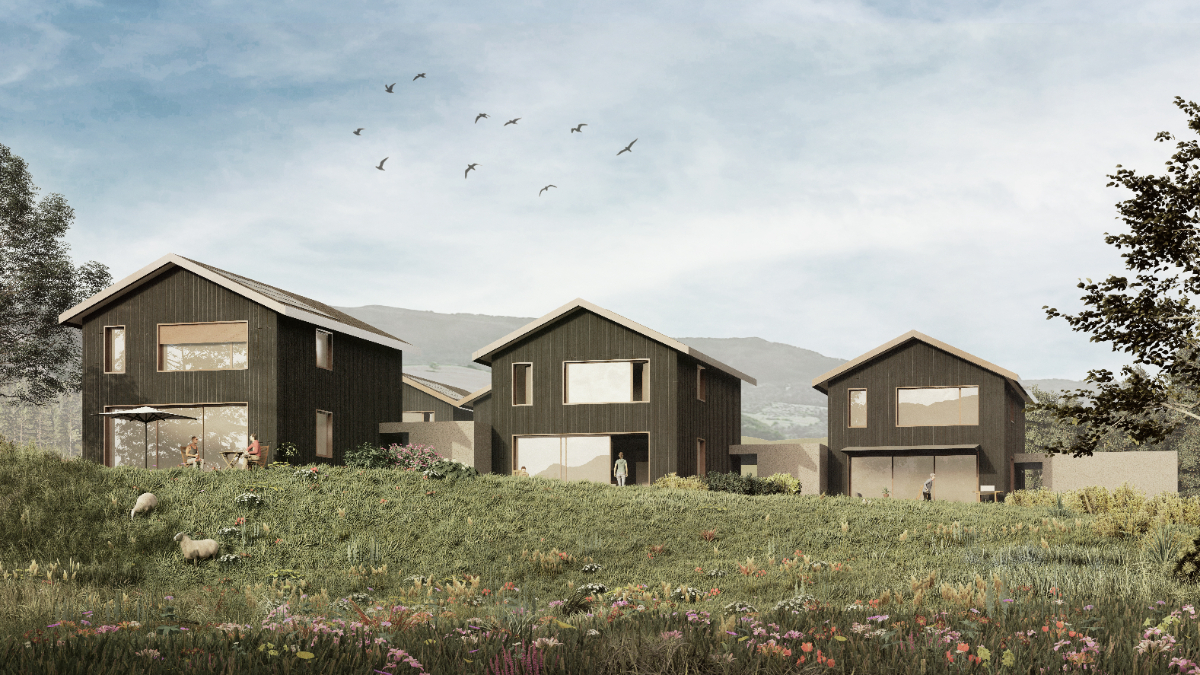
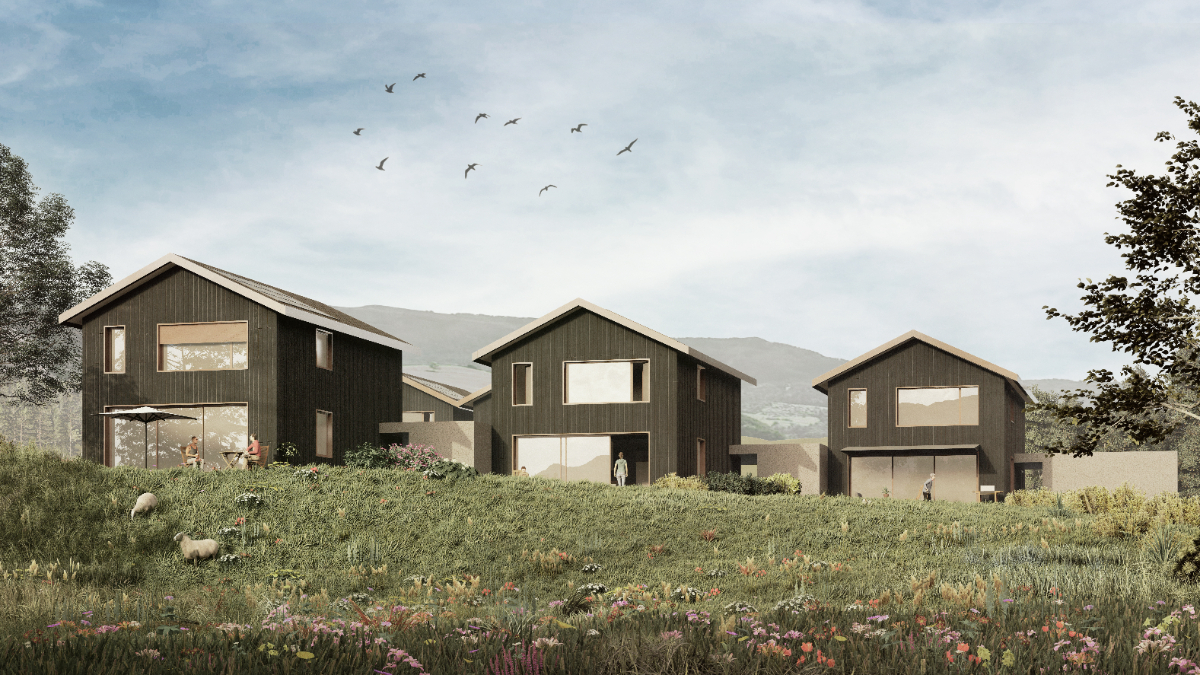
THE TERRACES OF THE CHÂTEAU — 5 UNITS ONLY, ON THE HEIGHTS OF MARLY

On the heights of Marly, in the residential area of Château-d’Eau, this new project offers a configuration that has become rare: only 5 units, in a calm environment, with an unobstructed view and a southwest orientation.A project designed for those who seek a sustainable living environment, without compromising between tranquility, brightness, and proximity to Fribourg.A VOLUNTARILY LIMITED FORMATThe promotion consists of:– 3 spacious terrace apartments (3.5 to 4.5 rooms)– 2 semi-detached villas with 5.5 roomsThe choice to limit the number of units allows for a more serene residential environment, with less density and more intimacy in daily life.A LOCATION THAT MAKES ALL THE DIFFERENCEThe project benefits from a sought-after location:– calm and wooded environment– unobstructed view without direct visibility– southwest orientation– Fribourg city center accessible in a few minutesA rare balance between accessibility and quality of life.SPACES DESIGNED TO BE LIVED INThe architecture prioritizes simple, yet essential elements:– open and bright living areas– large windows– natural connection between indoors and outdoors– terraces, balconies, and gardens that are truly usableEach unit has been designed to offer a fluid and comfortable use in daily life.A PROJECT AT AN ADVANCED STAGEThe building permit is in force.Construction is scheduled to begin as soon as two units are pre-sold, offering a clear and secure framework for buyers.A QUALITATIVE AND FRAMED PERSONALIZATIONThe units are designed with particular attention to the quality of materials, their durability, and the consistency of finishes.Each buyer has the freedom to choose the equipment and finishes, from referenced suppliers, while respecting the architectural identity of the project.The budgets for fittings included in the sale price serve as a reference basis for this personalization.If higher choices are made, the additional services are subject to a surcharge.Choices below the planned budgets do not lead to a reduction in the sale price.A HIGH-PERFORMANCE ENERGY APPROACH– heat pump– solar panels– storage batteries– triple glazing and high-performance insulationCurrent solutions, designed for comfort and cost control.LOCATIONChemin de la Forêt 21723 MarlyChâteau-d’Eau districtPRICEFrom CHF 1,300,000.–Semi-detached villas with 5.5 rooms from CHF 1,490,000.–A rare opportunity to acquire a villa in a sought-after neighborhood.A PROJECT WORTH DISCOVERING ON SITEThe plans and visuals allow for an understanding of the overall concept.But it is the direct perception of the location, the volumes, and the view that truly conveys the quality of the project.A presentation allows for a more concrete projection into:– living areas– outdoor areas– possibilities for customizationINFORMATIONComplete documentation, detailed plans, and visuals available upon request.Project presentation by appointment.

Travel time
-
New building
1 / 13
CHF 850,000.– Premium
4.5 rooms117m² living space
Impasse du Bry 15, 1667 Enney (Bas-Intyamon)

Last Opportunity: New 4½ Room Apartment with Large Terrace

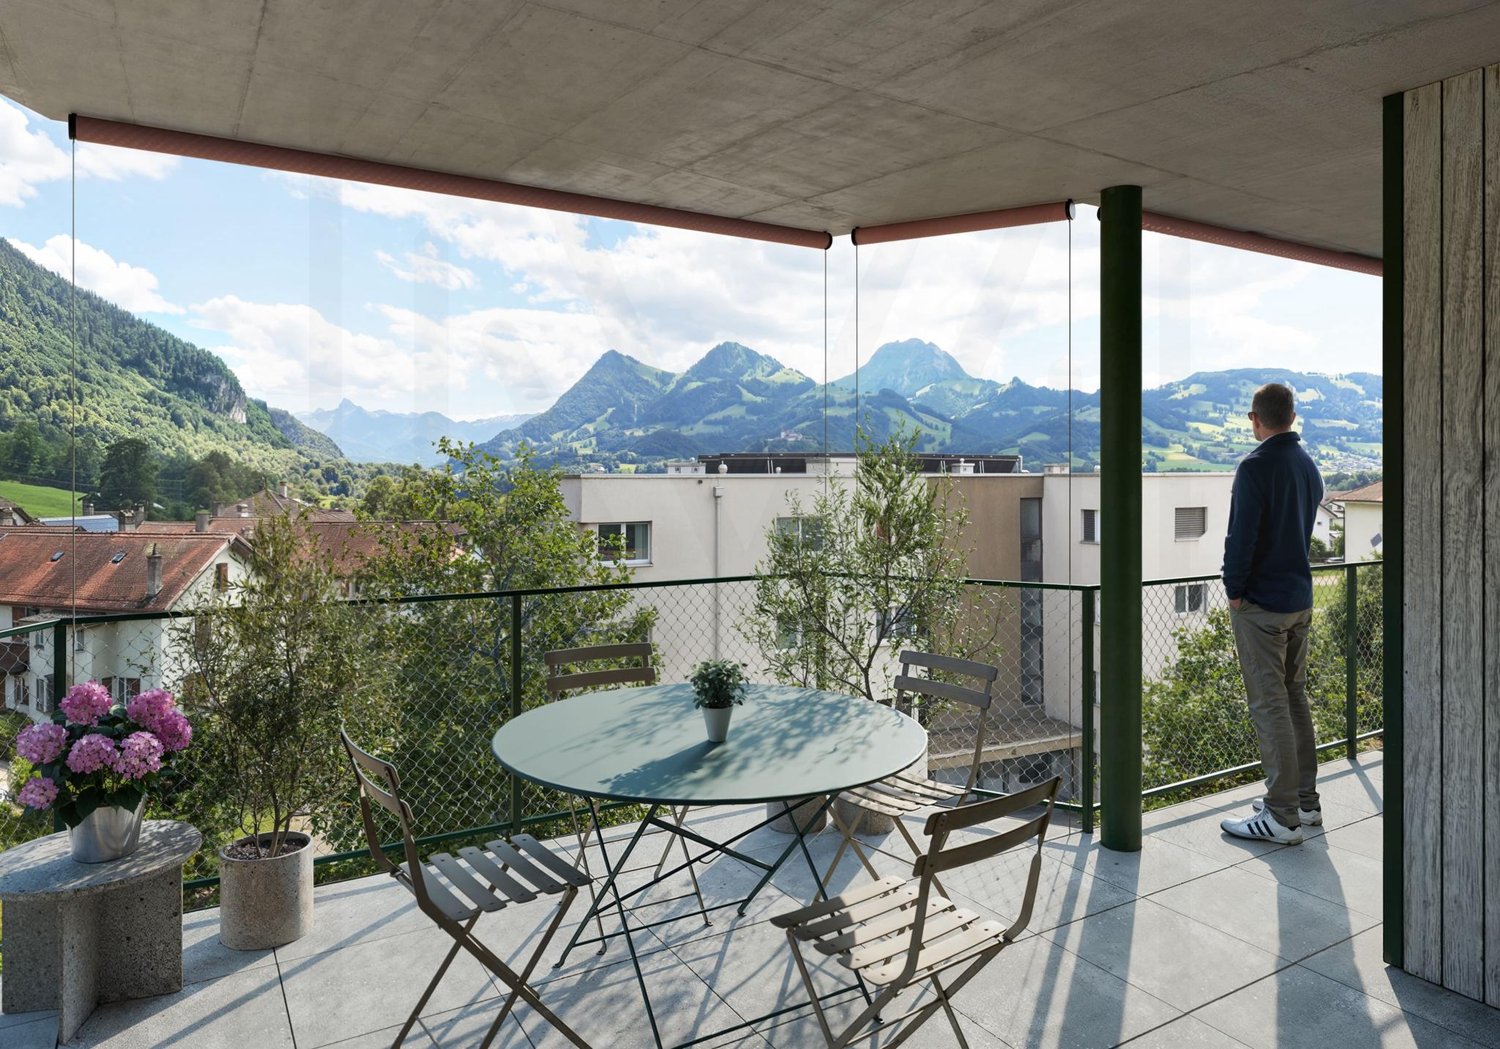
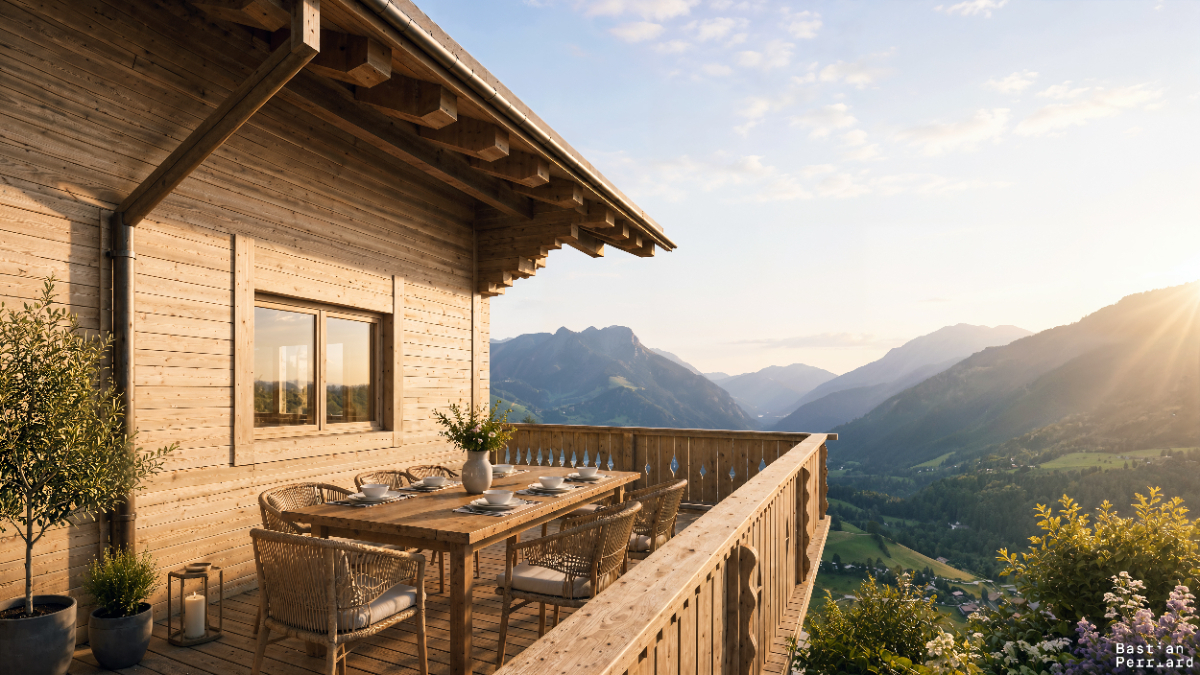
LAST OPPORTUNITY! Nestled in the heights of Enney, just 8 kilometers from Bulle, the Residenz de L'Ondine embodies a new vision of residential comfort: modernity, serenity, and exceptional natural surroundings. This new construction project consists of three contemporary chalets, divided into five high-standard apartments. Only object C1 remains, don't wait any longer! This apartment is extended by a large terrace, designed to sublimate summer evenings with an unbeatable view of the Fribourg Pre-Alps. Conceived to meet the most demanding quality standards, this apartment stands out for its elegant and refined architecture, perfectly integrated into the alpine environment. Furthermore, high-end materials are coupled with an energy performance that meets the current highest standards (heat pump and solar panels). This 4½ room apartment boasts exceptional brightness, ensured by large windows with an unbeatable view of the surrounding peaks. Located in a peaceful and green environment, this property will offer its future occupants a rare quality of life, combining immediate proximity to regional amenities with the tranquility of a serene and preserved environment. Purchase possible as a primary or secondary residence. Don't wait any longer, and contact us for this last opportunity!Discover more: www.bussard.ch

Travel time
-
1 / 13
CHF 1,350,000.– Premium
6.5 rooms152m² living space
Impasse du Montsibolo 26, 1724 Le Mouret

Villa contemporaine 6.5 pièces avec appartement indépendant loué

Vivre dans une villa tout en bénéficiant d'un revenu locatif mensuel de CHF 1'300.- déjà sécurisé!Grâce à l'appartement indépendant actuellement loué, cette propriété bénéficie d'un revenu locatif immédiat permettant de réduire significativement l'effort financier mensuel. Située dans un quartier résidentiel calme, familial et en impasse, cette villa contemporaine de 6,5 pièces, construite en 2015 et parfaitement entretenue, offre un cadre de vie favorable, où se rencontrent sérénité, nature et confort moderne. La vue dégagée sur la campagne et les montagnes renforce cette impression de tranquillité et de qualité de vie, dans un environnement paisible et verdoyant.Dès l'entrée, on ressent immédiatement une atmosphère chaleureuse et apaisante. Les volumes sont généreux, les espaces respirent, la lumière naturelle est omniprésente, et l'ensemble dégage une vraie sensation de bien-être. La qualité des finitions, les matériaux choisis et la cohérence de l'aménagement donnent à la maison une identité à la fois élégante, contemporaine et très agréable à vivre au quotidien.Le vaste séjour, situé au niveau inférieur, s'ouvre sur une cuisine moderne et élégante, équipée d'un plan de travail en marbre et d'électroménagers de qualité comprenant un réfrigérateur, un lave-vaisselle, des plaques à induction, un four ainsi qu'un micro-ondes. Un WC visiteurs complète cet espace convivial. L'accès direct à la terrasse et au jardin crée une vraie continuité entre l'intérieur et l'extérieur, idéale pour profiter pleinement des beaux jours et recevoir en toute simplicité.Au niveau de l'entrée, une chambre de 12,30 m² avec salle d'eau privative comprenant WC et douche à l'italienne offre un espace polyvalent, parfait pour accueillir des invités, aménager un bureau ou créer une suite indépendante.Le dernier étage accueille quatre chambres spacieuses ainsi qu'une grande salle de bains familiale, offrant un cadre confortable et fonctionnel pour une vie de famille harmonieuse.La villa dispose également d'une buanderie privée, d'une cave de 14 m² ainsi que d'un grand atelier et d'un local à vélos récemment construits et aménagés, des espaces pratiques qui facilitent le quotidien et apportent un vrai confort d'usage.À l'extérieur, tout a été pensé pour profiter pleinement des espaces. Une grande terrasse de 80 m² s'ouvre sur un jardin entièrement clôturé, agrémenté d'un cabanon et d'un robot tondeuse. L'ensemble forme un espace agréable, facile à entretenir, idéal pour se détendre, partager des moments en famille ou entre amis et profiter des journées ensoleillées dans un cadre de verdure.Un appartement indépendant de 2,5 pièces de 44,8 m², actuellement loué, constitue un véritable atout. Il offre une rentabilité immédiate tout en conservant une grande flexibilité d'usage. Il dispose de sa propre terrasse, de sa cave ainsi que d'une colonne de lavage privée. Cet espace peut aussi bien répondre à un projet d'investissement qu'à un besoin de logement indépendant ou à une solution multigénérationnelle. La propriété comprend deux places de stationnement couvertes ainsi que plusieurs places extérieures devant la maison, assurant un stationnement confortable pour les occupants comme pour les visiteurs.Sur le plan technique, la maison bénéficie d'équipements modernes et performants, avec une pompe à chaleur air-eau, un chauffage au sol et un adoucisseur d'eau, garantissant un excellent confort thermique, une bonne efficacité énergétique et une qualité de vie durable.Une opportunité rare dans un cadre de vie privilégié.N'hésitez pas à nous contacter pour organiser une visite !Pour plus d'informations (photos supplémentaires, plan de l'appartement, conditions de vente, dossier complet), cliquez sur Dossier et enregistrez-vous gratuitement.In einer Villa wohnen und gleichzeitig von einem monatlichen Mieteinkommen von CHF 1'300.- profitieren, das bereits gesichert ist!.Dank der derzeit vermieteten Einliegerwohnung profitiert...

Travel time
-
New building
Fanny Murith

Fanny Murith

1 / 9
Fanny Murith

Fanny Murith

  • Pets allowed
  • View
  • Elevator
CHF 965,000.– Premium
4.5 rooms127m² living space
1632 Riaz

New promotion of 2 single-family homes with 3 apartments each! Permit in force!

A contemporary realization in the heart of GruyèreMurith Immobilier is pleased to present this new residential promotion PPE "Le Hameau de Joulin" located in the highly sought-after commune of Riaz, composed of two individual villas with only three apartments each.Designed to meet the expectations of a demanding clientele, this realization combines contemporary architecture, generous volumes, quality materials, and a privileged living environment. The limited number of dwellings guarantees calm, intimacy, and conviviality, while benefiting from excellent proximity to all amenities.Distribution of apartmentsBuilding A- Unit A0 - 4.5-room apartment with private garden on the ground floor, 2 outdoor parking spaces- Unit A1 - 5.5-room apartment on the 1st floor, 1 covered parking space and 1 outdoor parking space- Unit A2 - 5.5-room apartment in the attic, 1 covered parking space and 1 outdoor parking spaceBuilding B- Unit B0 - 4.5-room apartment with private garden on the ground floor (reserved)- Unit B1 - 5.5-room apartment on the 1st floor, 1 covered parking space and 1 outdoor parking space- Unit B2 - 5.5-room apartment in the attic, 1 covered parking space and 1 outdoor parking spaceAnnexes:Each apartment has:- 2 additional parking spaces, obligatory purchase (covered parking space CHF 30,000.-/space and outdoor parking space CHF 15,000.-/space)- A private cellar4.5-room apartment with private gardenLocated on the ground floor, these magnificent apartments have been designed to offer optimal living comfort, with generous open spaces to the outside.Upon entering, a spacious hall equipped with wall cabinets welcomes the occupants and offers numerous storage spaces. A guest toilet completes this space.The heart of the apartment consists of a beautiful living room with open kitchen, bathed in natural light thanks to its large windows giving direct access to a pleasant terrace and the private garden, a true extension of the living space. A cellar and a laundry room add a beautiful storage space.The sleeping area includes:- An elegant parental suite with dressing room and private bathroom- Two additional bedrooms- A family bathroom equipped with a bathtub, sink, and toilet5.5-room apartment on the 1st floor or in the atticThe 5.5-room apartments on the 1st floor and in the attic seduce with their remarkable volumes and particularly functional distribution.The entrance hall, equipped with wall cabinets, leads to a splendid living area comprising a living room and an open kitchen of approximately 53 m².This convivial space opens directly onto a beautiful terrace of approximately 23 m², ideal for fully enjoying the beautiful days.The sleeping area offers a comfort worthy of the most beautiful contemporary realizations, with:- A sumptuous parental suite including a dressing room, private bathroom, and direct access to a private terrace- Three additional bedrooms with generous dimensions- Two additional bathrooms, offering optimal comfort for the entire familyThe apartment also has:- A cellar- A private laundry room- A cellar- Two parking spaces- High-quality and customizable finishesEach apartment benefits from carefully thought-out services as well as comfortable budgets, allowing buyers to personalize their future interior according to their desires.KitchenFitting budget: CHF 30,000.- incl. VATSanitaryEquipment budget: CHF 16,000.- incl. VATFloor coveringsSupply budget: CHF 50.-/m² incl. VATParquetHigh-quality parquet in the rooms provided for in the description CHF 85.-/m² incl. VATWall coveringsSupply budget: CHF 50.-/m² incl. VATThe entire material can be selected from partner suppliers according to the planned budgets.The complete technical description of the construction is attached to the sales folder.A high-performance and sustainable constructionDesigned to meet current requirements in terms of comfort, energy efficiency, and construction quality, this realization benefits from high-level technical services.The buildings rest on a reinforced concrete structure and traditional masonry associated with high-performance thermal insulation and wood-aluminum windows with triple glazing, ensuring excellent comfort in all seasons.Heating is provided by an air-water heat pump with floor distribution and a free cooling system.A photovoltaic installation on the roof completes the energy equipment of the project.Each apartment has individual meters for heating as well as for hot and cold water.The apartments are also equipped with:- Motorized slat blinds- Motorized fabric blinds- An FTTH multimedia network- A pre-equipment for an electric vehicle charging station on each parking space- Exterior arrangements entirely carried outAll work is carried out in accordance with the SIA standards in force under the supervision of the various specialized mandatories.The complete technical description is attached to the present sales folder.A privileged situationLocated in the heart of Gruyère, the commune of Riaz seduces with its exceptional quality of life and its green environment.Just a few minutes from Bulle, it offers a perfect balance between urban dynamism and sweetness of life.The future owners will particularly benefit from:- The immediate proximity of shops, schools, and sports facilities;- Quick access to the A12 motorway and the H189 route; - The efficient service of public transport Mobul; - The proximity to the Riaz hospital; - Beautiful walks in the forest and in the countryside; - The lakes of Gruyère and Montsalvens; - The mountain stations of the region (Moléson, Charmey, Jaun, and the Freiburg Pre-Alps), accessible in a few minutes.This location constitutes an ideal choice both for families and for active people seeking a peaceful life without renouncing amenities.A rare opportunity!The building permit is now definitively in force, and the start of work will intervene soon.Thanks to its contemporary architecture, limited number of apartments, generous spaces, and privileged location, this promotion represents a particularly attractive opportunity on the Gruyère real estate market.Do not wait any longer to discover this new gem from Murith Immobilier and take advantage of the opportunity to personalize your future apartment before the start of work!Contact us as soon as possible to organize a meeting at our agency to present the project in detail.A gem from Murith!

  • Pets allowed
  • View
  • Elevator
New building
1 / 10
CHF 880,000.– Premium
5.5 rooms180m² living space
Hubel, 1737 Plasselb

New construction project in Plasselb

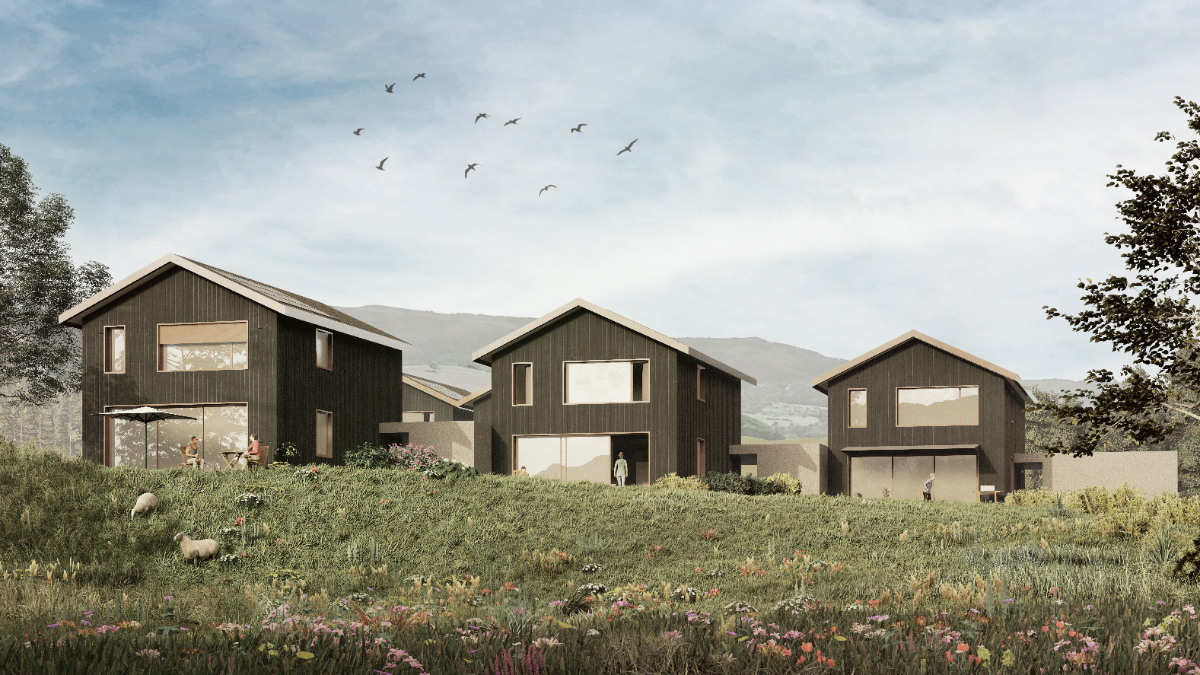
Description Four single-family homes are being built here! In a sunny hillside location, four modern single-family homes with sustainable heating systems are being built - perfect for environmentally conscious living. Each house offers you the opportunity to choose the interior design individually according to your ideas. Sales object - House B (39) Living area: approx. 181.85 m2 (including 1/2 balconies, 1/3 terrace)Plot size: approx. 350.00 m² Rooms: 5.5Sales price: CHF 880'000.00Parking spaces: Two carports, CHF 20'000.00 per space (additional)Ground floor:- Bright and inviting entrance area- Guest toilet- Open living and dining area with direct access to the first large balcony- Modern and open kitchen1st basement:- Corridor- Two rooms, one with direct access to the second large balcony- Spacious bathroom with two sinks, modern shower and toilet2nd basement:- Corridor- Two more bedrooms- Bathroom with shower and toilet- Cellar/technology/laundry- Direct access to the large terrace with slab floor and well-kept lawn areaA perfect home for families who want a well-thought-out room concept, high-quality equipment, and a beautiful outdoor area. Sales object - House D (35) Living area: approx. 167.00 m² (including 1/2 balconies, 1/3 terrace)Plot size: approx. 559.00 m² Rooms: 5.5Sales price: CHF 900'000.00Parking spaces: Two carports, CHF 20'000.00 per space (additional)Ground floor:- Bright and inviting entrance area- Guest toilet- Open living and dining area with direct access to the first large balcony- Modern and open kitchen- Practical cloakroom1st basement:- Corridor- Two rooms, one with direct access to the second large balcony- Spacious bathroom with two sinks, modern shower and toilet2nd basement:- Corridor- Two more bedrooms- Bathroom with shower and toilet- Cellar/technology/laundry- Direct access to the large terrace with slab floor and well-kept lawn areaA home to arrive and feel good - ideal for families who value quality of life, stylish equipment, and a green environment. Sales object - House A (41) RESERVED Sales object - House C (37) SOLD General information The costs of the change of ownership are at the expense of the buyer. Construction has started.

Travel time
-
New building
Jonas Murith

Jonas Murith

1 / 7
Jonas Murith

Jonas Murith

  • View
CHF 1,495,000.– Premium
4.5 rooms162m² living space
1637 Charmey

A haven of peace in the heart of nature ? An exceptional chalet with a breathtaking view of the lake and the mountains !

An exceptional chalet ? Your future home with a breathtaking view !A unique real estate project:The construction of an individual chalet with 4.5 rooms in the heart of the idyllic setting of Châtel-sur-Montsalvens.With a valid building permit, this future achievement combines alpine charm, modern comfort, and quality of life.Nestled in a peaceful and green environment, the chalet benefits from a panoramic view of the lake and the mountains, a living picture that changes with the seasons. Imagine your mornings bathed in light, your meals on the terrace facing the peaks, and your peaceful evenings in a warm and authentic atmosphere.Here, every detail has been designed to offer a living space where well-being and serenity meet.A design thought out for your comfort:With a living area of over 162 m², the chalet offers spacious, perfectly arranged, and customizable spaces according to your desires.Upper ground floor:- Spacious and bright living room with large windows and direct access to the terrace- Open, convivial, and modern kitchen- Bedroom of 11.77 m²- Shower room with WC- Terrace of 57 m² and private garden of 12 m²First floor:- Parental suite with private bathroom- Additional bedroom ideal for children or guests- Bathroom with bathtub and WC- Balcony of 8.66 m² offering a breathtaking view of the surrounding natureLower ground floor:- Welcoming entrance hall- Technical room- Cellar- Covered parking with 50 m²Personalize your interiorTo allow you to create a space in your image, finishing budgets have been planned:- Sanitary appliances: CHF 25,000?- Kitchen equipment: CHF 30,000?A detailed technical description is available on request, allowing you to discover all the services, materials, and equipment included in the project.Modern and sustainable servicesThis chalet combines aesthetics, comfort, and energy efficiency:- PVC windows with triple glazing- Electric blinds- Photovoltaic panels- Air/water heat pump- Underfloor heating in all roomsEach element has been chosen to guarantee optimal energy efficiency and daily comfort, while respecting the environment.A privileged location in the heart of the Gruyère:Châtel-sur-Montsalvens is an authentic and welcoming village, appreciated for its quality of life and its proximity to the region's main attractions:- Charmey, just a few minutes away, with its shops, thermal baths, ski slopes, and hiking trails.- Broc, famous for its chocolate factory, its shops, and its sports infrastructure.- Bulle, a dynamic economic and cultural center, offering all the necessary amenities.This ideal location combines calm, nature, and accessibility, offering the perfect balance between serenity and practicality.Why is this chalet unique?- Rare individual chalet on the market, with a valid building permit- Panoramic view of the lake and the mountains- Over 179 m² of living space with terraces, balcony, and garden- High-end amenities and possibility of customization- Privileged location, in immediate proximity to tourist and urban centersA true gem to discover without delayThis chalet represents a rare opportunity for those who dream of a living space that combines elegance, comfort, and nature.Contact us today to obtain the complete dossier or to arrange a meeting at our agency.We will be delighted to present this magnificent project to you in detail and to accompany you in the realization of your future home.

  • View
New building
1 / 8
CHF 855,000.– Premium
4.5 rooms107m² living space
Le Margy, 1628 Vuadens

4½ room apartments in a high-end promotion in Vuadens

In Vuadens, this future promotion is situated in a rare balance: a village-like address, peaceful and green, yet perfectly connected to everyday life. Here, shops, school, and transportation remain within walking distance, while neighboring urban centers remain easily accessible. This intimate PPE of 6 apartments allows you to benefit from the advantages of a condominium, notably the distribution of operating costs, while offering a calm and convivial environment. This new construction aims for daily comfort, sustainability, and intelligent management of resources, both energy and financial. The apartments for sale emphasize the efficient use of resources as well as high-end habitability, notably thanks to triple glazing, floor heating by geothermal probes, photovoltaic panels, an elevator, electric shutters, and fiber optics. Spacious living areas, sublimated by abundant natural light due to their idyllic location, will offer a pleasant feeling of continuity with the outside throughout the year. The loggias are an undeniable and rare asset, offering a sheltered and intimate outdoor space, pleasant in all seasons. These apartments are intended for various profiles, as they are so well designed and represent a rare opportunity! Families will appreciate a harmonious living environment, where the proximity of schools, reception structures, and local life facilitates daily life and makes it pleasant. As for couples, they will be seduced by the rare balance between a calm natural environment and accessibility to the urban centers of Bulle, Fribourg, and Lausanne. Finally, investors will see a sustainable opportunity, supported by regional growth, high demand, and proximity to employment centers (Bulle and the Planchy industrial zone, in particular). Don't wait any longer and contact us for more details!Discover more: www.bussard.ch

Fred Varenne

Fred Varenne

1 / 13
Fred Varenne

Fred Varenne

  • View
CHF 1,450,000.– Top
6.5 rooms175m² living space
1723 Marly

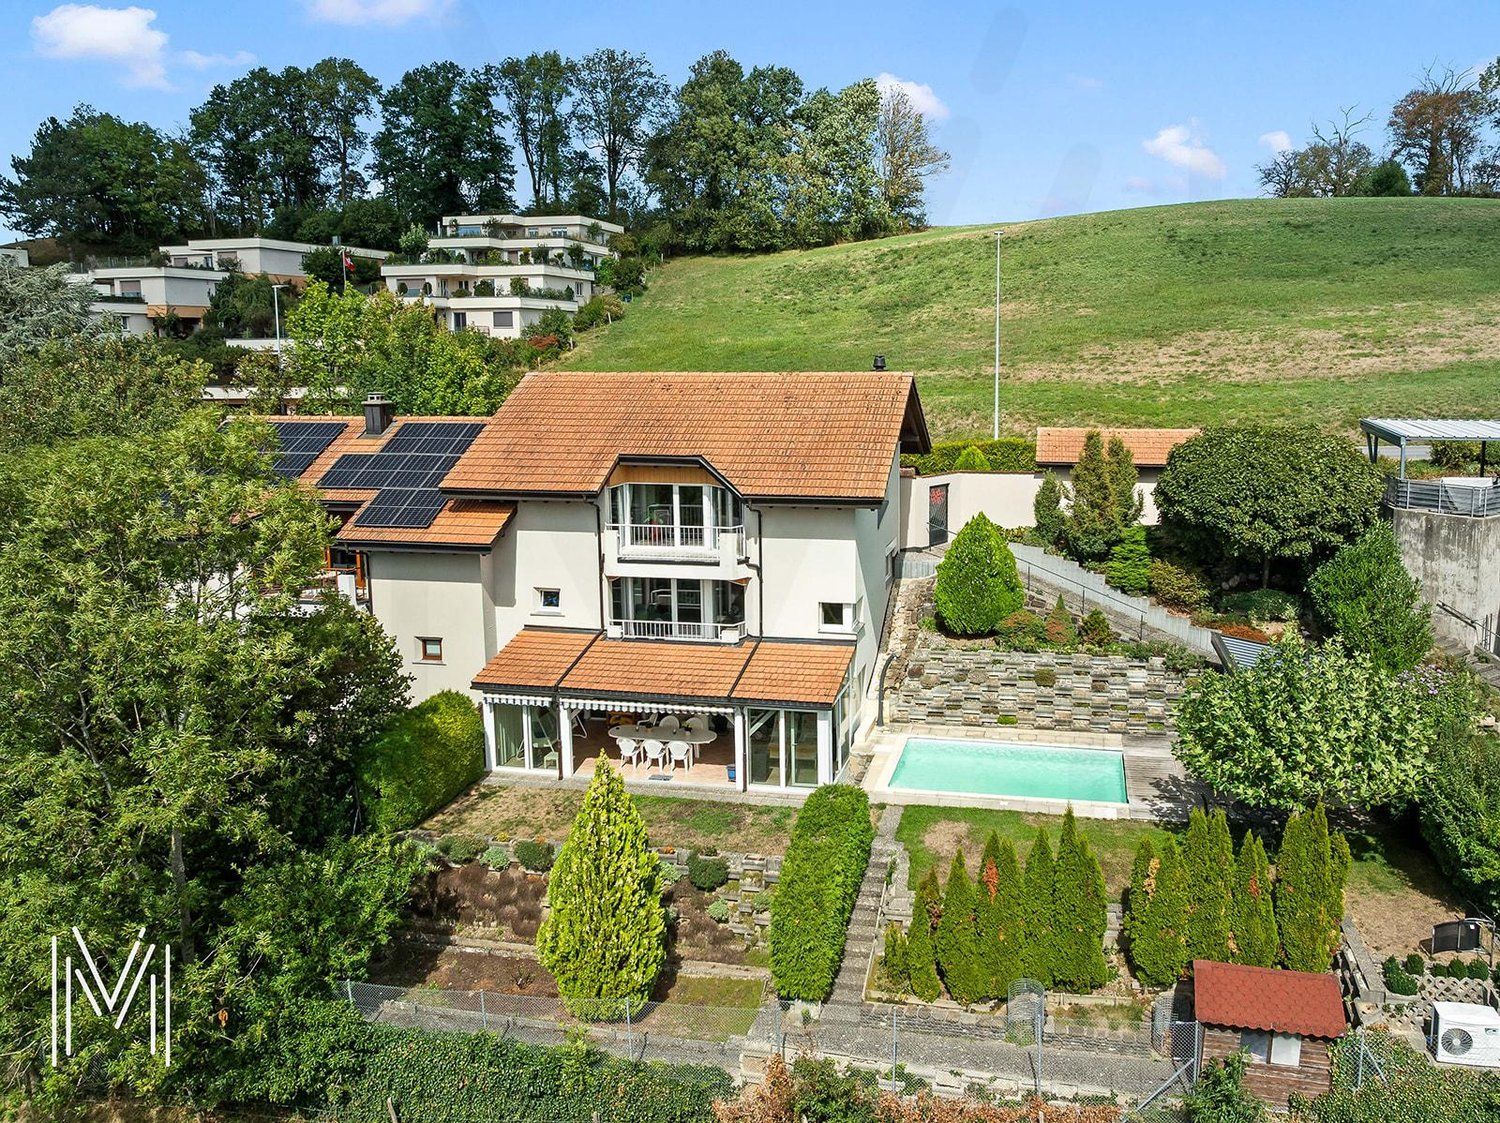
Beautiful 6.5-room house with storage space and exceptional view

Villa 6.5 rooms ? MarlyAn exceptional setting in the immediate vicinity of the centerIdeally located about 900 meters from the center of Marly and only 50 meters from public transportation, this charming villa benefits from a calm, green, and particularly sunny environment.Its totally open storage space and the absence of vis-à-vis offer an exceptional sense of space. From the property, the view and the natural setting evoke almost another place, like the Ardèche or Costa Rica.Built on a private plot of 740 m², this 6.5-room villa (currently in the version 4 bedrooms and 2 kitchens, can be adapted to the version 5 bedrooms) offers approximately 175 m² of living space and 220 m² of useful space for 1'071 m3, spread over three levels.Constructed in 1983 and regularly renovated, notably in 1999, 2002, and 2022, it is in excellent condition. Exceptional sunshine, with the possibility of installing solar panels to reduce heating costs, which are not very high. It will perfectly suit a family or any person seeking a balance between comfort, space, independence, and proximity to nature.Interior layoutUpper half-level- Main entrance with cloakroom- Guest toilet- Large kitchen with dining area, giving directly onto the upper terrace and benefiting from an exceptional view- Spacious living/dining room with fireplaceLower half-level- Distribution hall with access to the covered terrace- Large bathroom with WC and numerous storage spaces- Large parental bedroom- Two additional bedroomsLower level- Summer kitchen that can be easily converted into a fifth bedroom or office, with direct access to the veranda- Shower room with WC- Large fourth bedroom (+ 20 m2) with direct access to the veranda- Storage room- Large veranda of approximately 30 m²ExteriorThe property has numerous outdoor amenities:- Private plot of 740 m², fully fenced- Beautiful pool with heat pump- Outdoor storage room with barbecue area, ideal for fully enjoying the beautiful days by the pool- Large veranda- Garage- Outdoor parking space- Carport- Private, green outdoor space- Garden areaAdvantages and situation- Villa in excellent condition, regularly maintained and renovated- Residential area mainly composed of villas- Peaceful, green, and family-friendly environment- Very good sunshine- Unobstructed view and no vis-à-vis- In the immediate vicinity of the center of Marly- Schools, shops, public transportation, and sports infrastructure easily accessible- Proximity to commercial and industrial areas- Quick access to Fribourg and Bern- Close to the countryside, ski slopes, and Lake Gruyère- Dynamic and developing community- Interesting long-term valorization potentialFinancial informationSale price: CHF 1'450'000.The current financing conditions as well as possible tax benefits for first-time buyers, particularly for a main residence in the canton of Fribourg, can be studied according to the buyer's situation.Contact and visitsWe remain at your disposal to transmit the complete file and arrange a prior meeting before organizing a visit on site.Murith ImmobilierFred Varenne079 474 64 09fred@murith-immobilier.ch

  • View
Fanny Murith

Fanny Murith

1 / 13
Fanny Murith

Fanny Murith

  • Parking space
  • Pets allowed
  • View
CHF 1,100,000.– Top
4.5 rooms114m² living space
1636 Broc

Magnificent 4.5-room family villa - A haven of tranquility close to all amenities

A privileged living environment between nature, comfort, and family lifeLocated in a quiet and family-friendly residential area in Broc, in immediate proximity to the forest and just a few minutes from the village's amenities, this magnificent 4.5-room semi-detached house, built in 2023, offers an ideal living environment for those seeking modernity, serenity, and proximity to nature.Very recent and maintained with the utmost care, the property presents itself today in a state close to new. Its contemporary lines, spacious rooms, beautiful brightness, and the quality of its amenities make it a very pleasant home for daily use.The neighborhood is also one of its greatest assets. Calm, convivial, and highly appreciated by families, it offers a reassuring environment where children can grow up in a privileged setting. Schools, the train station, and the village center of Broc are easily accessible, while the nearby forest, river, and lake invite you to walks, sports activities, and moments of relaxation in nature.Modern, bright, and perfectly designed living spacesFrom the entrance, the house seduces with its carefully designed and contemporary atmosphere. A functional entrance area with large, built-in wardrobes allows for generous storage while preserving aesthetics.The heart of the house revolves around a vast, light-filled living space. The living room, particularly pleasant, benefits from large windows that reinforce the feeling of space and create a beautiful continuity between indoors and outdoors.The magnificent, fully equipped kitchen is undoubtedly one of the property's highlights. Modern, elegant, and made with high-quality materials, it offers an environment that is both aesthetic and functional. Its layout has been designed to facilitate daily life while fostering shared moments with family or friends.A guest toilet completes this level harmoniously.From the living space, access to the terrace and private garden is natural. This outdoor area, in a human scale, offers a pleasant extension of the house and allows you to fully enjoy the beautiful days, whether to share a meal, receive friends, let children play, or simply savor a moment of tranquility.A comfortable and family-friendly sleeping areaThe upper floor welcomes a beautiful sleeping area, designed to offer comfort and intimacy to each family member.The parental bedroom benefits from its own private bathroom with shower, toilet, and sink, creating an intimate and functional space reserved for parents.Two additional bedrooms complete this floor. Pleasant and easy to arrange, they can perfectly accommodate children's bedrooms, a guest room, or adapt to the evolving needs of their future occupants.A second bathroom, equipped with a bathtub and toilet, completes this area and provides a particularly appreciable comfort for a family.The house also reserves a very nice surprise with its gallery, a genuine additional space offering numerous possibilities for arrangement. Depending on the wishes, it can become a comfortable office for teleworking, a play area for children, a TV corner, a library, or a relaxation area. This versatile space is a real asset and gives the house an additional dimension.A generous and functional basementThe basement offers complementary surfaces that are particularly welcome for a family home.It includes, among other things, a technical room and a large cellar, allowing for a significant volume of storage for seasonal equipment, bicycles, sports equipment, provisions, or other personal effects.The property also benefits from a remote heating system distributed through the floor, ensuring homogeneous heat and excellent interior comfort while freeing the rooms from traditional radiators.Pleasant outdoor areas and two parking spacesOutside, the house has a lovely private garden with a terrace, offering a convivial and easy-to-maintain area. Its orientation and proximity to the surrounding natural beauty allow you to enjoy a particularly pleasant environment over the seasons.Parking is also perfectly ensured thanks to a covered parking space and an outdoor parking space, providing additional daily comfort.Broc: A sought-after quality of life in the heart of GruyèreLiving in Broc means enjoying a particularly seductive balance between village life, proximity to infrastructure, and omnipresent nature.From the property, schools, the train station, and the village center are accessible in just a few minutes. The proximity to the forest, river, and lake offers a fantastic natural playground for the whole family and allows you to fully enjoy the many outdoor activities the region has to offer.This house thus constitutes an ideal opportunity for a family wishing to settle in a peaceful environment while maintaining excellent proximity to the necessary services of daily life.A property where you just need to move in and fully enjoy this beautiful quality of life.Interested in this property?Do not wait to contact us to obtain the complete dossier and all additional information. We will also be pleased to organize a visit and show you on site all the advantages of this beautiful family house in Broc.

  • Parking space
  • Pets allowed
  • View
Fanny Murith

Fanny Murith

1 / 13
Fanny Murith

Fanny Murith

  • Pets allowed
  • View
CHF 1,295,000.– Top
5.5 rooms125m² living space
1630 Bulle

Magnificent 5.5-room attic apartment with a view and exceptional location, just a few minutes from the city center!

In a privileged environment where calm, nature, and quality of life come together in harmony, discover this spacious attic apartment located on the 1st and last floor of a small, intimate PPE composed of only three apartments.Located in a green and preserved setting, just a few minutes from the center of Bulle, this property offers a particularly pleasant residential environment, ideal for people looking for space, tranquility, and proximity to nature.From the first moments, the situation seduces with its peaceful atmosphere and beautiful opening onto the surrounding landscapes. Mountains, meadows, and forest form a natural setting conducive to serenity, while benefiting from quick access to amenities and main communication axes.The fact that the plot between the building and the forest is non-constructible contributes to preserving the natural and open character of the place in the long term.A spacious and bright attic apartmentLocated on the 1st and last floor, the apartment benefits from a particularly pleasant configuration as well as the intimacy offered by a small co-ownership of only three apartments.The heart of the apartment is a generous living space that combines the living room, dining room, and kitchen in a fully open design.This beautiful living room is a real gathering place for the whole family. Its generous openings bring pleasant natural light and create a harmonious continuity with the outside.From the living room, you have direct access to a pleasant covered terrace of 17 m2, a real extension of the interior space.Protected from the weather, it allows you to fully enjoy the beautiful days, share meals outdoors, or simply relax while admiring the surrounding natural setting.The open kitchen integrates naturally into the living space and offers a convivial and functional space, perfectly adapted to daily life as well as to moments of sharing with family or friends.Four bedrooms, including a parental suiteOne of the main assets of this apartment lies in its generous distribution, with four bedrooms, allowing it to perfectly meet the needs of a family.The parental suite benefits from its own built-in wardrobes, offering appreciable storage space directly integrated into the bedroom.It also has its own private bathroom, equipped with a shower, sink, and toilet. This configuration allows for comfort and intimacy to be preserved on a daily basis.Three additional bedrooms complete the sleeping area. They can naturally be arranged according to the needs of the future owners: children's bedrooms, guest bedrooms, office, or multipurpose rooms.This interior organization offers real flexibility and allows each family member to have their own space.Two bathrooms for optimal comfortIn addition to the private bathroom of the parental suite, the apartment has a second bathroom equipped with a bathtub and toilet.The presence of two bathrooms is a particularly valuable advantage for a family and contributes to the daily comfort of the entire apartment.Functional spaces designed for daily lifeThe apartment also benefits from- built-in wardrobes at the entrance to store coats and shoes- a storage room, offering additional, particularly practical storage space- a private laundry room- a cellarParkingThe property is completed by two parking spaces:1 covered parking space: CHF 35,000.- extra (obligatory purchase)1 outdoor parking space: CHF 15,000.- extra (obligatory purchase)A small, human-scale PPEWith only three apartments, this PPE offers a particularly pleasant configuration for people who want to avoid large co-ownerships.The limited number of apartments fosters a more intimate and residential atmosphere, while providing a pleasant feeling of tranquility.The location of the apartment on the 1st and last floor, in the attic, is also an additional advantage in terms of intimacy and comfort.An ideal location between city and natureThe property benefits from a particularly pleasant location, allowing you to combine tranquility, proximity to nature, and accessibility.The main advantages of the location:- Just a few minutes from the center of Bulle- Quick access to the A12 highway- Proximity to public transportation- Easy access to bike paths- Near the Bouleyres forest- Just a few minutes from Lake Gruyère and the Morlon beach- Green and residential environmentA spacious, bright, and functional apartment, ideal for those who seek the tranquility of the countryside without giving up the proximity to the city.Do not wait to contact us to obtain the complete sales dossier or to organize a visit to this property!A gem not to be missed!

  • Pets allowed
  • View