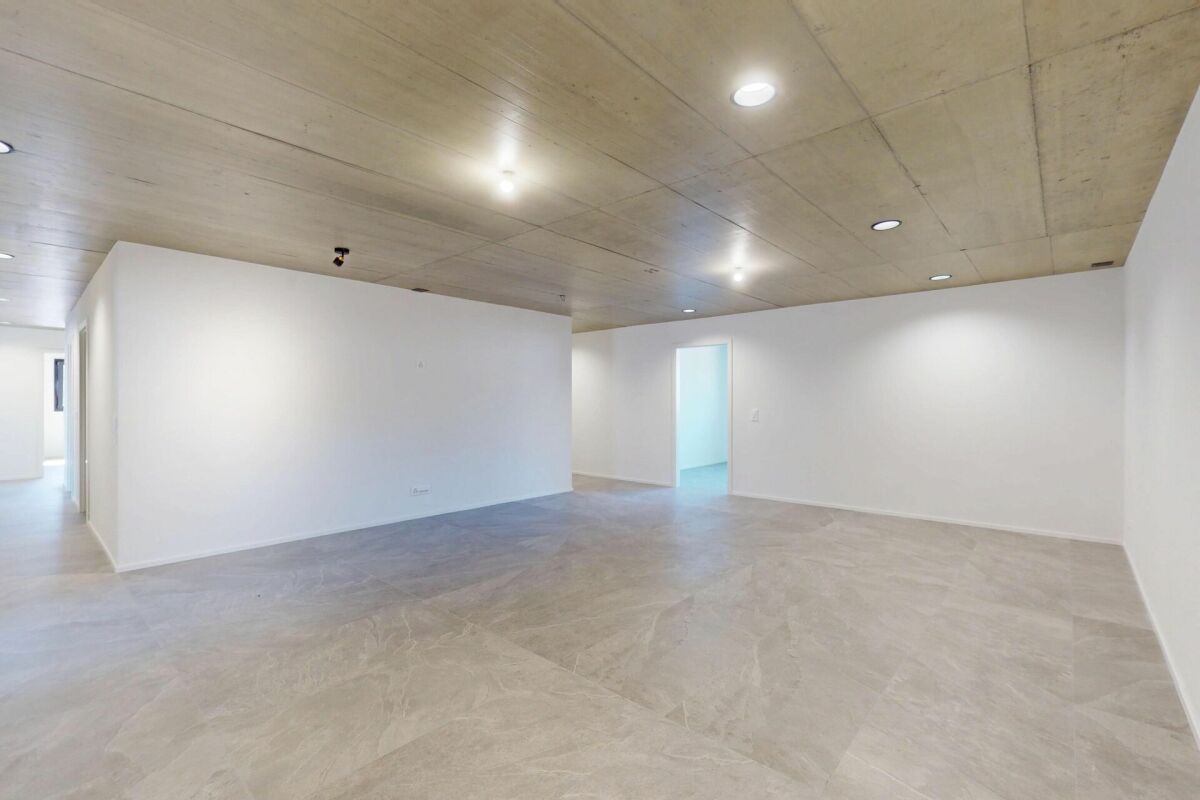
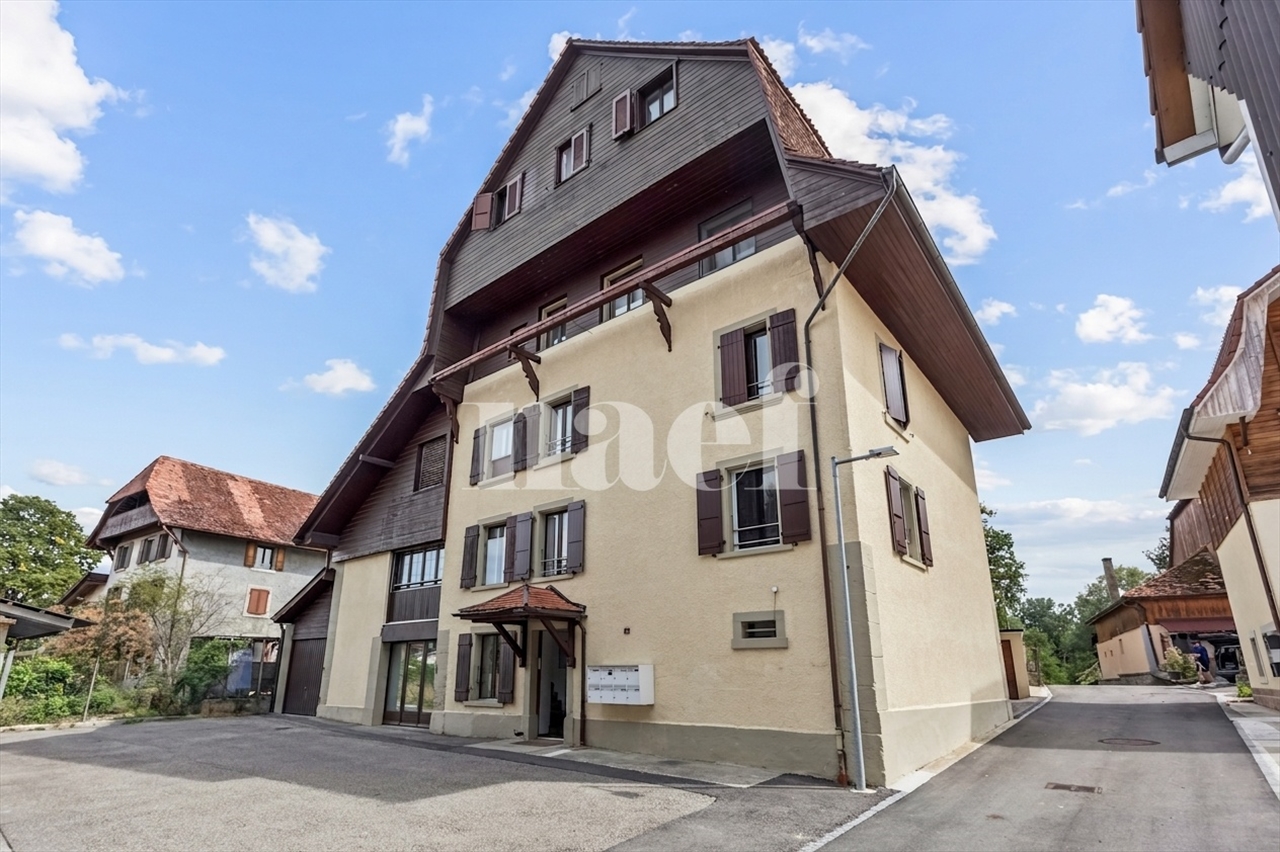
Chabrey - Commercial, Office, Storage room to buy

Try expanding your search criteria so we can show you similar properties. Currently, there are no matches.
We suggest you try to:

  • increase the radius
  • change filters, such as price

You can create a search alert with the current criteria and get notified when matching properties are available.

More objects in your automatically expanded search area
30 results - Radius: + 10km
Alexis Del Sale

Alexis Del Sale

1 / 13
Alexis Del Sale

Alexis Del Sale

  • Parking space
  • View
  • Wheelchair access
CHF 4,200,000.– Premium
30 rooms
Les Geneveys-sur-Coffrane, 2206 Les Geneveys-sur-Coffrane

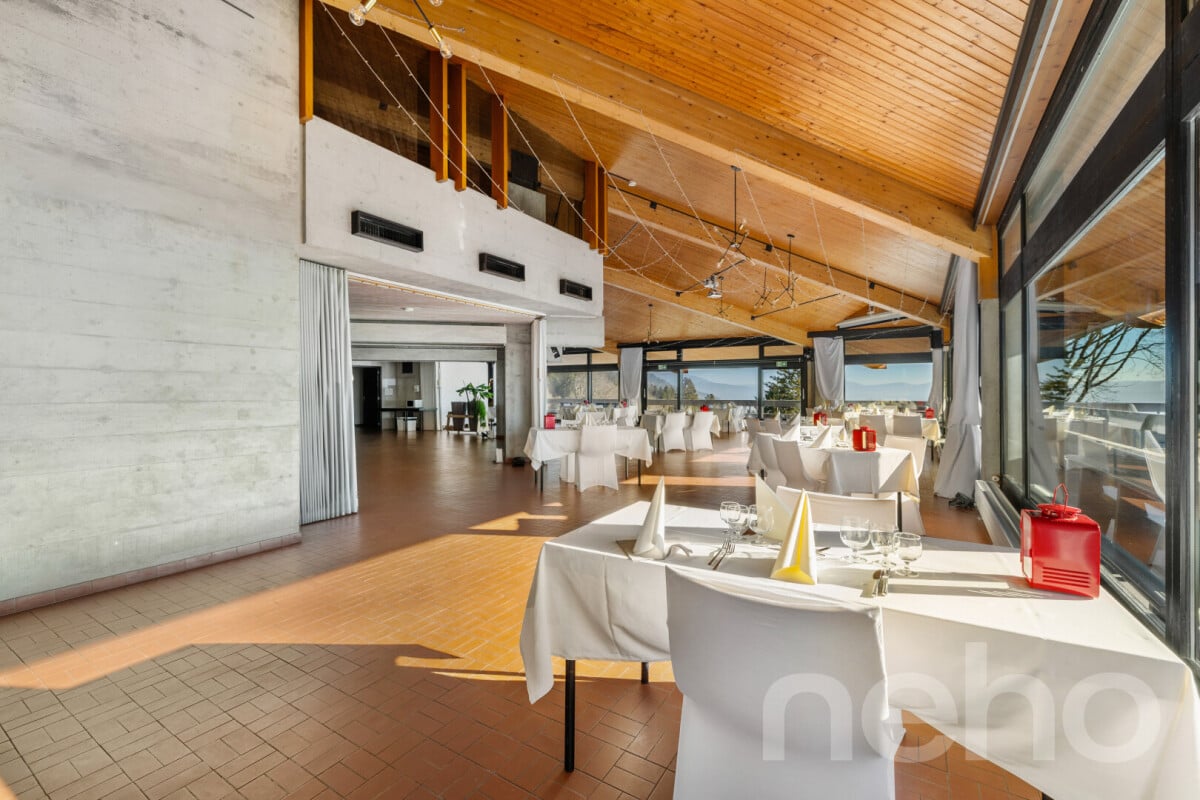
Magnificent hotel in an idyllic setting on 18'000m2 of land!

For sale: Hôtel du Louverain? An idyllic setting in the heart of nature Located in Genevey-sur-Coffrane, the Hôtel du Louverain is a true haven of peace nestled in an exceptional natural setting. Built in 1969 on a vast plot of 18'319 m², this establishment offers a breathtaking view of the majestic Alps and Lake Neuchâtel. Main features: Living area: 1'400 m² (1'064m2 in floor area) Capacity: 16 dormitories and 10 rooms, including a beautiful wedding suite Reception areas: 2 reception/banquet halls ideal for weddings, seminars, and other events Fully equipped professional kitchen with cold room, wine cellar, and pantry Library, children's area, and immense garden offering calm and serenity Operational potential: Thanks to its peaceful environment and enchanting setting, the Hôtel du Louverain is the dream place to organize private or professional events. The possibility of expanding the tourist area also allows for considering an expansion of activities. Renovations and equipment included: Roof renovated in 2013, including insulation and copper elements Pellet heating (installed in 2008) in partnership with the local forester Sold in its current state with: A 12-seater vehicle A quarter-grand piano Professional kitchen equipment Tables and chairs (200 seats) Sound system, lighting, beamer Complete bedding This rare property is a unique opportunity for an investor or a hospitality professional looking to combine an exceptional living environment with high development potential. Don't miss this exceptional opportunity! Contact us today for more information. Exact address available after registration on neho.ch.YOU WANT TO VISIT? PLEASE REGISTER FIRST: https://neho.ch/b/2206-25-1

  • Parking space
  • View
  • Wheelchair access
1 / 26
CHF 895,000.– Top
300m² floor space
Rue du Lac 2, 2014 Bôle

Mixed-use building with high potential in the heart of the village of Bôle (Milvignes commune)

Mixed-use building with high potential in the heart of the village of Bôle (Milvignes commune)Ideally located in the center of Bôle (Rue du Lac 2), just a few steps from schools and public transportation, this mixed-use building offers an excellent investment or exploitation opportunity. The commune also benefits from the lowest tax rate in the canton of Neuchâtel (63 %).Key features of the property:Commercial space (100 m²): Fully renovated in 2021/2022 and authorized for takeaway food. Includes a bright customer area of 49 m², a large equipped kitchen of 44 m² (220V/380V electrical installations, ventilation) and sanitary facilities. 4.5-room apartment: Renovated in 2019 and currently rented. Features a kitchen/dining room, a living room, 3 bedrooms, a large terrace of 24 m², a cellar (30 m²) and access to an attic. Annexes & Parking: An independent storage room of 32 m², a covered area of 14 m², an individual garage with electric door as well as 2 outdoor parking spaces. Financial and technical data:Projected rental income: CHF 41,040.- / year (excluding charges) Sales price: CHF 895,000.- Available mortgage deeds: CHF 600,000.- (transferred free of charge) Heating: Floor heating with gas, PVC windows with double glazing, fiber optic connection. Availability: October 1, 2026 or by agreement. Contact & Visits Exclusive Régie Roland DonnerPhone: 079 812 18 75 / 032 724 48 48 | Email: regie.donner@gmail.com | Site: www.donner-immobilier.chVisits by appointment only after having taken note of the complete file, first telephone exchange and verification of financing capacity.

Travel time
-
1 / 12
CHF 7,000,000.–
3,600m² floor space
Chapon des Prés 1, 2022 Bevaix

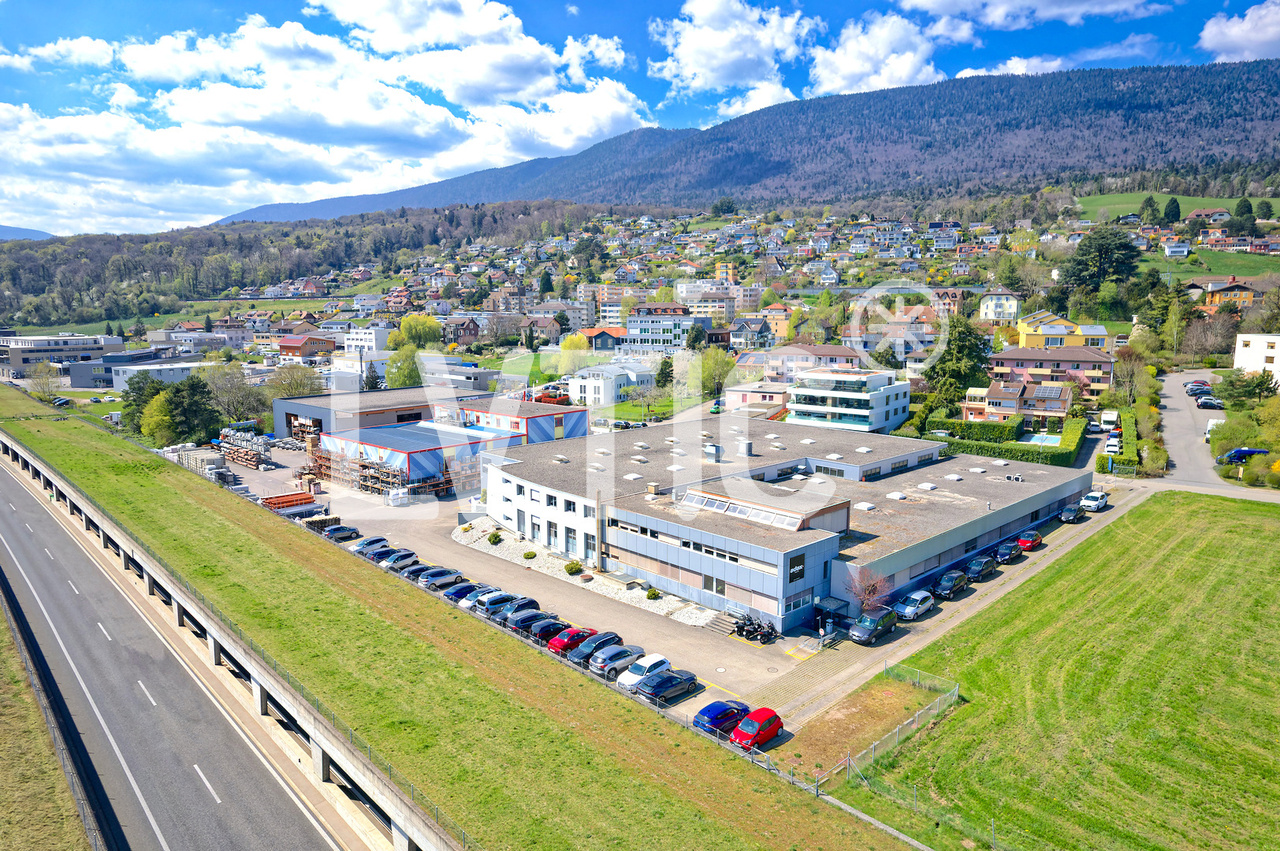
Industrial hall 2800 m2 with offices - Highway 2 minutes - Bevaix (NE)

EXCLUSIVE MANDATE - Industrial hall of 2800 m2 with offices on a plot of 5000 m2 for sale in BevaixIdeally located, just 2 minutes from the highway and the CFF train station, 10 minutes from Neuchâtel, this industrial building offers a large, bright hall, spacious offices, and optimal logistical access conditions - a complete work tool, ready for use.Industrial hall - 2800 m2 • Ceiling height: 4.50 to 6.20 m • Floor load: 3'000 kg/m² • Ampere: 630 A • 2 large sectional doors, ground-level access • Truck access and easy maneuvering • 3 cranes (max. 1'000 kg) • Compressed air network • Abundant natural light • Heating by aérochauffeurs • Reception, reception, cafeteria, workshops, sanitary facilities H/F Offices - 330 m2 • Open space, 2 meeting and conference rooms • Internet connection, server rack, cabling channels Basement - technical rooms • Dressing rooms and sanitary facilities H/F, heating room, compressor room, laundry room, archives Outdoor area • 60 parking spaces • Truck access, industrial and commercial area • Train station and bus stop in immediate proximity A flexible buildingIts configuration (hall, offices, and independent access) allows for consideration of use by a single user or, depending on needs, a functional separation between production/logistics and administrative areas - an advantage for growing or reorganizing companies.Building conditionThe building, constructed between 1982 and 1995, is in good general condition. A roof renovation is planned for the medium term.Access & distances • Highway: 2 minutes (800 m) • CFF train station: 2 minutes (800 m) • Neuchâtel: 10 minutes (12 km) • Yverdon-les-Bains: 15 minutes (30 km) Selling price: CHF 7'000'000.- + VATComplete technical documentation, plans, and roof cost estimates available upon request for qualified buyers.----------------------------Why choose LVTiC?o Specialist in industrial and logistics real estate in Western Switzerlando Knowledge of industry-specific requirementso Commitment to your side until signing

Travel time
-
1 / 28
CHF 1,210,000.–
Rue Centrale 34, 1580 Avenches

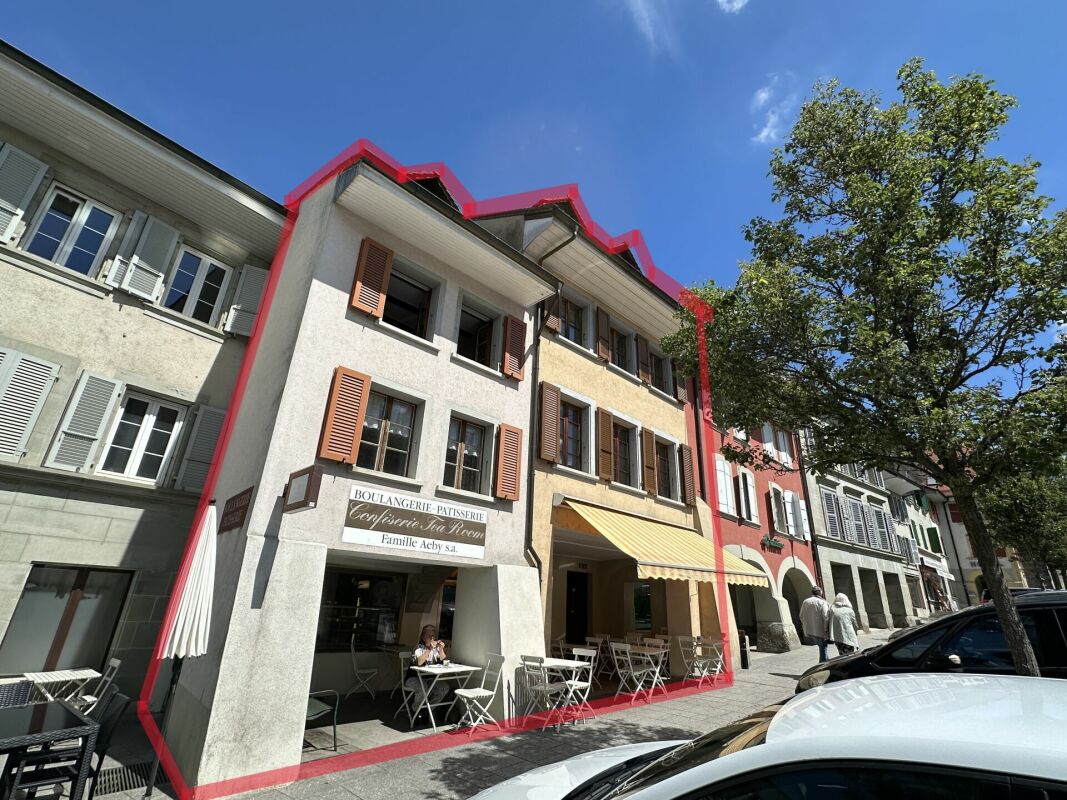
IMMEUBLE LOCATIF AVEC SURFACE COMMERCIALE - WOHN- & GESCHAEFTSLIEGENSCHAFT

HABITATION & COMMERCE - WOHN- & GESCHAEFTSLIEGENSCHAFT A VENDRE IMMEUBLE D'HABITATION ET SURFACE COMMERCIALECe bien immobilier, situé au coeur de la petite ville historique d'Avenches, offre un accès facile aux commerces, crèches, garderie, écoles et transports publics. Ce bâtiment régulièrement entretenu vous propose la distribution suivante :Rue Centrale 34 & 38 - Sous-sol - surface ECA 88 m2WC-lavabo, cavesRue Centrale 34 & 38 - Rez-de-chaussée - surface ECA 287 m2Magasin, tea-room, laboratoire de la boulangerie, local de stockageRue Centrale 34 - 1er étage - surface ECA 51 m2Studio, buanderieRue Centrale 34 - 2ème étage & combles - surface ECA 102 m2Appartement de 2.5 pièces - louéRue Centrale 38 - 1 & 2 étage & combles - surface ECA 204 m2Appartement de 5.5 pièces - louéZU VERKAUFEN WOHN- & GESCHAEFTSLIEGENSCHAFTDiese Immobilie befindet sich im Herzen des historischen Städtchens Avenches und bietet einen einfachen Zugang zu Geschäften, Kinderkrippen, Kindergarten, Schulen und öffentlichen Verkehrsmitteln. Dieses regelmäßig gepflegte Gebäude bietet Ihnen folgende Aufteilung:Rue Centrale 34 & 38 - Untergeschoss - Fläche 88 m2 (KGV)WC-Lavabo, KellerRue Centrale 34 & 38 - Erdgeschoss - Fläche 287 m2 (KGV)Ladenlokal, Tea-Room, Labor der Bäckerei, LagerraumRue Centrale 34 - 1. Obergeschoss - Fläche 51 m2 (KGV)Studio, WaschkücheRue Centrale 34 - 2. Obergeschoss & Dachgeschoss - Fläche 102 m2 (KGV)2.5-Zimmer-Wohnung - vermietetRue Centrale 38 - 1. & 2. Obergeschoss & Dachgeschoss - Fläche 204 m2 (KGV)5.5-Zimmer-Wohnung - vermietet

Travel time
-
1 / 7
CHF 335,000.–
1 room
Chemin Champ Olivier 15, 3280 Murten

Champ Olivier Living 2 Gewerberäume zu verkaufen

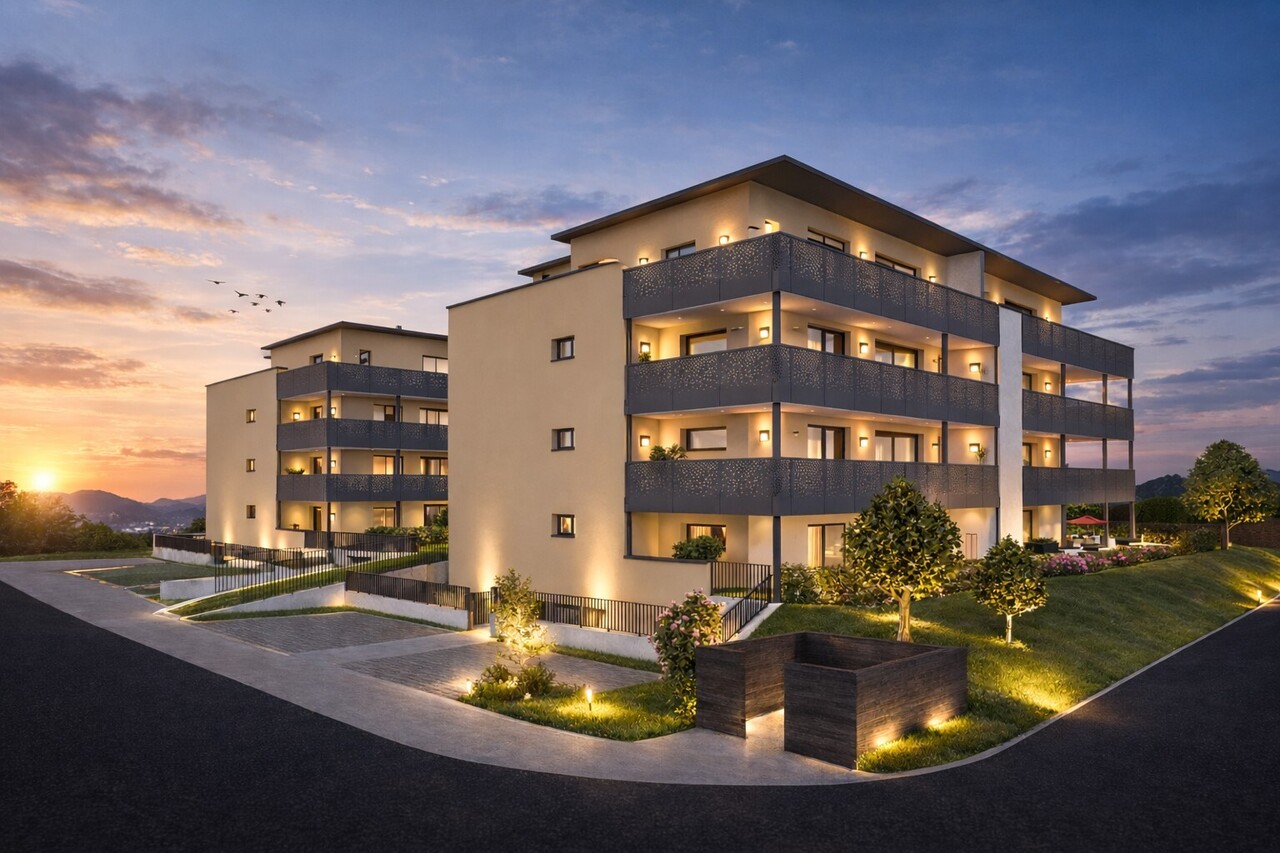
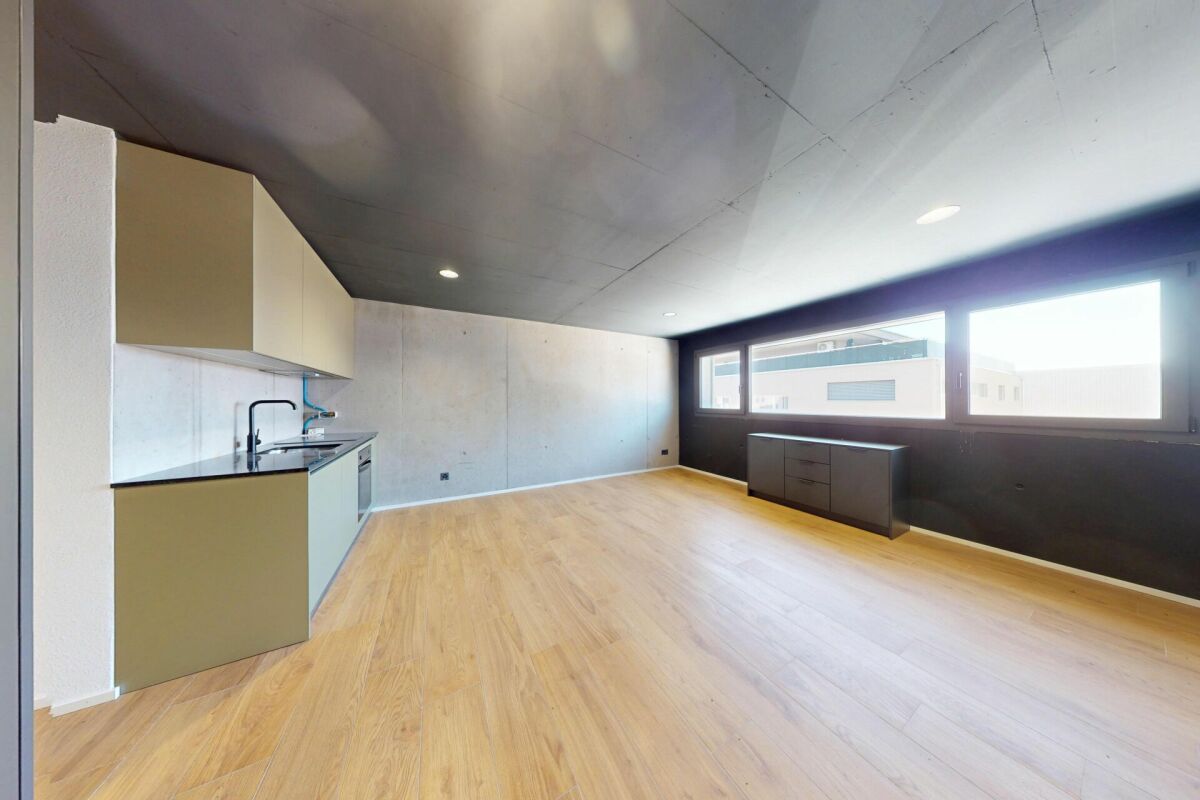
Eigentumswohnungen und Geschäftsräume in der Gemeinde Courgevaux - Ihr neues Zuhause in moderner Architektur.In der Gemeinde Courgevaux, mit Postadresse in Murten, wird ein neues, qualitativ hochwertiges Immobilienprojekt entstehen, das 16 Eigentumswohnungen und 2 Geschäftslokale umfasst. Diese beiden Wohngebäude werden mit dem Zertifikat GEAK A-A gebaut und mit einer Photovoltaikanlage ausgestattet.Wohnungsangebot:12x 4.5-Zimmerwohnungen 130 m2 - ideal für Familien und Paare mit Platzbedarf4x 3.5-Zimmer-Attikawohnungen 99 m2 - für höchsten Wohnkomfort mit großzügigen Terrassen (alle verkauft)Hochwertiger Ausbaustandard & individuelle GestaltungDie Wohnungen überzeugen mit einem gehobenen und modernen Ausbaustandard. Käufer haben die Möglichkeit, den Innenausbau individuell zu gestalten, entsprechend dem im Baubeschrieb definierten Budget.Nachhaltigkeit und EnergieeffizienzDank der Bauweise nach dem Zertifikat GEAK A-A profitieren Sie von einem angenehmen Wohnklima, niedrigen Energiekosten und einer umweltfreundlichen Bauweise.Flexible Gewerberäume im UntergeschossZusätzlich stehen im Untergeschoss zwei attraktive Gewerberäume ab 126 m2 zur Verfügung - ideal für Büros, Praxisräume oder andere Geschäftszwecke.Baubeginn: Sommer 2025Schlüsselübergabe: Winter 2026/2027Lassen Sie sich diese Gelegenheit nicht entgehen und sichern Sie sich Ihre Wunschwohnung in diesem exklusiven Neubauprojekt. Gerne stehen wir Ihnen für weitere Informationen oder eine persönliche Beratung zur Verfügung.Appartements en propriété exclusive et locaux commerciaux sur la Commune de Courgevaux - Votre nouveau chez-vous dans une architecture moderne.Situé sur la Commune de Courgevaux, avec adresse postale à Morat, un nouveau projet immobilier de qualité verra le jour, comprenant 16 appartements en propriété et 2 locaux commerciaux. Ces deux immeubles résidentiels seront construits avec le certificat CECB A-A et équipés d'une installation photovoltaïque.Offre de logements:12 x appartements de 4.5 pièces 130 m2 - idéals pour les familles et les couples ayant besoin d'espace4 x appartements attiques de 3.5 pièces 99 m2 - pour un confort optimal avec de grandes terrasses (vendus)Des finitions haut de gamme et une personnalisation selon vos enviesLes appartements séduisent par un standard de finition moderne et de haute qualité. Les acquéreurs ont la possibilité de personnaliser l'aménagement intérieur en fonction du budget défini dans le descriptif de construction.Durabilité et efficacité énergétiqueGrâce à la construction en certificat CECB A-A, vous bénéficiez d'un climat intérieur agréable, de faibles coûts énergétiques et d'une conception respectueuse de l'environnement.Des locaux commerciaux flexibles au sous-solDeux locaux commerciaux attrayants dès 126 m2 sont également disponibles au sous-sol, parfaits pour des bureaux, des cabinets ou d'autres activités professionnelles.Début des travaux: Été 2025Livraison prévue: Hiver 2026/2027Ne manquez pas cette opportunité et réservez dès maintenant votre appartement dans ce projet immobilier exclusif. Nous restons à votre disposition pour toute information complémentaire ou un entretien personnalisé.

Travel time
-
1 / 11
CHF 65,000.–
5 rooms
1566 St-Aubin FR

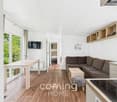
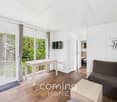
Your tiny home, your location - compact, thoughtfully furnished and available straight away

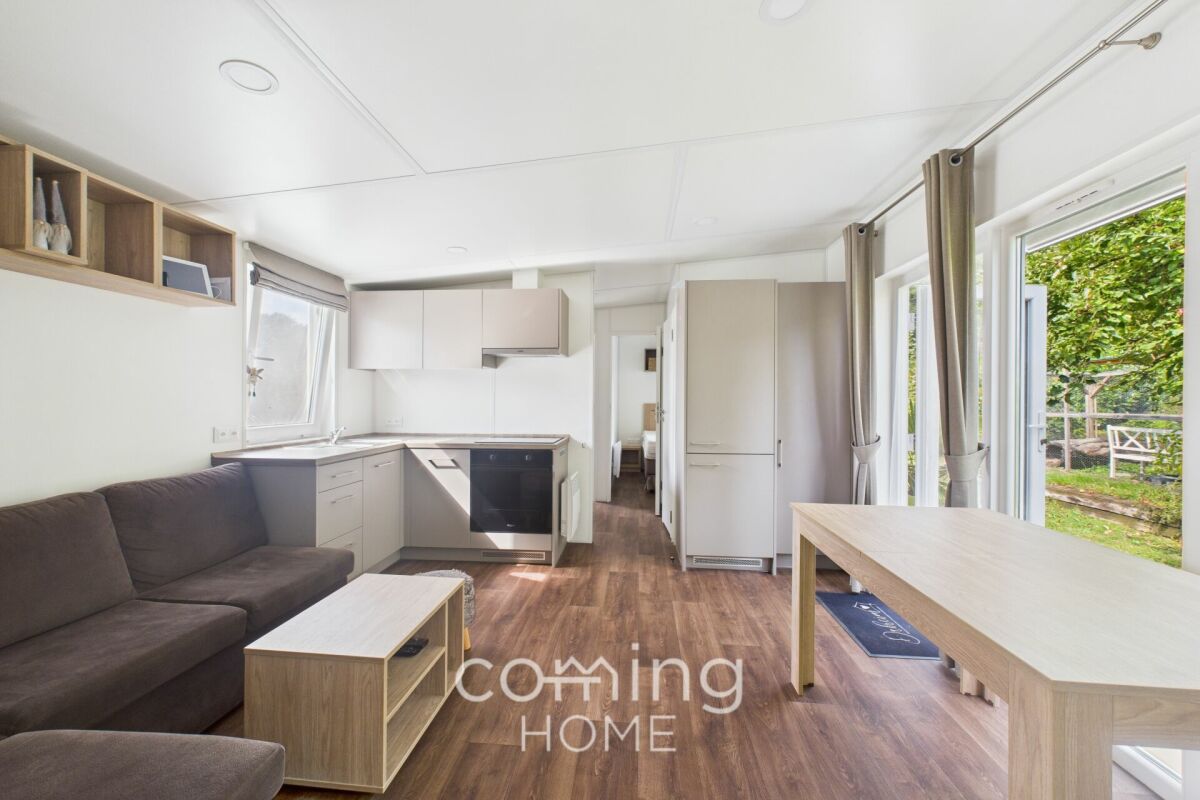
Modern 4.5-room tiny home - flexible and ready to move in This modern 4.5-room tiny home combines clever living comfort with contemporary amenities. Designed with great attention to detail and freshly painted in an elegant ?dove brown,? it offers an ideal home for anyone looking for a compact, practical, and cozy living space. Thanks to its complete interior furnishings, modern kitchen appliances, and thoughtful extras, the home is perfect for minimalists, couples, or small families.Living Highlights • Inviting Rooms: A well-thought-out floor plan for comfortable living in a small space. • Canopy & Stairs Included: Custom-built structures are an integral part of the package. • Flexible entry solution: Door with cat flap included; a standard door can also be used as an alternative. • Complete interior furnishings: All furniture is included in the purchase price?ready to move in immediately. • Modern kitchen: Equipped with an induction stove, oven, and dishwasher. • Fresh coat of paint: Painted in stylish ?Taubenbraun.? Location & TransportThe Tiny Home is currently located at 1566 St. Aubinand needs to be moved to a new location. Buyers have a choice: The house can either be picked up in person or, upon request, professionally delivered to the desired location. This gives you full flexibility?whether as a permanent residence on your own property or as a charming weekend and vacation retreat.Interested?Contact us for further details, exclusive photos, or to schedule a viewing.Discover more properties on our website: www.coming-home.ch

1 / 18
CHF 2,450,000.–
Rue de la Musinière 15a, 2072 St-Blaise

Saint-Blaise - Large workshop with offices and showroom adjacent to a 2-unit house

Large workshop with offices and showroom adjacent to a 2-unit house Purchase opportunity: workshop with offices and residential houseWe are offering for sale a large workshop, accompanied by functional offices and a residential house with two units, ideally located in St-Blaise.Characteristics of the property:WorkshopWorkshop area: 425 m²Easy access to main transportation routesModifiable workshop according to the needs of the new buyersLoading and unloading accessCafeteria, shower, and WC Offices & ShowroomOffice and showroom area: 110 m²Spacious and bright offices for easy management of the workshopMeeting and reception rooms for your teams and clientsWC Residential house with two unitsGround floor apartment: 94 m² with 3 bedrooms, a living room, an open kitchen with access to the dining room and direct access to the garden, a bathroom with WC.Duplex apartment: 63 m² on the 1st floor with 2 bedrooms, an open kitchen with access to the living room and access to a beautiful terrace, a shower room with WC. Then 59 m² on the 2nd floor with 1 bedroom, an open kitchen with access to the living room, a shower room with WC, and storage spaces.Ideal for personal use or rental to third parties. Infinite investment possibilitiesUse the workshop for your own business or rent it to potential tenantsThe offices are suitable for various professional activitiesThe residential house offers rental potential or a comfortable residence for yourself Don't miss this unique opportunity!This versatile property offers a wide range of investment possibilities. Whether you are an entrepreneur looking to develop your business or a real estate investor looking for a return, this offer will meet your needs.

Travel time
-
1 / 6
CHF 4,800,000.–
750m² floor space
2043 Boudevilliers

A Place of Exception

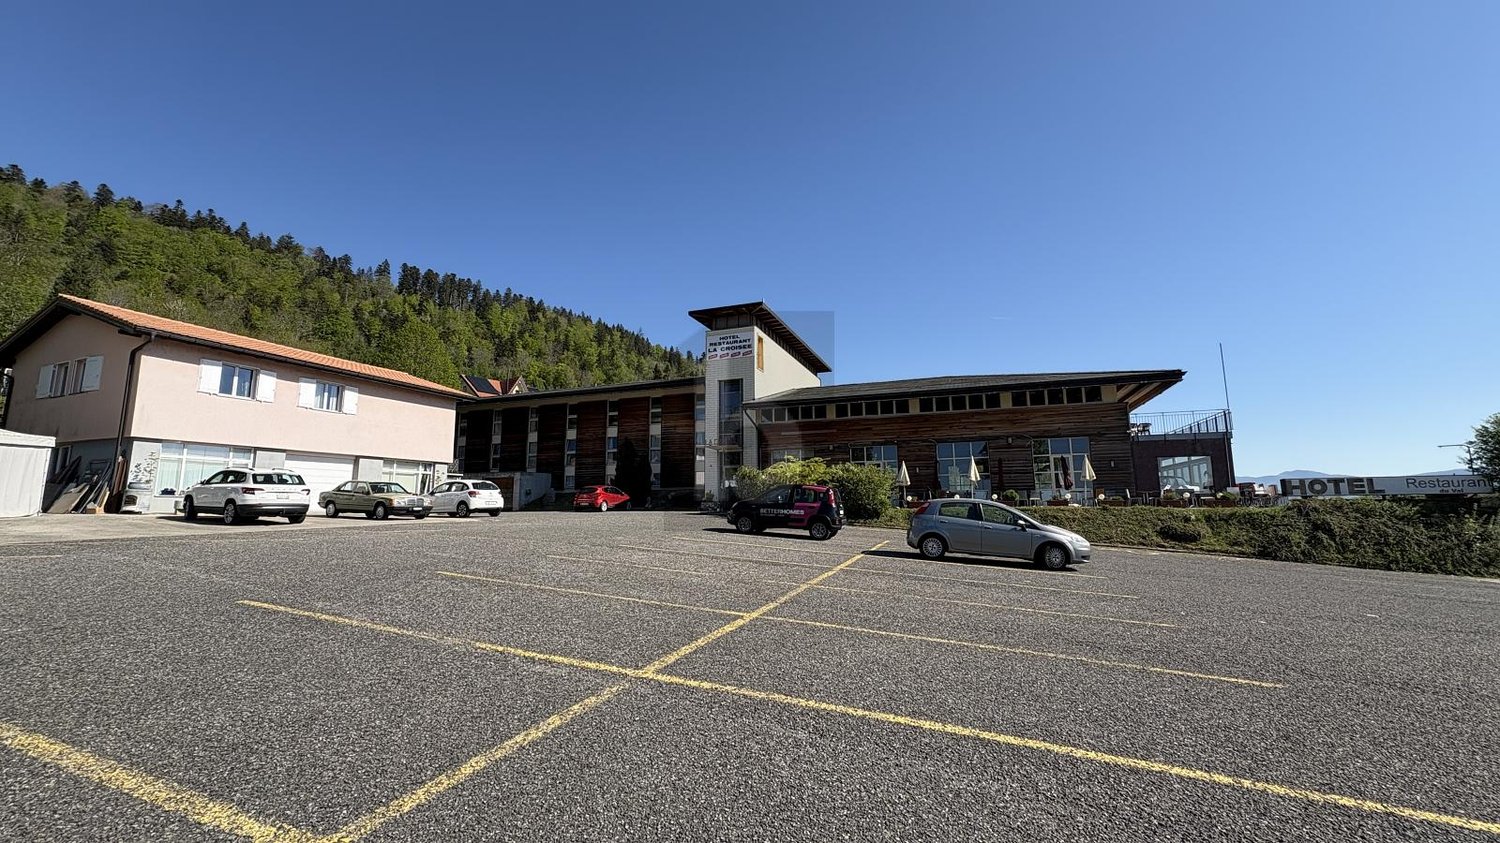
Welcome to our real estate portal! Are you dreaming of acquiring a place with a rich history and a unique atmosphere? Look no further, this hotel/pension in Boudevilliers is made for you! With its numerous rooms and a surface area of 6256 m², this establishment benefits from a strategic location and modular spaces for events. Also, enjoy its panoramic terrace offering a breathtaking view. Ideal for building apartments or making it a home for the elderly, this property will meet all your expectations. Don't wait any longer, come and discover this real estate gem now!This offer from BETTERHOMES is characterized by the following advantages: - strategic location- modular spaces for events- unique atmosphere- panoramic terrace- ideal for building apartments or a home for the elderly- etc., etc., etc. ...Interested? Contact us for a free visit!Not the right one? You will find over 1'900 other objects on: www.betterhomes.ch - The Swiss specialist in real estate transactions.Do you have a property to sell?Take advantage of our expertise: https://www.betterhomes.ch/en/benefitDo you want to know the value of your property?Discover its value now with our free, immediate and non-binding estimate!https://www.betterhomes.ch/en/knowledge/estimateMore detailsLocation: quiet Building condition: goodBathrooms: 20 (20 x bathtub / shower / toilet / sink)Public transport: bus, 150 mSchool: primary and secondary school, 500 mShops: Coop and Migros, 500 m

1 / 1
CHF 1,890,000.–
2000 Neuchâtel

Rental property (5.5% net) with strong development potential

Located in the heart of Fontaines, in Val-de-Ruz, 10 minutes from Neuchâtel, this property constitutes a particularly interesting opportunity for an investor looking for a revenue-generating asset offering real potential for valorization. Situated in a peaceful residential environment, close to local amenities and well served by public transport, the property benefits from a location that allows rapid access to Neuchâtel and the region's main towns. The rental property currently comprises several units: -a 3-room apartment of approximately 70 m² -a 4-room apartment of approximately 97 m² -a 5-room apartment of approximately 130 m², with two bathrooms and a small terrace -an attic of approximately 50 m² -a commercial space currently being used -a barn and garages that are rented out The property currently generates a net rental income of approximately CHF 66,000.- per year, which corresponds to 5.5% net (excluding the barn and building land). An interesting development potential The property is also distinguished by the presence of a building plot, offering a future buyer various development perspectives or possibilities for valorization, subject to the applicable authorizations and regulations. The barn building represents a significant volume, with a cubic capacity of 2,828 m³. This property is thus suitable for both an investor wishing to immediately benefit from rental income and a buyer seeking an asset with potential for medium- or long-term optimization. According to initial analyses of the development potential, it would be possible to build 4 apartments on the building plot (4/5 rooms) + 4 apartments in the barn (4/5 rooms).