1 result - Commercial, Office, Storage room to buy in Chemin

1 / 13
  • View
CHF 2,100,000.–
2,590m² floor space
1927 Chemin

Mixed-use building in Chemin-dessous

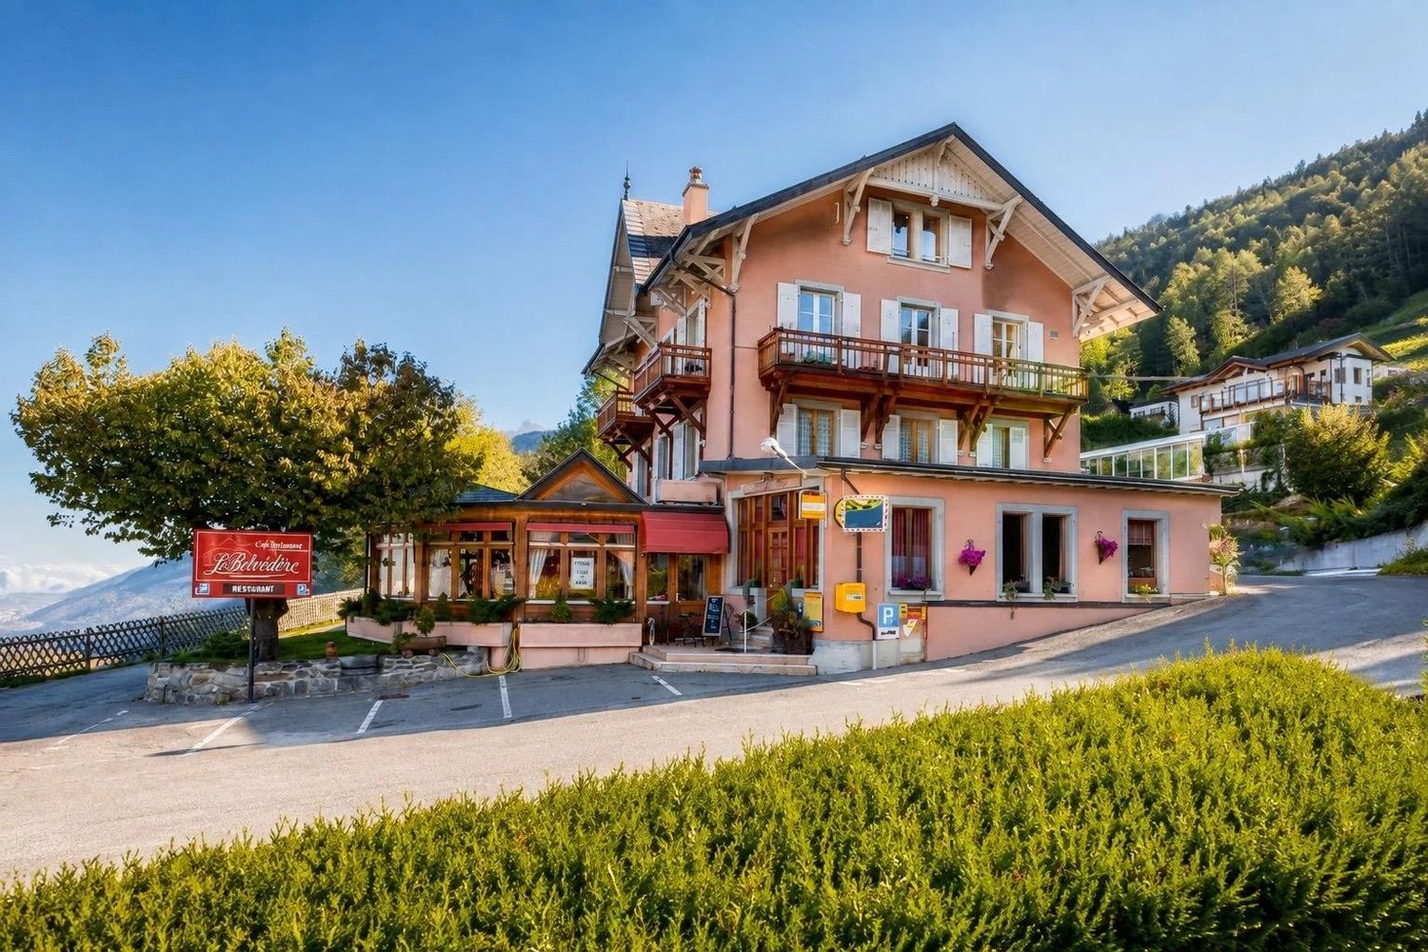
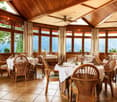
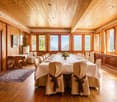
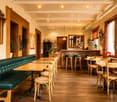
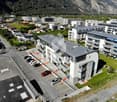
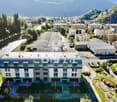
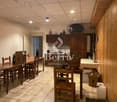
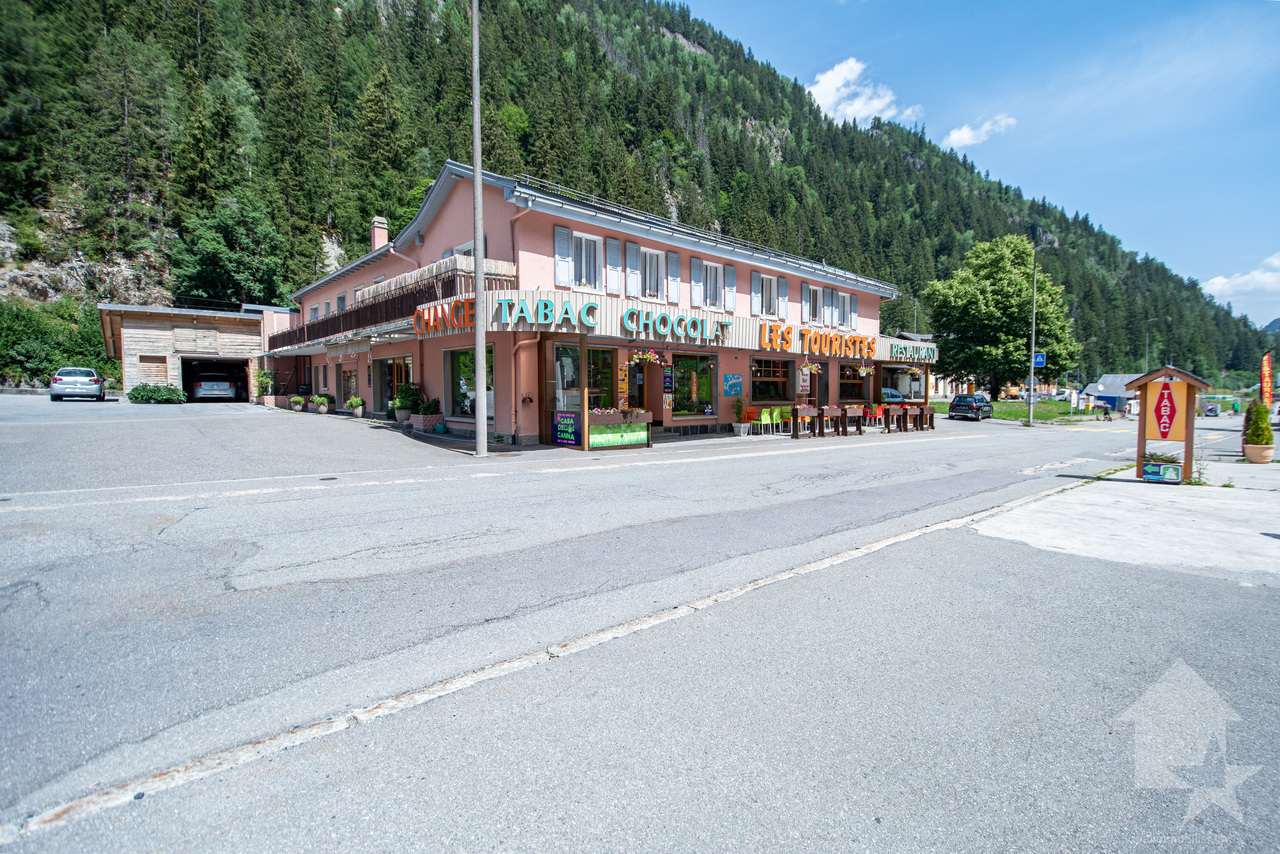
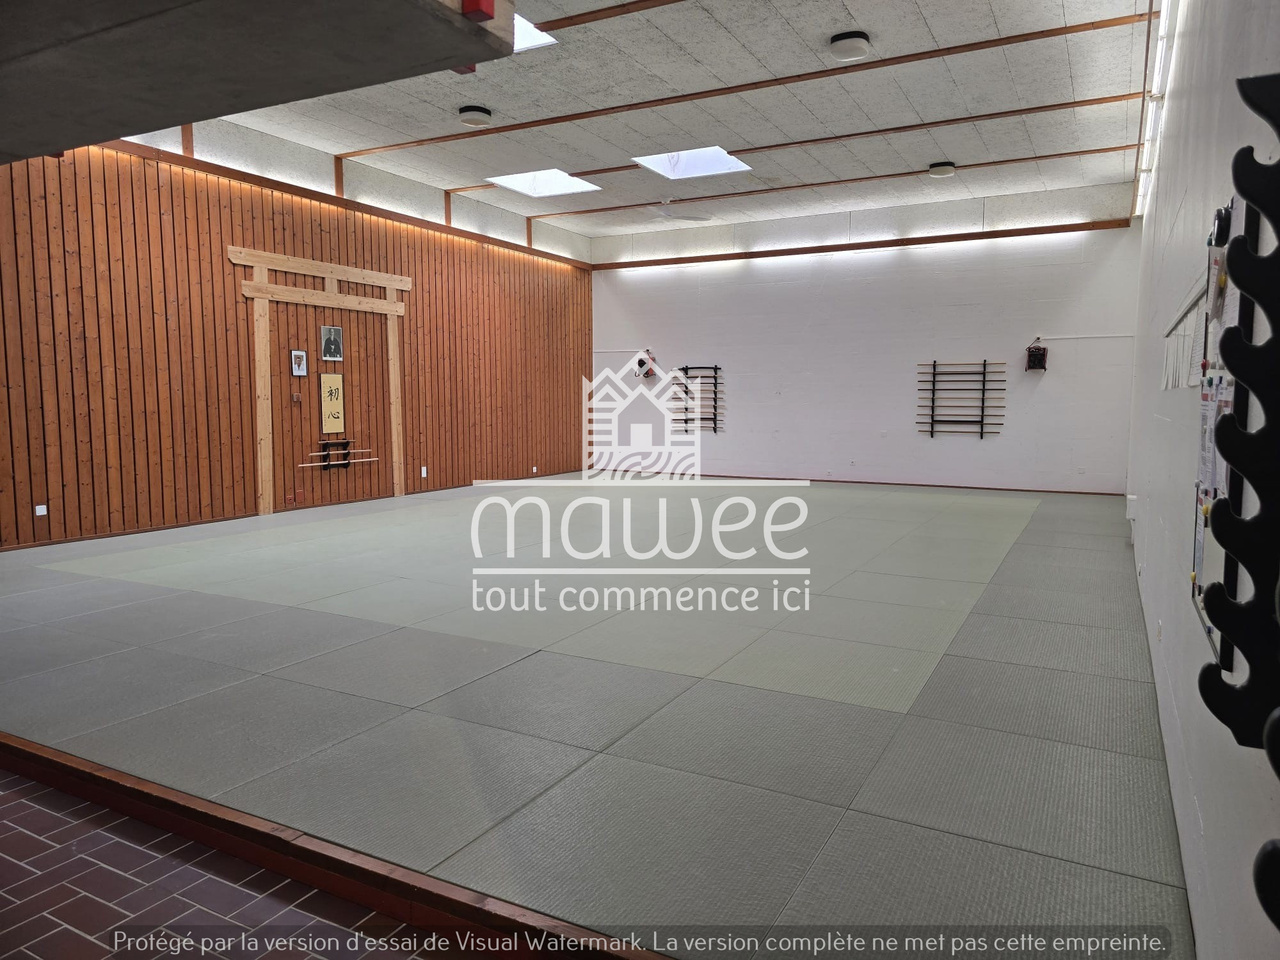
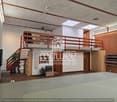
In the immediate heights of Martigny, this unique property offers much more than just a simple building. Built in 1915 on a generous plot of 2'581 m², it brings together under one roof a restaurant immediately exploitable benefiting from a spectacular view of the valley, three independent apartments, vast exteriors and a particularly important parking capacity. From the building, the view embraces Martigny, the Rhone plain, the surrounding mountains and in the distance, up to Lake Geneva. An establishment with a true identity! The ground floor accommodates several dining areas with distinct ambiances: - a café area of about 25 seats - a bright panoramic room of about 40 places - a banquet hall that can accommodate about 30 people, suitable for groups, private meals, weddings, seminars or other events. The large openings and the dominant position of the building are one of its main assets, with a remarkable and unique panorama over the entire valley. Three independent apartments: The upper floors are currently dedicated to housing and offer three apartments with independent entrances and separate meters. 1st floor An apartment consisting of a living room, kitchen, three bedrooms, a bathroom and separate toilet. 2nd floor An apartment of similar size, offering a large living room, kitchen, two bedrooms, a bathroom and toilet. 3rd floor - attic A particularly warm apartment, renovated in 2016, whose exposed beams give it a remarkable character. It includes a large living space with open kitchen, two bedrooms and a bathroom. The property thus offers large surfaces, allowing for different exploitation strategies: rental income, guest rooms, staff accommodation, family use or combination of several uses. A building with a rich history, without being frozen in the past! The building has a heritage facade and a true architectural identity, without being classified as a historical monument. The interior offers a interesting freedom to imagine the evolution of the concept, a renovation or a new use according to the project of the future owner. Its history can also be documented through old photographs and postcards, reinforcing the unique character of the place. Exteriors and parking of exceptional quality: The property has a large outdoor space, including about 700 m² of garden. It also benefits from a parking capacity rarely encountered for this type of property, with about 30 outdoor spaces, to which two garage boxes are added. A decisive advantage for restaurant, event or professional activities. A strategic location: The property benefits from a calm and dominant environment, while remaining only a few minutes from the center of Martigny. A bus stop is located directly near the building, and the motorway access is about 3 km away. The property thus combines characteristics rarely available in a single object: commercial activity, independent apartments, large exteriors, numerous parking spaces, historical identity and panoramic view. It will suit both investors wishing to combine several sources of income and entrepreneurs looking for an emblematic place to develop a hotel, gastronomic, event or mixed project. A property that deserves to be discovered on site: the view, the volumes and the possibilities it offers take on a whole different dimension here than in pictures.

  • View
More objects in your automatically expanded search area
20 results - Radius: + 10km

New building
Christophe Berdot

Christophe Berdot

1 / 12
Christophe Berdot

Christophe Berdot

  • Parking space
  • Balcony / Terrace
  • Elevator
CHF 468,000.– Premium
115m² floor space
Adresse sur demande 1, 1920 Martigny

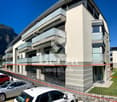
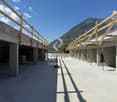
Office on the 1st floor with 14m2 balcony

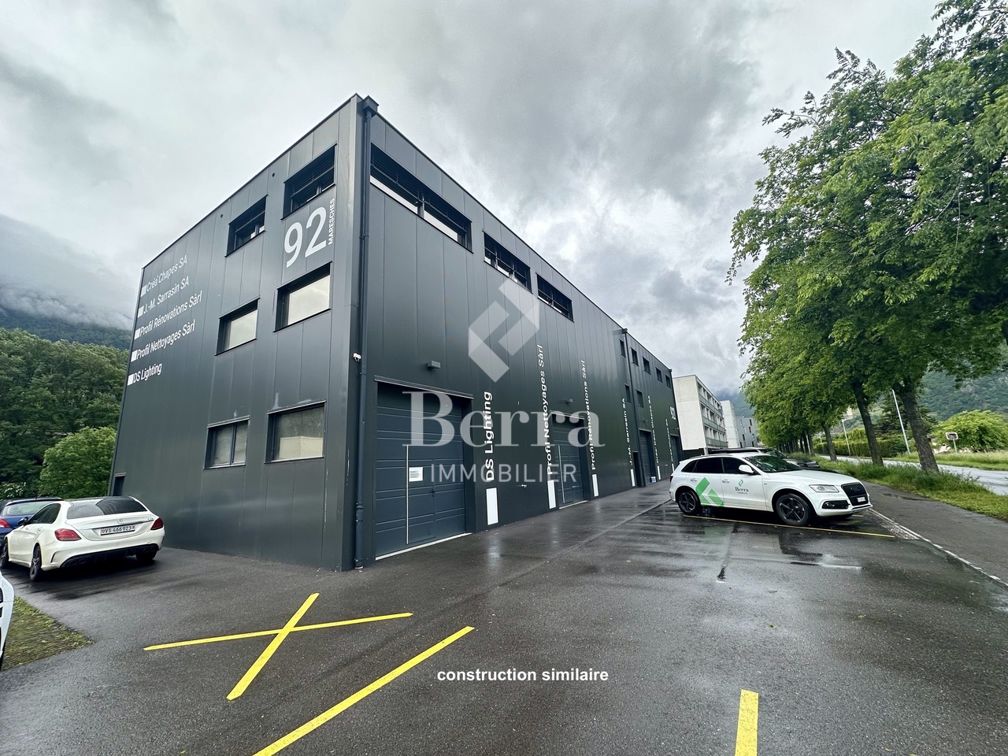
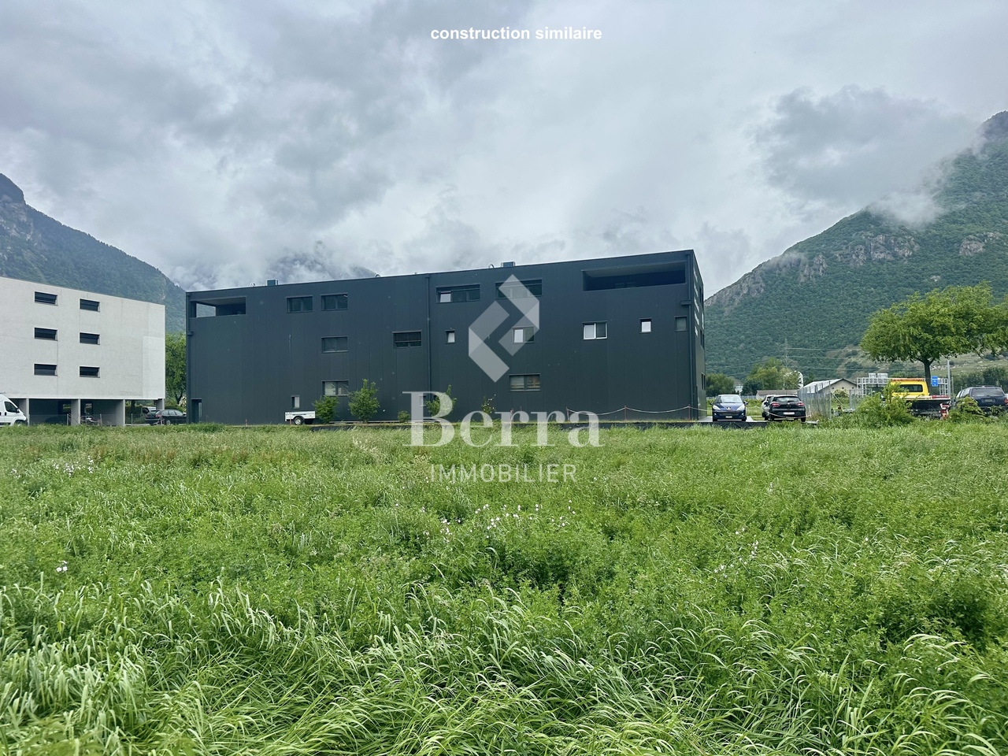
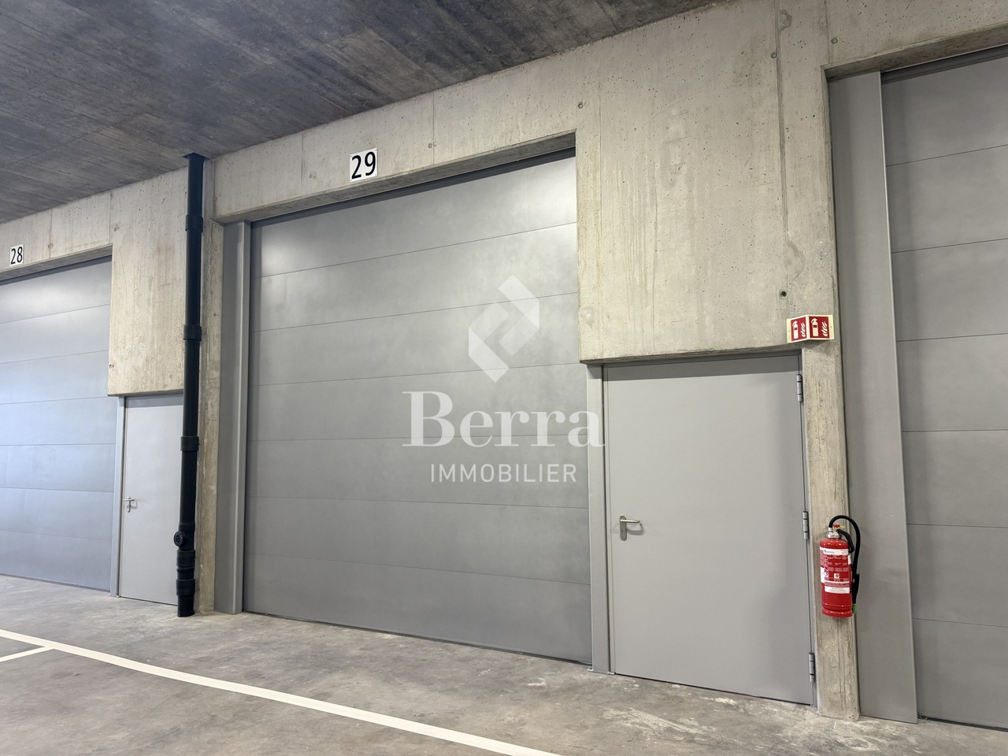
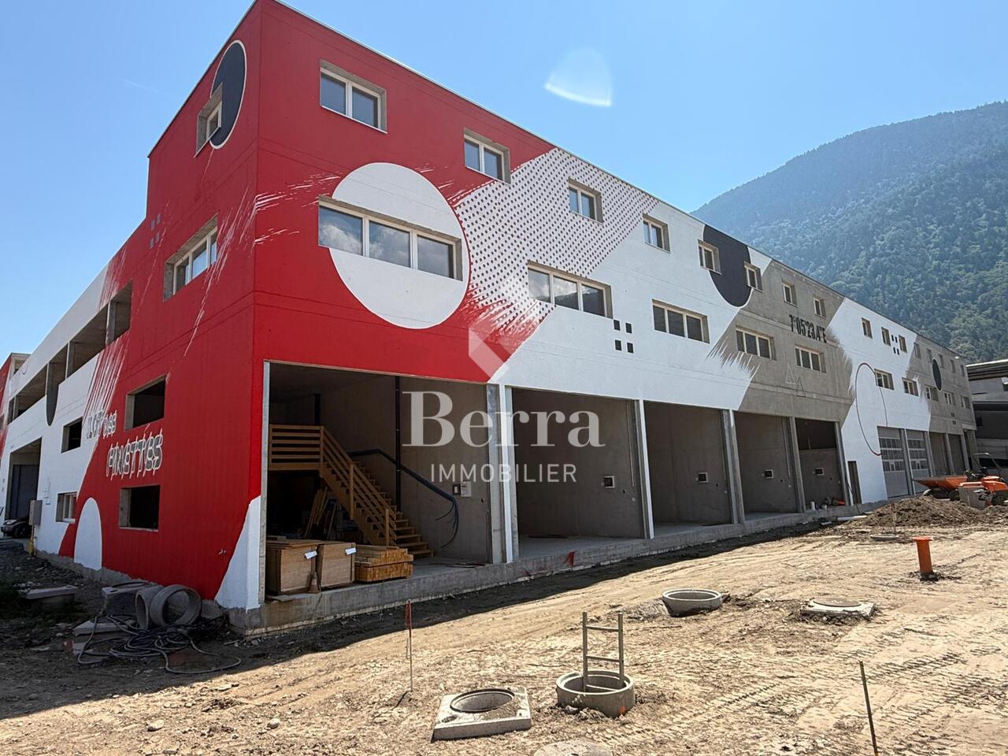
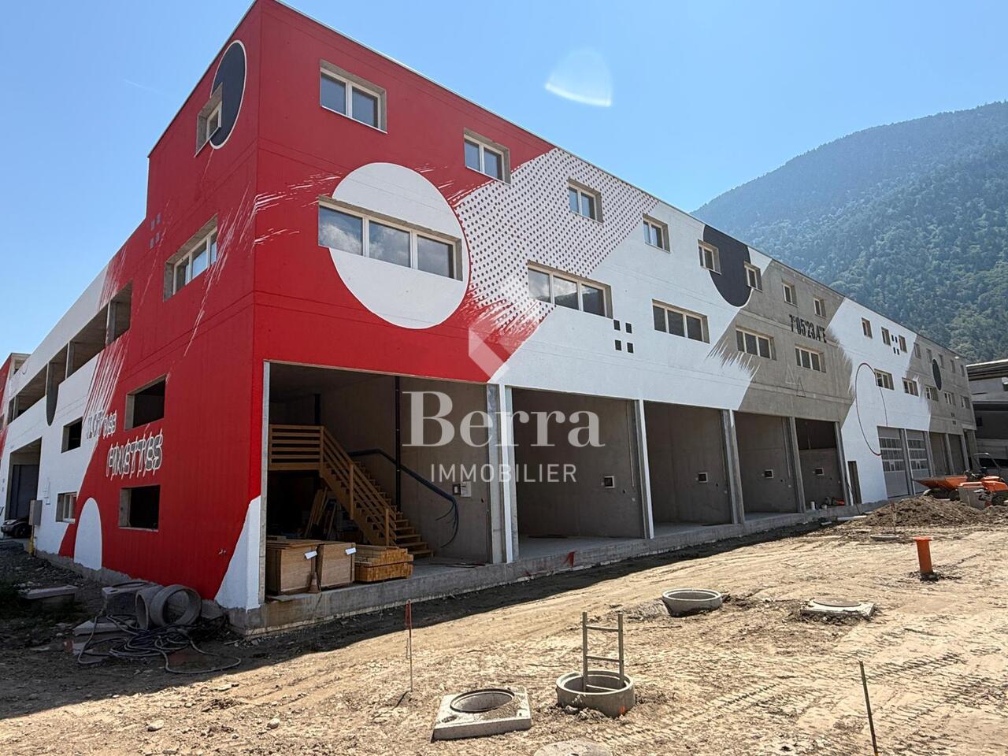
Sale on plansAuthorization in forcePhotos of a similar hall EXAMPLELocated in the Industrial Zone of Martigny, close to the highway.FEATURES- unheated boxes, not connected to water and drainage, intended for storage or vehicle parking- electricity: a distribution board is installed in each unit. The electrical distribution is the responsibility of the buyer.- offices on the floors heated by CAD- offices equipped with kitchenette and visitor toilet, tile floor- depending on the office size, equipped with kitchen and WC, conference room, balcony- partition walls between the units.- parking included for the upper floor offices, not included for the boxes, availability at an extra cost outside- possibility of joining units together to create larger workspaces- spaces delivered raw - discount for non-installed partition walls if multiple units are purchasedTECHNICAL SPECIFICATIONS:- load-bearing structure in reinforced concrete- facade walls made of sandwich panels - foundations in reinforced concrete and insulated.- floor slab of the building finished with helicopter concrete- electric sectional doors, with entrance/exit door- 1250 kg capacity forkliftSales brochure on request.!!! All available units on Berra-immobilier.ch !!!

  • Parking space
  • Balcony / Terrace
  • Elevator
Alban Four

Alban Four

1 / 9
Alban Four

Alban Four

CHF 600,000.–
Adresse sur demande 1, 1907 Saxon

Multi-purpose building for commercial and artisanal use

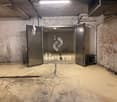
EXCLUSIVITY BERRA IMMOBILIERRare opportunity offering strong potential for valorization.We propose to you for sale this 1950s building, ideally located and benefiting from generous volumes as well as numerous possibilities for exploitation and transformation.Preserved in its original state, without major renovations, this property constitutes an ideal base for an investor or a project holder wishing to rethink and optimize the existing surfaces. Its configuration and logistical accesses allow for various uses to be considered, within the framework of a high-value-added project.DISTRIBUTION AND SURFACESGround floor - approx. 615 m² SBP- Customer reception area with office- WC, cellar and access to the freight elevator- Large storage areas- Loading dock with parking spaces- Cold rooms1st floor- Terrace accessible via the freight elevator- Elevator machinery located above the freight elevator- Storage of approximately 163 m² SBPBasement - approx. 370 m² SBP- Cellars- Cold room equipped with a refrigeration system by compressors- Technical room- Access to the freight elevatorCONSTRUCTIONFlat roof on the reception area, metal frame for the warehouse and cellar area, wooden frame for the 1st floor storage.Reinforced concrete slab between the basement and the ground floor.Electric heating and wooden windows with double glazing for the reception area and cellar.Additional information available upon request.For visit requests: 079 464 11 48.All our properties are available on www.berra-immobilier.ch

Alban Four

Alban Four

1 / 1
Alban Four

Alban Four

CHF 470,000.–
195m² floor space
Adresse sur demande 1, 1926 Fully

Close to the city center, excellent visibility!

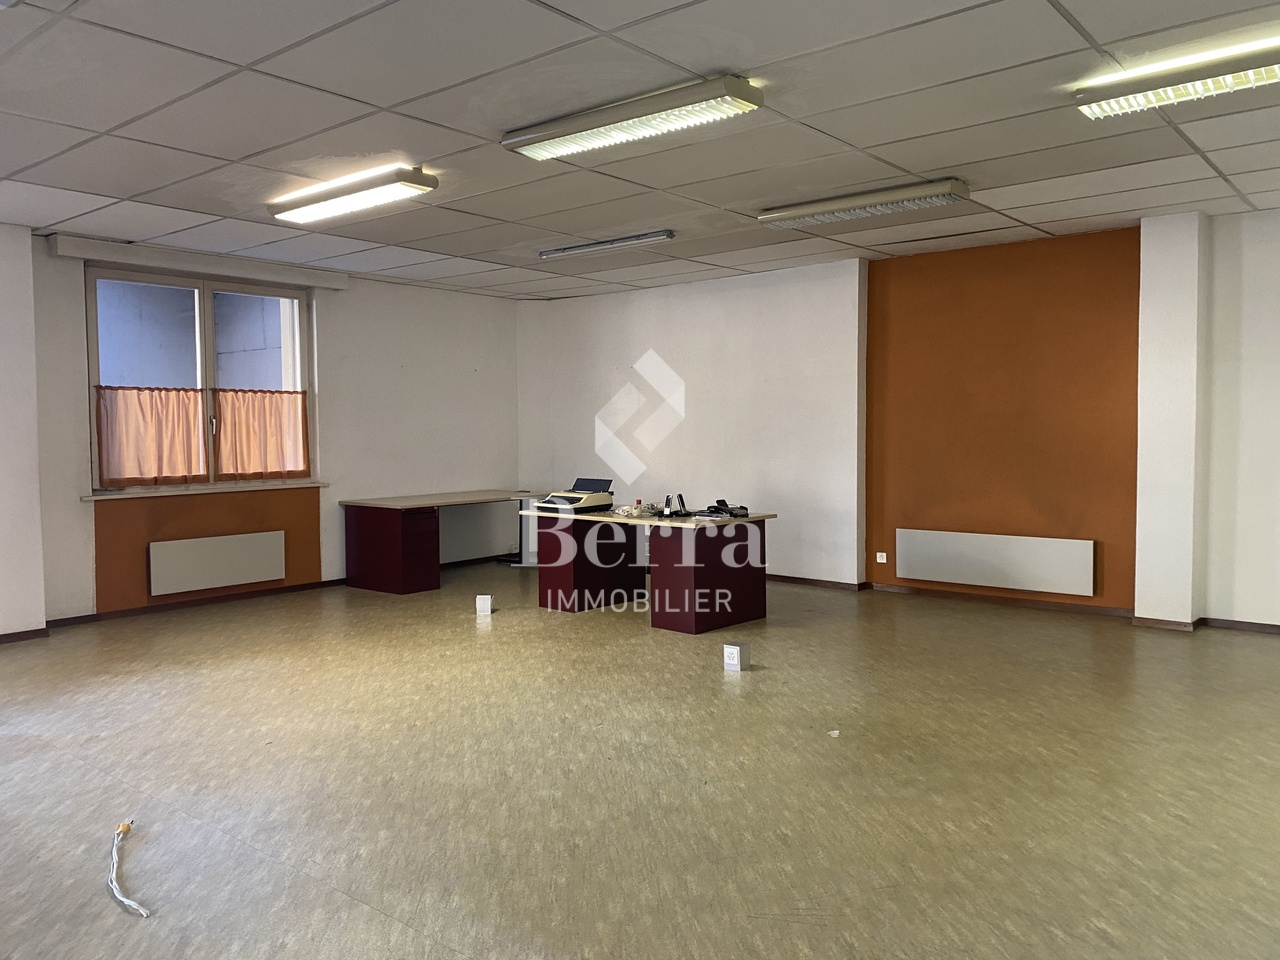
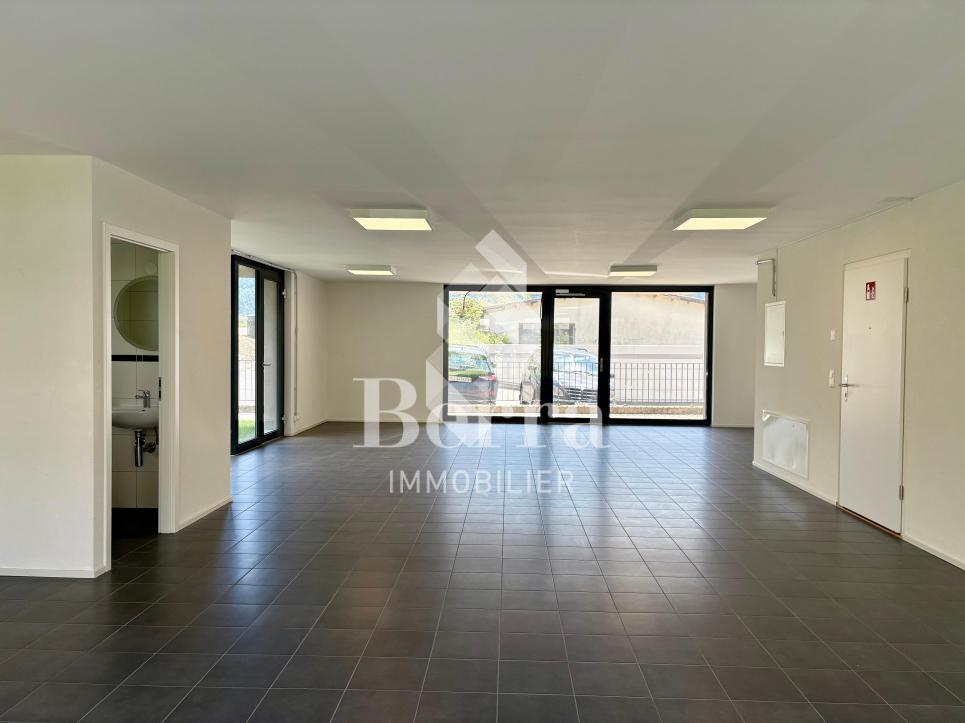
Commercial property on the ground floor with excellent visibility.Benefiting from a strategic location, just a few steps from the city center, this commercial property offers excellent visibility and particularly practical access.Completely renovated in 2012, it consists of a large open space of approximately 168 m², easily modifiable according to your needs, as well as separate toilets.This area is perfectly suited to a company wishing to combine visibility, functionality, and work comfort.Possible assignments:- Commerce- Depot- Craft activity- Medical office- Showroom- OfficesOther activities according to projectCharacteristics:- Privileged location in immediate proximity to the city center- Large windows offering excellent visibility on the street- Numerous parking spaces available in front of the building- Lateral access ideal for deliveries (H. 2.25 m × L. 3.00 m)- Possibility of renting an additional adjacent area of approximately 80 m²- Complete renovation carried out in 2012- Modern technical installations- Heat pump (PAC) with underfloor heating- Large storage space- Visitor toilets- Low charges- Renovation fund- Availability to be agreedDistribution:- Large main room modifiable- Visitor toiletsParking:- Several outdoor parking spaces availableMore information available on request.Contact us: Alban + 41 79 464 11 48.***All our properties are available on www.berra-immobilier.ch***

Franck Chesaux

Franck Chesaux

1 / 13
Franck Chesaux

Franck Chesaux

  • Parking space
  • Elevator
CHF 396,000.–
75m² floor space
1920 Martigny

Office / commercial space of 75 m² in the center of Martigny

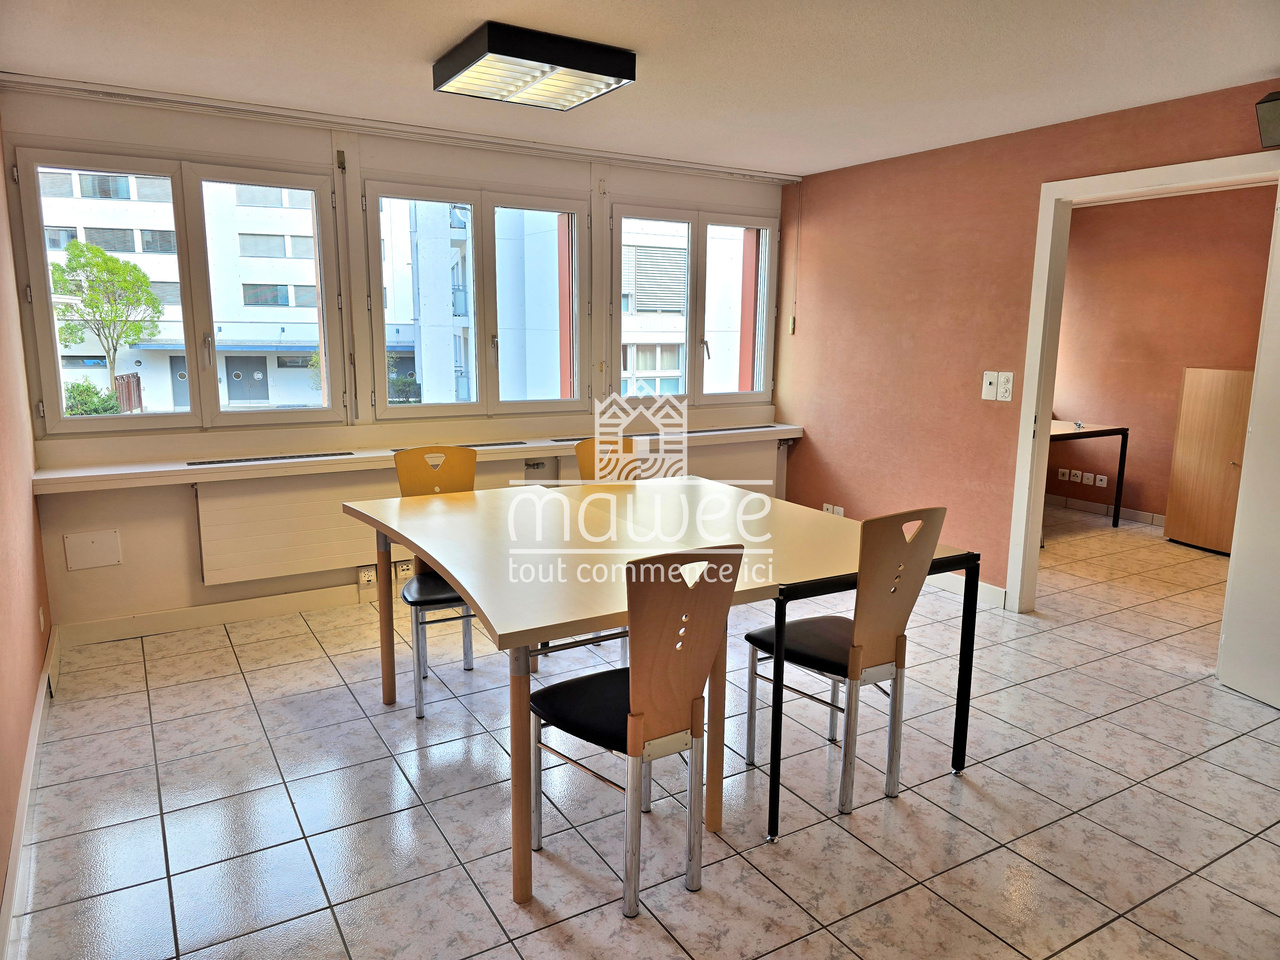
Ideally located in the center of Martigny, close to shops, services, and transportation, this 74 m² space benefits from a particularly practical and easily accessible location.Located on the 1st floor of a mixed-use building, it offers a functional and modular configuration, adapted to numerous activities: offices, cabinet, institute, service activity, or other commercial activity compatible with the property's designation.Currently arranged into several distinct spaces, the area also allows for the preservation of the existing distribution or the rethinking of its layout according to the needs of the future owner.Layout • Main area / reception of approximately 23.5 m² • Office / room of approximately 21 m² • Two additional spaces of approximately 14 and 14.4 m² • WC • Numerous integrated storage spaces • Total interior net surface area of approximately 75 m² Plan bureau.pdf The large windows provide beautiful natural light to the main work areas.The highlights • Central location in Martigny • 75 m² interior net • Several already arranged spaces • Many possibilities for use and layout • Beautiful natural light • Integrated storage spaces • Private WC • Easy access • Available immediately Parking spacesTwo outdoor parking spaces are available at a price of CHF 15'000.- per unit. They are mandatory with the acquisition of the property.This space constitutes a great opportunity for a company, a self-employed individual, or an investor looking for functional and ideally located premises in Martigny.For more information or to organize a visit, contact us now.Find all our ads on www.mawee.chMawee - It all starts here!

  • Parking space
  • Elevator
Miguel Amorim

Miguel Amorim

1 / 13
Miguel Amorim

Miguel Amorim

  • Parking space
  • Balcony / Terrace
  • Child-friendly
CHF 1,400,000.–
1925 Le Châtelard VS

Immeuble mixte avec activités en cours - Le Châtelard (VS)

Situé au Châtelard (Commune de Finhaut), sur l'axe routier reliant Martigny à Chamonix, ce bâtiment mixte (commercial et résidentiel) est mis en vente. L'ensemble des activités actuelles (restaurant, magasin et chambres clients) est fonctionnel et en cours d'exploitation.Le bâtiment, construit entre 1960 et 1970, est érigé sur une parcelle de 1'267 m² et offre une surface utile totale de 962 m². Certaines parties, telles que le petit appartement et les chambres clients, ont bénéficié de rénovations récentes.Caractéristiques techniques : • Parcelle : 1'267 m² • Surface utile totale : 962 m² • Chauffage : Central au mazout, distribution par radiateurs • Technique : Compteurs d'eau et d'électricité séparés pour chaque secteur • Rénovations : Rénovations partielles effectuées (chambres clients et appartement de 52 m²) Répartition des surfaces :Le bien est configuré de manière à permettre une exploitation globale ou une gestion séparée des différents lots : Espaces commerciaux (actuellement exploités) : • Restaurant / Bar (423 m²) : Comprend la salle d'accueil et de restauration, un sous-sol technique ainsi qu'une cave. • Magasin (195 m²) : Surface de vente de plain-pied avec un sous-sol de stockage. Espaces d'habitation et hébergement : • Chambres clients (100 m²) : Espace d'hébergement rénové. Chaque chambre dispose de ses propres WC et douche privés. • Appartement 1 (139 m²) : Logement comprenant une terrasse et un balcon. • Appartement 2 (52 m²) : Logement de 2 pièces entièrement rénové, avec balcon. Finhaut :Peuplée de quelques 500 habitants, la commune de Finhaut se situe dans le district de Saint-Maurice, en rive gauche de la haute vallée du Trient.Orientées plein sud face au massif du Mont-Blanc, les terrasses ensoleillées de la commune accueillent quatre villages : le chef-lieu Finhaut mais aussi Giétroz, Châtelard-village et Châtelard-Frontière. Commune frontière avec la France, Finhaut jouxte Trient, Salvan, Vallorcine (F) et Sixt (F). Son territoire s'étend des rives du Trient et de l'Eau Noire à 900 mètres, jusqu'au sommet de la pointe de la Finive à 2'837 mètres. Il comprend 2'293 hectares composés essentiellement de forêts et de rochers. https://www.finhaut.ch/Dieses gemischt genutzte Gebäude (Gewerbe und Wohnen) befindet sich in Le Châtelard (Gemeinde Finhaut) an der Verbindungsstraße zwischen Martigny und Chamonix und steht zum Verkauf. Alle derzeitigen Betriebszweige (Restaurant, Laden und Gästezimmer) sind funktionsfähig und werden derzeit betrieben.Das zwischen 1960 und 1970 erbaute Gebäude steht auf einem 1'267 m² großen Grundstück und bietet eine Gesamtnutzfläche von 962 m². Bestimmte Bereiche, wie die kleine Wohnung und die Gästezimmer, wurden kürzlich renoviert.Technische Daten: • Grundstück: 1'267 m² • Gesamtnutzfläche: 962 m² • Heizung: Ölzentralheizung, Verteilung über Heizkörper • Technik: Separate Wasser- und Stromzähler für jeden Bereich • Renovierungen: Teilrenovierungen durchgeführt (Gästezimmer und 52 m² große Wohnung) Flächenaufteilung:Die Immobilie ist so konzipiert, dass eine Gesamtnutzung oder eine getrennte Bewirtschaftung der einzelnen Einheiten möglich ist:Gewerbeflächen (derzeit in Betrieb): • Restaurant / Bar (423 m²): Umfasst den Empfangs- und Gastraum, einen Technikraum im Untergeschoss sowie einen Keller. • Geschäft (195 m²): ebenerdige Verkaufsfläche mit einem Lagerraum im Untergeschoss. Wohn- und Beherbergungsräume: • Gästezimmer (100 m²): Renovierter...

  • Parking space
  • Balcony / Terrace
  • Child-friendly
1 / 13
  • Wheelchair access
CHF 1,130,000.–
207m² floor space
Route du Léman 25, 1920 Martigny

COMMERCIAL PREMISES IDEALLY LOCATED NEXT TO PLACE DE ROME

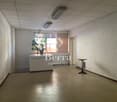
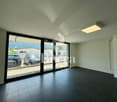
Situation close to the train station and the city center of Martigny, a few steps from Place de Rome. Beautiful East-facing visibility with shop windows on the busy street. Private and public parking in the street.All amenities within a small radius.Currently the surfaces are free of rent and can be divided into 3 for the main part; 1 independent office of about 20 m2 is also available.Property description • 1 office of about 20 m2: • independent entrance • shop window in the East • WC sink • 1 office of about 140 m2: • 2 independent entrances • shop window in the East • 1 reception • 1 available • 2 showers • 2 WC sinks • 1 office of about 45 m2: • independent entrance • shop window in the East • WC sink To be specified that the 140 m2 office can be divided into 2 spaces, 1 x 100 m2 approximately and 1 x 40 m2 approximately.3 outdoor parking spaces are included in the sale price (currently they are rented). Possibility to acquire 3 additional covered parking spaces at a price of Fr. 30'000.-- per unit.REMARKS: Before the final deed is signed, a division of the PPE No. 3668 must be carried out with the notary and then the registration in the Land Register, as the South wing (included in the PPE No. 3668) is not sold! The transfer fees will be borne by the seller.

  • Wheelchair access
Travel time
-

Suggested properties for you based on search results