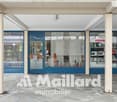
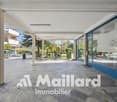
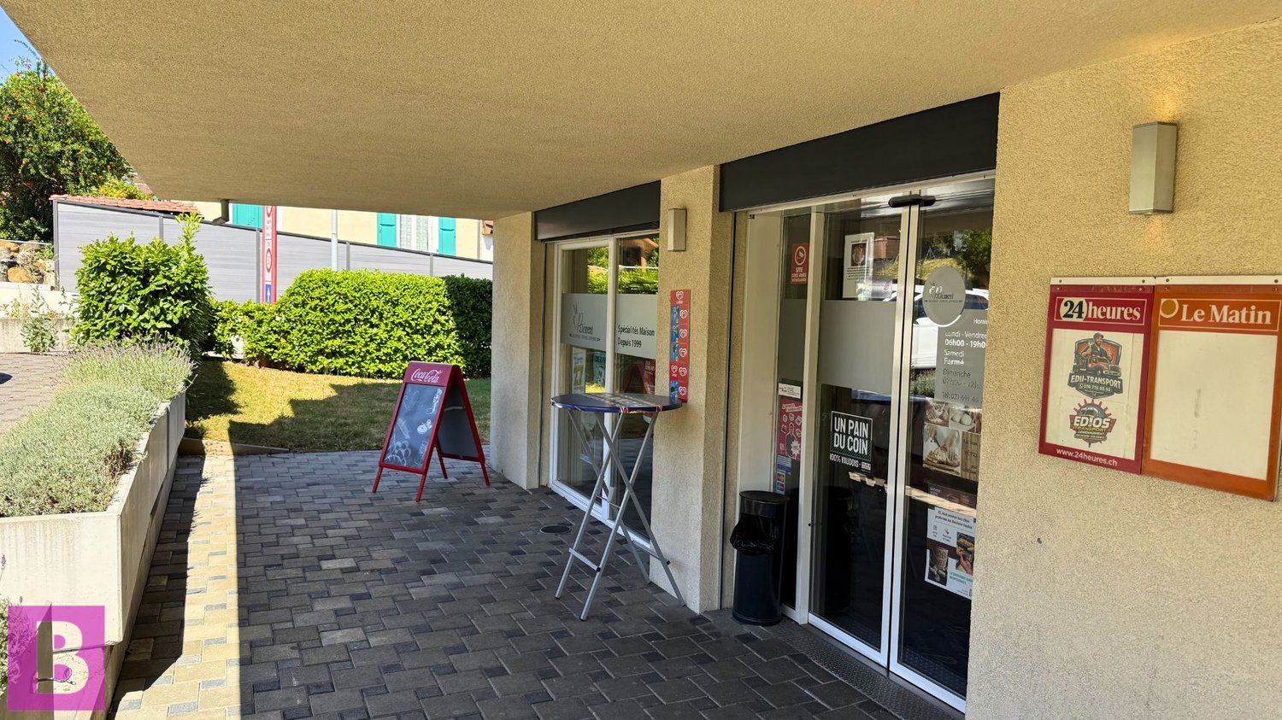
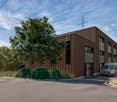
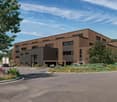
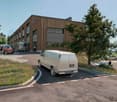
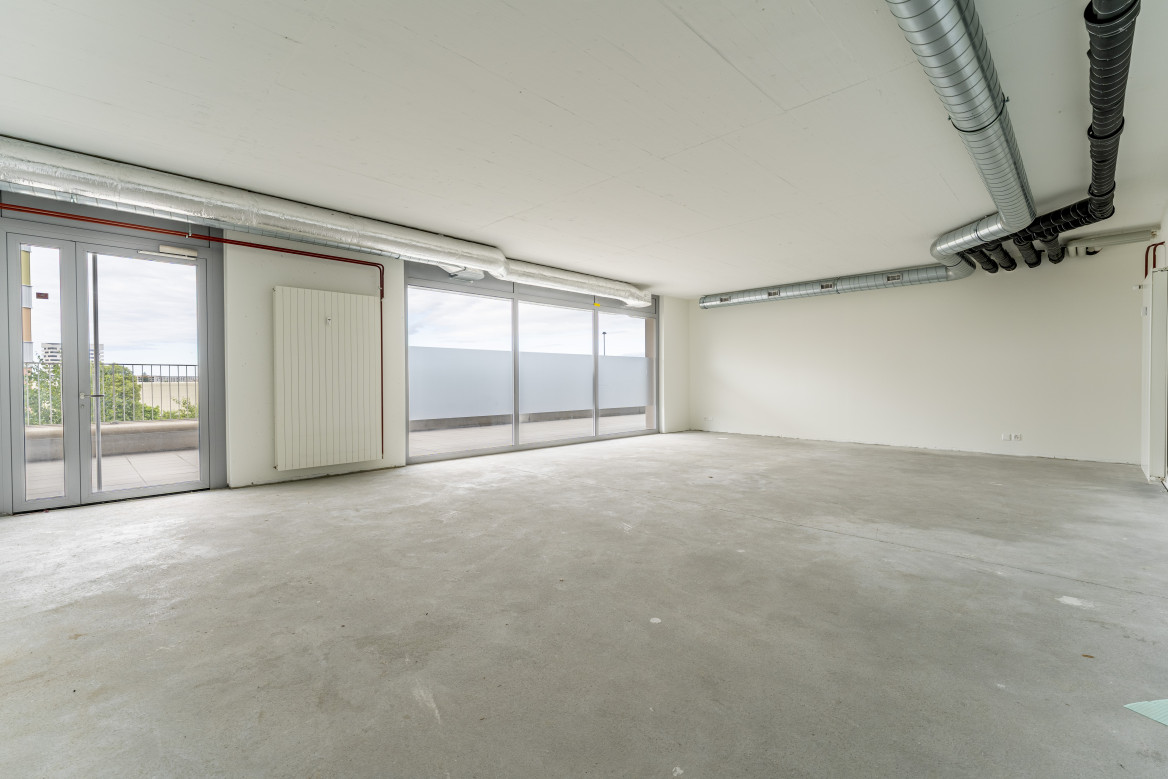
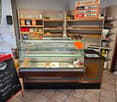
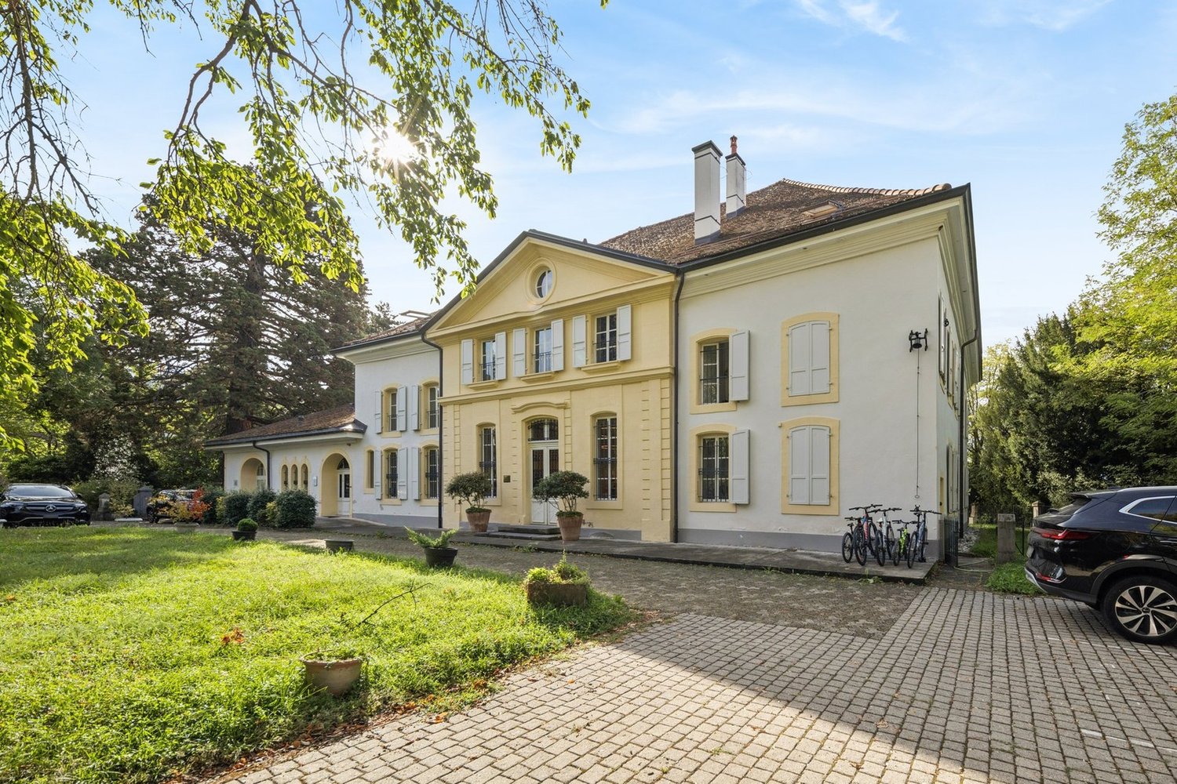
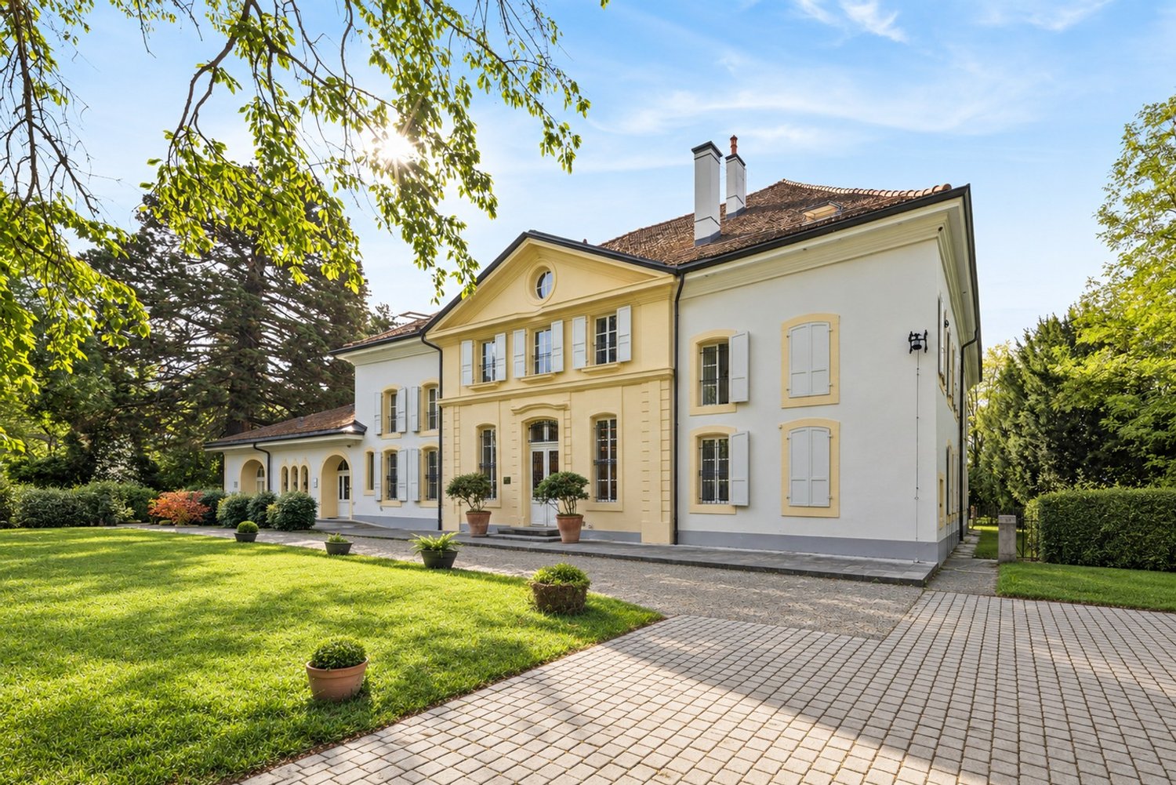
Daillens - Commercial, Office, Storage room to buy

Try expanding your search criteria so we can show you similar properties. Currently, there are no matches.

We suggest you try to:

  • increase the radius
  • change filters, such as price

You can create a search alert with the current criteria and get notified when matching properties are available.

More objects in your automatically expanded search area
52 results - Radius: + 10km
1 / 9
CHF 365,000.–
Rue de la Croix Blanche 4, 1036 Sullens

Investment opportunity: rented commercial space with high returns

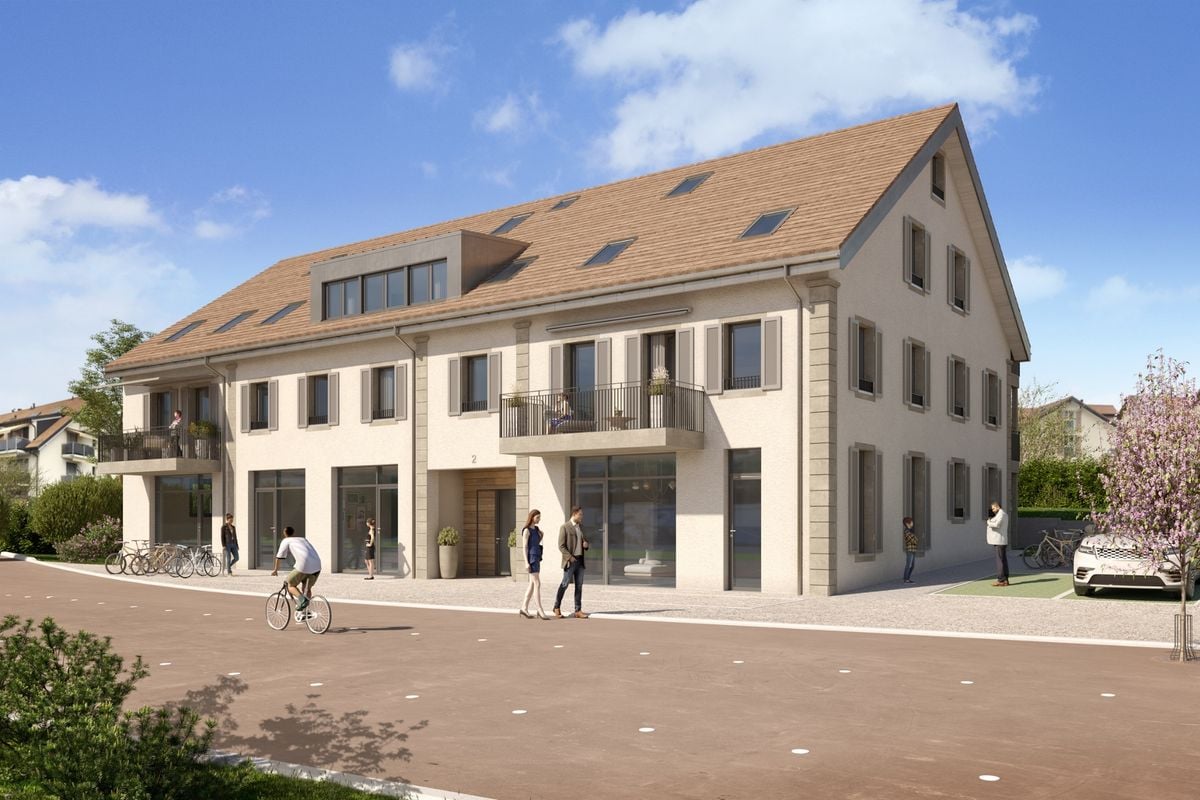
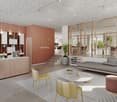
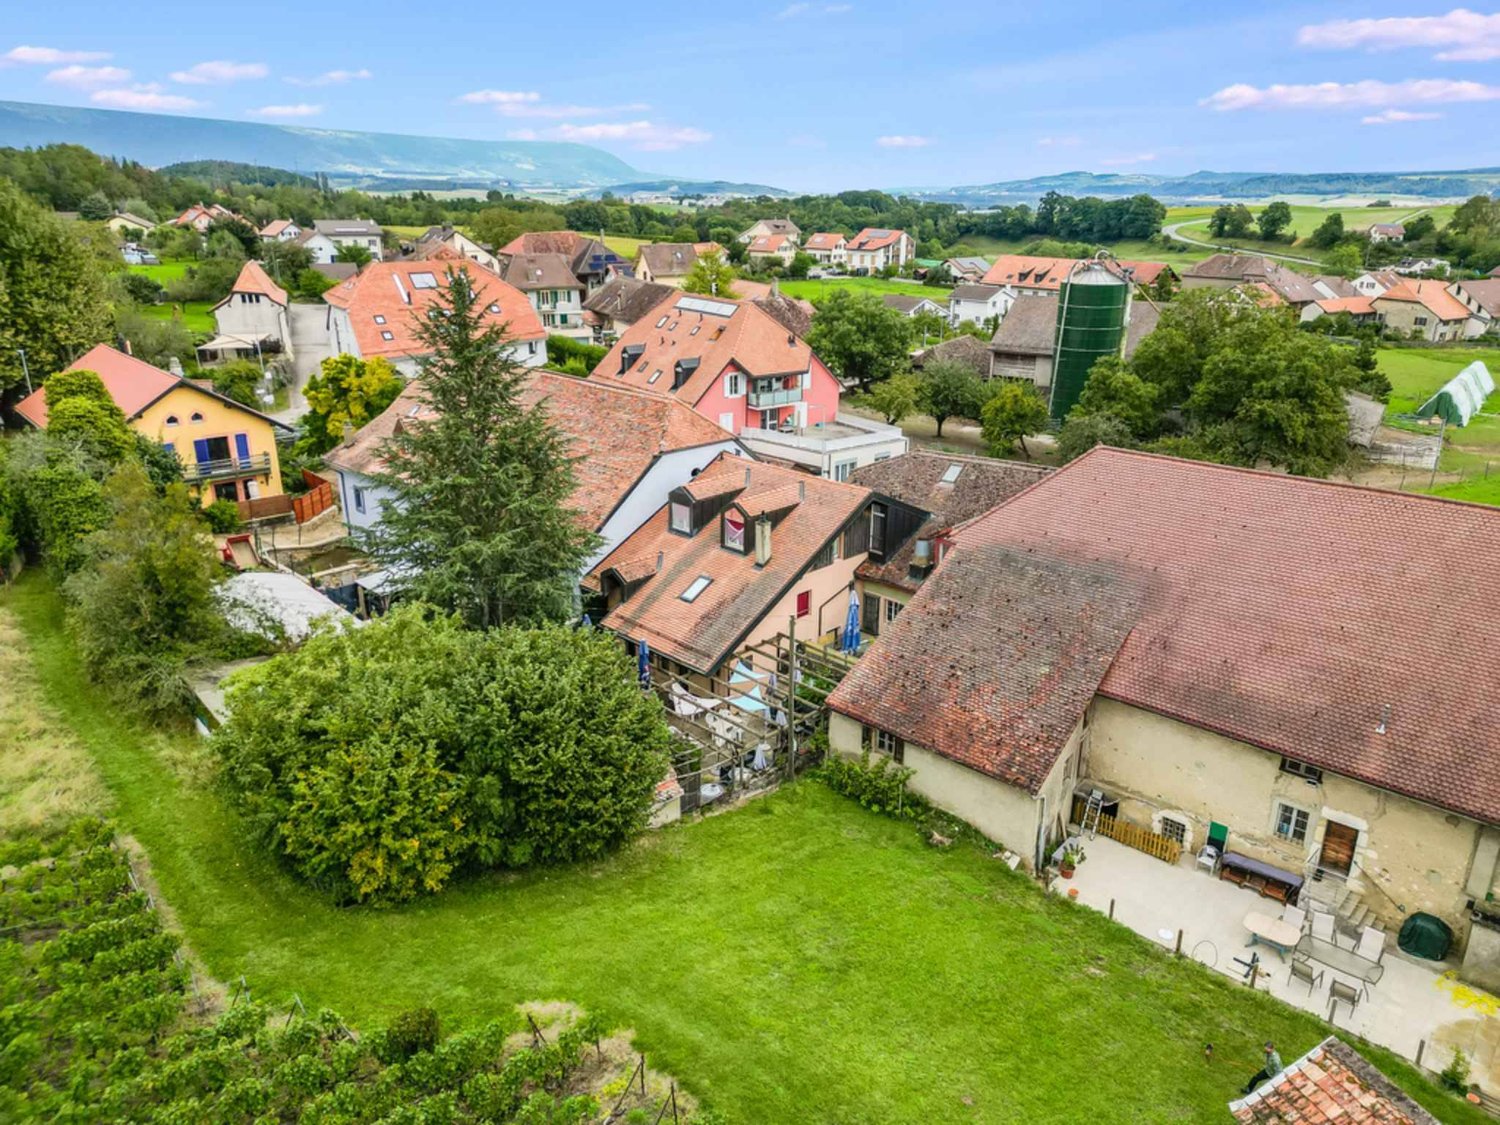
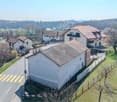
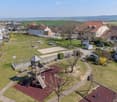
Investment opportunity: rented commercial space with high returns in Sullens A turnkey investment with a return on equity of almost 6%! Ideal for an investor looking for stability and performance, this property offers a rare opportunity on the current market. The space is rented, guaranteeing an immediate rental status of CHF 17'880.- per year (including charges, parking space included). Thanks to controlled charges, this investment generates an estimated net profit before taxes of CHF 9'390.- in the first year, which corresponds to an estimated gross return of 4.47% and an estimated return on equity of 5.93%.Property description: beautiful commercial space of about 53 m2, with kitchenette and bathroom, located in a new building in the center of the picturesque village of Sullens.Nestled on the second floor and occupying the attic and super-attic, it benefits from a privileged location on the edge of an agricultural area, offering a green, calm and unobstructed view, while being only 10 minutes from the Lausanne region. The commune offers numerous amenities in the immediate vicinity (grocery store, café, bakery, administration, school, bus and restaurant).Enjoying a very pleasant volume thanks to the roof slope and the partial opening of the gallery on the lower level, this property benefits from a double exposure and optimal ventilation. The layout is as follows:On the attic level: entrance hall, beautiful space including a fitted kitchenette open to the dining room and living room. A shower room with toilet completes this level.In the super-attic: an open space of 17 m2 opening onto the living room, ideal for an office or bedroom.Exterior and annexes: The PPE has a communal garden. A parking space in the underground garage is part of the lot (included in the financial plan at CHF 35,000.-).The allocation of this property is defined as "activity zone".It is therefore perfect for a commercial activity such as an office or for renting furnished apartments / aparthotels with services (weekly cleaning, etc.). Note that it is not possible to acquire it to establish a main residence or rent it as an apartment.Indicative financial summary:Total purchase price (property CHF 365,000 + 1 parking space CHF 35,500): CHF 400,000.-Total equity required (35% + acquisition costs): CHF 158,250.-Mortgage financing: CHF 260,000.-Annual rental status (lease): CHF 17,880.-Gross return: 4.47%Return on equity before taxes: 5.93%Seize this secure and performing investment opportunity in an idyllic location quickly!
Travel time
-
Matt Morawski

Matt Morawski

1 / 24
Matt Morawski

Matt Morawski

  • Parking space
  • Garage
  • Elevator
  • +1
CHF 1,060,000.–
180m² floor space
Chemin de l'Esparcette 4, 1023 Crissier

Office _ Deposit_DDP_Crisser

Spacious commercial space with offices + deposit of 180 m² and 3 underground parking spaces in Crissier Rare on the market ! Availability : immediateThe office could be rented for 4'000 CHF per month, ensuring a net return of 5% for an investor + deposit 520 CHF per month with a return of 8.9%This office with plenty of light and generous volumes offers a pleasant working environment and a great flexibility in layout, with the possibility of creating independent spaces. Its strategic location in the heart of Crissier's commercial center guarantees excellent visibility and easy access for customers and employees. Fully air-conditioned and heated. Administrative complex, very well located, grouping various companies active throughout Switzerland, built in 1989. This beautiful office space with plenty of light and modular offers ideal services for various types of activities : offices, medical or dental practice, workshop, etc.The space benefits from a southwest facade ensuring beautiful brightness, double glazing with blinds, integrated lighting. The walls are plastered with white plaster and the floors are covered with carpet. A peripheral floor canal allows great flexibility for electrical and telephone connections. Gas heating with radiators. Ideal for an investment ensuring a secure and permanent return, with a rent of 4'000 CHF / month (charges 280 CHF) + deposit with a rent of 520 CHF / month A strategic location :- Located in the heart of Crissier's commercial area- Immediate proximity to the IBIS hotel as well as shops and restaurants, Centre Migros MMM, Coop Léman-Centre, Mediamarkt, Fust, Jumbo, Decathlon, Emil Frey, Millennium and the IBIS hotel- Direct access to the highway - 2 minutes walk from Mies CFF station (direct access from the back of the building)- Professional neighborhood : Maisons du monde, Lidl, Nestle shop- Building occupied by the IBIS hotel, and various companies active throughout Switzerland. The presence of the hotel is an easily recognizable landmark for customers and its bar, restaurant and various conference rooms are a non-negligible asset. Office on the 1st floor :- Waiting area for customers with WC- Common area / central hallway with access to the kitchen - Office 1 for 4 employees, spacious, glazed and very bright with blinds- Office 2 for 4 employees, spacious, glazed and very bright with blinds- Office 3 for 4 employees, spacious, glazed and very bright with blinds- Office 4 for 2 employees, glazed and bright with blinds- Conference room (10-12 seats), with glazed partitions and very bright with blinds.- Kitchen-cafeteria equipped- Vestibule- 2 WC with sink - Air-conditioned computer room- Archiving and storage space- 3 indoor parking spaces Depot in the basement :Area of 50.6 m², located on the 2nd basement level of the underground parking and accessible by a vehicle up to 2 meters high. Various :- New double glazing, installed in 2020- Blinds - Fully air-conditioned - 3 indoor parking spaces- The renovation fund amounts to 250'000 CHF- DDP superficies right Office price : 990'000 CHF (with 2 parking spaces)Depot price : 70'000 CHF (with 1 parking space)Total price : 1'060'000 CHF An ideal opportunity for a company wishing to establish itself permanently or for an investor looking for a property with great potential.Contact us today to receive the complete dossier and organize a visit.Interested ? Contact us today to organize a visit !Matt Morawskimatt.morawski@rsiy.ch078 928 06 44

  • Parking space
  • Garage
  • Elevator
  • +1
Travel time
-
Alexandre Schwab

Alexandre Schwab

1 / 5
Alexandre Schwab

Alexandre Schwab

  • Parking space
CHF 500,000.–
110m² floor space
Chemin du Bosquet, 1030 Bussigny

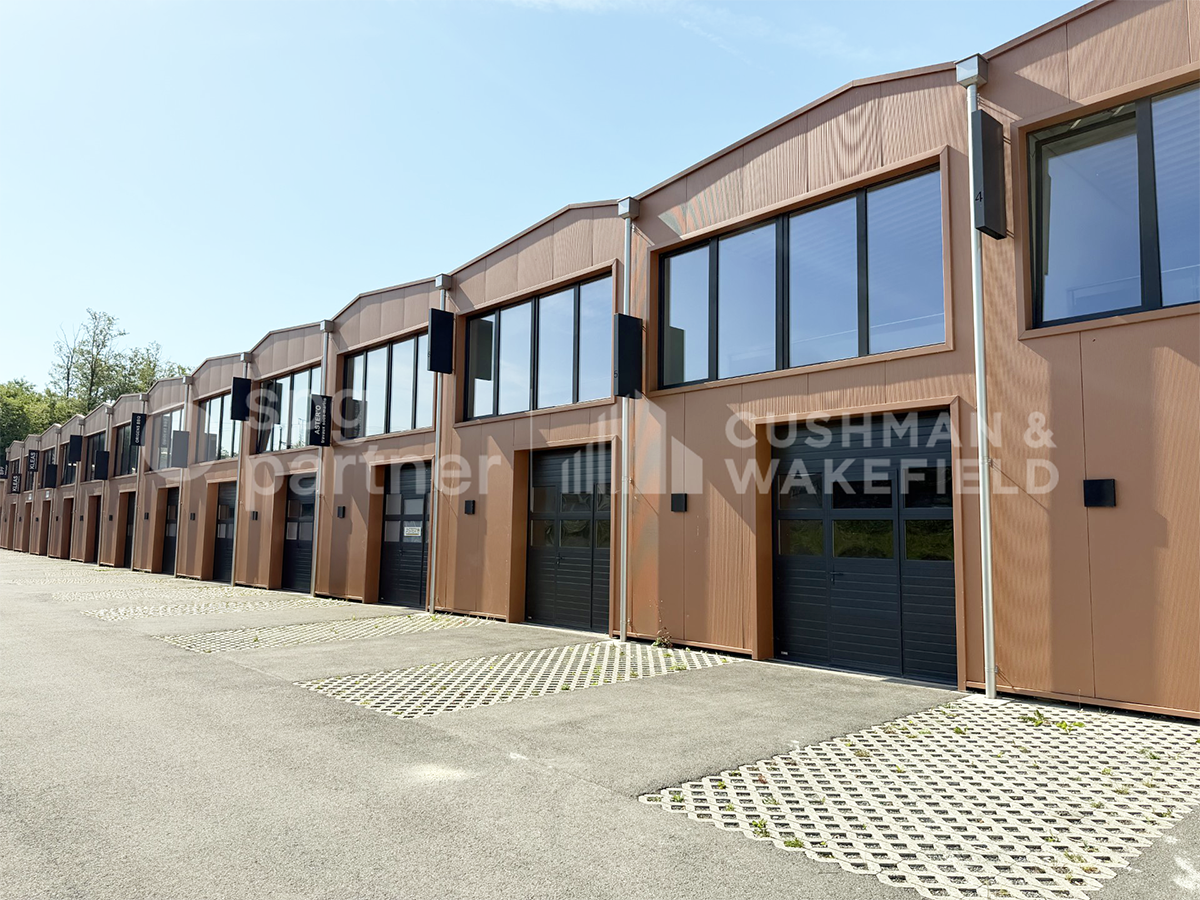
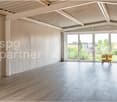
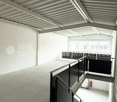
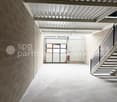
Bright and flexible activity box at the gates of Lausanne - Chemin du Bosquet

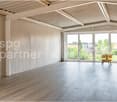
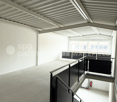
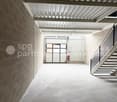
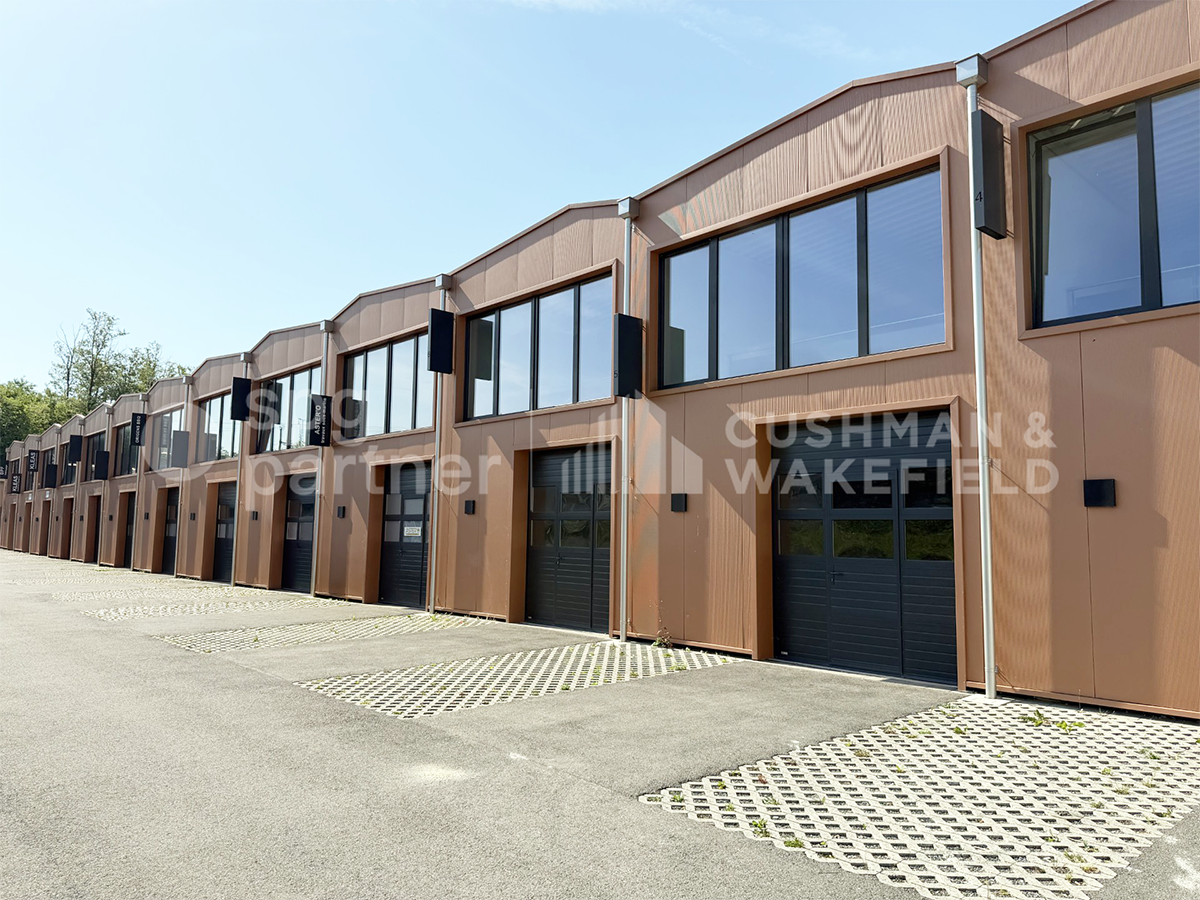
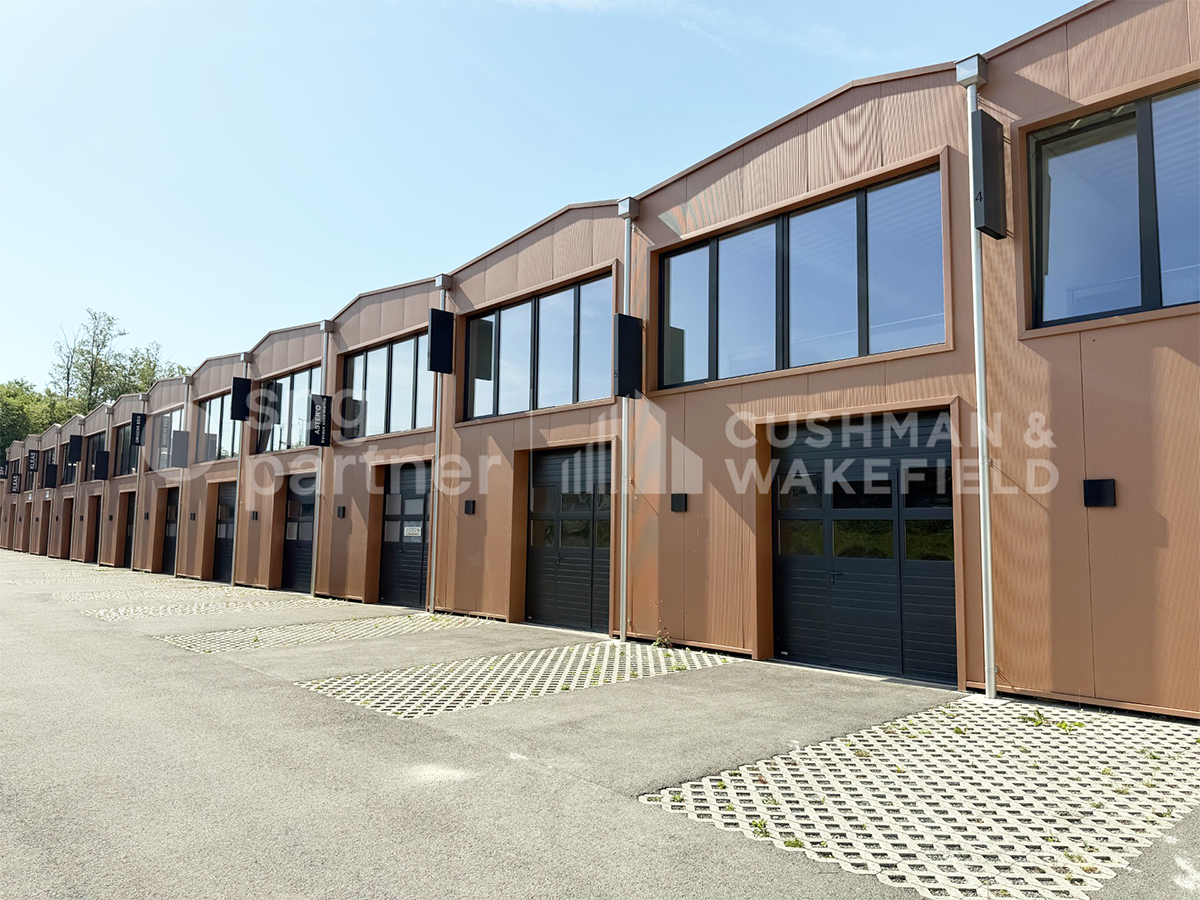
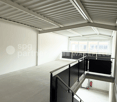
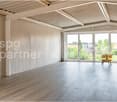
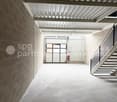
11 activity boxes spread over 2 floors at the gates of Lausanne.Modular surfaces for sale, adapted to all types of tenants in the heart of the Vaud ecosystem - The strategic epicenter for your growth.Spaces designed for businesses!These bright activity boxes offer a flexible solution for craft, technical, logistical, and administrative companies. Their configuration allows for adapting the spaces to the specific needs of each user and accompanying the evolution of their activity.A functional organizationSpread over two levels, the boxes allow for combining different uses within a single unit, such as offices, workshop, storage, or showroom. This organization promotes a rational use of surfaces and a natural separation of functions.Characteristics: • Surface area of a box: 110 m², divided between the ground floor of approximately 60 m² and the upper floor of 50 m² • Year of construction: 2022 • Accessible to people with reduced mobility • 2 possible parking spaces • Equipment: electrical panel, heating by PAC, connection for WC/sink/shower, possible internet connection Acquisition process, your project in 5 steps:1. Visit: Discovery of the project and available surfaces.2. Reservation: Signing of the reservation agreement to secure the chosen lot.3. Financing: Constitution and validation of the financing file by the bank.4. Sale: Signing of the deed of sale with a notary.5. Installation: Taking possession of the property and handing over the keysSales conditions: • 1 versatile box of 110 m² • 1 outdoor parking space included • Sales price: CHF 500,000.- • Possibility of combining up to 4 lots spg partner, your specialist in business real estate.

  • Parking space
Alexandre Schwab

Alexandre Schwab

1 / 5
Alexandre Schwab

Alexandre Schwab

  • Parking space
CHF 500,000.–
110m² floor space
Chemin du Bosquet, 1030 Bussigny

Bright and flexible activity box at the gates of Lausanne - Chemin du Bosquet

11 activity boxes spread over 2 floors at the gates of Lausanne.Modular surfaces for sale, adapted to all types of tenants in the heart of the Vaud ecosystem - The strategic epicenter for your growth.Spaces designed for businesses!These bright activity boxes offer a flexible solution for artisanal, technical, logistical, and administrative companies. Their configuration allows for adapting the spaces to the specific needs of each user and accompanying the evolution of their activity.A functional organizationSpread over two levels, the boxes allow for combining different uses within a single unit, such as offices, workshops, storage, or showrooms. This organization promotes a rational use of surfaces and a natural separation of functions.Characteristics: • Surface of a box: 110 m², divided between the ground floor of approx. 60 m² and the upper floor of 50 m² • Year of construction: 2022 • Accessible to people with reduced mobility • 2 possible parking spaces • Equipment: electrical panel, heating by PAC, connection for WC/sink/shower, internet connection possible Acquisition process, your project in 5 steps:1. Visit: Discovery of the project and available surfaces.2. Reservation: Signing of the reservation agreement to secure the chosen lot.3. Financing: Constitution and validation of the financing file by the bank.4. Sale: Signing of the sale deed with the notary.5. Installation: Taking possession of the property and handing over the keysSales conditions: • 1 versatile box of 110 m² • 1 outdoor parking space included • Sale price: CHF 500,000.- • Possibility of combining up to 4 lots spg partner, your specialist in business real estate.

  • Parking space
1 / 6
CHF 195,000.–
Rue de la Croix Blanche 4, 1036 Sullens

Activity Surface - Lot 13

Magnificent commercial surface with kitchenette and bathroom for sale Discover without delay this commercial surface of approximately 29 m2 with kitchenette and bathroom for sale in a new building. Nestled on the second floor of the building with elevator, it benefits from a privileged location, in the center of the picturesque village of Sullens. On the edge of an agricultural area, you will thus fully enjoy the calm, a green setting, and an unobstructed view. The Lausanne region is about 10 minutes away by car and the commune offers numerous amenities in the immediate vicinity, including a grocery store, café, bakery, municipal administration, primary school, bus stop, and restaurant. The property is available immediately. The surface includes a beautiful, bright space with a fitted and open kitchenette, as well as a shower room with a toilet. The PPE benefits from a communal garden.Several indoor parking spaces in the underground garage are for sale at a price of CHF 35,000.- per space.The allocation of this real estate property is that of an "activity zone". Consequently, it is possible to carry out a commercial activity such as an office or the rental of furnished apartments / aparthotel, offering services, for example, weekly cleaning. On the other hand, it is not possible to acquire it for use as a domicile. This is an interesting investment opportunity, in an idyllic location, to be seized quickly!

Travel time
-
1 / 8
CHF 395,000.–
Rue de la Croix Blanche 4, 1036 Sullens

Activity Surface - Lot 11

Discover without delay this commercial surface of approximately 58 m2 with kitchenette and bathroom for sale in a new building. Located on the second floor of the building with elevator and occupying the attic and over-attic, it benefits from a privileged situation, in the center of the picturesque village of Sullens. On the edge of the agricultural zone, you will thus fully enjoy the calm, a green setting, and an unobstructed view. The Lausanne region is about 10 minutes by car and the commune offers numerous amenities in the immediate vicinity, including a grocery store, café, bakery, communal administration, primary school, bus stop, and restaurant. The property is available immediately.Thanks to its situation in the attic and over-attic of the building, the surface enjoys a very pleasant volume due to the slope of the roof and the partial opening of the gallery on the lower level. The distribution of the rooms is as follows:On the attic level: entrance hall, beautiful space including a fitted kitchenette open to the dining room and living room. A shower room with a toilet completes this level.In the over-attic: surface of 17 m2, open to the living room, ideal for a bedroom.Finally, the property being through, it allows for double exposure and optimal ventilation.The PPE has a communal garden.Several indoor parking spaces in the underground garage are for sale at a price of CHF 35,000.- per space.The allocation of this real estate property is that of an "activity zone". Consequently, it is possible to carry out a commercial activity such as an office or the rental of furnished apartments / aparthotel, offering services, for example, weekly cleaning. On the other hand, it is not possible to acquire it to make it one's domicile.This is an interesting investment opportunity in an idyllic location, to be seized quickly!

Travel time
-
1 / 9
  • Parking space
  • View
CHF 1,590,000.–
480m² floor space
A Agiez, 1352 Agiez

Mixed-use building in Agiez

Mixed-use building with 6 apartments and a commercial spaceThe entire building is rented, with an annual rental income without heating and hot water costs of CHF 80'040.-.Located in the heart of the village of Agiez, this building is known for its restaurant "Le Normand", which is renowned for its high-quality service and excellent cuisine.Building from 1800 in the ECA register, must have been built before this date, without knowing the exact date.Last major transformation in 2008.Several renovations have taken place since then, such as the one in 2016 for the apartment on the top floor.In addition, a renovation of the apartment's painting has been carried out with each change of tenant.Description:Building on 3 levelsGround floor with terrace Café-Restaurant Le Normand:Café, various dining rooms, kitchen, rooms and terrace. Current 5-year lease, ending on September 30, 2024, with an inventory of the restaurant equipment belonging to the owner;1st floor:3 studios1 x 3.5-room apartmentAll rented and with rental reserves (see rental status)2nd floor1 x 2.5-room apartment1 x 3-room apartmentAll rented with rental reserves.The apartment located in the attic was completely renovated in 2016.The building is in good condition;8 parking spaces are available for the restaurant, Bien-fonds Agiez/RF 80 in servitude with the municipality of Agiez, annual rent paid by the owner for the restaurant.Technical data: - Roof with tiles, two pitches with dormer windows and skylights - The gutters are made of copper and are in good condition. - Building with 3 levels + a basement under the restaurant. - The heating system is gas-powered. - The sewage lifting system was renovated in 2014 - Installation of a grease separator in 2017 - Compliance with electrical installations in 2017

  • Parking space
  • View
1 / 9
CHF 585,000.–
186m² floor space
A Renens VD, 1020 Renens

INVESTMENT PROPERTY - BEAUTIFUL ADMINISTRATIVE SPACE OF 186 M2 RENTED

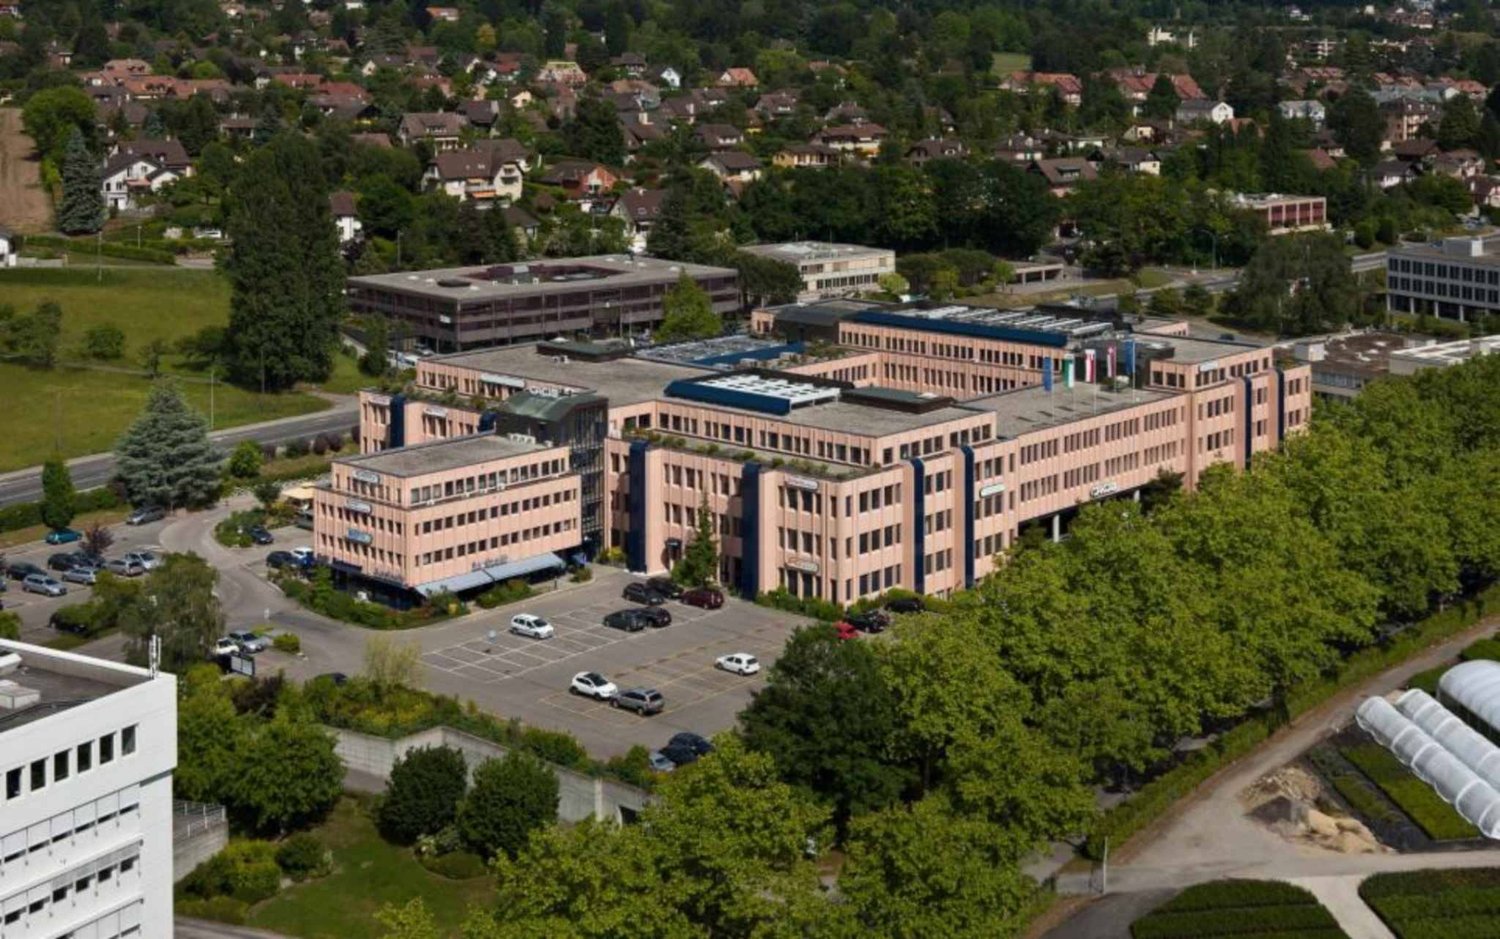
For sale, in the heart of the CACIB center's business area in Renens, magnificent administrative space of 186m2 rented with a 5-year lease every 5 years.These functional and well-arranged premises consist of:- an entrance hall- a technical room- a equipped kitchenette - separate men's and women's toilets- a large, modular open space- three closed officesA parking space in the underground garage is also offered at a price of CHF 25'000.--. The building has an elevator and a forklift with a capacity of 3'200 kg, ensuring comfort and ease of use. Visitor parking spaces are also available on site.The roof of the complex has been equipped with photovoltaic panels and a self-consumption group has been created so that the building's occupants can benefit from a preferential rate for electricity.Daily management is ensured by a professional concierge and occupants benefit from the presence of a restaurant within the center itself.The CACIB building consists of a rectangular ring completed by a block to the east and another to the west. These successive setbacks, which lighten the silhouette of the 120'000 m3 volume, have been reinforced by peripheral ducts, external to the building and removable, allowing the passage of fluids and techniques.The facades have been covered with a sandwich made of heavy concrete and, on the surface, washed concrete mixed with pink marble. Each floor consists of a prestressed concrete slab resting on bearing pillars placed at intervals of about 8 m. Mixed gas and oil heating system. The building is equipped with photovoltaic panels, a forklift and an elevator at each entrance.Many visitor spaces availableProfessional concierge service on site

1 / 13
CHF 790,000.–
179m² floor space
Chemin de l'Esparcette 4, 1023 Crissier

Commercial property for sale in Crissier - 7.5 rooms, 179m2 and parking spaces!

Nideal Immobilier is pleased to present this spacious commercial surface with offices and two indoor parking spaces, ideally located in the heart of Crissier's commercial area.Located within an administrative building constructed in 1989 and housing various companies active across Switzerland, this property benefits from a dynamic commercial and professional environment. The presence of the IBIS hotel within the same building provides an easily identifiable landmark for visitors, while also offering a restaurant, bar, and various conference rooms in close proximity.Fully air-conditioned, bright, and offering generous volumes, this surface stands out for its versatility and flexibility in layout, allowing it to meet the needs of numerous professional activities.Just a few minutes from Lausanne and benefiting from direct access to the main road axes, Crissier is today one of the major commercial and economic hubs in western Lausanne. The commune enjoys excellent accessibility, both by road and public transport, as well as the immediate presence of numerous shops, national brands, restaurants, and businesses.This privileged location offers companies an easily identifiable and accessible address, both for their clientele and employees.The office space, situated on the 1st floor, develops approximately 179 m² and benefits from a functional distribution. It is composed of four offices, a conference room, a waiting area, a kitchen/cafeteria, a dressing room, two toilets with sink, a climate-controlled computer room, as well as an archival and storage space.The four offices can accommodate up to fourteen collaborators, while the conference room can receive between 10 and 12 people.The southwest-facing facade brings beautiful natural light to the entire space. The work areas, equipped with double glazing and manual blinds, offer pleasant volumes and can be easily arranged according to the user's needs.Characteristics of the property: • Commercial/office space of approximately 179 m² • Double glazing replaced in 2020 • Manual blinds • Air conditioning • Gas heating with radiators • Autonomous access from the underground parking by elevator Thanks to its location and configuration, this property also presents a certain interest for an investor, with an interesting rental potential in an established commercial sector.Indicatively, the office space could be rented for CHF 4,000.- per month, and each of the two parking spaces for CHF 180.- per month.Selling price: CHF 790,000.-In addition, this property is accompanied by two indoor parking spaces for a total amount of CHF 40,000.-.You can also acquire a storage space of approximately 50.5 m², located in the second basement of the underground parking, accompanied by one indoor parking space for a total amount of CHF 130,000.-.This is directly accessible by vehicle up to a maximum height of 2 meters, offering a practical solution for storing equipment or goods.An interesting opportunity to become the owner of a versatile and ideally located professional space in the heart of one of the main commercial hubs in western Lausanne.We will be pleased to accompany you during a visit to discover all the potential and charm of this property.---For more information or to visit:Laurane Gendre078 795 20 61laurane.gendre@nideal.chThe information presented in this description is indicative and not contractual.Visit our website for all our offers: www.nideal.chAre you planning to sell your property?Contact us for a free and non-binding estimate, or visit our website for an online estimate: https://www.nideal.ch/estimate-property/

Travel time
-
1 / 7
CHF 3,200,000.–
24 rooms
Auf Anfrage 1, 1433 Suchy

For investors: Building 5 min. from Chavornay (REN. approx. 4.37%)

Composed of six apartments with beautiful surfaces as well as a commercial space, this building constitutes an opportunity of choice for any investor seeking a permanent and secure investment.A particularly strategic asset: a property by floors (PPE) has already been constituted, offering the possibility of proceeding later with the individual resale of each lot and thus optimizing the patrimonial valorization.Built in 2006 and regularly maintained, the building combines character and modern amenities. The entire complex is currently rented, guaranteeing immediate exploitation without rental vacancy.The annual net rental income amounts to CHF 139'920, i.e. a return of approximately 4.11%. Since the rents practiced remain below market values, a progressive adaptation will allow for a significant improvement in rental performance.Distribution of lots:Ground floor1 commercial space 2.5 rooms approx. 98 m² CHF 650./month HCCommon areas: 6 cellars, laundry room, bike/stroller room and technical room1st floor2 apartments 4.5 rooms (approx. 122 to 129 m², balconies 11 to 16 m²) CHF 1800./month HC each2nd floor (attic)2 apartments 4.5 rooms (approx. 123 to 129 m², balconies 11 to 16 m²) CHF 1800./month HC eachAbove the attic1 apartment 3.5 rooms approx. 84 m² CHF 1600./month HC1 apartment 3.5 rooms approx. 99 m² with balcony approx. 10 m² CHF 1450./month HCThe entire building is fully served by an elevator, ensuring easy access to all levels.Two garages and ten outdoor parking spaces, currently rented, complete the complex, as well as three visitor spaces. Since the rents applied are below the usual market values, a progressive review will allow for a further optimization of the return.Contact me today for more information and take advantage of this unique opportunity: Manuela Deguara +41 76 581 74 25

1 / 10
Price on request
468m² floor space
Chemin en budron E, 1052 Le-Mont-sur-Lausanne

New workshops and offices for sale ZI Budron, Mont-sur-Lausanne Modular lots from 381 m² Minergie building

Located in the heart of the Budron Industrial Zone in Mont-sur-Lausanne, this new development offers a unique opportunity for companies looking to be owners and seeking modern, modular, and high-performance spaces. Designed to accommodate high-quality industrial and artisanal activities, this mixed project combines workshops on the ground floor and offices on the upper floor in a Minergie building with a high level of technical design and cooling. Key features: Modular spaces, possibility of combining several areasWorkshops on the ground floor with a ceiling height of 6 mBright offices on the upper floor, divisible from 241 m²Minergie building with active coolingSpaces delivered raw or fitted outSectional doors for each areaHigh floor load capacity, suitable for industrial activitiesAvailability: 2027 Available spaces: 449 m² (workshop 335 m² / offices 114 m²)538.25 m² (workshop 355 m² / offices 183.25 m²)381.65 m² (workshop 268 m² / offices 113.65 m²)996.7 m² of offices on the top floor (divisible from 241.35 m²) Total modularity: possibility of combining several areas to form a large space. Technical characteristics: Ceiling height in workshops: 6 mFloor load capacity:Ground floor: 1 t/m²1st floor: 500 kg/m²2nd floor: 300 kg/m² Minergie buildingCooling systemSectional doors for each areaDelivery: raw or fitted out, according to the tenant's needs Price: From CHF 4'900.-/m² Location: The property is located in the Budron Industrial Zone, a major business hub in Mont-sur-Lausanne, and benefits from: direct access to the Lausanne motorway axes,immediate proximity to the region's industrial companies,a dynamic environment recognized for its functionality and logistical efficiency. Why CBRE: Detailed analysis of your real estate needsComparison of available spaces on the marketPrivileged access to off-market opportunitiesComplete assistance in negotiation and lease signing Contact us today to obtain the complete dossier or to discuss your needs and find the adapted solution for your activity in this new development.

Alexandre Schwab

Alexandre Schwab

1 / 5
Alexandre Schwab

Alexandre Schwab

  • Parking space
CHF 1,500,000.–
330m² floor space
Chemin du Bosquet, 1030 Bussigny

Bright and flexible activity box at the gates of Lausanne - Chemin du Bosquet

11 activity boxes spread over 2 floors at the gates of Lausanne.Modular surfaces for sale, adapted to all types of tenants in the heart of the Vaud ecosystem - The strategic epicenter for your growth.Spaces designed for businesses!These bright activity boxes offer a flexible solution for artisanal, technical, logistical, and administrative companies. Their configuration allows for adapting the spaces to the specific needs of each user and accompanying the evolution of their activity.A functional organizationThe boxes, spread over two levels, allow for combining different uses within a single unit, such as offices, workshop, storage, or showroom. This organization promotes a rational use of surfaces and a natural separation of functions.Characteristics: • Surface area of a box: 110 m², divided between the ground floor of approximately 60 m² and the upper floor of 50 m² • Year of construction: 2022 • Accessible to people with reduced mobility • 2 possible parking spaces • Equipment: electrical panel, heating by PAC, connection for WC/sink/shower, possible internet connection Acquisition process, your project in 5 steps:1. Visit: Discovery of the project and available surfaces.2. Reservation: Signing of the reservation agreement to secure the chosen lot.3. Financing: Constitution and validation of the financing file by the bank.4. Sale: Signing of the deed of sale with the notary.5. Installation: Taking possession of the property and handing over the keysSales conditions for a lot: • 1 versatile box of 110 m² • 1 outdoor parking space included • Sales price: CHF 500,000.- • Possibility of combining up to 4 lots spg partner, your specialist in business real estate.

  • Parking space