7 results - House, chalet, rustico to buy in Daillens

1 / 13
CHF 990,000.–
6.5 rooms180m² living space
Rue Jean-Villard-Gilles 16, 1306 Daillens

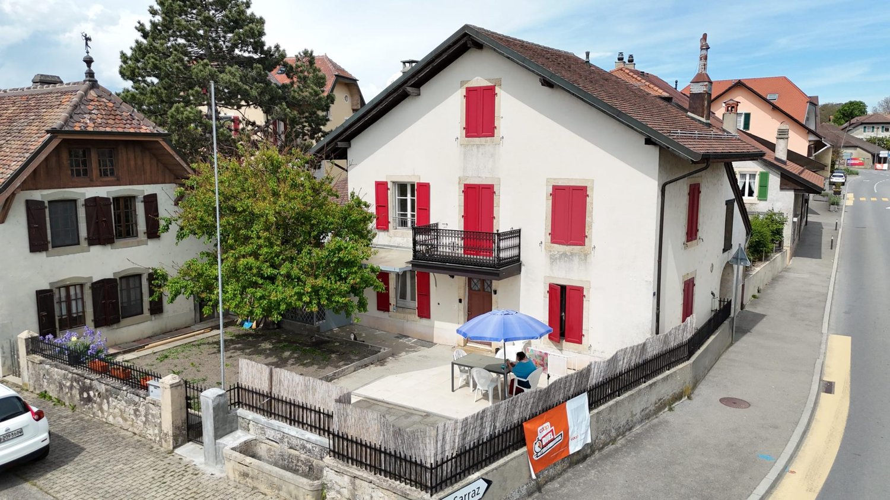
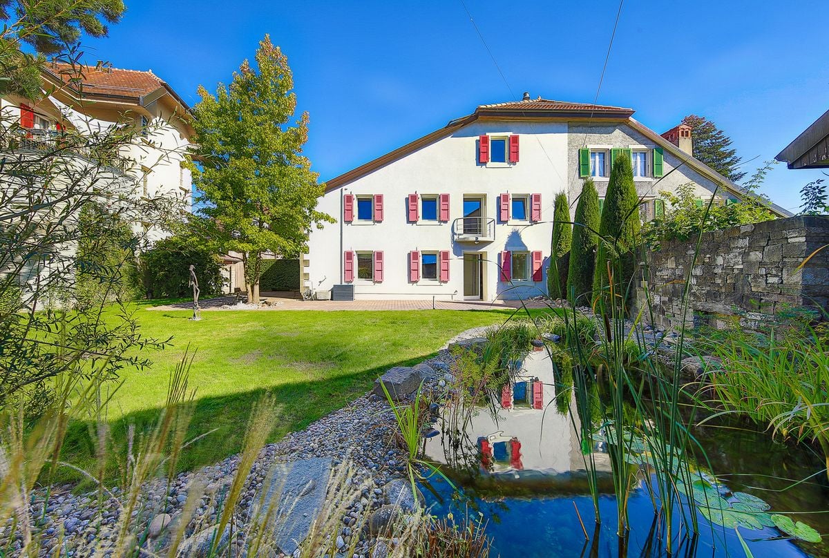
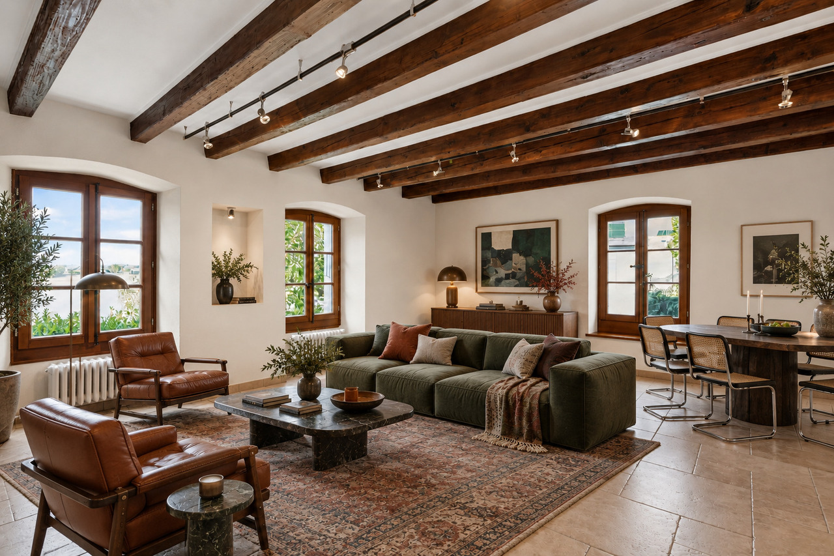
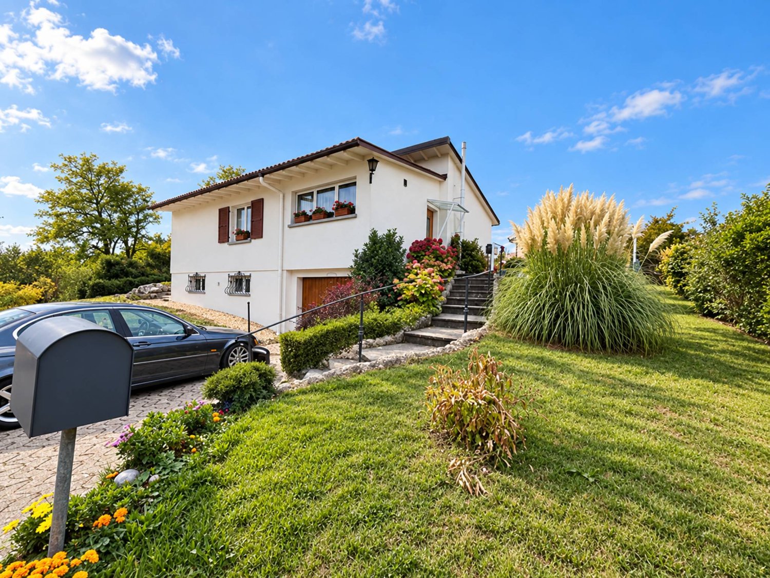
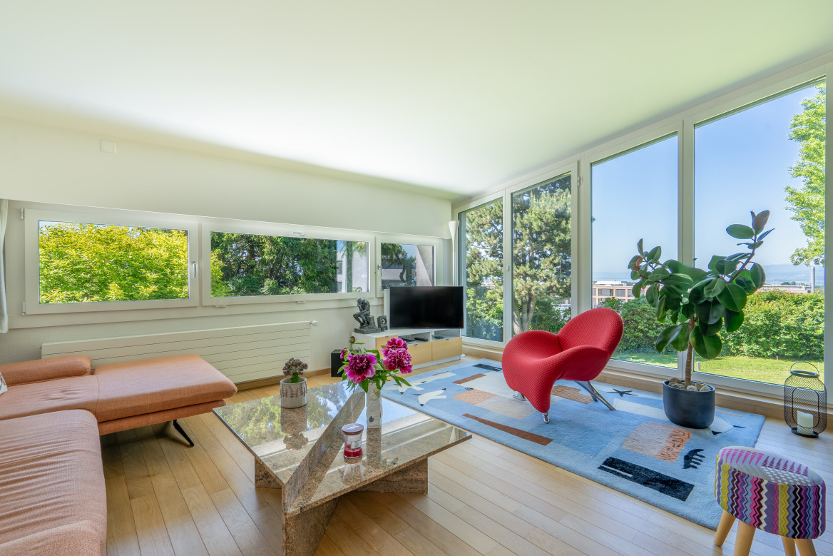
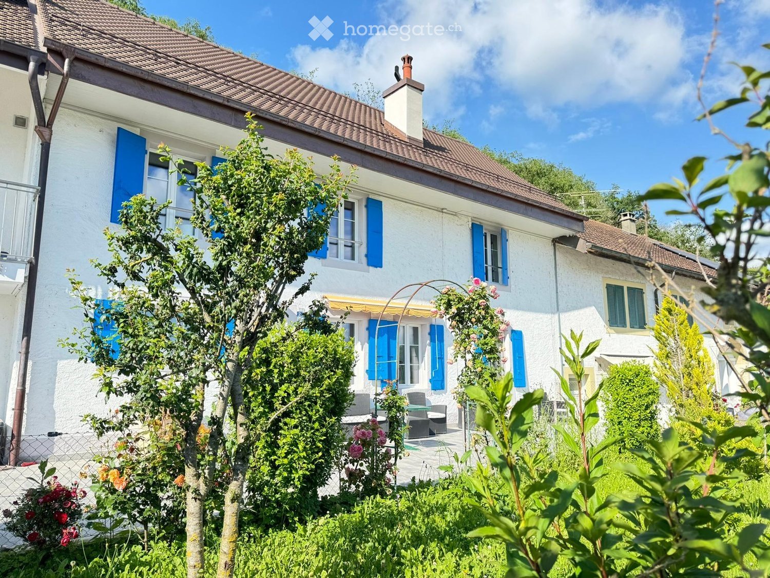
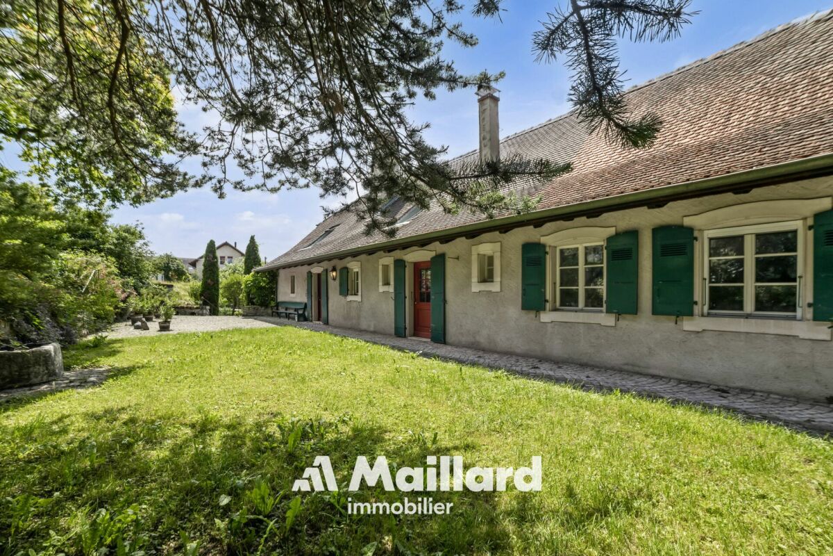
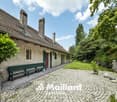
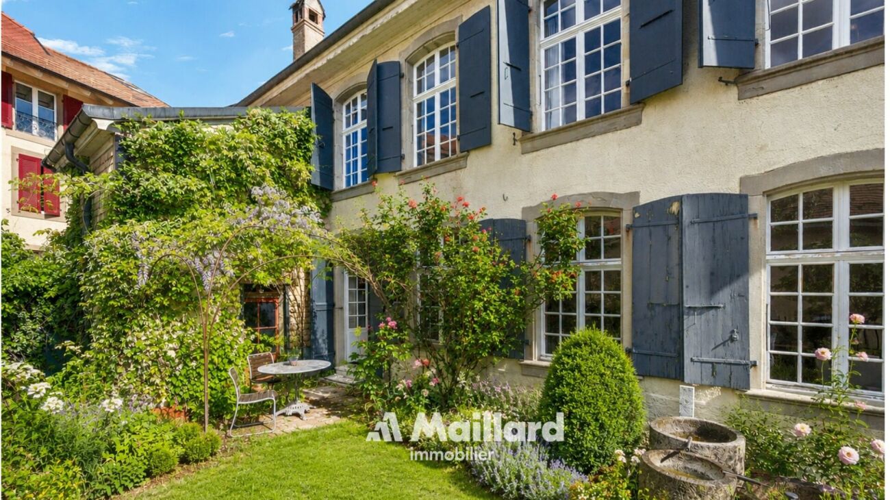
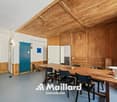
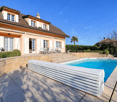
Character village house in Daillens, 6.5 rooms / 180 m²

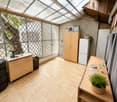
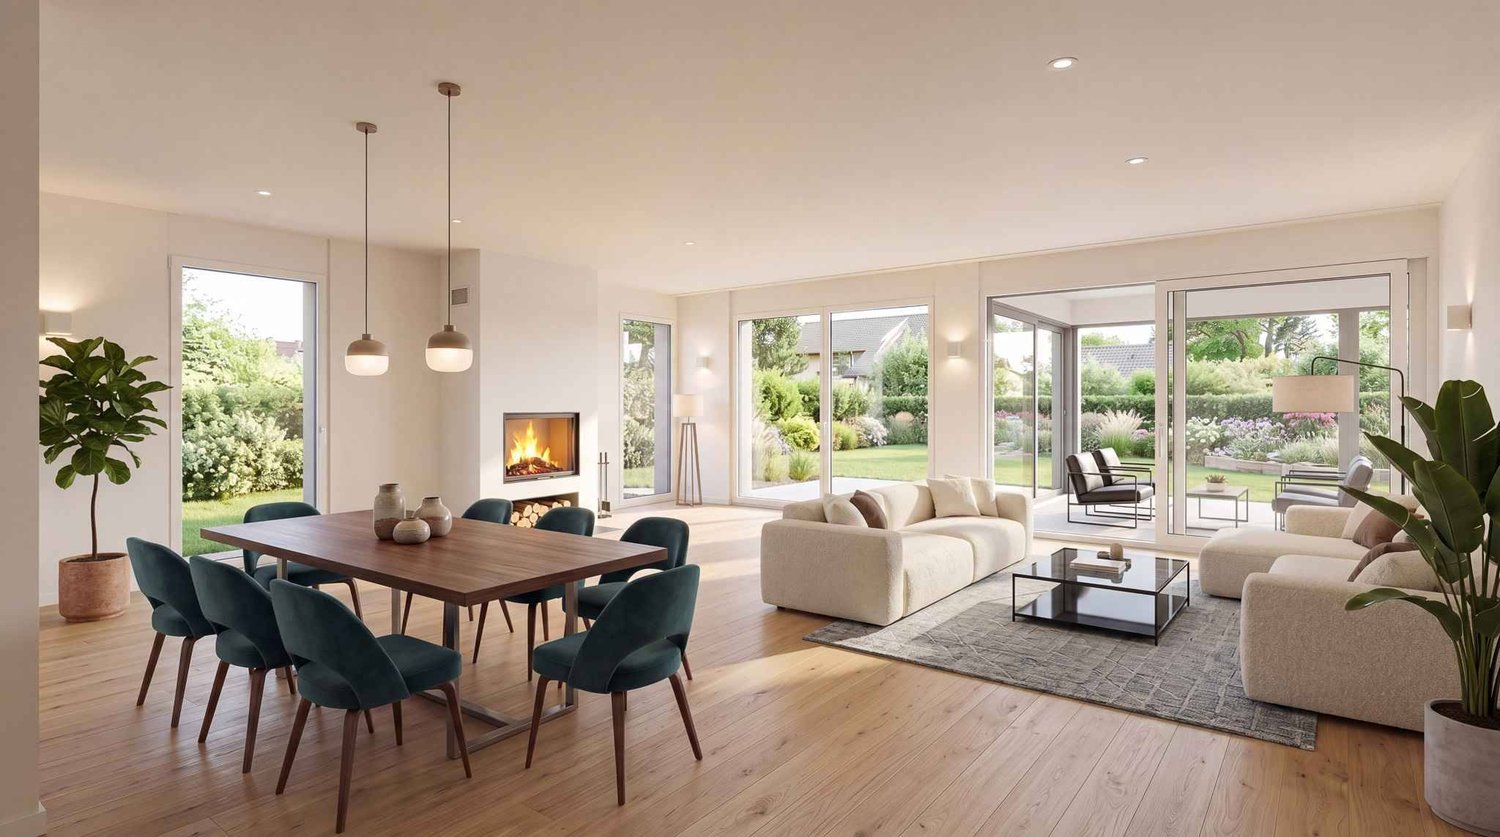
Located in the center of the village of Daillens, in a peaceful environment just a few minutes from Lausanne, this authentic building from 1843 offers a warm living atmosphere, beautiful spaces, and a rare potential for a family looking for space.As soon as you enter, the charm takes effect. The exposed beams, the fireplace, the spacious rooms, and the natural light create a welcoming and convivial atmosphere. The large living room opens onto a pleasant veranda, a true additional living space that allows you to enjoy the garden all year round.Spread over three levels, the house offers approximately 180 m² of living space, including several rooms of beautiful dimensions, including a parental suite in the attic, as well as numerous storage spaces that are particularly appreciated in everyday life.The house is perfectly habitable in its current state. However, some modernization work will be necessary to fully reveal its potential and adapt it to current standards.Ideal situationDaillens seduces with its authenticity and quality of life. You enjoy the calm of the countryside while remaining perfectly connected to the main urban centers:- Lausanne about 15 minutes away- CFF train station of Cossonay-Penthalaz in 5 minutes- Morges in 20 minutes- Yverdon-les-Bains in 25 minutesCharacteristics- Individual house of 6.5 rooms- Approximately 180 m² of living space- Main plot of 344 m²- Additional fruit plot of 345 m²- Large living room with fireplace- Bright veranda- Open, equipped kitchen- 3 spacious bedrooms- 2 bathrooms- Large, paved terrace- Tree-lined garden- Numerous storage spaces- 2 external parking spaces in additionA property full of character, ideal for families looking for an authentic, spacious, and close to all amenities living space.Sale price: CHF 990,000.-External parking spaces: CHF 30,000.- in additionContact: Ruben Kempter | +41 78 861 13 07 | kempter@kempter-immobilier.ch

Travel time
-
Samantha Debatty

Samantha Debatty

1 / 11
Samantha Debatty

Samantha Debatty

  • Parking space
  • Balcony / Terrace
  • Garage
  • +5
CHF 2,695,000.–
10 rooms240m² living space
1306 Daillens

Estate of 5'561 m², 15 minutes from Lausanne

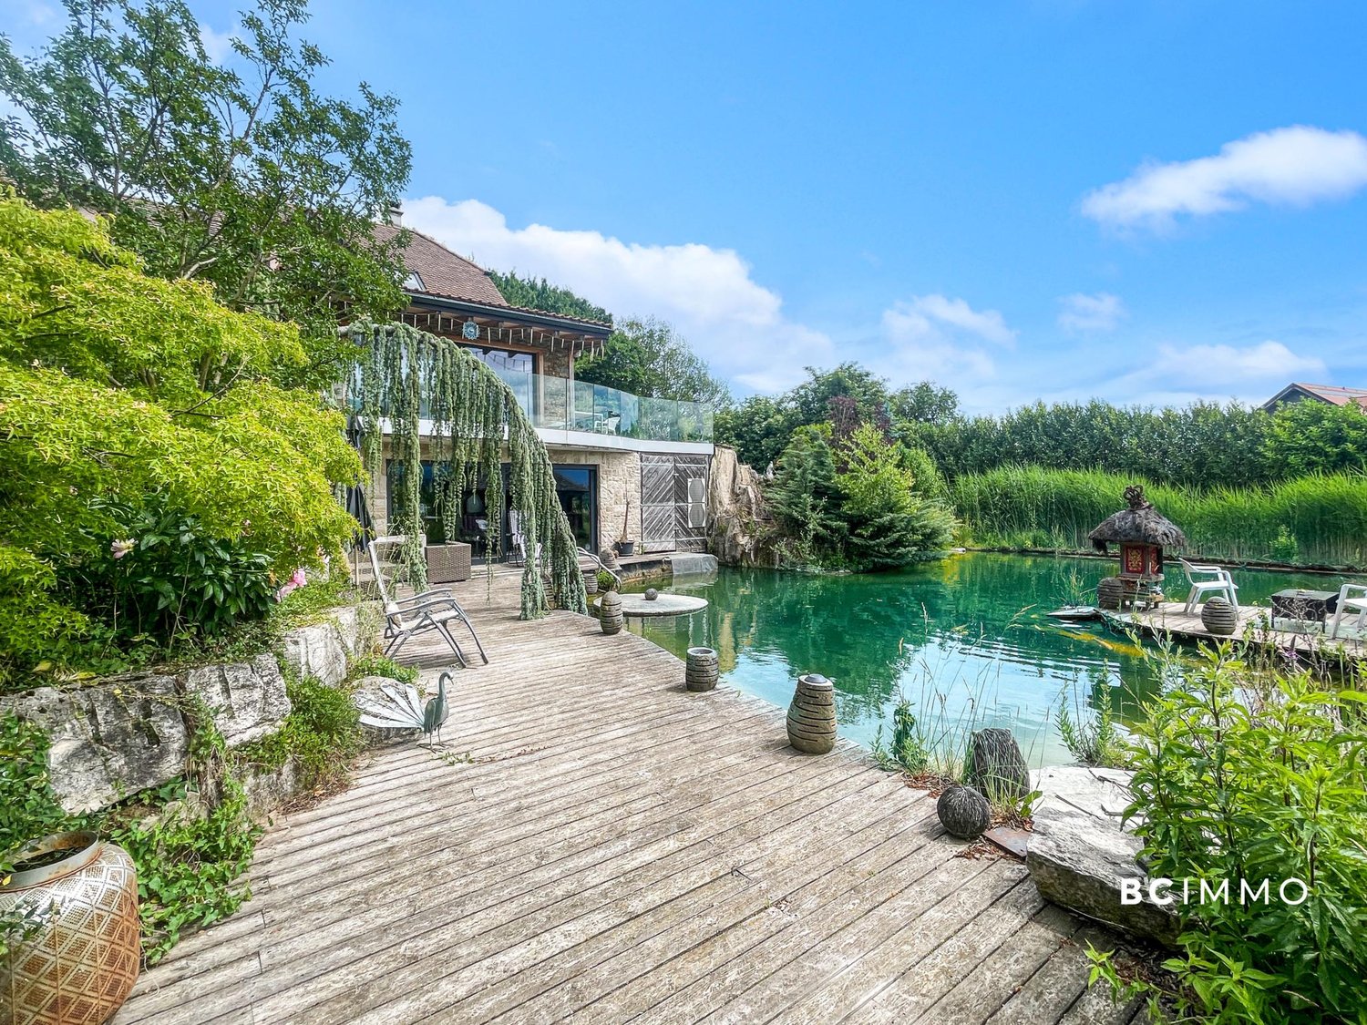
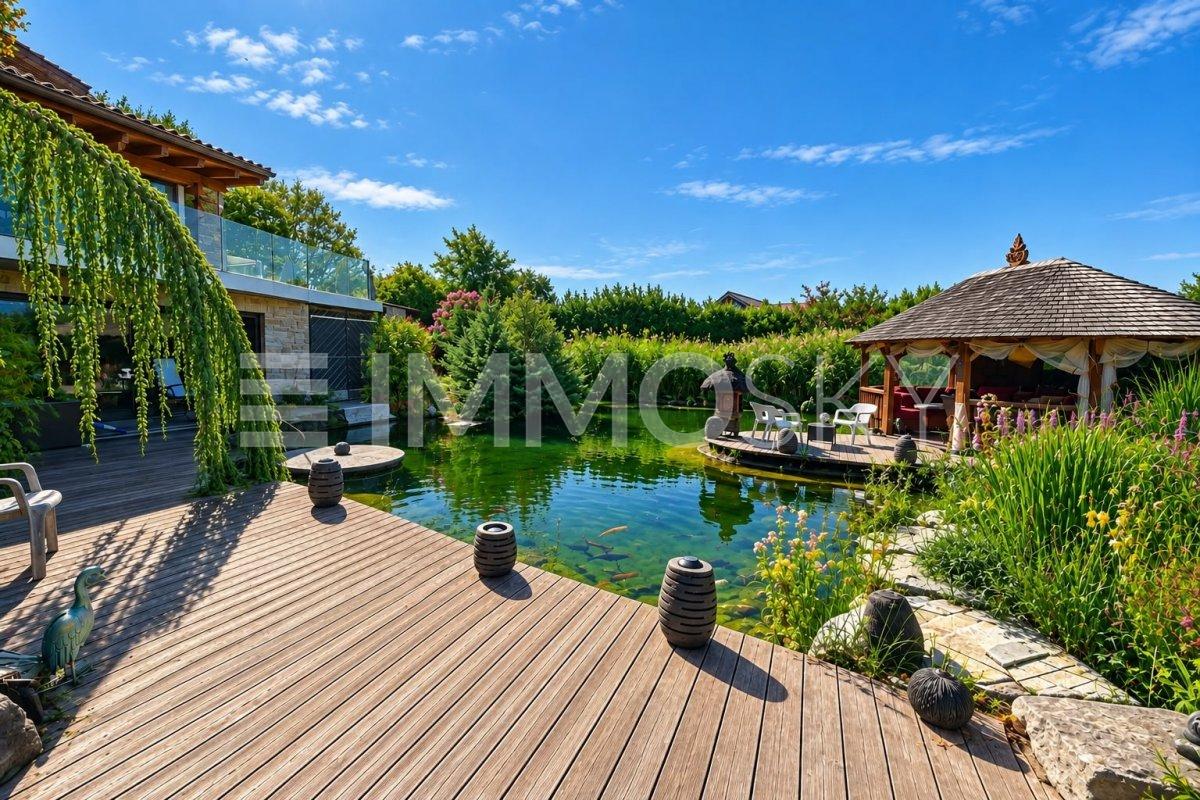
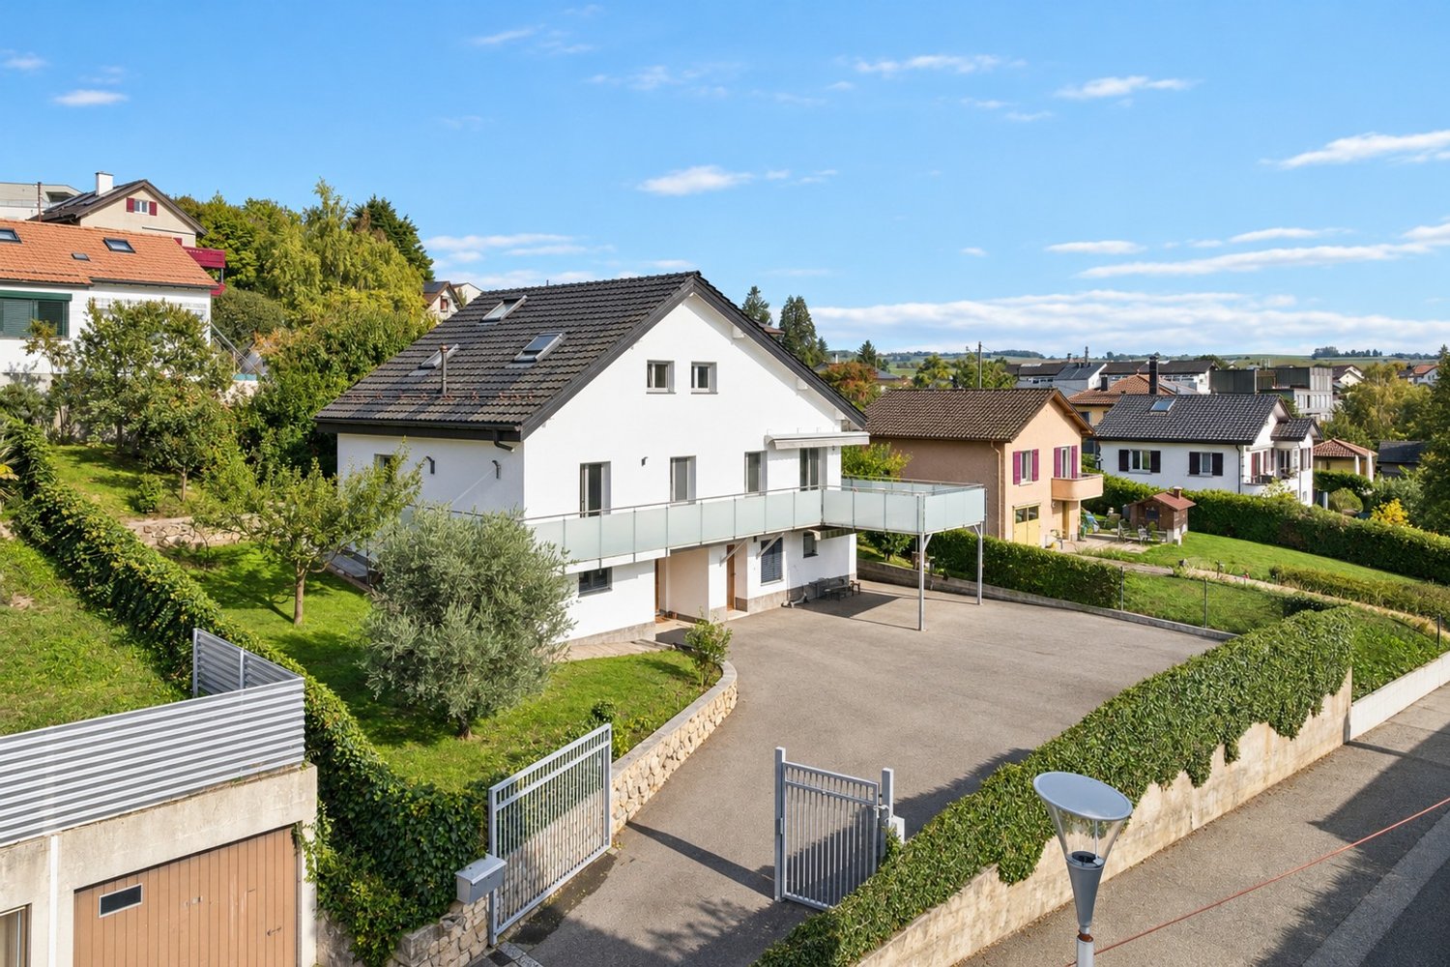
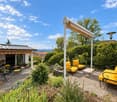
FULL DOSSIER AVAILABLE UPON REQUESTBrief info: • Area: approx. 240 m² living area - approx. 380 m² usable area on a total area of 5'561 m² • Rooms: 10 rooms (4 to 6 bedrooms, 4 bathrooms, 2 guest toilets) • Access: 15 minutes from Lausanne - 3 km from the A1 motorway - bus and schools within 5 minutes' walk • Parking: Large covered parking for 45 m² (green roof) and 5 outdoor parking spaces • Orientation: South - optimal lighting • Environment: Absolute calm, estate without neighbors and genuine private ecosystem • Exterior: Natural swimming pond, heated pavilion with pizza oven, and vast tree-lined park • Annex: Independent building of 140 m² (63 m² workspace and 80 m² raw workshop) • Energy: CO2 emission balance Note A (CECB C/F/A) - heat pump, underfloor heating, and solar panels Countryside property of high standard near Lausanne: Nestled in the heart of the charming village of Daillens (VD), this exceptional estate, built in 1989, embodies a rare balance: absolute calm in the countryside without sacrificing proximity to the city.Lausanne is just 15 minutes away, and the motorway access is only 3 km? The essentials are immediately accessible to optimize your daily quality of life.A true haven of peace, this meticulously modernized (renovations in 2016 and 2019) villa combines elegant spacious interiors, state-of-the-art equipment, and an exterior design conceived for escape. You will particularly appreciate: • The total intimacy guaranteed by this 5'561 m² estate, perfectly preserved and without any neighbors • The potential of the magnificent adjacent agricultural plot (2'650 m²), ideal for accommodating horses • The incredible indoor wellness area featuring a large heated pool (with counter-current system) and an 8-person jacuzzi • The modularity of the house: the possibility of easily unifying the house and the duplex (by removing a single wall) to create a vast family property • The independence of the 140 m² annex: a perfect blank canvas to design a liberal profession, stables, a workshop, or a leisure space • The energy renovations (Note A in CO2 emission balance) ensuring modern comfort and sustainability, thanks to the heat pump and the 22 m² solar panels • The exceptional exterior design with the swimming pond and the summer pavilion equipped with a grill and a pizza oven • The undeniable tax attractiveness of the Daillens municipality (very advantageous taxation at 66% of the cantonal basic tax

  • Parking space
  • Balcony / Terrace
  • Garage
  • +5
1 / 10
  • Parking space
  • View
  • Swimming pool
CHF 2,700,000.–
10 rooms240m² living space
En Praudi 7, 1306 Daillens

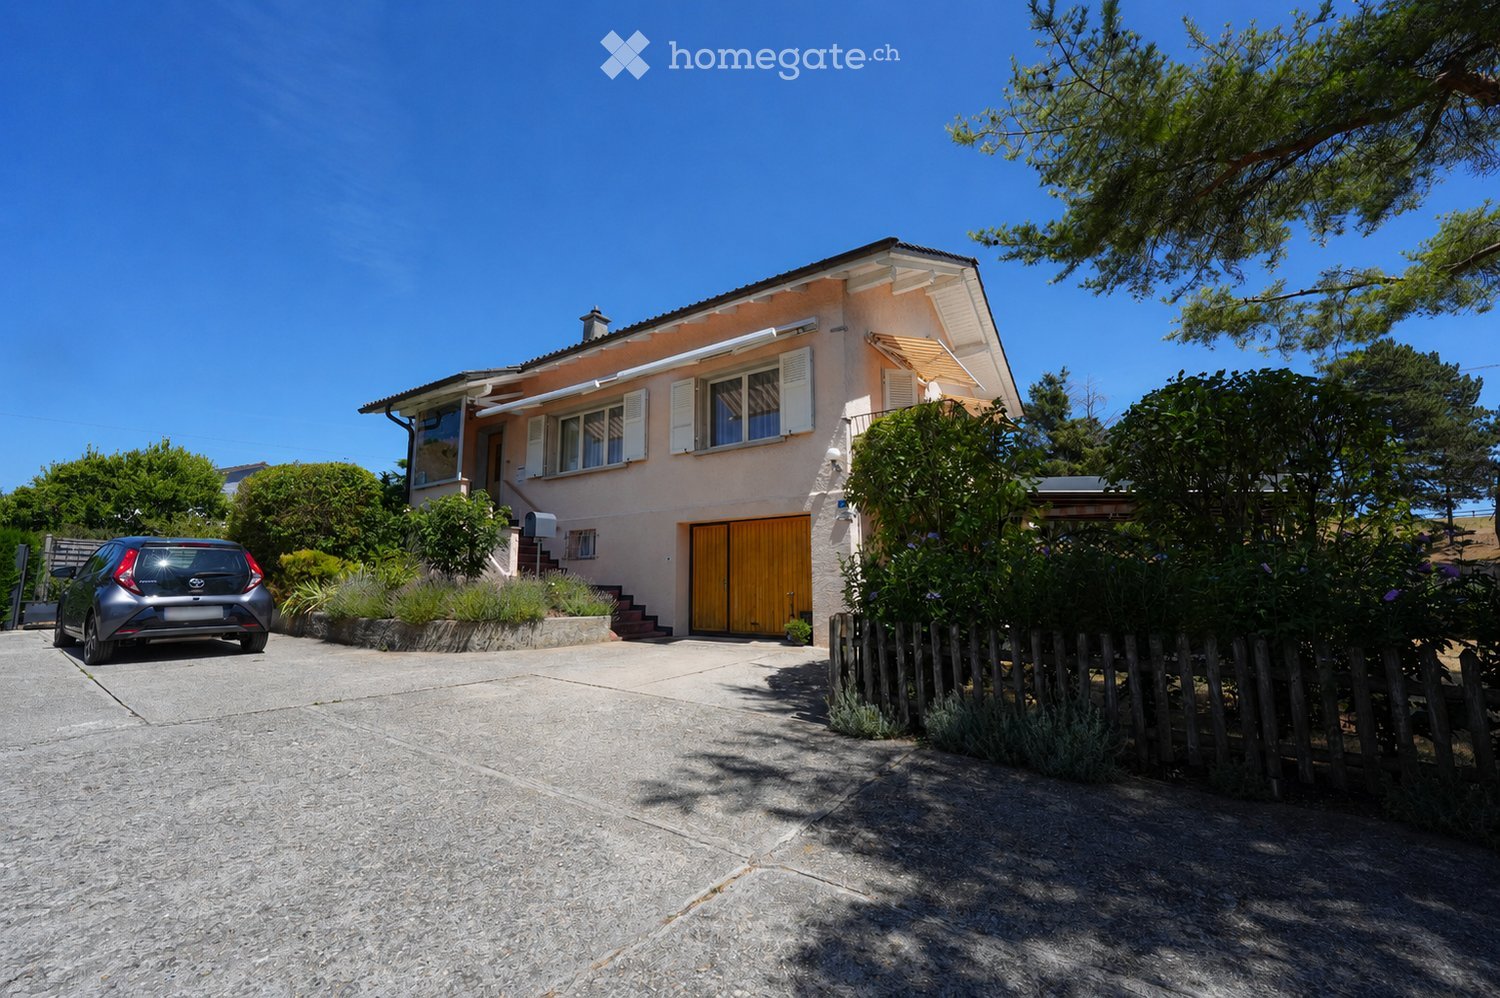
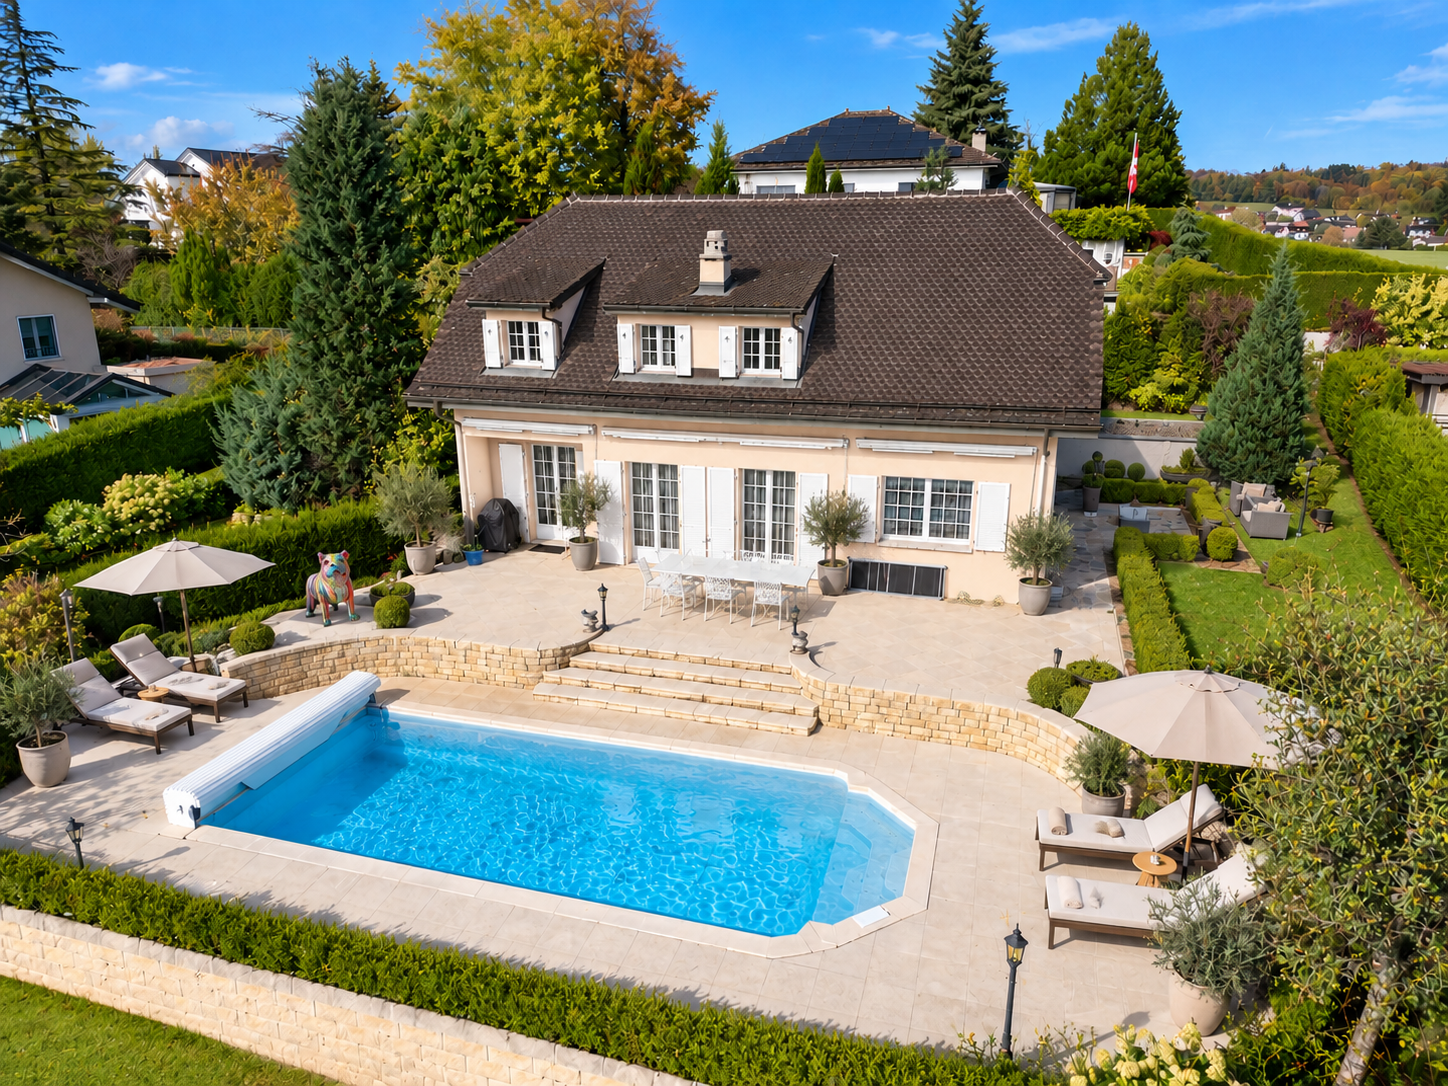
Exceptional estate at the gates of Lausanne

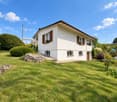
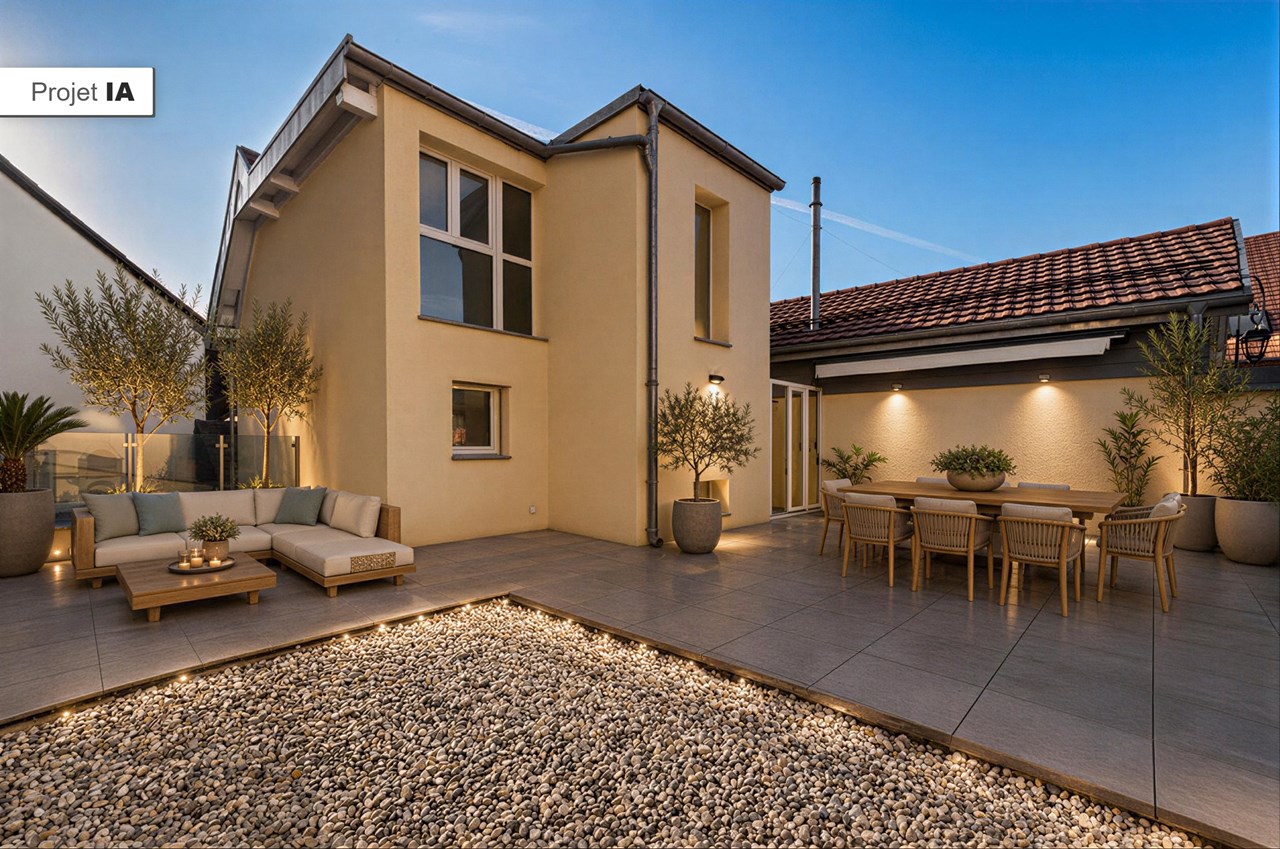
Rare are the properties that check as many boxes at once. BC IMMO offers you one of these rare properties: spacious, atypical, carefully maintained, and ideally located just fifteen minutes from Lausanne.There are properties you visit, and others you feel. This one belongs to the second category. It opens up to over 5,500 m² of land, including an agricultural plot with no neighbors, offering an unobstructed view of the Vaudois plain. Here, there are no imposing neighbors, no unwanted noise. Just light, space, and that rare feeling of being exactly where you need to be.The interior keeps all its promises: professional stainless steel kitchen for gastronomy enthusiasts, winter garden extending the living area towards nature, refined parental suite with private bathroom, and an elevator for total accessibility. In the basement, you'll find an indoor pool with counter-current swimming, an eight-person jacuzzi, and a wine cellar. Outside, the natural pond inhabited by fish and turtles beckons, and a heated pavilion promises unforgettable evenings, including a grill and pizza oven.And that's not all. The property also reveals an independent 3.5-room triplex apartment, ideal for accommodating family or generating rental income, as well as a versatile 95 m² outbuilding, currently a veterinary clinic, tomorrow whatever you make of it: artist's studio, professional space, or therapy room.All this is crowned by photovoltaic panels, an air-water heat pump, and underfloor heating.So don't wait any longer, come and visit the property without delay. Contact: Mr. Keiser Manuel at 079 700 66 55, for a visit or for more information about this magnificent property.

  • Parking space
  • View
  • Swimming pool
Travel time
-
1 / 7
CHF 1,290,000.–
4.5 rooms136m² living space
Chemin de la Caquerette 2, 1306 Daillens

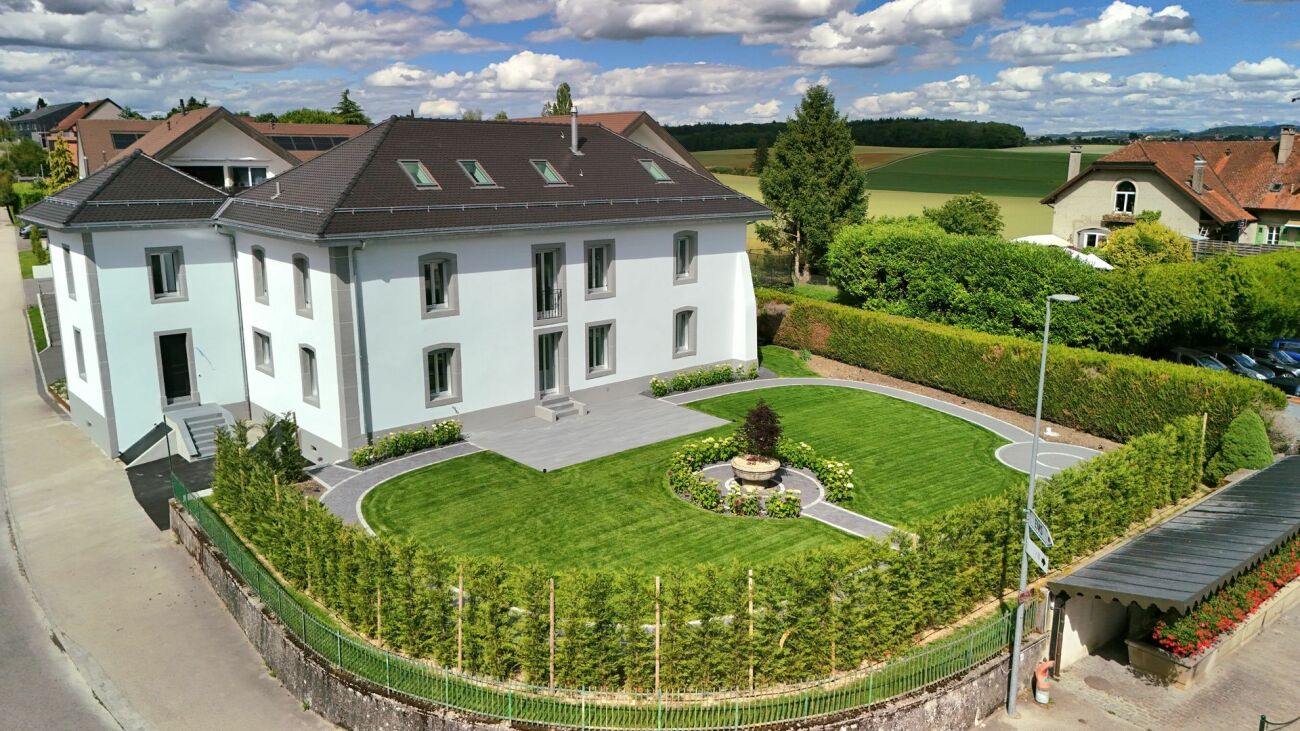
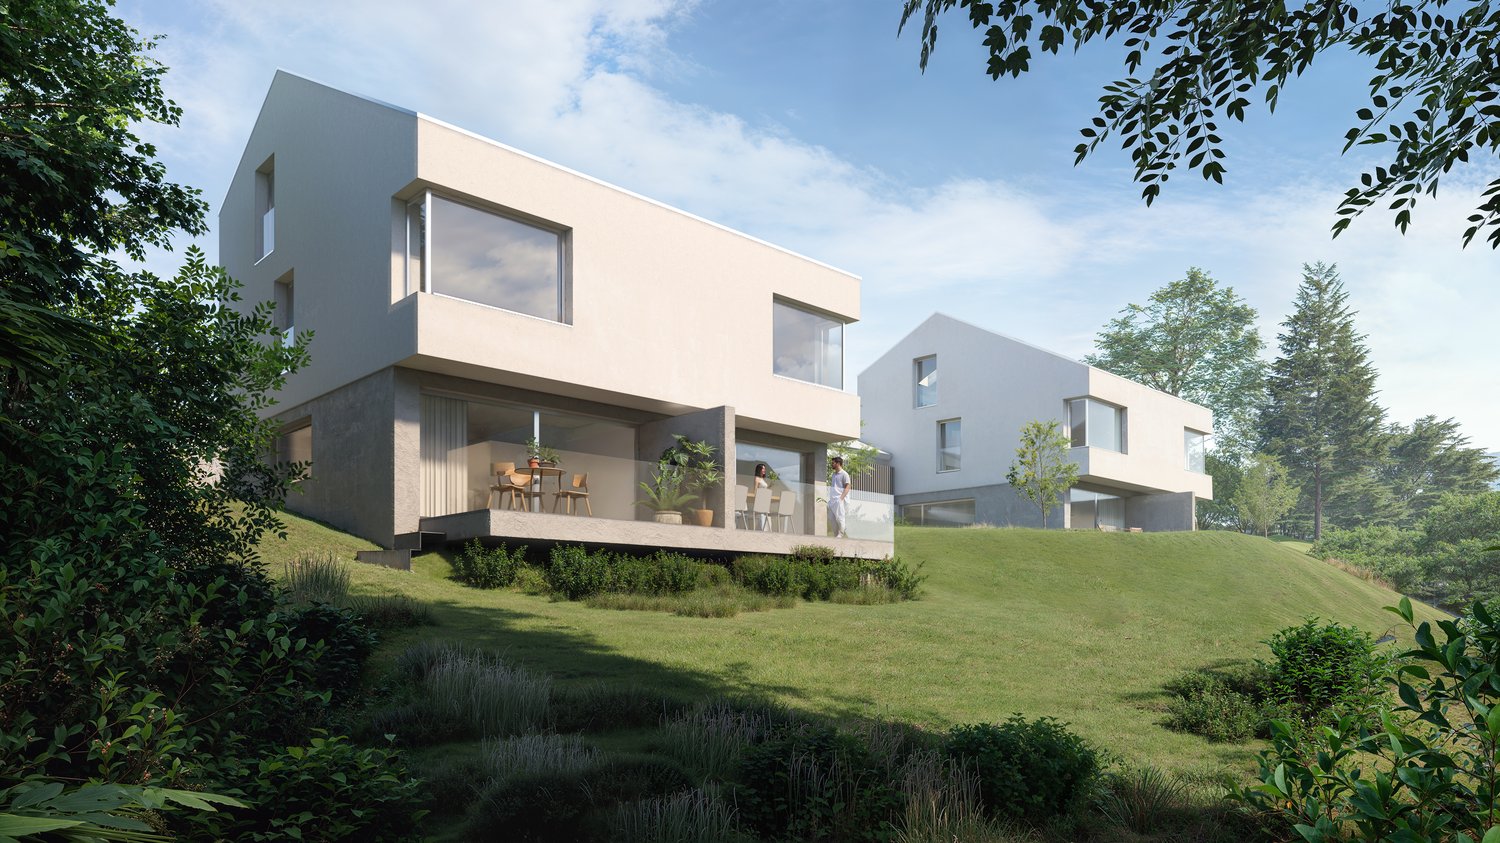
Detached house with 4.5 rooms for sale in the center of Daillens

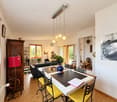
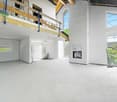
Detached house with 4.5 rooms, 142 m2, for sale in the center of Daillens In the heart of the charming village of Daillens, discover a unique life project: the complete transformation of an old barn into an elegant detached house with 4.5 rooms.Here, authenticity meets modernity. This project was designed for those who are looking for a house with character, without compromising on comfort and energy efficiency.As soon as you enter the house, you will be seduced by the harmony of the volumes:Ground floor: An open kitchen leading to a large living room, forming a convivial and warm living space. This area opens naturally onto a 22 m² terrace, ideal for your summer evenings. A 12 m² independent and quiet room will perfectly complement your needs for a home office or guest room.First floor: Under a beautifully highlighted roof structure, the first floor offers a spectacular volume. Four large skylights flood two large bedrooms (20 m² and 17 m²) with natural light. The master bedroom has its own dressing room and private bathroom, complemented by a second bathroom for the first floor.Village life without compromise:The location is simply ideal. Within less than 100 meters, you have access on foot to all amenities: bakery, post office, restaurant, and school.Lausanne within reach: 15 minutes by car via A1 or less than 30 minutes by public transport.A project ready to start:The building permit has already been issued. The work will begin in the month following the signing of the purchase, offering you the prospect of moving into a house with new finishes within 18 months.Technical characteristics and key points:Selling price: CHF 1'290'000.-Tax advantage: Sale in land shares (notary fees calculated only on the land value).Areas: 142 m² weighted area (134 m² living area).Plot: 228 m².Energy: Floor heating with heat pump (PAC) - ecology and savings.Outdoor areas: 22 m² terrace and 2 private parking spaces.You will find below a summary of the budgets for the items for which you have the choice of finishes from the project's approved suppliers:Kitchen (fitted): CHF 35'000.- incl. VATParquet (supply): CHF 120.- / m² incl. VATTiles (supply): CHF 80.- / m² incl. VATSanitary appliances: CHF 20'000.- incl. VATVolume, character, and modernity: it's an opportunity you shouldn't miss!
Travel time
-
1 / 13
CHF 2,695,000.–
6.5 rooms240m² living space
1306 Daillens

Daillens - Exceptional estate with indoor pool, outbuilding, and park of over 6'000 m²

Just 15 minutes from Lausanne, this remarkable property offers a rare living environment combining absolute calm, total intimacy, and immediate proximity to amenities. Built on a domain of over 6'000 m² with no vis-à-vis, the property develops around 240 m² of living space and nearly 380 m² of useful space. Entirely modernized in recent years, it benefits from quality equipment and excellent energy performance thanks to a heat pump, underfloor heating, photovoltaic panels, and efficient insulation. The main house seduces with its generous volumes, luminosity, and great flexibility in layout. It includes up to 6 bedrooms, several bathrooms, and vast reception areas opening onto the surrounding nature. A true wellness space completes the ensemble with a large heated indoor pool equipped with a counter-current system as well as a jacuzzi that can accommodate up to eight people. The property also has an independent apartment. A simple layout would allow the two parts to be reunited to create a vast family residence. Outside, the domain has been designed as a true haven of peace. A natural, swimmable pond, a heated pavilion with a pizza oven and grill, as well as a magnificent wooded park create a unique living environment, conducive to relaxation and receptions. An independent outbuilding of over 95 m² offers remarkable potential for a professional activity, a workshop, a leisure space, or the creation of an additional dwelling. The property also benefits from numerous parking spaces, including a covered car park of 45 m² with a green roof. Rare on the market, this domain offers multiple possibilities for use, all in an exceptional natural setting close to Lausanne and the main communication axes.
Suggested properties for you based on search results