3 results - Commercial, Office, Storage room to buy in Fehraltorf

Flamur Sylejmani

Flamur Sylejmani

1 / 13
Flamur Sylejmani

Flamur Sylejmani

  • Parking space
  • Elevator
CHF 2,399,000.–
1,468m² floor space
8320 Fehraltorf

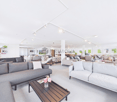
Plenty of space for your business idea - office, showroom & warehouse

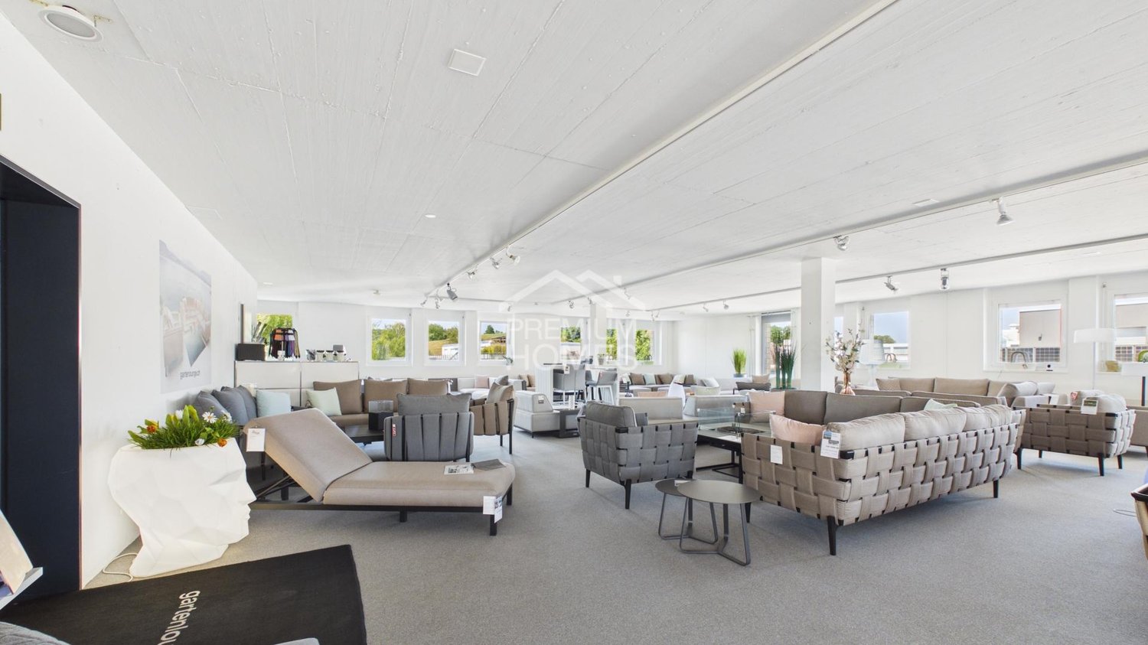
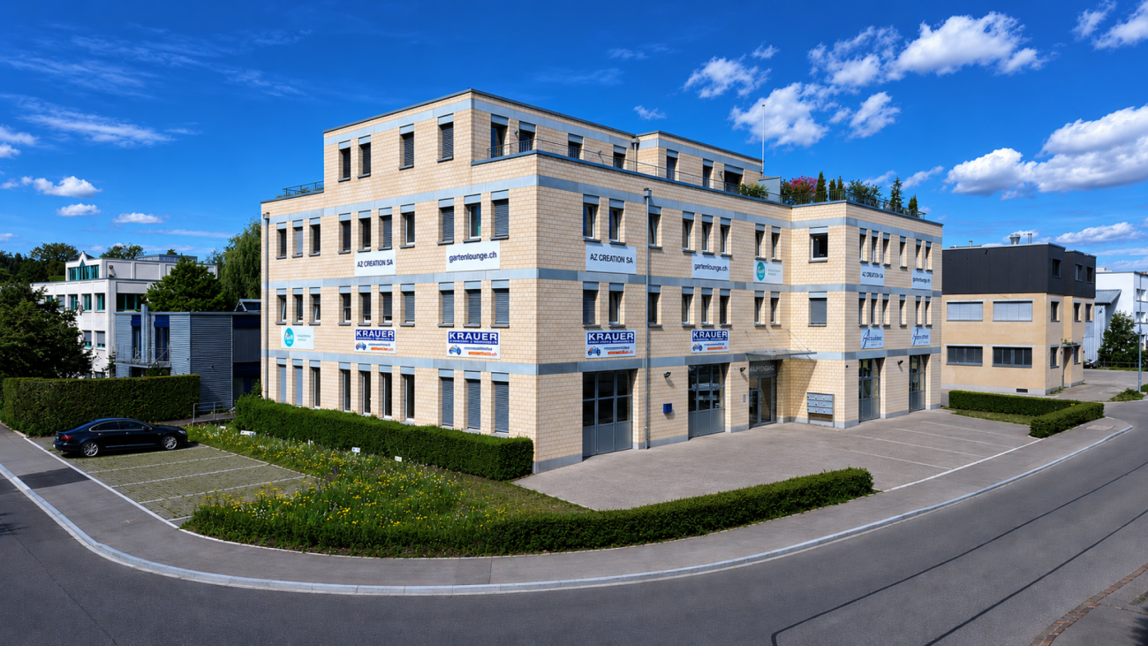
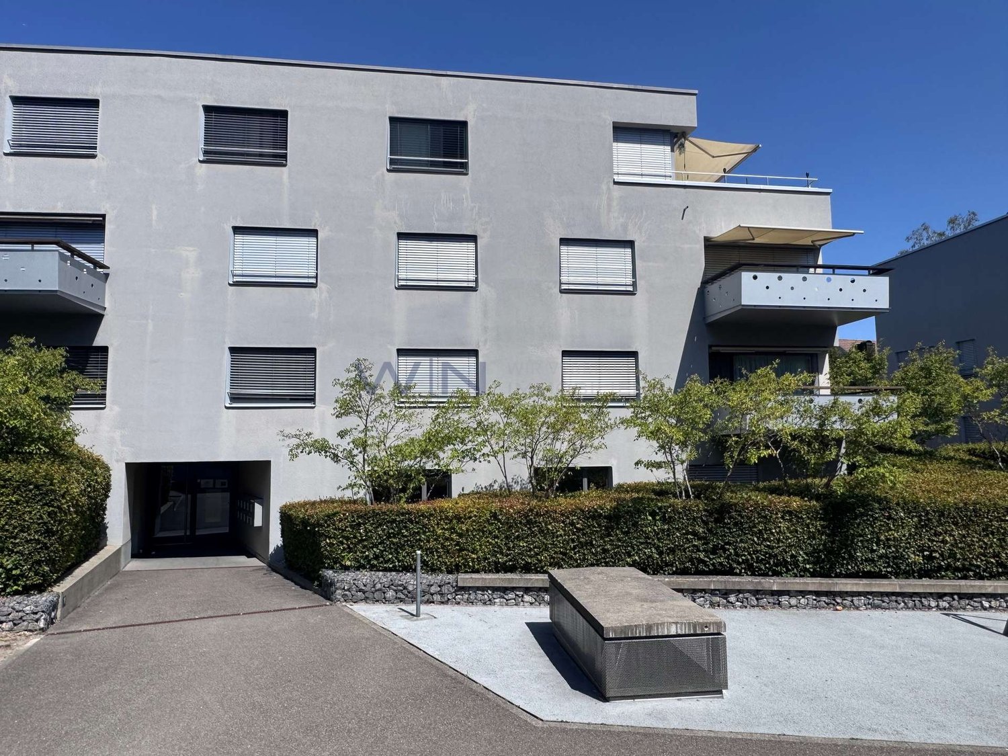
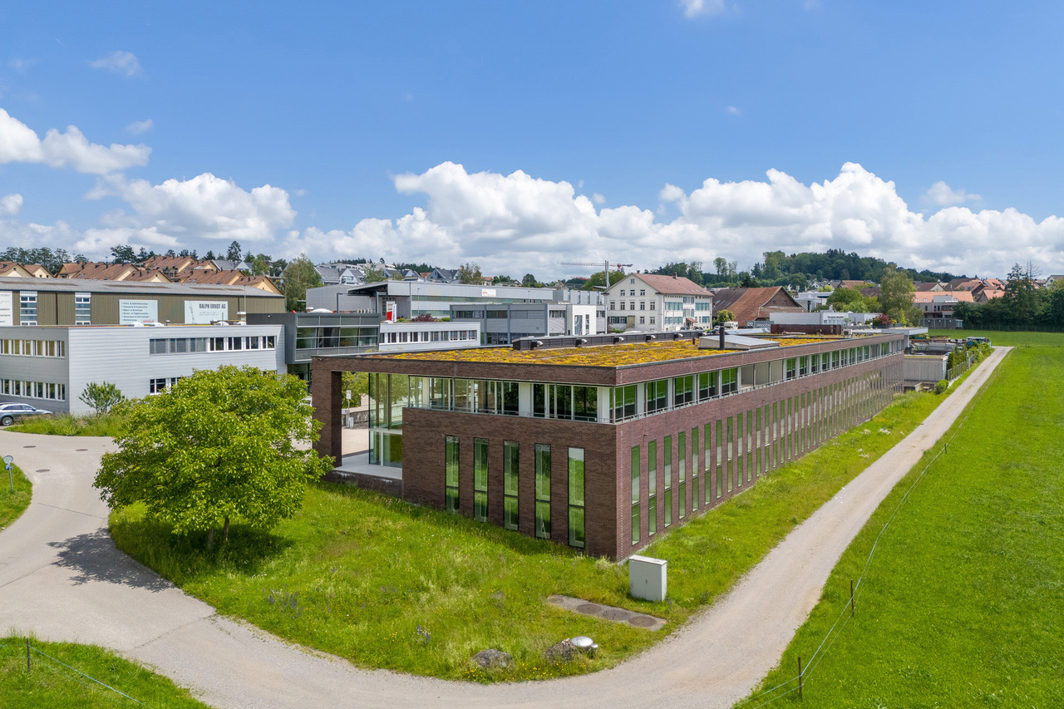
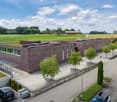
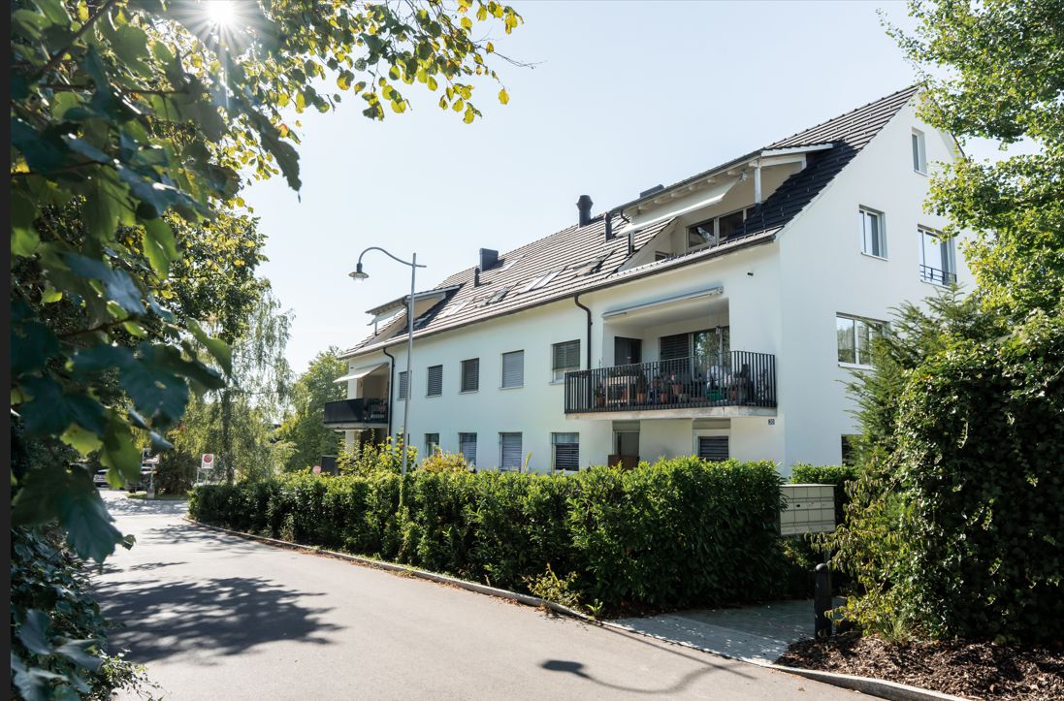
Attractive commercial space in Fehraltorf presents itself as a versatile commercial property with a well-thought-out room layout and high-quality construction. The bright and representative office spaces create a pleasant working environment and are ideal for service companies, trading companies, showrooms or innovative commercial uses.The offer is complemented by spacious storage areas with separate outdoor access and comfortable delivery, making the property also suitable for companies with logistics or storage needs. An exclusive terrace for sole use rounds off the attractive overall offer and provides additional value for employees or customers.Thanks to the modern construction, flexible usage possibilities and excellent accessibility, this property is a sustainable investment for both owner-occupiers and capital investors. Here, no wishes are left unfulfilled. Take advantage and convince yourself! This PREMIUM HOMES offer includes: • Modern office and commercial spaces • High-quality construction • Approx. 496 m² of office/commercial space • Additional approx. 356 m² of storage space in the basement • Separate storage access with gate and optimal delivery • Spacious terrace with sole use rights • Lift and barrier-free access • Representative business building • Flexible use for office, service, trade or showroom • Excellent connection to train station and motorways A1 and A15 • Attractive business location in the dynamic economic area • 4 external parking spaces excl. Interested? We would be happy to take you through a non-binding viewing! Do you want to sell your house or apartment worry-free? We will tell you the current market value of your property, discreetly and non-bindingly! Are you interested in a first non-binding exchange of ideas? Don't hesitate and contact us. We look forward to hearing from you.

  • Parking space
  • Elevator
Basri A.

Basri A.

1 / 13
Basri A.

Basri A.

  • Parking space
  • Balcony / Terrace
  • Elevator
  • +1
CHF 2,398,000.–
510m² floor space
8320 Fehraltorf

Modern commercial spaces with rooftop terrace in Fehraltorf

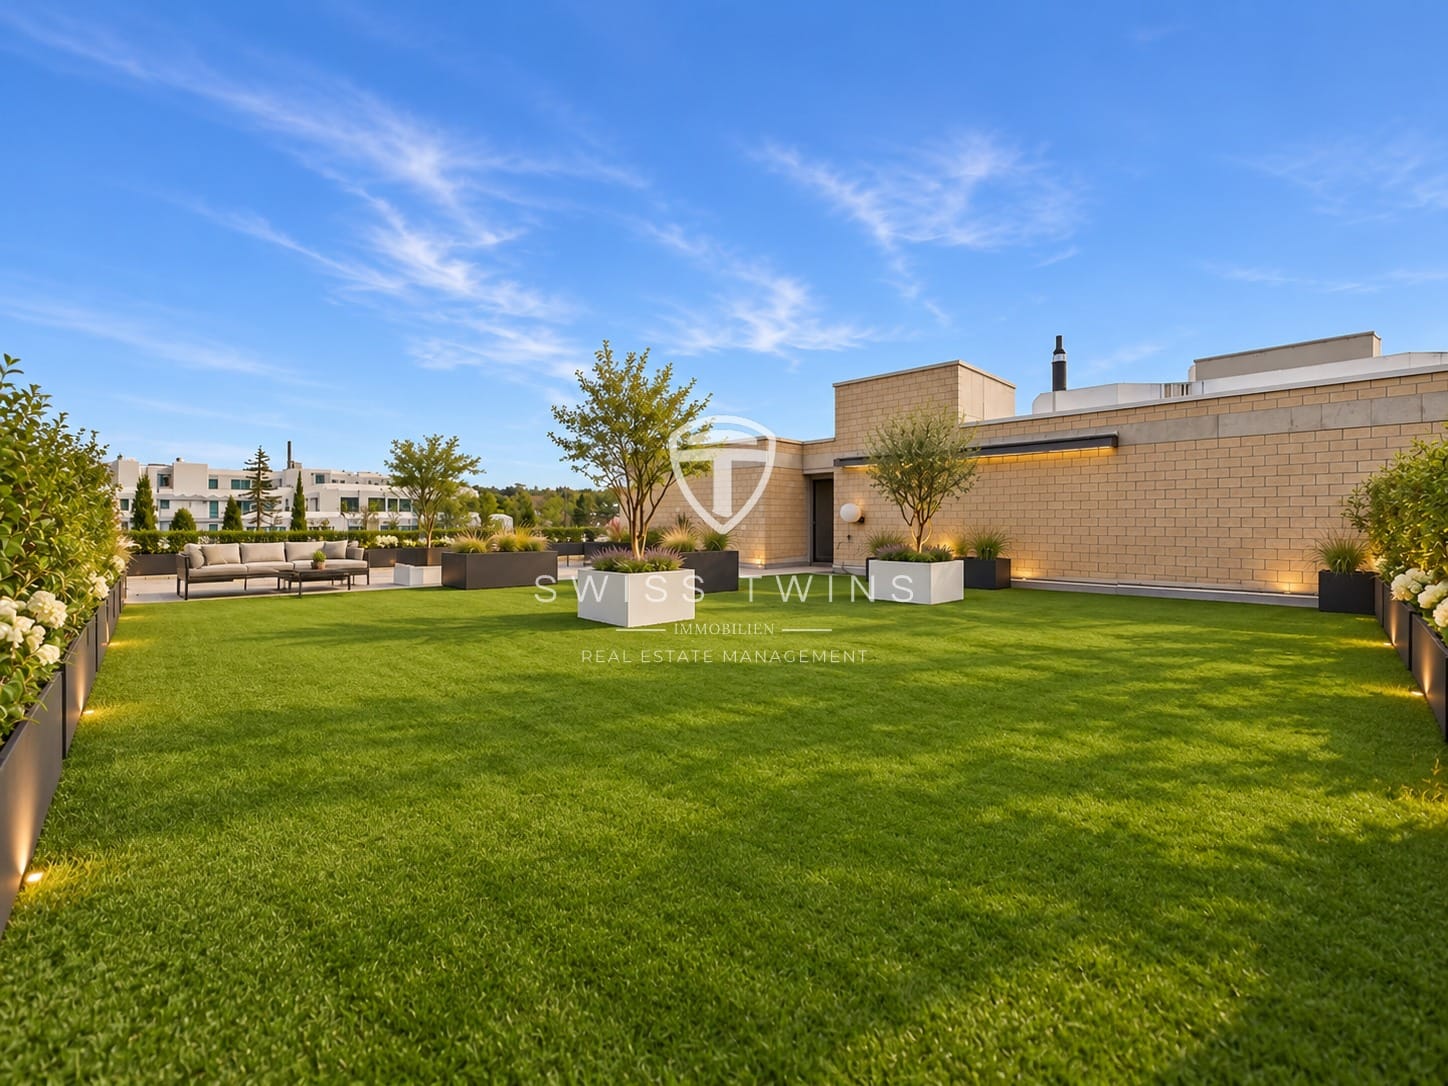
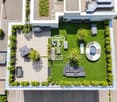
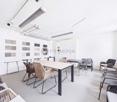
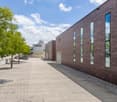
Modern commercial property with spacious office, showroom, and storage areas in Fehraltorf In Fehraltorf, this modern and versatile commercial property is located on the 2nd floor of a well-maintained business building from 2016. The property impresses with a total area of 496 m², supplemented by 356 m² of storage and warehouse space in the basement, and thus offers ideal conditions for companies that value functionality, representation, and high-quality infrastructure.The bright and openly designed office and showroom areas create a modern and pleasant working environment thanks to large window fronts, a room height of 2.60 m, and high-quality interior design. The spacious reception and showroom area is ideal for a representative customer reception, exhibitions, or a versatile presentation of your products and services.The room offer is complemented by a separate conference room, a fully equipped kitchen, and two modern sanitary facilities. These include an employee toilet with shower and a spacious customer toilet with urinal and additional toilet. Spacious storage and warehouse areas In the basement, there are additional 356 m² of storage and warehouse space with a room height of 3.20 m. The areas Warehouse 1 and Warehouse 2 have a separate external access with their own warehouse door and a comfortable entrance. This makes the areas not only suitable as classic storage and warehouse rooms but also ideal for use as a workshop or garage.Another highlight is the over 100 m² large rooftop terrace on the 3rd floor, which can be used exclusively within the framework of a special right. It offers additional space for breaks, customer meetings, events, or representative occasions.The entire building is wheelchair accessible and has a spacious elevator. Three spacious parking spaces with space for up to four vehicles round off the attractive offer and provide additional comfort for employees, customers, and business partners. The most important highlights at a glance: 496 m² of modern office and showroom space • 356 m² of storage and warehouse space in the basement • Attractive gross return of up to 6% achievable • Representative reception and showroom area • Separate warehouse access with warehouse door and good entrance • Over 100 m² rooftop terrace for exclusive use • Conference room and fully equipped kitchen • Two modern sanitary facilities, one with shower • Room height office: 2.60 m • Room height warehouse: 3.20 m • Spacious elevator and fully wheelchair-accessible access • 3 parking spaces for up to 4 vehicles included • Versatile usage possibilities for office, showroom, storage, workshop, or combinations Your new business location This commercial property combines spacious areas, modern equipment, and versatile usage possibilities with a representative appearance. Whether as a long-term company location or as an attractive investment opportunity – this property offers a convincing combination of quality, functionality, and development potential. Swiss Twins Immobilien Real Estate Management stands for personal advice, professional marketing, and sustainable real estate solutions. We accompany you competently and reliably on the way to the right property – professionally, personally, and with passion for real estate.

  • Parking space
  • Balcony / Terrace
  • Elevator
  • +1
Daniel Karimi

Daniel Karimi

1 / 15
Daniel Karimi

Daniel Karimi

  • Parking space
  • Elevator
  • Quiet neighborhood
  • +1
Price on request
510m² floor space
8320 Fehraltorf

Showroom, Warehouse & Rooftop Terrace

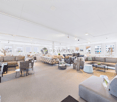
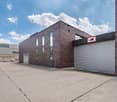
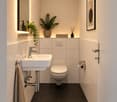
The property impresses with a total area of 496m² and additional 356m² of storage and warehouse space in the basement, offering versatile usage possibilities for office, showroom, warehouse, or combinations thereof.The bright and openly designed office spaces create a modern and representative working environment thanks to generous window fronts, a pleasant room height of 2.6m, and high-quality interior design.The room offer is complemented by a conference room, a fully equipped kitchen, and two modern wet cells, including an employee toilet with shower and a spacious customer toilet with urinal and additional WC.In the basement, there are storage and warehouse spaces with a room height of 3.2m. Areas Warehouse 1 and 2 have a separate external access with their own warehouse gate and good access, making them ideal as storage, workshop, or garage.In addition, the property has a terrace of over 100 m² on the 3rd floor with sole rights to exclusive use. The entire building is wheelchair accessible and has a spacious elevator and three parking spaces for up to four vehicles.The following highlights are offered by this property: • Separate warehouse access with warehouse gate, elevator, and good access • 3x spacious parking spaces for up to four vehicles (included) • Representative reception and showroom area • Over 100 m² rooftop terrace for exclusive use • Two modern wet cells with shower and urinal • 496m² modern office and showroom space • Conference room and fully equipped kitchen • Completely wheelchair accessible with large elevator • 356m² storage and warehouse space in the basement • Room height office: 2.6m / warehouse: 3.2m Contact us today and secure your personal viewing appointment - we look forward to presenting this attractive commercial property to you on site.Note on image representation:The images were digitally optimized, tidied up, and partially virtually furnished using AI. Room division, room sizes, and structural conditions were not changed and correspond to the actual conditions on site.

  • Parking space
  • Elevator
  • Quiet neighborhood
  • +1
More objects in your automatically expanded search area
12 results - Radius: + 10km

Daniel Karimi

Daniel Karimi

1 / 4
Daniel Karimi

Daniel Karimi

  • Minergie certified
CHF 2,200,000.–
213m² floor space
8406 Winterthur

Residential and commercial property in a sought-after location

This residential and commercial building, completed in 2014, presents itself in a very well-maintained condition and combines two spacious apartments, an attractive commercial space on the ground floor, and a separate attic room. The clear structure of the building makes it a sought-after property for investors seeking stable returns and a secure investment.The apartments on the upper and top floors convince with bright rooms, modern amenities, and a well-thought-out floor plan, where the open living, dining, and kitchen area forms the center. The attic room creates additional flexible space and rounds off the overall offer.The ground floor with café, bar, kitchen, and WC is ideal for commercial operators who want to benefit from the well-frequented location in the city of Winterthur. The diversity of uses ensures an attractive return of around 4.5% and long-term stable rental income.Technically, the property is equipped with modern amenities: electric shutters, Minergie certificate, gas heating, and three practical outdoor parking spaces offer comfort and efficiency. The sunny, sought-after location underlines the value stability of this property.The following highlights are offered by this property: • Residential and commercial building in the city of Winterthur • Year of construction 2014, very well-maintained condition • Attractive return of around 4.5% • Two apartments of 60.10m² each • Separate attic room of 20.00m² • Commercial space on the ground floor of 73.20m² • Minergie certificate • Electric shutters • Gas heating • 3 outdoor parking spaces • Sunny and very sought-after location We invite you to discover this unique property in person. Arrange a viewing appointment today and let yourself be inspired by the possibilities!

  • Minergie certified
Sarusshan Sooriyakanthan

Sarusshan Sooriyakanthan

1 / 1
Sarusshan Sooriyakanthan

Sarusshan Sooriyakanthan

  • Parking space
  • Garage
  • Minergie certified
  • +1
Price on request
80m² floor space
8400 Winterthur

Commercial property in prime location in Winterthur: rental property or own company location (Off-Market)

A commercial property in Winterthur that leaves both options open: as a rented capital investment with ongoing returns or as your own company location, which you can set up according to your ideas.For investors• Fully rented, rental income from day one• Tangible asset in one of the strongest economic regions in Switzerland• Optimization potential for rents and usage• Broad usage possibilities secure re-rentalFor entrepreneurs with their own concept• Own premises instead of rent: location, expansion, and appearance belong to you• Spaces can be freed up for own use• Parking available: 1 underground parking space and visitor parking for customers and patients• Winterthur: 15 minutes to Zurich, good accessibility for customers and employeesMulti-purposePermitted according to zoning regulations:• Shops and retail• Gastronomy (restaurants, bars, cafes)• Offices, services, practices, and administration• Non-disturbing trade, e.g., studios, coiffeur, fitness• Moderately disturbing trade, e.g., craft businesses, small production, workshopsDiscreet saleThe property is deliberately not publicly shown. You will receive numbers, rental mirror, and documents after a brief confidentiality agreement.If you are interested, please do not hesitate to contact us. I look forward to your contact!

  • Parking space
  • Garage
  • Minergie certified
  • +1
1 / 6
CHF 314,000.–
1 room
Zürichstrasse 17, 8340 Hinwil

Commercial space in the new Living Hinwil project

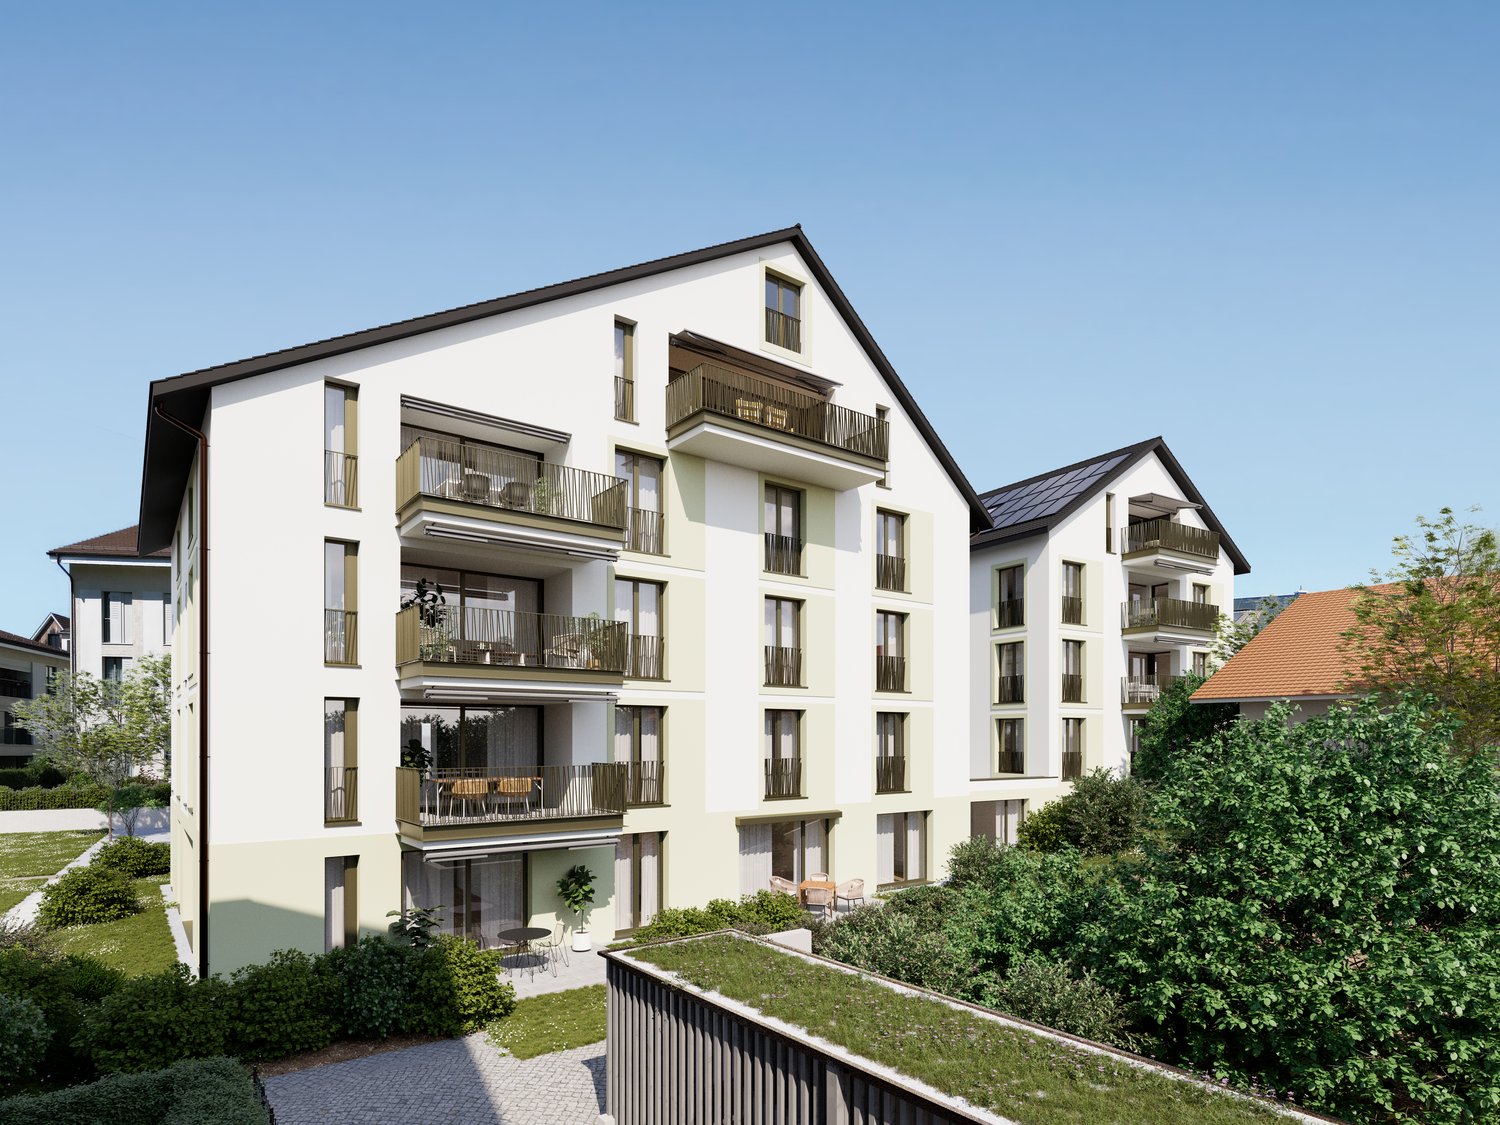
New Living Hinwil projectIn the heart of the charming village center of Hinwil, a high-quality new construction project is being built under the direction of the renowned Kalfopoulos Architekten AG, combining sustainability, aesthetics, and quality of life.The modern multi-family house with integrated commercial space combines contemporary living comfort with an active contribution to the revitalization of the center.The commercial spaces located on the ground floor score with their flexible usability - ideal for service companies, practices, or offices - and make an important contribution to the sustainable development of the village center.Hinwil is nestled in the gentle hill landscape of the Zürcher Oberland and convinces with an excellent traffic connection. The city of Zurich can be reached in about 30 - 40 minutes via the A53 highway or with the S-Bahn line S14. The Zurich airport is also only about 30 minutes away, a plus for commuters and international business travelers. Thanks to the proximity to the regional centers Wetzikon and Uster, residents benefit from a wide range of infrastructure and educational offers as well as diverse shopping opportunities. The nearby Bachtel, extensive forests, and the characteristic hill landscape invite you to take walks, hikes, and bike tours. The idyllic shores of Lake Pfäffikon and Lake Greifen are only a few kilometers away and offer space for nature experiences, bathing pleasures, and relaxed excursions.The most important things in brief:- Energy-efficient construction with photovoltaic system- Air-water heat pump with underfloor heating- Storage facilities for bicycles and strollers- Playground and quiet garden areas- Optional equipment: Smarthome installation, fingerprint access system, alarm system- Future-oriented load management - ready for electric mobility- Underground parking, visitor parking, and elevatorWould you like to learn more about the project?Visit our website https://living-hinwil.ch and fill out the contact form. We look forward to telling you more about this special project.

Travel time
-
1 / 3
CHF 2,790,000.–
540m² floor space
8305 Dietlikon

Commercial property with parking spaces for sale in Dietlikon

Attractive rental property in the industrial zone of DietlikonFor sale is a single-story commercial property, the property has a net rental area of 540 m² and is located on a spacious plot of 1'166 m². The seven ground-level rental units are currently fully rented and are suitable for various office and commercial uses.Of particular interest to investors are the existing returns: the gross rental income amounts to CHF 110'000 per year, including parking spaces and ancillary costs.The offer includes sufficient outdoor parking spaces as well as an additional trailer space. This provides the property with practical storage and parking options for employees, customers, and delivery and service vehicles.The building is fully organized on one level. The ground-level arrangement allows for short distances and uncomplicated delivery. According to the available information, the property is located in the industrial zone. The maximum building height is 20 m; the boundary distances are based on the Planning and Building Act (PBG).Heating is provided according to the object data via a heat pump with a ground probe. The sale is made as a stock corporation with 120 name shares. The selling price is CHF 2'790'000.Dietlikon combines a well-connected location in the Glattal with short distances to shopping, schools, and leisure activities. Dietlikon train station is served by S-Bahn lines S3, S8, and S19. There is a quick connection to the A1 and A53 motorways via Brüttisellen and Wallisellen. The surrounding area includes, among other things, the Coop Megastore, IKEA, MediaMarkt, and the Pathé cinema. An interesting opportunity for investors looking for a fully rented commercial property with attractive access and versatile spaces.

Suggested properties for you based on search results