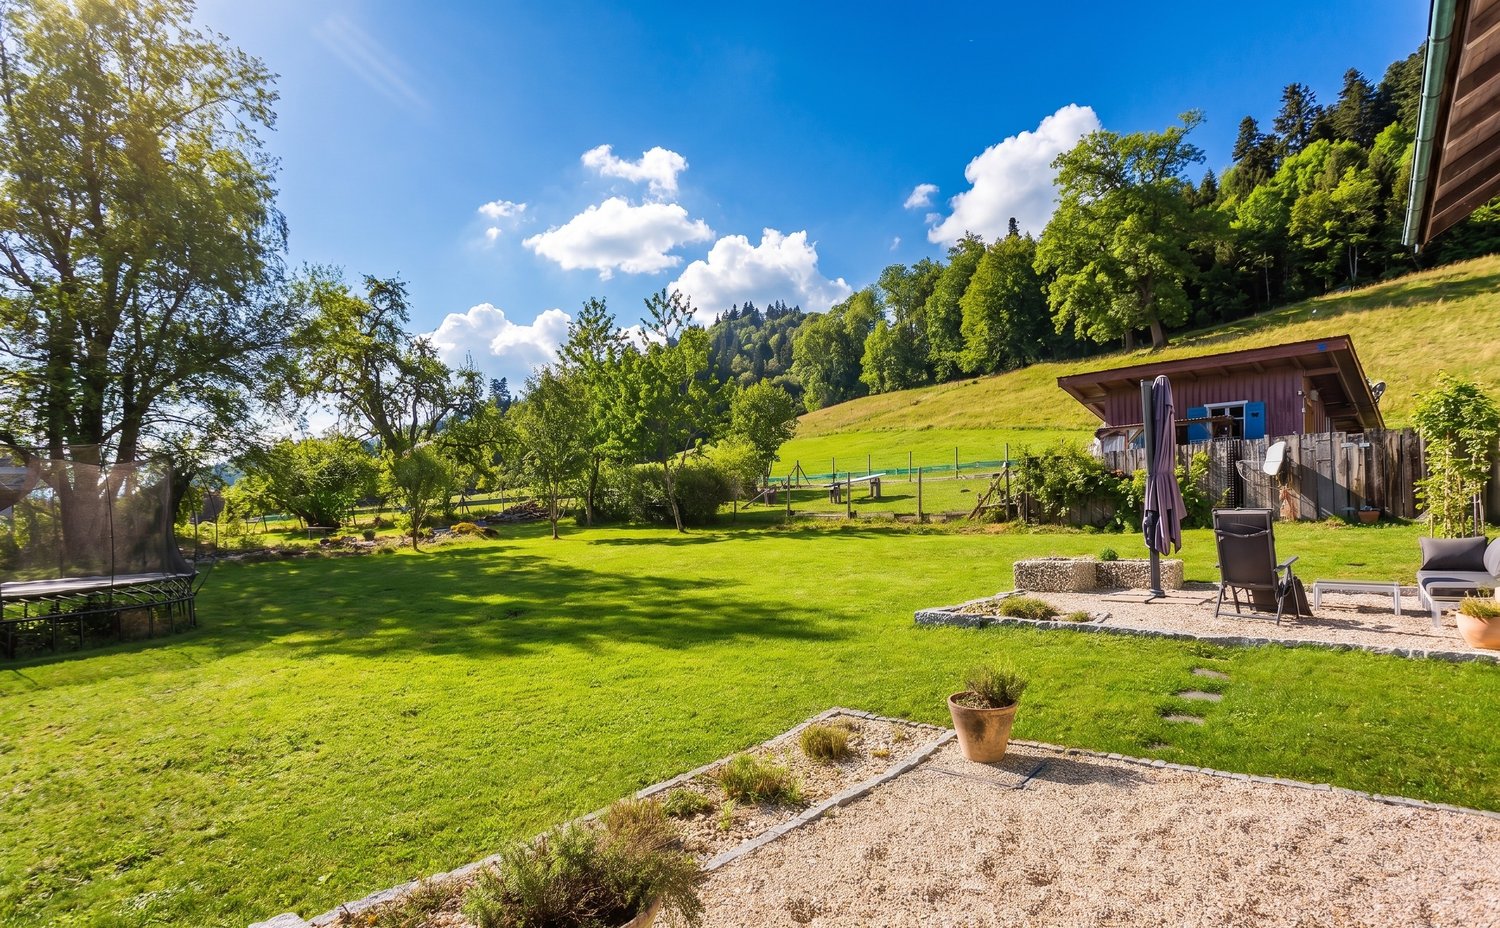
3 results - House, chalet, rustico to buy in Fehraltorf

1 / 5
CHF 995,000.–
11 rooms210m² living space
8320 Fehraltorf

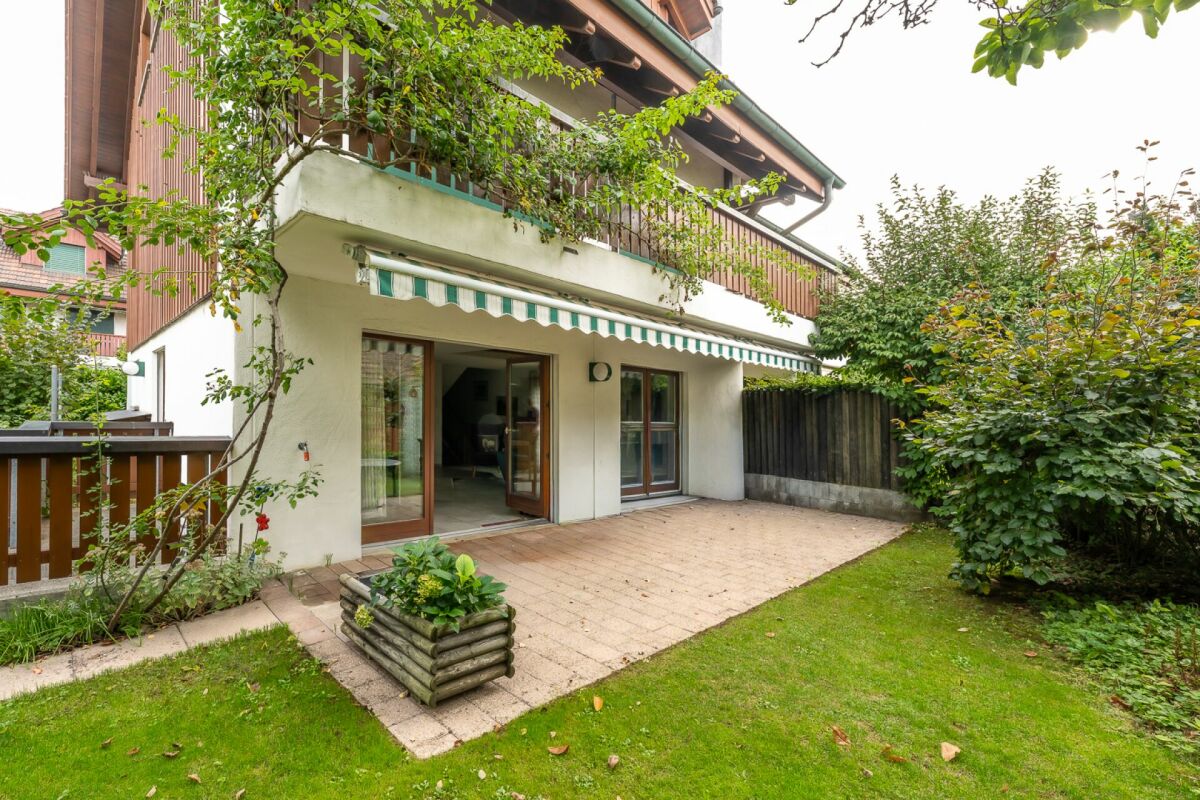
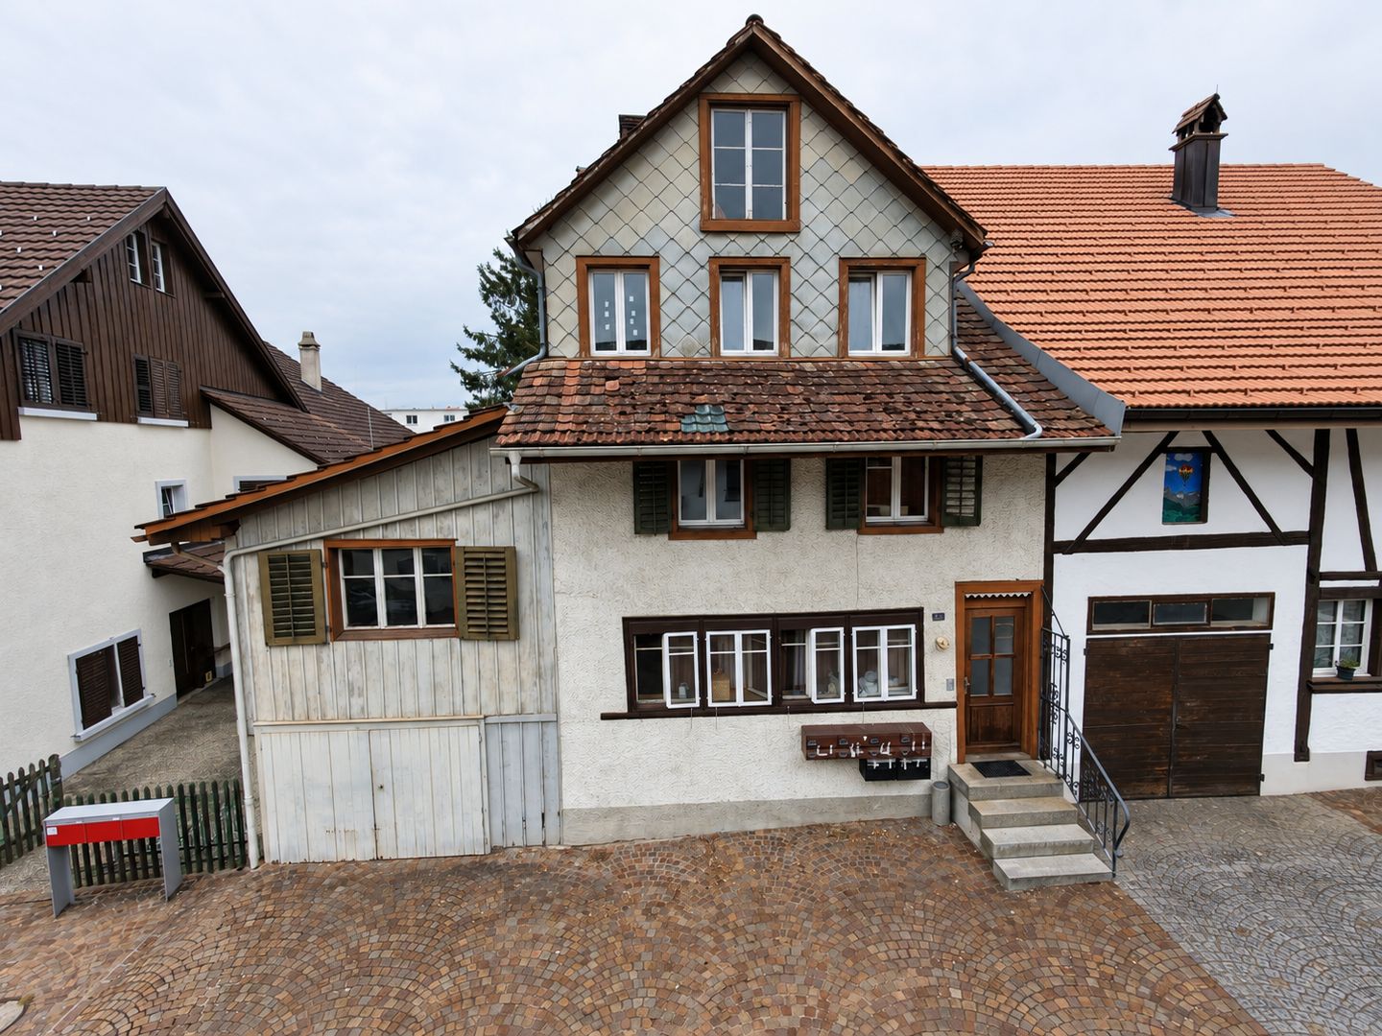
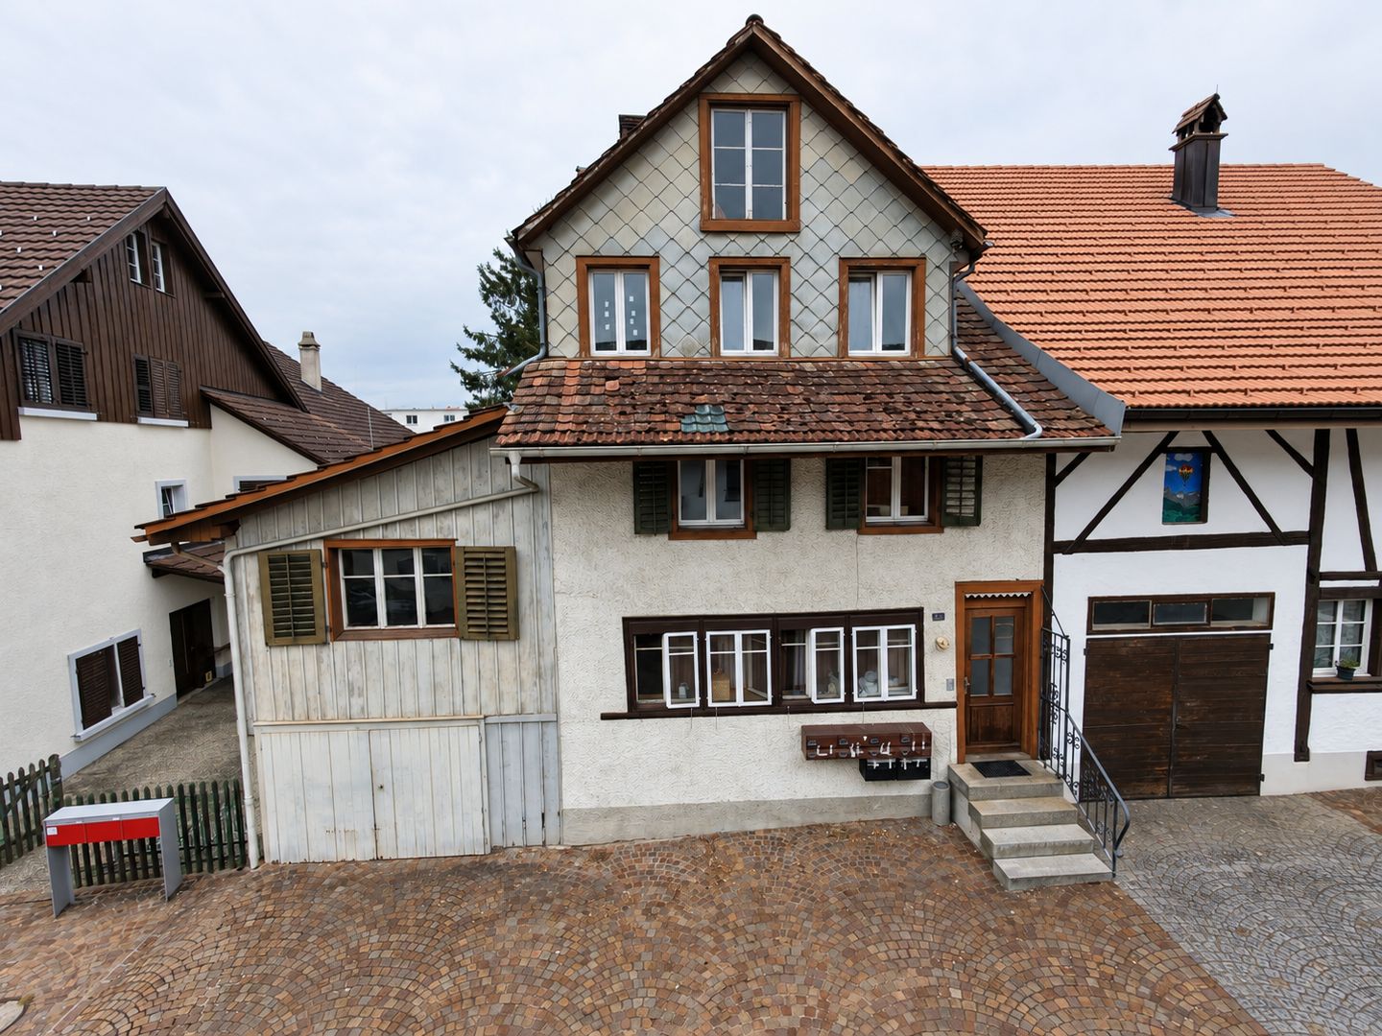
A house with history and future – in the heart of Fehraltorf

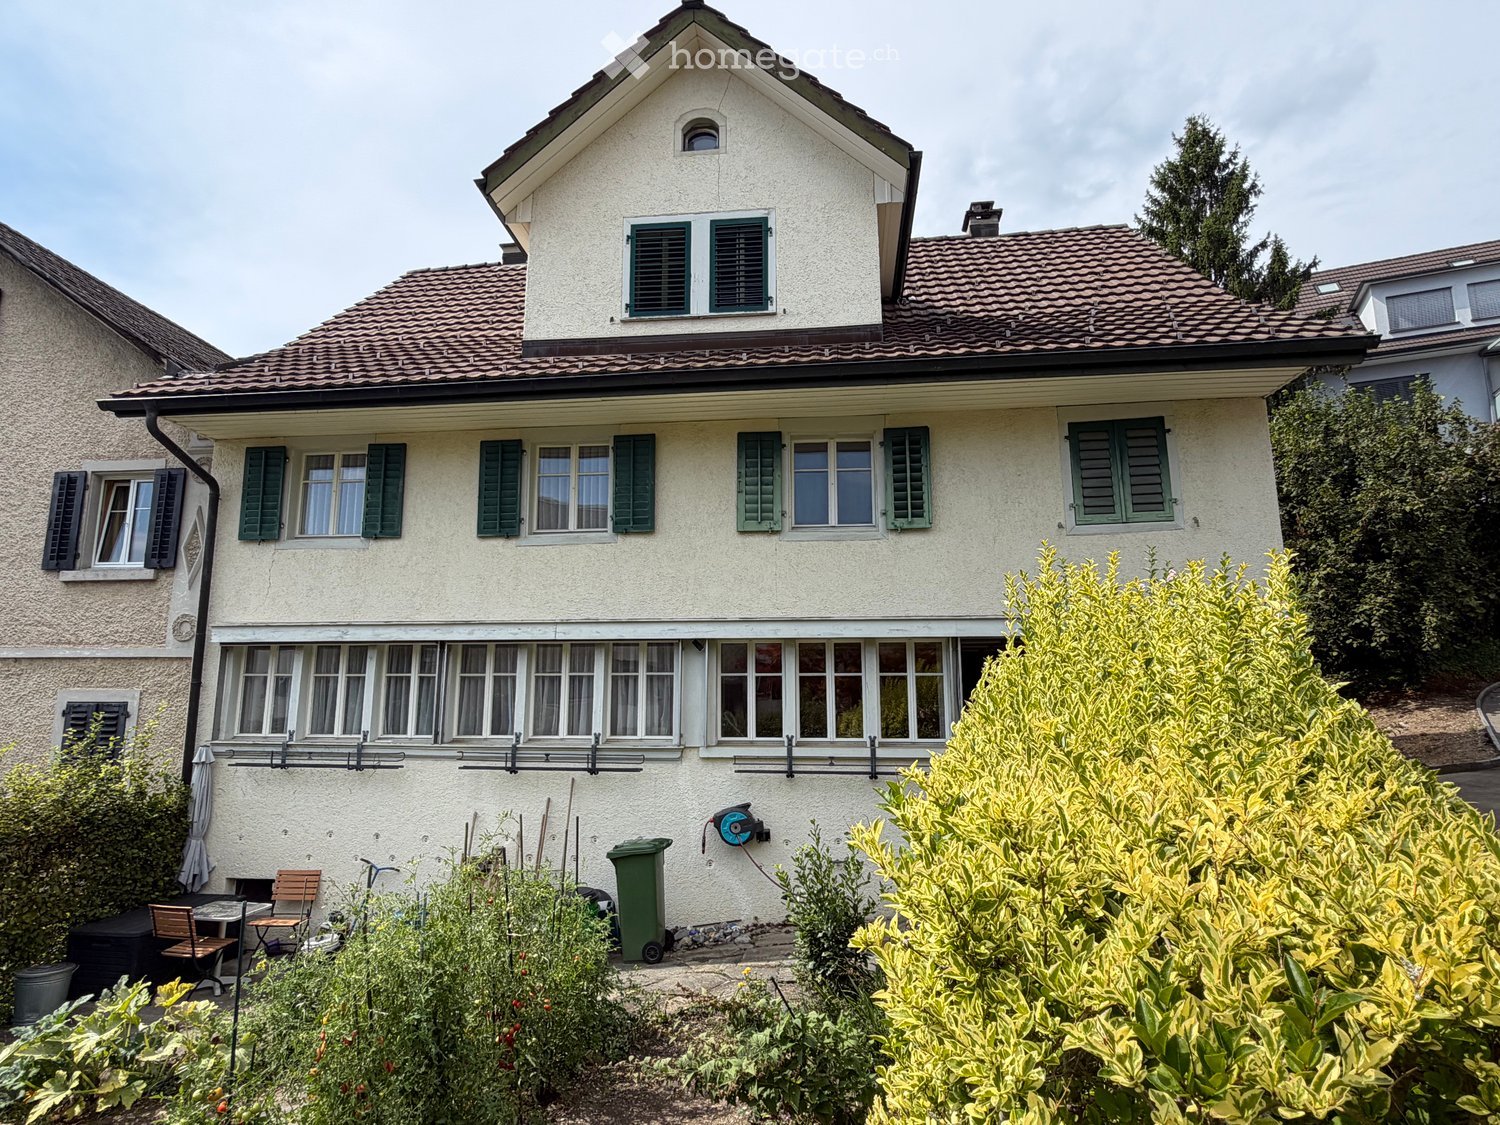
A house with history, character, and plenty of potential: In the historic village center of Fehraltorf, a unique property awaits you at Schützengasse 4, with over 200 years of building history. The former farmhouse, whose origins date back to before 1812, offers an interesting opportunity on a 229 m² large plot of land for lovers of historic building fabric and buyers with their own living ideas.The property is located in the core zone A and has been recorded in the communal inventory of worthy buildings since 2011. According to the available inventory sheet, there is no formal protection. Particularly in the interior, there are interesting possibilities to combine the historic character with modern living comfort.Highlights at a glance • Historic residential building with origins before 1812 • Attractive location in the grown village center of Fehraltorf • Plot area of 229 m² • Building volume of 913 m³ • Characteristic building fabric with individual design potential • Interesting possibilities for a comprehensive modernization of the interior • Potential for redesigning the kitchen, bathrooms, and building technology • Opportunity to review new room concepts and a comprehensive core renovation • Further constructional development possibilities can be examined within the framework of the applicable regulations • Good regional accessibility between Uster, Pfäffikon ZH, and Winterthur Realize your own living ideasWhether a comprehensive modernization, an individual redesign of the interior, or a well-thought-out renovation concept: This property offers the chance to create something special. The connection between historic architecture and modern living requirements opens up exciting perspectives for a unique home.Due to the communal inventory entry, constructional changes and their permissibility must be clarified in advance with the municipality and the responsible specialist for monument preservation. The possibilities shown are to be understood as development potential and do not constitute a building law assurance.A special opportunity for people with ideas and passion for historic properties.Have we sparked your interest? We would be happy to provide you with further information and look forward to presenting this characterful property to you in person.

1 / 5
CHF 995,000.–
210m² living space
8320 Fehraltorf

A house with history and future – in the heart of Fehraltorf

A house with history, character, and great potential: In the historic village center of Fehraltorf, at Schützengasse 4, you will find an exceptional property with over 200 years of building history. The former farmhouse, whose origins date back to before 1812, offers an interesting opportunity on a 229 m² plot of land for lovers of historic building fabric and buyers with their own living ideas.The property is located in the core zone A and has been listed in the communal inventory of protected buildings since 2011. According to the available inventory sheet, there is no formal protection. Particularly in the interior, there are interesting possibilities to combine the historic character with modern living comfort.Highlights at a glance • Historic residential building with origins before 1812 • Attractive location in the grown village center of Fehraltorf • Plot area of 229 m² • Building volume of 913 m³ • Characterful building fabric with individual design potential • Interesting possibilities for a comprehensive modernization of the interior • Potential for redesigning the kitchen, bathrooms, and building technology • Opportunity to review new room concepts and a comprehensive core renovation • Further constructional development possibilities can be examined within the framework of the applicable regulations • Good regional accessibility between Uster, Pfäffikon ZH, and Winterthur Realize your own living ideasWhether a comprehensive modernization, an individual redesign of the interior, or a well-thought-out renovation concept: This property offers the chance to create something special. The combination of historic architecture and modern living requirements opens up exciting perspectives for a unique home.Due to the communal inventory entry, constructional changes and their permissibility must be clarified in advance with the municipality and the responsible specialist for monument preservation. The shown possibilities are to be understood as development potential and do not represent a building law assurance.A special opportunity for people with ideas and passion for historic properties.Have we sparked your interest? We would be happy to provide you with further information and look forward to presenting this characterful property to you in person.

More objects in your automatically expanded search area
20 results - Radius: + 10km
New building
1 / 5
  • Balcony / Terrace
  • Garage
  • Minergie certified
  • +1
CHF 3,180,000.– Premium
5.5 rooms181m² living space
Strubenacher 16a, 8126 Zumikon

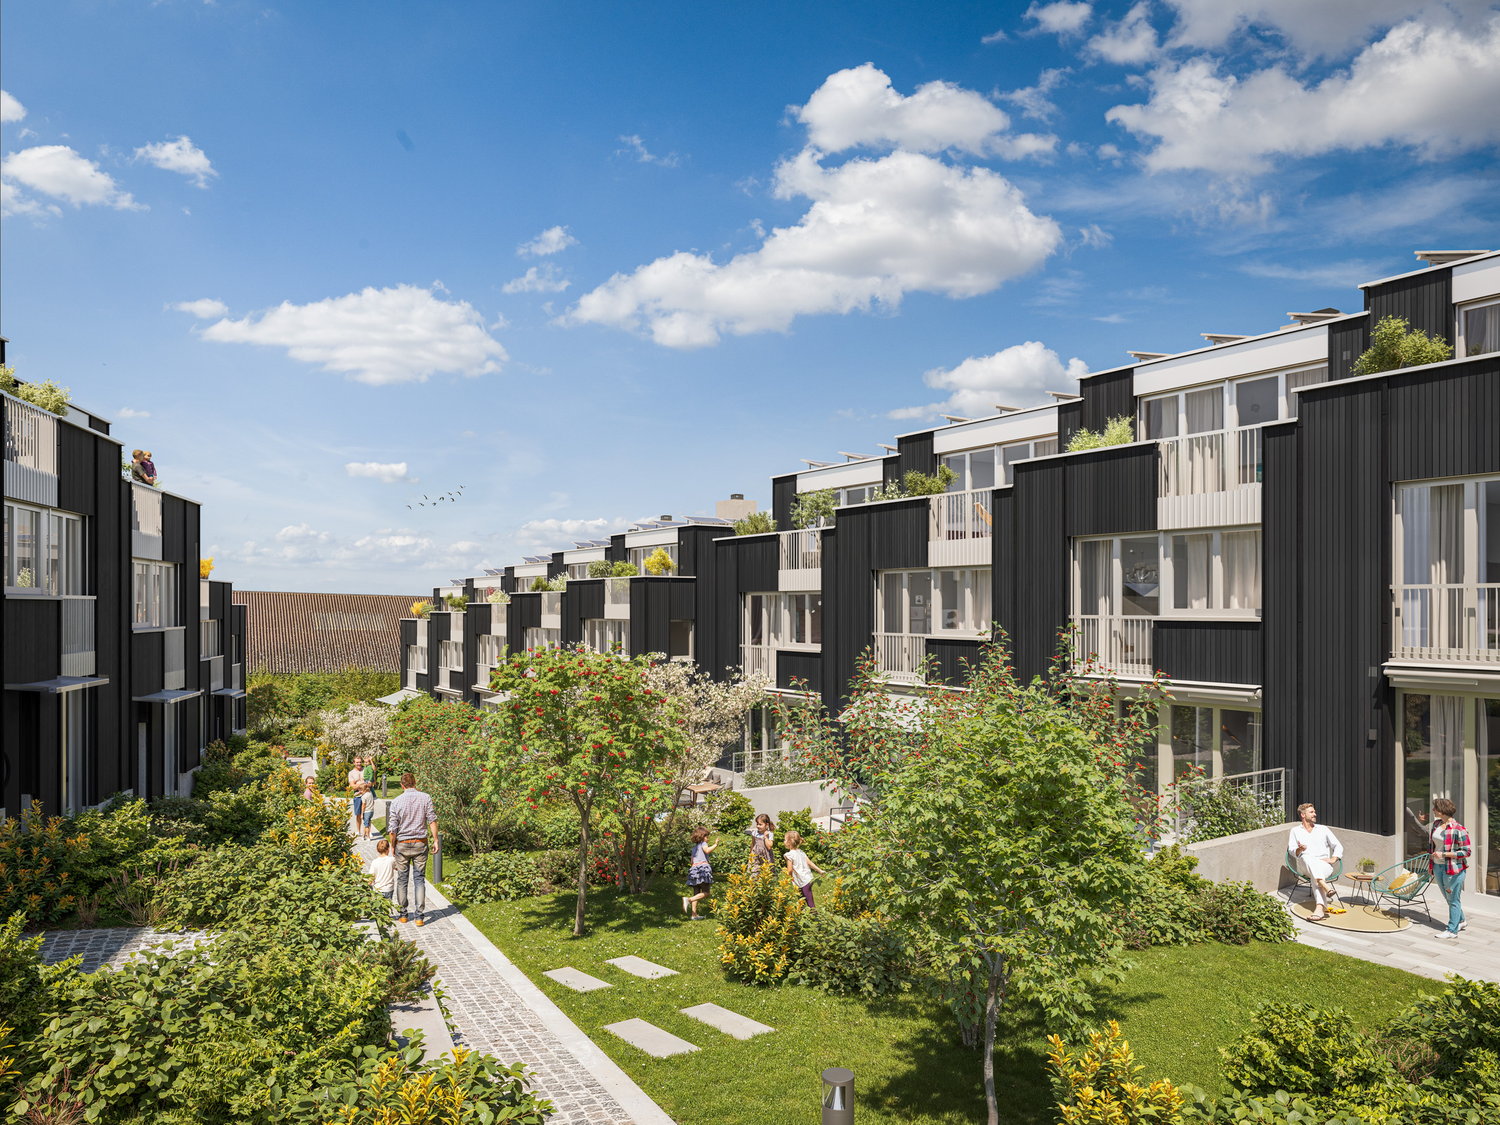
Sustainable living in a row house in Zumikon

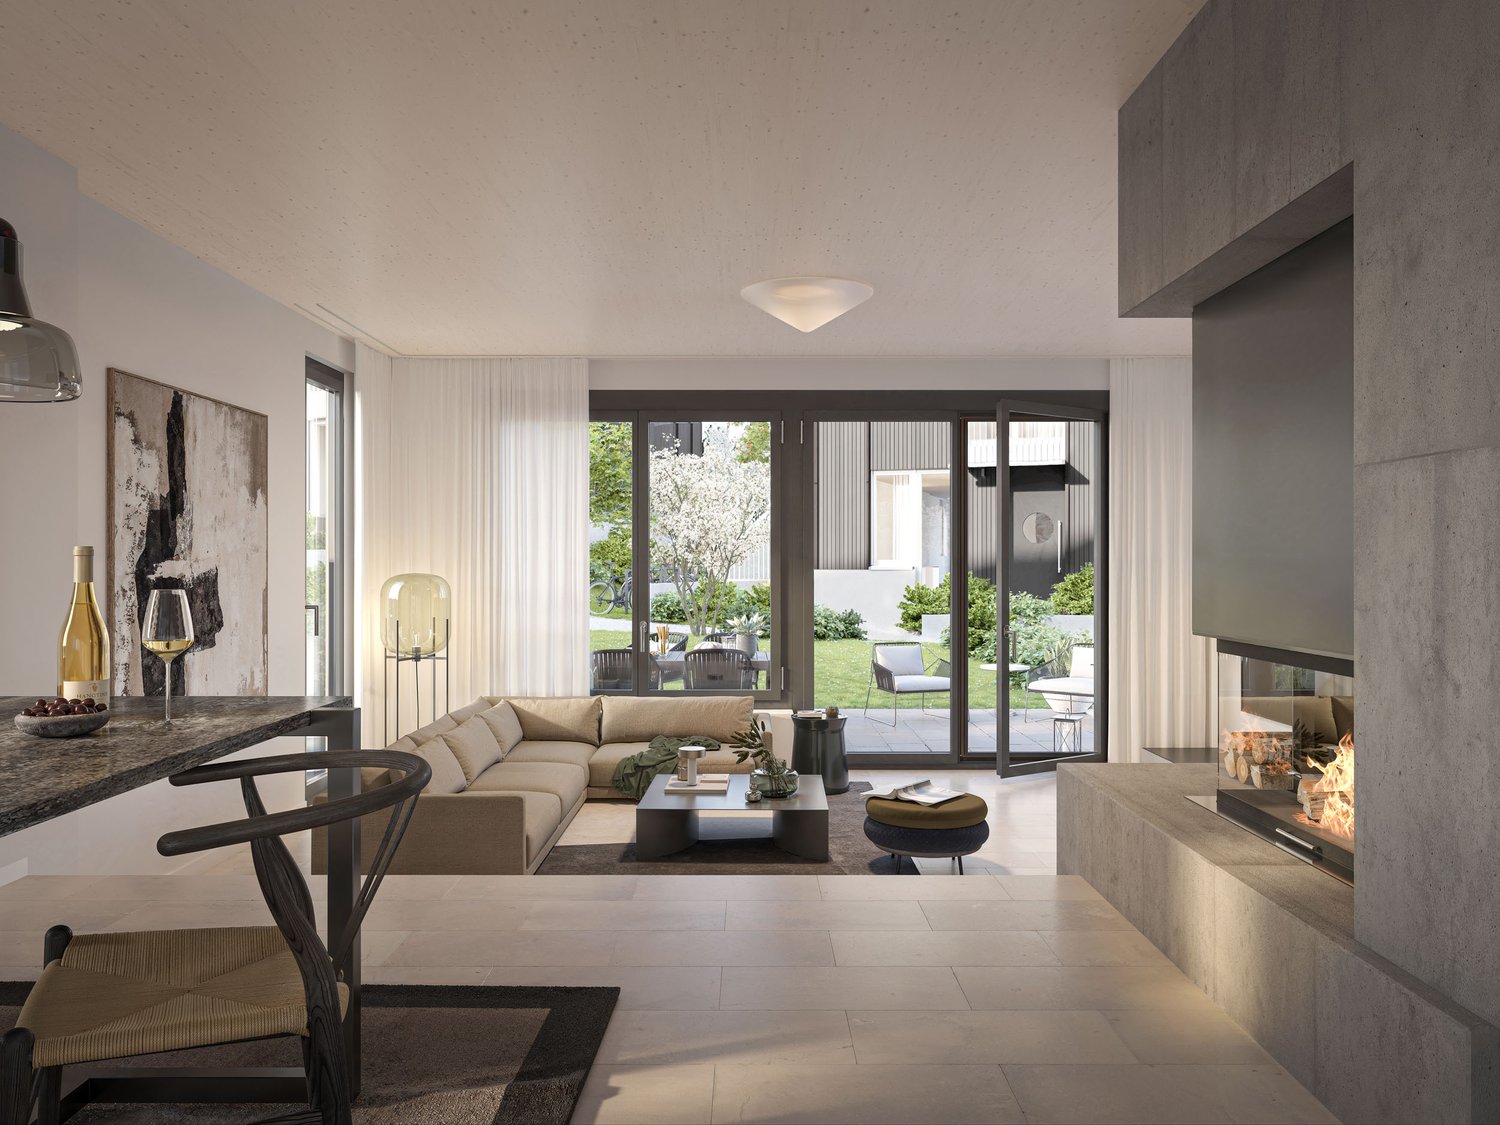
In the city-near Zumikon, you have the opportunity to acquire an attractive 5.5-room row house with a heated living area of approximately 199m2.This exclusive row house offers you modern living on three floors. Already in the basement, there is a heated entrance area. The house has different outdoor spaces such as a garden seating area, a front garden, and two attic terraces. The open kitchen/dining and living area is equipped with a chimney, which provides you with cozy warmth in the transitional periods and in winter. Additionally, the living area has a remarkable ceiling height. On the upper floors, there are spacious rooms with wet areas as well as a retreat.You determine the interior design within the framework of the generous budgets yourself.Attention has also been paid to parking. Thus, for each additional CHF 50,000, two parking spaces in the underground garage are acquired.In the development of the project, great importance was attached to contemporary architecture, sustainability, and biodiversity. The houses planned with a wood facade will be certified according to the environmentally friendly Minergie-Eco standard. The heating is energy-efficient with geothermal heat pumps, and part of the electricity demand is generated by photovoltaic systems. This creates a lot of quality of life for your new home and reduces the impact on the environment.Don't miss out on this exclusive offer. Visit our project website. On this, you will find the still available objects, the brief construction description, as well as all floor plans. Furthermore, you can experience panoramic tours through two model houses. You will also find a lot of further information about the project and your future home.If you are interested in our offer, please fill out the adjacent form completely or contact us directly by phone under the given number.

  • Balcony / Terrace
  • Garage
  • Minergie certified
  • +1
Travel time
-
New building
1 / 5
  • Balcony / Terrace
  • Garage
  • Minergie certified
  • +1
CHF 2,895,000.– Premium
5.5 rooms180m² living space
Strubenacher 12d, 8126 Zumikon

Sustainable living in a row house in Zumikon

In the city-near Zumikon, you have the opportunity to acquire an attractive 5.5-room row house with a heated living area of approximately 203m2.This exclusive row house offers you modern living on three floors. Already in the basement, there is a heated entrance area. The house has different outdoor spaces such as a garden seating area, a front garden, and two attic terraces. The open kitchen/dining and living area is equipped with a chimney, which provides you with cozy warmth in the transitional periods and in winter. Additionally, the living area has a remarkable ceiling height. On the upper floors, there are the spacious rooms and the wet areas.You determine the interior design yourself within the framework of the generous budgets.Attention has also been paid to parking. Thus, for each additional CHF 50,000, two parking spaces in the underground garage are acquired.In the development of the project, great importance was attached to contemporary architecture, sustainability, and biodiversity. The houses planned with a wooden facade will be certified according to the environmentally friendly Minergie-Eco standard. The heating is energy-efficient with geothermal heat pumps, and part of the electricity demand is generated by the photovoltaic systems. This creates a lot of quality of life for your new home and reduces the impact on the environment.Don't miss out on this exclusive offer. Visit our project website. On this, you will find the still available objects, the brief construction description, as well as all floor plans. You can also experience panoramic tours through two model houses. Additionally, you will find many more information about the project and your future home.If you are interested in our offer, please fill out the adjacent form completely or contact us directly by phone under the given number.

  • Balcony / Terrace
  • Garage
  • Minergie certified
  • +1
Travel time
-
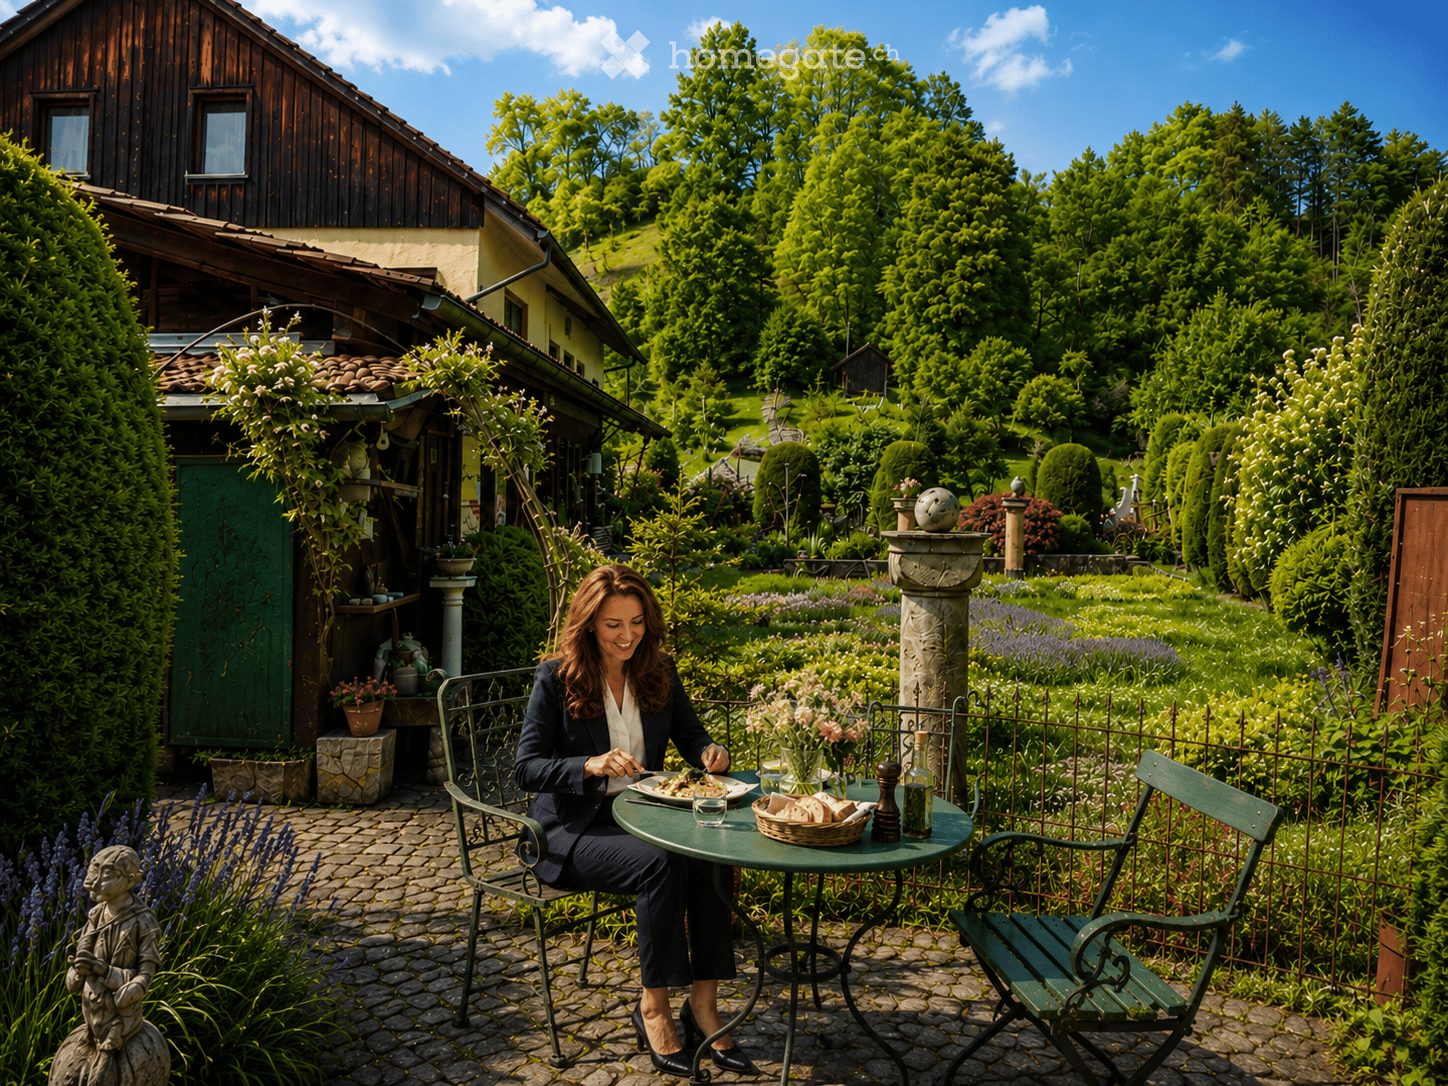
  • A woman is seated at a round metal table in a lush garden, enjoying a meal. The table is set with a vase of flowers, a basket of bread, and a bottle. The garden features well-maintained lawns, flower beds, and a variety of trees, with a traditional wooden
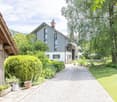
  • A two-story house with a yellow facade and wooden accents, surrounded by a well-maintained garden and trees.
  • Well-maintained garden with neatly trimmed hedges, flowering shrubs, a stone pathway, and a central stone bench. The garden features a variety of plants and trees, with a lawn and a small fountain in the background.
  • A well-maintained garden with a variety of plants, flowers, and trees, featuring a stone pathway, a bench, and a small pond with rocks and aquatic plants.
  • Cozy room with wooden walls and ceiling, green tiled stove, floral-patterned chair, small table with lamp, and decorative items.
  • Cozy wooden-paneled room with a dining table, chairs, cabinet, mirror, and decorative items including vases with flowers.
  • A cozy, rustic dining area with wooden furniture, a bench seating, a small table, and decorative plates on shelves.
  • Cozy attic room with wooden walls and ceiling, featuring a wooden stove, a patterned rug, a wooden chair, a wooden dresser, and a small potted plant.
  • Cozy living room with wooden beams, exposed wooden walls, and a mix of modern and rustic decor including a sofa, table, lamps, and a gramophone.
  • A rustic wooden house with a tiled roof, surrounded by a well-maintained garden with trees, shrubs, and a stone pathway leading to the entrance.
  • A rustic garden area with a wooden door, stone benches, a table, potted plants, and a gravel pathway surrounded by greenery and trees.
1 / 11
A two-story house with a yellow facade and wooden accents, surrounded by a well-maintained garden and trees.
Well-maintained garden with neatly trimmed hedges, flowering shrubs, a stone pathway, and a central stone bench. The garden features a variety of plants and trees, with a lawn and a small fountain in the background.
A well-maintained garden with a variety of plants, flowers, and trees, featuring a stone pathway, a bench, and a small pond with rocks and aquatic plants.
Price on requestPremium
3.5 rooms177m² living space
8494 Bauma

Historic lover's object from 1824 with garden idyll and unique character

This historic single-family house from 1824 is not a standard object, but a retreat for people who seek character, peace, and authentic building substance. On 177 m² of living space and 480 m² of land, the property combines historic charm with a well-maintained outdoor area, views, and a separate garden house with a chimney. The object is particularly suitable for lovers of character properties, couples, seekers of peace, or as an exclusive second home in the Zürcher Oberland. The single-family house from 1824 presents itself as a ready-to-move-in lover's object with a unique aura, carefully preserved substance, and a room concept that consciously deviates from standardized new buildings. Bright rooms, natural materials, and selected architectural details create a living feeling with warmth, identity, and timeless quality. Particularly attractive: The property is not under monument or homeland protection and thus offers additional flexibility regarding future usage possibilities and individual design. The house was last renovated in 1995 and is in a ready-to-move-in condition. The property is ideal for people who want to combine peace, retreat, and natural living with special character, whether as a main residence, private refuge, exclusive second home, or long-term investment in a valuable property with rarity value. Object highlights at a glance: • Historic character house from 1824 • 3.5 rooms spread over 4 floors • Two spacious galleries with versatile usage possibilities • Ideal for home office, studio, or individual retreats • Living area approx. 177 m² • Land area 480 m² • Well-maintained garden area with high privacy • Separate garden house with chimney for social hours and relaxation • Sunny and quiet living location with beautiful views • Parking space available • Natural surroundings with high recreational value • Good accessibility towards Winterthur and Zurich The outdoor area complements the overall picture in a convincing way: • Well-maintained garden with an atmosphere of peace and deceleration • Separate garden house with integrated chimney • Versatile usage possibilities for relaxed evenings, creative retreats, or social gatherings The surroundings are characterized by the idyllic landscape of the Zürcher Oberland with extensive green spaces, walking and recreational opportunities, and a pleasant distance from urban everyday life. It is precisely the combination of architectural identity, natural location, functional usability, and long-term development potential that makes this property a rare opportunity in the current market environment. This object is not aimed at buyers who exclusively seek living space, but at people who consciously appreciate properties with character, history, and sustainable value. We will provide further information to qualified interested parties.

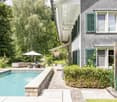
  • Modern two-story white house with large windows and blue shutters, surrounded by lush greenery and a well-maintained garden.
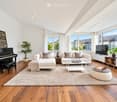
  • Bright living room with white walls, wooden floors, large windows, and ample natural light. Features a white sectional sofa, coffee table, ottoman, piano, and television. Decor includes plants, a throw blanket, and a chessboard on a round table.
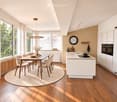
  • Modern kitchen with white cabinets, wooden dining table, six chairs, and a kitchen island with sink and oven. Large windows with sheer curtains, pendant light, and a round rug.
  • Modern, minimalist bedroom with a large bed, nightstands, table lamps, a chair, a stool, and a vase with flowers. The room features wooden flooring and large windows with curtains.
  • Bright bedroom with white walls, wooden floor, large windows with curtains, bed with pillows and a large stuffed animal, nightstand with lamp, small plant on windowsill, and a balloon on the wall.
  • Cozy bedroom with a double bed, desk with laptop, guitar, backpack, and headphones on the floor. The room features wooden flooring, large windows with curtains, and modern lighting.
  • Cozy children's room with wooden flooring, a play tent, a small table, a toy stove, and plush toys.
  • Well-maintained outdoor patio with a dining table set for six, surrounded by wooden chairs with patterned cushions. A barbecue grill and a small bar area are visible, along with potted plants and a covered seating area with additional chairs and a table.
  • Well-maintained garden with a neatly trimmed lawn, stone retaining wall, and various plants and trees.
1 / 9
Bright living room with white walls, wooden floors, large windows, and ample natural light. Features a white sectional sofa, coffee table, ottoman, piano, and television. Decor includes plants, a throw blanket, and a chessboard on a round table.
Modern kitchen with white cabinets, wooden dining table, six chairs, and a kitchen island with sink and oven. Large windows with sheer curtains, pendant light, and a round rug.
Modern, minimalist bedroom with a large bed, nightstands, table lamps, a chair, a stool, and a vase with flowers. The room features wooden flooring and large windows with curtains.
CHF 2,495,000.– Premium
5.5 rooms141m² living space
8610 Uster

Detached single-family house in Uster

Detached single-family house with great development potentialRenovated, detached single-family house | 657 m² plot | 141 m² net living area | 121 m² expansion reserve | permitted use 262 m²The single-family house is in a renovated and well-maintained condition. Additionally, this property offers great potential for expansion or new construction – subject to applicable building regulations and permits.In the quiet, family-friendly Hegetsberg quarter in Uster, this detached single-family house is located – the recreational areas around Lake Pfäffikon and Lake Greifen are practically on the doorstep.The natural surroundings with plenty of greenery combine here with good infrastructure. Gymnasium, schools, kindergarten, shopping facilities, and train station are easily accessible. Zurich can be reached quickly and comfortably by car or public transport.The heart of the house is the open living and dining area. The outdoor area impresses with a sunny, large garden. Two covered seating areas with shading systems and an outdoor kitchen invite you to relax in the fresh air.The property: • Detached single-family house: with plenty of privacy • Rooms: 5.5 rooms, 4 bedrooms, 2 bathrooms • Net living area: 141 m² • Expansion reserve: calculated expansion reserve of 121 m² • Development opportunities: extension, annex or new building • Permitted use: total 262 m² • Special feature: alarm system, irrigation system, outdoor kitchen • Parking options: 2 garages and 1 outdoor parking space • Heating system: energy-efficient air/water heat pump • Highlight: expansion possibilities, great privacy, plenty of outdoor space • Transport links: S5 and S15 in 11 minutes at Zurich Stadelhofen station, Bordacker bus stop less than 1 minute's walk away • Condition of the property: renovated and ready for occupancy The exact address and further information can be found in the appendix of this advertisement.

  • Modern two-story wooden house with large windows, balcony, patio area, and surrounding greenery.
  • Modern open-plan living and dining area with light wood flooring, white walls, and large windows. Features include a grey woven armchair, a round coffee table with magazines and a cup, a dining table with chairs, pendant lights, a kitchen counter with a s
  • Bright living room with large windows offering a scenic view, featuring a wooden floor, a grey rug, a modern stool, a black shelf with books and a table lamp, and a painting on the wall.
  • Modern living room with wooden flooring, large windows, a green armchair, a small table, a wooden shelf with decorative items, a floor lamp, and a sculptural piece.
  • Modern hallway with wooden flooring, white cabinets, and a staircase leading upwards.
  • Open-plan kitchen and dining area with light blue cabinets, a central island, a dining table with six chairs, pendant lights, and wooden shelves with decorative items.
  • Modern wooden staircase with black metal railing, leading to an open area with wooden flooring and a small decorative table in the background.
  • Bright, empty room with wooden flooring, large sliding glass door leading to a balcony, and a view of greenery outside. Minimal decor includes a small table with a vase of flowers.
  • Wooden deck with a lounge chair, overlooking a scenic valley with houses and trees.
  • Outdoor pathway lined with modern wooden buildings, surrounded by greenery and trees, with people walking and sitting on benches.
  • Floor plan of a ground floor apartment with entrance, WC, kitchen, living/dining area, and office/guest space.
  • Floor plan of an upper floor showing a bathroom, hallway, and three bedrooms with indicated floor areas.
  • Floor plan of a rooftop level showing a terrace area labeled 'Dachterrasse' (37.5m²) and a smaller room labeled 'Disponibel' (25.6m²).
1 / 13
CHF 1,570,000.– Top
7.5 rooms167m² living space
Talblickstrasse 5, 8492 Wila

Single-family house in Wila

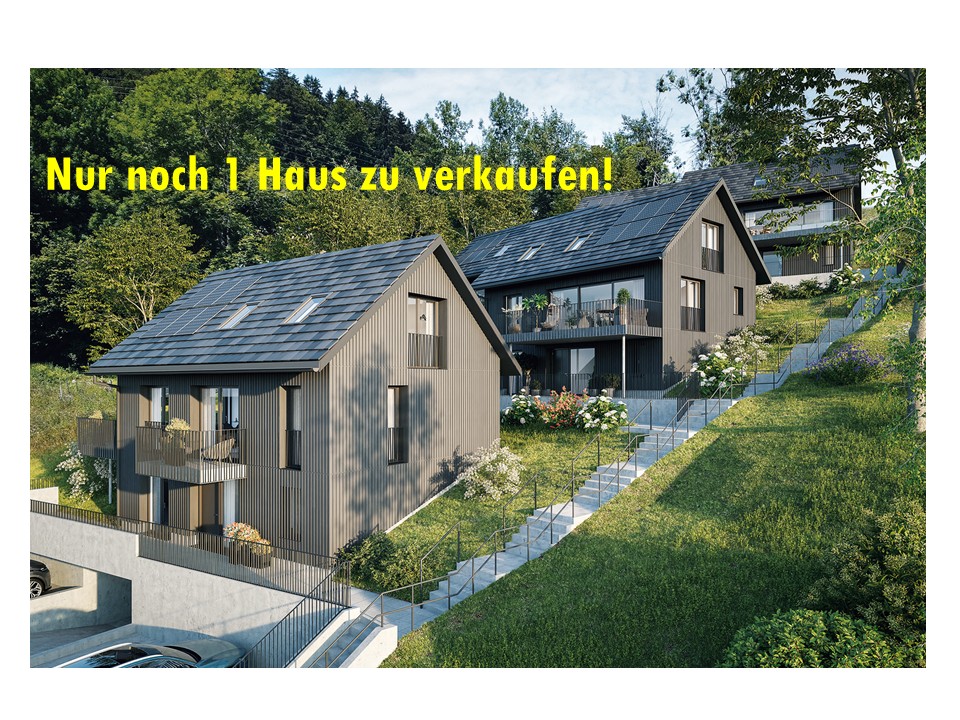
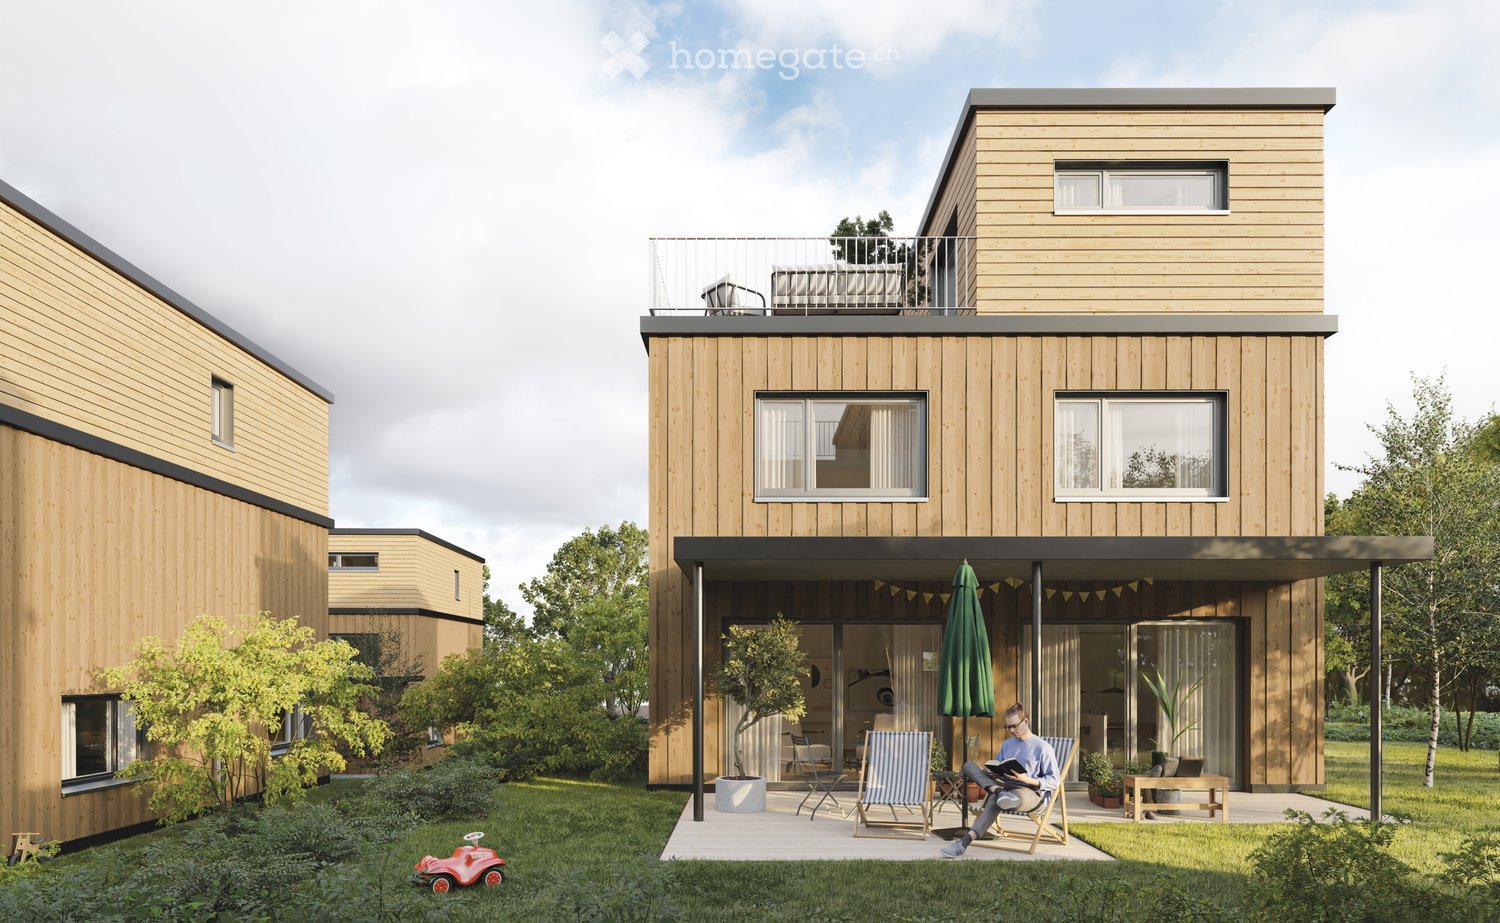
In the picturesque hamlet of "Ghöngg" in Wila, the car-free settlement Talblick is being built. In two stages, four charming semi-detached houses and three detached single-family homes will be realized in a quiet and family-friendly location surrounded by greenery. Each new building in wood construction has 7.5 rooms inside, which are elegantly distributed over three floors. Particular emphasis is placed on the indoor climate. Wood is energy-efficient, climate-friendly, and breathable, and as a sustainable material, it is the building material of the greener future. The materialization of the facade elegantly carries the sustainable construction with wood from the region to the outside. The spacious roof terrace with idyllic views of the Tösstal and the covered seating area with surrounding area are particularly noteworthy. The location of the properties is the perfect starting point for nature lovers, and the special architecture of the settlement offers the community and individual parties space to unfold.The single-family house is ready for occupancy. Further information, plans, rough and finished descriptions can be obtained from the builder Schindler & Scheibling. The sales price does not include a parking space or a hobby room.The following highlights await you: • Attractive municipality in the recreational area • Well-thought-out floor plan • Bright living and dining area with open kitchen • Private covered garden seat • Elevated and spacious roof terrace with views • Own washing machine/dryer • Living unit directly connected to underground parking • Space for bicycles, strollers, or the like • Carefully planned outdoor space concept with local greening Purchasers have the opportunity to view the single-family house in advance and experience what it's like to live in a wooden house in Wila. Our team will advise you on site and guide you through your new dream home.www.wohnen-in-wila.ch

Travel time
-
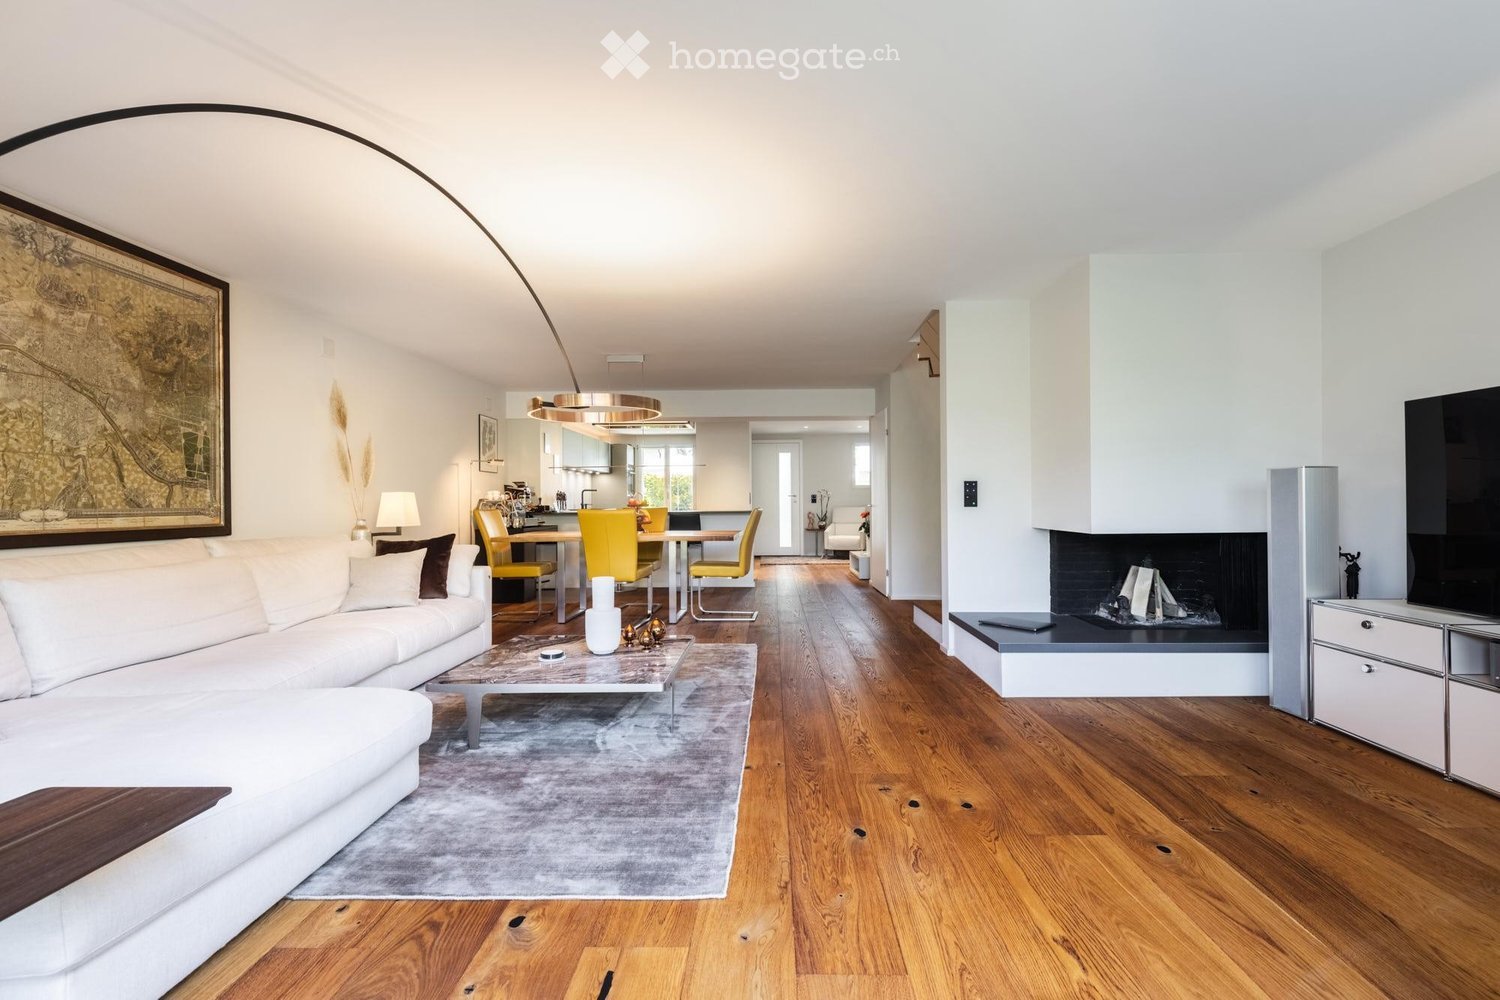
  • Open-concept living and dining area with white walls, wooden flooring, a white sectional sofa, a coffee table, a fireplace, a television, a dining table with yellow chairs, and a modern kitchen area in the background.
  • Modern kitchen with stainless steel refrigerator, dark cabinets, sleek countertop, and a double sink with a modern faucet.
  • Modern kitchen with sleek grey cabinets, a dark countertop, a sink with a modern faucet, and a stool near the island.
  • Modern kitchen with grey cabinets, wooden countertop, and wooden flooring. Features a sink, faucet, coffee machine, and decorative items on the counter.
  • Modern open-plan living and dining area with a white sectional sofa, coffee table, dining table with yellow chairs, and a sleek kitchen area in the background.
  • Modern open-plan living and dining area with a large wooden dining table, four chairs, a fruit bowl, a kitchen counter, and a staircase leading to an upper level.
  • Spiral staircase with wooden steps and a modern metal railing, light-colored walls, and a framed picture on the wall.
  • Modern bedroom with a large bed, nightstand, lamp, and a bench at the foot of the bed. The room features wooden flooring, large windows with curtains, and a sleek mirror on the wall.
  • Modern bedroom with a large bed, bench at the foot, nightstand with lamp, and a wardrobe with shelves and hanging space.
  • Modern bedroom with a large bed, nightstand, bench, and built-in wardrobe. Features a sleek pendant light and a small flower arrangement on the nightstand.
  • Modern staircase with wooden steps and metal railing, white walls, and recessed lighting.
  • Spiral staircase with wooden steps and a modern metal railing, illuminated by recessed ceiling lights.
  • Modern, open-concept space with a pool table, sofa, bathtub, and sink, featuring wooden flooring and large windows.
  • Modern, open-concept room with wooden flooring, a curved staircase, a pool table, a sofa, and a small seating area with a coffee table and plant.
  • Modern room with a pool table, a bathtub, a sink, a mirror, and a staircase leading upwards.
  • Modern bathroom with a stone accent wall, large sink, bathtub, mirror, and television mounted on the wall. Features wooden flooring and a sleek design.
  • Modern bathroom with dark grey tiles, a sleek shower area, and a wooden spiral staircase leading to an upper level.
  • Modern bathroom with two white sinks, chrome faucets, soap dispensers, a large mirror, and a glass-enclosed shower area.
  • Modern bathroom with white tiles, wooden floor, sink, faucet, toilet, and a small flower vase on the floor.
  • Modern bathroom with a white toilet, a white sink with a chrome faucet, a glass-enclosed shower with a handheld showerhead, and a built-in wooden vanity cabinet.
  • Modern hallway with wooden flooring, grey carpet, large glass door leading to a patio with outdoor furniture and umbrella.
  • Balcony with wicker chairs, a small table, and an umbrella, surrounded by greenery and a building.
  • Well-maintained garden with a barbecue, outdoor dining set, umbrella, potted plants, and a modern house with a balcony and large windows.
1 / 23
CHF 2,500,000.– Top
5.5 rooms200m² living space
8124 Maur

Exclusive living on Lake Greifensee - Where elegance meets quality of life

Key facts: • Core renovation in 2020 (CHF 885'000.00) • Heat pump with ground probe, underfloor heating, freecooling • Decalcification system • Partly lake and distant view • Smart home from Smart Place • 1 outdoor parking space in front of the house • 1 garage parking space with preparation for E-charging station for CHF 40'000.00 extra • 3 toilets • 3 showers • Private wellness oasis with whirlpool from HOESCH and large shower area • Spacious dressing room • Premium garden shower with warm water • Warm water connection outside the house entrance • Basement with hobby room, spacious laundry room, heating room and shelter Advantages: • Autonomous house in a larger development • Good building substance • Bright rooms through large window fronts • Modern, high-quality kitchen with Siemens appliances and large refrigeration-freezer combination from Gaggenau • Timeless, elegant oak parquet • Smart Home from Smat Place (Swiss company) with building automation (control of light, access, video intercom, climate, shading, multimedia, scenes) • Tax rate 81% • 170 meters (2 minutes on foot) to bus station 701 / 743, approx. 20 minutes to Klusplatz / Stettbach • 400 meters (5 minutes on foot) to Lake Greifensee, boat landing stage • 650 meters (9 minutes on foot) to kindergarten / primary school • 250 meters (3 minutes on foot) to village center (Restaurant Dörfli / Volg / Landi) Living in the attractive municipality of MaurThe municipality of Maur is one of the sought-after residential communities in the canton of Zurich and combines natural, quiet living with proximity to the city of Zurich in a unique way. Embedded between Lake Greifensee and the hills of the Pfannenstiel, the municipality offers a high quality of living and life in a varied landscape.Maur includes the districts of Maur/Uessikon, Ebmatingen, Binz and Aesch/Forch. Despite its proximity to the economic and cultural center of Zurich, the municipality has preserved its rural and natural character. Forests, meadows, walking and hiking trails, as well as the nearby Greifensee shore, offer numerous opportunities for leisure, sports and relaxation right on your doorstep.Maur also offers attractive conditions for families. The municipality has its own school locations in Maur, Ebmatingen, Aesch and Binz, as well as the secondary school Looren. The offer is complemented by sports facilities, a diverse club life and numerous leisure activities.The good connection to the surrounding municipalities and the city of Zurich also makes Maur an interesting place to live for working people. At the same time, the elevated location of various districts offers charming views of the surrounding landscape, Lake Greifensee and partly into the Alps.With around 10,850 inhabitants, Maur combines a manageable community size with a well-developed infrastructure. The political community tax rate is currently 81 percent.Maur thus offers an attractive combination of nature, tranquility, family-friendliness and proximity to the city of Zurich - ideal conditions for people who are looking for high-quality living in the countryside without wanting to forego the advantages of the Zurich metropolitan area.

  • Building. A multi-story residential building with a balcony, surrounded by greenery and parked cars.
  • Building. Two-story residential building with a tiled roof, balcony, and several parked cars in front.
  • House. A two-story house with a traditional wooden barn attached, surrounded by greenery and a well-maintained lawn.
  • Garden / Outdoor Area. A well-maintained garden area with a paved pathway leading to a house, surrounded by green grass, shrubs, and trees. The house features a tiled roof and multiple windows, with a small balcony visible on the upper floor.
  • House. Two-story house with a balcony, surrounded by a well-maintained lawn and garden.
  • Garden / Outdoor Area. Well-maintained garden with a barbecue, seating area, and surrounding greenery.
  • Kitchen. Modern kitchen with white cabinets, black tiled floor, and various appliances including a refrigerator, microwave, and oven. A small rug is placed on the floor, and a wooden table with copper cups is visible.
  • Furnished Room. Bright living and dining area with wooden flooring, a grey sectional sofa, a coffee table, a dining table with chairs, and a floor lamp.
  • Garden / Outdoor Area. Garden area with wooden chair, fire bowl, and several potted plants near a wooden barn and house.
  • Bathroom. Modern bathroom with double sink vanity, large mirror, toilet, and tiled floor. Features include a striped bath mat, towel, and various toiletries.
  • Bathroom. Modern bathroom with a glass-enclosed shower, toilet, sink, and a small shelf holding toiletries.
  • Building. Residential area with multi-story buildings, balconies, and parked cars in a lot.
  • Building. View of a residential area with traditional houses, tiled roofs, and a mix of architectural styles, surrounded by greenery and a clear blue sky.
  • Kitchen. Bright kitchen with white cabinets, granite countertops, and a wooden dining table with chairs. Appliances include a refrigerator, oven, and dishwasher. A vase of tulips is on the table.
  • Bathroom. Bathroom with a bathtub, sink, toilet, washing machine, shelf with toiletries, and a small plant on the shelf. The room features a dark tiled floor and a green bath mat.
  • Furnished Room. Bright, airy room with wooden floors, large windows, and skylights. Features a green armchair, sofa, dining table, shelves, and decorative items.
  • Building. View of a residential neighborhood with multiple houses, surrounded by greenery and hills in the background.
  • Furnished Room. Cozy living room with a fireplace, a light blue sofa, a table lamp with a red shade, a decorative plant, and a leopard statue on a shelf.
1 / 18
CHF 2,750,000.– Top
375m² living space
Bergstrasse 3, 8132 Egg b. Zürich

Apartment building with 3 apartments as an investment object or generational house in Egg b. ZH

Welcome to Bergstrasse 3 in Egg b. Zürich – a well-maintained, spacious apartment building that leaves no wishes unfulfilled. The 3-family house, built in 2004, impresses with a 4.5-room garden apartment, a 3.5-room apartment on the upper floor, and a spacious maisonette apartment in the attic. On the plot with 939 m² of land, in addition to the single-sided built-on apartment building, there is an undeveloped barn/roof, as well as a garage and various outbuildings with an additional unit. The small meadow along the village brook serves today as a common meeting point for the residents. The quiet, sunny location in the core zone of Hinteregg makes this house a feel-good oasis.The property offers, among other things: • 3 sunny and modern apartments with shower and bath and spacious outdoor areas. A total of 375m2 of living space offers plenty of room for investors or families. • Balcony: An inviting outdoor area, ideal for relaxing and enjoying the sunny surroundings. • Garage and parking spaces: 4 outdoor parking spaces, 1 garage, and 1 covered outdoor parking space directly at the house • Barn/roof and outbuildings are unused development potentials • Quiet central location: In the village center of Hinteregg. • Public transport: The Hinteregg stop is only 1 minute's walk away – ideal for daily mobility. • Shopping: The village shop Hinteregg is only 2 minutes' walk away and provides for daily supplies. • School: The Güetli schoolhouse is only 5 minutes' walk away – perfect for families with children. This apartment building offers a rare combination of spacious space, quiet living location, and excellent infrastructure. Whether as a home for a large family with several generations or as an attractive investment object – this property convinces all along.The property is rented. A visit is only possible after prior registration. Visit and document retrieval: Stratego4 AG, Heinrich D. Uster, Tel. 044 986 33 33 | e-mail: uster@stratego4.ch

Travel time
-
1 / 17
CHF 1,950,000.– Top
7.5 rooms226m² living space
Schornäglenstrasse 41, 8623 Wetzikon

Exceptionally spacious 7.5-room house with south garden and versatile 2nd floor

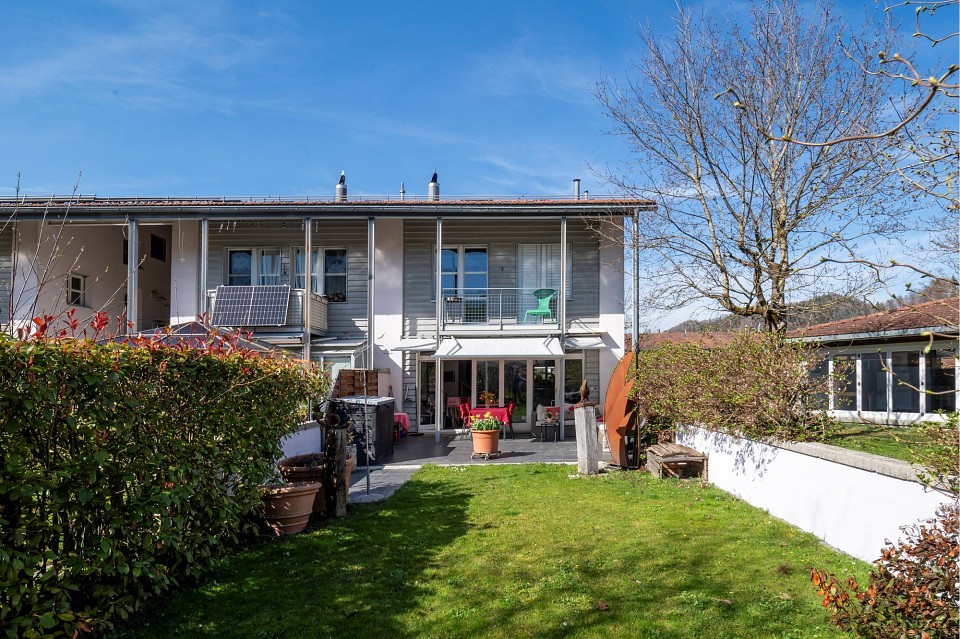
A home that grows with your plansIn a quiet location in Wetzikon-Kempten, you will find an exceptionallyspacious 7.5-room semi-detached house with 226 m² of living space,around 251 m² of living space and a total usable area of approximately288 m², including the basement. The property was built in 2001,is well-maintained and ready for immediate occupancy.The four clearly structured levels provide ample space for differentlifestyles.Whether as a spacious family home, for living and working under oneroof, for two generations or with a separately usable unit in the 2nd floor –the room structure can be adapted to changing needs in the long term.Spacious living with direct garden accessOn the ground floor, the approximately 40 m² large living and dining areaforms the heart of the house. Wide window areas bring a lot of daylight intothe room and open it directly onto the garden. The approximately 15 m²area to the left of the arch could be separated as an additional room if needed.The open kitchen, guest toilet, and practical built-in cabinets in the entrancearea complement this level.The approximately 170 m² large private garden area with south orientationoffers space for playing, gardening, and relaxing. A covered pergola with aseating area extends the living area outdoors. The mature fruit trees,protected garden areas, and sunny orientation create a pleasant retreatfor the whole family.Plenty of space to sleep, work, and designOn the 1st floor, there are three spacious bedrooms with areas between15.6 and 19 m², as well as the main bathroom.The 2nd floor includes two more large rooms with 25 m² and 19 m²,a separate bathroom, a spacious anteroom, and a sunny balcony with apanoramic view.Especially the 2nd floor offers interesting perspectives. It is suitableas a quiet work or guest area, for adult children or parents, as well as –after appropriate renovation and the necessary permits – as a2.5-room apartment or quiet business. The necessary kitchen pipesare already available in the large room; initial clarifications for a separateconnection via a lateral entrance have been made.The basement is much more than just a secondary area. A heated roomwith daylight is ideal as an office, supplemented by a spacious hobby room,two cellar rooms, laundry room, and additional storage space.Daily life within walking distanceThe primary and secondary school Walenbach can be reached in about threeto five minutes on foot. The bus stop Schornäglen is about four minutes away,shopping facilities are also within walking distance. The Kempten train stationand the A15 motorway connection provide good connections to Zurich,Winterthur, and Rapperswil. At the same time, recreational areas andshort walks begin practically in front of the doorstep.The house includes two garage boxes as separate condominium units,each with an additional parking space directly in front. So, space for four cars.Each garage box costs CHF 40,000.00, including the sales price.Discover the full potential in the sales documentationIn the online ad, we deliberately only show a selected number ofimages. The complete sales documentation provides you with a much morecomprehensive impression: it shows the rooms in their current, unfurnishedstate and presents clearly marked visualizations of possible furnishing,renovation, and usage ideas.So you can not only see what the house looks like today, but also whatpotential lies in its spacious rooms.Request the complete sales documentation via the contact form.We would be happy to show you the property in person and discuss with youhow this house can fit your lifestyle.We look forward to accompanying you to your new life stage.

Travel time
-
New building
1 / 16
CHF 1,950,000.– Top
5.5 rooms153m² living space
Lindenbühlstrasse 13, 8600 Dübendorf

Secure the last available middle house! "Life is Grand" – Your last chance

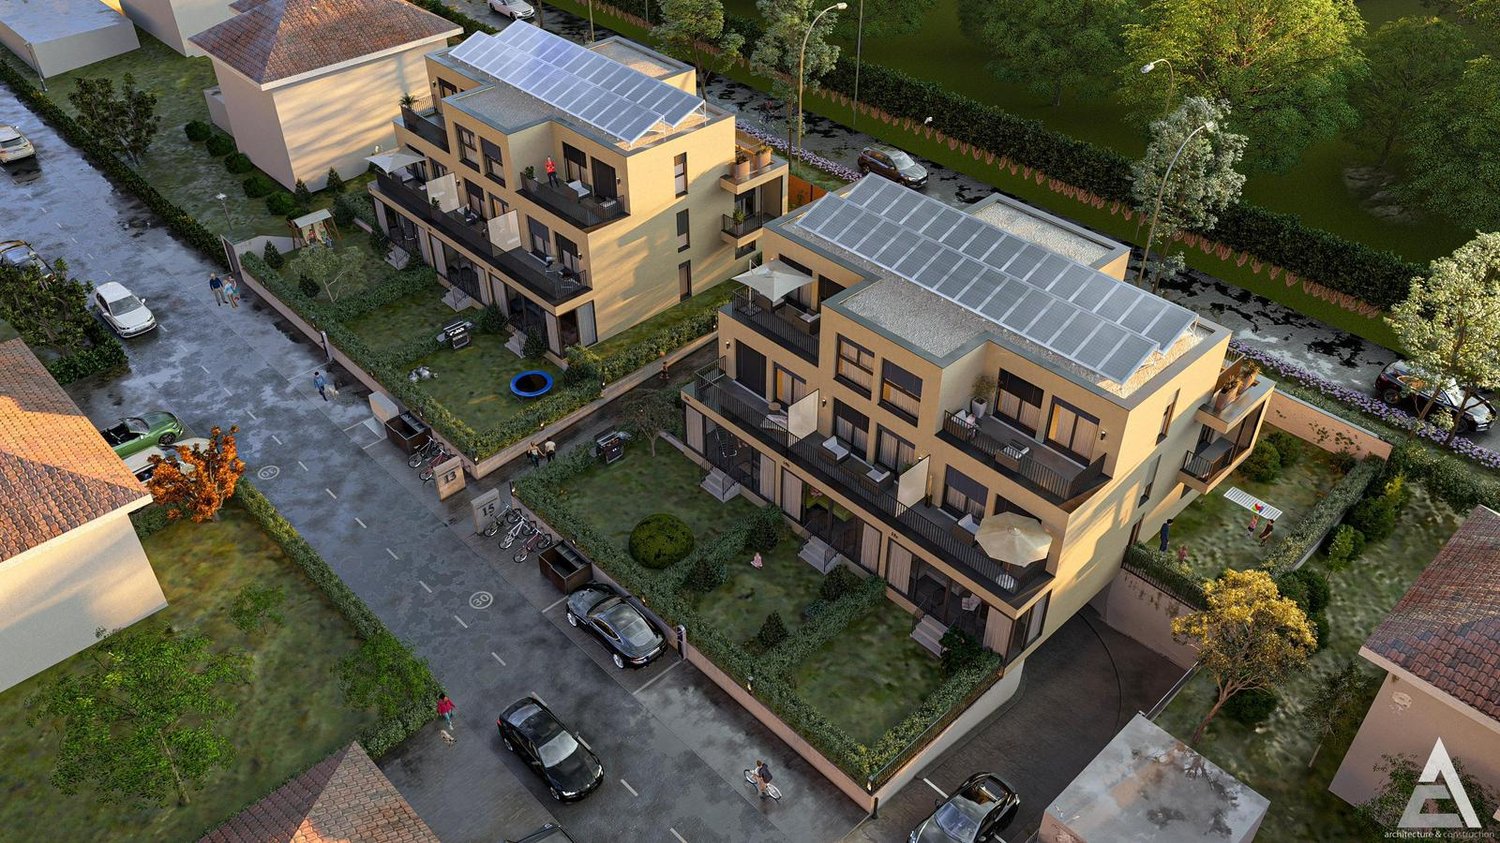
After the great success of the first stage at Lindenbühlstrasse 15 with numerous interested parties, we are pleased to announce the 2nd stage of our project"Life is Grand”.At Lindenbühlstrasse 13 in Dübendorf-Gfenn, three exclusive row houses are being built. The two corner houses are already reserved in the pre-project, and the attractive middle house is still available to you, combining modern living with the highest quality of life.Project overviewIn the quiet and family-friendly Gfenn district, three high-quality row houses with timeless architecture, well-thought-out floor plans, and sustainable construction are being built. Each house extends over four floors (basement, ground floor, upper floor, and attic) and offers spacious living and outdoor areas.The houses will be harmoniously integrated into the existing ensemble of the 1st stage.House A – Left corner house | 4.5 roomsSales price: CHF 1,890,000.– / RESERVED IN THE PRE-PROJECTLiving area: 133 m² | Garden: 163 m² | Balconies: 33 m² | Basement: 46 m² |Winter garden: 11 m²Ideal for families who value privacy and a spacious outdoor area.The privileged corner location offers plenty of space and light.House B – Middle house | 5.5 roomsSales price: CHF 1,950,000.– / AVAILABLELiving area: 154 m² | Garden: 60 m² | Balconies: 16 m² | Basement: 24 m² |Winter garden: 11 m²The space wonder with 4 bedrooms – perfect for larger families or occupants who need a home office. Largest living area of the entire project.House C – Right corner house | 4.5 roomsSales price: CHF 1,898,000.– / RESERVED IN THE PRE-PROJECTLiving area: 133 m² | Garden: 132 m² | Balconies: 35 m² | Basement: 53 m² |Winter garden: 11 m²Privileged corner location with the largest basement share and a beautiful garden area. Ideal for families who value space and nature.Highlights• Timeless, modern architecture with a clear design language• Open floor plans with floor-to-ceiling windows and plenty of daylight• High-quality built-in kitchen with natural stone cover and brand-name appliances (induction, steamer, dishwasher)• Noble oak parquet in the living rooms, ceramic tiles in the wet cells• High-quality wood-metal windows with 3-fold insulation glazing• Own garden with direct access from the living area• Winter garden for year-round enjoyment• Balconies and terraces with optimal sun exposure• Controlled apartment ventilation for the best room climateSustainability & Energy• Air-water heat pump for efficient and environmentally friendly heating• Photovoltaic system on the roof• Low-temperature underfloor heating with individual room control• Low ancillary costs thanks to sustainable constructionComfort & Technology• Electric slat blinds throughout the house• Multimedia cabling in all living and sleeping rooms• Underground garage with direct house access and preparation for electric mobility• Underground parking spaces exclusively at CHF 45,000.– (2 spaces per house)• Own laundry room (washing machine/tumble dryer) in each house• Bicycle parking spaces in the basementIndividualization – Your home, your styleDepending on the construction progress, you have the opportunity to design the interior according to your personal wishes: kitchen, floor coverings, sanitary and electrical installations – design your dream house entirely according to your taste.Location & Environment – Dübendorf-GfennLindenbühlstrasse 13 is located in a quiet, green residential area with excellent connections:• Dübendorf SBB train station and Stettbach train station in the immediate vicinity• Schools and kindergartens within walking distance, Gfenn school house• Shopping opportunities (Lidl, Aldi) nearby• Recreational areas at Greifensee and along the Glatt• Sports center Heerenschürli, outdoor pool Oberdorf, ice rink• Innovation Park Zurich – Dübendorf as a future location with potential for value growthFurther key data:• Move-in date: No later than December 2027• Prices confirmed by renowned banks• Notary and land registry fees split 50/50 between buyer and sellerNotes:This advertisement is a pre-project announcement. The detailed sales documentation with floor plans, 3D visualizations, and construction description is available for you. We would be happy to arrange a personal consultation to present the project to you in detail and answer your questions.Secure your dream middle house now – demand is high!Contact & ConsultationImmobilien & Partner AGÜberlandstrasse 237, 8600 DübendorfMrs. Fatmire BerishaTel.: 079 261 03 03E-Mail: info@immobilienundpartner.chWeb: www.immobilienundpartner.chWe would be happy to arrange a personal appointment with you.
Travel time
-

Suggested properties for you based on search results