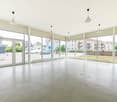
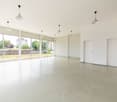
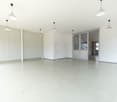
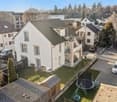
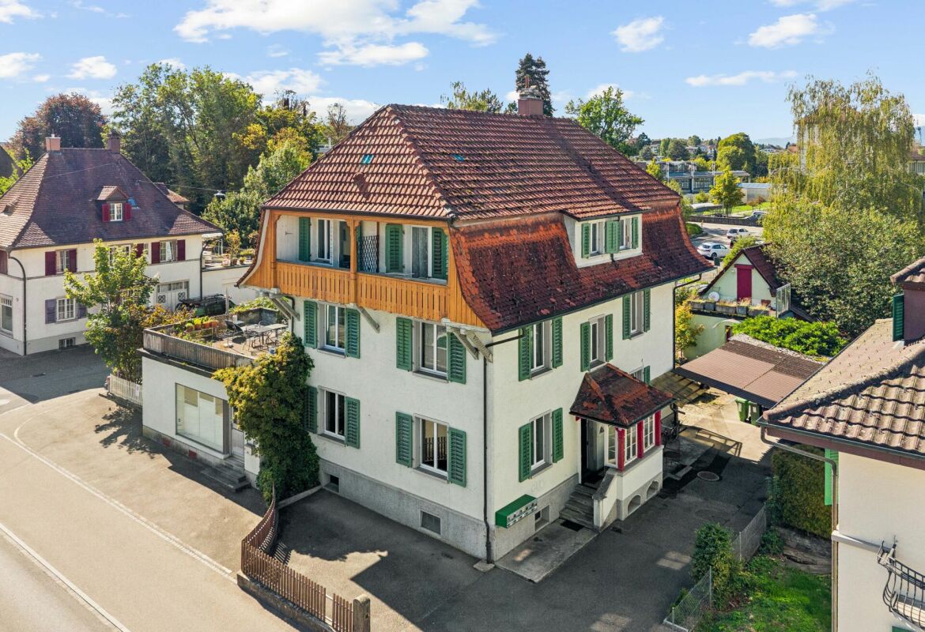
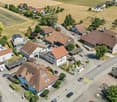
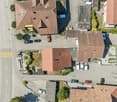
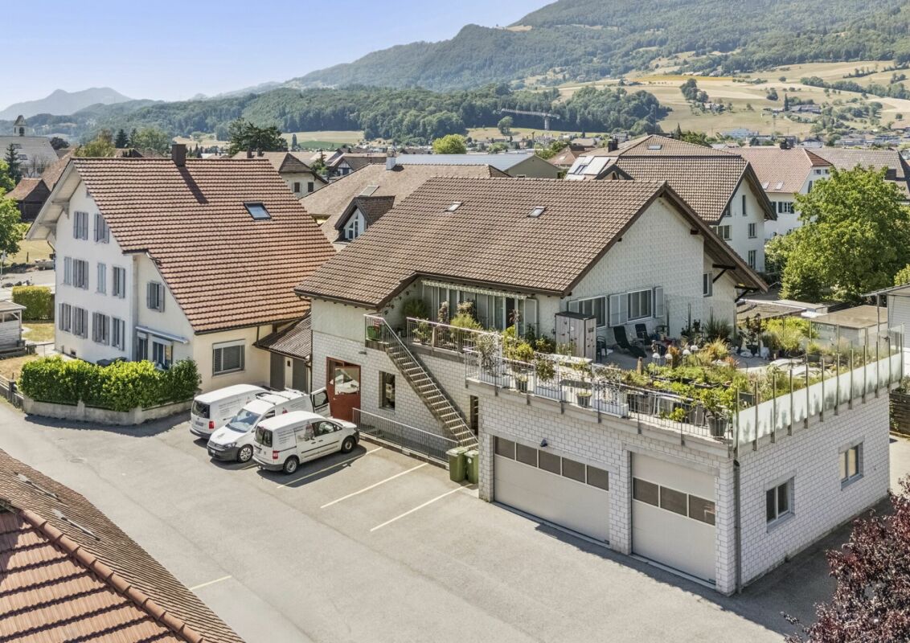
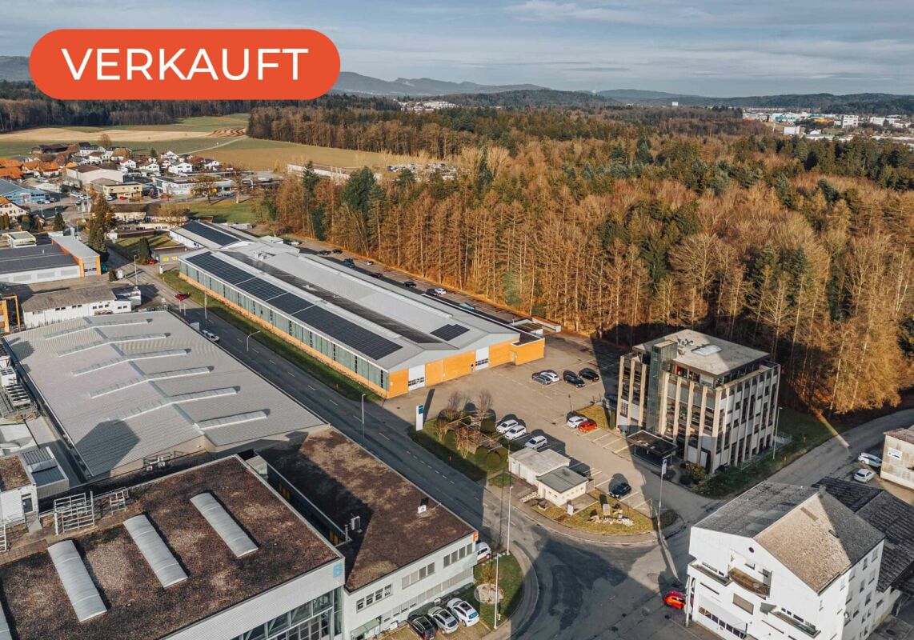
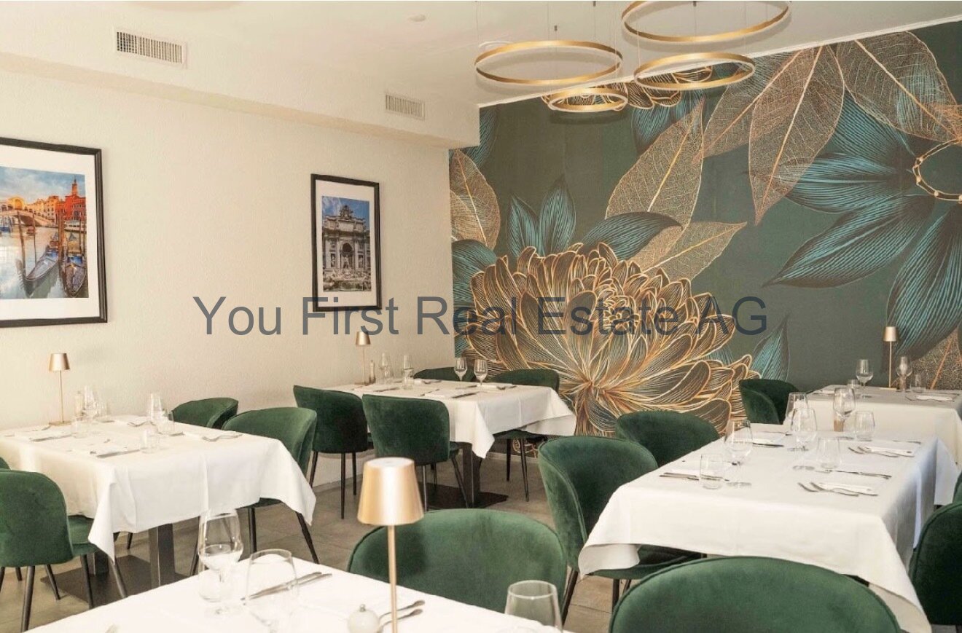
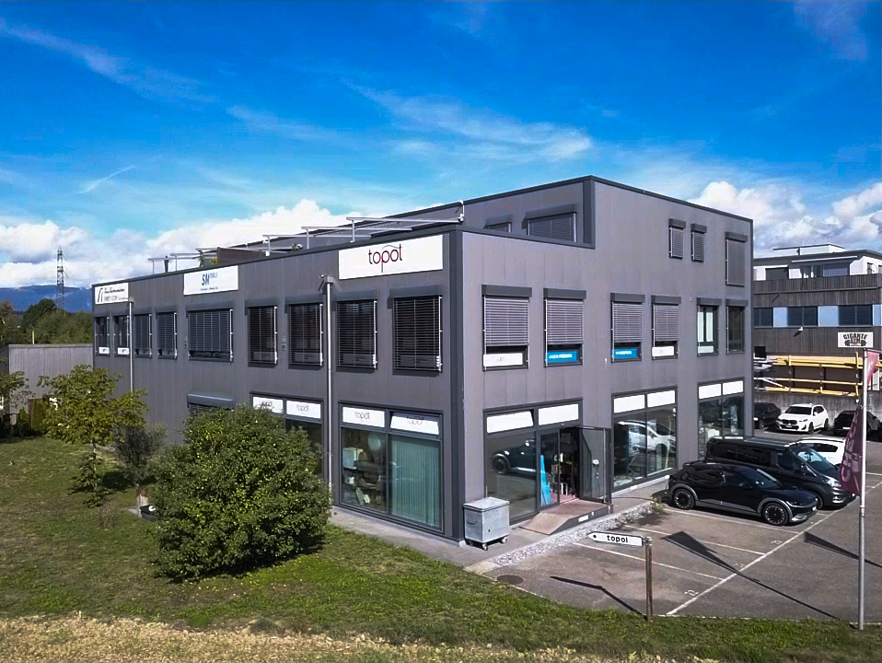
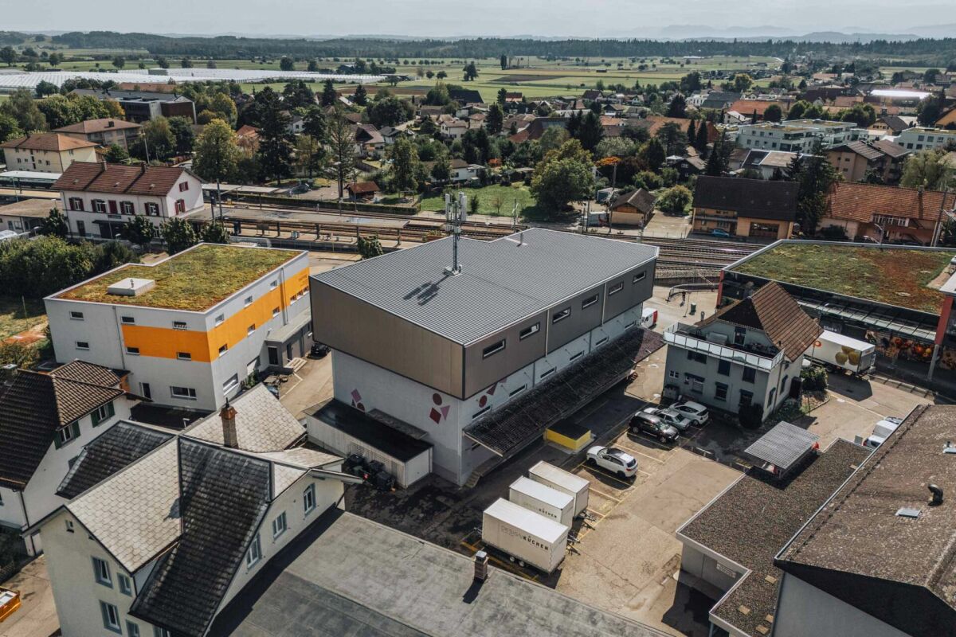
Inkwil - Commercial, Office, Storage room to buy

Try expanding your search criteria so we can show you similar properties. Currently, there are no matches.

We suggest you try to:

  • increase the radius
  • change filters, such as price

You can create a search alert with the current criteria and get notified when matching properties are available.

More objects in your automatically expanded search area
41 results - Radius: + 10km
1 / 12
CHF 875,000.–
177m² floor space
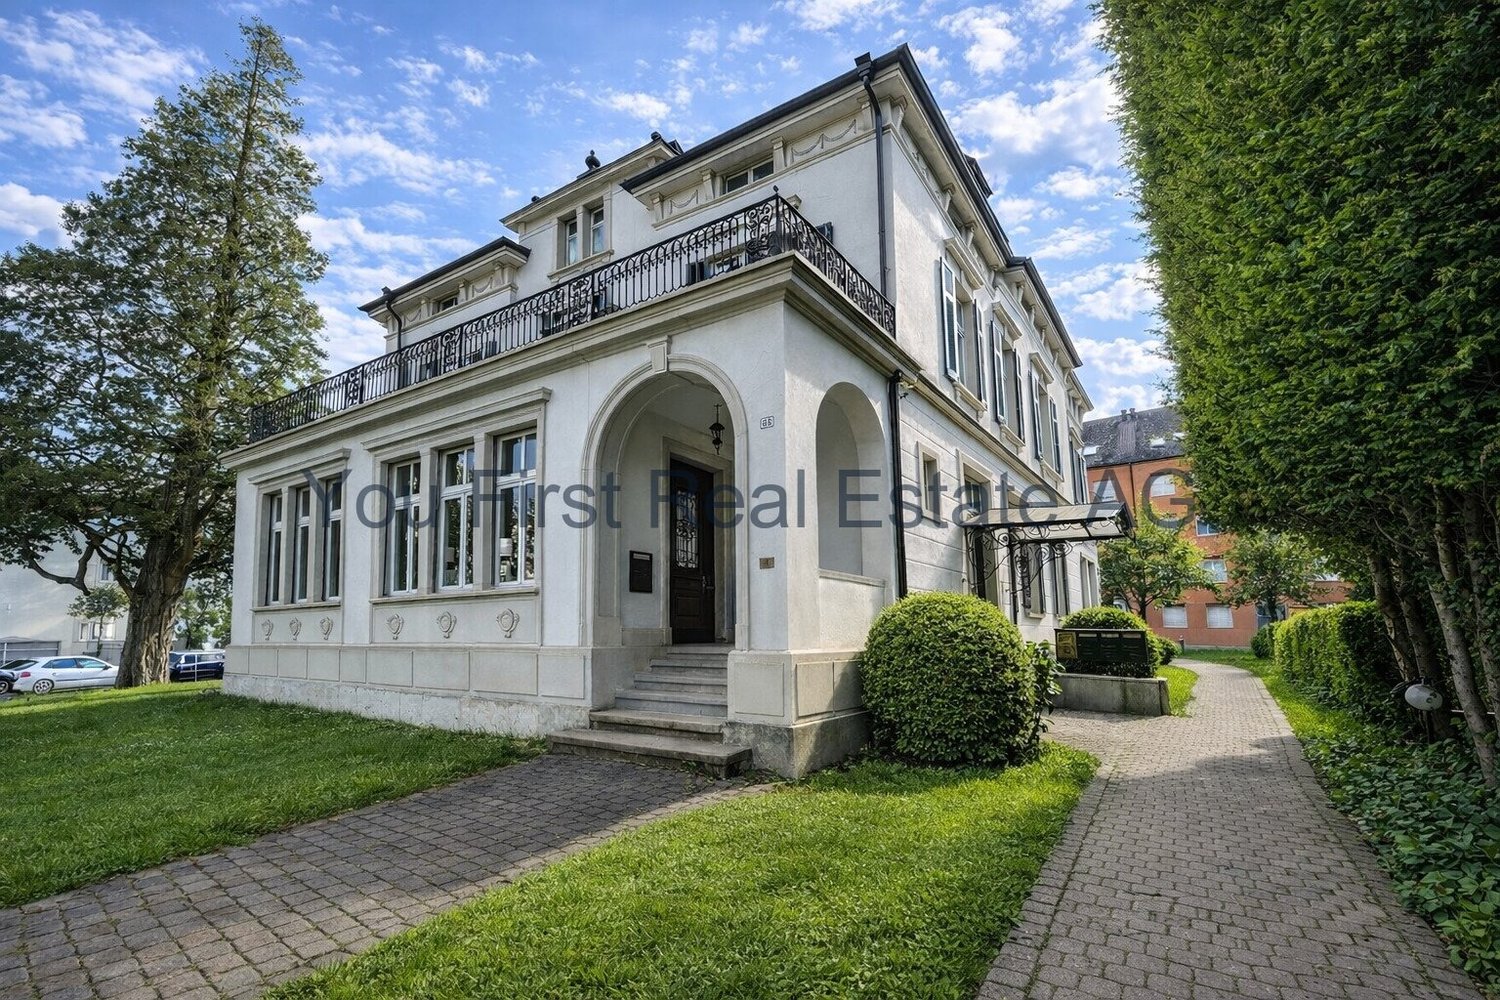
Jurastrasse 33, 4900 Langenthal

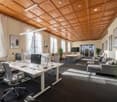
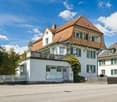
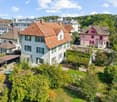
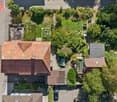
Office space with historic charm and stylish architecture

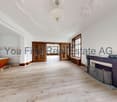
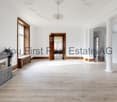
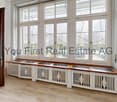
In an impressive and well-maintained property, you will find exclusive office spaces with a special character. The combination of historic architecture, high-quality wooden elements, and bright rooms creates a unique working environment with a representative appearance.The spacious office area of approximately 177 m² impresses with a flexible room layout and is ideal for companies, law firms, agencies, consulting firms, or medical practices. Several separately usable offices enable individual usage concepts, from single offices to open work areas and meeting zones.Particularly noteworthy are the stylish details such as:high ceilings with decorative stucco elementselegant wood paneling and built-in cabinetsspacious window fronts with plenty of daylightrepresentative entrance areascharming historic architecture combined with modernized areasThe property conveys a professional and high-quality impression from the moment you enter. The bright rooms create a pleasant working atmosphere and offer ideal conditions for customer-oriented companies.Additionally, the following are available:two toilet facilitiespractical storage solutionsspacious corridor and reception areasa veranda or outdoor areaThe office space is located in an attractive area in Langenthal with good accessibility and a pleasant environment.EquipmentHighlights at a glance- Representative business property- Approximately 177 m² of office space- Several bright offices- Stylish historic elements- Flexible usage options- Very good daylight conditions- Ideal for service companies, law firms, or medical practicesLocationThe office space at Jurastrasse 33 is located in an attractive and easily accessible business location in Langenthal. The location convinces with its central position and excellent connection to public and private transport.Langenthal train station with connections to SBB, BLS, and Aare Seeland mobil can be reached in a few minutes and is one of the most important transport hubs in the region. In the immediate vicinity, there are various service companies, shopping opportunities, restaurants, and other commercial uses, making the location particularly attractive for companies with customer contact.The representative property is located in a well-maintained environment and offers a professional appearance for companies, law firms, consulting firms, or medical practices. Thanks to the good traffic connection, employees and customers alike benefit from short distances and high accessibility.Public transport is within comfortable distance, including Langenthal train station and several bus stops such as Langenthal, Bahnhof, and Langenthal, Löwenplatz. The region is also optimally connected to the supra-regional road network.Langenthal is considered a significant economic location in the Oberaargau and offers companies a dynamic environment with high location quality and good infrastructure.OtherWe would be happy to provide you with further information or a personal viewing of these representative office spaces. Convince yourself on site of the special atmosphere and the diverse usage possibilities of this unique business property. We look forward to your contact.

Travel time
-
1 / 13
CHF 1,998,000.–
149m² floor space
Bahnhofstrasse 12, 4563 Gerlafingen

Exclusive residential and commercial property

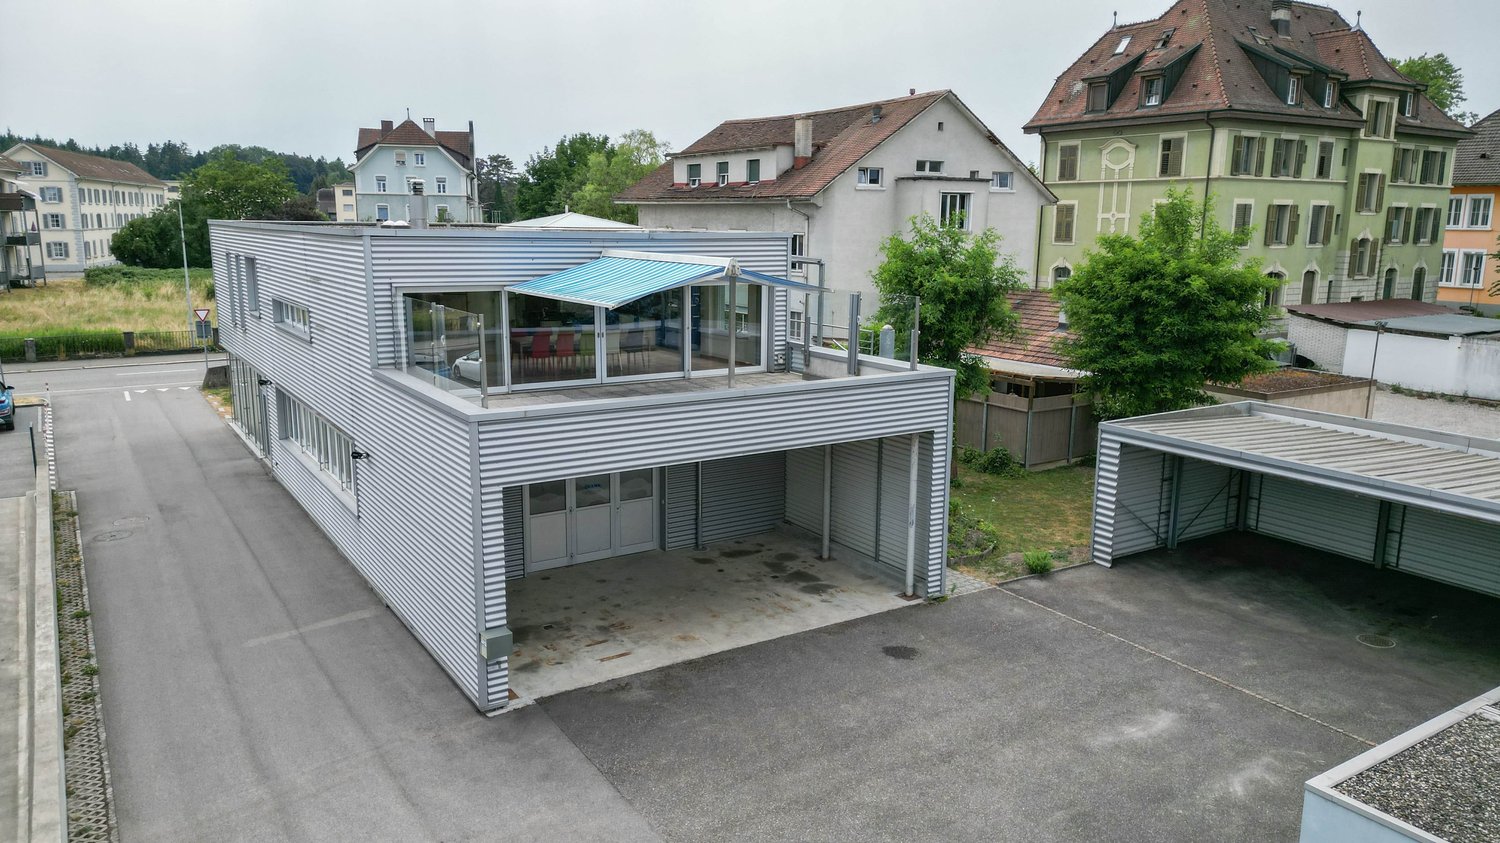
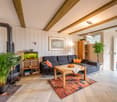
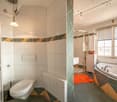
Are you looking for a commercial building with a spacious workshop area, a showroom, and a great attic apartment on the upper floor? The residential and commercial building in the center of Gerlafingen impresses with its ideal location and allows many ideas to be implemented.Let yourself be convinced by the advantages listed below:- Spacious workshop area with adjacent showroom (approx. 149m² area) with covered entrance with plenty of space for vehicles or machines- The showroom is separated by a large folding door and has two separate entrances with toilet- Bright and modern workshop area (high floor load, not basement)- The washroom on the ground floor offers enough space- The apartment is accessible via an external staircase- Exclusive 4.5-room attic apartment on the upper floor with approx. 161 m² net living area and a 50 m² large terrace- Large and open dining and living area with rotatable Swedish stove- Open kitchen with direct access to the terrace with unobstructed views of the Jura range- Three bright rooms with built-in closets- One bathroom with corner bathtub, shower, bidet and sink- Additional exclusive designer guest toilet with urinal- The entrance with a built-in closet offers plenty of storage space- Light-filled rooms thanks to large window fronts and sunshine at any time of day- High-quality parquet flooring is installed throughout the apartment (excluding wet cells)- The property has electric shutters and sun shades on the terrace- The apartment currently consists of 4.5 rooms, but also offers the possibility of conversion into an office- Space for your vehicles: Three garage parking spaces and various outdoor parking spaces (in front of the showroom there are two more parking spaces)- Additional covered stand with plenty of space for vehicles or machines of all kinds- Next to the garage is a well with delicious water, which is connected to the Brunnengenossenschaft Gerlafingen-Biberist- Unique location in the midst of GerlafingenWould you like more information? Order the detailed sales documentation now using the contact form – we look forward to your contact!

Travel time
-
1 / 13
Price on request
Bielstrasse 1, 4537 Wiedlisbach

Characterful property with great development and utilization potential

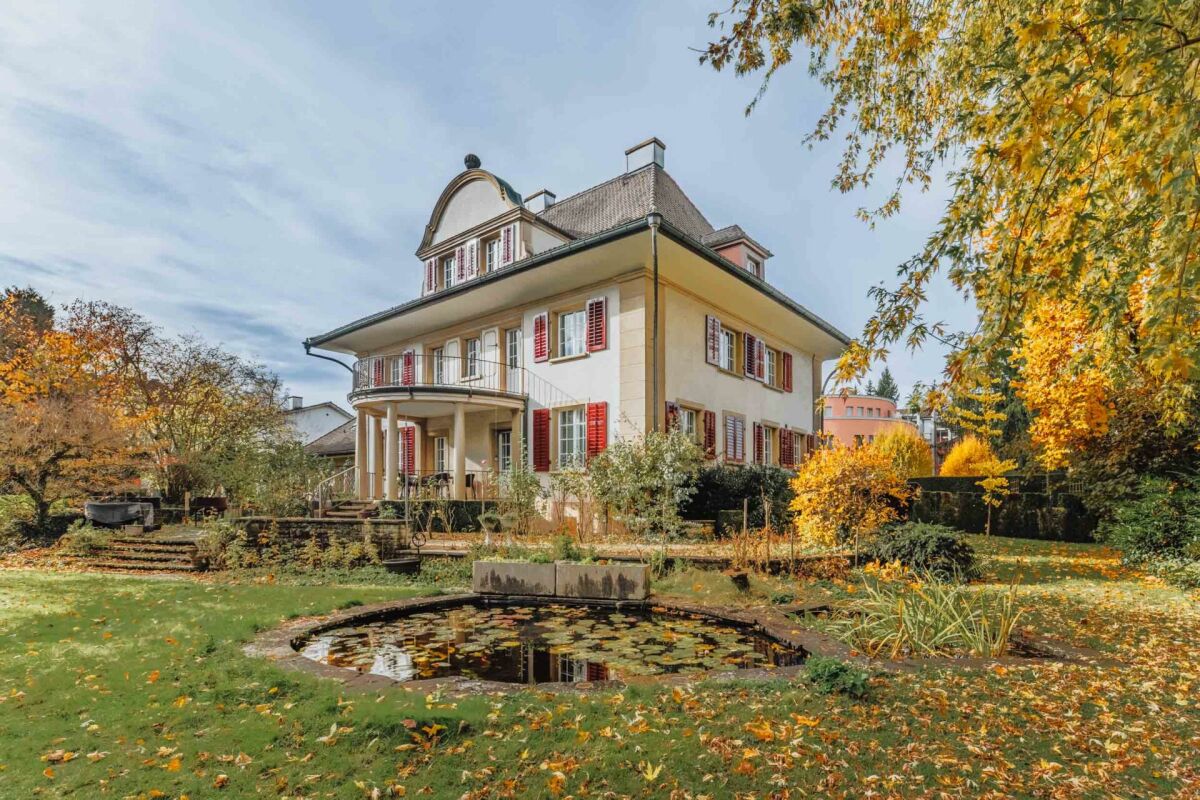
The property in the heart of Wiedlisbach is a characterful residential and commercial building in the historic old town and part of the old town zone. It combines existing gastronomy and residential use and offers a versatile range of current and future usage possibilities. The central location within the historic town center and the striking building structure give the property a special charm and make it an attractive opportunity for investors, developers, or owner-occupiers.With a building volume of around 2,876 m³, the property convinces with its generosity and opens up different development perspectives. The existing structure allows for both the continuation of the previous use and a gradual transformation into residential, commercial, or mixed-use units. Thanks to the flexible room layout, various usage concepts can be realized and individually adapted to the needs of future owners or tenants.The redevelopment and development potential is particularly noteworthy. The existing spaces are ideal for apartments, studios, practice or office uses. As part of a well-thought-out overall concept, there is also the possibility of creating individual units and making them independently usable or saleable in condominium ownership. This gives the property interesting perspectives for sustainable value enhancement and long-term development.In the 2nd basement, which is easily accessible by elevator, there are various cellar and storage areas, including a cozy vaulted cellar (wine cellar). These secondary areas offer additional utility value and open up further potential in connection with a future condominium ownership solution or supplementary usage concepts.Current living areaThe property currently comprises several residential units with further development potential:- 4-room landlord's apartment on the 1st floor with balcony and bathroom (kitchen option available)- 3.5-room apartment on the 2nd floor (approx. 65 m²) with open kitchen, fireplace, and balcony with Alpine view- Three rooms on the intermediate floor with balcony and wet cell on the corridor, suitable for expansion or creation of an additional residential unitThe existing living areas form a solid basis for further development of the residential offer and provide space for individual expansion and usage ideas.Environment / ParkingThe property includes a spacious garden with raised beds and a pond, which is an attractive addition to the residential and commercial areas. The outdoor facility creates additional living space and offers a variety of usage possibilities. For residents, visitors, or customers, there are also 15 outdoor parking spaces and three garage parking spaces available – a valuable advantage in this central location.Heritage conservation of the canton of BernThe property is registered in the "Archaeological Protection Area" in the catalog of heritage conservation of the canton of Bern and is located in the old town zone.Such an impressive opportunity for visionary buyers at a prime location should not be missed; contact us for an appointment and viewing.

Travel time
-
1 / 13
Price on request
Bielstrasse 1, 4537 Wiedlisbach

Characterful property with great development and utilization potential

The property in the heart of Wiedlisbach is a characterful residential and commercial building in the historic old town and part of the old town zone. It combines existing gastronomy and residential use and offers a diverse range of current and future usage possibilities. The central location within the historic town center and the striking building structure give the property a special charm and make it an attractive opportunity for investors, developers, or owner-occupiers.With a building volume of around 2,876 m³, the property convinces with its generosity and opens up different development perspectives. The existing structure allows for both the continuation of the previous use and a gradual transformation into residential, commercial, or mixed-use units. Thanks to the flexible room layout, various usage concepts can be realized and individually adapted to the needs of future owners or tenants.The redevelopment and development potential is particularly noteworthy. The existing spaces are ideal for apartments, studios, practice or office uses. As part of a well-thought-out overall concept, there is also the possibility of creating individual units and making them independently usable or marketable in condominium ownership. This gives the property interesting perspectives for sustainable value enhancement and long-term development.In the 2nd basement, which is conveniently accessible by elevator, there are various cellar and storage areas, including a cozy vaulted cellar (wine cellar). These secondary areas offer additional utility value and open up further potential in connection with a future condominium ownership solution or supplementary usage concepts.Current living areaThe property currently comprises several residential units with further development potential:- 4-room landlord's apartment on the 1st floor with balcony and bathroom (kitchen option available)- 3.5-room apartment on the 2nd floor (approx. 65 m²) with open kitchen, fireplace, and balcony with Alpine view- Three rooms on the intermediate floor with balcony and wet cell on the corridor, suitable for expansion or creation of an additional residential unitThe existing living areas form a solid basis for further development of the residential offer and provide space for individual expansion and usage ideas.Environment / ParkingThe property includes a spacious garden with high beds and a pond, which is an attractive addition to the residential and commercial areas. The outdoor facility creates additional living space and offers a variety of usage possibilities. For residents, visitors, or customers, there are also 15 outdoor parking spaces and three garage parking spaces available - a valuable advantage in this central location.Heritage conservation of the canton of BernThe property is registered in the "Archaeological Protection Area" in the catalog of heritage conservation of the canton of Bern and is located in the old town zone.Such an impressive opportunity for visionary buyers at a prime location should not be missed, contact us for an appointment and viewing.

Travel time
-
1 / 10
  • Parking space
  • Garage
  • View
  • +1
CHF 1,150,000.–
6 rooms
Mumenthalstrasse 9, 4914 Roggwil

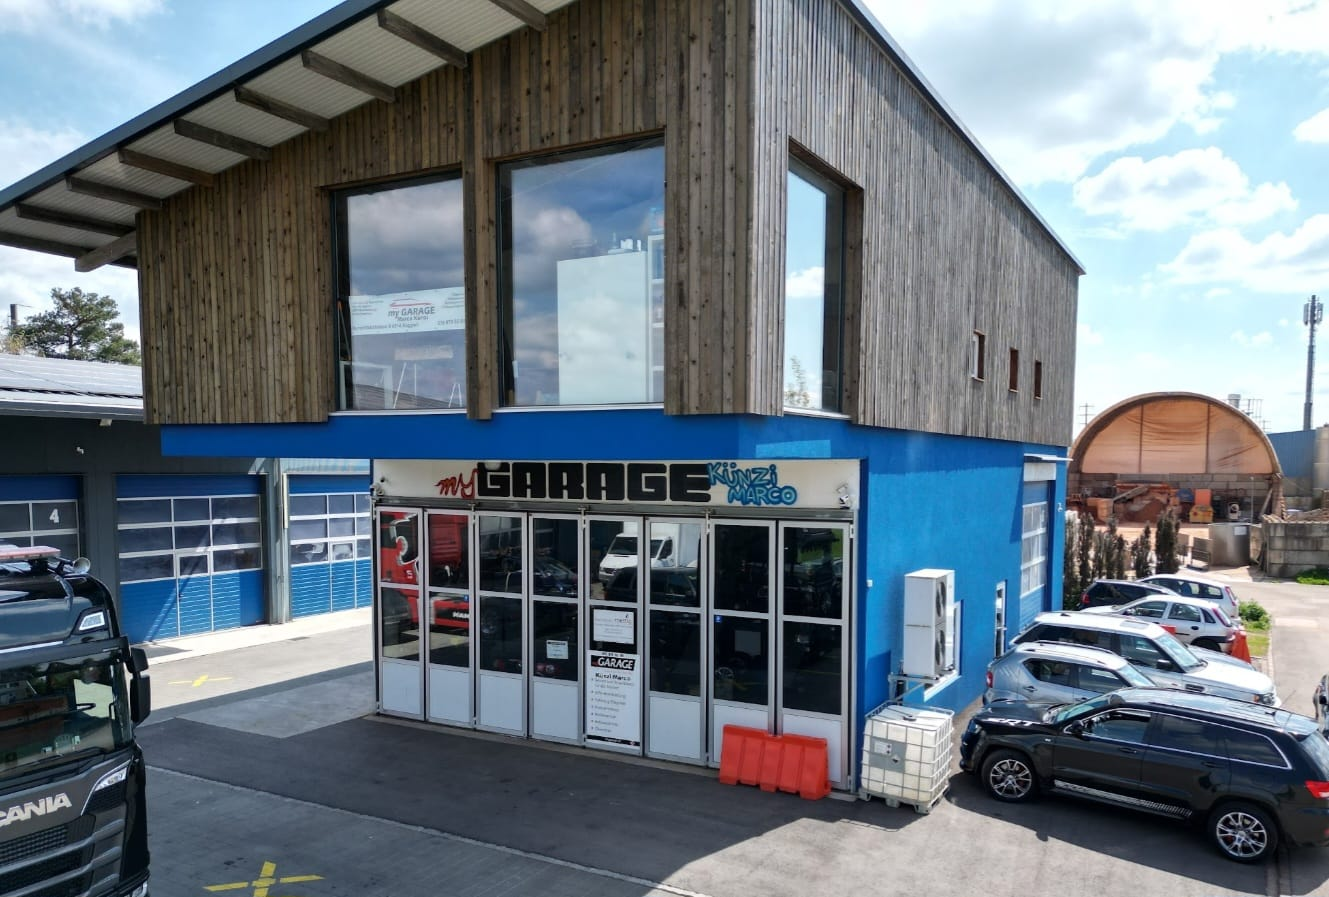
Established car garage with property, workshop, inventory & customer base

Turnkey car garage with property, inventory & customer baseGet in, take over, and earn money!For sale is a fully equipped and operational car garage including property, business inventory, and existing customer base. An attractive opportunity for garage owners, mechanics, or entrepreneurs who want to take over an established business without a long startup phase.The property (on a plot of land with building rights) offers a fully equipped workshop with two 2-column lifts, one 4-column lift, one tire mounting and balancing machine, a compressed air system with compressor, various tool carts, special tools, workbenches, tire racks, and other workshop and business equipment.Additionally, there are tire storage with tire lift, warehouse/spare parts storage, office with furniture, and three versatile rooms (for private or business use) with a spacious bathroom. A whirlpool is also part of the equipment.The entire package of real estate, workshop equipment, business inventory, stock, and goodwill/customer base is being sold.Special features: Ongoing operation with 3-month transition guidance/know-how transfer. Turnkey takeover. Established customer base. Complete workshop equipment. Storage spaces. Office. Three additional rooms. Takeover and continuation possible in the short term.Ideal for: Car garage, repair shop, tire service, vehicle trade, or as a combination of real estate with own entrepreneurial existence.

  • Parking space
  • Garage
  • View
  • +1
Travel time
-
1 / 13
CHF 725,000.–
156m² floor space
Allmendstrasse 14, 4703 Kestenholz

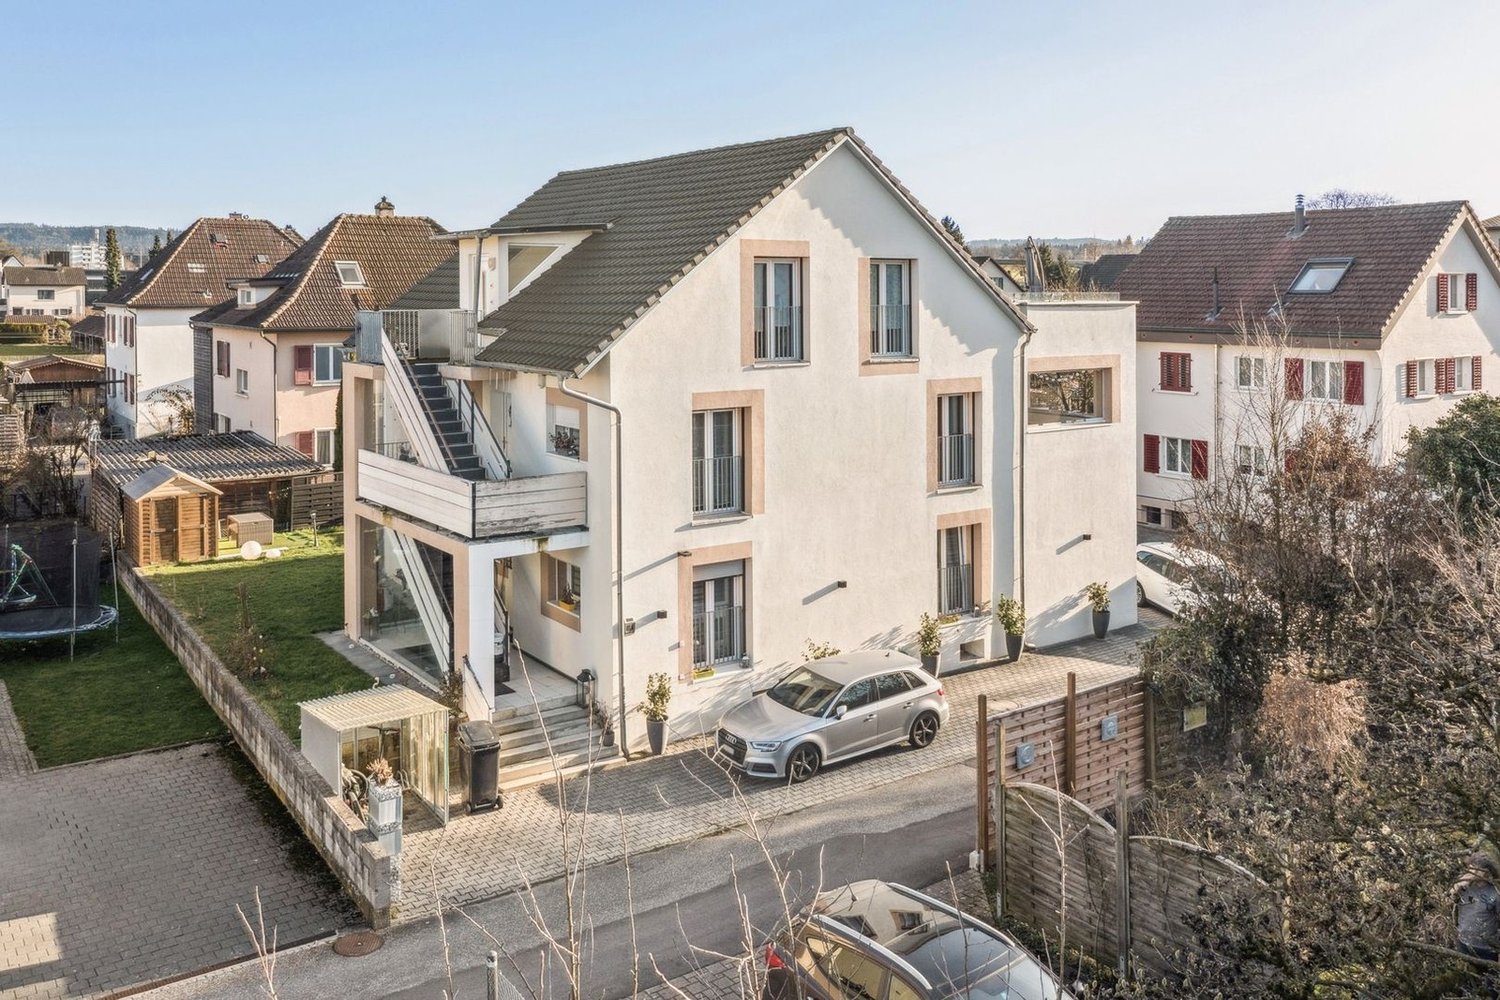
Apartment building with 4 units in Kestenholz for sale

This versatile apartment building in Kestenholz offers attractive potential for investors, project developers, or owner-occupiers. The residential and commercial building is located in a quiet area in the residential zone and comprises four units on three floors. The property was built in 1900 and renovated in stages in 1989 and 2002.The key facts: • 4 units • Net living area approx. 250 m² • Usable area approx. 156 m² • Plot area 674 m² • Balcony area approx. 50 m² • Basement area approx. 22 m² • Building volume 1,408 m³ • 3 floors The spacious balconies extend the living space and create attractive outdoor areas. According to the available information, the property also includes a winter garden, a garage, and four outdoor parking spaces. The room structure provides a good basis for modernization and individual further development - for example, through optimization of the floor plans or staged renovation. The high-quality masonry and intact windows provide a solid foundation.The building is heated with an oil heating system; the heat distribution is via radiators. Kitchens and bathrooms are intact according to the information and can be modernized or adapted to a new usage concept if necessary. The property is currently vacant and available immediately, making it possible to implement own ideas without existing rental agreements.Kestenholz SO is located in the Gäu district and impresses with its good accessibility. The A1 motorway can be reached in a short driving distance via the Oensingen junction. There is a connection to Oensingen station by public transport. Kindergarten and primary school are located in the municipality; further schools and shopping facilities are available in the surrounding area.The purchase price is CHF 725,000. An interesting opportunity for the development of a versatile residential and commercial property in a well-connected location in Kestenholz.

Travel time
-
1 / 13
CHF 1,998,000.–
678m² floor space
Bahnhofstrasse 7, 3360 Herzogenbuchsee

Where living meets business - versatile property with restaurant & storage building

This versatile property in Herzogenbuchsee combines attractive living and commercial use with spacious secondary and storage areas. The 784 m² plot of land offers a total of 487 m² of net living space and 687 m² of net usable space. Of this, 200 m² is dedicated to the commercial space of the restaurant business located on the ground floor. Above it are several apartments with different usage possibilities. The residential and commercial building is complemented by a separate storage building with garages and additional spacious storage and usable areas. The combination of living, working, and versatile usable secondary areas makes this property particularly interesting for owner-occupiers, investors, and entrepreneurs.Restaurant:- 200m² restaurant on the ground floor with approximately 40 seats- Spacious main room with integrated smoking lounge- Kitchen with functional equipment- Terrace in front of the building for guests as well as an additional terrace behind the building- Ladies' toilet with one toilet cabin and gentlemen's toilet with toilet and urinal- Large vaulted cellar with underfloor heating in the basement4.5-room apartment on the 1st floor- Spacious 4.5-room apartment with a net living area of 100 m²- Bright living room with plenty of daylight and access to the balcony- Two further rooms for individual use- Kitchen with direct access to the balcony- Bathroom with toilet, bathtub, and sink- Another room with versatile usage possibilities and separate guest toilet - ideal as a separate studio- Studio can be separated from the rest of the living areaTwo 3-room apartments on the 2nd floor- Two separate 3-room apartments with a net living area of 60 m² each- Open living and dining area and adjacent kitchen- Two further rooms for individual use- Bathroom with bathtub, toilet, and sink- Attractive opportunity for rental or owner-occupancySeparate storage building behind the property- Ground floor with 4 spacious garages- 6 additional parking spaces provide enough space for your vehicles- Spacious storage area on the upper floor- Further floor with plenty of additional usable space and balcony- Versatile usable for storage, commercial, workshop, or vehicles- Ideal complement to the residential and commercial buildingThe property convinces especially through its diversity of use and the spacious areas. Living and working can be ideally combined here, while the separate storage building offers additional possibilities for commercial, storage, or other uses.Would you like more information? Order the detailed sales documents now using the contact form - we look forward to your contact!

Travel time
-
Linh Quach

Linh Quach

1 / 13
Linh Quach

Linh Quach

  • Parking space
  • Balcony / Terrace
  • Garage
CHF 1,890,000.–
1,358m² floor space
3360 Herzogenbuchsee

Work and living combined

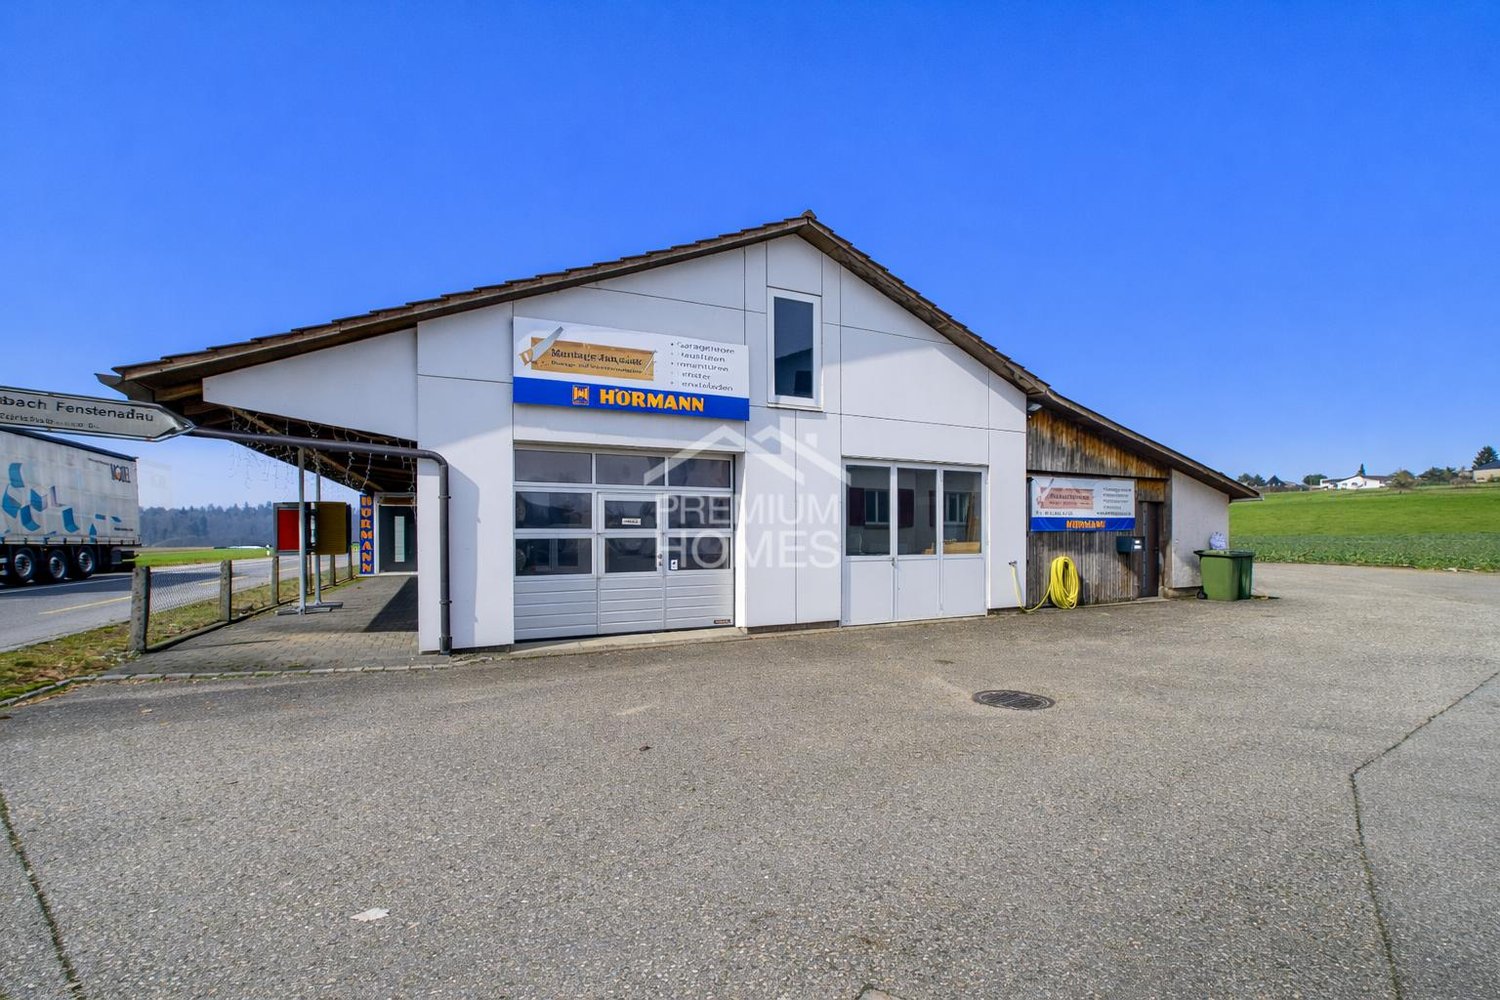
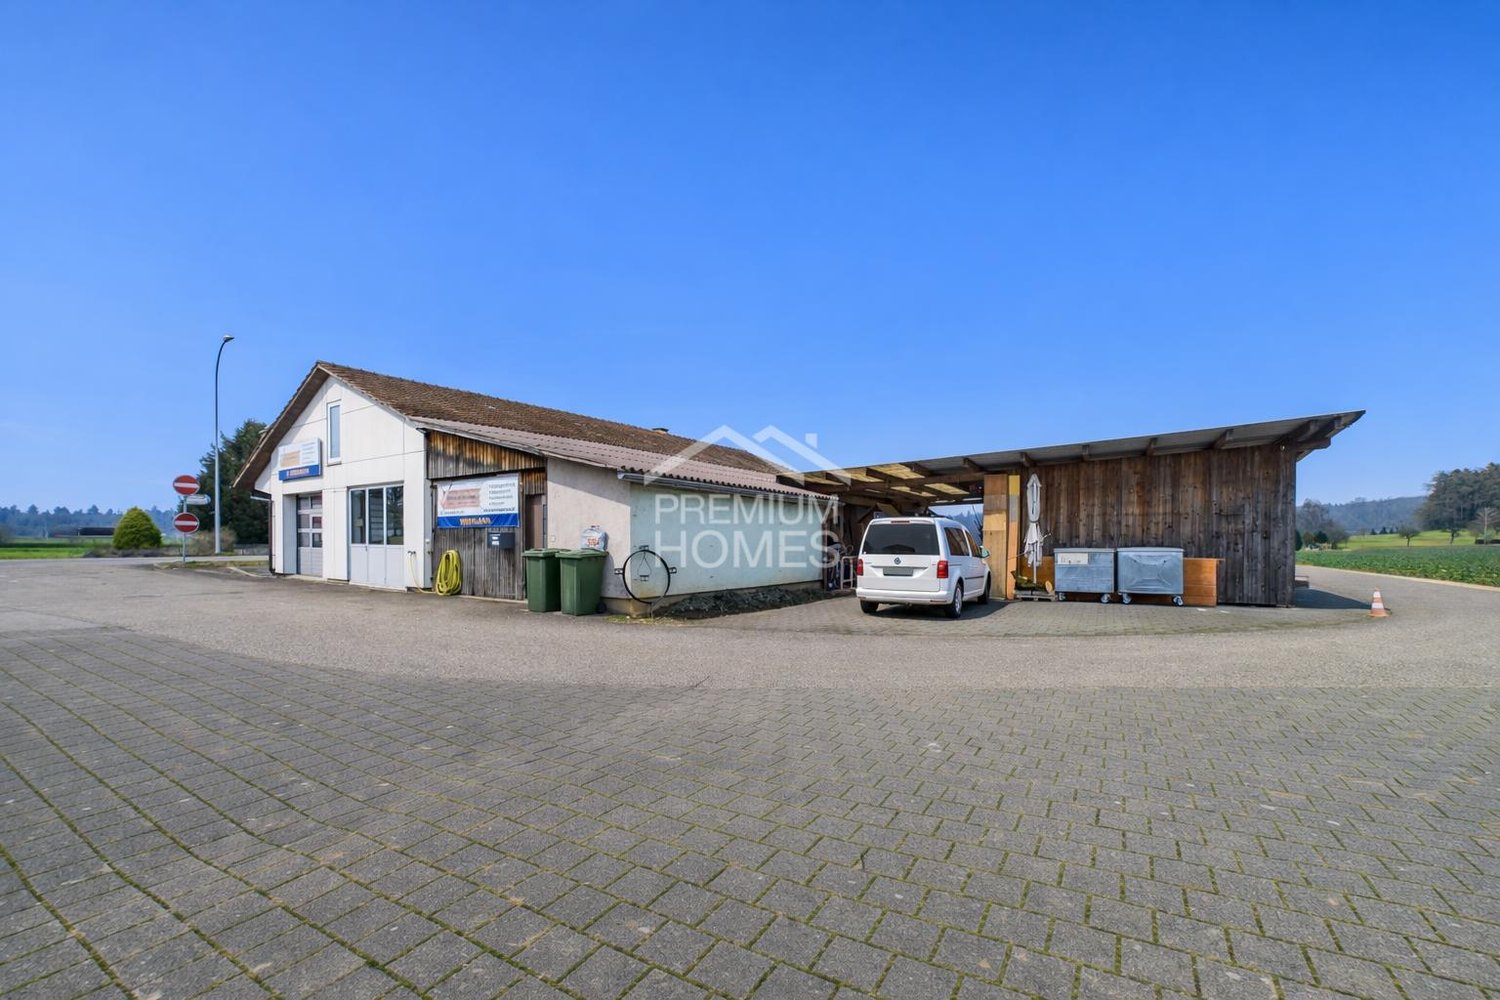
This unique residential and commercial ensemble is specifically aimed at entrepreneurs who want to combine work, living, and investment in one location. The very spacious plot in the agricultural zone offers all-day sunshine, complete privacy without direct neighbors, and excellent visibility thanks to its location on a well-frequented main road. The property is ideal for self-employed individuals, expanding businesses, or company founders who want short distances and a sustainable structure.The multi-family house comprises three residential units, with the ground floor and the first upper floor merged into a spacious main apartment in 2008. The expansion is modern and well-maintained, supplemented by a new roof, a contemporary kitchen, and partial underfloor heating. In total, 10.5 rooms with approximately 233 m² of living space are available. Windows with triple glazing provide effective protection against noise emissions. Two balconies with an unobstructed view of the adjacent agricultural zone and the spacious garden area with a swimming pool and green space underline the high quality of living. The attic apartment has renovation potential and enables additional rental income. Several storage spaces and a carport for up to four vehicles are available.The commercial area offers approximately 509 m² of usable space and is currently equipped and rented as a workshop for carpentry and window construction. Spacious work and assembly areas, storage, office, and exhibition spaces allow for versatile usage possibilities. Several garage doors, a separate entrance and exit for trucks, and display windows with direct visibility onto the main road ensure optimal logistics and presence. The offer is complemented by a carport for up to eight transporters and outdoor areas. The heating is provided by a wood-fired boiler.A rare opportunity for entrepreneurs who want to further develop their business and combine living, working, and additional income in one location. Here, no wishes are left unfulfilled. Take advantage and convince yourself! This PREMIUM HOMES offer includes: • Well-visible location on a heavily frequented main traffic axis • No direct neighbors thanks to the adjacent agricultural zone • Quiet solitary location despite optimal accessibility • Spacious plot with diverse usage possibilities • Clear separation of commercial and residential areas • Ideal conditions for expansion or company founding • Residential and workshop building in traditional timber frame construction • Functional workshop with high usable space • Spacious work and assembly areas • Separate entrance and exit for trucks • Several garage doors for direct delivery • Display windows with optimal advertising effect • Office, exhibition, and storage spaces available • Extensive parking possibilities • Spacious residential building with three residential units • Modern main apartment • Two balconies with unobstructed view into the green • Attractive garden with swimming pool • Additional rental income possible through separate apartment Interested? We would be happy to take you through a non-binding viewing! Do you want to sell your house or apartment worry-free? We will tell you the current market value of your property, discreetly and non-bindingly! Are you interested in a first non-binding exchange of ideas? Don't hesitate and contact us. We look forward to you.

  • Parking space
  • Balcony / Terrace
  • Garage
Linh Quach

Linh Quach

1 / 13
Linh Quach

Linh Quach

  • Parking space
  • Balcony / Terrace
  • Garage
CHF 1,890,000.–
1,358m² floor space
3360 Herzogenbuchsee

Rare combination of commercial and residential space

This unique residential and commercial ensemble is specifically aimed at entrepreneurs who want to combine work, living, and investment in one location. The very spacious plot in the agricultural zone offers all-day sunshine, complete privacy without direct neighbors, and excellent visibility thanks to its location on a well-frequented main road. The property is ideal for self-employed individuals, expanding businesses, or company founders who want short distances and a sustainable structure.The multi-family house comprises three residential units, with the ground floor and the first upper floor merged into a spacious main apartment in 2008. The expansion is modern and well-maintained, supplemented by a new roof, a contemporary kitchen, and partial underfloor heating. In total, 10.5 rooms with approximately 233 m² of living space are available. Windows with triple glazing provide effective protection against noise emissions. Two balconies with an unobstructed view of the adjacent agricultural zone and the spacious garden area with a swimming pool and green space underline the high quality of living. The attic apartment has renovation potential and enables additional rental income. Several storage spaces and a carport for up to four vehicles are available.The commercial area offers approximately 509 m² of usable space and is currently equipped and rented as a workshop for carpentry and window construction. Spacious work and assembly areas, storage, office, and exhibition spaces allow for versatile usage possibilities. Several garage doors, a separate entrance and exit for trucks, and display windows with direct visibility onto the main road ensure optimal logistics and presence. The offer is complemented by a carport for up to eight transporters and outdoor areas. The heating is provided by a wood-fired boiler.A rare opportunity for entrepreneurs who want to further develop their business and combine living, working, and additional income in one location. Here, no wishes are left unfulfilled. Take advantage and convince yourself! This PREMIUM HOMES offer includes: • Well-visible location on a heavily frequented main traffic axis • No direct neighbors thanks to the adjacent agricultural zone • Quiet secluded location despite optimal accessibility • Spacious plot with diverse usage possibilities • Clear separation of commercial and residential areas • Ideal conditions for expansion or company founding • Residential and workshop building in traditional timber construction • Functional workshop with high usable space • Spacious work and assembly areas • Separate entrance and exit for trucks • Several garage doors for direct delivery • Display windows with optimal advertising effect • Office, exhibition, and storage spaces available • Extensive parking possibilities • Spacious residential building with three residential units • Modern main apartment with contemporary expansion • Windows with triple glazing • Two balconies with an unobstructed view of the green space • Attractive garden with a swimming pool • Additional rental income possible through separate apartment Interested? We would be happy to take you through a non-binding viewing! Do you want to sell your house or apartment worry-free? We will tell you the current market value of your property, discreetly and non-bindingly! Are you interested in a first non-binding exchange of ideas? Don't hesitate and contact us. We look forward to you.

  • Parking space
  • Balcony / Terrace
  • Garage
1 / 12
  • View
  • Wheelchair access
Price on request
4912 Derendingen

Newly Valued Gastronomy Business with Complete Inventory and Infrastructure

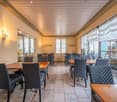
Your chance for a direct start into self-employmentIn Derendingen, there is an exceptional opportunity for experienced restaurateurs, engaged hosts, or entrepreneurs with a convincing business concept.The complete existing inventory and the entire building and operational gastronomic infrastructure are for sale. The complete construction and equipment are only about three years old, correspondingly new and in an excellent, very well-maintained condition.The high-quality and tastefully designed rooms convey a modern ambiance and enable the future operators to start largely seamlessly without time-consuming and costly new construction.The business premises themselves are rented and not part of the sale. With the takeover of the inventory, the takeover of the existing rental agreement or a corresponding subletting solution is planned.The gastronomy business presents itself as modern, fully equipped, and technically extensively equipped.On an inner usable area of around 200 m², spacious and differently designed restaurant areas with space for approximately 80 guests are available. The room layout offers versatile possibilities for classic restaurant operations, closed societies, private events, or a new individual gastronomic concept.Generous window fronts provide plenty of daylight and create an open connection between the interior and exterior areas.A special feature is the approximately 100 m² large outdoor terrace with space for about 50 guests. It significantly expands the capacity of the operation and offers additional gastronomic potential during the warmer months.The fully equipped professional gastro-kitchen offers all the essential prerequisites for a powerful gastronomic operation. It is part of the sale inventory and is taken over including the existing devices, machines, equipment, as well as the cooking, cooling, washing, preparation, ventilation, and exhaust infrastructure.The entire interior construction, equipment, and building and gastronomic infrastructure were created about three years ago. All areas present themselves correspondingly new and in an excellent overall condition.EquipmentUsable area of approximately 200 m²Outdoor terrace of approximately 100 m²Space for approximately 80 guests in the interior areaSpace for approximately 50 guests in the outdoor areaConstruction and equipment are about three years oldNew and well-maintained conditionComplete inventory including building and operational infrastructureStylishly equipped restaurant roomsSeveral flexibly usable guest areasRepresentative bar and reception areaFully equipped professional gastro-kitchenAll kitchen devices, machines, and equipment are availableCooking, cooling, washing, and preparation infrastructurePowerful ventilation and exhaust systemHigh-quality restaurant furnitureCoordinated lighting and equipment conceptLarge window fronts with plenty of daylightModern and well-maintained sanitary facilitiesTakeover and operational start possible after agreementIdeal basis for your own gastronomic conceptInventory as well as building and operational infrastructureThe subject of the sale is the complete inventory and the entire existing building and operational gastronomic infrastructure.The scope of the sale includes in particular:Equipment and furnishings of the restaurant roomscomplete restaurant furniturebar, counter, and reception areafully equipped professional gastro-kitchencooking, cooling, washing, and preparation facilitiesventilation and exhaust infrastructurelighting and design elementsfixed installed operational equipmentthe building infrastructure belonging to the operationother existing equipment and devices of the gastronomic businessThe fully equipped gastro-kitchen is taken over as a fixed part of the total inventory. A separate removal or partial sale of the kitchen equipment is not planned.The exact composition of the subject of the sale is transparently documented and forms an integral part of the later purchase contract.Warehouse, supplies, personal items, leased equipment, third-party property, permits, contracts, and intangible rights are only part of the transaction if they are explicitly designated and legally transferable.LocationThe gastronomy business is located in a central, well-visible, and frequently visited location in Derendingen. The direct environment is characterized by residential uses, commercial operations, service offers, and shopping opportunities, offering a versatile potential for regular customers, business customers, professionals, and visitors from the surrounding area.Derendingen is an emerging suburban community of the cantonal capital Solothurn and has around 7,100 inhabitants, about 125 resident businesses, and approximately 2,400 workplaces. This connection between the residential population and the local economy creates interesting prerequisites for a continuous lunch, evening, and weekend operation.The generous window fronts and the attractive outdoor terrace give the restaurant an excellent presence and create an inviting effect in the public space.The nearby city of Solothurn can be reached in a few minutes by car. Via the highways A1 and A5, there are very good connections in the direction of Bern, Basel, Zurich, and the other regions of the Swiss plateau. Derendingen is also well connected to public transport and the Solothurn train station with several bus lines.The combination of visibility, accessibility, local residential population, and a significant number of workplaces makes the location particularly interesting for different gastronomic concepts.OtherTakeover pricePrice on requestDetailed information on the takeover price and the complete scope of the sale will be made available exclusively to qualified interested parties within the framework of the organized mediation process.Takeover of the existing rental agreementAccording to the information provided by the current operators, there is an existing rental agreement for the business premises until March 1, 2028.The takeover of the inventory is connected with a viable subletting solution. Planned is either:Transfer of the existing business premises rental agreement to the new operatorConclusion of a new rental agreement with the landlord while simultaneously replacing the previous rental agreementThe definitive takeover of the rental agreement is subject to the examination and written consent of the landlord. The landlord decides independently on the acceptance of the future tenancy and the definitive contract terms.Qualified interested parties must therefore be willing to submit a complete business, credit, and financing dossier.The details of the existing rent, ancillary costs, rent deposit, and other contract terms will be made available to qualified interested parties within the framework of the mediation process.For whom is this opportunity suitable?The offer is directed in particular at:Experienced restaurateursChefs with the desire for their own operationExisting gastronomic companies with expansion intentionsEntrepreneurs with a viable business concept

  • View
  • Wheelchair access
1 / 52
CHF 3,950,000.–
Bahnhofstrasse 3, 4704 Niederbipp

Versatile commercial property with three apartments and good transport links

Allgemein Versatile residential and commercial property in a central location in NiederbippIn a central and well-connected location in Niederbipp, this versatile residential and commercial property is for sale. The building combines spacious storage and commercial areas with three apartments, offering interesting usage possibilities for companies, investors, or owner-occupiers.The commercial areas are spread over several floors and comprise a total of around 1,600 m² of usable space. Thanks to the flexible room layout, the rooms are suitable, among other things, for storage, trade, logistics, handicrafts, production, or other commercial uses.The versatile space offer is complemented by two 3.5-room apartments and one 4.5-room apartment. The combination of residential and commercial use opens up attractive possibilities for rental, owner-occupation, or future development.The central location directly opposite Niederbipp train station and the quick access to the A1 motorway junction offer optimal conditions for employees, customers, suppliers, and residents. Object description The property has spacious storage and commercial areas on several floors. A passenger and freight elevator with a load capacity of up to 1,000 kg enables comfortable goods transport within the building. For efficient delivery, a loading ramp and good access for delivery and trucks are available.The existing spaces can be used in a variety of ways and offer companies from different industries attractive conditions. Outdoor and indoor parking spaces complement the offer.The property also includes the following residential units: • Two 3.5-room apartments • One 4.5-room apartment Through the combination of different types of use, the property offers interesting perspectives, whether as a rental property, as a company location with additional living space, or for partial owner-occupation. Environment The property is located in a central location in Niederbipp, in the canton of Bern. The train station, post office, and various shopping facilities are directly opposite. Thanks to this location, all important facilities for daily needs are easily accessible.Niederbipp train station offers good connections with public transport to the surrounding municipalities and centers. The location is also optimally connected for individual and freight traffic: the A1 motorway junction in the direction of Bern and Zurich is only a few minutes' drive away.The combination of central location, good visibility, and excellent accessibility by public and private transport makes the location attractive for both commercial users and residents.

Travel time
-