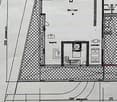
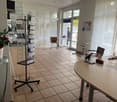
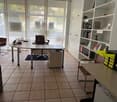
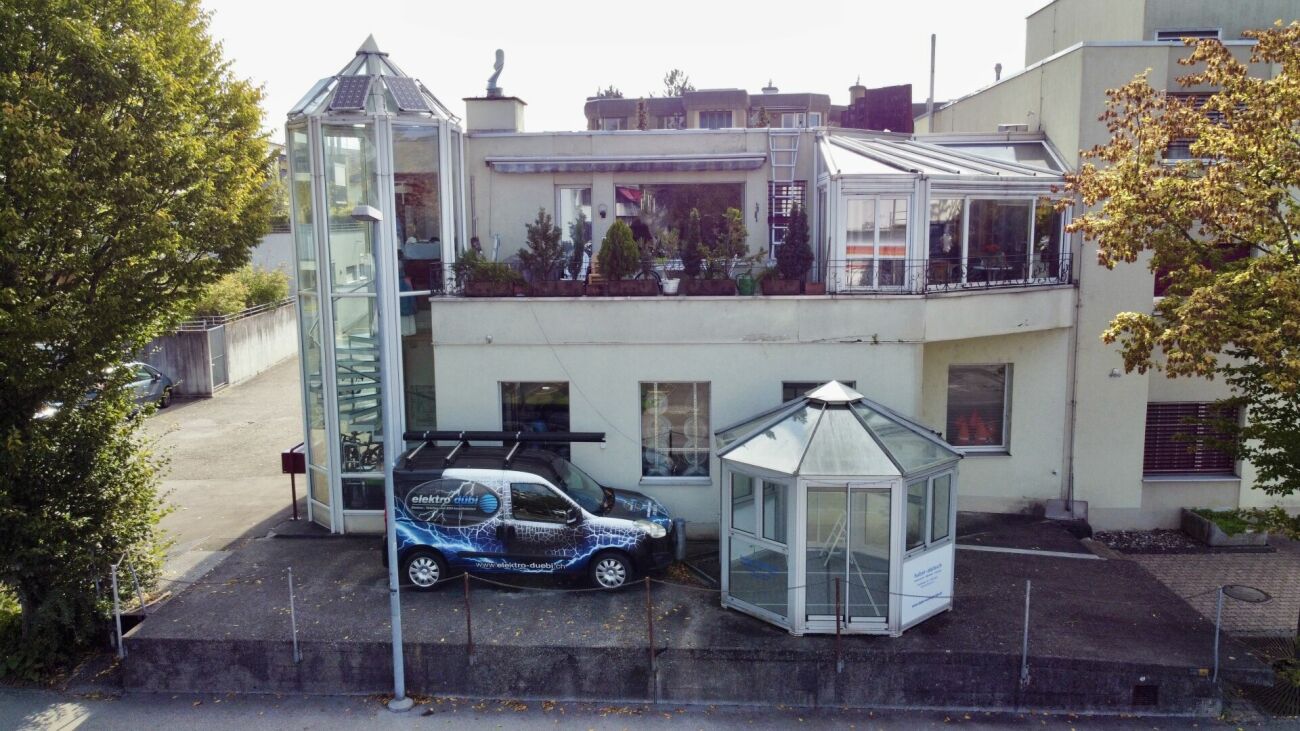
Ipsach - Commercial, Office, Storage room to buy

Try expanding your search criteria so we can show you similar properties. Currently, there are no matches.

We suggest you try to:

  • increase the radius
  • change filters, such as price

You can create a search alert with the current criteria and get notified when matching properties are available.

More objects in your automatically expanded search area
28 results - Radius: + 10km
1 / 15
CHF 900,000.–
3 rooms
Busswilstrasse 26, 3250 Lyss

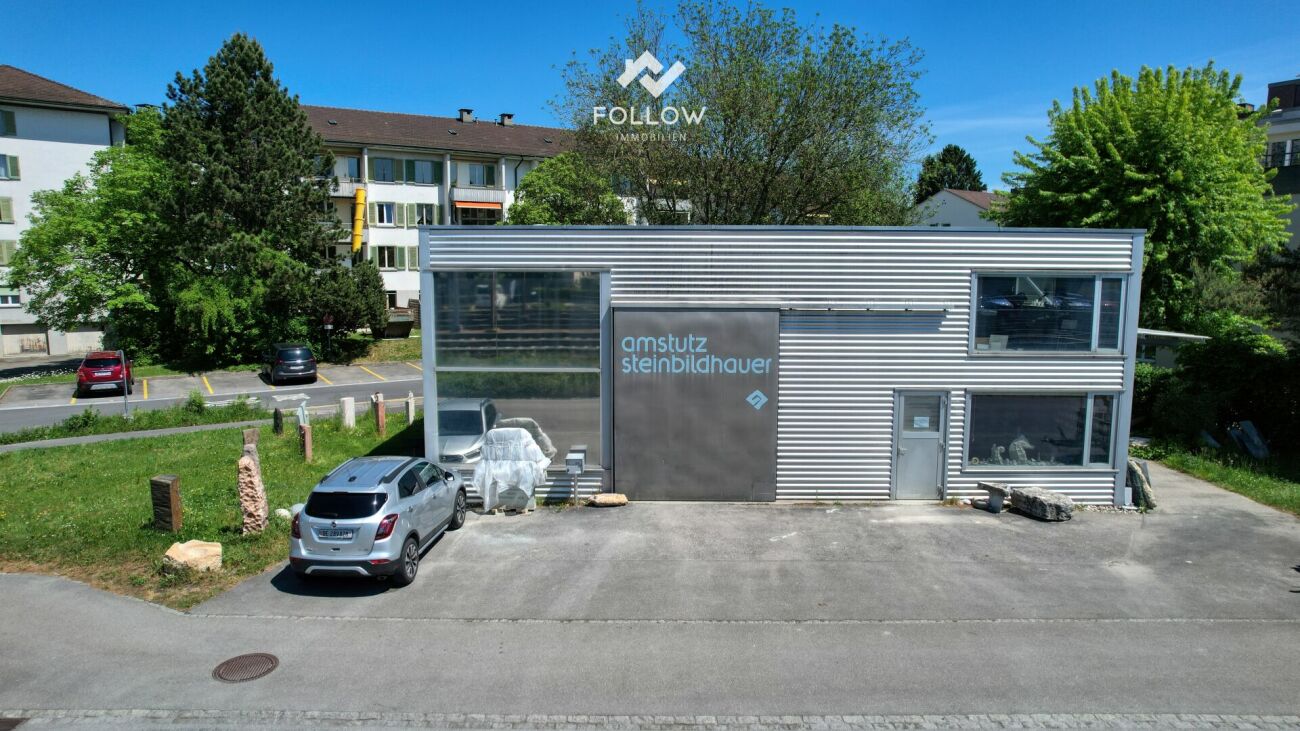
Your new company location: Compact and bright commercial hall with office

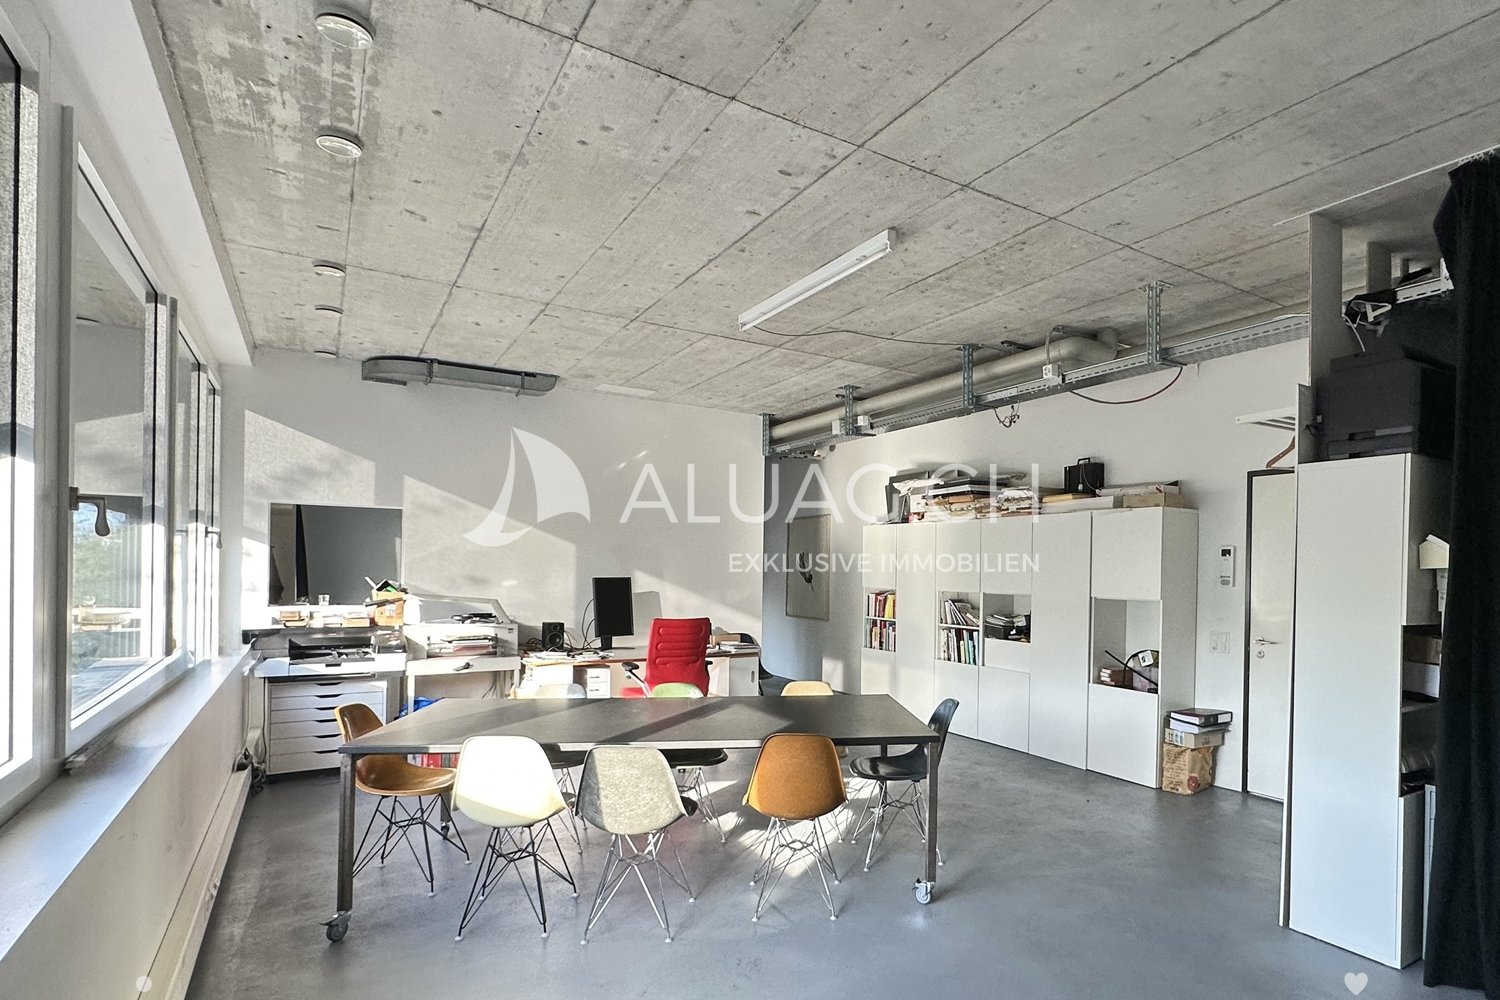
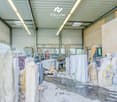
A follow-up property with many advantages: • Very good and well-visible location for your business in Lyss • Bright, light-flooded rooms thanks to generous window fronts • Flexibly usable hall (140 m² floor space + approx. 30m² on the second floor) with large entrance gate • Clever room division with office, storage and expanded upper floor (dressing room/break room/shower) • Spacious plot of land (776 m²) with convenient parking facilities for around 5 vehicles • Ideal for craft businesses (e.g. sanitary, electrical, etc.) or small production facilities Light-flooded and versatile: Your new company base in Lyss In an excellently connected location in Lyss, this extremely attractive and functional commercial hall awaits you. The building stands on a spacious plot of land of 776 m² and is particularly characterized by its large window fronts. These flood the hall with plenty of daylight and create a working climate that is rarely found in commercial objects of this kind. The hall offers a floor space of around 140 m² and is currently used as a stone sculpture workshop. The main part consists of a large, open space that can be flexibly adapted to your needs. A large entrance gate also guarantees smooth goods handling and convenient delivery. Cleverly integrated into the hall is a functional, two-story wooden structure that perfectly complements the open spaces. On the ground floor of this area, there is a well-cut office (approx. 20 m²) for your administrative work, as well as a room behind it (approx. 8 m²) that is perfectly suited for the safe storage of tools or small parts. A staircase leads to the upper floor of the structure. Here, your employees have a complete infrastructure at their disposal: a cozy break room, a dressing room, and a bathroom with a shower round off the offer. The outdoor area is also convincing all along the line. On the large forecourt directly in front of the hall, up to five vehicles can be parked comfortably - ideal for your company vehicles, employees, or customers. Thanks to the well-thought-out division and excellent lighting, this property is suitable for all kinds of businesses. Whether as a hub for an installation company (sanitary, electrical, etc.), as a workshop, or for a smaller production company - here you will find the perfect basis for the success of your company.

Travel time
-
1 / 13
CHF 7,900,000.–
2,077m² floor space
2564 Bellmund

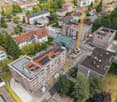
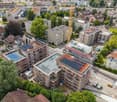
Your Company Headquarters at Top Location

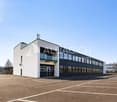
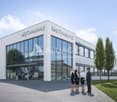
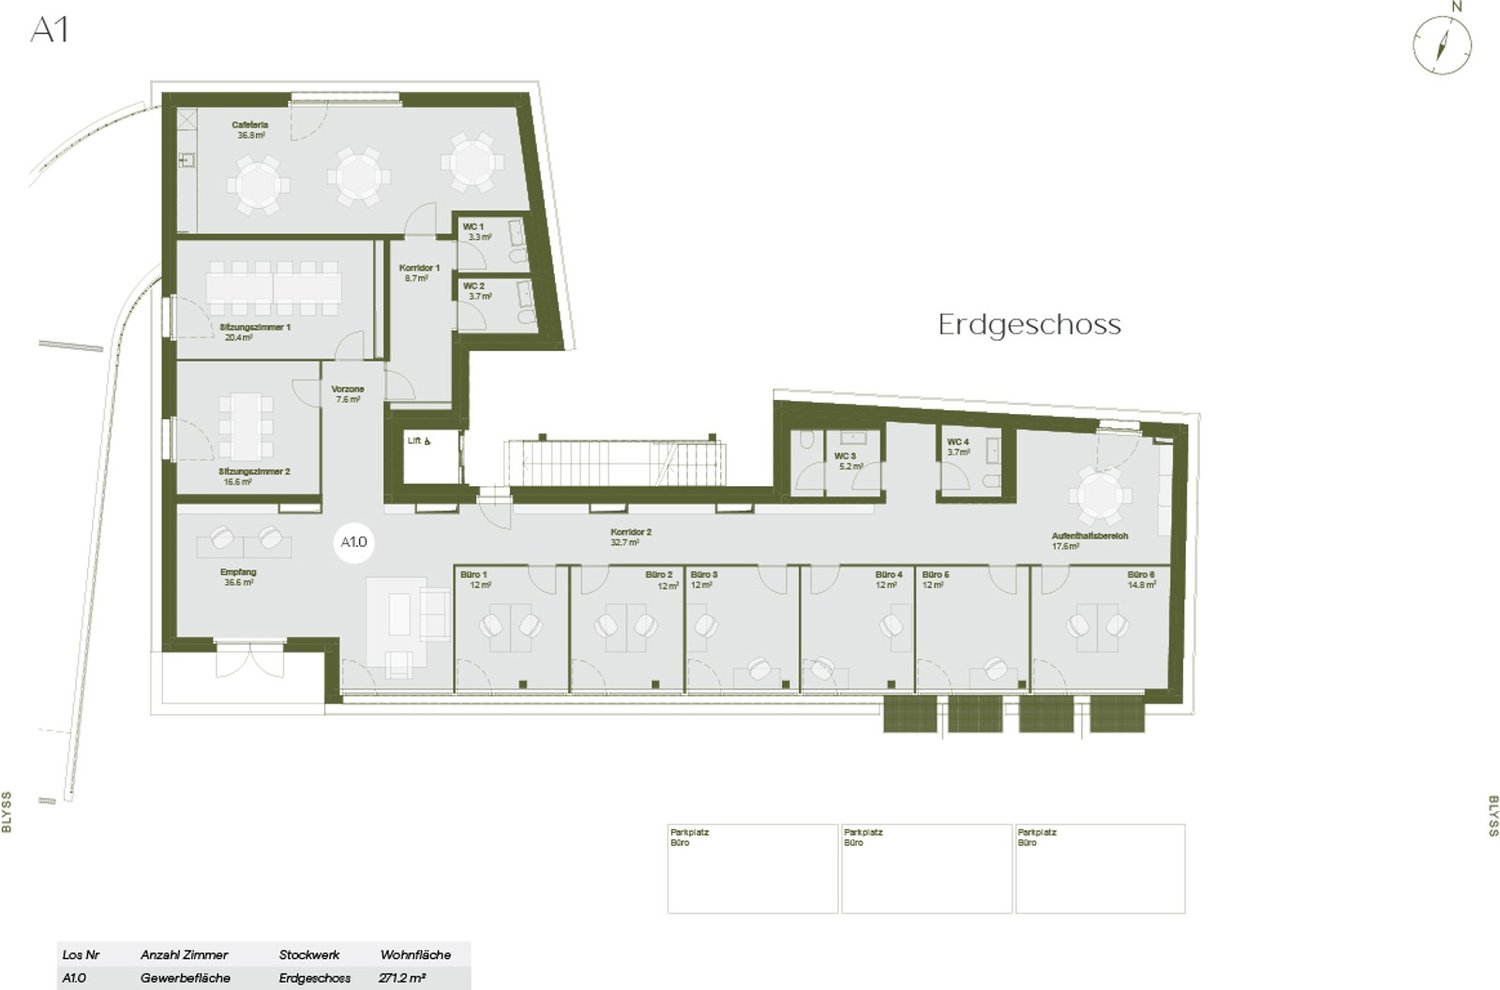
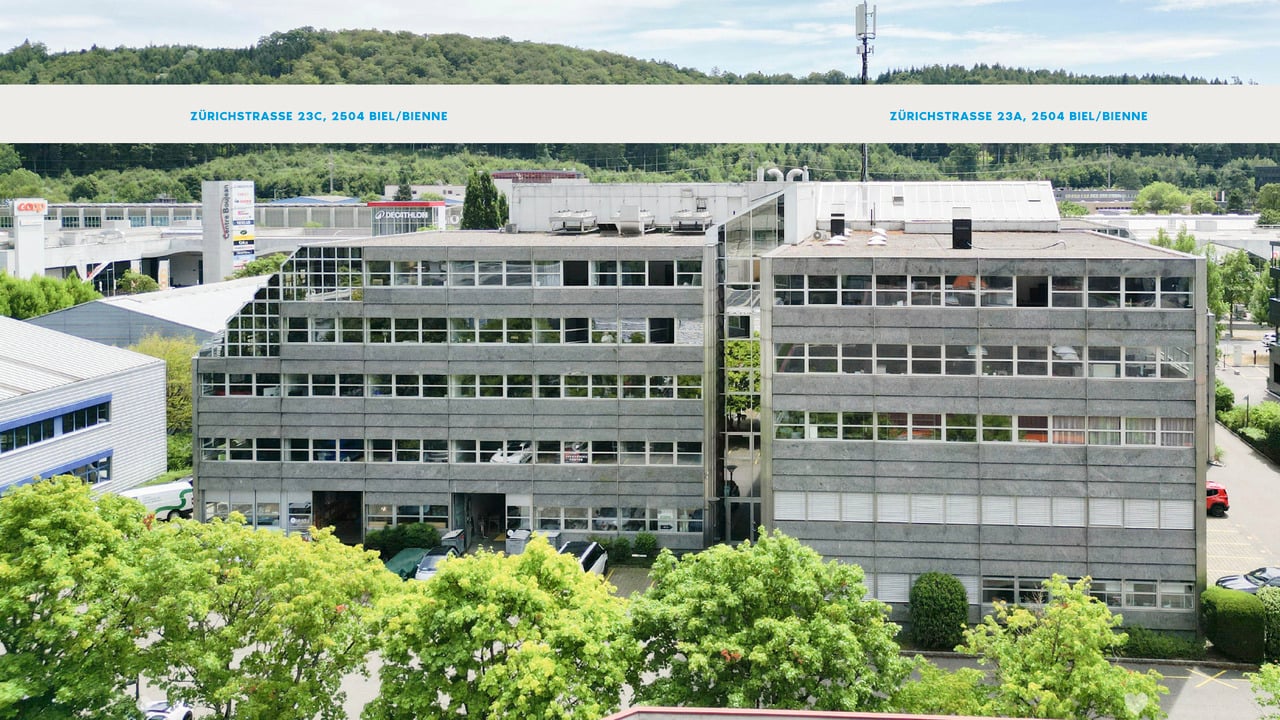
Your Company Headquarters at Top Location This high-quality commercial property offers much more than classic production and industrial spaces. Thanks to its flexible building structure, modern technical infrastructure, and generous space concept, the property is also suitable as a service center, technology and development site, or as an innovation campus for companies with interdisciplinary teams. The combination of production, laboratory, storage, office, and meeting spaces creates ideal conditions for forward-looking business models and allows for versatile use by owner-occupiers or investors. The strategically attractive location in the Herdi industrial zone in Ipsach on Bellmunder Boden, as well as the existing building land reserve, further underline the long-term development and return potential of this property. Key facts: - Plot area of 7542 m² with building land reserve for expansions - Gross floor area (GFA) of approximately 2800 m² on the ground floor, upper floor, and two intermediate floors - Representative entrance hall with passenger lift (1000 kg / 13 people) - 50 outdoor parking spaces and 15 bicycle parking spaces - Separate delivery/spedition area with roller door at the rear of the building - Production and storage areas with ESD-industrial floor - Warehouse with integrated Lista shelving lift for small parts (60 shelves) - Five gray rooms on the ground floor for controlled production, assembly, or testing environments - Flexible office spaces on the upper floor thanks to adjustable Click-&-Lock wall system - Several meeting rooms and spacious staff bistro (approx. 100 m²) - High-quality interior design with ESD-compliant carpet and industrial floor covering - Central ventilation system with heat recovery (monoblock) - Gas heating for space heating and hot water - Cooling machine for targeted cooling; server room separately air-conditioned - KNX-controlled, dimmable LED lighting - Energy distribution already prepared for future expansion buildings ALUAG, your real estate agency, is your specialist for wonderful properties in the best locations. We are pleased to accompany you on your way to your dream.

1 / 13
CHF 680,000.–
157m² floor space
Murtenstrasse 4, 3270 Aarberg

Attractive commercial premises with versatile usage potential

These versatile office spaces are located on the 1st floor of a quiet and well-maintained property in an attractive location near the Stedtli Aarberg.The spaces can be used either as two separate units (approx. 55 m² and approx. 75 m²) or, subject to renovation work, can be combined into a spacious unit. Furthermore, there is also potential for conversion into an apartment, making the spaces particularly flexible and forward-looking.The premises have two small kitchens, a bathroom with shower and a separate toilet, ensuring comfortable and versatile use. A special highlight is the spacious window areas with a green outlook, which provide bright, friendly rooms and a pleasant working atmosphere. The two roof terraces also offer a beautiful view of the greenery and are ideal for relaxing breaks or relaxed moments in the working day.Additional storage space is created by the practical built-in cabinets in the stairwell, which enable optimal use of the spaces. The offer is rounded off by five parking spaces in the parking garage. Additionally, five visitor parking spaces are available in the parking garage, providing comfortable parking options for the property's guests.The quiet location ensures a pleasant working environment, while the good accessibility and proximity to the center of Aarberg make the location even more attractive.This property convinces with its diverse usage possibilities and is ideal for small businesses, service providers or as a condominium.

Travel time
-
  • Several buildings with multiple balconies, green rooftop, glass windows
  • A modern building with rows of chairs, wooden podiums, and a central light well
  • empty room, rows of brown leather chairs, white walls, wooden door, tiled floor
  • small bathroom with sink, mirror, and toilet
  • white ceiling, glass skylight, white walls, wall lamps, white windows
  • Entrance hall, kitchen, living room, 2 bedrooms, 2 bathrooms, separate entrance, terrace, hall, balcony, garden, technical room
  • Logo for Roth Immo, celebrating 50 years, features an orange laurel wreath and the words 'Roth Immo'
1 / 10
Several buildings with multiple balconies, green rooftop, glass windows
CHF 590,000.–
1 room
Florastrasse 28A, 2502 Biel

Assembly or auditorium / training or office space in a central, quiet location in Biel

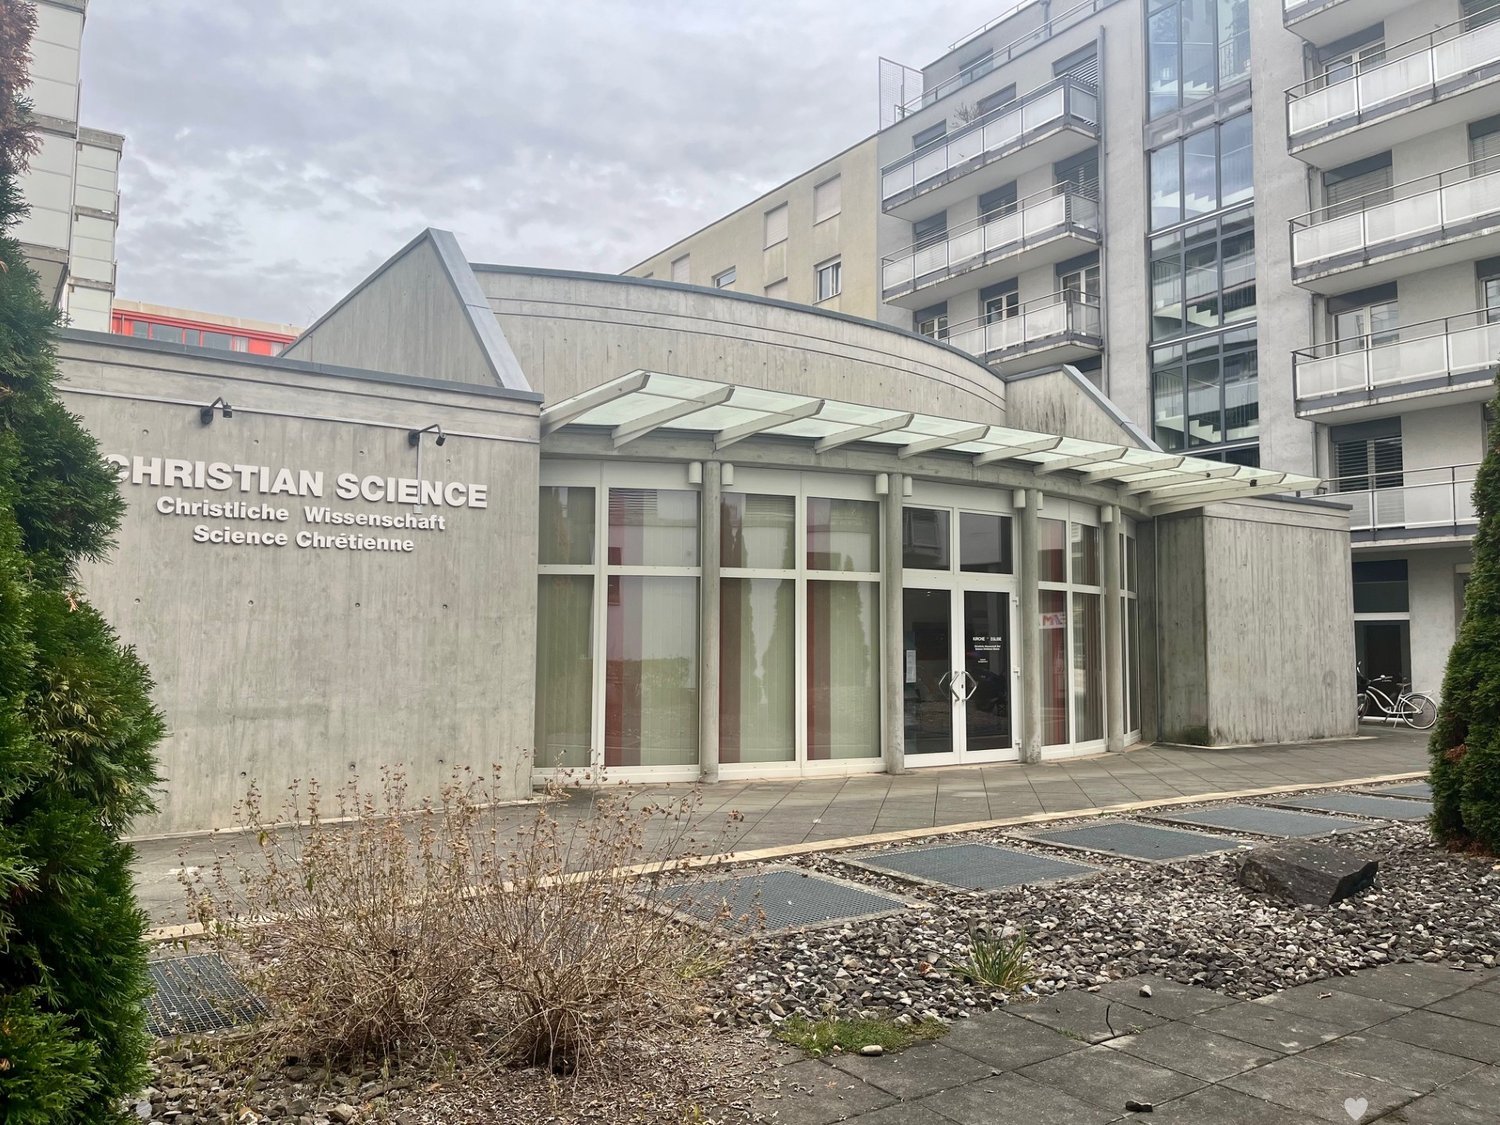
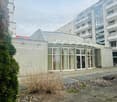
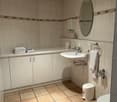
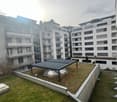
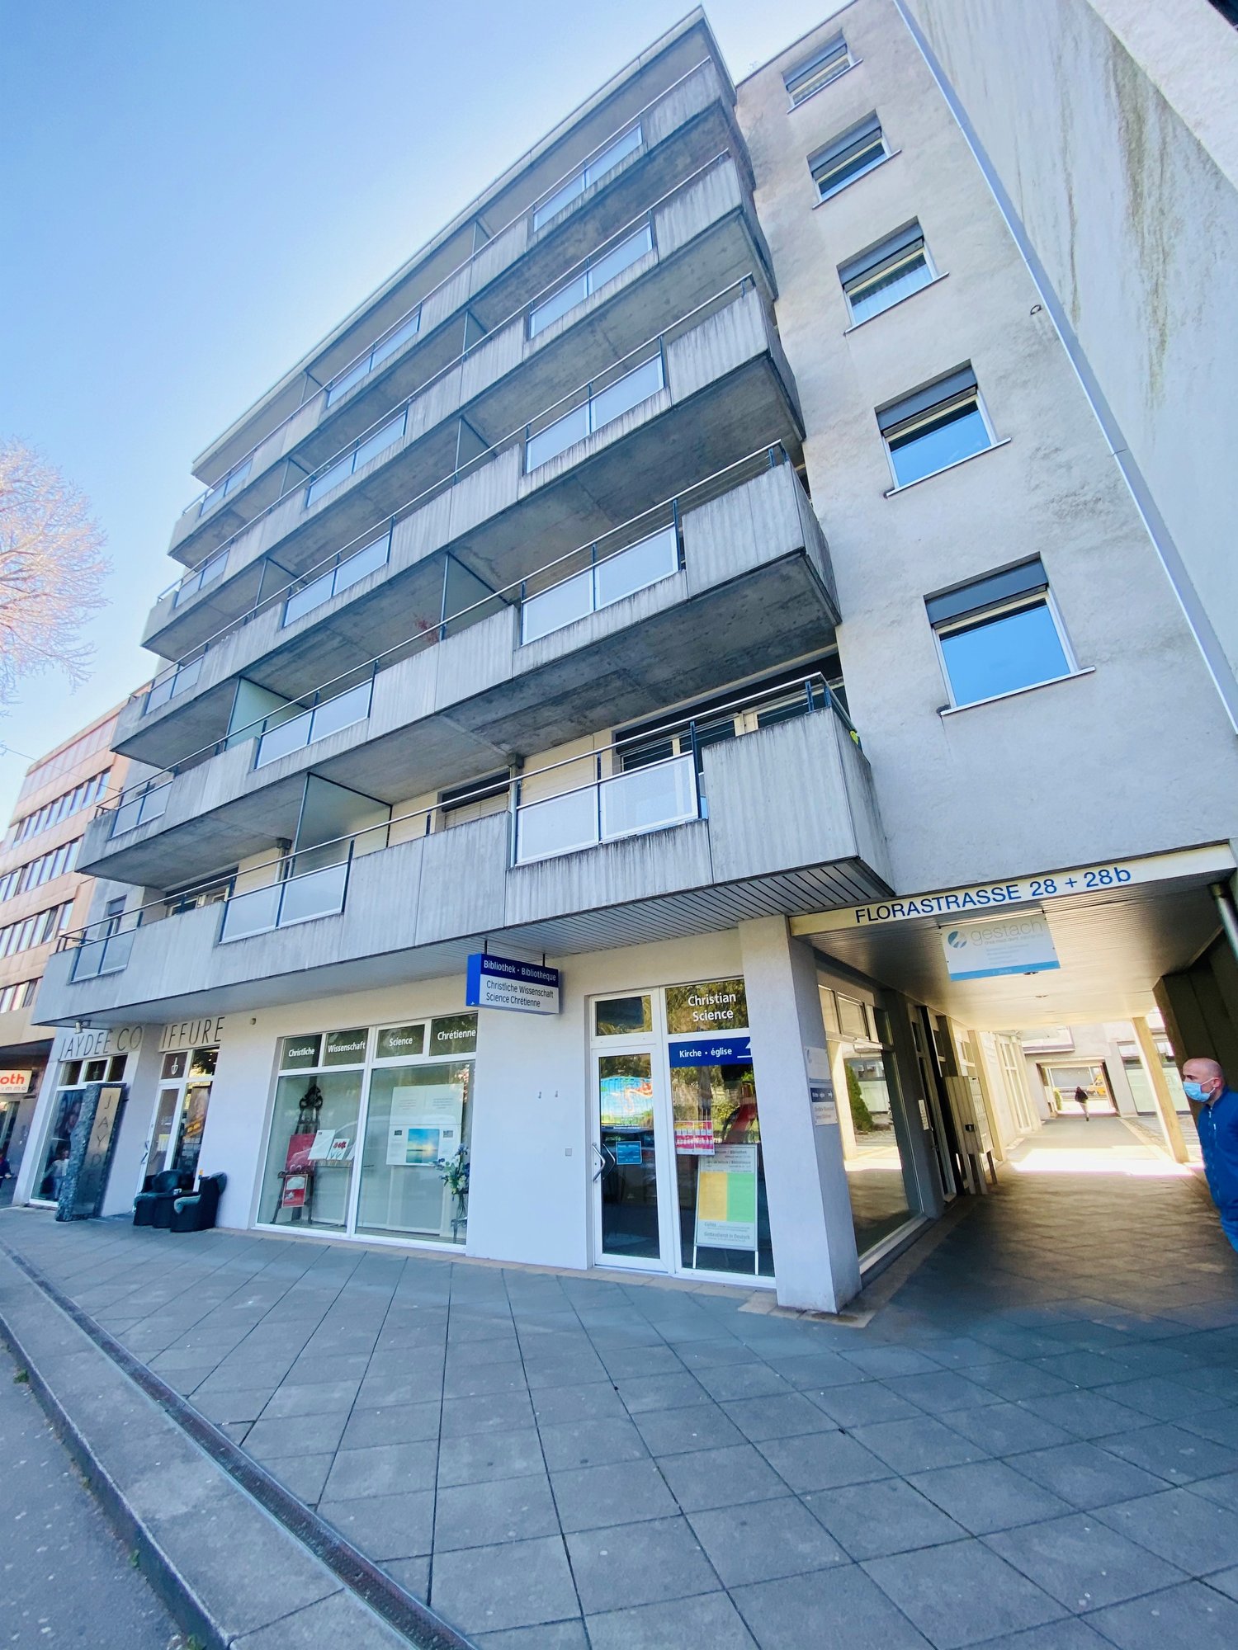
Discover this spacious 300 m² area on the ground floor at Florastrasse 28A in Biel. The 1998 building offers modern infrastructure and is wheelchair accessible. Occasionally, the rooms were used for a Christian church and a change of use is possible within the framework of the construction authorities' regulations for this parcel.The rooms could be used for an auditorium, meeting or training rooms, possibly a showroom or office, and convince with: • Spacious area: estimated 300 m² of flexible usable space on the ground floor • Modern equipment: complete development with water, electricity and sewage, expanded toilet facilities • Barrier-free access: wheelchair-accessible rooms for optimal accessibility • Garage: practical parking possibilities in the house's own garage could be acquired. Otherwise, City Parking is nearby. • Quiet location: pleasantly quiet environment both during the day and at night, attractive natural lighting thanks to the roof cut-out with shading possibilities Downtown location: The office space impresses with its central and convenient location. Biel/Bienne train station is just 11 minutes' walk away, while the Nidaugasse/Rue de Nidau bus stop can be reached on foot in just 2 minutes. For daily needs, a Coop supermarket and a pharmacy are located in the immediate vicinity (each 2 minutes' walk). The Neumarkt school and kindergarten are also just 3 minutes away.The modern building with its characteristic zigzag cuts, the green roof, and the large glass windows blend harmoniously into the surroundings.This office space is ideal for companies looking for a representative and easily accessible business address in Biel. Available immediately.

Travel time
-
1 / 16
CHF 3,550,000.–
43 rooms
Le Vélé 2, 2605 Sonceboz-Sombeval

Equipped and modular offices

A rare opportunity for your business For sale in Sonceboz, at Vélé 2, this administrative building seduces with its strategic location, functionality, and high potential for adaptation. An ideal address for a company looking to establish itself sustainably or for an investor seeking an attractive property.Benefiting from a strategic location and excellent road accessibility. It has numerous parking spaces, offering comfortable convenience for employees, customers, and visitors.An accessible, flexible, and value-enhancing property, offering all the advantages to realize an ambitious professional project.Layout :Ground floor :An entrance hall2 WC1 WC for people with reduced mobilityA large room currently serving as a break and relaxation area4 rooms for courses or conferences3 officesFloors :4 WC12 offices of different sizes and configurations and modifiableA bathroom with shower is located on the top floorOutdoor areas :A landscaped area equipped for breaks, relaxation, and play38 parking spacesLocation :The building is located in an economic activity zone, outside the main roads, yet close to the main road and highway access.9 minutes' walk from the train station.Sonceboz is located on the La Chaux-de-Fonds - Bienne road and rail axes.40 minutes from La Chaux-de-Fonds by car16 minutes from Bienne by car40 minutes from Bern by carIs this opportunity interesting to you? Contact us without delay at 076 759 40 95 to discover and visit all the potential that this building can offer

Travel time
-
  • The image shows a scenic rural town with a mix of residential and commercial buildings. The buildings have red tile roofs and are surrounded by lush greenery, including trees and fields. There are several multi-story apartment buildings with balconies vis
  • This image shows a multi-story building with a red tile roof surrounded by other buildings and trees in a small town or village setting. The building appears to have a parking area in front of it.
  • Spacious dining room with wooden paneled walls and ceiling, parquet flooring, multiple dining tables set with tablecloths and place settings, hanging light fixtures, and artwork on the walls.
  • Spacious dining room with wooden paneled ceiling, large windows, wooden furniture, and decorative wall hangings
  • Large open-concept living space with wooden coffered ceiling, wooden cabinetry and furniture, tiled flooring, and a fireplace visible in the background.
  • Spacious dining room with wooden paneled walls and ceiling, large windows, wooden tables and chairs, fireplace, and decorative elements like plants and curtains.
  • The image shows a large open space with a high ceiling and wooden paneled walls. The room is equipped with several long tables and chairs, suggesting it is used for meetings, events, or gatherings. The space appears to be well-lit with track lighting and
  • Spacious living room with wooden ceiling and walls, large windows, sofa, TV stand, desk, and a vase of flowers on the dining table
  • Fully equipped kitchen with wooden cabinets, tile backsplash, black countertops, and built-in appliances including a dishwasher.
  • Tiled bathroom with a shower curtain, sink, mirror, and shelving for toiletries
  • The image shows a bedroom with a wooden ceiling, a bed with a blue and green comforter, a coat rack, and two framed wall art pieces.
  • Spacious living room with wooden ceiling, large windows, desk with computer, green chair, and a fireplace
  • Balcony with a view of the countryside, including rooftops, trees, and distant hills. The balcony has a railing and appears to be part of a larger building.
1 / 15
CHF 1,495,000.–
Schmiedgasse 1, 3264 Diessbach bei Büren

Residential and commercial building with many possibilities

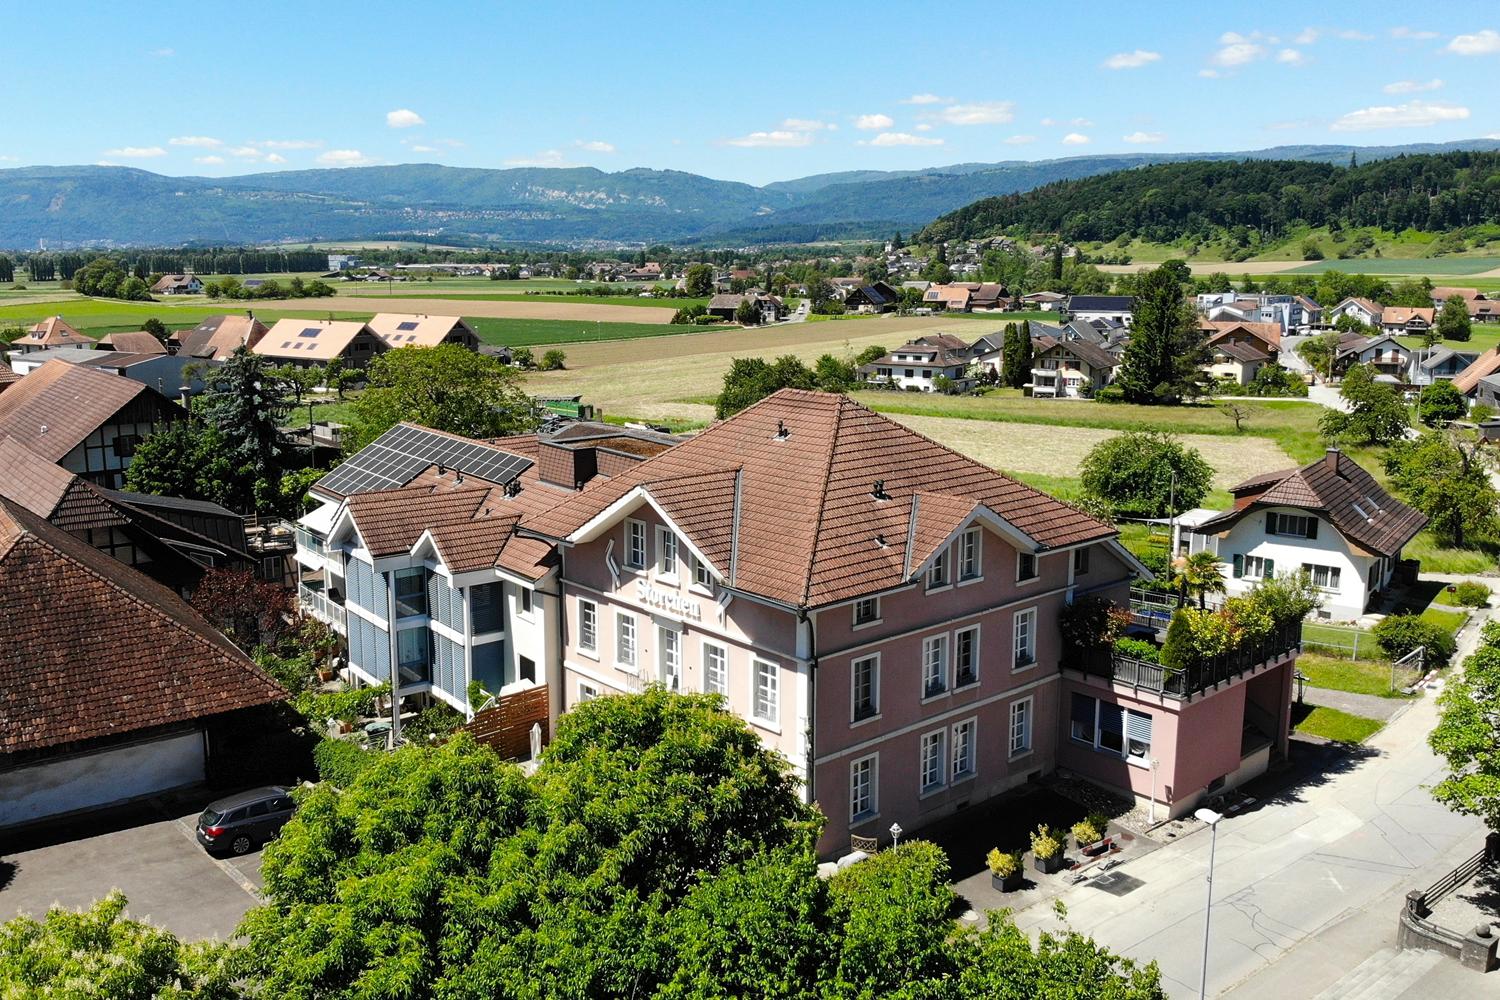
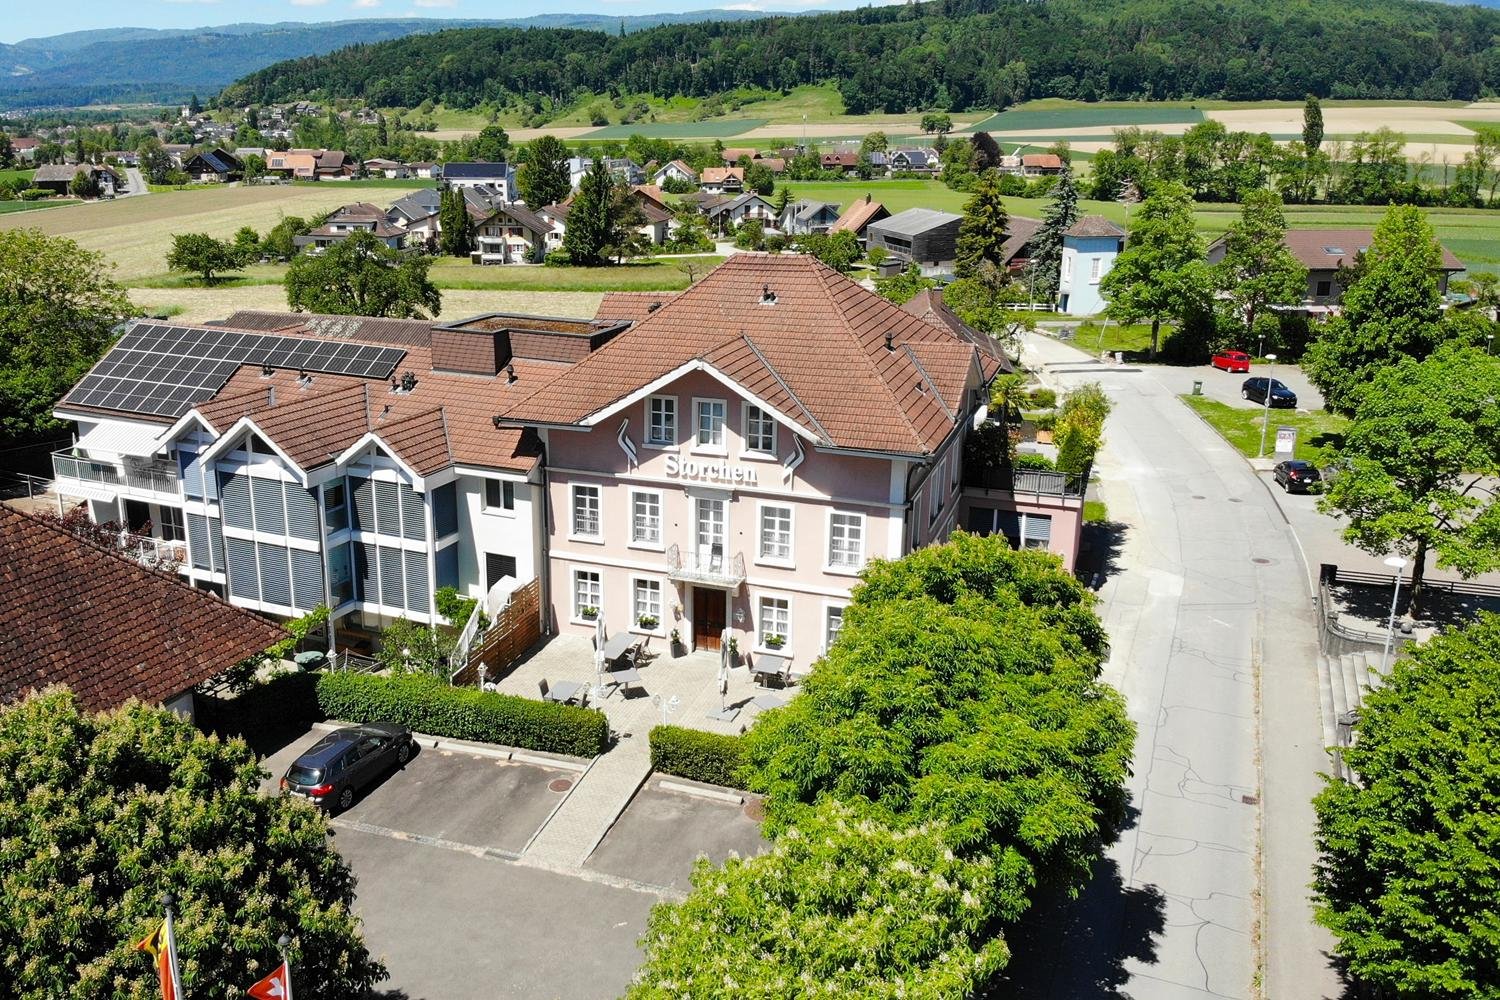
This historic building offers a wealth of opportunities as an investment or redevelopment project.Currently, it is used as the Storchen restaurant and for residential purposes.It is a well-maintained, traditional building with an inviting appearance, in a prime location in the heart of Diessbach.The Storchen restaurant in Diessbach near Büren is a charming, family-run restaurant in the Bernese Seeland region since 1989. It offers seasonal cuisine and a cozy atmosphere in various rooms: guest room, Stübli, living room, terrace, and hall in the basement.The Storchen restaurant is an important part of Diessbach and its surroundings, contributing to the region's quality of life both culinarily and socially.The restaurant, rated 13 points in the GaultMillau guide, enjoys an excellent reputation and provides a good basis for successful continued operation.Detailed information about the restaurant can be found at: www.storchen-diessbach.ch.The preserved building was constructed at the end of the 19th century and has been adapted to the present time in several stages.In addition to the restaurant, the property includes a spacious apartment on the top floor (can be divided into 2 apartments) and sufficient parking spaces.Room program / expansion:Basement:Access via staircase: foyer, laundry room, toilet, chemical room, cloakroom, heating, 3 cellar rooms, ventilation, and cooling room.Access via restaurant staircase: foyer, 2 toilet facilities for ladies and gentlemen, cleaning room, hall (former bowling alley) with natural lighting.Ground floor:South entrance/windbreak/corridor, foyer (goods elevator), buffet, kitchen, guest room for up to 30 seats, Stübli for up to 20 seats, living room for up to 40 seats, disabled-accessible toilet room, office, technology, cooling rooms, eastern delivery entrance.2nd floor/attic:Apartment, studio: corridor with staircase to the attic, living area with terrace, kitchen, 5 rooms, and 5 bathrooms, kitchen preparation for studio. The apartment can be easily divided into 2 separate residential units.Outbuildings/surroundings:Northern annex (compressors, empty goods, storage room), terrace for up to 60 seats, 15 parking spaces for cars, parking spaces for two-wheelers, green spaces.This versatile building is ideally suited as a residential building with the possibility of commercial use. It offers potential for various business concepts. The central location in Diessbach near Büren, combined with the quiet surroundings and good connections, makes this property a rare opportunity for investors or entrepreneurs who want to realize a unique project.

Travel time
-
  • Aerial view of a picturesque village with traditional Swiss-style buildings, red tile roofs, and lush greenery surrounding the structures. There appears to be a parking area visible in the image.
  • Spacious dining room with wooden paneled walls and ceiling, parquet flooring, multiple dining tables set with tablecloths and place settings, hanging light fixtures, and a framed artwork on the wall.
  • Spacious dining room with wooden paneled ceiling, large windows, wooden furniture, and decorative wall hangings
  • Large open-concept living space with wooden coffered ceiling, wooden cabinetry and furniture, tiled flooring, and a fireplace visible in the background.
  • Spacious dining room with wooden paneled ceiling, large windows, wooden furniture including tables and chairs, built-in cabinets, and a fireplace
  • The image shows a large open space with a high ceiling and wooden paneled walls. The room is equipped with several long tables and stacks of chairs, suggesting it is used for meetings, events, or classes. The space appears to be well-lit with track lighti
  • Spacious living room with wooden ceiling and walls, large windows, sofa, TV stand, desk, and a vase of flowers on the dining table
  • Fully equipped kitchen with wooden cabinets, tile backsplash, black countertops, and built-in appliances including a dishwasher.
  • Tiled bathroom with a shower curtain, sink, mirror, and shelving above the sink. The bathroom has a wooden ceiling and appears to be in a rustic or cabin-like setting.
  • Spacious bedroom with wooden ceiling, white walls, a bed with a blue and green comforter, a coat rack, and framed artwork on the walls.
  • Spacious home office with wooden ceiling, large windows, desk, green office chair, and a TV mounted on the wall
  • The image shows a balcony or terrace with a scenic view of the surrounding countryside. The balcony has a tiled roof and a glass railing, and there is a table and chairs on the balcony. The view beyond the balcony includes rolling hills, forests, and a vi
1 / 14
CHF 1,495,000.–
Schmiedgasse 1, 3264 Diessbach bei Büren

Traditional restaurant with apartment on the top floor in Diessbach near Büren

Object description The Restaurant Storchen in Diessbach near Büren is a charming, family-run restaurant in the Bernese Seeland since 1989. It offers seasonal cuisine and a cozy atmosphere in various rooms: guest room, Stübli, parlor, terrace, and hall in the basement. Restaurant Storchen is an important part of Diessbach and its surroundings, contributing to the region's quality of life both culinarily and socially. The restaurant, rated 13 points in the GaultMillau guide, enjoys an excellent reputation and provides a good basis for successful continued operation. Detailed information about the restaurant can be found at: www.storchen-diessbach.ch. The preserved building was constructed at the end of the 19th century and has been adapted to the present time in several stages. It is a well-maintained, traditional building with an inviting appearance, located in the best spot in the heart of Diessbach. In addition to the restaurant, the property includes a spacious apartment on the top floor (can be divided into 2 apartments) and sufficient parking spaces. The property is also suitable as an investment or conversion object. Room program/layout Basement: Access via staircase: Anteroom, laundry room, toilet, chemical room, cloakroom, heating, 3 cellar rooms, ventilation, and cooling room. Access via restaurant staircase: Anteroom, 2 toilet facilities for ladies and gentlemen, cleaning room, hall (former bowling alley) with natural lighting. Ground floor: South entrance/windbreak/corridor, anteroom (goods elevator), buffet, kitchen, guest room for up to 30 seats, Stübli for up to 20 seats, parlor for up to 40 seats, disabled toilet, office, technology, cooling rooms, supplier entrance east. 2nd floor/attic: Apartment, studio: corridor with staircase to the attic, living area with terrace, kitchen, 5 rooms, and 5 bathrooms, kitchen preparation for studio. The apartment can be easily divided into 2 separate residential units. Outbuildings/surroundings: Northern annex (compressors, empty goods, storage room), terrace for up to 60 seats, 15 parking spaces for cars, parking spaces for two-wheelers, green spaces.
Travel time
-
1 / 16
CHF 490,000.–
60m² floor space
Dorfgasse 7, 2514 Ligerz

Gewölbekeller-Restaurant / Bar

DEUTSCHIn zentralster Lage am Dorfplatz von Ligerz, nur 1 Minute zu Fuss vom Bahnhof und der Seepromenade entfernt, steht dieses authentische Caveau zum Verkauf. Das Objekt befindet sich in einem geschützten Gebäude aus dem 17. Jahrhundert (Baujahr ca. 1680, Restaurant-Renovation 2017), das im Bauinventar des Kantons Bern als schützenswert eingestuft ist (K-Objekt, Baugruppe C).Das Gewölbekeller-Restaurant bietet auf ca. 60 m² Platz für 30 Gäste und strahlt mit alten Steinböden und historischem Charme eine einzigartige Atmosphäre aus. Dazu gehören Nebenräume im Erdgeschoss, ein eigener Weinkeller, Materialkeller sowie eine Gartenterrasse mit 30 Plätzen (Mietvertrag mit der Gemeinde Ligerz). Die moderne Restaurantküche ist mit hochwertiger Aeschlimann Grossküchentechnik ausgestattet.Das Caveau kann 1:1 übernommen und direkt weitergeführt werden. Das gesamte Inventar ist im Kaufpreis inbegriffen. Der aktuelle Koch steht bei Bedarf weiterhin zur Verfügung.Ligerz zählt zu den schönsten Dörfern im 3-Seen-Land. Zahlreiche Wanderer, Radfahrer, Bootsfahrer und Gäste besuchen das Caveau im Sommer. Die Romandie I (Kurschiff) legt regelmässig an und bringt viele Gäste ins Dorf. Im Herbst locken die goldenen Weinberge, im Winter die traditionelle Treberwurst-Saison. Das Caveau ist ganzjährig gut frequentiert und bei Einheimischen wie Touristen äusserst beliebt.Weitere Highlights: • Zentrale, touristisch starke Lage direkt am Dorfplatz • Fernwärme mit Holzpellets – auch im Winter durch die Küchenapparate angenehm warm • Diverse Parkplätze am Bahnhof und Tiefgarage (1 Min. zu Fuss) • Das Gebäude profitiert zusätzlich von der bevorstehenden SBB-Tunnelöffnung und der Renaturalisierung der Gleistrasse Dieses Objekt eignet sich ideal für Gastronomen mit Leidenschaft für regionale Produkte, die ein etabliertes Geschäft mit grossem Entwicklungspotenzial sofort weiterführen möchten. FRANCAISSitué en plein centre, sur la place du village de Ligerz, à seulement 1 minute à pied de la gare et de la promenade du lac, ce Caveau authentique est mis en vente. L’objet se trouve dans un bâtiment protégé du XVIIe siècle (construction vers 1680, rénovation du restaurant en 2017), classé comme digne de protection dans l’inventaire des bâtiments du canton de Berne (objet K, groupe C).Le restaurant en cave voûtée offre environ 60 m² avec une capacité de 30 places et séduit par ses anciens sols en pierre et son charme historique unique. Il comprend des locaux annexes au rez-de-chaussée, une cave à vin privative, une cave à matériel ainsi qu’une terrasse de jardin avec 30 places (contrat de location avec la commune de Ligerz). La cuisine moderne est équipée d’un matériel professionnel haut de gamme de la marque Aeschlimann.Le Caveau peut être repris en l’état et poursuivi directement. L’ensemble de l’inventaire est inclus dans le prix de vente. Le cuisinier actuel reste disponible sur demande.Ligerz fait partie des plus beaux villages de la région des Trois-Lacs. De nombreux randonneurs, cyclistes, plaisanciers et visiteurs fréquentent le Caveau en été. Le bateau Romandie I y fait escale régulièrement et amène de nombreux clients au village. En automne, les vignobles dorés attirent les visiteurs, tandis que la saison traditionnelle de la Treberwurst assure une bonne fréquentation en hiver. Le Caveau jouit d’une excellente affluence tout au long de l’année et est très apprécié tant des habitants que des touristes.Points forts : • Emplacement central et très touristique, directement sur la place du village • Chauffage à distance avec pellets de bois – la cuisine assure une chaleur agréable même en hiver • Nombreuses places de parking à la gare et dans le parking souterrain (1 minute à pied) • Le bâtiment bénéficiera de la prochaine ouverture du tunnel SBB et de la renaturalisation des voies ferrées Cet objet convient parfaitement à des gastronomes passionnés par les produits régionaux souhaitant reprendre immédiatement une affaire établie avec un fort potentiel de développement.

Travel time
-
1 / 12
CHF 2,100,000.–
Bielstrasse 87 + 89, 3270 Aarberg

Attractive plot with versatile potential for use

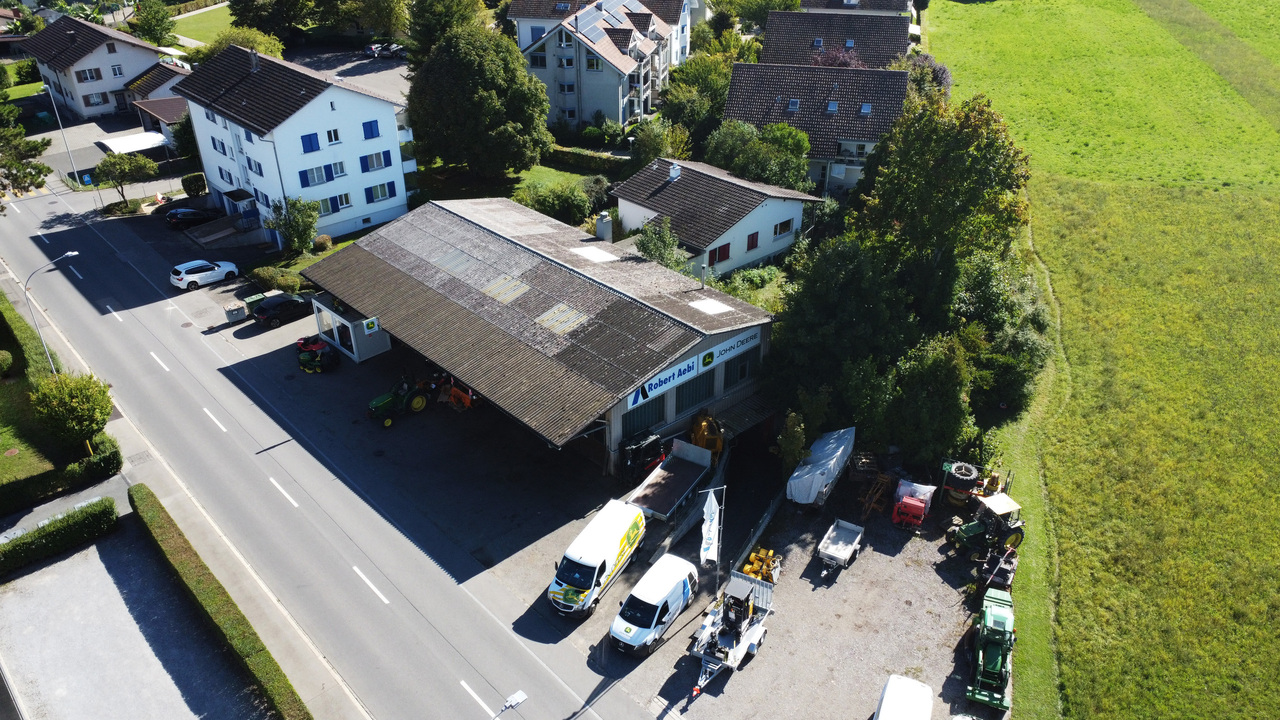
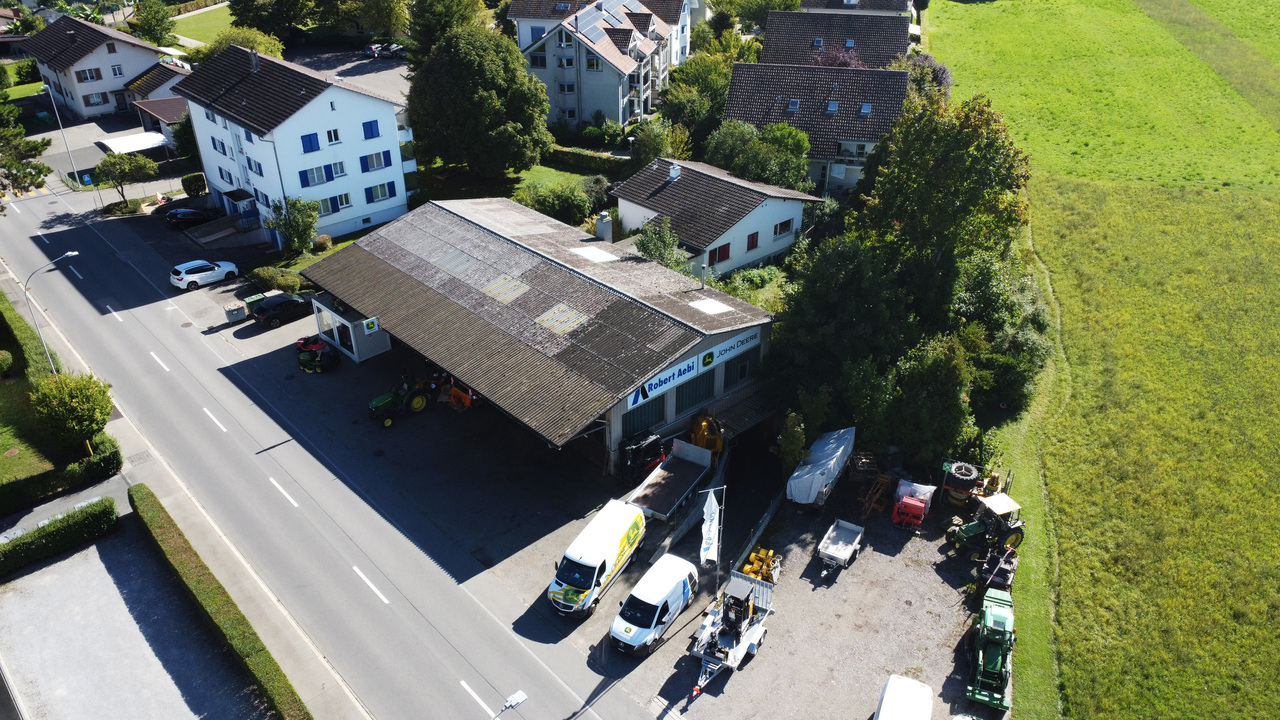
In Aarberg, you can expect a versatile real estate offer with great potential. For sale is a combined property consisting of a spacious commercial property and a single-family house - ideal for entrepreneurs, investors, or families with space requirements.The commercial hall is currently used by an entrepreneur in the field of agricultural machinery mechanics and offers ideal conditions for handicraft or industrial activities. It includes storage rooms on the lower and upper floors as well as a large work area with office, toilets, and locker room on the ground floor. The lower floor can be accessed from the outside via the practical access ramp. The hall is well connected and offers excellent visibility and easy access for customers and suppliers due to its location.Behind the commercial property is the single-family house from the 1960s. On 100 m2, you will find three bedrooms, a kitchen, a bathroom, and a spacious living and dining area with a Swedish stove. The lower floor includes a heated office, a large, open basement area, a laundry room with shower, a storage room, and is rounded off with a garage. The attached carport offers additional, practical storage space and room for further vehicles. Around the house, you also have a large surrounding area that can be designed in a variety of ways.The property includes a total of 2,079 m² and offers a variety of possibilities for commercial use, expansion of the living space, or realization of new projects. The combination of living and working in one location makes this offer particularly attractive.Interested parties also have the opportunity to acquire the property as part of a company takeover of "Gfeller Landtechnik AG" with potential tax benefits. Take advantage of this rare opportunity and secure a versatile property with future prospects in Aarberg.

Travel time
-
1 / 12
CHF 2,100,000.–
Bielstrasse 87 + 89, 3270 Aarberg

Attractive plot with versatile usage potential

In Aarberg, you can expect a versatile real estate offer with great potential. For sale is a combined property consisting of a spacious commercial property and a single-family house - ideal for entrepreneurs, investors, or families with space requirements.The commercial hall is currently used by an entrepreneur in the field of agricultural machinery mechanics and offers ideal conditions for handicraft or industrial activities. It includes storage rooms on the lower and upper floors as well as a large work area with office, toilets, and locker room on the ground floor. The lower floor can be reached from the outside via the practical access ramp. The hall is well connected and offers excellent visibility and easy access for customers and suppliers due to its location.Behind the commercial property is the single-family house from the 1960s. On 100 m2, you will find three bedrooms, a kitchen, a bathroom, and a spacious living and dining area with a Swedish stove. The lower floor includes a heated office, a large, open basement area, a laundry room with shower, a storage room, and is rounded off with a garage. The attached carport offers additional, practical storage space and space for further vehicles. Around the house, you also have a large surrounding area that can be designed in a variety of ways.The property includes a total of 2,079 m² and offers a variety of possibilities for commercial use, expansion of the living space, or realization of new projects. The combination of living and working in one location makes this offer particularly attractive.Interested parties also have the opportunity to acquire the property as part of a company takeover of "Gfeller Landtechnik AG" with potential tax benefits. Take advantage of this rare opportunity and secure a versatile property with future prospects in Aarberg.

Travel time
-
1 / 7
CHF 185,000.–
56m² floor space
Bernstrasse, 3250 Lyss

Use yourself or rent out for maximum flexibility

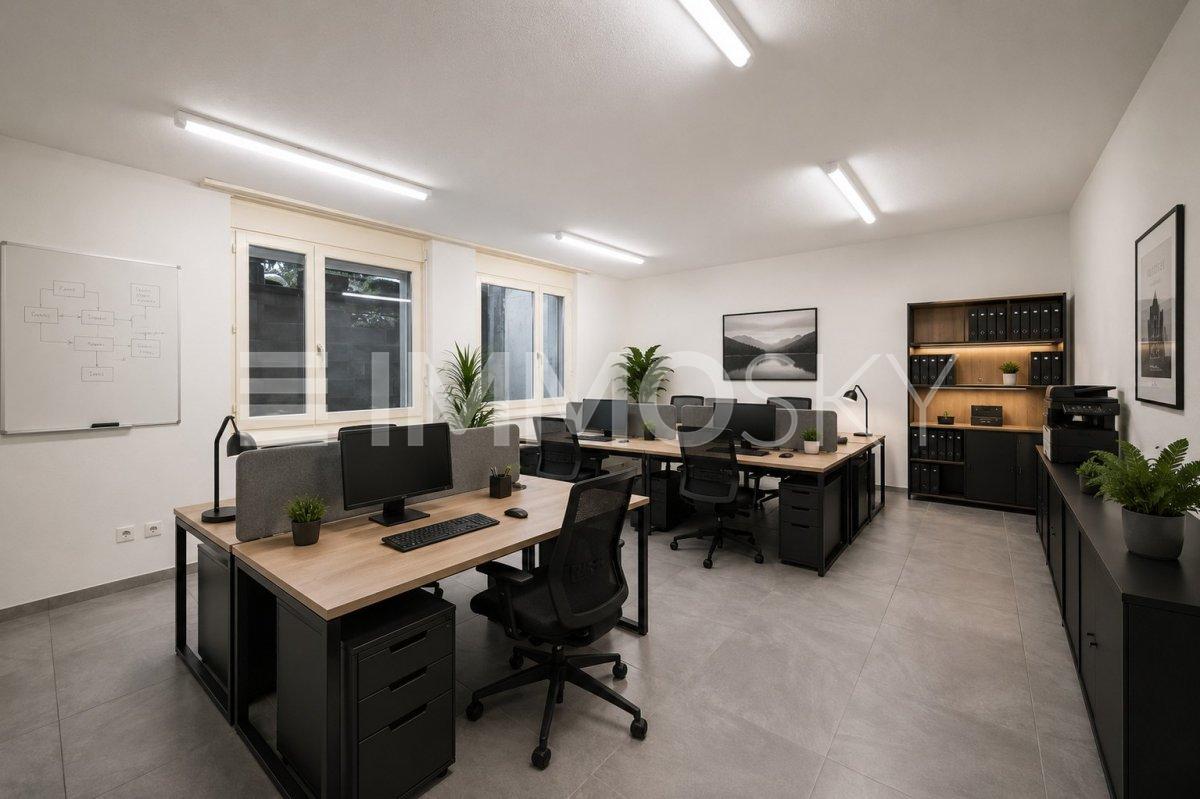
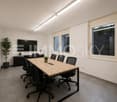
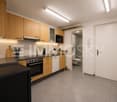
This attractive commercial space in Lyss combines a central location with a quiet and pleasant working environment. The versatile area on the lower floor offers ideal conditions for concentrated work, creative ideas, and professional encounters.Thanks to the generous window areas, plenty of daylight enters the rooms and creates a bright, friendly atmosphere. The pleasant room effect provides the right framework for productive work and individual concepts.Whether office, studio, practice, consulting room, or creative workspace. The area can be used in a variety of ways and designed according to your own ideas. This creates space for different business ideas and personal work concepts.The combination of good accessibility, central location, and quiet atmosphere makes this commercial space an interesting opportunity for companies, freelancers, and creative minds.This ImmoSky offer provides you with the following *additional services*:+ Freshly modernized+ Flexible usage options+ Own cellar or own archive+ Built-in kitchen+ Shared garden area directly on the Lyssbach+ Completely rented for a total of CHF 900.-+ Underground parking space for CHF 30,000.- can be purchased... and much more!The flexibility of this room is impressive. Whether you want to set up an office, a studio, a practice room, or a showroom - here you can make your visions a reality. The pleasant room climate supports your productivity and provides an environment where you and your customers will feel equally comfortable.Arrange a viewing today and be impressed by the diverse possibilities of this commercial space. This is where the success of your company begins.(The sales dossier will be sent to you within a maximum of 24 hours, please also check your spam folder.)

1 / 9
CHF 350,000.–
2 rooms
Rue Général-Dufour 4, 2502 Bienne

Surface commerciale de 54 m² au cœur de Bienne

Idéalement située dans un immeuble en copropriété situé en plein centre-ville de Bienne, cette surface commerciale de 54 m² bénéficie d'un emplacement stratégique offrant une excellente visibilité et un passage régulier.Le local dispose d'un espace de vente lumineux et facilement aménageable selon vos besoins. Son accès est facilité par une porte d'entrée automatique vitrée, apportant confort à votre clientèle et une touche moderne à la devanture.Cette surface conviendra parfaitement à une boulangerie, un fleuriste, une épicerie fine, un salon de thé, une boutique spécialisée ou encore à tout autre commerce de proximité.En complément de la surface principale, le bien bénéficie d'un local de stockage ainsi que d'un WC séparé. Ces espaces se situent à l'étage inférieur de l'immeuble et sont accessibles par les parties communes, offrant un espace de rangement pratique sans empiéter sur la surface de vente.Grâce à sa situation privilégiée au cœur de Bienne et à sa polyvalence, ce commerce représente une excellente opportunité pour développer votre activité dans un environnement dynamique.N'hésitez pas à nous contacter pour obtenir de plus amples informations ou organiser une visite.*Afin de permettre aux futurs acquéreurs de mieux se projeter dans le potentiel du local, certaines illustrations présentent des projections d'aménagement réalisées en 3D. Ces visuels sont proposés à titre d'exemple et d'inspiration uniquement et sont non-contractuels.___________Optimal gelegen in einem Stockwerkeigentumsgebäude im Herzen der Bieler Innenstadt, bietet diese 54 m² grosse Gewerbefläche einen strategischen Standort mit ausgezeichneter Sichtbarkeit und regelmässiger Kundenfrequenz.Die Verkaufsfläche ist hell und lässt sich flexibel nach Ihren Bedürfnissen gestalten. Der Zugang erfolgt über eine automatische verglaste Eingangstür, die Ihren Kunden einen komfortablen Zutritt ermöglicht und der Ladenfront einen modernen Charakter verleiht.Die Fläche eignet sich ideal für eine Bäckerei, ein Blumengeschäft, einen Feinkostladen, ein Tea-Room, eine Fachboutique oder jede andere Art von Quartiergeschäft.Ergänzend zur Hauptfläche verfügt das Objekt über einen Lagerraum sowie ein separates WC. Diese befinden sich im Untergeschoss des Gebäudes und sind über die allgemeinen Gebäudeteile zugänglich. Dadurch steht Ihnen praktischer Stauraum zur Verfügung, ohne die eigentliche Verkaufsfläche einzuschränken.Dank der privilegierten Lage im Zentrum von Biel und der vielseitigen Nutzungsmöglichkeiten stellt dieses Geschäftslokal eine hervorragende Gelegenheit dar, Ihr Unternehmen in einem lebendigen und attraktiven Umfeld zu etablieren.Gerne stehen wir Ihnen für weitere Informationen oder zur Vereinbarung eines Besichtigungstermins zur Verfügung.*Um zukünftigen Käufern die Vorstellung des Potenzials dieser Gewerbefläche zu erleichtern, zeigen einige Abbildungen in 3D erstellte Einrichtungsvorschläge. Diese Visualisierungen dienen ausschliesslich als Beispiel und Inspiration und sind unverbindlich.

Travel time
-