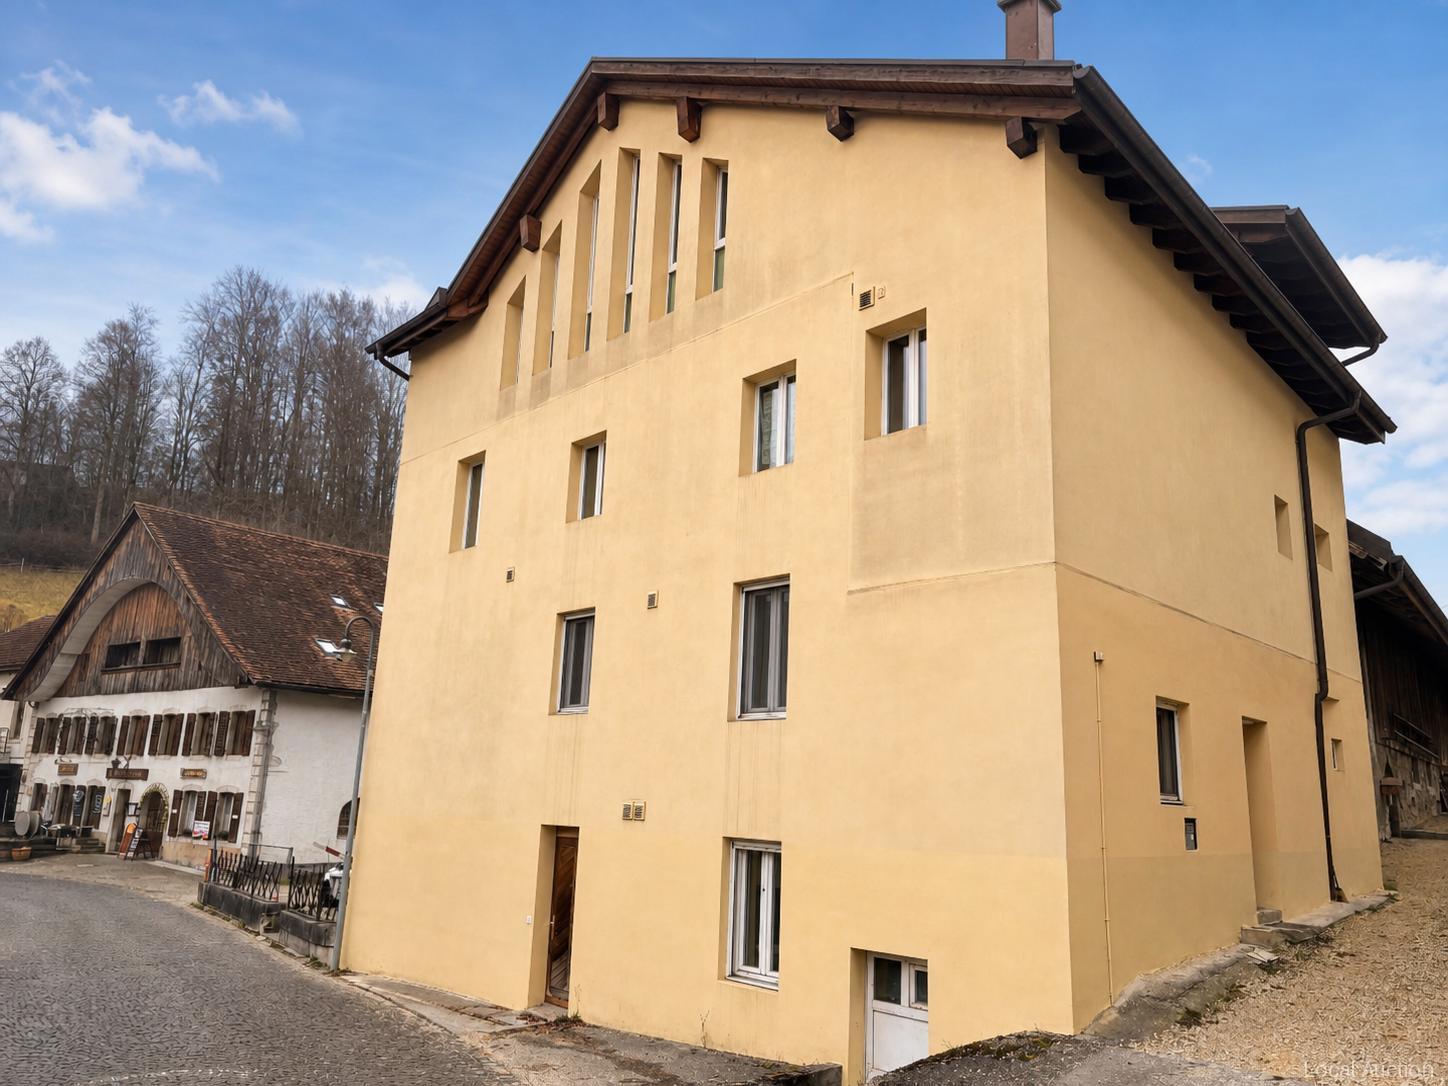
Ipsach - Multi-family house to buy

Try expanding your search criteria so we can show you similar properties. Currently, there are no matches.

We suggest you try to:

  • increase the radius
  • change filters, such as price

You can create a search alert with the current criteria and get notified when matching properties are available.

More objects in your automatically expanded search area
31 results - Radius: + 10km
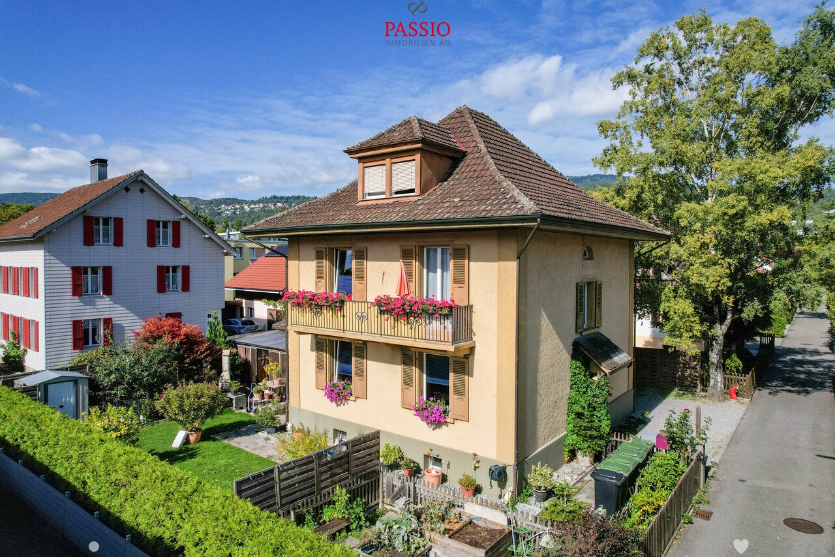
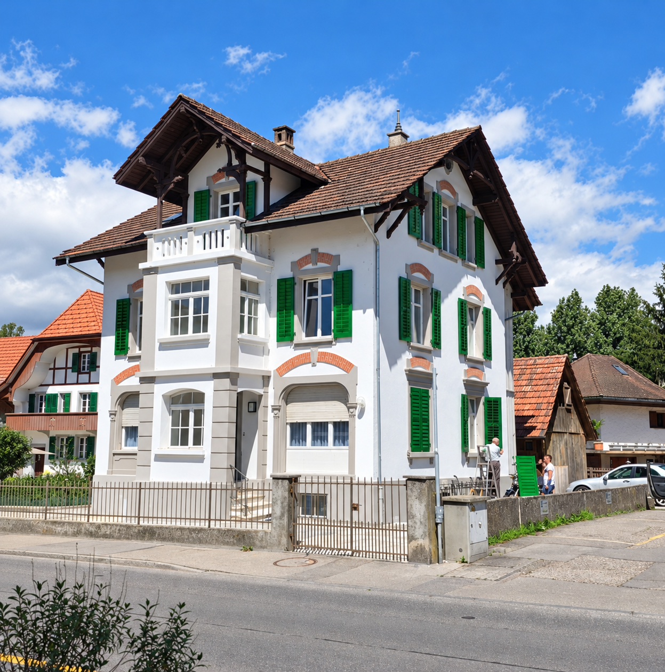
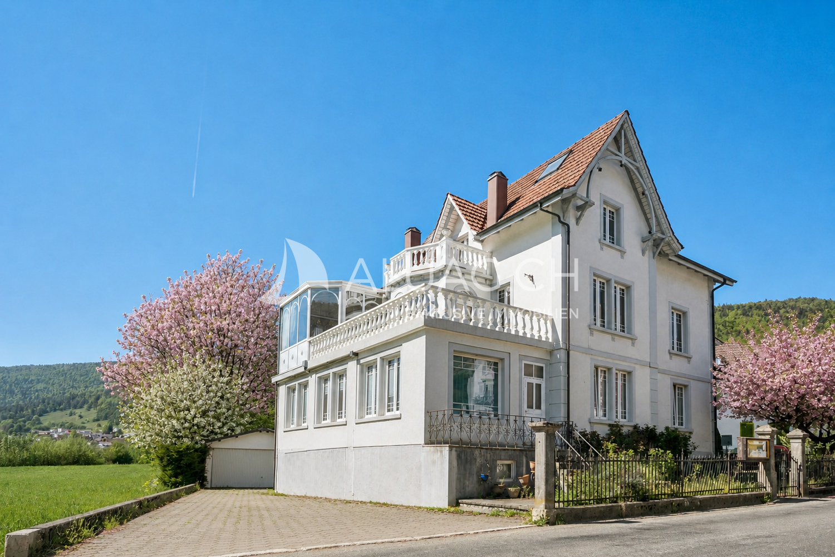
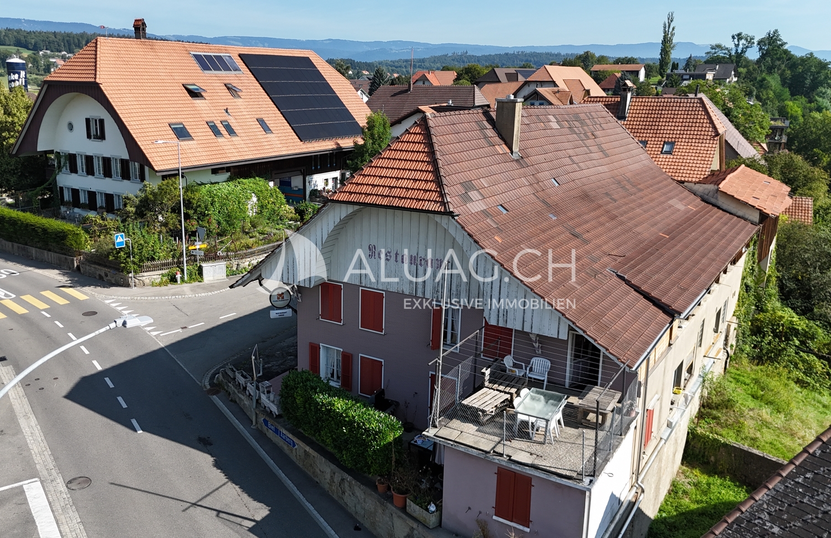
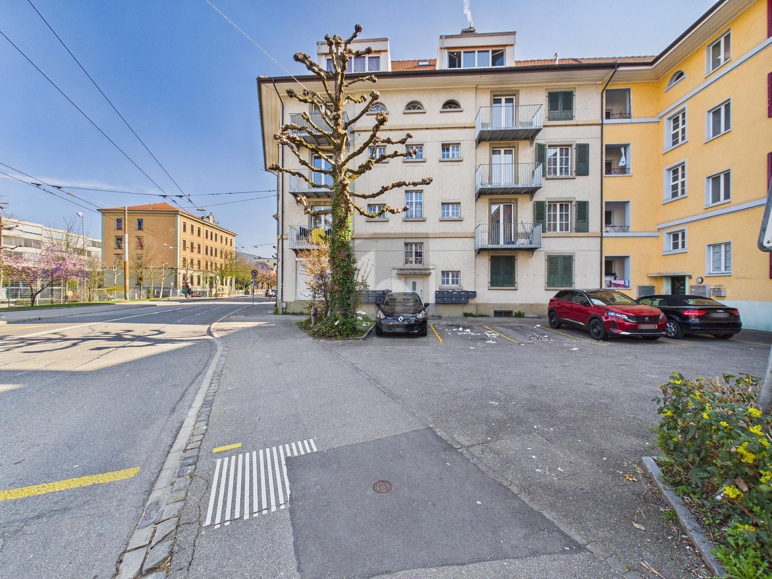
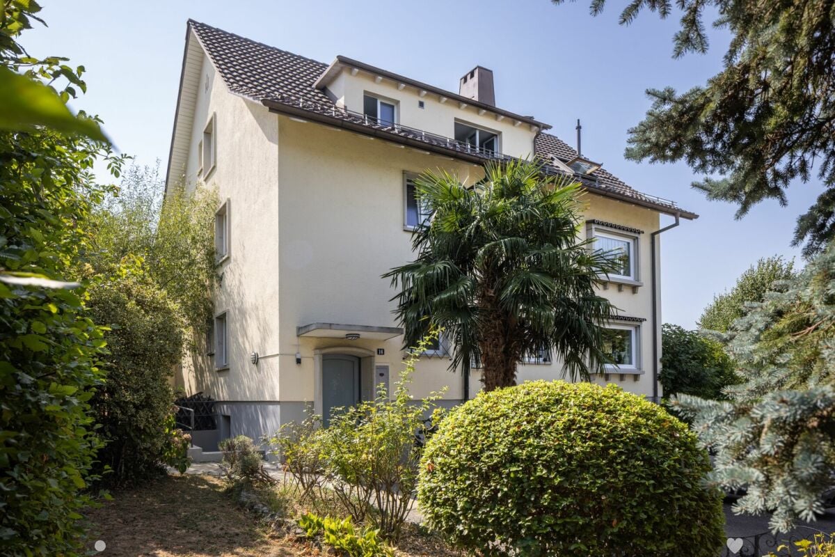
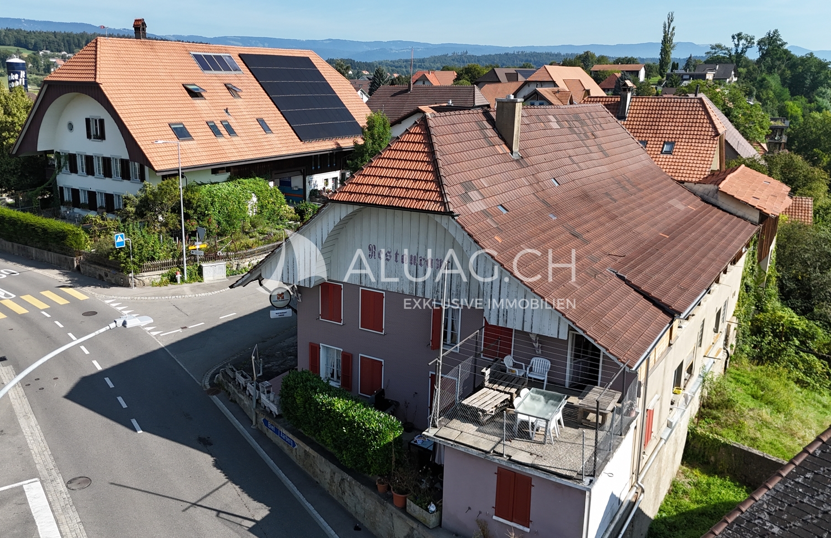
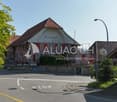
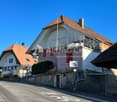
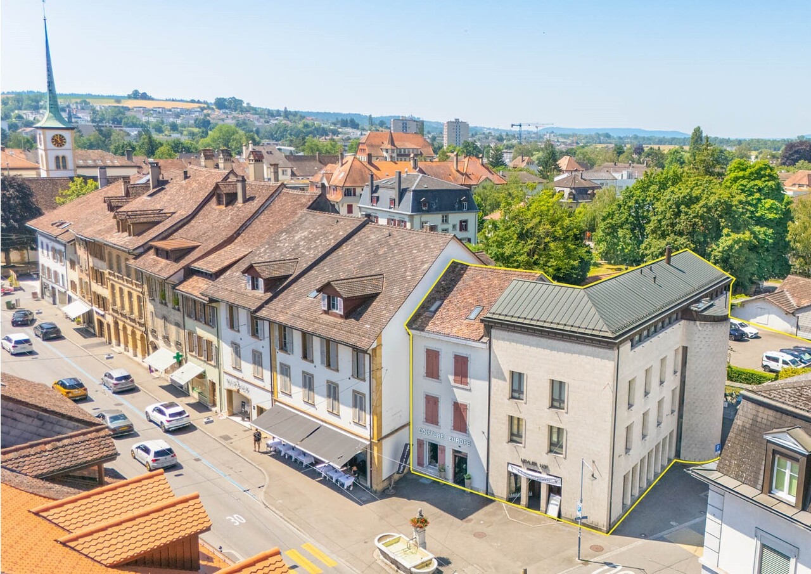
  • 2 story house, white and brown color, red shutters, balcony, fenced yard, red rooftop
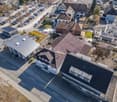
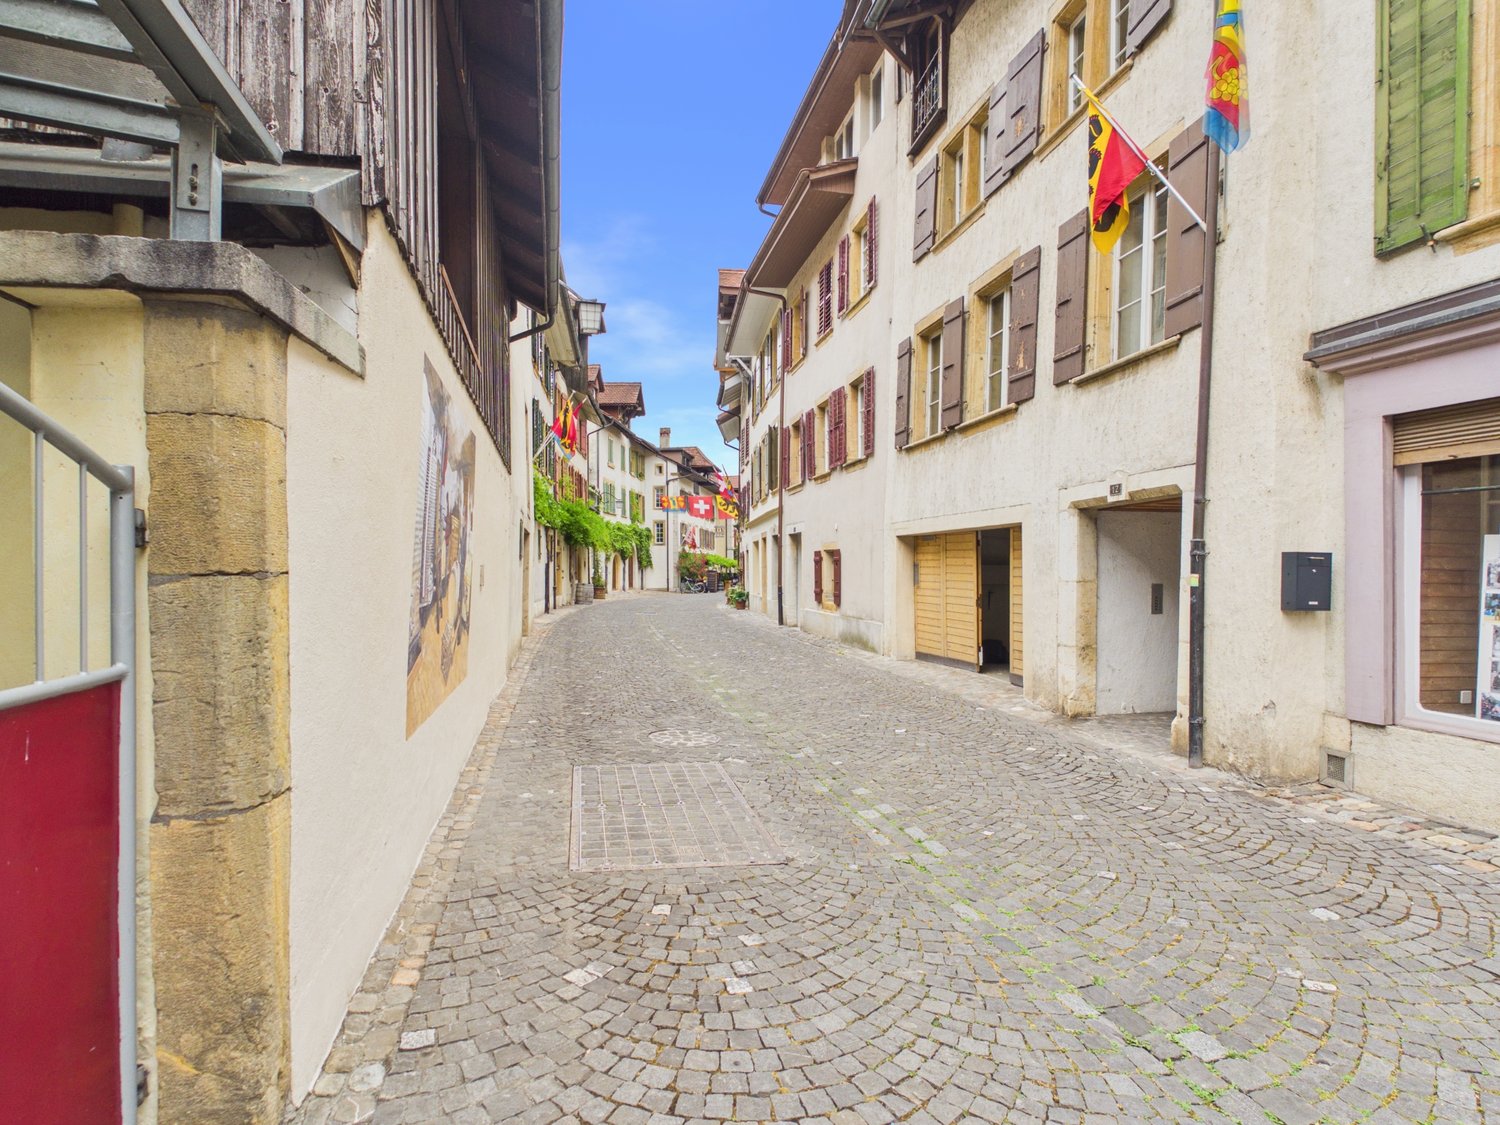
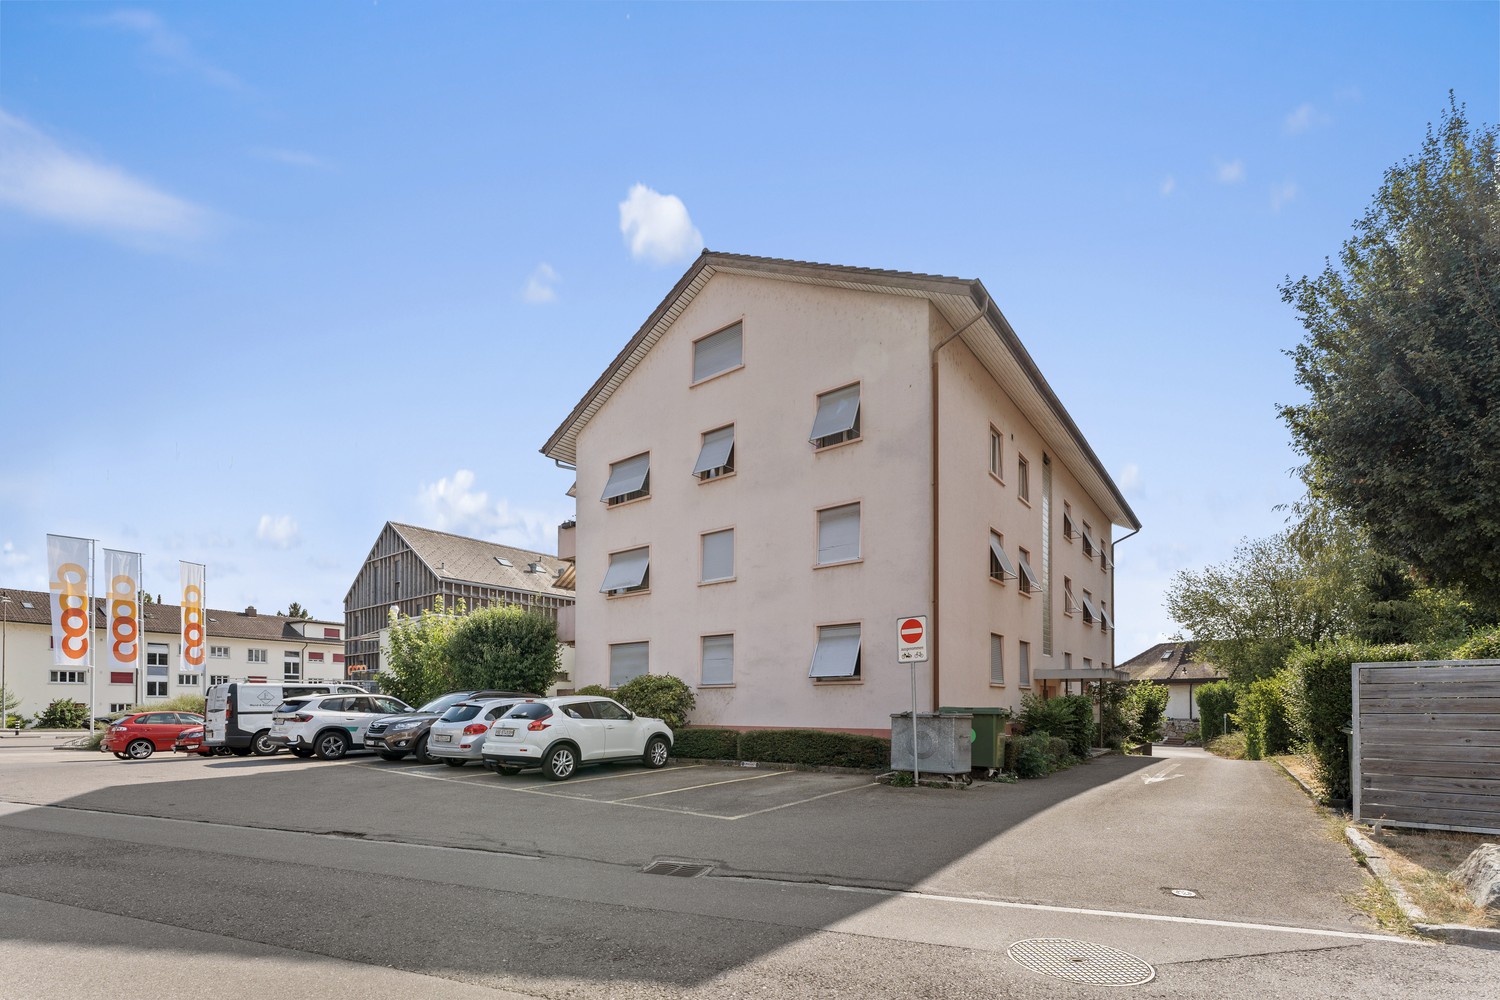
  • Aerial view of the building, located on the corner of the street, surrounded by other houses, and green grass, white windows
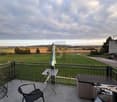
  • A view from a rooftop showing a small shed, a tree, and a paved area with a grassy lawn in the background.
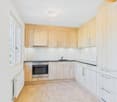
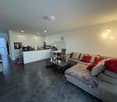
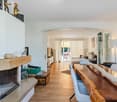
  • White cabinets, black countertops, hanging lamp, stainless steel sink, faucet, black chair, wooden table
  • Modern kitchen with white cabinets, dark countertops, a wine rack, a stool, and a range hood.
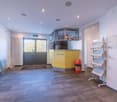
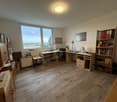
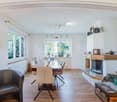
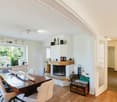
  • Wooden ceiling, white potted plants, large windows, hardwood floor
1 / 6
Aerial view of the building, located on the corner of the street, surrounded by other houses, and green grass, white windows
A view from a rooftop showing a small shed, a tree, and a paved area with a grassy lawn in the background.
White cabinets, black countertops, hanging lamp, stainless steel sink, faucet, black chair, wooden table
CHF 1,443,000.– Premium
8 rooms477m² living space
Fabrikstrasse, 3292 Busswil BE

Attractive multi-family house with commercial space

The property for sale is a detached, well-maintained residential and commercial property that combines attractive living space, flexible usage options, and sustainable potential for value growth in a quiet and yet excellently connected location in Busswil (Lyss municipality, Bern canton).The building comprises two independent apartments and a separately accessible commercial space, making it suitable for buyers who want to combine living and working under one roof, as well as a profitable capital investment.Thanks to the existing room structure, the available parking options, and the good connection to public transport and the supraregional road network, the property offers a variety of usage options. Whether for (partial) own use, as a fully rented rental property, or as a long-term investment – this multi-family house convinces with its flexibility and development potential.Special features at a glance• Two separate residential units: 3.5-room apartment on the ground floor (with windbreak, reduit, and balcony) and 3.5-room duplex apartment on the upper floor (with balcony)• Separately accessible commercial space with WC incl. garage• Attractive combination of residential and commercial use (mixed zone)• Robust building substance and continuously maintained property• Spacious ancillary rooms and cellar• Two garages and additional outdoor parking spaces, one of which is covered• Quiet residential location on the outskirts of the village (access to 30-zone and yet well-connected) with garden incl. garden house and seating area• Traffic-friendly location: only 3 minutes' walk to Busswil train station and good transport connections to Lyss, Biel, and Bern• Shopping opportunities in the village of Busswil and Lyss• Interesting capital investment with stable rental and development potential• Connection to the Busswil heat network (possible; planned expansion in spring 2027)

Travel time
-
Elisa Krebs

Elisa Krebs

1 / 12
Elisa Krebs

Elisa Krebs

  • Parking space
  • Balcony / Terrace
  • Garage
  • +1
CHF 1,590,000.– Top
9 rooms329m² living space
Brügg BE, 2555 Brügg BE

Large multi-generation house with garden paradise and winter garden

Three floors full of possibilities or a home with perspective for generations and investors alike? In a quiet south-facing location in Brügg BE, this well-maintained single-family house with an apartment and 329 m² of living space on an 801 m² plot awaits you. The property convinces with its solid massive construction with double-shell masonry, ongoing modernizations, and a well-thought-out room layout over three floors. Whether as a multi-generation house, a combination of living and renting, or as an attractive investment object with development potential, diverse perspectives open up here. In the basement, there are two rooms with direct access to the winter garden or the outdoor area, a bathroom with shower and toilet, the technical room with oil heating and combination storage, a laundry room, and a cellar room. Additionally, a garage is available, which can also be used as a hobby room or workshop. The ground floor welcomes you with a spacious entrance area. The modern kitchen with oven and steamer flows into the dining area. The bright living room with access to the approximately 25 m² large winter garden and the garden creates a pleasant living atmosphere. This floor is complemented by a separate room, a guest toilet, a bathroom with shower and bathtub, and a large bedroom. On the upper floor, there is another modern kitchen, a living room with balcony access, a bathroom, a parental bedroom with direct access to the spacious terrace of around 30 m², and two additional rooms. The extensive and well-maintained garden with an area of around 636 m², a seating area, and a water connection invites you to linger. The southern orientation ensures optimal sunlight and a pleasant living climate. A garage and two outdoor parking spaces round off the offer. This house combines urban living with peace and privacy and offers both families and investors a value-stable opportunity in a well-connected location.Exact address available after registration on neho.ch.INTERESTED IN A VIEWING? PLEASE REGISTER: https://neho.ch/b/2555-26-4

  • Parking space
  • Balcony / Terrace
  • Garage
  • +1
Patrick Geissbühler

Patrick Geissbühler

1 / 13
Patrick Geissbühler

Patrick Geissbühler

  • Parking space
  • Balcony / Terrace
  • Child-friendly
CHF 1,250,000.–
187m² living space
Montozweg 22, 2504 Biel/Bienne

Versatile multi-family house with potential in Biel/Bienne

Welcome to Biel/Bienne - a vibrant city that combines urban life with high quality of living. Thanks to its excellent infrastructure, proximity to Lake Biel, and bilingual culture, Biel is one of the most attractive places to live in the region. Shopping facilities, schools, restaurants, and public transport are all nearby, while numerous recreational areas and leisure activities provide an excellent quality of life.I am pleased to introduce: a well-maintained multi-family house with versatile usage possibilities. Whether as a spacious multi-generational house, a single-family house with plenty of space, or an interesting capital investment - I adapt to your living and life plans and offer attractive perspectives for owner-occupiers and private investors.My property includes three residential units. On the ground floor, there is a cozy 3.5-room apartment with direct access to the sunny garden and garden house. The 1st floor features another bright 3.5-room apartment, while the attic offers additional living space with a charming studio.The basement complements my space offer with a communal laundry room (two washing machines and a dryer), an insulated hobby or craft room, the heating room, and a spacious cellar and storage room.My lovingly designed garden was 2022 newly laid out and invites you to relax, play, or socialize. The garden house offers additional storage space and versatile usage possibilities.I also present myself in a well-maintained technical condition. 2015 all windows - including basement and attic windows - were replaced, and a new gas heating system was installed. 2020 all kitchens were completely renewed, before 2022 the garden was redesigned.Particularly interesting is my flexible usage. The apartment on the 1st floor is currently occupied by the seller and will be available after the sale. It is ideal for self-use or rental. The attic is currently rented; the tenancy can be taken over or the apartment can be used by the owner in the future. The ground floor apartment is still occupied by the mother of the ownership. As part of the sale, a lifetime right of residence will be registered in the land register. This makes the property ideal for buyers who already want to use part of it themselves or rent it out today and benefit from the development potential in the long term.Three outdoor parking spaces are already included in the sales price and round off this attractive offer.My highlights at a glance • Well-maintained multi-family house with three residential units • Also usable as a spacious single-family or multi-generational house • Flexible usage for owner-occupiers and private investors • 1st floor available immediately • Attic studio rented or usable by the owner in the future • Ground floor apartment with registered lifetime right of residence • New gas heating system and new windows (2015) • All kitchens renewed (2020) • Newly designed garden with garden house (2022) • Insulated hobby or craft room • Three outdoor parking spaces included • Quiet and well-connected residential area in Biel/Bienne I am the ideal property for families who want to unite several generations under one roof, for buyers who want a lot of space, or for private investors who appreciate long-term development potential.Convince yourself and arrange your personal...

  • Parking space
  • Balcony / Terrace
  • Child-friendly
Travel time
-
Miroslav Mescic

Miroslav Mescic

1 / 12
Miroslav Mescic

Miroslav Mescic

  • Parking space
  • Garage
CHF 1,195,000.–
11 rooms220m² living space
Kappelen, 3273 Kappelen

Charming two-family house with potential in Kappelen

Here you have a rare opportunity: A spacious two-family house with a lot of character, excellent location, and exciting development opportunities. The property is situated on an 858 m² large plot in a residential and working zone as well as in a protected area. A special feature that not only guarantees a charming character but also long-term value stability. The property offers two completely separate living units with 5.5 rooms each and a total of around 220 m² of living space. Whether it's multi-generational living, living and renting, living and working under one roof, or as a capital investment - here you have hardly any limits. This object offers you: • 2 spacious living areas with 5.5 rooms each • Spacious outdoor area with a lot of privacy • Attractive plot area of 858 m² • Location in a residential and working zone as well as in a protected area • Room for your own ideas In recent years, mainly maintenance work has been carried out. This now gives you the opportunity to modernize and expand the house according to your ideas. An ideal project for all those who are looking for a place with development potential. An object with substance, charm, and many perspectives - discover this two-family house in Kappelen and be inspired by the possibilities. We look forward to your contact!Exact address available after registration on neho.ch.INTERESTED IN A VIEWING? PLEASE REGISTER: https://neho.ch/b/3273-26-1

  • Parking space
  • Garage
1 / 21
CHF 1,980,000.–
10.5 rooms277m² living space
Krähenbergstrasse 16, 2503 Biel/Bienne

Apartment building with construction land reserve in the beautiful Linden quarter in Biel BE

Apartment building with three residential units and construction land reserve in the Linden quarter of Biel This well-maintained and lovingly preserved apartment building from 1958 presents itself today in a modernized, very good overall condition.The property includes three spacious 3.5-room apartments, all of which offer above-average room sizes, plenty of light, and a comfortable standard of construction.Thanks to continuous renovations between 2010 and 2024, the house shows itself to be technically and optically at a modern level - an object that is suitable for both owner-occupiers and investors.The property stands on a large plot of 1,054 m², of which 932 m² is garden area. The large garden is a developed construction land reserve, which opens up future expansion or additional uses. The building volume is 1,558 m³, the net living area is 277 m², and the height of the house extends over 12.3 meters.In the basement, there are two garages, the technical rooms, the laundry room, the heating system, several cellar rooms, and a shelter.The new gas heating system was installed in 2022, and the heat distribution is via radiators. The house is built in solid construction with double-shell masonry, and the concrete ceilings between the apartments provide solid sound insulation.All windows were replaced in 2014 and 2020 and are triple-glazed; the Velux roof windows were already renewed in 2008 and are still in very good condition.Each apartment is equipped with a chimney. The apartments on the ground floor and on the 1st floor have a separate toilet.The standard of construction is consistently well-maintained and is in the upper segment. A fiber optic connection is available, as is a communal laundry room with a washing machine and dryer.The three residential units at a glanceGround floor - 3.5-room apartment with winter garden and direct garden access (93.38 m²)The ground floor apartment impresses with its spaciousness and direct access to the extensive garden. The living and dining area is bright, open-plan, and is additionally upgraded by a chimney. The kitchen is functional and modern, and the adjacent winter garden/loggia with 14 m² extends the living space and creates a wonderful connection to the outside. Two bedrooms, a bathroom, and a separate toilet complete the floor plan. The apartment is ideal for people who want to live close to nature and appreciate direct garden access.1st floor - 3.5-room apartment with balcony and open living concept (93.38 m²)On the first floor, there is an equally spacious and bright apartment. The kitchen is open to the hallway and living room, creating a modern and communicative living feeling. The living room with a chimney forms the heart of the unit. Two bedrooms, a bathroom, a separate toilet, and a practical storage room provide comfort and storage space. The 6 m² large balcony offers a pleasant outdoor area with a view of the quarter. This apartment convinces with its clear room structure and well-maintained standard of construction.Attic - 3.5-room apartment with charming attic character (90 m²)The attic apartment conveys a particularly cozy atmosphere. The open kitchen blends harmoniously into the hallway, which leads to the large living room with a chimney. The sloping ceilings give the rooms character without restricting them - the apartment remains bright and easily furnished. Two bedrooms and a bathroom are part of the equipment. This unit has a French balcony, which offers a beautiful view of the garden/outdoor area.Technical condition & renovationsBetween 2010 and 2024, a large part of the property was renewed. This includes, among other things: • new gas heating system (2022) • complete renewal of the sanitary installations • modern kitchens (renewal 2002, further modernization 2016) • chimneys in all apartments • window replacement 2014 and 2020 (triple-glazed, plastic) • Velux roof windows 2008 • various floor coverings and interior constructions Well-maintained facades and solid building fabric - the house has been continuously maintained and is in a very good condition.Outdoor area & parkingThe garden is large, well-maintained, and offers plenty of space for leisure, relaxation, or gardening. A garden house is available. The property includes:2 single garages3 outdoor parking spacesspacious garden areasdeveloped construction land reserve Finances & key figuresPrice: CHF 1,980,000.-Rental income (actual): CHF 48,000.-Rental status: 100 %Building insurance value: CHF 1,770,900.-Official tax value: CHF 623,000.- ConclusionThis apartment building in the Linden quarter of Biel is an extremely well-maintained, solidly built, and modernized object with three attractive residential units, a beautiful garden, and additional construction land reserve. The combination of good building fabric, modern standard of construction, full rental, and expansion potential makes the property a rare opportunity - both for investors and for buyers who want to combine living and renting.The current rents are below the market level. This means there is potential for a rent adjustment to optimize the return, although the implementation is left to the future ownership.We are pleased to present this gem to you. Contact us!

Travel time
-
1 / 15
CHF 550,000.–
5 rooms189m² living space
Dorfgasse 40, 2513 Twann-Tüscherz

Historic Gem with In-Law Apartment and Development Potential

Discover this unique single-family house from 1745 in the idyllic village street in Twann. The charming object combines historic character with the possibility of expansion according to your own wishes.The house offers: • Charming living atmosphere with old stone walls and wooden beams • 4 floors offer versatile usage possibilities with development potential in the attic. • In-law apartment on the ground floor with kitchen and bathroom. • Spacious secondary rooms on the ground floor with an additional toilet. Location and surroundings: The house is located in a quiet area and is yet excellently connected. Twann train station is only 4 minutes' walk away, as is the bus stop. The Chapfweg school can be reached in just 2 minutes on foot. The proximity to Lake Biel and the railway line makes this location particularly attractive, while the quiet surroundings ensure relaxed living. The property is sunny and offers a peaceful living atmosphere.This historic jewel is ideal for families who appreciate the charm of bygone eras and at the same time want to enjoy modern comforts. The child-friendly equipment and the quiet location make it the perfect family home.Near the property, 2 garden shares can be purchased in addition to the building (garden share for planting vegetables and the like).No parking space is included in the offer. This would have to be organized externally. We are happy to help with the search.

Andreas Gerber

Andreas Gerber

Travel time
-
1 / 20
CHF 4,300,000.–
20 rooms652m² living space
Subergfeld 19, 3262 Grossaffoltern

Charming multi-family house/farmhouse in Grossaffoltern with 6 residential units

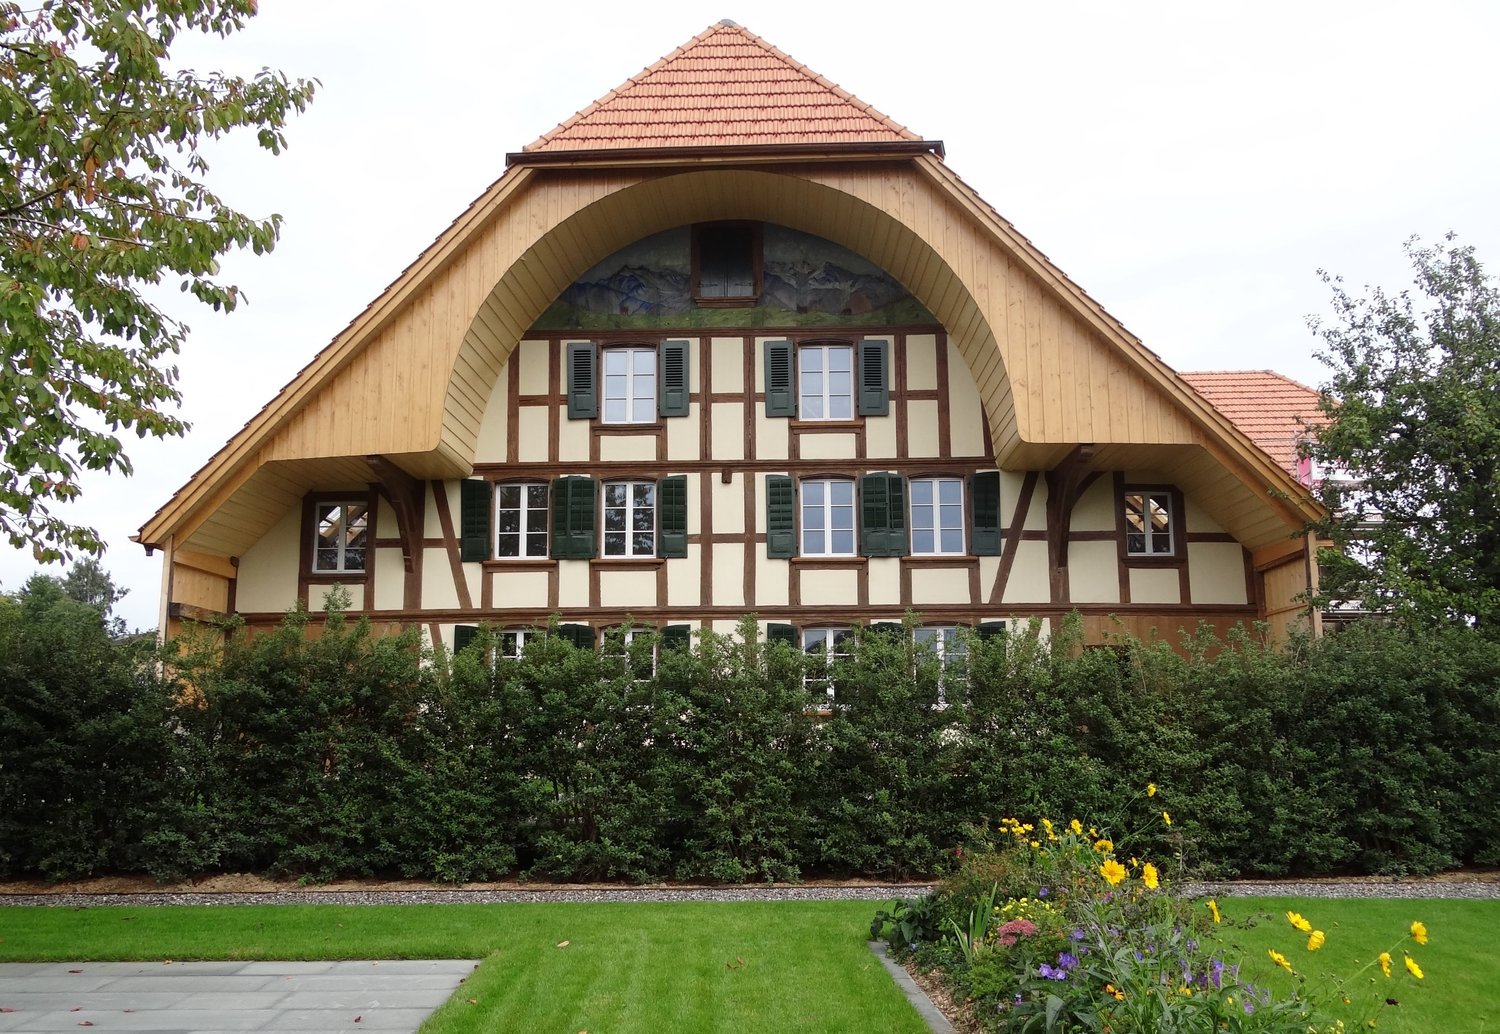
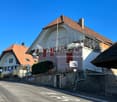
Welcome to this well-maintained and charming multi-family house at Subergfeld 19 in Grossaffoltern. The object, which was completely renovated in 2019, combines traditional charm with modern comfort and offers a unique living opportunity in a quiet location.The two-story half-timbered house with its striking wooden facade, green window shutters, and reddish-brown tiled roof impresses with its characteristic appearance. The well-maintained garden with green lawns and colorful flowers, as well as the striking arched ceiling area, give the house a special aura. The multi-family house has 4 garage parking spaces and 7 outdoor spaces. A lift is installed in the house.Overview of the object: • 6 apartments on 2 floors with lift • Spacious plot of 2,414 m² with well-maintained garden • Cubature of 4,408 m³ • Garage and parking spaces available • Dishwasher in the residential units • Beautiful view of the surrounding landscape • Sunny location – especially in summer very sunny Location and surroundings: The house is located in a quiet environment – both during the day and at night it is pleasantly quiet. The connection to public transport is excellent: The bus stop and the Suberg-Grossaffoltern train station are within walking distance, making it a convenient connection to the surrounding towns and cities.This multi-family house is an excellent investment opportunity in an idyllic, rural environment. Take the chance to acquire this exceptional property in Grossaffoltern!
Travel time
-
1 / 17
CHF 1,500,000.–
12 rooms
Jakob-Strasse 14, 2504 Biel

Dreifamilienhaus / Immeuble de 3 appartements

À Bienne, dans le quartier de Boujean, dans un environnement particulièrement calme, nous proposons à la vente cet intéressant immeuble de trois appartements, avec 5 garages et de nombreuses places de stationnement. Construite en 1913 comme maison familiale, la propriété a été entièrement transformée et agrandie dans les années 1970 pour devenir un immeuble de 3 appartements, régulièrement entretenu et rénové au fil des années. Actuellement, seul l’appartement du rez-de-chaussée est loué, tandis que les deux autres appartements sont occupés par les propriétaires. Les appartements du 1er et du 2ème étage seront ainsi remis libres lors de la vente.Sous-sol • Buanderie/local technique/citerne (chauffage mazout de 2010) • Caves • Cave-abri/local bricolage accessible depuis l'extérieur Rez-de-chaussée (Appartement de 3.5 pièces) • Séjour/salle à manger avec balcon, cuisine séparée, salle d'eau (lavabo/baignoire) et WC/lavabo séparé, 2 chambres. Complètement rénové en 2010, cet appartement est actuellement loué à CHF 1'250.- + CHF 200.- charges 1er étage (Appartement de 3.5 pièces) • Séjour/salle à manger avec balcon, cuisine séparée, salle d'eau (lavabo/baignoire) et WC/lavabo séparé, 2 chambres. 2ème étage (Appartement en duplex rénové de 4.5-5.5 pièces) • Séjour/salle à manger avec cheminée et balcon, cuisine ouverte, salle de bain (douche/baignoire/lavabo), WC/lavabo séparé, 2 chambre au niveau inférieur, 1 chambre, bureau + 2 petites pièces dans les combles. Extérieurs • Jardin arborisé • Grande place de stationnement • Bâtiment annexe (garages) permettant de stationner jusqu'à 6 véhicules. (1 place de parc est actuellement louée pour CHF 60.-/mois) ________________________________________________________ In Biel, im Bözingenquartier, in einer besonders ruhigen Lage, bieten wir diese interessante Liegenschaft mit drei Wohnungen, 5 Garagen und zahlreichen Parkplätzen zum Verkauf an. Das ursprünglich im Jahr 1913 als Einfamilienhaus erbaute Gebäude wurde in den 1970er-Jahren vollständig umgebaut und erweitert und zu einem Mehrfamilienhaus mit 3 Wohnungen umgestaltet. Die Liegenschaft wurde im Laufe der Jahre regelmässig unterhalten und renoviert. Derzeit ist nur die Wohnung im Erdgeschoss vermietet, während die beiden anderen Wohnungen von den Eigentümern bewohnt werden. Die Wohnungen im 1. und 2. Obergeschoss werden beim Verkauf entsprechend frei übergeben.Untergeschoss • Waschküche/Technikraum/Öltank (Ölheizung von 2010) • Kellerräume • Schutzraum/Bastelraum mit separatem Eingang Hochparterre (3.5-Zimmer-Wohnung) • Wohn-/Esszimmer mit Balkon, separate Küche, Badezimmer (Lavabo/Badewanne) sowie separates WC mit Lavabo, 2 Schlafzimmer. Die Wohnung wurde 2010 vollständig renoviert und ist derzeit für CHF 1'250.– + CHF 200.– Nebenkosten vermietet. 1. Obergeschoss (3.5-Zimmer-Wohnung) • Wohn-/Esszimmer mit Balkon, separate Küche, Badezimmer (Lavabo/Badewanne) sowie separates WC mit Lavabo, 2 Schlafzimmer. 2. Obergeschoss (renovierte 4.5–5.5-Zimmer-Maisonettewohnung) • Wohn-/Esszimmer mit Cheminée und Balkon, offene Küche, Badezimmer (Dusche/Badewanne/Lavabo), separates WC mit Lavabo, 2 Schlafzimmer im unteren Geschoss, 1 Schlafzimmer, Büro sowie 2 kleine Räume im Dachgeschoss. Aussenbereich • Garten • Grosser Parkplatz • Nebengebäude mit Garagen für bis zu 6 Fahrzeuge. (1 Parkplatz ist derzeit für CHF 60.–/Monat vermietet)

Travel time
-
1 / 16
CHF 1,850,000.–
Hurnimattweg 3, 2557 Studen

RESERVIERT Mehrfamilienhaus | Immeuble locatif

DEUTSCHAm nordöstlichen Dorfrand von Studen, an ruhiger Sackgasse und mit freiem Blick über die angrenzende Landwirtschaftszone, steht dieses solide Mehrfamilienhaus aus dem Jahr 1964. Die Liegenschaft besticht durch ihre sonnige und verkehrsfreie Lage sowie die sehr gute Anbindung an die lokale Infrastruktur: Schulen liegen nur wenige Gehminuten entfernt, Einkaufsmöglichkeiten, öffentliche Verkehrsmittel sowie die Autobahn sind in unmittelbarer Nähe.Das freistehende Gebäude umfasst fünf durchgängig vermietete Wohnungen (zwei im Erdgeschoss, zwei im Obergeschoss und eine Attikawohnung). Drei Garagen und zwei Aussenparkplätze, sowie eine gepflegte Umgebung runden das Angebot ab. Über die letzten zwei Jahrzehnte wurde die Immobilie kontinuierlich und sorgfältig unterhalten sowie in wichtigen Bereichen erneuert. Die Fenster wurden 2002 und 2012 ersetzt. Die Küchenkombinationen erhielten in den Jahren 2003, 2004, 2007 und 2014 neue Einbauten. Die Sanitärinstallationen wurden 2007, 2014 und 2019 teilweise modernisiert. 2008 folgte der Ersatz des Ölheizkessels sowie der Waschmaschine und des Tumblers. Letztere wurden 2017 erneut erneuert. Die Sonnenstoren wurden 2007 und 2010 teilweise ersetzt. 2011/2012 erfolgte eine umfassende Fassadensanierung mit neuer Wärmedämmung und Verputz inklusive Anbau eines Velounterstands. Die Wohnungstüren wurden 2021 komplett ausgewechselt, und der Hauswasseranschluss wurde 2023 erneuert. Elektrische Installationen wurden laufend ergänzt, und die Innenräume profitieren von regelmässigen Malerarbeiten. Die Bausubstanz präsentiert sich insgesamt gut unterhalten und zeitgemäss ausgestattet.Die ruhige Wohnlage, die freistehende Situation und die vollständige Vermietung ohne Leerstände machen die Liegenschaft zu einem soliden und wartungsarmen Anlageobjekt. Die Erschliessung und die umliegende Infrastruktur gewährleisten eine hohe Wohnqualität und eine nachhaltige Nachfrage.Das Mehrfamilienhaus Hurnimattweg 3 verbindet den Charme der 1960er-Jahre mit einer Reihe zielgerichteter Erneuerungen und bietet damit eine attraktive und pflegeleichte Anlagemöglichkeit in gefragter Lage.************************************************************************FRANCAISÀ la lisière nord-est du village de Studen, dans une impasse calme et avec une vue dégagée sur la zone agricole adjacente, se dresse cette solide maison plurifamiliale construite en 1964. La propriété séduit par son emplacement ensoleillé et sans trafic ainsi que par sa très bonne desserte en infrastructures locales : les écoles se trouvent à quelques minutes à pied, les commerces, les transports publics et l’autoroute sont à proximité immédiate.Le bâtiment isolé comprend cinq appartements entièrement loués (deux au rez-de-chaussée, deux à l’étage et un appartement en attique). Trois garages et deux places de parc extérieures, ainsi qu’un environnement soigné, complètent l’offre.Au cours des deux dernières décennies, l’immeuble a été entretenu de manière continue et soignée, et a fait l’objet de rénovations importantes dans les domaines essentiels. Les fenêtres ont été remplacées en 2002 et 2012. Les cuisines équipées ont reçu de nouveaux aménagements en 2003, 2004, 2007 et 2014. Les installations sanitaires ont été partiellement modernisées en 2007, 2014 et 2019. En 2008, la chaudière à mazout ainsi que la machine à laver et le sèche-linge ont été remplacés. Ces derniers ont de nouveau été renouvelés en 2017. Les stores solaires ont été partiellement remplacés en 2007 et 2010. En 2011/2012 a eu lieu une rénovation complète de la façade avec une nouvelle isolation thermique et un crépi, y compris la construction d’un abri à vélos. Les portes d’appartements ont été entièrement changées en 2021, et le raccordement d’eau de la maison a été renouvelé en 2023. Les installations électriques ont été complétées au fur et à mesure, et les espaces intérieurs bénéficient de travaux de peinture réguliers. La substance du bâtiment se présente dans l’ensemble comme bien entretenue et équipée de manière contemporaine.La situation résidentielle calme, le caractère isolé du bâtiment et la location complète sans vacance font de cette propriété un objet d’investissement solide et peu exigeant en entretien. L’accessibilité et les infrastructures environnantes garantissent une haute qualité de vie et une demande durable.La maison plurifamiliale sise au Hurnimattweg 3 allie le charme des années 1960 à une série de rénovations ciblées et offre ainsi une opportunité d’investissement attrayante et peu exigeante en entretien dans un emplacement recherché.

Travel time
-
1 / 13
CHF 1,990,000.–
General-Dufour-Strasse 32, 2502 Biel/Bienne

Wohn- und Gewerbeliegenschaft mit 4.6% Rendite

Wohn- und Gewerbeliegenschaft / Immeuble résidentiel et commercial DEUTSCHZum Verkauf steht ein Mehrfamilienhaus in einer zentralen und gut angebundenen Lage in Biel, nur wenige Gehminuten vom Neumarktplatz entfernt. Die Umgebung bietet zahlreiche Einkaufsmöglichkeiten, darunter Supermärkte und Geschäfte, sowie Restaurants, Bars und öffentliche Verkehrsmittel in unmittelbarer Nähe. Auch Bildungseinrichtungen wie Schulen sind bequem zu Fuss erreichbar, was die Lage für verschiedene Zielgruppen attraktiv macht.Das 1939 erbaute Mehrfamilienhaus verfügt über vier Wohneinheiten sowie eine grosszügige Gewerbefläche im Erd- und Untergeschoss. Die beiden identischen 3.5-Zimmerwohnungen im 1. und 2. Obergeschoss werden derzeit zusammen mit der Gewerbefläche vom selben Mieter als Büroräume genutzt. Durch den nachträglichen Einbau von Küchen lassen sich diese Einheiten jederzeit wieder als separate Wohnungen vermieten.Das gesamte Gebäude präsentiert sich in gepflegtem und technisch einwandfreiem Zustand. Sämtliche Wohneinheiten wurden über die Jahre sorgfältig instand gehalten. Mittelfristig empfiehlt sich lediglich eine Modernisierung der Badezimmer im 1. und 2. Obergeschoss.Grössere Investitionen stehen aktuell nicht an. Der Personenaufzug wurde 2025 komplett erneuert, beide Gasheizungen arbeiten zuverlässig. Die Général-Dufour-Strasse wird mit grosser Wahrscheinlichkeit nächstens an das Fernwärmenetz angeschlossen. Ein Anschluss des Gebäudes sollte somit problemlos möglich sein.Im Innenhof befinden sich 4 Parkplätze, welche zur Liegenschaft gehören. Renovationen: 2005 Neue Heizung Dachgeschoss2006 Neue Fenster 1. OG - 4. OG2006 Fassadensanierung2014 Totalrenovation Duplexwohnung 4.+5. OG2020 Neue Heizung UG2021 Auffrischung Wohnung 3. OG2025 Neue Teeküche EG2025 Neuer Lift2025 Malerarbeiten Treppenhaus***************************************************************************************FRANCAISDans un quartier très centré et bien desservi de Bienne, nous vendons cet immeuble locatif situé à deux pas de la Place du Marché-Neuf. Le quartier offre une grande diversité de commerces (supermarchés, boutiques), de nombreux restaurants, bars et transports publics à proximité immédiate. Les établissements scolaires sont également accessibles à pied, ce qui rend cet emplacement particulièrement attractif pour différents profils de locataires.Construit en 1939, l'immeuble comprend quatre unités d'habitation ainsi qu'une généreuse surface commerciale répartie au rez-de-chaussée et au sous-sol. Les deux appartements identiques de 3,5 pièces situés aux 1er et 2ème étages sont actuellement utilisés comme bureaux par le même locataire qui occupe également la surface commerciale. L'aménagement ultérieur de cuisines permettrait de louer ces unités séparément en tant qu'appartements.L'ensemble de l'immeuble est très soigné et les installations techniques sont en très bon état. Les appartements ainsi que les parties commerciales ont été entretenues avec soin au fil des années. À moyen terme, la rénovation des salles de bains au 1er et 2ème étage est à prévoir.Aucun investissement majeur n'est à envisager à court terme. L'ascenseur a été entièrement remplacé en 2025 et les deux chaudières à gaz fonctionnent parfaitement. La rue Général-Dufour sera probablement raccordée au réseau de chauffage à distance dans un avenir proche. Le branchement de l'immeuble serait donc réalisable sans difficulté.Dans la cour intérieure, il y a 4 places de parking qui appartiennent à la propriété. Rénovations : 2005 Nouveau chauffage dans les combles2006 Nouvelles fenêtres du 1er au 4e étage2006 Rénovation de la façade2014 Rénovation totale de l'appartement en duplex au 4e et 5e étage2020 Nouveau chauffage au sous-sol2021 Rafraîchissement de l'appartement au 3e étage2025 Nouvelle cuisine au rez-de-chaussée2025 Nouvel ascenseur2025 Travaux de peinture dans la cage d'escalier

Travel time
-
1 / 13
CHF 1,590,000.–
Dorfgasse 7, 2514 Ligerz

Wohnliegenschaft mit 3 Eigentumswohnungen

Wohnliegenschaft mit 3 Eigentumswohnungen DEUTSCHIn idyllischer Lage im schönen Winzerdorf Ligerz am Bielersee wird ein zusammenhängendes Paket von drei Stockwerkeinheiten zum Verkauf angeboten. Die Liegenschaft liegt nur wenige Meter vom Seeufer entfernt und besticht durch ihre ruhige, sonnige Position inmitten der malerischen Rebberge.Zum Verkauf stehen: • 1 x 1.5-Zimmer-Wohnung (944-2) • 1 x 3.5-Zimmer-Wohnung (944-3) • 1X 3.5-Zimmer-Duplexwohnung (944-4) Die beiden 3.5-Zimmer-Wohnungen bildeten ursprünglich eine einzige Wohneinheit und waren über eine Wendeltreppe miteinander verbunden. Diese Treppe ist bis heute erhalten geblieben. Bei Bedarf können die beiden Wohnungen mit geringem Aufwand wieder zu einer grosszügigen Einheit zusammengelegt werden.Im Erdgeschoss des Hauses befindet sich eine weitere, vierte Stockwerkeinheit in Form eines kleinen Restaurants (Restaurant Caveau).Die Wohnungen verfügen über Gartenflächen sowie eine Terrasse und eignen sich sowohl für Eigennutzer als auch für Investoren, die ein attraktives Gesamtpaket suchen.Die Liegenschaft befindet sich insgesamt in einem guten baulichen Zustand. Einige gezielte Renovationen (je nach persönlichen Ansprüchen) werden nötig sein, um die Einheiten auf modernstem Standard zu bringen. Die Beheizung erfolgt umweltfreundlich und effizient über Fernwärme. Zu den Wohnungen gehören zwei Einstellhallenplätze, welche sich ca. 50m vom Haus entfernt befinden. Vorteile des Paketkaufs: • Direkte Nähe zum Bielersee und zur attraktiven Weinregion • Ruhige, familienfreundliche Lage • Möglichkeit der Gesamtübernahme oder Weitervermietung Dieses Verkaufspaket richtet sich an Käufer, die eine solide, wertstabile Immobilie in einer der schönsten Regionen des Berner Seelandes erwerben möchten.Gerne stehen wir für weitere Informationen, Besichtigungstermine oder die Zusendung detaillierter Unterlagen zur Verfügung.**********************************************************************************************************FRANCAISDans un emplacement idyllique du joli village viticole de Ligerz au bord du Lac de Bienne, un ensemble de trois unités en copropriété est mis en vente. La propriété se situe à seulement quelques mètres de la rive du lac et séduit par sa position calme et ensoleillée, au coeur des vignobles.À vendre : • 1 × appartement 1.5 pièces (944-2) • 1 × appartement 3.5 pièces (944-3) • 1 ?appartement en duplex de 3,5 pièces (944-4) Les deux appartements de 3.5 pièces formaient à l'origine une seule unité d'habitation et étaient reliés par un escalier en colimaçon. Cet escalier est toujours présent. En cas de besoin, les deux appartements peuvent être réunis sans effort important pour former à nouveau une généreuse unité d'habitation.Au rez-de-chaussée de l'immeuble se trouve une quatrième unité : un petit restaurant (Restaurant Caveau).Les appartements disposent de surfaces de jardin et d'une terrasse. Ils conviennent aussi bien aux propriétaires souhaitant y habiter qu'aux investisseurs à la recherche d'un rendement attractif.La propriété est dans un bon état général. Quelques rénovations ciblées seront nécessaires selon les exigences personnelles, afin de porter les unités au standard le plus moderne. Le chauffage est assuré de manière écologique et efficace par chauffage à distance. Les appartements disposent de deux places de parking en garage, situées à environ 50 m de l'immeuble.Avantages : • Proximité immédiate du Lac de Bienne et de la région viticole • Emplacement calme et familial • Possibilité de reprise globale ou de location continue Cette propriété s'adresse aux acquéreurs souhaitant investir dans un bien à forte valeur ajoutée dans la région des trois lacs.Nous restons volontiers à votre disposition pour tout renseignement complémentaire, pour une visite ou pour l'envoi de documents détaillés.

Travel time
-
1 / 17
CHF 1,590,000.–
12 rooms600m² living space
Rue Rosselet-Challandes 6, 2605 Sonceboz-Sombeval

Rental Income Building with Constructible Land

Located in the sought-after commune of Sonceboz-Sombeval, this fully renovated character building represents a rare opportunity for any investor looking to combine immediate rental income and development potential.Ideally positioned near Bienne, Sonceboz benefits from a privileged living environment between nature and accessibility. The commune offers a calm and green environment, while being perfectly connected thanks to its train station and quick access to main axes. It attracts both families and commuters looking for tranquility without compromising on mobility.Located on a plot of approximately 1'800 m², the building consists of three spacious apartments, fully renovated with quality materials and finishes. The apartments offer generous volumes, excellent luminosity, and modern comfort, meeting the current expectations of the rental market.Apartments with remarkable volumesOn the ground floor, a 3.5-room apartment of approximately 160 m² immediately seduces with its beautiful ceiling height and open living spaces. It has two large bedrooms and benefits from direct access to a private terrace and a large garden of approximately 200 m², offering a rare and particularly sought-after living environment. The apartment also has a fireplace, bringing warmth and conviviality.The first floor accommodates a 5.5-room apartment of approximately 180 m², ideal for a family. It includes four bedrooms, bright and well-arranged living spaces, and an 8 m² balcony. The whole offers a comfortable and functional living environment. This apartment also benefits from a fireplace, perfect for creating a warm atmosphere.On the second floor, a magnificent 4.5-room duplex of approximately 260 m² offers a unique charm. It consists of three bedrooms, enhanced by exposed beams, an impressive ceiling height, and generous volumes. The living room, spacious and bright, constitutes a real living space. A 16 m² balcony allows you to fully enjoy the outside. A fireplace completes this exceptional property and reinforces its authentic atmosphere.The three apartments are equipped with high-end kitchens and present an excellent level of finish, guaranteeing lasting attractiveness on the rental market.Yield and PotentialThe building is currently fully rented and generates net rental income of CHF 57'600.– per year (excluding charges), ensuring a stable return from the acquisition.In addition, the property includes a constructible plot of approximately 700 m² in a mixed zone, offering numerous possibilities for valorization: construction of a new building, residential or mixed project, or optimization of the existing potential.This property stands out for the quality of its apartments, its attractive location, and its development potential. It constitutes an ideal opportunity for an investor looking for a secure investment with medium and long-term valorization prospects.

Travel time
-
1 / 16
CHF 795,000.–
10.5 rooms238m² living space
Kreuzweg 1, 3272 Walperswil

LARGE SINGLE OR TWO-FAMILY HOUSE IN CENTRAL LOCATION

Would you like to live in a large single-family house with over 230m2 of living space or would you like to convert and expand the house as a two-family house?Everything is possible here! On the ground and upper floors, you already have 238m2 of living space available today.In the attic, you have an additional 80m2 available!2 parking spaces will be available to you in the future. As an option, you can purchase 2 spaces in the adjacent garage. Sales price: CHF 30,000.-- per space.The older part of the house was built in 1925 as a Stöckli. In 1964, the house was extended by an annex, the older part was renovated and used as a 2-generation house.After that, the house was continuously maintained (façade, windows, window shutters, 2 rooms on the upper floor renovated, additional shower installed, etc.). In 2008, the heating system was replaced by an environmentally friendly heat pump including hot water preparation. In 2014, various painting work was carried out.The house is easily habitable in its current state, but the kitchen and sanitary facilities no longer meet today's standards.Walperswil is located in the beautiful Seeland region. For many leisure activities, you are in the right place here. You are quickly in nature, and the lakes of Biel, Murten, and Neuchâtel can be reached in a short time. Walperswil is centrally located between Aarberg and Täuffelen. Lyss, Biel, Murten, as well as Neuchâtel and Bern are easily and quickly accessible by car.Order the documents for this attractive offer now!The house is currently rented! Notice period: 3 months!Would you like to arrange a viewing appointment?If you have any questions, you can contact us at any time without obligation.

Travel time
-
1 / 6
CHF 1,500,000.–
200m² living space
Bielstrasse 4, 2558 Aegerten

Construction project with up to 8 units.

Development potential in AegertenIn Aegerten BE, this characterful multi-family house from 1905 offers an interesting combination of existing residential use, spacious areas, and versatile outdoor space. The property comprises up to 8 units on 3 floors and is available immediately. There is no elevator.The net living area of 200 m² is supplemented by 284 m² of usable space. This provides additional rooms alongside the living area, which can be used for storage, laundry, or technical purposes, for example. The plot covers 777 m²; the building has a volume of 3,997 m³. These generous dimensions provide a good basis for targeted refurbishment and individual further development of the property.The building was constructed in 1905 and partially renovated in 2005. According to the property data, the masonry and windows are intact. However, the kitchen, bathrooms, and flooring appear to be in need of renovation and offer scope for modernization. The multi-family house is heated with a gas heating system; the heat distribution is via radiators.A particular advantage is the generous parking offer: the property includes 12 outdoor parking spaces and 1 separate garage. Additionally, there is a sunny forecourt or terrace area that gives the property an inviting outdoor space.Aegerten convinces with its proximity to Biel/Bienne, bus connections, and good accessibility to the A5. Shopping facilities are located in the village and in the surrounding municipalities. The property is suitable for buyers looking for a multi-family house with an existing structure and further potential - for example, for long-term rental or modernization according to their own ideas. • 3 units on 3 floors with potential for up to 8 apartments. • 200 m² net living area and 284 m² usable space • 777 m² plot and 3,997 m³ building volume • 12 outdoor parking spaces and 1 separate garage • Year of construction 1905, partially renovated in 2005 • Available immediately

Travel time
-
1 / 11
CHF 3,500,000.–
General-Dufour-Strasse 60, 2502 Biel

Apartment building with large rental income potential

In the city of Biel, we are selling an existing apartment building. The rental income potential upon tenant change is over CHF 30,000.00 p.a. (BR 5.45%)The property consists of: • 10 apartments (studio to 4.5-room apartment) • 1 commercial space on the ground floor • 1 storage room With its central location in Biel, proximity to shopping, fitness, public transportation, restaurants, and the city park, and the associated good rentability of the apartments, this property is ideal for investors looking for a long-term property with potential. Attractive payment terms: A part of the purchase price (up to a maximum of CHF 200,000.–) can be granted as a standing loan. Interest rate 2 % p. a., repayment in quarterly installments within 2 years.Have we sparked your interest?We would be happy to provide you with further information upon expression of interest._________________________________________________________________ • NEW INVESTMENT PROPERTIES FOR SALE - For our clients and investors, we are constantly looking for investment properties throughout Switzerland. Regardless of size or condition.Thanks to our large network of clients and direct contact with our investors, we find the right buyer for every property. This also enables us to handle the process quickly and discreetly.Our professionals in architecture and real estate know the factors for evaluation. Our long-standing experience and market-oriented knowledge enable us to advise you optimally.We offer: • Buyers with purchasing power • Fast processing • Discretion • Professionalism • Interesting conditions Have we sparked your interest?Serious investors can contact us through the contact form.

Travel time
-
1 / 9
  • Parking space
  • Balcony / Terrace
  • Garage
CHF 1,500,000.–
132m² living space
3270 Aarberg

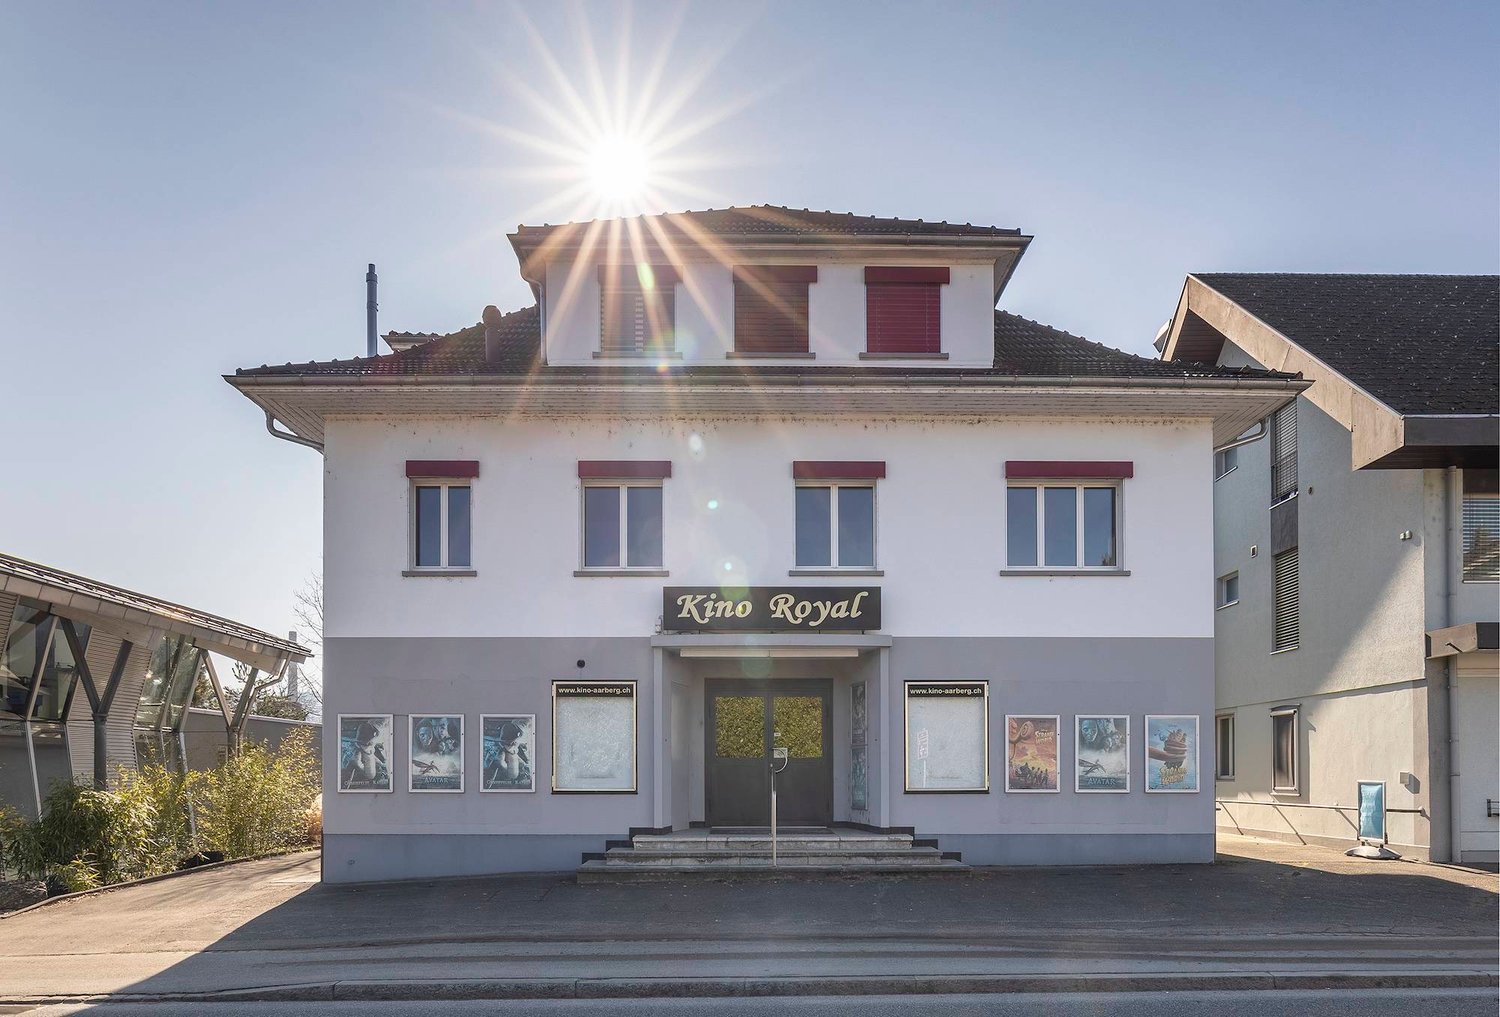
RESIDENTIAL AND COMMERCIAL BUILDING WITH HISTORY - FORMER CINEMA WITH POTENTIAL

In the heart of Aarberg this extraordinary residential and commercial building awaits new ideas. The former cinema on the ground floor offers with 224 m² of commercial space numerous possibilities - be it as a studio, practice, office or event space. This offer is complemented by two well-kept apartments with well thought-out floor plans, which optimally combine living and working under one roof .One 2.5-room apartment and one 3.5-room apartment with balcony or terrace are available. One of the apartments is rented, the other currently vacant - an ideal combination of current rental income and flexible use.The main building was extensively renovated in 2017/18 and meets the Minergie standard. A garage box and two outdoor parking spaces round off the offer . Thanks to the central location residents and users benefit from short distances to shopping facilities, restaurants and public transport.This property combines history, yield and future potential - perfect for investors or owner-occupiers with creative ideas.In the heart of Aarberg this extraordinary residential and commercial building awaits new ideas. The former cinema on the ground floor offers with 224 m² of commercial space numerous possibilities - be it as a studio, practice, office or event space. This offer is complemented by two well-kept apartments with well thought-out floor plans, which optimally combine living and working under one roof .One 2.5-room apartment and one 3.5-room apartment with balcony or terrace are available. One of the apartments is rented, the other currently vacant - an ideal combination of current rental income and flexible use.The main building was extensively renovated in 2017/18 and meets the Minergie standard. A garage box and two outdoor parking spaces round off the offer . Thanks to the central location residents and users benefit from short distances to shopping facilities, restaurants and public transport.This property combines history, yield and future potential - perfect for investors or owner-occupiers with creative ideas.Interested? Further information, pictures and a virtual tour as well as viewing options can be found at: propertyowner.ch/en/real-estate/25-10904

  • Parking space
  • Balcony / Terrace
  • Garage
1 / 10
CHF 2,700,000.–
11 rooms299m² living space
Stockweg 6, 2557 Studen BE

Neubau-Mehrfamilienhaus mit 4 Wohnungen und Einstellhalle - Stockweg 6, Studen BE

Neuwertiges Renditeobjekt: Neubau-Mehrfamilienhaus in Studen BE Das Mehrfamilienhaus am Stockweg 6 in Studen BE wurde 2024 neu erstellt und umfasst vier Wohnungen sowie eine Einstellhalle mit Lift bis ins Attikageschoss. Massivbauweise, Wärmepumpe mit Bodenheizung und der Minergie-Standard sorgen für tiefe Betriebskosten und eine langfristig werthaltige Substanz.Nutzungseinheiten: • Erdgeschoss: 3-Zimmer-Wohnung, 80 m², Sitzplatz 12.06 m² • 1. Obergeschoss: 3-Zimmer-Wohnung, 80 m², Balkon 12.06 m² • 2. Obergeschoss: 3-Zimmer-Wohnung, 80 m², Balkon 12.06 m² • Attikageschoss: 2-Zimmer-Wohnung, 59 m², Terrasse 32.35 m² • Untergeschoss: Einstellhalle mit 7 Parkplätzen, Kellerabteile, Bastel- und Veloraum 18.64 m² Ertragslage (Mieterspiegel per 01.07.2026): • Soll-Mietzins netto: CHF 94'380 pro Jahr - entspricht einer Bruttorendite von 3.5 % • Aktuell vermietet: CHF 70'380 pro Jahr • Leerstand: Attikawohnung und 3 Einstellplätze - Potenzial für zusätzliche Erträge Highlights: • Neubau 2024, Zustand neuwertig • Moderne Küchen mit Granitabdeckung und Induktionskochfeld • Helle Wohnräume mit Feinsteinzeug-Böden • Bäder mit XL-Fliesen in Natursteinoptik und integriertem Waschturm • Lift vom Untergeschoss bis ins Attikageschoss • Wärmepumpe mit Bodenheizung, Minergie-Standard • Glasfaser-Anschluss • Eigener Aussenraum je Wohnung Gut zu wissen: • Eigentumsform Alleineigentum, nicht MWST-optiert • Für das Objekt liegt derzeit kein GEAK vor • Solarpotenzial Dach: Top (1'405 kWh/m² pro Jahr) Lage: • Einkauf: Voegtlin-Meyer (75 m), Avec (79 m), Lidl (149 m) • Bushaltestellen Studen BE, 3 Tannen (156 m) und Aegerten, Stockfeld (304 m) • Primarschule Studen (504 m), Dorfplatz (527 m) • Restaurants Toronto (525 m) und La Strega (634 m) Version françaiseImmeuble locatif neuf de 2024 à Studen BE, comprenant quatre appartements, un garage souterrain et un ascenseur desservant tous les niveaux. • Rez: 3 pièces, 80 m², terrasse 12.06 m² • 1er et 2e étage: 3 pièces, 80 m², balcon 12.06 m² • Attique: 2 pièces, 59 m², terrasse 32.35 m² • Sous-sol: garage de 6 places, caves, local de bricolage et vélos • Loyer net théorique: CHF 94'380 par an - rendement brut 3.5 %; actuellement loué CHF 70'380 • Pompe à chaleur, chauffage au sol, standard Minergie, fibre optique • Commerces à 75 m, arrêt de bus à 156 m, école primaire à 504 m Angaben ca. und unverbindlich. / Indications approximatives et sans engagement.

Travel time
-