3 results - Commercial, Office, Storage room to buy in Ittigen

More objects in your automatically expanded search area
17 results - Radius: + 10km
1 / 32
  • Parking space
  • Balcony / Terrace
  • Garage
  • +1
CHF 1,490,000.–
636m² floor space
Kirchbergstrasse 6, 3324 Hindelbank

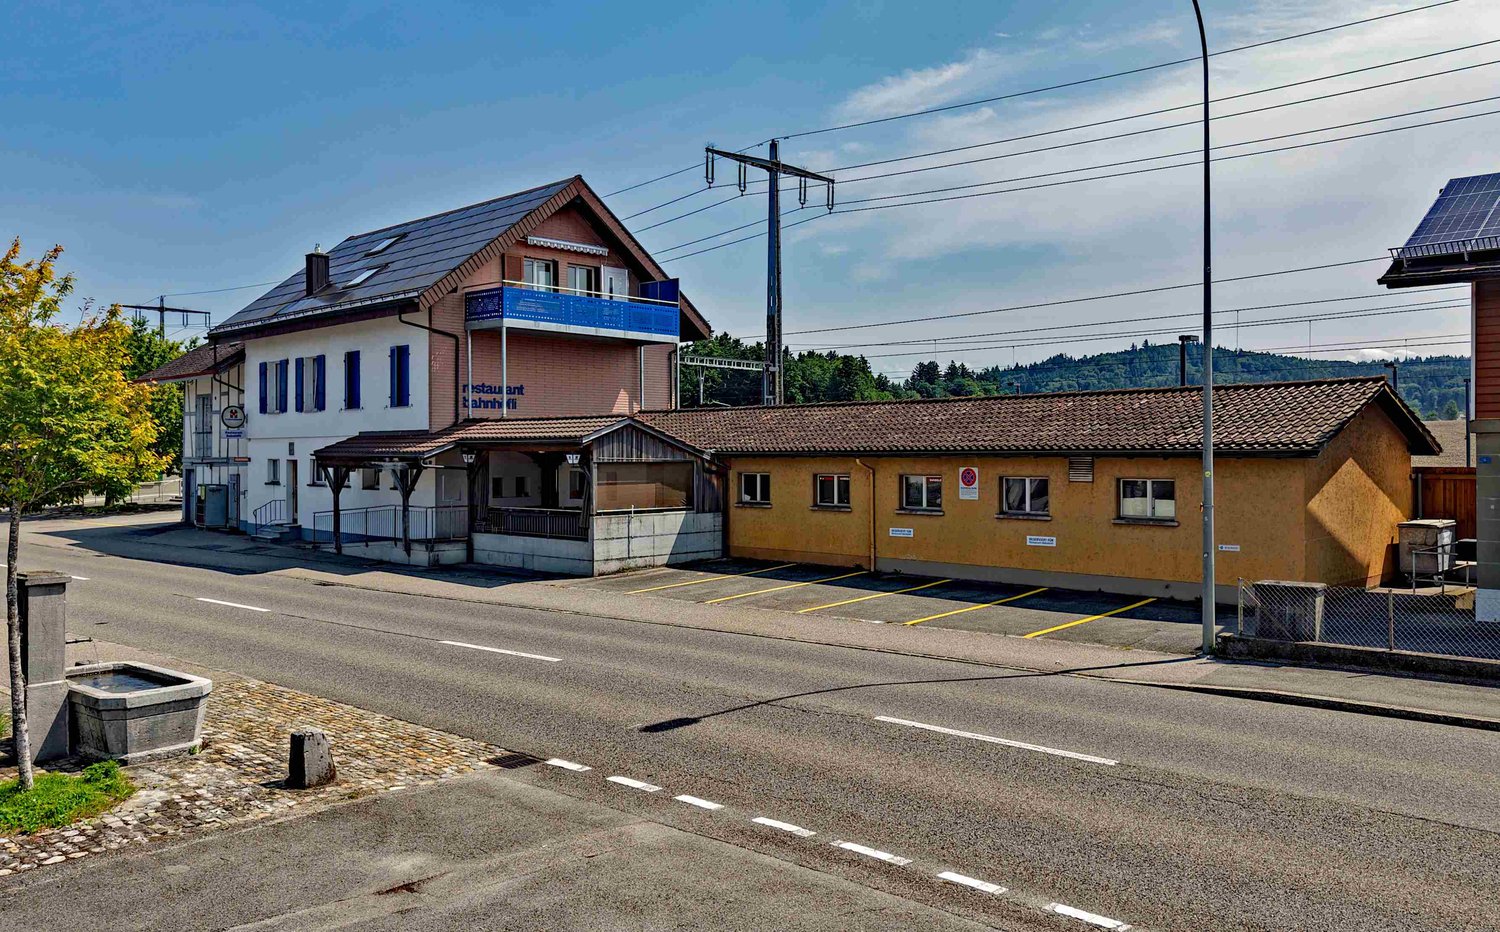
Restaurant Bahnhöfli - a property with various sources of income

Centrally located and easily accessible You can enter the building directly from the platform of Hindelbank train station. With a half-hourly frequency, you can reach Bern in 14 minutes and Burgdorf in 7 minutes. Additionally, numerous parking spaces are available right in front of the building. Restaurant, 3.5-room apartment, studios, and PV system The Restaurant Bahnhöfli gives the building its name, but the property has much more to offer. The restaurant spans the entire ground floor with a guest room, bowling alley, and its ancillary rooms. Additionally, a wonderful vaulted cellar for large events and a Sääli on the upper floor for smaller celebrations are included. In the formerly listed annex, four comfortable studios were built a few years ago. Two more studios are located on the upper floor of the main building. The residential offer is rounded off by a huge 3.5-room apartment on the top floor. With an annual production of around 23 MWh, the in-roof photovoltaic system installed in 2017 provides additional income. Restaurant with potential for reuse The restaurant's premises were last comprehensively renovated over 40 years ago. Accordingly, there is now a significant need for renovation. This is an ideal opportunity to consider a reuse. The location directly at the train station with numerous parking options is also perfectly suitable for future use as an office, practice, retail space, or training rooms. Only the building's age is old In the last ten to twenty years, massive investments have been made in the property. In addition to exterior painting work, all windows, the heating system, the two boilers, the bathrooms, the kitchens, and most of the floor coverings have been replaced. A purchase that pays off Currently, an income potential of around CHF 95,000 per year can be expected, resulting in a gross return of over 6 percent. Interested? Do not hesitate to request the detailed sales documentation from us or to inquire about a viewing appointment. We are also happy to answer any questions you may have.

  • Parking space
  • Balcony / Terrace
  • Garage
  • +1
Travel time
-
1 / 13
  • Parking space
CHF 600,000.–
190m² floor space
Schulhausstrasse 1a, 3076 Worb

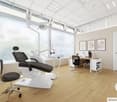
Versatile commercial space in the heart of Worb

The sales documentation can be found on our website www.casa-immo.chSome rooms adapt to the people who work in them. This commercial space in the village center of Worb is just such a place. Whether a practice, store, office, or service business – you'll find a solid foundation here that can be adapted to your needs with little effort.The property is located on the ground floor of a well-maintained building with a successful mix of commercial and residential units. The central location offers short distances to shopping facilities, restaurants, and public transportation – ideal conditions for customers, employees, and visitors.For many years, the space was successfully used as a veterinary practice and has a functional floor plan with a friendly reception area, a treatment room, a workroom, a kitchen, and a separate wet cell with shower and toilet. An additional guest toilet complements the room offer. The suspended acoustic ceiling provides a pleasant room acoustics and creates a quiet working atmosphere. At the same time, the original room height opens up interesting potential for individual renovation or design ideas.The sales object also includes two storage rooms. One of them is currently rented and already creates a running source of income. An outdoor parking space is included in the offer. Additional parking options for visitors are available directly in front of the building and in the adjacent neighborhood.Didn't find the right property? We support you in your search: With our personalized newsletter, you stay up to date. The search query is non-binding and free of charge. Your details will be treated confidentially and not passed on to third parties. www.casa-immo.ch/suchkunden

  • Parking space
Travel time
-
Patrick Geissbühler

Patrick Geissbühler

1 / 13
Patrick Geissbühler

Patrick Geissbühler

  • Garage
  • Elevator
CHF 3,650,000.–
Schulhausgasse 24, 3113 Rubigen

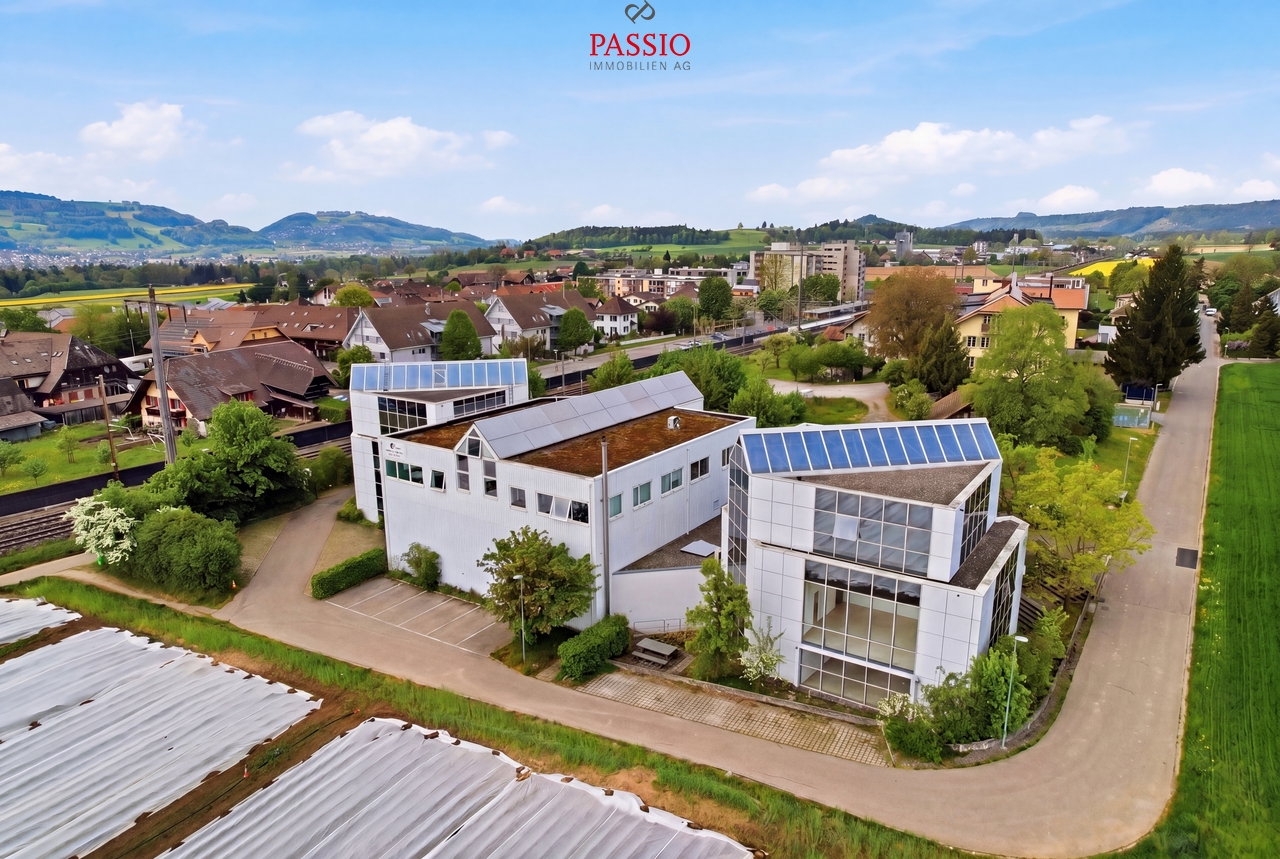
Commercial property in Rubigen - 5.875% gross return | Stable cash flows | Modern infrastructure

Attractive commercial property with stable returnsSolid investment property with net income of CHF 217,085.65 p.a. and a gross return of 5.875%. Ideal for investors focusing on sustainable cash flows and long-term value preservation.Well-maintained and continuously investedThe property has been continuously maintained and technically modernized. Important investments - including in the Securiton system (approx. CHF 36,000), building technology, and other maintenance measures - provide planning security and reduce future investment requirements.Efficient infrastructure3 passenger elevators and 1 goods/high-lift elevator. Modern building technology with cooling system, floor heating via heat pump, and additional oil heating.Attractive rental spacesNewly built office spaces (365 m²) with 2 air conditioning systems (maintenance by tenant). Flexible usage options for different commercial operations.Well-planned floor layoutBasement: Parking garage and gymGround floor: Cafeteria, offices, and storage roomAbove the warehouse: additional office spaces1st floor: Office spaces2nd floor: Office spacesLocation - well-connected and economically viableQuiet, business-friendly location in Rubigen with quick access to the Bern economic region. Good connection to highway and public transportation - an attractive location for long-term commercial tenants.In summaryA high-yielding investment property with stable cash flow, continuously modernized infrastructure, calculable maintenance, and long-term value potential - an investment with substance and security.Arrange your viewing appointment today.The team at PASSIO Immobilien AG looks forward to accompanying you personally.

  • Garage
  • Elevator
Travel time
-
1 / 24
CHF 570,000.–
220m² floor space
Schulhausstrasse 1C, 3076 Worb

Central commercial space - gastronomy or alternative use

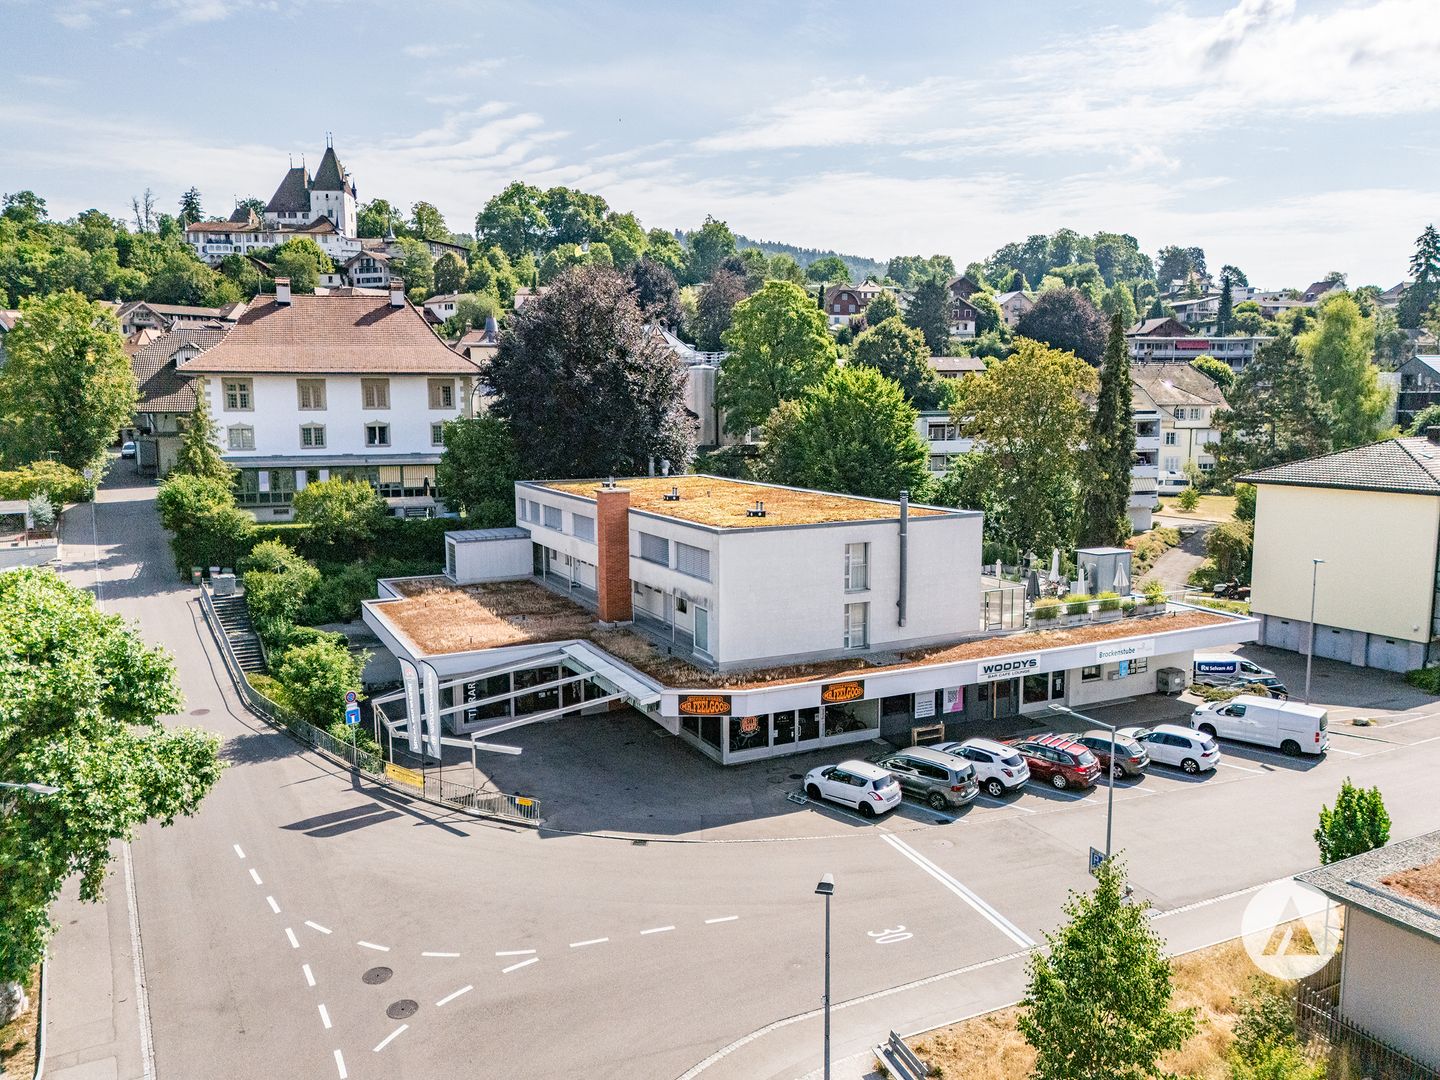
The property The residential and commercial building was built in 1964 and completely renovated in 1999. The ground and basement floors house four commercial units, and the upper floors have condominiums. The solid construction ensures a solid substance; ongoing renovations (e.g., oil heating in 2011, pipelines in 2012, facade cleaning in 2015) secure the preservation of value.The offered commercial unit is located on the ground floor. It presents itself in a well-maintained and very good general condition. Usage unit The unit was operated until the end of 2024 as WOODYS Bar | Café | Lounge. A takeover as an existing business is possible, as is a handover in an empty state. Thanks to the flexible room structure, the object is also suitable for alternative uses such as a hair salon, tattoo studio, shop-in-shop, wine bar, or other commercial concepts.The bar was high-quality built and presents itself with a floor-to-ceiling window front at the entrance, which brings a lot of daylight into the room. When entering, you first pass through a windbreak into the spacious forecourt. The main room is clearly divided by different floor coverings and levels: in the middle, an area with a wooden floor, to the right of it the massive wooden bar, to the left on a raised level tables and chairs, separated by a railing. Dark floor tiles in combination with wooden planks and a harmonious color and light concept give the room a modern and at the same time inviting atmosphere.The commercial space is divided into a public area with a bar and a non-public area with a kitchen, technical and storage rooms. In all areas of the bar, there is a beautiful intermediate ceiling; in the rear areas, however, there is a very high room height.The commercial space is wheelchair accessible. Room program ground floor (approx. 220 m² NNF): • Bar | Café | Lounge: 102.8 m² • Kitchen (In the plan as Office): 11.0 m² • Men's toilet: 7.3 m² • Ladies' toilet / IV: 8.6 m² • Technical room: 27.0 m² • Dressing room / storage: 60.3 m² (including expansion reserve for gastronomy) • Room heights: approx. 3.62 m to the underside of the raw ceiling • Building volume: approx. 785 m³ • Outdoor area: Terrace with 12 seats • Indoor area: 50 seats A general operating and overtime permit A is available, including a permit for outdoor catering until 00:30 and for overtime on weekends until 02:30. Year of construction and technical data Year of construction: 1964Construction method: Solid constructionRenovations: 1999 complete renovation, further work ongoing (heating 2011, pipelines 2012, roof edge 2012, facade 2015, roof 2019).Building services: • Shared oil heating for the property • Own heat recovery with ventilation monoblock • Electrical panel with FI circuit breaker • Separate warm water boiler • Water and heating meters for individual billing • Wastewater: Connection to municipal sewage system, renovated in 2017/2018 (inliner system). Parking: • Own outdoor parking lot • Public parking spaces (blue zone) directly in front of the house.

Travel time
-
1 / 13
CHF 2,490,000.–
15 rooms
Eggasse 5, 3076 Worb

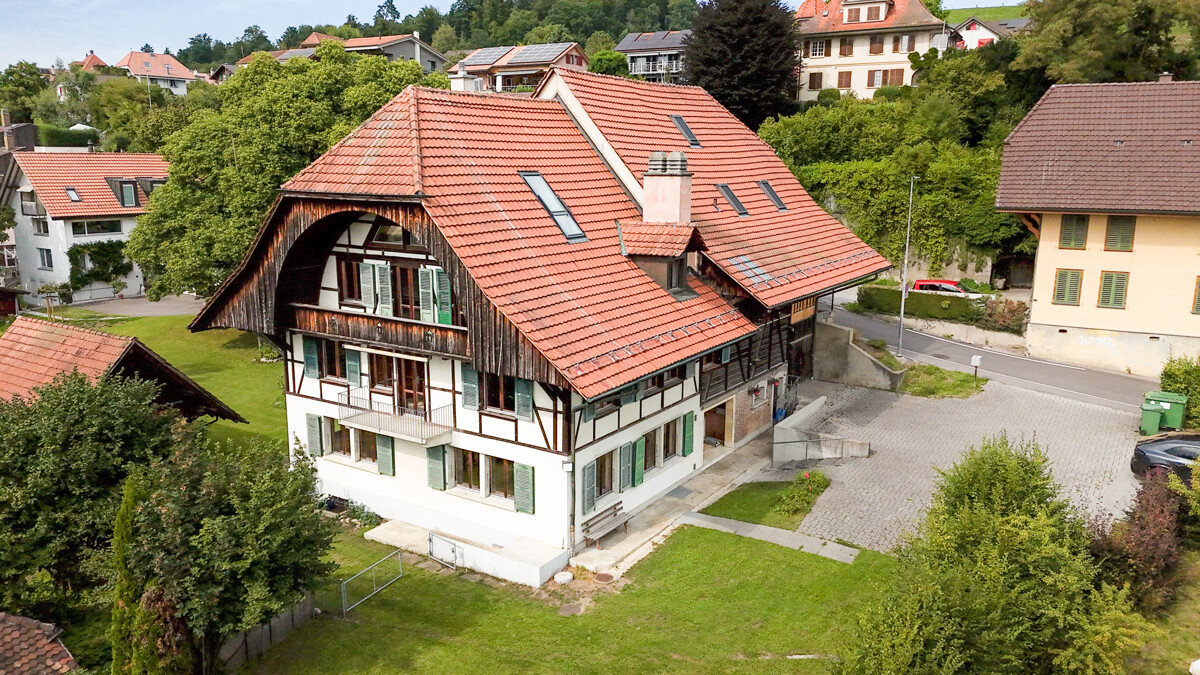
Farmhouse with modern (commercial) extension

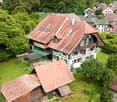
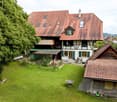
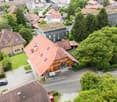
Are you looking for a spacious farmhouse with plenty of space, modern extension, and versatile usage options in a quiet and yet central location? Then this unique property in Worb is just right for you: The detached house is only 400 meters from Worb RBS train station and offers an ideal combination of peace and quiet and excellent accessibility. Schools and kindergartens are also within walking distance (400-500 meters). The property comprises 1593 m2 and is surrounded by a spacious garden with building land reserve. This offers plenty of space for relaxation, play, and garden design. The farmhouse was built in 1931 and has been carefully extended and partially renovated in recent years. Particular mention should be made of the modern extension on the north side, which was completely renewed in 2021/2022. With a living area of 360 m2 and a commercial area of 195 m2, the farmhouse impresses with its spacious room offer. The commercial area can be used for residential purposes with minor adjustments, ideal for multi-generational living, communal living, or combining work and living under one roof. Spacious, bright rooms, an indoor pool, and various wet cells provide a comfortable living and working environment. In the commercial part, two modern shower/WC units are available. The residential part offers a bathroom/WC, which has been partially renovated, another bathroom/WC in raw construction condition, a newly created shower/WC in the attic, and a separate WC on the ground floor. Thus, the property has an exceptional number of sanitary areas, which ideally support both families and mixed use. The attic was comprehensively renovated in 2021/2022 and presents itself in a modern and bright manner. With the installation of a kitchen, an additional, independent apartment could be realized here. The house is heated by an air-water heat pump; the heat distribution is carried out in the residential part via radiators and in the commercial part via underfloor heating. The property is located in a ZPP zone with planning obligation Eggasse Worb and thus offers additional development perspectives. This exceptional farmhouse combines rural charm with modern infrastructure, offers versatile usage options, and scores with its quiet and yet central location in Worb. A rare opportunity for all those who are looking for generosity, flexibility, and quality of life. Highlights: - Property with 1593 m2 - Large garden with building land reserve - Living area 360 m2 - Commercial area 195 m2 (convertible to residential purposes) - Modernly renovated commercial extension (2021/2022) - Renovated attic (2021/2022), expandable to additional apartment - Indoor pool in the residential part - Spacious and bright rooms - Commercial part: 2x shower/WC - Residential part: 1x bathroom/WC partially renovated, 1x bathroom/WC in raw construction, 1x shower/WC in attic newly created, 1x separate WC on ground floor - Quiet and yet central location, only 400 m to Worb RBS train station - Schools and kindergartens within walking distance (400-500 m)

Travel time
-
1 / 15
Price on request
1,026m² floor space
Länggassstrasse 103, 3012 Bern

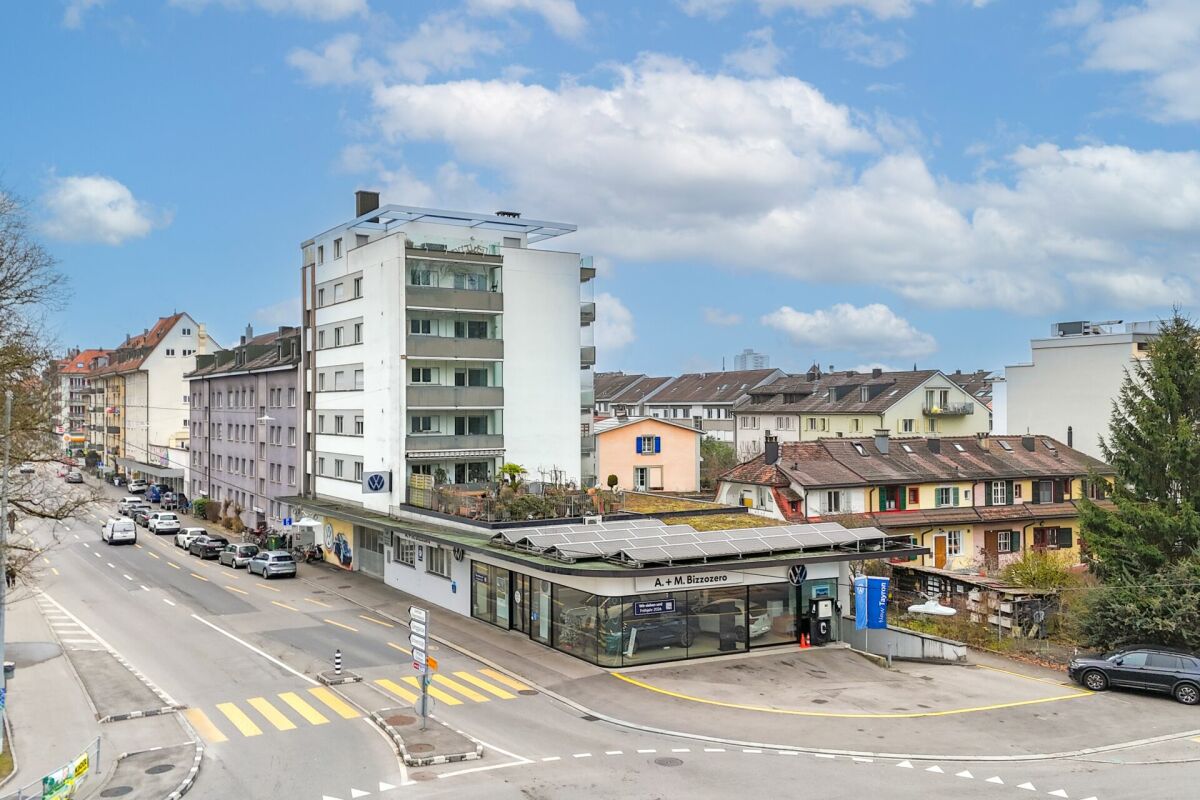
Commercial property with parking hall in top location in Bern - versatile and perfectly connected

In a prime, highly frequented location in the popular Länggasse-Muesmatt district, we are selling this attractive commercial property with a parking hall (without an adjacent multi-family house) at Länggassstrasse 103 in Bern. The property offers 454 m² of usable space on the ground floor, an additional 571 m² in the basement, as well as 23 parking spaces (6 of which have a paid usage right in favor of the adjacent multi-family house).The property will be handed over rent-free in the spring of 2026 due to the current owner's change of location. It is ideal for owner-occupiers, project developers, or investors with a flexible usage concept, for example, for retail, showrooms, practices, studios, commercial or service uses, fitness studios, convenience stores, therapy centers, and other possible uses.Highlights: • Exposed city entrance location with high visibility • Spacious, column-free ground floor spaces (showroom / commercial) • 17 + 6 parking spaces in the basement • Central location, public transport and highway in immediate proximity • Sustainable demand in the district due to hospital, universities, and service density • Expected gross return of around 5.85% We look forward to presenting this commercial property to you in person and realizing your ideas together - give us a call.

Travel time
-
Peter Urwyler

Peter Urwyler

1 / 12
Peter Urwyler

Peter Urwyler

  • Parking space
CHF 3,500,000.–
1,900m² floor space
3123 Belp

Commercial hall with outdoor space - ideal for logistics and transport

The offered property includes a commercial hall with a spacious plot of land and offers a variety of usage possibilities for trade, production, and logistics.The object has a plot area of around 2,000 m² and a volume of approximately 6,250 m³. The existing hall was built in 1983 and provides a solid basis for various commercial uses.A central highlight is the very large outdoor area, which can be used as a parking and transshipment area for trucks and passenger vehicles. This property is particularly valuable for companies with logistics or transport needs.The hall offers flexible usage possibilities and can be used for storage, production, workshop, or commercial services according to needs. The spacious areas and good accessibility enable efficient operational processes.Thanks to its location in the established industrial area and the existing infrastructure, the property is suitable for owner-occupiers with a focus on commercial use.The following highlights are offered by this property: • Rent yield 5% until 2030, fully rented • Own PVA system, 500m² solar panels, 80,000 kWh/year • Commercial hall in the industrial area of Belp • Plot of land approximately 2,000 m² • Hall with office and sanitary facilities • Volume approximately 6,250 m³ • Hall with 2 overhead cranes, 1.6 and 5 tons lifting capacity • Year of construction 1983 • Ideal for trucks, transport, and logistics • Good accessibility for heavy traffic • Flexible usage possibilities (trade / storage / production) • Near Bern and optimal traffic connection A6 highway • Attractive location for companies

  • Parking space
1 / 72
Price on request
17.5 rooms
Wierezwil 271, 3255 Rapperswil BE

Exceptional country estate with riding facilities - an oasis for humans and horses

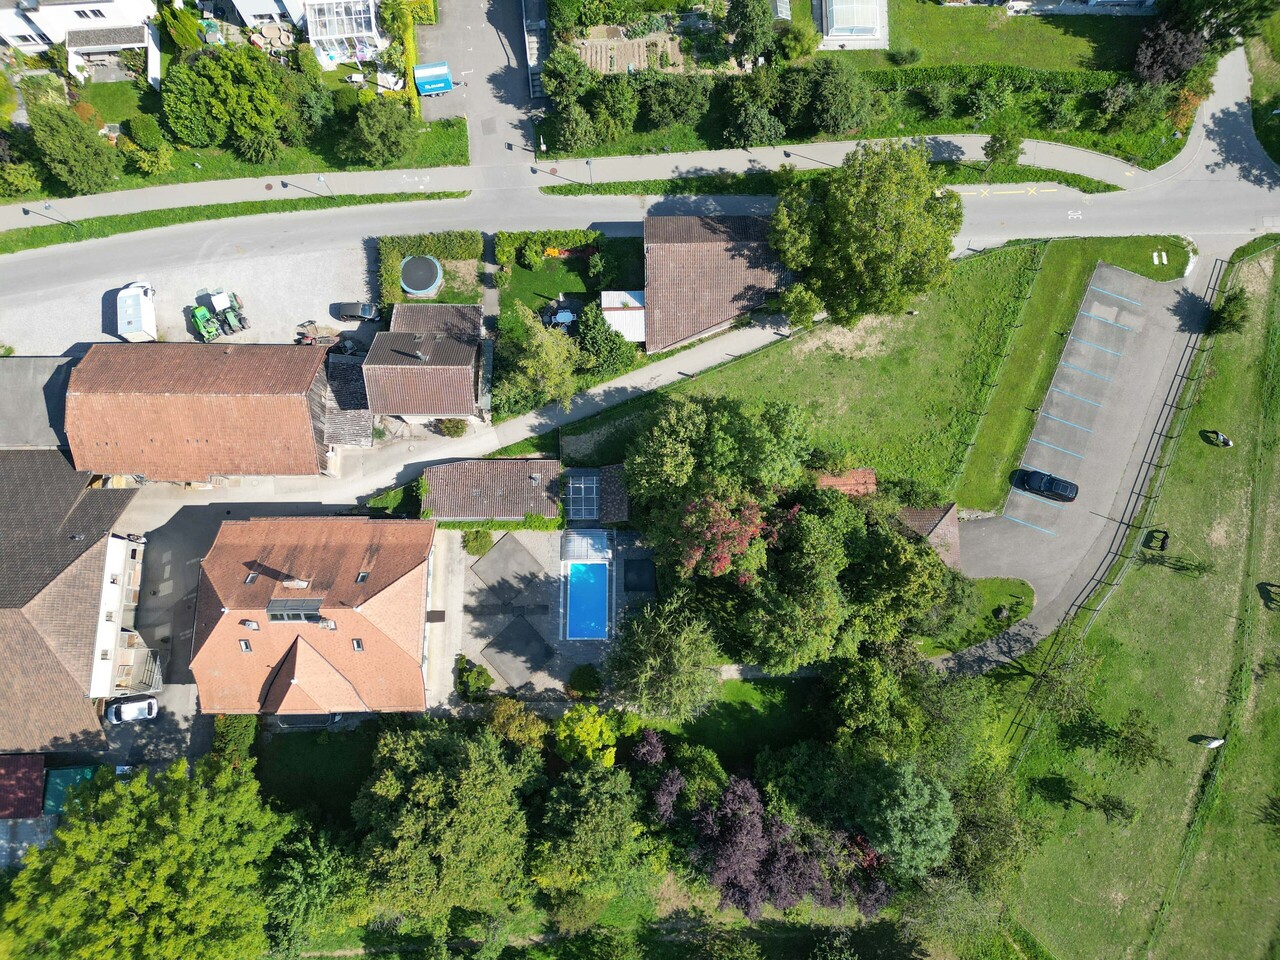
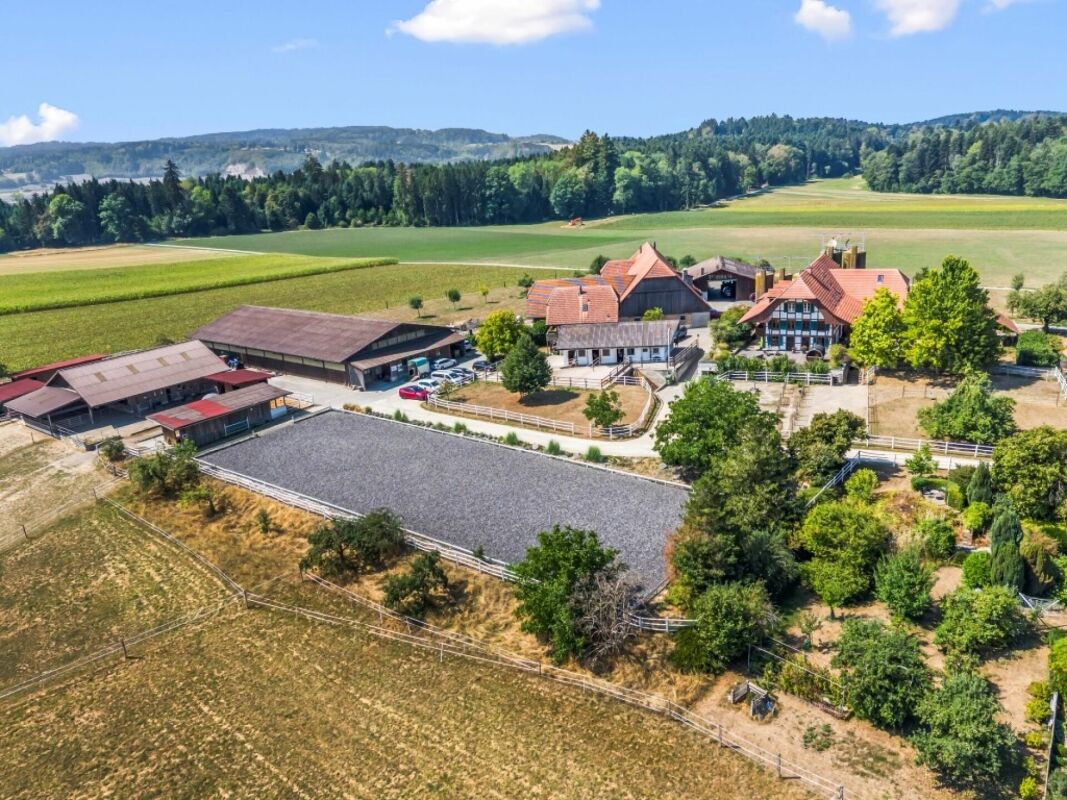
Exceptional country estate with riding facilities - an oasis for humans and horses In the midst of an idyllic, natural environment in 3255 Rapperswil BE, strategically located between Bern, Biel, and Solothurn, this exceptional country estate presents itself as a rare opportunity for people who want to combine spacious living, professional horse keeping, and diverse usage possibilities in one place.The property comprises a total of around 40,000 m² of land. Of this, 10,282 m² are in the hamlet and riding area, supplemented by around 30,000 m² of private pastureland in the agricultural zone. The extensive estate thus offers ideal conditions for demanding private or professional use with horses.Living with exceptionally much space:The historic farmhouse and the separate Stöckli were comprehensively renovated in 1994 and offer several independent living units. This makes the estate ideal for multi-generational living, owners and employees, guests, or a combination of living and working.In the farmhouse, there is a spacious 7½-room apartment with approx. 178 m², a 3½-room apartment with approx. 72 m², and a 1½-room studio with a gallery. The separate Stöckli complements the living offer with another 3½-room apartment over two floors and an additional studio.The different living areas create a high degree of flexibility and privacy and open up numerous possibilities for individual living and usage concepts.Seminar, meeting, and business rooms:A special quality of the estate is the spacious seminar and business rooms, which were built in 2016 with great care and using high-quality and natural materials.Three rooms with approx. 70 m², 55 m², and 64 m², a separate kitchen, and ladies' and gentlemen's toilets are available. The rooms are ideal for seminars, training courses, workshops, therapy offers, events, or as representative office and business rooms. It is also conceivable to convert them into spacious, loft-like living space.Professional infrastructure for equestrian sports:The heart of the estate is the extensive and versatile equestrian sports facility. It offers ideal conditions for both ambitious private horse owners and professional use.The riding hall with 20 × 40 meters has a high-quality quartz sand floor with textile fibers. It is supplemented by a cozy riding lounge/bistro with around 20 seats and separate toilet facilities.For outdoor training, a spacious dressage arena with 20 × 60 meters and Swing Ground® floor is available. An additional smaller hall with a tribune offers further possibilities for ground work and training.Spacious and flexible horse keeping:The various stable areas enable the keeping of over 30 horses and offer different forms of husbandry - from classic indoor and outdoor boxes to turnout boxes and modern free-running stables.The infrastructure includes, among other things, a 9-box stable, five turnout boxes, several free-running stables, and a separate area for ponies. Various saddle and feed rooms, washing areas, a hay loft, storage areas, and workshops complement the well-thought-out offer. The modern free-running stables were newly created in 2016 and can be divided flexibly.The extensive private pastureland enables short distances and creates excellent conditions for natural horse husbandry.An estate with exceptional usage potential:The combination of spacious living areas, professional equestrian sports infrastructure, seminar and business rooms, and around 40,000 m² of land makes this property an exceptional rarity.The estate is particularly suitable as:- an exclusive private residence with its own riding facility- a professional equestrian sports and training center- a multi-generational or communal living project- a seminar, retreat, or meeting center- a therapy or health center- a foundation headquarters or entrepreneur's residence- a combination of living, working, training, and horse keepingProperty:Special zone for equestrian sports - Rüberi 7,883 m²Hamlet zone 2,399 m²Pasture land in the agricultural zone 30,000 m², subject to the BGBB and requires a permit for self-management, which we will create for youTotal property area 40,282 m²Here, the rare opportunity arises to combine living, nature, work, and equestrian sports in one place. The spacious premises, the versatile infrastructure, and the special atmosphere give this estate a character that goes far beyond a classic equestrian property.A unique place to live and work for people with visions - and an oasis for humans and horses.

Travel time
-
1 / 8
  • Parking space
  • Wheelchair access
Price on request
3037 Herrenschwanden

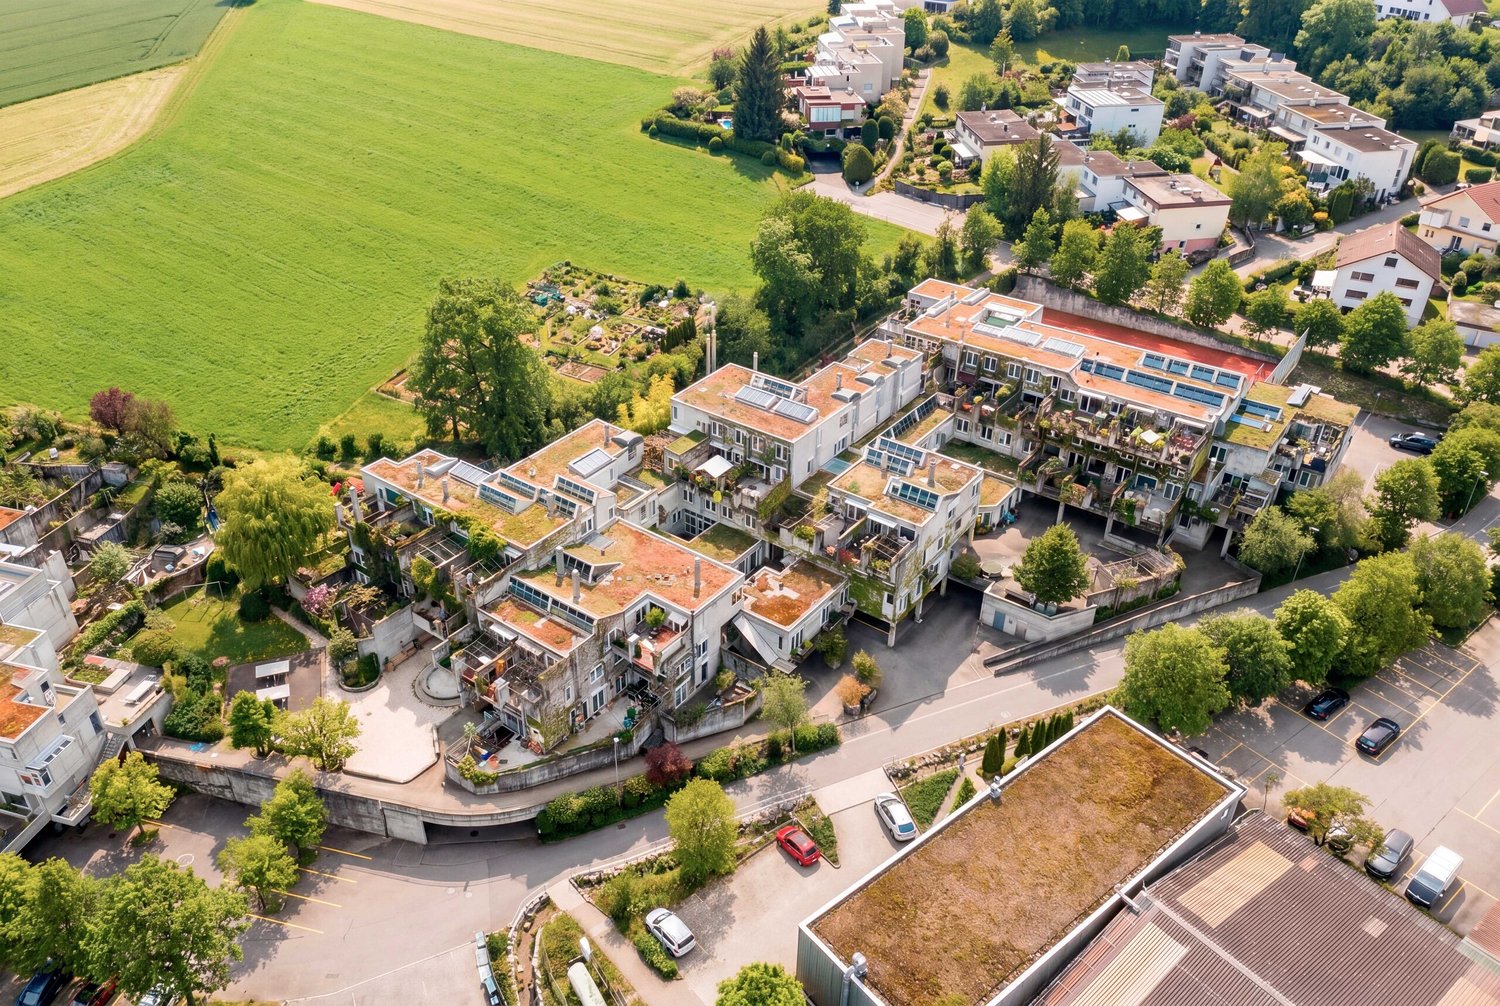
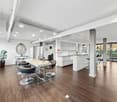
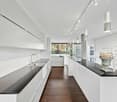
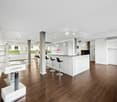
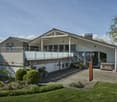
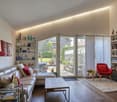
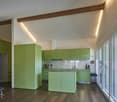
DOUBLE POTENTIAL ON THE GROUND FLOOR WITH 289 M² IN THE ATELIER 5 DEVELOPMENT

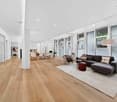
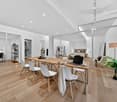
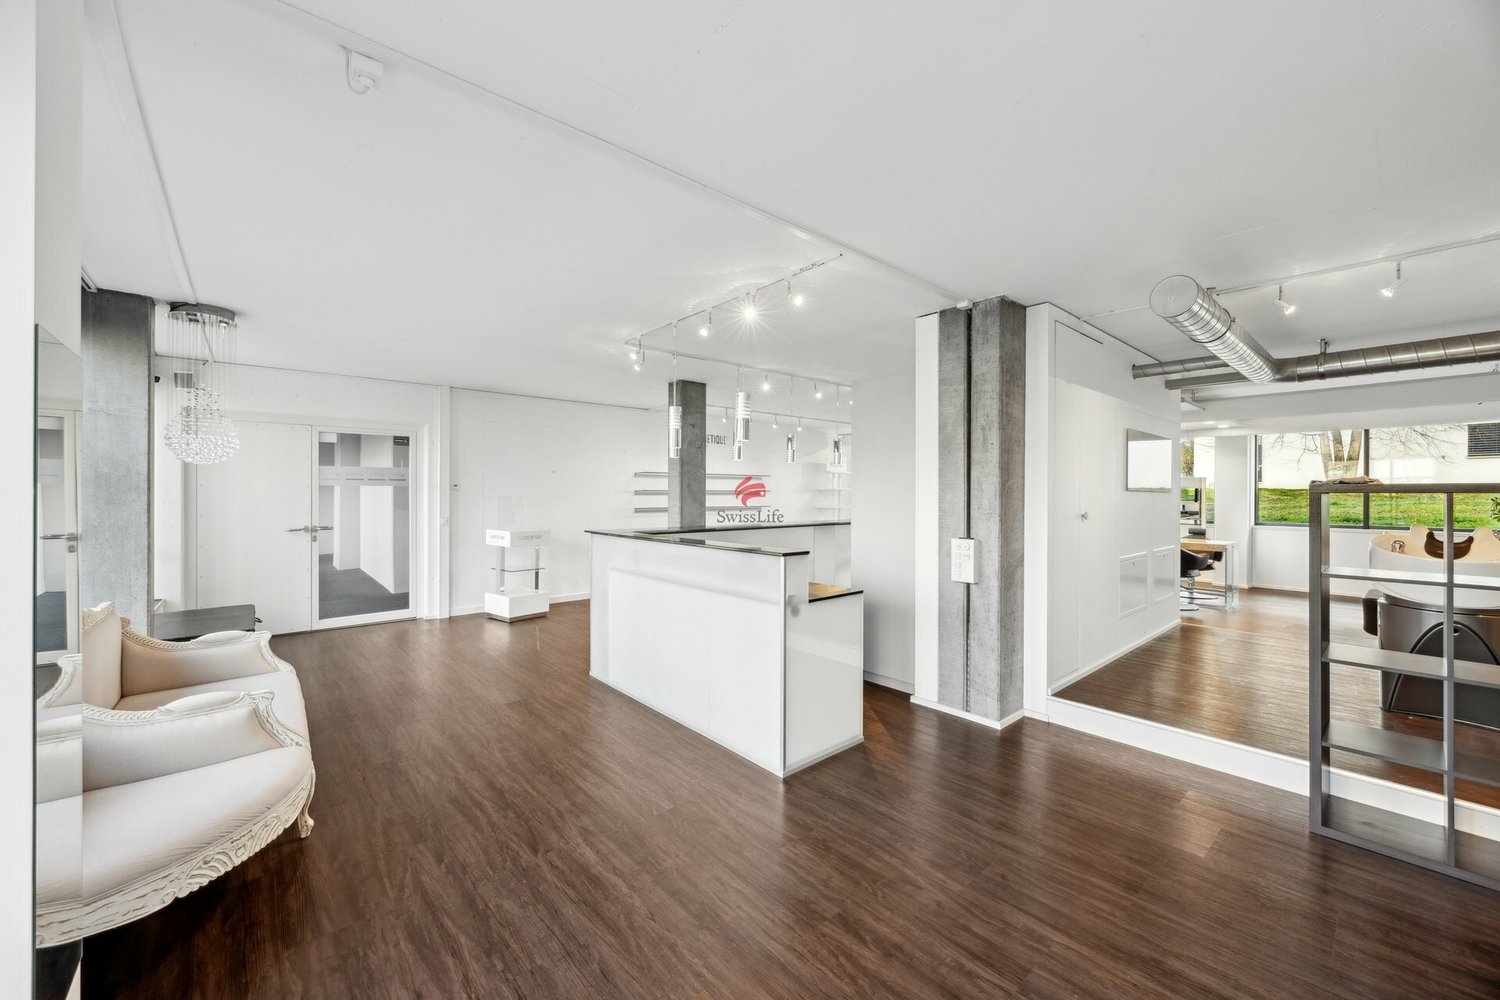
This fully renovated mixed-use property in Herrenschwanden offers a versatile opportunity for residential use, commercial use or a combination of both. The two units are located on the ground floor, directly next to each other, and each has its own separate entrance.With a generous total usable area of 289 m², the property offers numerous possibilities. It can be used as a spacious residence, modern business premises, practice rooms, studio space, client-facing areas or a hybrid concept combining living and working.The flexible floor plans provide plenty of scope for individual design. Several open living, working or client areas can be furnished and adapted according to different needs. Large window fronts and a carefully planned lighting concept create bright rooms and a pleasant sense of space.The interior design is modern and stylish, with elegant black accents and open room structures that give the property a contemporary and high-quality character. Both units were fully renovated in 2025 and therefore present themselves in as-new condition.The barrier-free access makes the property suitable for a wide range of users. A spacious cellar can also be rented if required. Two outdoor parking spaces are already included in the purchase price.The location in Herrenschwanden combines a quiet setting with good accessibility, making this property an attractive option for private, business or mixed-use concepts.Interested? Further information, images, a virtual tour, and viewing options are available at: propertyowner.ch/en/immobilien/26-00179 Get a free property valuation. See exclusive listings first. As a member of the Swiss Property Owners Association, you benefit from a free property valuation and gain access to exclusive listings on propertyowner.ch before they are publicly published.

  • Parking space
  • Wheelchair access

Suggested properties for you based on search results