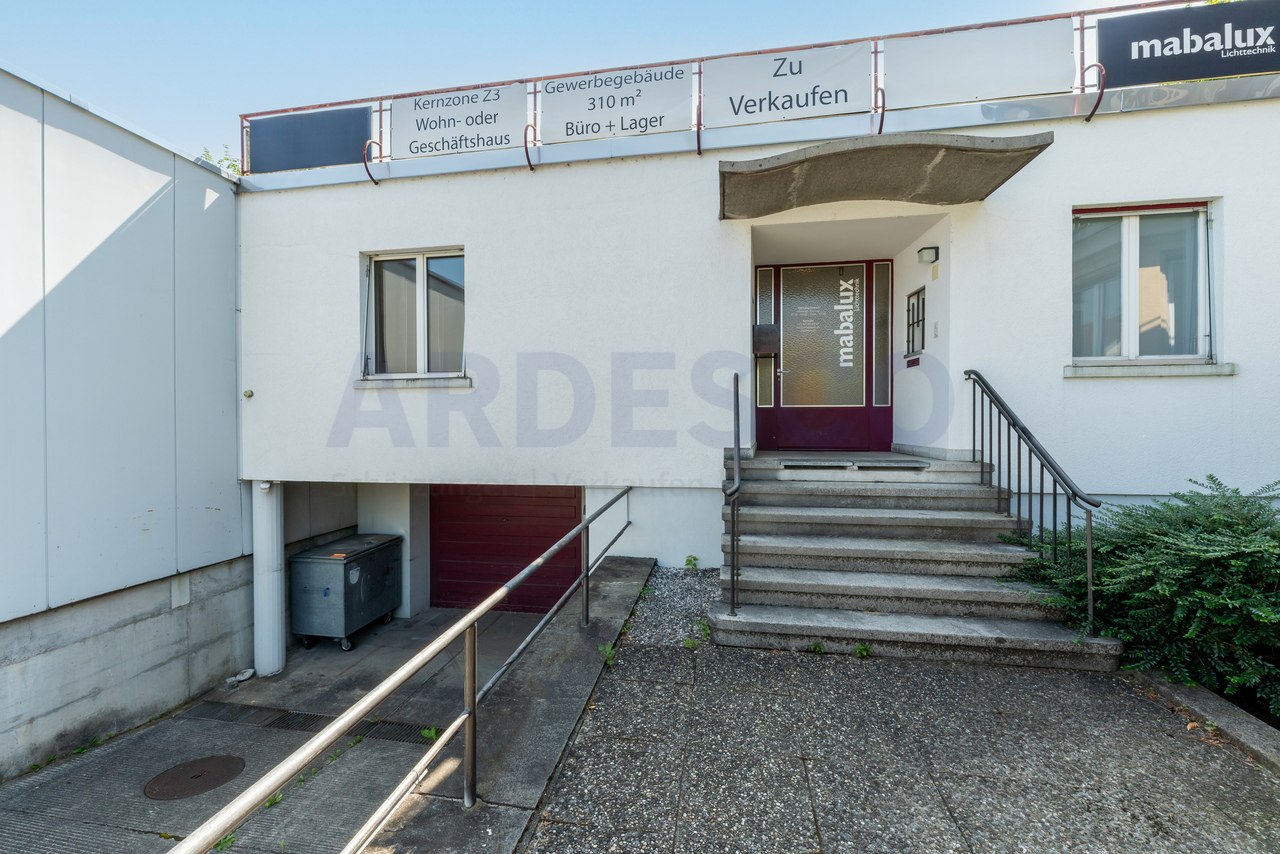
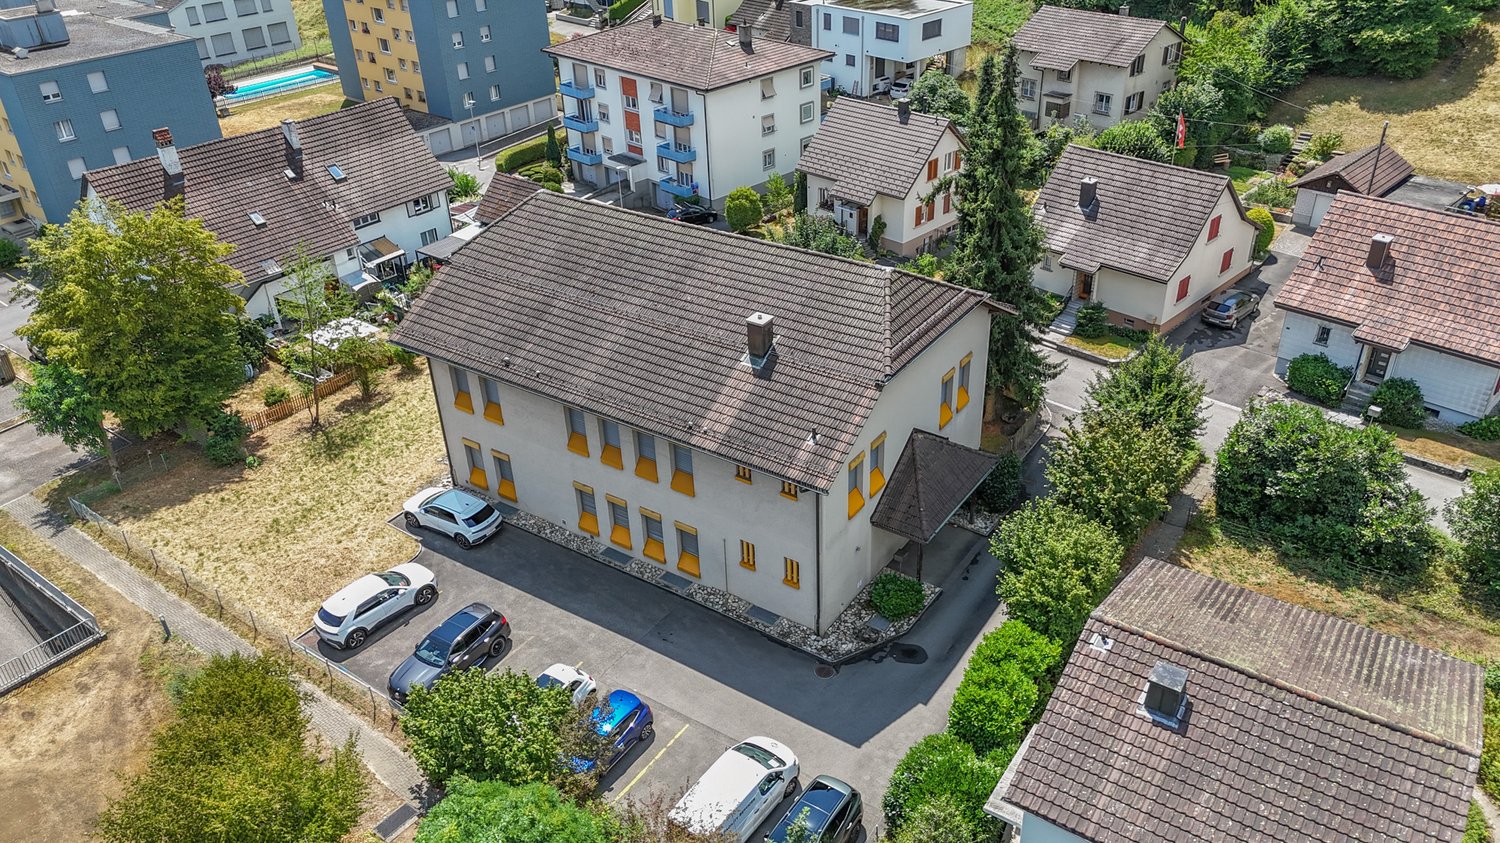
1 result - Commercial, Office, Storage room to buy in Kienberg

1 / 13
Price on request
Wittnauerstrasse 201, 4468 Kienberg

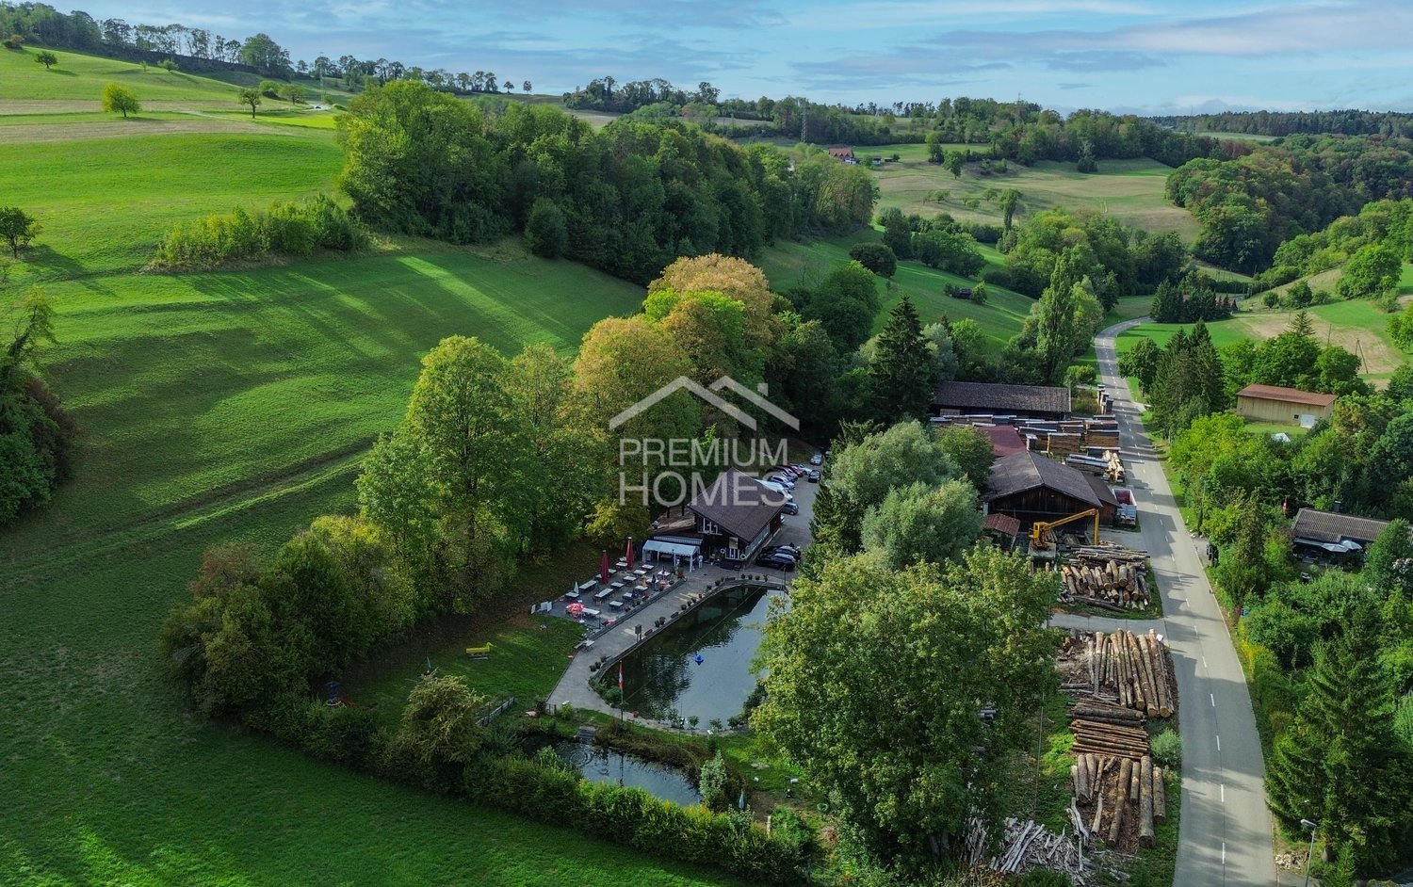
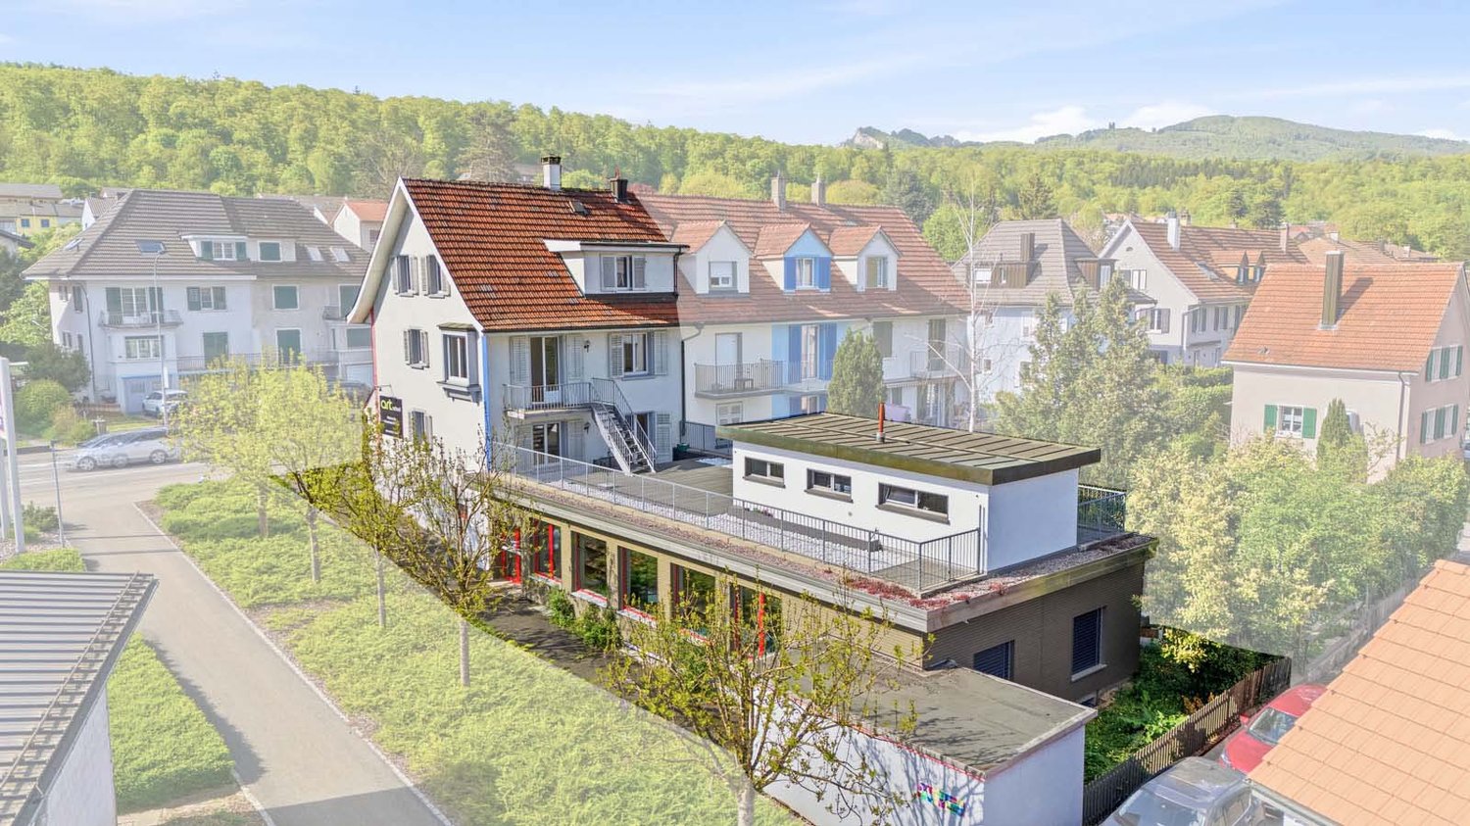
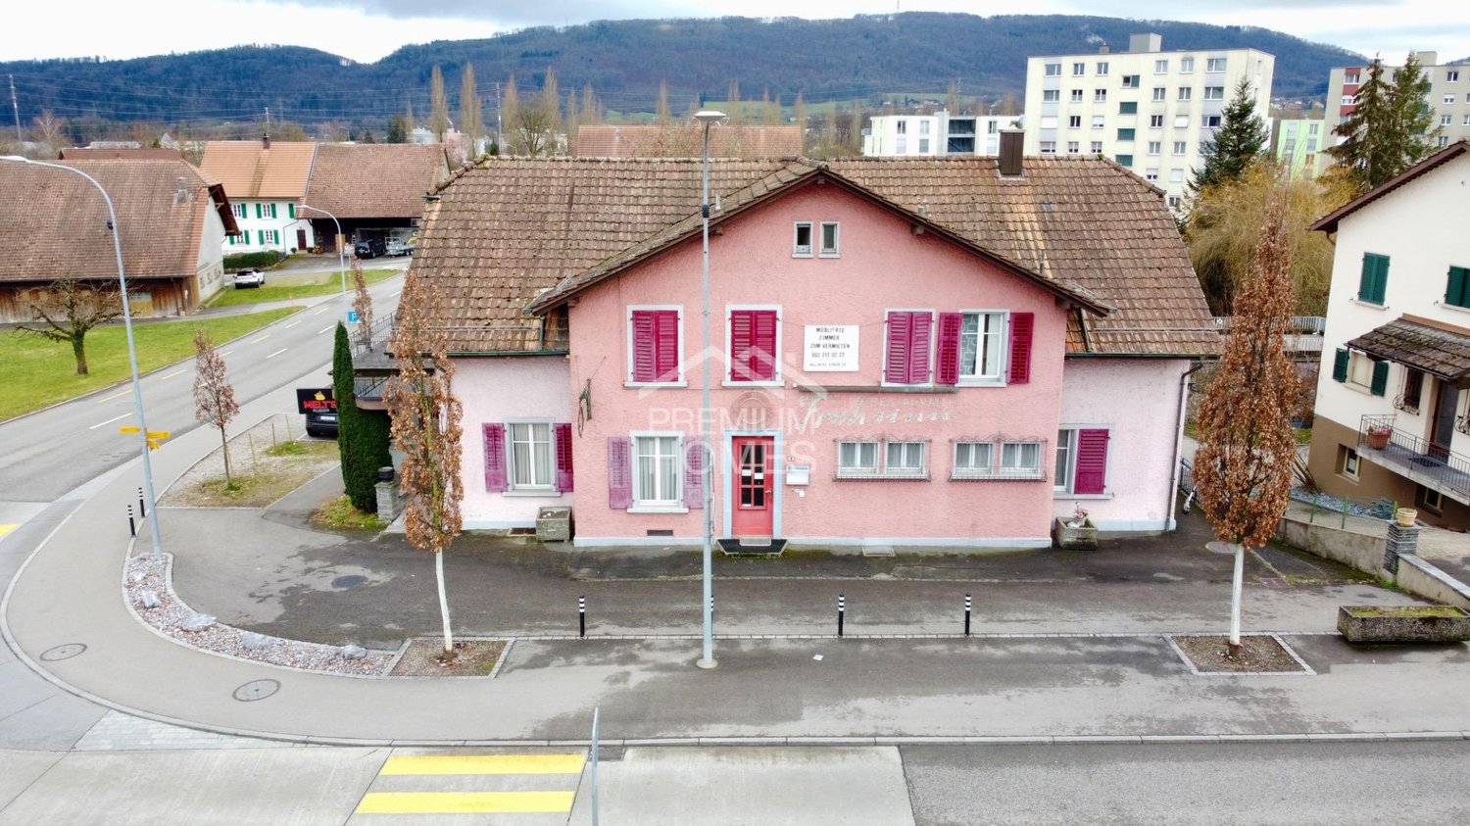
Restaurant «Forellenhof» - Wittnauerstrasse 201, 4468 Kienberg Copy

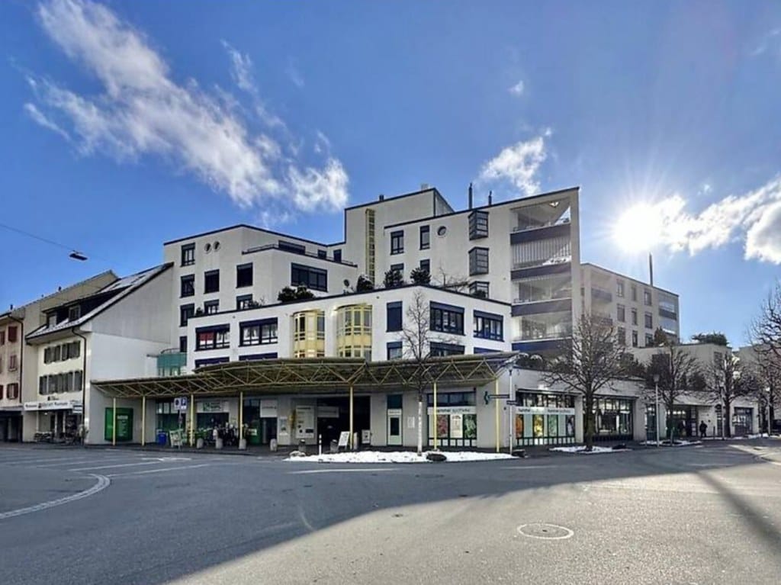
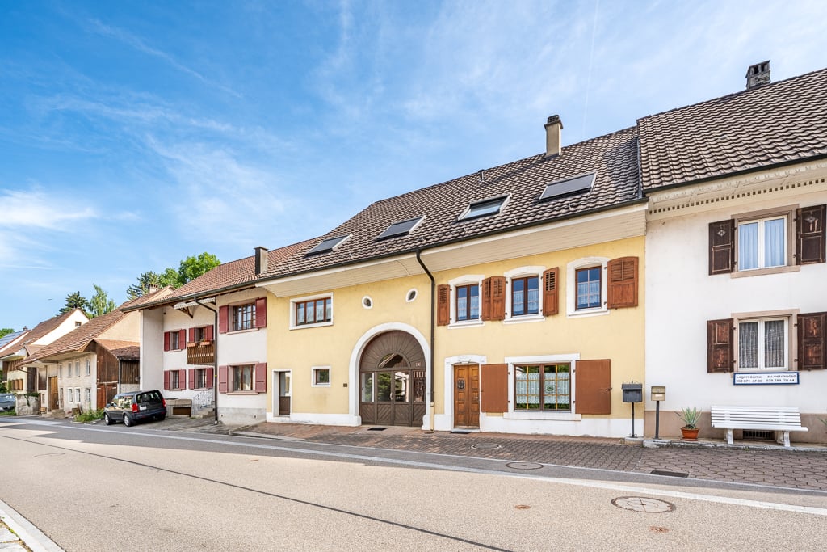
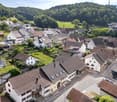
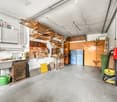
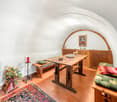
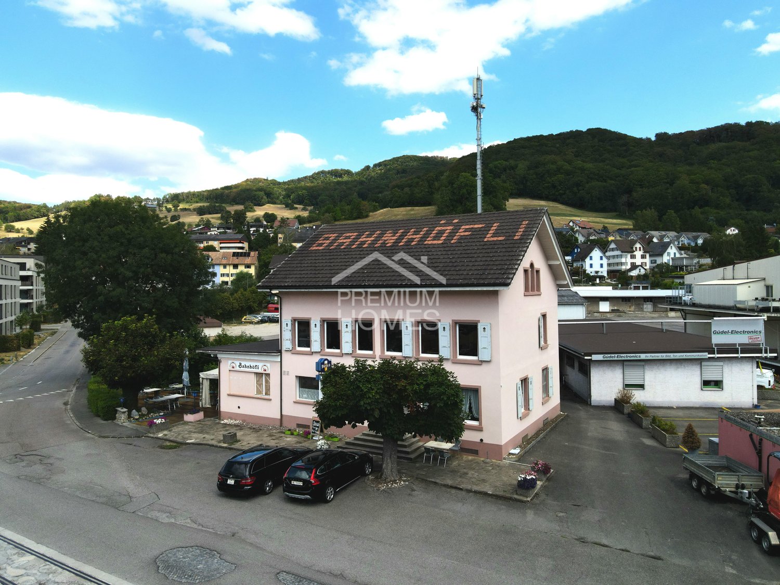
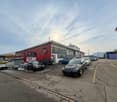
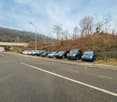
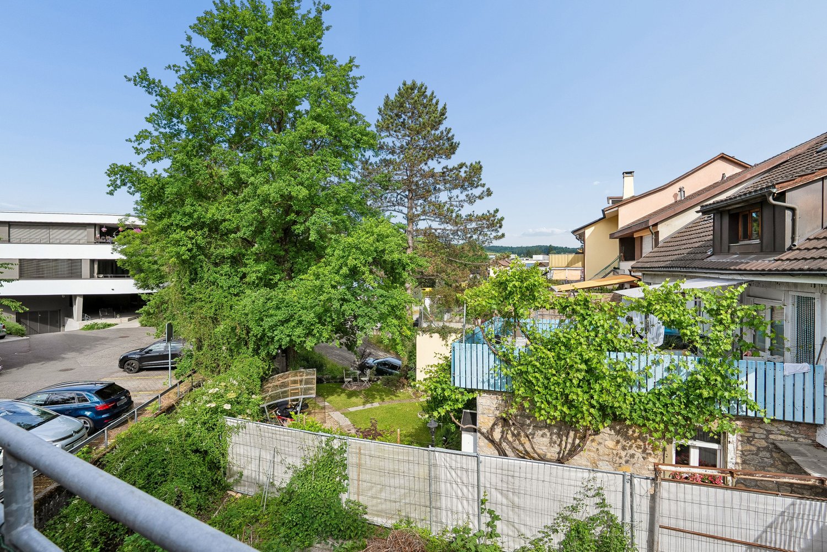
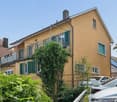
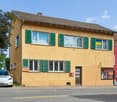
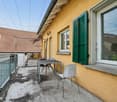
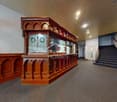
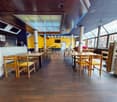
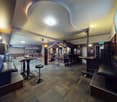
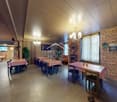
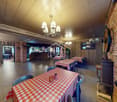
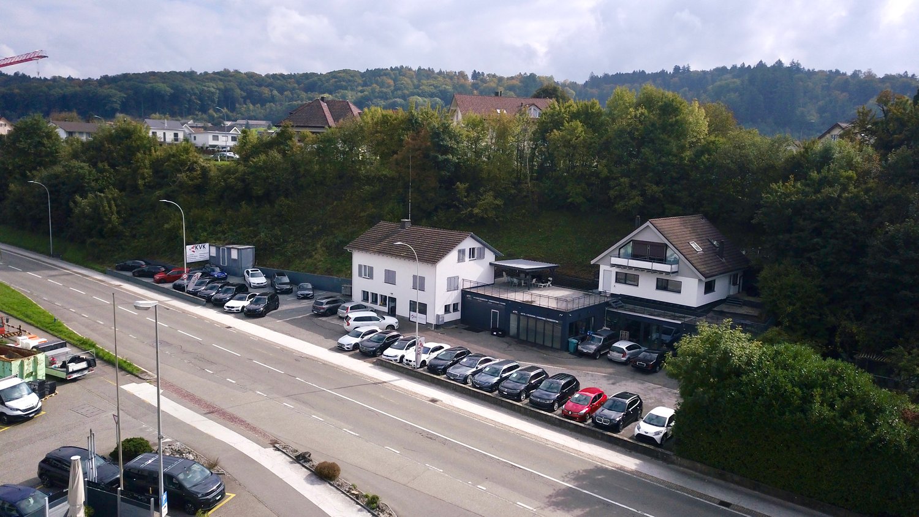

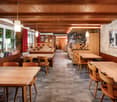
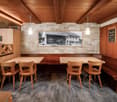
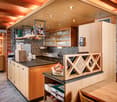
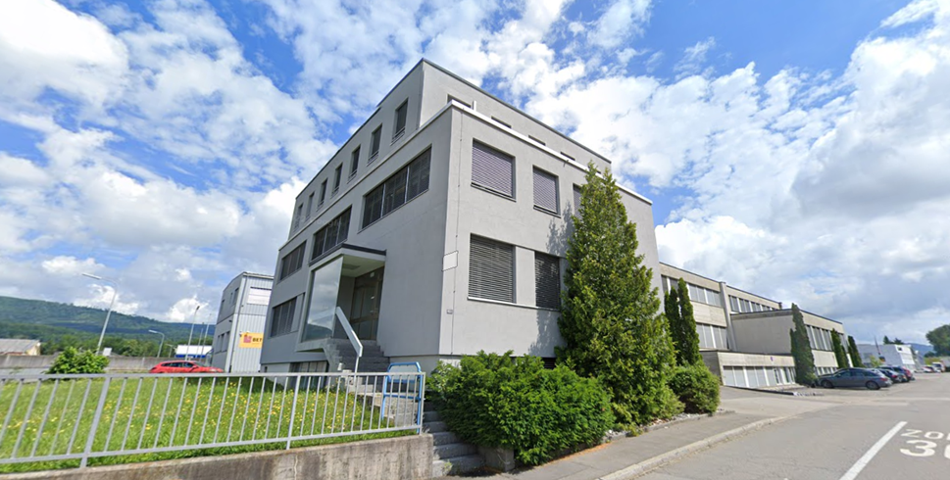
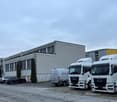
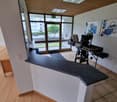
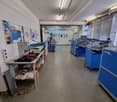
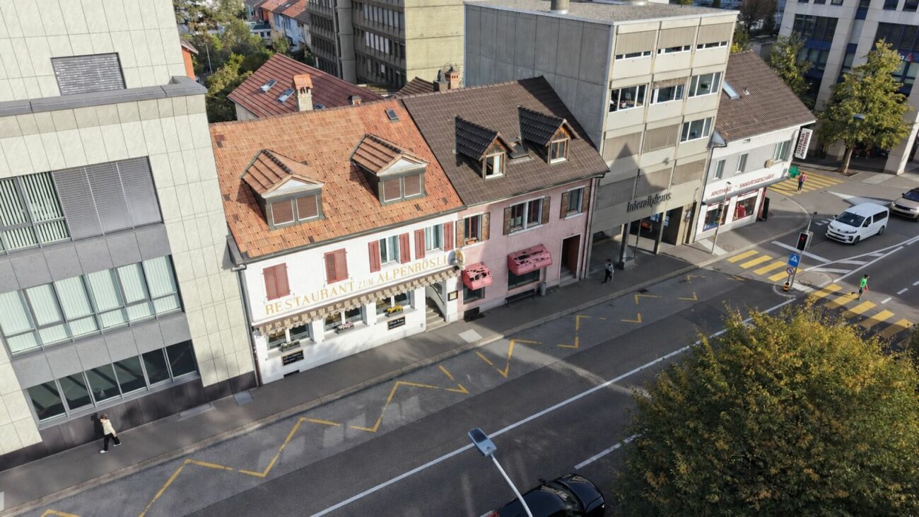
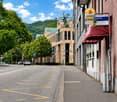
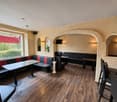
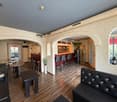
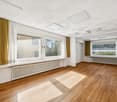
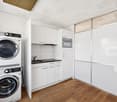
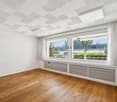
Restaurant «Forellenhof» - ongoing gastronomy business by the village brook The freestanding restaurant «Forellenhof» is located in a quiet and exceptionally sunny spot directly by the village brook in Kienberg (Canton Solothurn), at the transition to the Fricktal. The commercial building is being sold as an ongoing gastronomy business including operating inventory - an opportunity for direct takeover. The property also includes a manager's or residential apartment.Highlights: • Restaurant with around 80 seats in several guest rooms • Full-value gastronomy kitchen: warm and cold kitchen, cooling cell, economat / storage • Separate WC facilities for ladies and gentlemen • Attached manager's / residential apartment • Freestanding commercial building on 2'904 m² own property • Idyllic location by the village brook with approved wooden bridge • Sale including operating inventory - possible key-ready takeover Location: • Quiet village location in Kienberg (SO), on the border with the Fricktal • Very sunny location with good views • Bus stop «Kienberg, Hirschen» within walking distance (approx. 480 m); motorway access approx. 9 km • Kindergarten and primary school in the village; shopping facilities in the surrounding area Approximate and non-binding information. Sale as an ongoing business including inventory; price on request.

Travel time
-
More objects in your automatically expanded search area
19 results - Radius: + 10km
Simon Schweizerhof

Simon Schweizerhof

1 / 13
Simon Schweizerhof

Simon Schweizerhof

  • Balcony / Terrace
  • Child-friendly
CHF 1,495,000.–
10.5 rooms
Aarauerstrasse 40, 4600 Olten

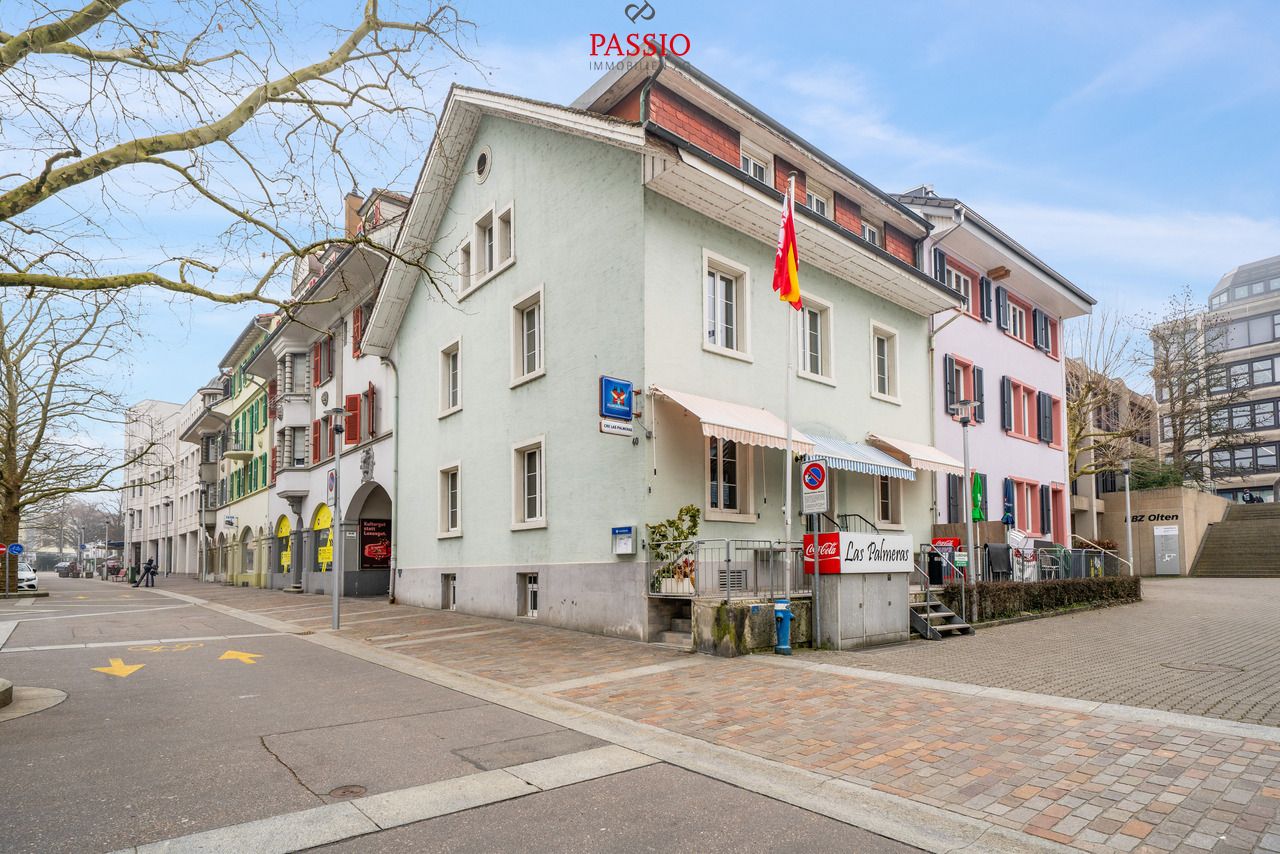
Central 7-room city house with restaurant in the heart of Olten

This well-maintained residential and commercial building in the heart of Olten offers a rare combination of central location, functional commercial space, and spacious living area. The property is located in the city center and benefits from excellent infrastructure and very good accessibility. Shopping facilities, public transportation, and the train station are within short distance.The building has been continuously maintained and presents itself in a well-kept condition. On the ground floor is the well-known restaurant "Las Palmeras", which is fully equipped and ready for operation. The floors above offer spacious living areas with versatile usage possibilities - ideal for own use, rental, or a combination of living and working.Basement • Spacious vaulted cellar / storage room • Technical and heating room • Spacious laundry room with washing machine, tumble dryer, and sink Ground floor - commercial area • Restaurant "Las Palmeras" • Well-maintained and fully equipped gastronomy area • Professional and versatile kitchen • Guest toilet with urinal and two separate toilets Upper floor • Four spacious bedrooms • One room with its own sink and shower • Bathroom with bathtub and toilet • Bathroom completely renovated in 2023 Attic • Four more bedrooms • Living room (also usable as a fifth bedroom) • Bathroom with double sink, bathtub, and toilet Highlights of the location • Central location in the city center of Olten • Olten train station, one of the most important transportation hubs in Switzerland, within short distance • Shopping facilities, restaurants, and services in the immediate vicinity • Very good connection to the highway and national rail network • Attractive combination of living and commerce This property offers an exciting opportunity for investors or entrepreneurs who want to take over an established gastronomy area with additional living space in a central location.Convince yourself and schedule a viewing today.We look forward to your contact!

  • Balcony / Terrace
  • Child-friendly
Travel time
-
1 / 11
CHF 975,000.–
415m² floor space
Suhrenmattstrasse 4, 5035 Unterentfelden

Modern commercial property for sale in a very good location just outside Aarau's gates

Get to know this modern business property Outside • Spacious and open outdoor and access area • Bright, inviting, and modern exterior appearance • 8 outdoor parking spaces available • Registered right of use for all outdoor parking spaces Store • Very appealing and modern design • Large window fronts with plenty of natural light • Good visibility from the outside • Bright, friendly, and modern atmosphere • Total area of approximately 140 m² • Room height of approximately 3 meters • Ideal for use as a sales area or office Secondary rooms • Small storage room in the connecting part, approximately 18 m² • Kitchen integrated into the small storage room • Office with approximately 21 m² • WC room with toilet and sink Warehouse • Storage area in the rear part of the ground floor • Total area of approximately 235 m² • Separate, ground-level warehouse entrance with gate • Optimal access for goods deliveries • Spacious floor area • Room height of approximately 3 meters • Equipped with cooling systems Arrange a viewing appointment We would be happy to take the time for you.Convince yourself of the advantages of this property during an individual viewing.Contact us by phone or send us your inquiry by email - we will be happy to arrange a personal appointment with you.Please note that viewings are only possible by prior appointment.We look forward to your contact!

Travel time
-
1 / 13
Price on request
6.5 rooms
Schulstrasse 2, 5070 Frick

Central residential and commercial building with terrace in Frick

In the village center of Frick AG, on Schulstrasse 2, this well-maintained residential and commercial building (built in 1940, renovated in 2008/2018) awaits new owners. Ideal for living, working, and renting - with 6.5 rooms, approximately 30 m² of commercial space on the ground floor, a large 28 m² terrace, and 2 outdoor parking spaces (currently rented, approximately CHF 200/year/space).Highlights • Flexible use: Living, working, or partially renting • Terrace/Balcony: Approximately 28 m² • Commercial space on the ground floor: Approximately 30 m², currently empty • Areas: Living area approximately 240 m², plot approximately 136 m², basement approximately 32 m² • Location: Central, short distances to S-Bahn S1 and A3 Layout • Ground floor: Approximately 30 m² of commercial space with shop window front; additionally, kitchen, dining area, laundry room, and guest toilet (split level) • First floor: Living room, bedroom, two more rooms, bathroom/WC, entrance area with access to the terrace • Second floor: Attic as development reserve • Basement: Basement and heating room, approximately 32 m² Equipment and technology • Built-in kitchen: Ceramic glass (Bauknecht), oven (Siemens), dishwasher (V-Zug), steam extractor • Bathroom/WC on the first floor, separate guest toilet on the ground floor; washing machine (2017) • Windows partially double-glazed, partially triple-glazed (first floor street side 2018), aluminum shutters • Roof renovation 2008; equipment mostly simple, intact • Electric 200-l boiler (2004); district heating connection applied for (target costs according to the owner approximately CHF 40,000-50,000 included in the price) Potential and use • First floor currently rented out room by room - further rental or self-occupation possible • Conversion of the ground floor area into living space in the DK zone subject to building permit Macro location FrickS-Bahn S1 half-hourly to Basel/Laufenburg, A3 exit in approximately 3 minutes, wide range of shopping and educational opportunities, recreation in the Jurapark Aargau.


Travel time
-
1 / 27
CHF 995,000.–
Oltnerstrasse 3, 5014 Gretzenbach

Share Deal: Attractive Residential and Commercial Property with Great Potential

The sale of 100% of the company shares of a GmbH, whose sole business purpose is the ownership and management of the properties at Oltnerstrasse 3, 3a and 3b in Gretzenbach, Solothurn, is underway. The sale is taking place within the framework of a share deal through the transfer of all GmbH shares. The purchase price for the company shares is CHF 995,000.The property comprises three buildings that form a versatile object with attractive living spaces and spacious commercial areas, offering a wide range of uses.The property is in a well-maintained overall condition and is fully rented out. In total, the property includes four apartments of different sizes, from 2.5 to 4.5 rooms, as well as a large commercial area currently used as a garage on the ground floor with a spacious outdoor area.The property is located centrally in Gretzenbach and has excellent connections to both the road and public transportation networks. Both Aarau and Olten can be reached quickly. Various shopping facilities, schools, and leisure activities are within walking distance.The large plot of land has great development potential or can offer attractive opportunities for value appreciation through targeted investments. It is located in a quiet neighborhood with predominantly residential and small commercial uses.The purchase is particularly attractive due to the stable income situation and tax advantages within the framework of a share deal (no real estate transfer tax, temporary waiver of real estate gain tax).If you are interested, we look forward to your contact and are available for further questions, information, or a viewing appointment.

Travel time
-
1 / 31
Price on request
10 rooms
Industrieweg 7, 4653 Obergösgen

The Event & Top Party Location "Pyramide" is for Sale

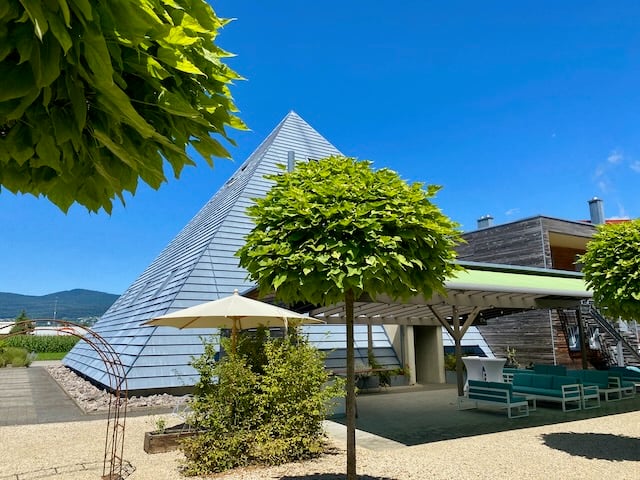
Organize parties?A rare opportunity for investors, entrepreneurs, event organizers, or innovative commercial users: The striking property "Pyramide" in Obergösgen convinces with its unique architecture, versatile usage possibilities, and significant development potential. The property is located on a 2,247 m² large plot in the commercial and industrial zone and is currently operated as a successful event location.Highlights • Exceptional pyramid architecture with a very high recognition value • Usage in commercial and industrial zone • Capacity for up to 200 people • Extremely attractive garden and outdoor area • Over-time permit Friday/Saturday until 03:30 • Terrace with furniture for up to 180 people • Parking spaces on the property, additional parking possibilities in the immediate vicinity • Very large expansion and development potential • Operator apartment legally possible • Good accessibility and quiet location in the industrial quarter • Building law currently valid until 2086 Object descriptionThe widely known property "Pyramide" was originally built as an exhibition and sales building and later converted into a high-quality event and gastronomy location. Today, the building offers an excellent infrastructure for events, such as weddings, birthday parties, seminars, company events, exhibitions, or other commercial uses.The striking building has exceptional room heights, spacious event areas, a professional gastronomic kitchen, and attractive outdoor areas with a well-maintained garden and a private waterfall. Thanks to the flexible room structure, the property is also suitable for alternative usage concepts, such as • Production • Sales • Showroom with sales • Mixed use by 2 or more partners possible • Associations, companies, clubs, faith communities, etc. OrLiving and working in the commercial and industrial zone?Do you– have an unusual hobby?– need a lot of space?– are you looking for a place to live where you can express yourself? (animals, music, etc.)Then this pyramid property is your new home... Expansion and development potentialA special added value of this property lies in its significant development potential. According to the existing planning bases, there are expansion possibilities on a floor area of over 400 m² with a permissible building height of up to 10.5 meters (approx. 4,200 m³). Furthermore, there are additional development possibilities on adjacent areas.LocationThe property is located in the industrial area of Obergösgen, embedded in a quiet environment with a view of the greenery. Recreational areas and leisure facilities are located in the immediate vicinity. The next bus stop is about 300 meters away, and the motorway access is reachable in a few minutes.Further information about the building • Heating: Gas heating (Hoval UltraGas®, 2019) • Underfloor heating • PVC insulated windows • Good thermal and sound insulation • Professional gastronomic kitchen • Toilet facilities including wheelchair-accessible toilet available • Barrier-free access on the ground floor Additional information about the operation can be found at www.palmgar.chYou can find a 360° tour on the website. Interested?We look forward to your contact and will be happy to provide you with further documents. We will also be happy to organize a viewing of this exceptional property

Travel time
-
1 / 10
CHF 690,000.–
5.5 rooms
Bahnhofstrasse 11e, 4657 Dulliken

Space for Ideas - Freedom for Your Plans

This property is more than just a place - it's an invitation to achieve great things. Whether as a stylish business property or as a charming residential-business combination: Your vision begins here - bright, adaptable, and full of possibilities. Where ideas find space - and dreams take root.The ground floor welcomes you with an open, bright room that immediately inspires. Perhaps you already see your studio, your creative office - or a cozy living unit with a lot of character here. The atmosphere? Open, friendly, ready for new stories.The basement continues in a versatile way: A spacious garage meets rooms that can be anything - workshop, studio, storage, or a place for hobbies, experiments, or passions. Here, everything has space that doesn't fit in drawers.And then this hidden gem: A terrace and a garden area are just waiting to be brought to life. Whether a green oasis, outdoor lounge, or flower paradise - here you design your very personal retreat under the open sky.The property also has a lot to offer in practical terms: Several parking spaces are available directly in front of the house. They are complemented by three further parking spaces on adjacent plots - reserved for you, your guests, or customers who like to come back.Now enjoy the highlights of this attractive offer: • Bright area on the ground floor • Two wet cells (WC with sink) • Kitchen with plenty of workspace • 1x garage and several outdoor parking spaces • Large usable area in the basement • Development potential in the outdoor area • And much more... Location: Dulliken is located at the northern foot of the Engelberg, the southern outpost of the Solothurn Jura. In the north, the course of the Aare forms a natural border. The village belongs to the canton of Solothurn and is connected to the Olten district. Rural idyll and tranquility despite the nearby cities of Olten (3 km) and Aarau (10 km) make Dulliken an ideal home. In terms of transport, Dulliken is exceptionally well located, and the extremely good connection to public transport enables effortless commuting to Zurich, Basel, Bern, and Lucerne, so that even more distant workplaces can be reached comfortably in a short time.Dulliken has an intact and diverse shopping landscape and an exceptionally well-developed service offering. In addition to the COOP supermarket, Denner satellites, VOI, and gas station shops, there are many other excellent retail, commercial, and service businesses.As your competent contact for any questions about this property, we are of course available to you at any time.If you would like to view more objects, please visit us at www.ardesco.ch.

Travel time
-
Caroline Goldner

Caroline Goldner

1 / 13
Caroline Goldner

Caroline Goldner

  • Parking space
  • Balcony / Terrace
  • Garage
  • +4
CHF 1,550,000.–
663m² floor space
5012 Schönenwerd

Living upstairs. Space for your ideas downstairs.

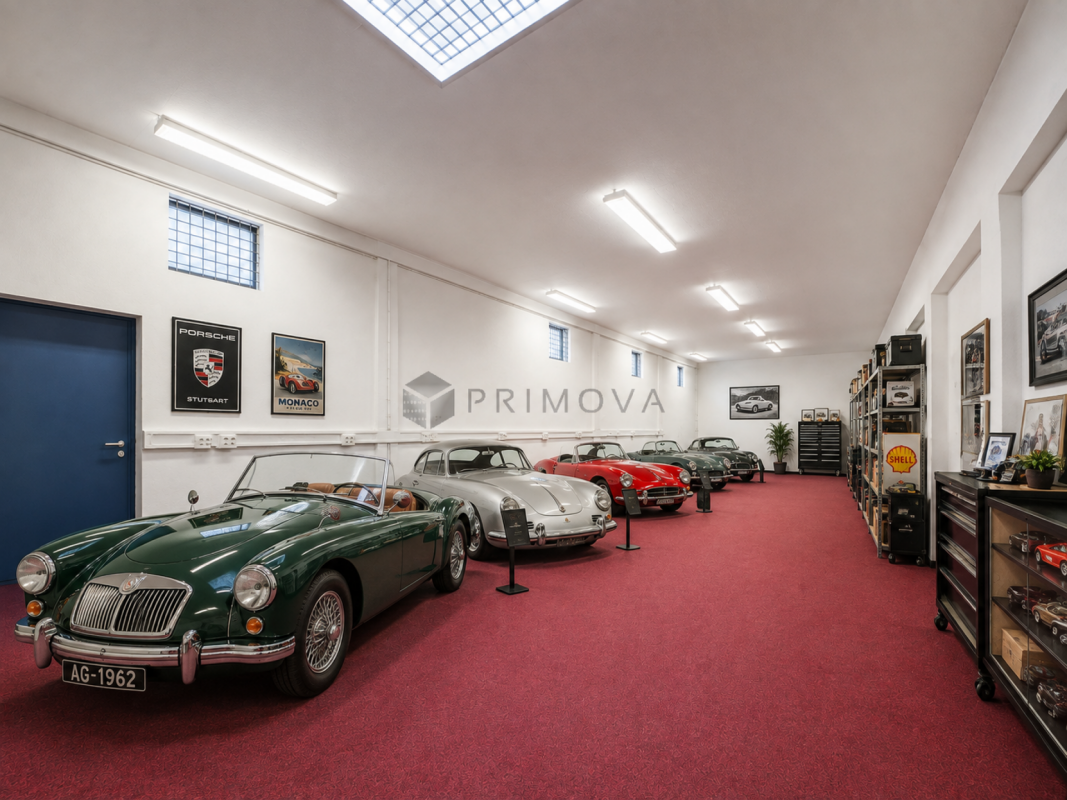
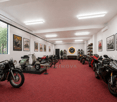
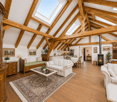
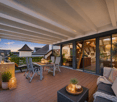
Working, storing, living - all under one roof Some people need more than a beautiful home. They need space - for their passion, their collection, their ideas or their business.Exactly this rare combination is offered by Bäckerstrasse 7 in Schönenwerd. On the upper floor, an attractive 3.5-room attic apartment with an impressive visible roof truss, a spacious living/dining area, and a sunny terrace awaits you. Below, entirely different possibilities open up on around 500m².Two spacious halls, office, workshop, and storage areas, as well as additional spaces in the basement, create space for things that would otherwise require a second location. Whether it's old timers and motorcycles, a private collection, goods and materials, exhibition and showroom, studio, workshop, or your own business - here, space can be rethought.Particularly practical is the connection between the ground and basement floors via the existing freight elevator. A separate garage box and several outdoor parking spaces complement the versatile space offer.And for those who don't need all the spaces themselves, a partial rental can be considered, combining living and personal use with additional income opportunities.The highlights of this property • 110m² attractive 3.5-room attic apartment with terrace • Around 500m² additional commercial, storage, workshop, and secondary spaces • Two spacious halls with approximately 3.60m room height • Ideal for collection, vehicles, exhibition, storage, hobby, or business • Office and workshop areas already available • Freight elevator between ground and basement floors • Separate garage box and several outdoor parking spaces • Personal use and partial rental can be combined • Central location between Aarau and Olten A home for people who are not just looking for more living space - but finally enough space for what matters to them.If we have piqued your interest, we look forward to your contact and presenting this property to you.PS: Please note that we have partially edited the pictures with AI and changed the interior design to protect the privacy of the owners. However, the room representation remains unchanged.

  • Parking space
  • Balcony / Terrace
  • Garage
  • +4
1 / 10
CHF 1,750,000.–
7 rooms
Hauptstrasse 110, 5112 Thalheim AG

Restaurant with tradition looking for successor

If you are a good host or hostess by profession, want to run a restaurant with innovation and personal commitment, then you have come to the right place. The current owner has been running the Wygärtli in Thalheim AG for over 25 years and can count on a large, loyal regular customer base. Previously, his parents ran the restaurant. Since the owner will be retiring in 2026 and wants to move into his own little house - as he himself says - the restaurant, including a large owner's apartment, is for sale. Not only the sales figures are convincing, but the profit can also be shown. Therefore, since the takeover in 1997, over CHF 1.3 million has been invested in a needs-based and purposeful manner in the expansion of the property and in the equipment. The Wygärtli is known for its traditional Metzgete, an indispensable economic factor. During approximately 14 weeks in autumn and winter, this beautiful custom is celebrated. Here are a few numbers on the scope of operations: The premises include various sizes and are wheelchair accessible Restaurant with 26 seats Sääli with 22 seats Rebbergstübli for 46 people Covered pergola for a maximum of 38 people There are also 15 parking spaces that belong to the restaurant The bus stop is only 200 meters from the establishment A modern playground for the little guests is also available. The establishment is open 6 days a week. The operational processes in the restaurant are thoughtfully designed, from delivery to the beverage storage, cool cells, kitchen, to the location of the two toilets. In summary: If you want to buy a well-run and well-maintained restaurant, have sufficient equity, and are willing to act as a host or hostess by profession, then you must take a look at this property! By the way, you can also optionally purchase the additional building land in the east of the plot, approximately 450 m², for CHF 225,000. Property type: Restaurant Year of construction: 1870 (extension: 1999) Condition: Well-maintained Specialties: Well-maintained Traditional restaurant Versatile premises Restaurant is wheelchair accessible Development potential Optional building land plot (+ CHF 225,000.00) Number of rooms: 7 Plot size: 1550 m² Cubature: 3,148 m³ Zone: D Utilization factor AZ: 0.5 Boundary distance small / large: 4m Building height / ridge height: 7.5m / 12.5m Wet room 1: Bathtub, shower, toilet, sink, bidet in apartment Wet room 2: Sink, toilet in apartment Wet room 3: Ladies' toilet in restaurant and Rebbergstübli Wet room 4: Men's toilet in restaurant and Rebbergstübli Cellar: Yes Attic: Yes Number of outdoor parking spaces: 15 Heating: Oil Washing machine: Yes Dishwasher: Yes Sunny: Yes Playground: Yes Distance to schools: 0.7 km Distance to kindergarten: 0.7 km Distance to shopping: 0.25 km Distance to bus: 0.2 km Distance to train station: 5.6 km Distance to highway: 11.2 km Distance to airport: 46.5 km ImmoService is your partner for a successful property sale and purchase in the Aargau and Mittelland regions. We sell your property under transparent conditions. We accompany you exclusively during the sale of your property, apartment, or land. Do you want to receive more information about this exciting property now? We will send you a comprehensive sales documentation as a PDF. You just need to enter your contact details and send them to us. We look forward to your inquiry and will arrange a first viewing appointment with you.

Travel time
-
1 / 13
CHF 11,500,000.–
1,400m² floor space
Igelweid, 5000 Aarau

Attractive residential and commercial building in a central location in Aarau

Discover this versatile 8-story residential and commercial building from 1990 on Igelweid in Aarau. With a total area of 1,400 m² on a 300 m² plot of land, this property offers excellent investment opportunities in the best city center location. We would be happy to share the return on investment with you upon request.The property Igelweid 3 in Aarau has a total of 1,400 m² of usable space. • Residential: approx. 313 m² • Total commercial: approx. 1,087 m² • Sales: 479.2 m² • Office: 424 m² • Storage: 50 m² • Commercial secondary use: 134.65 m² This means that approximately 22.3% is residential and 77.7% is commercial by area.Interesting: There are only 2 apartments, a 4.5-room apartment with 144 m² and a 5.5-room apartment with 168 m².The building convinces with: • Modern equipment: Wheelchair accessible and equipped with an elevator for optimal accessibility • Flexible use: Ideal for residential and commercial purposes • Sunny location: Benefit from plenty of sunshine all year round • Quiet surroundings: Despite the central location, you can enjoy a pleasantly quiet atmosphere First-class location: The property impresses with its excellent infrastructure. Aarau train station is just a 7-minute walk away, while the Holzmarkt bus stop is right outside the front door. A Migros supermarket is immediately accessible, and the Schön & Gsund pharmacy is just 1 minute away. Educational institutions like H+ Education are within an 8-minute walk.This property is available immediately and offers a rare opportunity for investors or owner-occupiers looking for a central and well-connected property in Aarau. The combination of optimal location, modern equipment, and versatile usage possibilities makes this object an excellent choice.The price of CHF 11.5 million is a guide price. The ownership expects an offer from the buyer.

Travel time
-
Tolga Belgindag

Tolga Belgindag

1 / 9
Tolga Belgindag

Tolga Belgindag

  • Parking space
CHF 949,000.–
6 rooms
4448 Läufelfingen

Versatile property with great potential

Here is a rare opportunity for investors and owners: on a spacious plot of 1,110 m², this versatile residential and commercial property is located in the residential/commercial zone WG2b.The ground floor houses an established gastronomy business with a large terrace and long-term tenant. The attractive 6.5-room apartment on the 1st and 2nd upper floors is also rented and impresses with bright rooms and large window fronts.Additional advantages are the new attic, the oil heating system renewed in 2025, and several outdoor parking spaces.The offer is rounded off by the location in a tax-friendly municipality with a tax rate of only 64%.A profitable and versatile property with existing rental, attractive plot, and potential. Secure this interesting investment opportunity! Here, no wishes are left unfulfilled. Benefit from it and convince yourself! This PREMIUM HOMES offer includes: • Spacious plot with 1,110 m² • Residential/commercial zone WG2b • Long-term tenant • Ground floor with gastronomy business • Large terrace • 1st and 2nd floor 6.5-room apartment (rented) • Bright rooms thanks to large windows • Tax-friendly municipality 64% • New attic • New oil heating system (2025) • Several outdoor parking spaces Interested? We would be happy to take you through a non-binding viewing! Do you want to sell your house or apartment worry-free? We will tell you the current market value of your property, discreetly and non-bindingly! Are you interested in a first non-binding exchange of ideas? Don't hesitate and contact us. We look forward to hearing from you.

  • Parking space
1 / 7
CHF 490,000.–
3.5 rooms
Freie Strasse 45, 4632 Trimbach SO

Attractive commercial unit in a central location near Olten train station

Trimbach is located in the heart of the canton of Solothurn and combines rural charm with urban proximity. The municipality is characterized by an excellent transport connection. The commercial space is located in an attractive location in the immediate vicinity of the hospital and within comfortable walking distance to Olten train station. This central and well-connected location offers excellent accessibility for both customers and employees - particularly interesting for medical, therapeutic or service-oriented uses.The modern 3.5-room commercial unit is located in a well-maintained multi-family house in condominium ownership and was last used as a practice. Thanks to the well-thought-out room structure, the object is also suitable for other commercial uses or as office space.The entrance area has an integrated wardrobe and leads to a separate waiting area. In total, three practice or work rooms are available. The room offer is complemented by a lounge with kitchen and an integrated laundry room. Additionally, a private WC with shower and two separate guest toilets are available, which underlines the functional and comfortable expansion of the space.The offer includes a private basement/storage room in the basement, which provides additional storage space. Directly in front of the house, three parking spaces are available, which guarantee a comfortable parking option for users and visitors and can be purchased for CHF 10'000.- each.Contact us for more information if you are interested.

Travel time
-
1 / 11
CHF 1,460,000.–
Jurastrasse 20, 4600 Olten

Representative commercial space with 284m2 in a central location

In an attractive and excellently connected location in Olten, this representative commercial space with 284 m² of usable space, distributed over the ground and upper floors, awaits you.The property impresses with a high-quality interior design, a modern reception area, and a flexible room layout that meets different usage concepts.Whether as a company headquarters, trust or consulting office, medical or therapy practice, training center, or administrative location, the rooms offer ideal conditions for service companies that value a professional appearance and excellent accessibility.The interior design was completely renovated in 2016 and presents itself in a very well-maintained condition. The space is immediately available for occupancy without major investments. A tea kitchen, a guest toilet, a server room, and bright and friendly offices create a pleasant working environment.The central location in the heart of Switzerland offers optimal connections to public transport and the A1 and A2 highways. Olten train station is within walking distance.The offer also includes 2 outdoor parking spaces and 6 garage parking spaces, allowing employees and customers to benefit from comfortable parking options.This commercial unit combines a representative location, high-quality infrastructure, and long-term value potential - both for own users and investors.Highlights at a glance- 284 m² commercial space on the ground and upper floors- High-quality interior design (2016) - immediately available for occupancy- Representative reception area- Flexible usage options- 2 outdoor parking spaces and 6 garage parking spaces- Central location with excellent connections to public transport and A1/A2- Attractive investment with sustainable value potential / return of 5% achievable through rental- Share of value quotas: 138/1000This commercial space offers companies and investors the rare opportunity to acquire a representative location at one of the most important economic and transport hubs in Switzerland.Arrange a viewing appointment today and convince yourself personally of the diverse possibilities of this attractive property.

Travel time
-
1 / 8
  • Parking space
  • Garage
  • Tumble dryer
  • +1
CHF 1,450,000.–
481m² floor space
4600 Olten

USAGE WONDER IN OLTEN - RESIDENTIAL AND COMMERCIAL BUILDING

In a convenient location on the outskirts of Olten, we are selling a well-maintained, versatile, and single-sided attachedresidential and commercial building. The property was built in 1942 and extensively renovated in 2020/2022. The property offers a generous amount of space with 165 m² of living space and 73 m² of ancillary space. A spacious garage and various outdoor parking spaces are also included in the price. The commercial section on the east side not only offers valuable rental income potential, but also a wonderful sun terrace for the residential building.In a convenient location on the outskirts of Olten, we are selling a well-maintained, versatile, and single-sided attachedresidential and commercial building. The property was built in 1942 and extensively renovated in 2020/2022. The property offers a generous amount of space with 165 m² of living space, 73 m² of ancillary space, 112 m² of commercial space, and 100 m² of storage space. A spacious garage and various outdoor parking spaces are also included in the price. The commercial section on the east side not only offers valuable rental income potential, but also a wonderful sun terrace for the residential building.In a strategic location on the outskirts of Olten, we are selling a well-maintained, flexibly usable, and single-sidedly attachedresidential and commercial building. The property was built in 1942 and extensively renovated in 2020/2022. The property offers a generous amount of space with 165 m² of living space, 73 m² of ancillary space, 112 m² of commercial space, and 100 m² of storage space. A spacious garage and various outdoor parking spaces are also included in the price. The commercial section on the east side not only offers valuable rental income potential, but also a wonderful sun terrace for the residential building.Interested? For more information, photos, a virtual tour, and viewing options, visit: propertyowner.ch/de/real-estate/26-00104 As a member of the Swiss Landowners Association, you benefit from a free real estate appraisal and gain access to exclusive listings on propertyowner.ch before they are published publicly.

  • Parking space
  • Garage
  • Tumble dryer
  • +1
Marius Schmidt

Marius Schmidt

1 / 3
Marius Schmidt

Marius Schmidt

  • Parking space
  • Garage
CHF 1,250,000.–
400m² floor space
4632 Trimbach

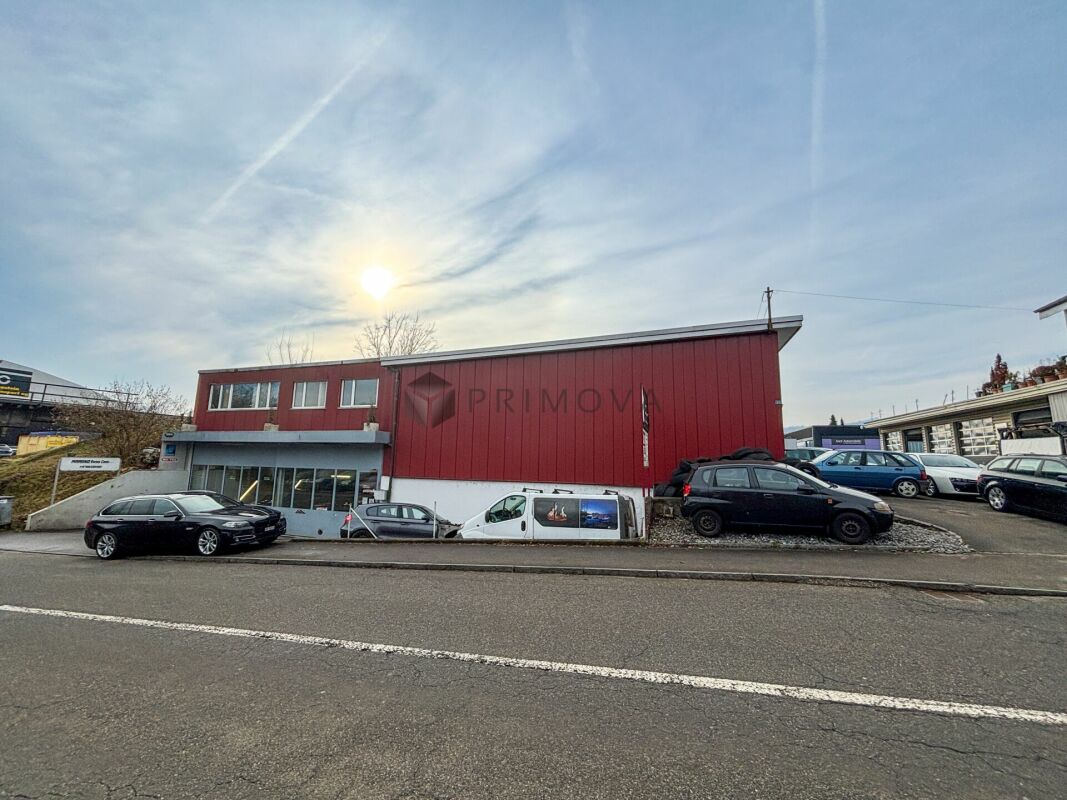
Don't miss out on this offer, car workshop with potential for own use or for rental purposes with approx. 6% return

This attractive commercial property offers you two separate hall areas - a large and a smaller unit - which are ideal for a variety of workshop, production or storage purposes. The layout allows for flexible use, for example, the separation of main operations and secondary activities.The large main hall is the heart of the property and impresses with comprehensive infrastructure that supports efficient work processes. Directly integrated, you will find a separate office for administrative tasks, a separate toilet, and a large storage room for organized storage of materials or products. A practical small changing cabin complements the equipment.The second, smaller hall also has its own storage room and is ideal for special areas of activity, assembly, or as an additional storage area.A not insignificant added value is the adjacent courtyard, which offers additional outdoor space for various purposes, such as temporary storage or delivery.The traffic connection and parking situation are excellent: directly in front of the larger hall, a generous area is available for parking several vehicles or for smooth loading and unloading. Furthermore, 10 additional parking spaces can be rented separately to optimally cover the needs of employees and customers. This commercial property thus offers the ideal combination of functional interior spaces and excellent logistical connections. The following highlights are offered by this property: • Car workshop / commercial property • Solid rental opportunity with approx. 6% return • Halls: 2 (1x large, 1x small) • Equipment main hall: office, toilet, large storage room, small changing cabin • Equipment small hall: additional storage room • Outdoor area: courtyard • Parking: parking spaces in front of the main hall, 10 additional parking spaces for rent • Exclusive brokerage fee We look forward to your inquiries for this very nice and profitable property. Don't miss out on this unique opportunity and contact us today for a viewing on site!

  • Parking space
  • Garage
Ivan Kristic

Ivan Kristic

1 / 9
Ivan Kristic

Ivan Kristic

  • Parking space
  • Garage
  • Elevator
Price on request
4600 Olten

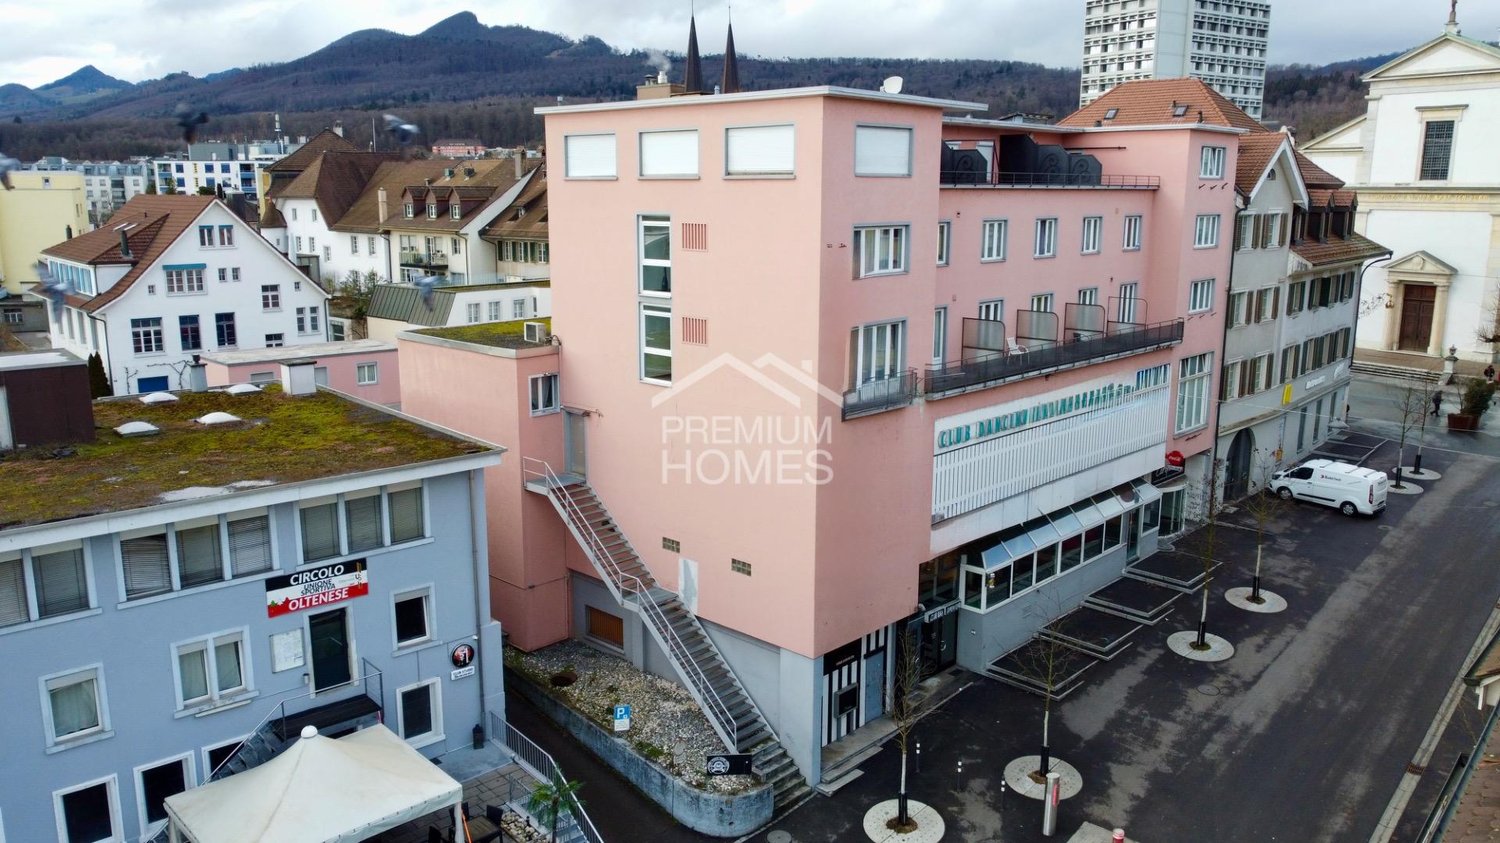
Investment in the heart of Olten city!

A charming hotel in the heart of Olten! Thanks to its excellent location in the city center, just a 5-minute walk from the train station, this property is ideal for investors. The hotel offers a total of 32 rooms. Additionally, there is the possibility of converting the spaces into apartments.The building spans 7 floors, including a basement, ground floor, and five upper floors. The property includes 16 outdoor parking spaces and 3 garages. Furthermore, 5 different localities are available: a restaurant with space for 82 people, a pub for 66 people, a bar with 50 seats, and a disco with 200 seats, as well as a hairdresser.Additional amenities include outdoor seating, a terrace, a garden seat, and a cellar. An elevator ensures barrier-free access to all floors. This property offers a variety of uses and great development potential. Don't hesitate to visit this unique opportunity and let yourself be enchanted by its charm! Here, no wishes are left unfulfilled. Take advantage and convince yourself! This PREMIUM HOMES offer includes: • Top location in the center of Olten • Oltens train station reachable in just 5 minutes • Highway access in about 10 minutes • 32 fully rented rooms • Use as a hotel or apartments possible • 6 floors with versatile use • Restaurant with 82 seats on approximately 267 m² • Pub with 66 seats on approximately 131 m² • Bar with 50 seats on approximately 150 m² • Disco with up to 200 seats on approximately 273 m² • Approximately 70 outdoor seats • 1 integrated hair salon • 16 outdoor parking spaces • 3 garage spaces • Attractive return potential and ongoing income Interested? We would be happy to take you on a non-binding tour! Do you want to sell your house or apartment worry-free? We will tell you the current market value of your property, discreetly and non-bindingly! Are you interested in a first non-binding exchange of ideas? Don't hesitate and contact us. We look forward to you.

  • Parking space
  • Garage
  • Elevator

Suggested properties for you based on search results