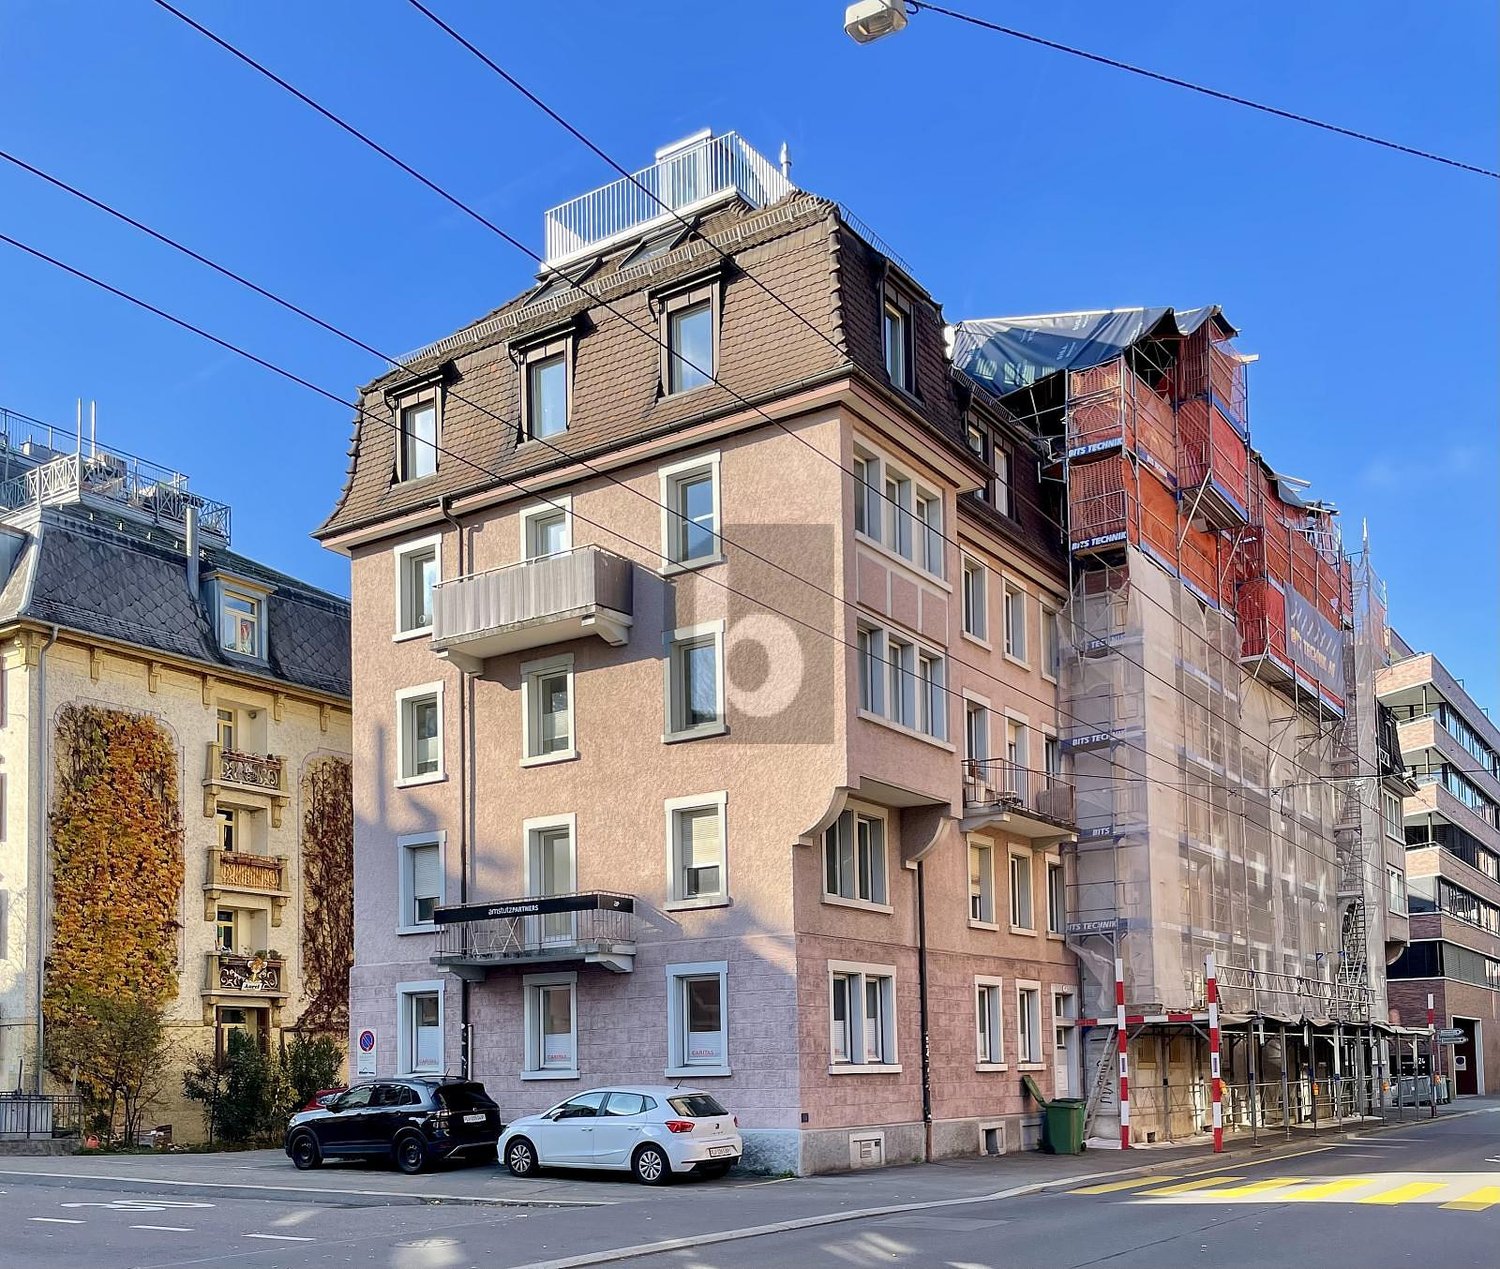
1 result - Commercial, Office, Storage room to buy in Küssnacht am Rigi

1 / 16
CHF 1,970,000.–
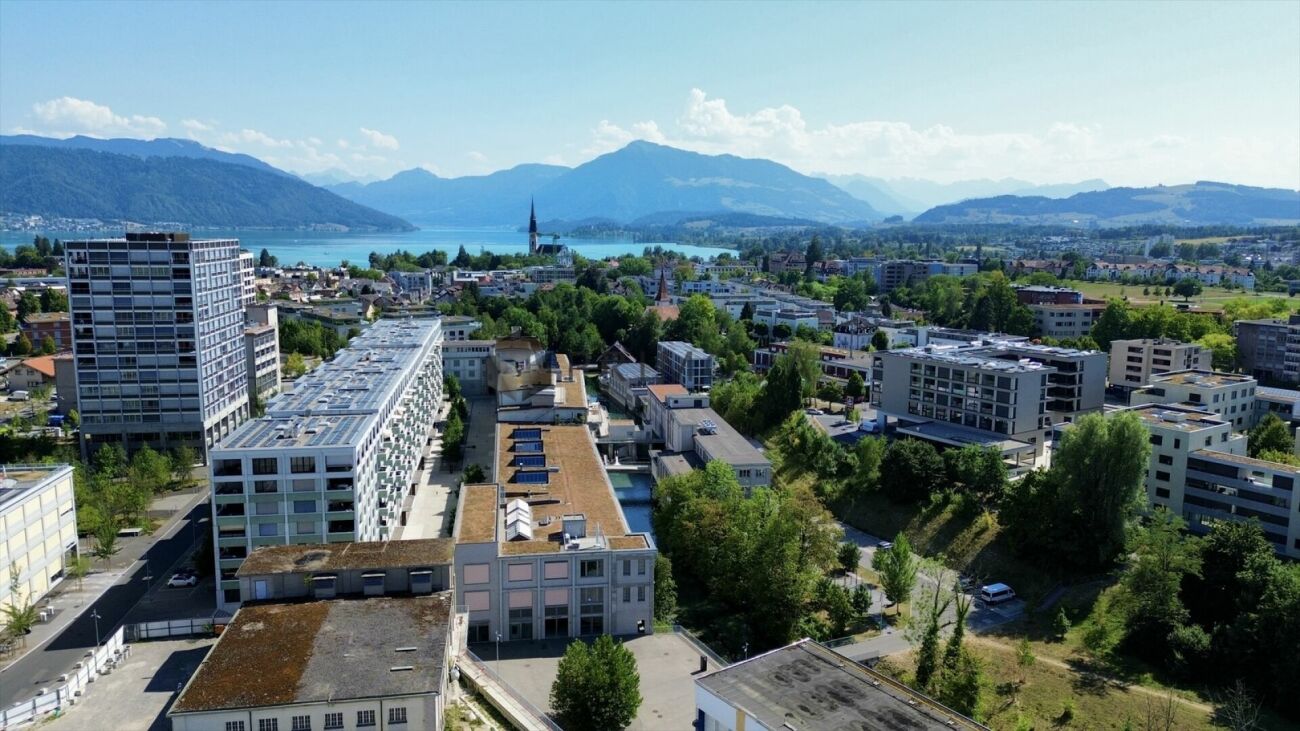
Bahnhofstrasse 2, 6403 Küssnacht am Rigi

Investment opportunity in the heart of Küssnacht am Rigi

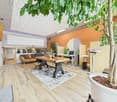
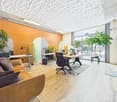
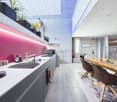
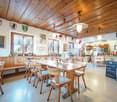
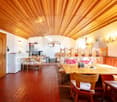
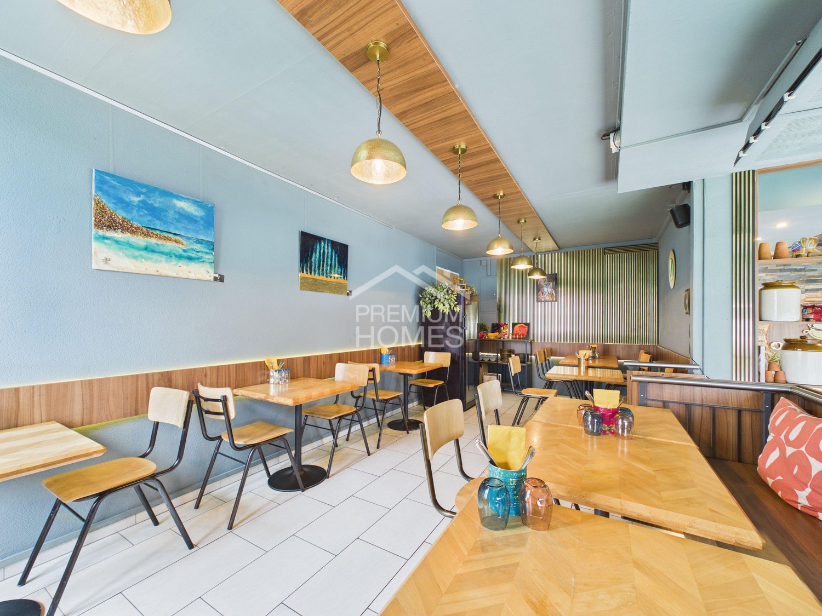
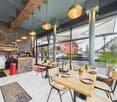
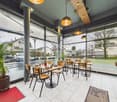
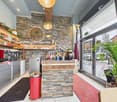
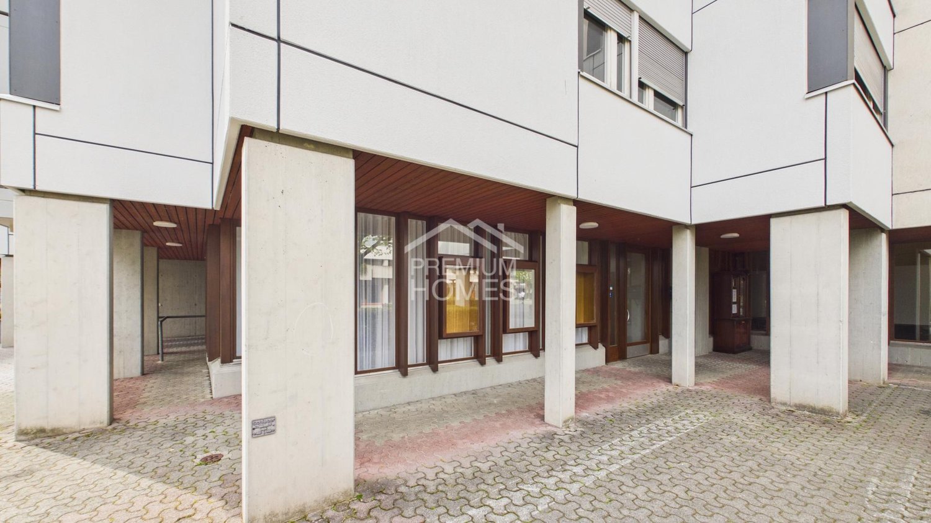
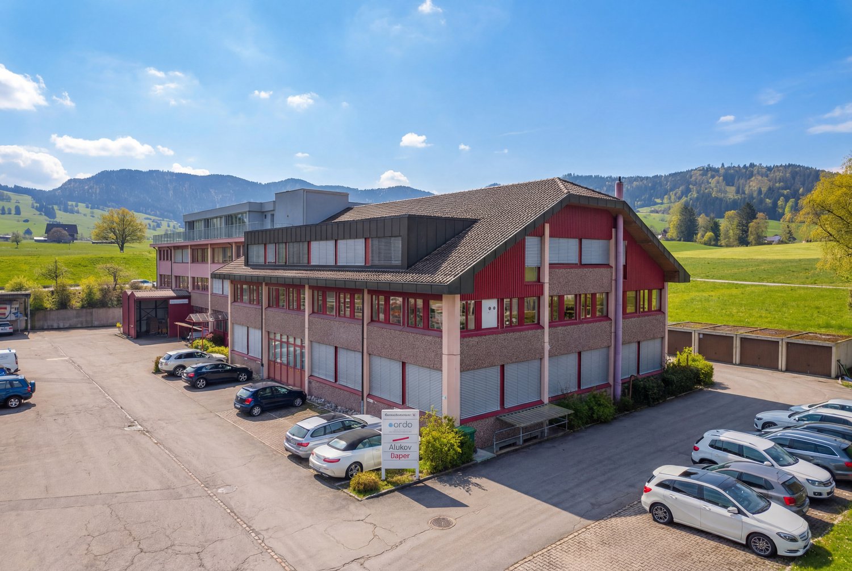
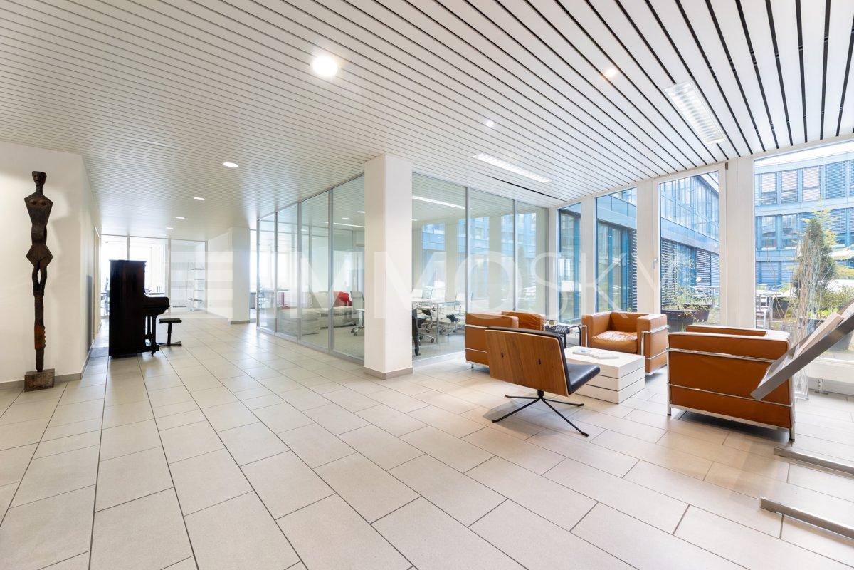
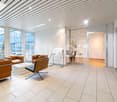
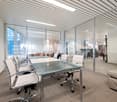
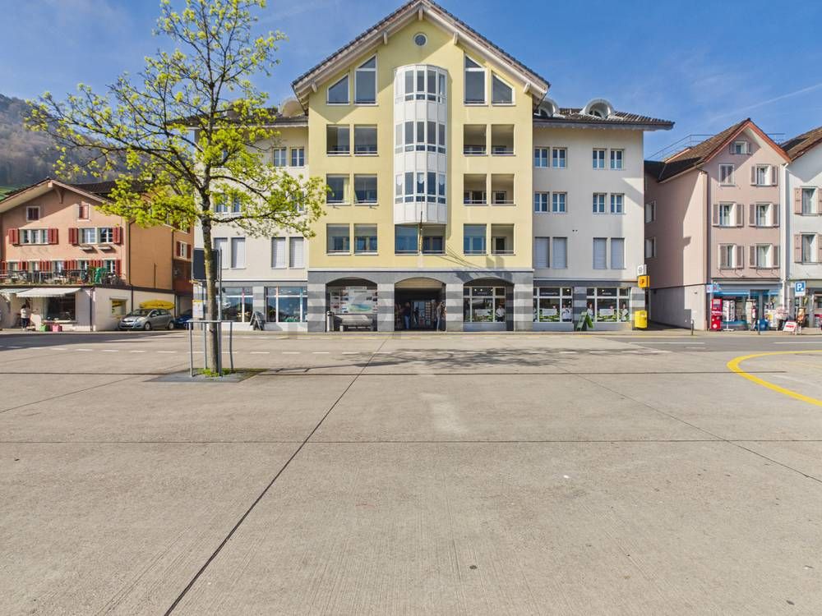
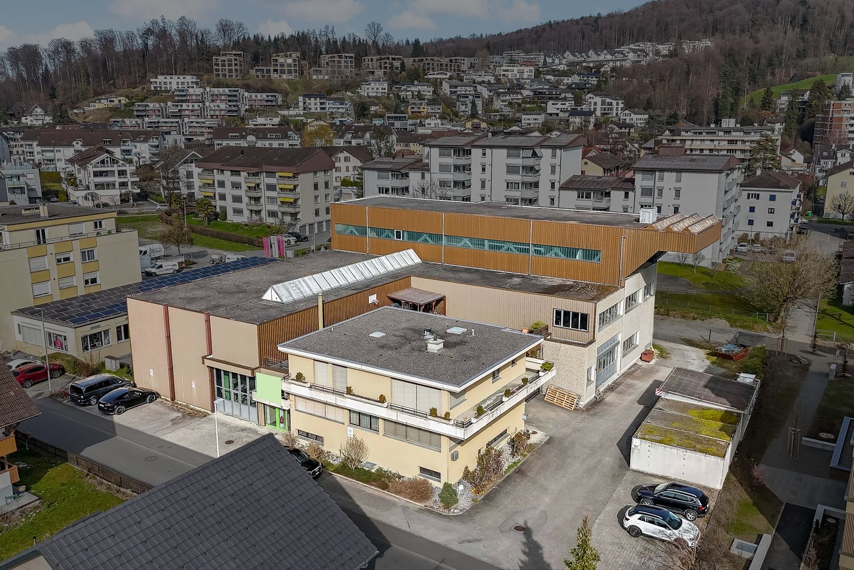
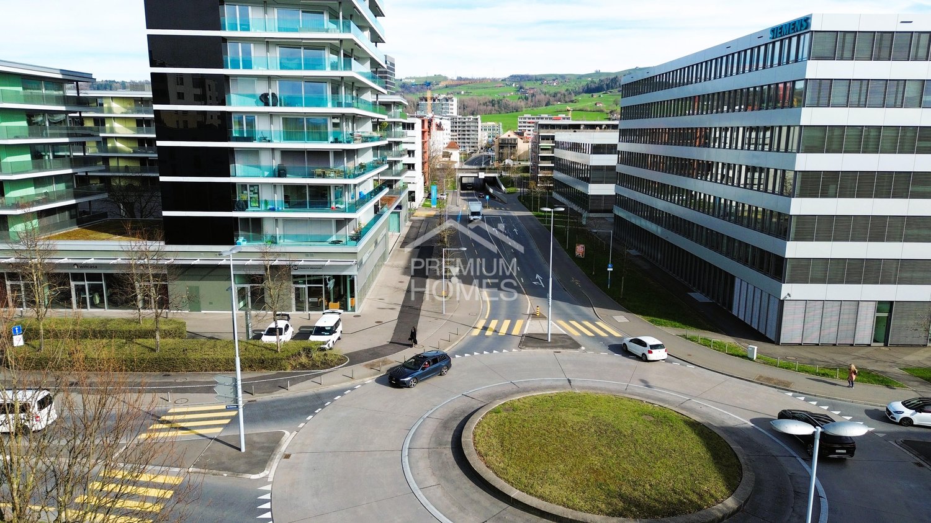
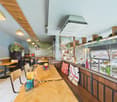
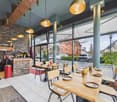
Unique opportunity In the lively center of Küssnacht am Rigi, this attractive residential and commercial property is located in a prime pedestrian area. The property combines long-term return opportunities with the possibility of participating in an established property directly at Küssnacht train station.The property is located in the core zone.The most important in brief • Year of construction: 1961, comprehensive renovation in 2017 • Land area: 275 m² • Building insurance value: CHF 3'125'000.- • Usable area: Commercial rooms on the ground floor, four apartments on the upper floors • Heating: Central oil heating, floor and radiator heating • Core zone • Location: Exposed on Bahnhofstrasse, a few steps from the train station, shops, and restaurants Great potential • Top location: Central and frequented location with very good visibility and excellent accessibility • Utilization potential: Mixed object with solid tenant structure from commerce and apartments • Solid return • Long-term perspective: Sustainable development opportunity in the strongly demanded region Küssnacht - Lucerne - Zug Only a 1/2 co-ownership share is being sold. This means you are not acquiring an exclusive right of use to specific areas, but rather shares in the entirety of the property according to co-ownership.This constellation is particularly suitable for buyers with a long-term investment perspective, who are looking for a solid return property with development potential and want to join the existing owner structure. Interested? We are at your disposal!

Travel time
-
More objects in your automatically expanded search area
19 results - Radius: + 10km
Conrad G. Rudat

Conrad G. Rudat

1 / 30
Conrad G. Rudat

Conrad G. Rudat

CHF 3,000,000.–
1,222m² floor space
Kulmweg 1, 6410 Arth

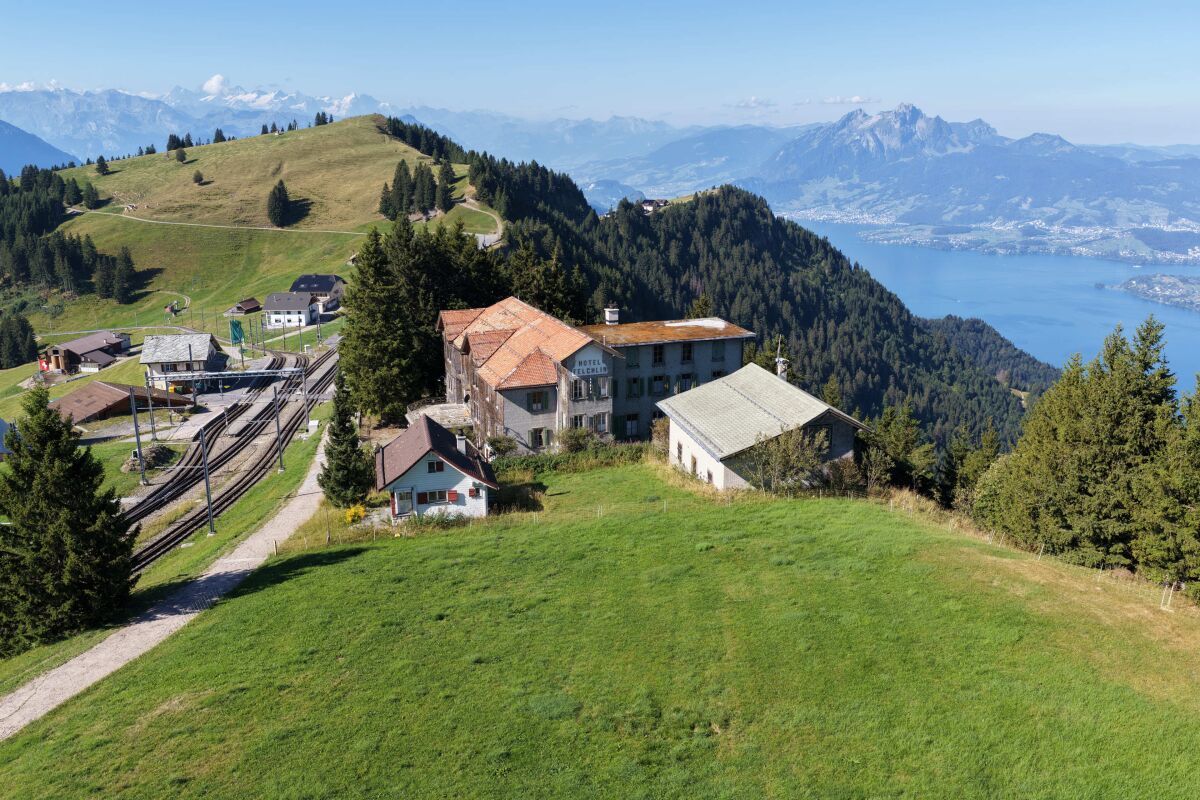
A Swiss Trophy Asset - the Last Free Piece of Mount Rigi

A UNIQUE INVESTMENT WITH ALPINE PRESTIGE AND GREAT FUTURE POTENTIAL Mount Rigi, the "Queen of the Mountains", has been enchanting guests from all over the world for generations. At this unique location, you can enjoy an unparalleled panorama. Lucerne, Lake Lucerne, and surrounding lakes, and above all, the majestic all-round view with the most beautiful Swiss Alpine panorama. An incomparable place with a backdrop that evokes emotions and secures the high value of the property in the long term. The location on the shoulder of Rigi has an exclusivity like no other. The property is fully developed and offers optimal access via the Rigi Railway.The existing Belle-Epoque-style Hotel Felchlin with its garden is unique. Hotel Felchlin, with 1,453 m² of land (WG3 zone), is to be restored (KSI; protection goal II) and yet rethought. On the two additional land parcels (W1 zone) with 636 m², a chalet and a barn offer a variety of usage possibilities.The following advantages await you with this investment: • unparalleled Rigi location quality • unique panorama with mountains and lakes • building ensemble: main house Hotel Felchlin from the Belle Epoque, chalet, and barn • chalet with kitchen, stove, and shower/toilet • parcels fully developed (sewage, water, electricity) • own water source with well house and reservoir • direct connection to the mountain railways (Rigi Railway) • access possible by car with special permit • protection goal II = obligation to maintain the external appearance and preserve the room structures Hotel Felchlin (formerly Hotel Staffel Kulm) offers the following advantages: • consists of three full floors and one attic floor • 1 large restaurant kitchen • 1 large historic banquet hall with chimney on the ground floor • 1st floor: 14 rooms and 1 small hall • 2nd floor: 18 rooms • attic floor: 12 attic rooms and 1 loft • 3 guest toilets with washroom • original Felchlin furniture included • outdoor seating with garden • Siemens fire alarm system Get in touch now and arrange a viewing!

Travel time
-
1 / 13
CHF 2,490,000.–
265m² floor space
Rigi-Scheidegg 100, 6410 Goldau

Traditional mountain inn with large sun terrace, on the panorama path, Rigi-Scheidegg SZ

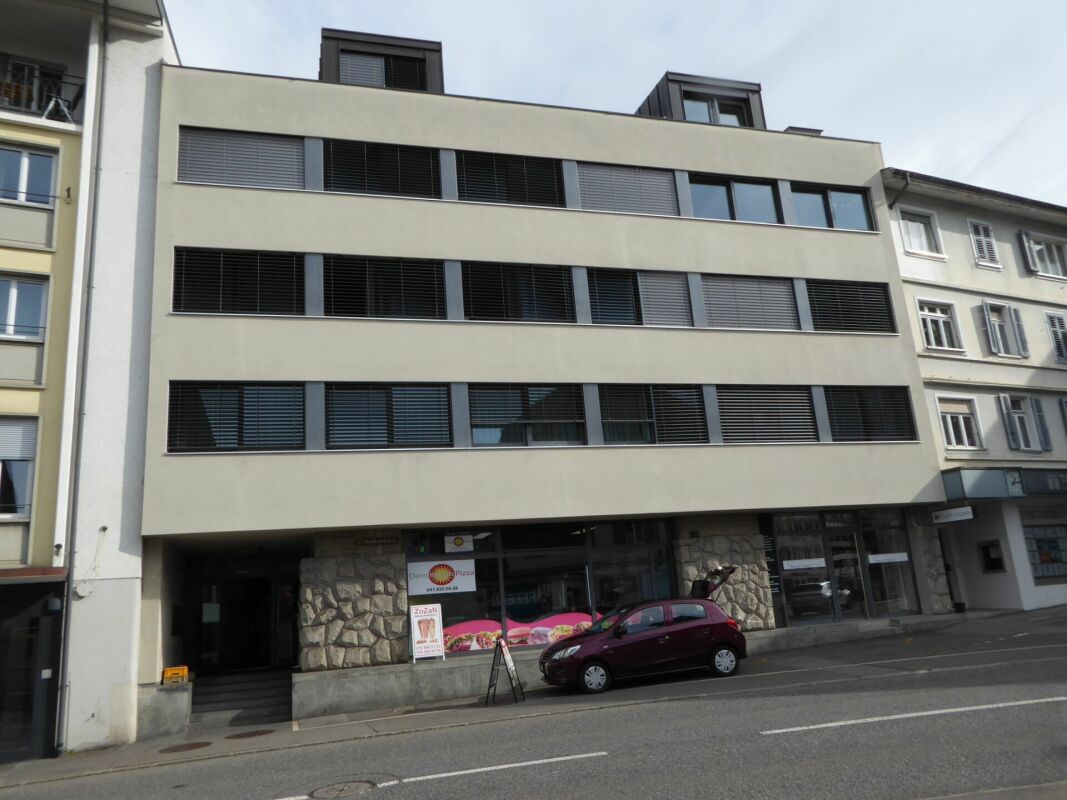
The only mountain inn left, with a restaurant, large panoramic sun terrace, and diverse usage potential on Rigi-Scheidegg. The traditional mountain hotel combines an exceptional high-altitude location with an alpine character and a versatile infrastructure. Embedded in open alpine meadows and an impressive mountain landscape, the property offers attractive prerequisites for a hospitality business with a restaurant, overnight accommodation, day-trip traffic, and group events. The cozy guest room, the small hall with a chimney, the sun terrace, the professional kitchen and buffet structure, as well as the existing guest rooms, provide a solid basis for continuation or conceptual repositioning. Spacious outdoor areas, a playground, a weather-protected veranda, and the extensive view underline the high experience value of the location.The key data:- Authentic mountain inn with restaurant and accommodation offer- Exceptional high-altitude location with a panoramic view of the Central Swiss mountain world- Car-free, (delivery possible with permission) next to the mountain station of the cable car.- Large restaurant with sun terrace- Separate, cozy lounge with chimney- Professional kitchen, service, and bar infrastructure- Upper floors can be converted into apartments- Four WC/shower for guest rooms, 2 separate WC facilities- Several furnished guest rooms in different equipment variants- Separate living, stay, or staff area with own kitchen- Weather-protected veranda with seating- Family-friendly outdoor area with playground, children's ski lift- Additional secondary and economic buildings for beverage and inventory storageThe areas in the house are divided as follows:GASTRONOMY:The publicly accessible operating area includes several traditionally furnished guest rooms with wooden ceilings, wall panels, and generous window areas. The rooms convey a warm, uncomplicated atmosphere and are suitable for daily restaurant operations as well as for groups, club events, or private parties. A separate lounge with a chimney expands the offer to include a particularly cozy stay area.KITCHEN, BUFFET, AND SERVICE:The existing operating infrastructure includes a professional gastro kitchen, work and washing areas, cooling options, coffee machines, dispensing, and a central buffet. The arrangement allows short distances between the kitchen, service, and guest rooms. Additional storage and operating areas are available within the main building and secondary buildings or are to be assigned within the framework of the detailed inspection.ACCOMMODATION:The guest rooms are functional and individually designed. Wood-paneled rooms with double beds, wardrobes, and partially own lavatories characterize the authentic mountain hotel character. Further rooms present themselves brighter and more restrained in equipment. The existing structure is suitable for individual travelers, hikers, families, groups, and guests seeking a personal and natural accommodation.SANITARY AND SECONDARY ROOMS:The accommodation infrastructure includes bathrooms and toilet facilities. A shown sanitary room has a bathtub, shower, sink, and toilet. Corridors, storage areas, and further operational secondary rooms complement the main uses. The exact number and legal assignment of the rooms are to be confirmed based on the construction and sales documents.LIVING AND STAFF AREA:Depending on the approved division, this can be used as an operator's apartment, staff area, stay room, or additional guest infrastructure. A possible renovation (approval) in the upper floors to apartments is being clarifiedENVIRONMENT, BUSINESS MODEL:The Rigi is one of the most well-known mountain and excursion regions in Central Switzerland. The interplay of panorama, nature experience, and tourist tradition creates an attractive
1 / 13
Price on request
2,061m² floor space
Obere Allmend 9, 6375 Beckenried NW

Design office building with exclusive attic apartment - SPA and top view

Those who are allowed to live and work here rejoice daily over the perfect spatial and visual conditions! The property Obere Allmend 9 in 6375 Beckenried NW with a construction year of 2013 offers an unobstructed 180-degree panorama of lake and mountain views. The symmetrical architecture with the huge northern and southern glass fronts with the terraces in front offers, in combination with the over 3-meter-high rooms, optimal light, living, and working conditions. This property has been consistently equipped with high-quality and comprehensive features. Top highlights are: 2'718 m² plot of land in building rights with a favorable building lease 9'902 m3 building volume 53 parking spaces, 30 of which are in the underground garage, also ideal for car enthusiasts 1'685 m² of first-class, fully developed office and commercial space on three levels, each with a terrace 376 m² attic apartment of the superlatives with 330 m² terrace SPA facility worth around CHF 2 million, consisting of a Finnish sauna, large wooden whirlpool, horizontal shower, two massage showers, cold room, relaxation room with four loungers, wardrobe, tea kitchen, WC Gross rental potential of 5.25% The property allows for an extremely representative company headquarters with a spacious reception and several high-end showrooms on up to three levels. The clever room concept with a logistical access also for trucks and the supply via a 3200 kg goods lift and a 630 kg passenger lift also allows for commercial uses such as production, assembly, and storage. The innovative floor plan with the surrounding window fronts could alternatively also be converted into an apartment hotel with up to 40 high-quality rooms. Thanks to the privileged location in the tax-friendly municipality of Beckenried NW and the excellent connection to the A2 motorway, this property offers a rare combination of high quality of life, privacy, and long-term value stability. In addition to the purchase of the property, it is also possible to rent two floors for use as office and commercial space with SPA. We would be happy to send you the exposé.The property at Obere Allmend 9, 6375 Beckenried is located in a preferred district, offering an exclusive connection of high quality and natural surroundings. At an elevated location with an impressive panorama, this address presents itself as an ideal workplace and residence. The surroundings offer a variety of recreational and leisure activities: at a short distance, you can reach the shore of Lake Lucerne, which invites you to swim and practice water sports, as well as the valley station of the Klewenalp-Bahn, the gateway to a beautiful hiking and skiing area right on your doorstep. The village center with shopping facilities, restaurants, and daily services is easily accessible and ensures an intact infrastructure. The traffic connection is excellent: the motorway access to the A2 (north-south axis) is accessible in a few minutes, making centers like Stans or Lucerne quickly reachable. Additionally, the municipality is optimally connected to public transport through post bus routes and the Beckenried ship station.

Travel time
-
1 / 13
CHF 2,380,000.–
220m² floor space
Grabenstrasse 15a, 6340 Baar

Modern office space in Baar - 10.5 rooms on 220m²

Discover these state-of-the-art office spaces near the city of Zug at Grabenstrasse 15a/b in 6340 Baar. The property, built in 2011 and completely renovated in 2020/2024, offers optimal conditions for your company on 217m² of usable space.Currently, 2 commercial rooms of 110m² are being used together, but can also be separated (as shown in the picture) and sold individually.Left area with 110m² - CHF 1'245'000.- (31.5/1000 co-ownership)Right area with 110m² - CHF 1'245'000.- (31.5/1000 co-ownership)-------------------------------------------------------------Both areas together = CHF 2'380'000.- (63/1000 co-ownership)The office spaces convince with: • Optimal layout: 5 single offices of 12m², 2 team offices of 22m²,a meeting room with 21m² and a spacious reception area with lounge and coffee bar • Modern equipment: Glass walls and doors create an open, professional atmosphere • Bright workspaces: Large windows provide plenty of daylight in all rooms • High-quality materials: Wooden floors, tiled areas, and modern ceiling lighting • Flexible room layout: 10.5 rooms enable versatile usage possibilities (no load-bearing walls) • Comfortable ceiling height: 2.92 meters for a spacious room feel • Divisible into 2 units: The rooms can also be divided into 2 areas of 110m² each with separate entrances. Equipment and comfort: The premises have modern office furniture with white conference tables, black office chairs, and practical USM design furniture. A lounge with a spacious coffee machine rounds off the professional equipment. Visitor parking spaces are available directly in front of the entrance, and outdoor and garage parking spaces can be rented.Perfect location: The quiet location offers optimal working conditions with excellent infrastructure at the same time. The Lidl supermarket is only 3 minutes' walk away, and the Baar Neufeld stop can be reached in 5 minutes on foot. The Baar Lindenpark train station is 7 minutes' walk away and offers excellent connections to the public transport network.These sunny and quiet office spaces offer ideal conditions for companies that value modern equipment and a central location in Baar.Note: According to the STWEG regulations, it is permitted to divide the commercial space into several storey units without the approval of the co-owners' meeting, at one's own discretion, or to combine them (without changing the value quotas for the other shares).

Travel time
-
1 / 10
  • Child-friendly
  • Quiet neighborhood
CHF 900,000.–
Auf Anfrage 1, 6033 Buchrain

Modern commercial space with versatile usage options in Buchrain

Modern commercial space with versatile usage options in Buchrain This attractive commercial space in Buchrain offers approximately 160 m² of usable space, providing ample room for various business ideas and individual usage concepts.The unit is located on the ground floor of a 2024 newly built property and impresses with modern architecture, spacious room proportions, and flexible design. Whether office, practice, studio, showroom, or sales area - the open concept offers versatile possibilities for companies and self-employed individuals.A special feature is the spacious, floor-to-ceiling window fronts. They provide plenty of natural light, create a pleasant working atmosphere, and give the rooms an attractive presence from the outside at the same time.An integrated kitchen complements the space functionally and offers additional comfort in everyday work.The entire unit is designed to be barrier-free and wheelchair accessible, allowing comfortable access for employees, customers, and visitors. The highlights at a glance • approx. 160 m² of flexibly usable commercial space • new building from 2024 • attractive ground-floor location with direct access • modern and open architecture • spacious floor-to-ceiling window fronts • bright and representative rooms • versatile usage options • ideal for office, practice, studio, showroom, or sales • integrated kitchen • barrier-free and wheelchair accessible • energy-efficient construction in the Minergie standard • two underground parking spaces included • additional underground parking space available • additional outdoor parking space available • good visibility and traffic connection Flexible space for individual business concepts The open room design offers ideal conditions for aligning the commercial space with different business requirements.From modern workplaces and meeting areas to practice and treatment rooms, up to a representative studio or showroom, various concepts are feasible.The combination of spacious area, modern architecture, and natural daylight creates a professional and at the same time pleasant environment for employees and customers. Location and accessibility The property is located in Buchrain, in a well-developed and present location.A bus stop is located directly in front of the building, ensuring a comfortable connection to public transport.The location is also easily accessible by car. Several parking options complement the offer and create practical conditions for employees, customers, and business partners.The combination of good accessibility, visibility, and modern infrastructure makes this location interesting for various companies. Space for your entrepreneurial ideas This commercial space offers more than just a workplace: it creates a modern and flexibly usable basis for companies, practices, and business concepts with a future.The approximately 160 m² of usable space, the spacious window fronts, the Minergie standard, and the versatile design options form attractive conditions for a long-term company location. Have we sparked your interest? We would be happy to send you the complete sales documentation and plans, and we are available for further information or to arrange a personal viewing appointment.Contact us today - we look forward to presenting this versatile commercial space in Buchrain to you in person.Suisse Homes - personal. professional. successful.

  • Child-friendly
  • Quiet neighborhood
Travel time
-
1 / 12
CHF 1,245,000.–
110m² floor space
Grabenstrasse 15a, 6340 Baar

Modern 110m2 office space in Baar - Prime business location

Discover these state-of-the-art office spaces in Grabenstrasse 15a in 6340 Baar, perfectly designed for demanding companies. The 2020 and 2024 fully renovated premises offer an ideal working environment with modern equipment on 110 m² of usable space.Currently, 2 commercial rooms à 110m2 are being used together, which can also be separated (as shown in the picture) and sold individually if desired.Left area with 110m2 - CHF 1'245'000.- (31.5/1000 co-ownership)Right area with 110m2 - CHF 1'245'000.- (31.5/1000 co-ownership)-------------------------------------------------------------Both areas together = CHF 2'380'000.- (63/1000 co-ownership)The office spaces convince with: • Modern workplaces: Bright offices with white magnetic walls, elegant oak parquet flooring and large windows in the offices and natural stone plates in the corridor for an elegant flair. • Flexible room division: 5.5 rooms with glass partitions and fully equipped rooms • Comfortable equipment: Wheelchair accessible, elevator, balcony and private garage spaces (for rent) • High ceilings: Spacious 2.92 m ceiling height for a comfortable room feel including acoustic panels • Full equipment: Coffee bar, lounge, meeting room, offices, lighting, IT infrastructure, cable TV, wastewater, electricity and water connections available, furniture (on request) Prime location: The office spaces are located in a quiet environment and are yet excellently connected and virtually on the city border of Zug. Baar Lindenpark train station is only 7 minutes' walk away, and the Baar Neufeld stop can be reached in 5 minutes. A Lidl supermarket is conveniently located just 3 minutes' walk away. The location is very quiet both during the day and at night and offers plenty of sunshine in the summer.These representative business premises from 2011 with their modern renovation from 2020/2024 offer everything a successful company needs. The combination of central location, modern equipment and quiet working atmosphere makes these office spaces the ideal choice for your company.Note: According to the STWEG regulations, it is permitted to divide the commercial space into several storey units without the approval of the co-owners' meeting, at one's own discretion, or to combine them (without changing the value quotas for the other shares).

Travel time
-
Flamur Sylejmani

Flamur Sylejmani

1 / 12
Flamur Sylejmani

Flamur Sylejmani

  • Garage
  • Elevator
CHF 2,375,000.–
5.5 rooms
6300 Zug

Top location. Future potential. Commercial property in Zug.

In one of the most sought-after regions of Switzerland, in the internationally renowned location of Zug, an extraordinary opportunity arises for investors and owner-occupiers with a vision. This spacious commercial property convinces with its flexible usability and its enormous development potential. In addition to its current use as a commercial or studio space, the unit can be converted into residential space - a rare chance to realize individual living space in this location and create lasting value. Whether modern loft or versatile room concepts: The floor plan leaves room for visions. The combination of central location and pleasant tranquility makes this property particularly attractive - both today and in the future. A property for visionaries - and an investment with perspective. Here, no wishes are left unfulfilled. Take advantage and convince yourself! This PREMIUM HOMES offer includes: • Attractive location https://phnet.premium-homes.ch/ • Central, sunny location • High potential • Flexible use • Also available for individual purchase • Tax-attractive • Very good accessibility • Bright rooms • Large window front over the corner • Good basis for value increase • Ideal outdoor area • 4x parking spaces excl. at CHF 35,000.- Interested? We would be happy to take you through a non-binding viewing! Do you want to sell your house or apartment worry-free? We will tell you the current market value of your property, discreetly and non-bindingly! Are you interested in a first non-binding exchange of ideas? Don't hesitate and contact us. We look forward to hearing from you.

  • Garage
  • Elevator
Mark Willers

Mark Willers

1 / 11
Mark Willers

Mark Willers

  • Parking space
  • Elevator
  • Minergie certified
  • +2
CHF 1,150,000.–
122m² floor space
6330 Cham

Central. Exclusive. Tax-attractive

This unique commercial studio combines the rough charm of historic industrial architecture with modern high-end construction. The symbiosis of imposing exposed concrete, warm clinker brick, and impressive ceiling heights gives the room an extraordinary dynamic and representative appearance. Originally part of the historic paper machine halls, the property was energetically and architecturally updated to the latest standards in 2023 as part of a comprehensive transformation.The room concept spans two levels and convinces with maximum flexibility for creative work, representative customer receptions, or modern office concepts. On the lower floor, a freestanding, massive concrete column makes an architectural statement, while generous window surfaces flood the room with plenty of daylight. A glance out over the river is always worth it. The well-thought-out lighting and acoustic concept with integrated ceiling sails guarantees a first-class working atmosphere. The high-quality designer kitchen blends seamlessly into the modern design claim. The entire electronics can be regulated via a modern control center in the entrance area. The 122m² commercial space is complemented by an elegant bathroom with dark ceramic tiles and a walk-in glass shower.The following highlights are offered by this property: • Historic substance • Impressive architecture • High-quality renovation for office, studio, or showroom • Working on two levels with open room structure and flexible usage options • Modern kitchen with accent lighting and complete equipment for breaks and catering • A bathroom with shower/WC • Professional soundproofing and lighting concepts • Modern phone booth • Large lounge area with a view of the Lorze Take this rare opportunity and let yourself be convinced of the uniqueness of this exceptional property during a personal viewing.

  • Parking space
  • Elevator
  • Minergie certified
  • +2
1 / 8
CHF 595,000.–
110m² floor space
Gerliswilstrasse 89, 6020 Emmen

attractive - modern - central ... this is where your business has a future
Attractive & CentralBenefit from the central location of Gerliswilstrasse between Sprengi and Sonnenplatz with excellent visibility. A location at the pulse of life with extremely high pedestrian and commuter frequency. Here you are easily accessible for your customers and employees. The bus stop and Gersag train station are within a few steps. The nearby motorway connections take you directly to the main traffic axes of Switzerland.Object descriptionHere at Gerliswilstrasse 89, we are selling this attractive and modern sales and office space or showroom on approximately 95 m2.The commercial space is currently used as a sales area, is fully developed and furnished. The development can be taken over. A small office and a wet cell, equipped with a toilet, sink and practical cabinets, are integrated into the commercial space. The bright space with a large shop window front has a friendly customer entrance at a very well-frequented location. A real eye-catcher!In the 2nd basement, which is accessible via the staircase with the elevator, is the associated 15 m2 large hobby room, which is currently used as a storage room and equipped with shelves. On this level is also your car parking space.The commercial space offers space for your individual use. Many possibilities are open to you. The rooms can be ideally used as a sales area, studio, exhibition space, office or a quiet business (beauty studio, health and therapy area, etc.).Something exciting can be created here... we would be happy to provide you with more information and show you the commercial space on site. Simply contact us.

Travel time
-
1 / 9
CHF 2,150,000.–
525m² floor space
Auf Anfrage 1, 6312 Steinhausen

Flexible business space in a central location in the Zug economic area

This modern and versatile commercial unit combines generosity, functionality, and a prime location in Steinhausen. In a central and excellently connected environment, you benefit from optimal accessibility, visibility, and professional infrastructure.The property offers a well-thought-out room concept with modern office and training areas as well as a separately accessible additional area. The main area impresses with bright, open structures, spacious rooms, and a representative atmosphere - ideal for reception, customer contacts, and productive work. The additional area with separate entrance and internal connection offers versatile usage possibilities, such as practice, coaching rooms, or management area. A fully equipped kitchen, several rooms, and a bathroom with shower provide additional comfort. This area is currently rented and generates ongoing income.A modern infrastructure with a server room and existing IT cabling, as well as a spacious elevator and a usable inner courtyard, underlines the quality of this property.This ImmoSky offer provides you with the following *added value*:+ Representative reception area+ Additional area rented (ongoing income)+ Server room & IT infrastructure+ Elevator & inner courtyard+ Renovations 2025 / 2026+ Archive and storage spaces as well as 8 underground parking spaces on requestSecure this attractive unit - we look forward to your contact.
1 / 13
CHF 810,000.–
160m² floor space
6033 Buchrain

160 m² Prime Location - Representative Commercial Space in Top Location

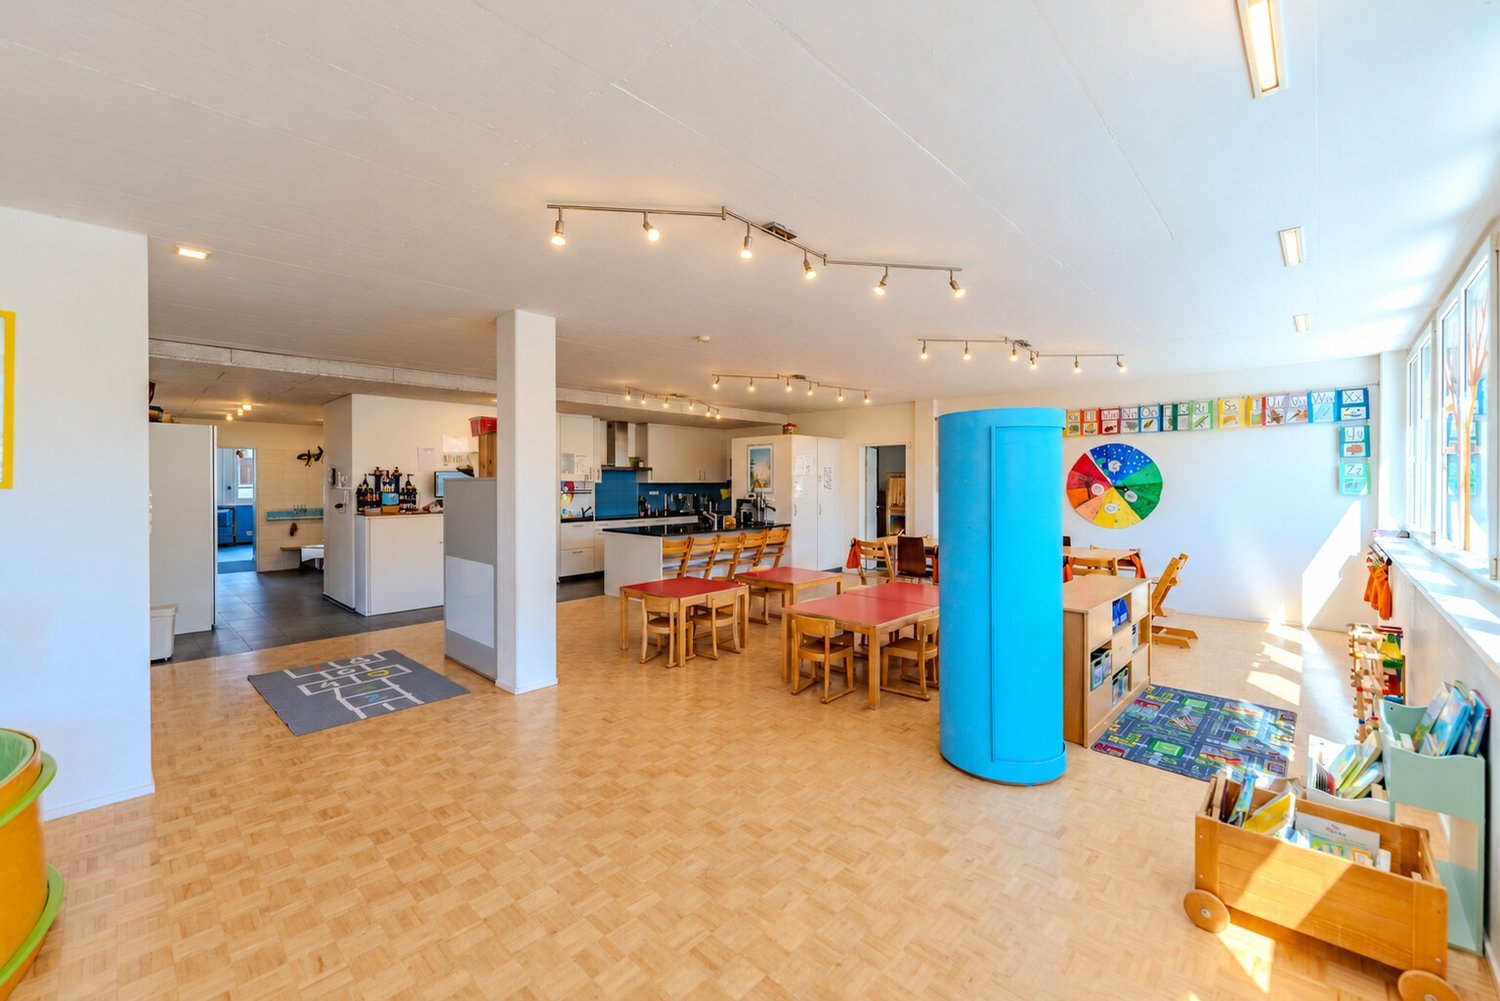
Modern. Visible. Versatile. This nearly new commercial space on the ground floor offers ideal conditions for companies, practices, service providers, agencies, studios, or showrooms that value a representative presence and excellent accessibility.The modern new building from 2024 impresses with high-quality architecture, spacious window fronts, and a flexibly usable area of around 160 m². Thanks to the open design, the rooms can be individually adapted to different business concepts.The large window areas not only provide a pleasant working environment with plenty of daylight but also increase the visibility of your company to customers and visitors.A particular advantage is the location in Buchrain. The municipality is one of the sought-after economic and residential locations in the Lucerne agglomeration. Companies benefit from the proximity to the city of Lucerne, the quick connection to the A14 highway, and a continuously growing population in the direct catchment area. This creates attractive conditions for service, health, consulting, and sales uses.The bus stop located directly in front of the building ensures comfortable accessibility by public transport. For employees and customers, there are also three underground parking spaces and an outdoor parking lot available - a significant added value in an increasingly dense region.The property, built according to the Minergie standard, offers a pleasant room climate, energy-efficient building technology, and long-term low operating costs. The entire area is barrier-free and wheelchair accessible.Whether as a company headquarters, practice, consulting center, studio, or sales area - this modern commercial unit combines high-quality infrastructure with a future-oriented location. A rare opportunity for owner-occupiers and investors to position themselves long-term at one of the most dynamic locations in the Lucerne region.This Nova Casa offer includes: • New commercial space in a high-quality new building from 2024 • Around 160 m² of flexibly usable space for office, practice, studio, showroom, or service business • Representative ground-floor location with excellent visibility • Spacious, floor-to-ceiling window fronts for a bright and inviting working environment • Flexible room design for individual implementation of your business concept • High-quality, modern kitchen within the commercial space • Minergie-certified construction with energy-efficient building technology • Pleasant room climate and sustainable building standard • Completely barrier-free and wheelchair accessible • Shared sanitary facilities and shower for co-use • Attractive rooftop terrace for shared use - ideal for breaks, informal meetings, or exchanging with other companies in the building • Bus stop directly in front of the building • Short distances to Lucerne and quick connection to the A14 highway • Three exclusive underground parking spaces • One exclusive outdoor parking space • Attractive economic and residential location with a growing catchment area • Brokerage fee exclusive • Ownership instead of rent - long-term planning security and sustainable investment for your company Curious? We cordially invite you to a non-binding viewing!Do you want to sell your property uncomplicated and worry-free? We determine the current market value of your property for you and show you your options, discreetly and non-bindingly! Don't hesitate to contact us for a first conversation.We look forward to you.
Flamur Sylejmani

Flamur Sylejmani

1 / 10
Flamur Sylejmani

Flamur Sylejmani

  • Parking space
  • Garage
CHF 2,375,000.–
6300 Zug

Investment in Zug - Commercial or Residential Possible!!

Attractive unit with residential or commercial use in the heart of ZugThis modern and bright unit in a central location in Zug convinces with its special flexibility: According to the regulations of the property, the space can not only be used commercially, but also converted for residential purposes. This opens up exciting perspectives for both owner-occupiers and investors.The unit is located in a well-maintained, modern building complex with good visibility and a pleasant environment. The spacious corner window front provides plenty of daylight and gives the rooms an open and inviting atmosphere.Currently, the space is ideal for service businesses, practice rooms, studios, offices, or a quiet gastronomic concept like a café or bistro (subject to approval). Here, no wishes are left unfulfilled. Take advantage and convince yourself! This PREMIUM HOMES offer includes: • Flexible use • Attractive location: central location in Zug • Tax-attractive low taxes in the canton of Zug • Very good accessibility: public transport and city center in short distance • Bright rooms: large corner window front • Outdoor area: space for seating or waiting area • Multi-purpose: practice, office, studio, or service possible Interested? We would be happy to take you through a non-binding viewing! Do you want to sell your house or apartment worry-free? We will tell you the current market value of your property, discreetly and non-bindingly! Are you interested in a first non-binding exchange of ideas? Don't hesitate and contact us. We look forward to you.

  • Parking space
  • Garage
1 / 9
  • Parking space
  • Garage
  • Elevator
CHF 5,950,000.–
3,264m² floor space
6314 Unterägeri

YIELD PHENOMENON (BR SHOULD: 8.7 %) IN A TAX HAVEN

In Unterägeri this spacious commercial space with a total of 3'005 m² usable space is for sale. The offer is ideal for industrial or commercial uses and impresses with a strong combination of existing earning power, solid expansion potential and a strategically attractive location between the economic centers Lucerne, Zug and Zurich.Sold are 858/1000 of the entire property in condominium ownership. The current tenant index shows a lucrative tenant mix with additional development potential: The gross yield IS at 6.9 %, the gross return TARGET is 8.7 %. This offers investors an exciting opportunity to combine existing returns with further optimization potential.The versatile space on offer comprises around 1,778 m² of office space, 430 m² of production space and a further 830 m² of warehouse space. The property is in good condition and has been continuously maintained thanks to regular investments. An elevator, a fibre optic connection as well as four garages and around 50 outdoor parking spaces round off the attractive overall package .The existing feasibility study for an extension offers additional appeal.According to the study four full storeys with a total of over 1,800 m² of additional gross floor area are feasible. This opens up interesting prospects for long-term further development and an even more efficient use of space.An additional plus point is the long-term building rights agreement with the corporate municipality Unterägeri until the year 2075. Together with the fiscally attractive and economically well developed location this results in a rare investment with substance, flexibility and future potential.In Unterägeri this spacious commercial space with a total of 3'264 m² of usable space is for sale. The offer is ideal for industrial or commercial uses and impresses with a strong combination of existing earning power, solid expansion potential and a strategically attractive location between the economic centers Lucerne, Zug and Zurich.Sold are 858/1000 of the entire property in condominium ownership. The current tenant index shows a lucrative tenant mix with additional development potential: The gross yield IS at 6.9 %, the gross return TARGET is 8.7 %. This offers investors an exciting opportunity to combine existing returns with further optimization potential .The versatile space on offer comprises around 1,778 m² of office space, 430 m² of production space and a further 830 m² of warehouse space. The property is in good condition and has been continuously maintained thanks to regular investments. An elevator, a fibre optic connection as well as four garages and around 50 outdoor parking spaces round off the attractive overall package .The existing feasibility study for an extension offers additional appeal.According to the study four full storeys with a total of over 1,800 m² of additional gross floor area are feasible. This opens up interesting prospects for long-term further development and an even more efficient use of space.An additional plus point is the long-term building rights agreement with the corporate municipality Unterägeri until the year 2075. Together with the fiscally attractive and economically well developed location this results in a rare investment with substance, flexibility and future potential.Interested? Further information, pictures and a virtual tour as well as viewing options can be found at: propertyowner.ch/en/real-estate/26-00015 Determine property value free of charge. See exclusive listings first. As a member of the Swiss Property Owners Association, you benefit from a free property valuation and get access to exclusive listings on propertyowner.ch before they are published publicly.

  • Parking space
  • Garage
  • Elevator
1 / 6
  • Parking space
  • Elevator
CHF 795,000.–
91m² floor space
6005 Luzern

Long-term rented with good returns

Looking for a rental property with long-term rental and good returns? Then this renovated office space on Kellerstrasse in Lucerne is just right. A kitchen and shower are also available. The net rental income after deducting ancillary costs is CHF 24,000 per year. The heating system was renovated in 2018. The area also includes an outdoor parking space (right of use) and a cellar compartment (ownership). The condition is that the tenants, a law firm, are taken over.This BETTERHOMES offer has the following advantages:- Long-term rented- Net rental income CHF 24,000 per year.- Modern kitchen- Shower available- Bright rooms with plenty of light- Only a few minutes from the train station- Elevator from 2022- Fixed own parking space in the right of use- and, and, and ...Interested? Contact us for a non-binding viewing, also online viewing possible!Not found anything suitable? Over 1,900 more offers at: www.betterhomes.ch - the real estate fair mediatorWant to market your own property?Benefit from our know-how: https://www.betterhomes.ch/de/profitierenDo you want to have a property valued?Find out its value now through our free valuation, immediately and non-binding!https://www.betterhomes.ch/de/knowledge/estimationMore detailsLocation: centralCondition: very goodBathrooms / wet cells: 1 (1 x shower / sink / toilet)Heating system: oil heatingPublic transport: bus, 50 m / train, 800 mSchools: primary school, 500 mShops: Denner, 140 m / Bachmann, 300 m / Migros, 550 m

  • Parking space
  • Elevator

Suggested properties for you based on search results