2 results - Commercial, Office, Storage room to buy in Le Sépey

Doria Kevin

Doria Kevin

1 / 9
Doria Kevin

Doria Kevin

CHF 850,000.–
410m² floor space
A Le Sépey, 1863 Le Sépey

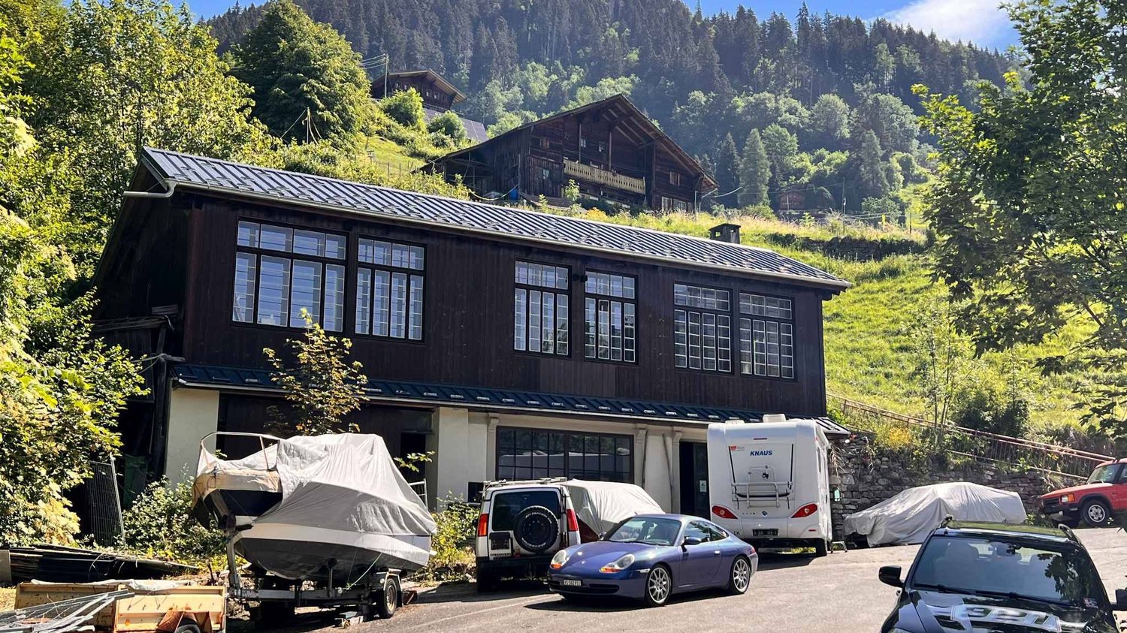
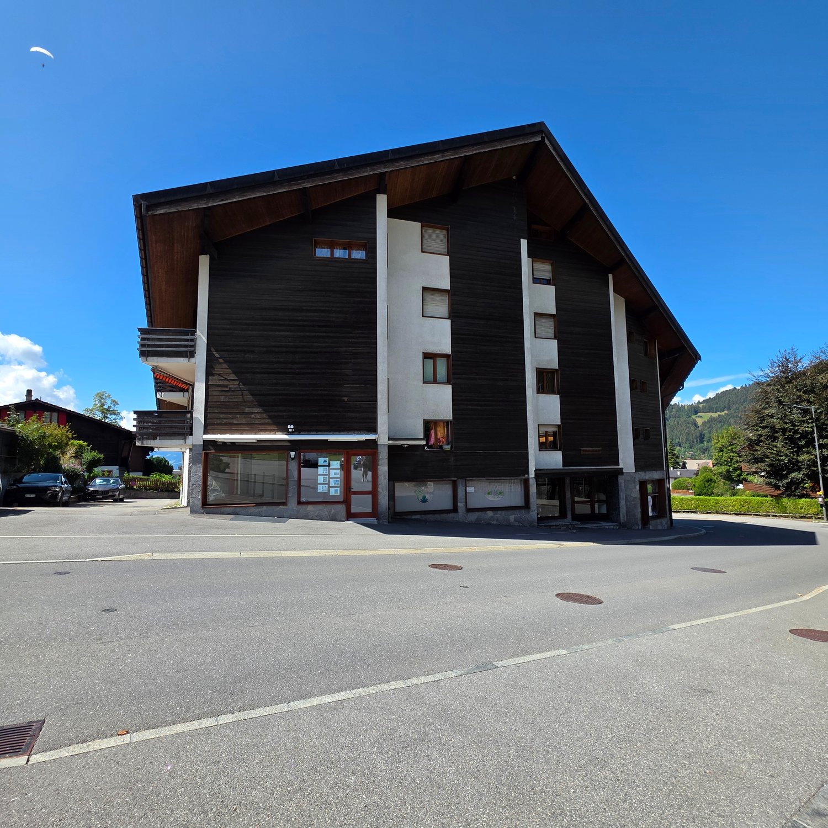
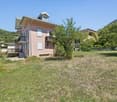
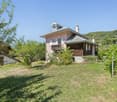
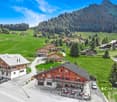
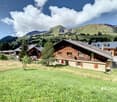
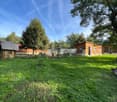
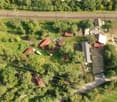
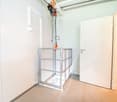
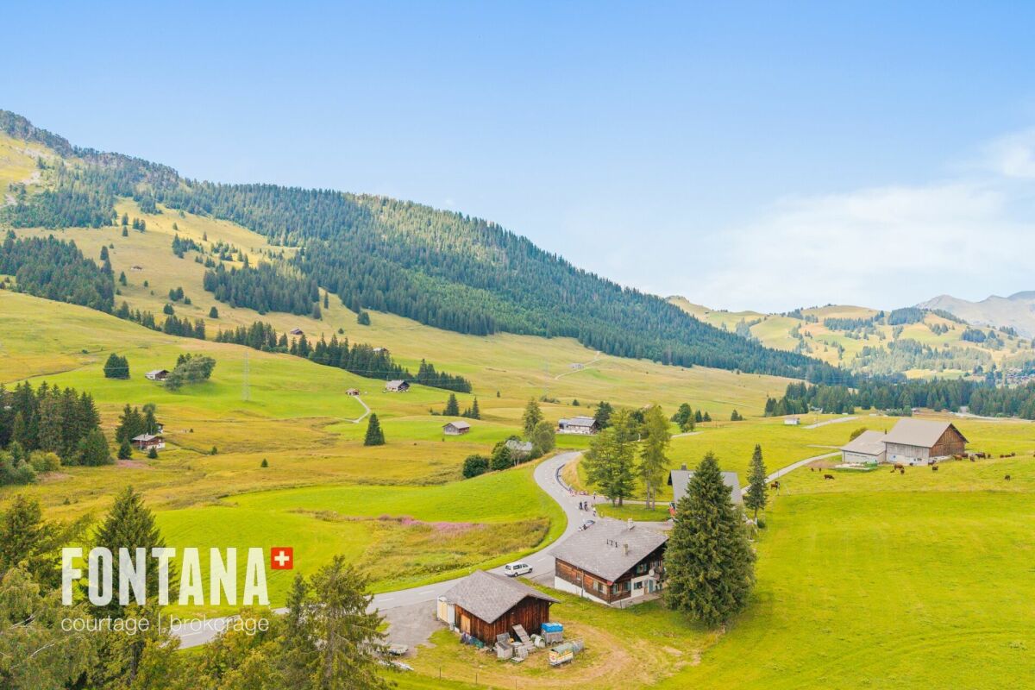
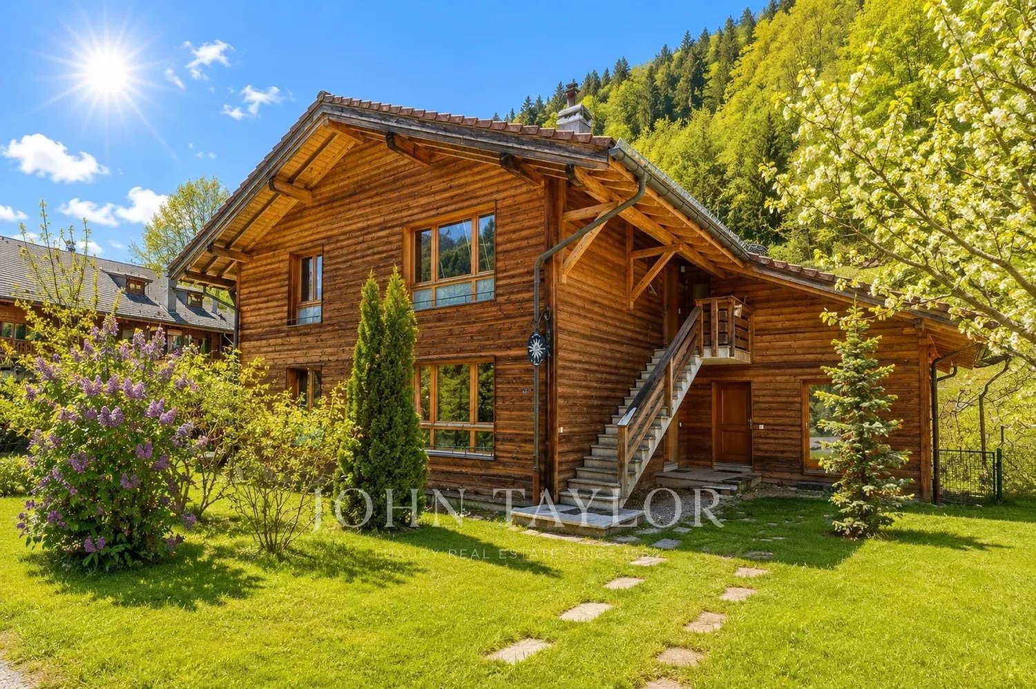
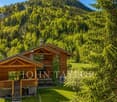
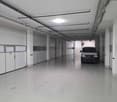
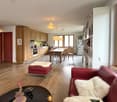
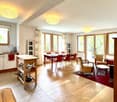
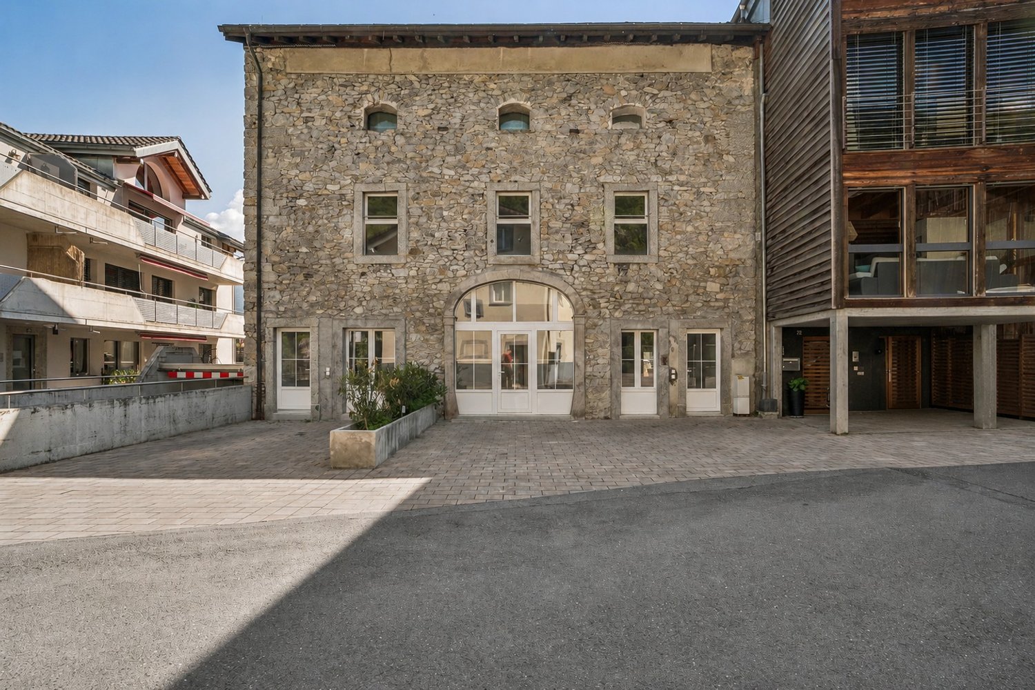
Industrial hall, former sawmill at Col des Mosses!

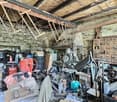
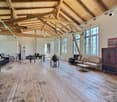
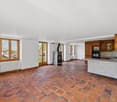
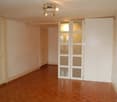
Partially renovated former sawmill with a loft spirit. A rare property at Col des Mosses.Located on the ascent to Col des Mosses, this unique former sawmill offers exceptional potential in a privileged Alpine environment.The floor has been entirely renovated with high-quality materials, in a contemporary loft style combining authentic charm and modern comfort. The generous volumes, brightness, and careful finishes create a warm and resolutely atypical living space.The ground floor, which remains to be renovated according to your desires and needs, represents a great opportunity for development. Thanks to its vast surfaces and practical access, it would be perfectly suited to housing a collection of old cars, creating a workshop, a storage space, or developing a personalized project.This property will seduce lovers of unusual properties looking for an authentic place with many possibilities of exploitation.It is a unique building for sale.Former sawmill full of character, privileged location on the ascent to Col des Mosses.Entirely renovated floor in a loft spirit.High-quality materials and finishes.Generous volumes and great potential.Ground floor to be developed according to your projects.Ideal for vehicle collectors, craftsmen, or lovers of atypical spaces.Rare property on the market. Price CHF 850'000.-A unique opportunity to acquire an exceptional real estate object in a sought-after region.For more information, do not hesitate to contact us.

More objects in your automatically expanded search area
20 results - Radius: + 10km
Patricia Burgner

Patricia Burgner

1 / 13
Patricia Burgner

Patricia Burgner

CHF 730,000.–
5.5 rooms
Chemin de la Ruaz 3, 1880 Bex

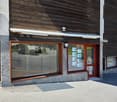
PPE Pretty Clos Lot 1 - Office/Local 5.5 rooms on the ground floor

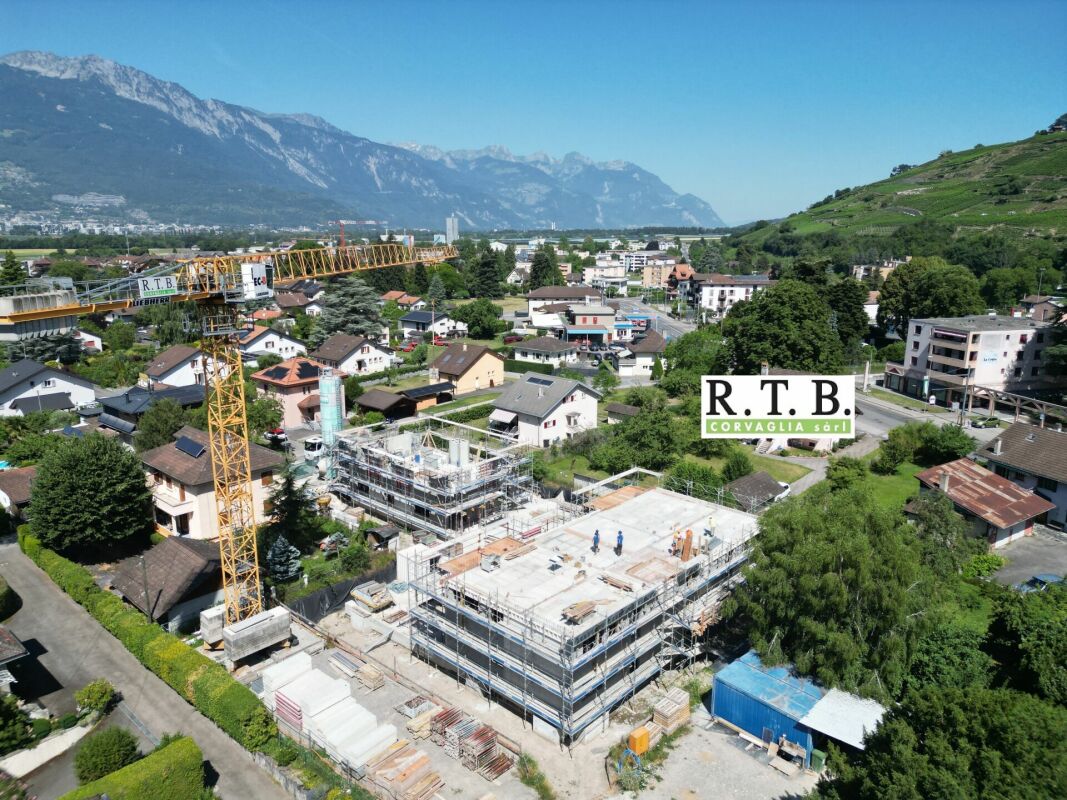
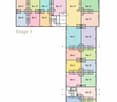
PPE Pretty Clos Lot 1 - Office/Local with 5.5 rooms, terrace, and garden The new project named PPE Pretty Clos, offered by the contractor, will seduce you with its ideal location in the small town of Bex, whose municipality extends from the banks of the Rhône to the summit of the Diablerets (3210 m). Located at the end of a central area and nestled between two zones of low density and public interest, this sunny plot of over 2500 m² will accommodate 2 PPE buildings that will house 11 apartments.The general contractor RTB Corvaglia Sàrl is pleased to provide you with the following details of this new high-quality promotion: • A contemporary project with classic and elegant lines • Located on a sunny plot of over 2500 m² • 11 apartments from 2.5 to 4.5 roomsBuilding Pretty Clos A: 5x 4.5 rooms, 1 commercial unitBuilding Pretty Clos B: 3x 3.5 and 3x 2.5 rooms • Beautiful terraces on the ground floor and spacious balconies • Nice outlook • Flexibility in the finishes, which are left to the discretion of the buyers • Our sales plans clearly indicate the different measurements: net living area (cut-off measurements), living area, and net sales area (weighted measurements). Lot 1 is a pleasant office/local with 5.5 rooms located on the ground floor of building A. It stretches from east to west, is located on the left side of the building, and offers a living area of approximately 118 m². It is complemented by a west-facing terrace of approximately 25 m² and a private garden of almost 147 m².As soon as you enter, a spacious vestibule with built-in cupboards leads to a separate toilet, equipped with a space for installing a washing column. A corridor in the shape of an "L" leads to the various rooms, which are sensibly distributed: four consultation rooms ranging from 10 to 17 m² are arranged around a common area of 35 m², which is bright and equipped with windows and a separate kitchenette. This area can ideally serve as a waiting room with direct access to the garden. Two additional toilets of approximately 4.5 and 5.4 m² can also accommodate professional equipment.The weighted net sales area is estimated to be around 130 m².Like the apartments in the residence, this office/local also has a basement. An indoor parking space is available for an additional 38,000 CHF. It is also possible to purchase one or two outdoor parking spaces at a unit price of 18,000 CHF.The total purchase price starts at 768,000 CHF, depending on the number of parking spaces chosen. Technical Details • The weighted measurements are calculated on the net sales area (SVN) • Flat roof on reinforced concrete • Perimeter insulation • Elevator • Heating system with underfloor heating • Thermal and photovoltaic system • Thermostat in each room and living room • Remote reading of individual meters • Windows with double or triple glazing • Aluminum blinds • 30x60 cm tiles in the living area • Laminate flooring in the bedrooms • Room for installing a laundry column Amenities Immediate proximity (5-10 minutes on foot): grocery store, butcher, bakery, Coop, Migros, Denner, restaurant, post office, bank, pharmacy, hairdresserLife around the child: • The "Le Mille-Pattes" nursery is 400 meters away • The UAPE pop e poppa is 900 meters away • The "Croc'Pom" nursery is 1.6 kilometers away Education: • Primary and secondary schools in Bex are between 500 and 1000 meters away • The Berufsschule du Chablais in Aigle is 11 minutes by car and 23 minutes by public transport Distances: • Bex train station is 800 meters away • Aigle is 6 minutes by train, Montreux is 20 minutes by train • Lausanne is 31 minutes by train, Geneva airport is 44 minutes by train Facilities • Spacious terraces on the ground floor • Green area for relaxation • Play area of approximately 95 m² • Basement for each apartment • Underground parking with 13 parking spaces • 27 underground bicycle parking spaces • 7 outdoor parking spaces • 4 visitor parking spaces Notes • During the last five years, the average annual number of built apartments in the municipality was 1.4%, while the current vacancy rate is 0.6% (as of June 1, 2024). • Property prices have increased by 8.3% over the last five years (canton: +20.6%). • The purchase is made through a land share purchase and is linked to a general contractor contract. The buyers thus save on the land transfer tax. • This beautiful, high-quality promotion is realized, built, and sold by R.T.B. Corvaglia Sàrl. • Construction management: Axel Bressoud

Travel time
-
David Damiano

David Damiano

1 / 12
David Damiano

David Damiano

  • Parking space
  • Balcony / Terrace
  • View
  • +1
CHF 1,640,000.–
35 rooms
Montbovon, 1669 Montbovon

Character hotel with strong development potential

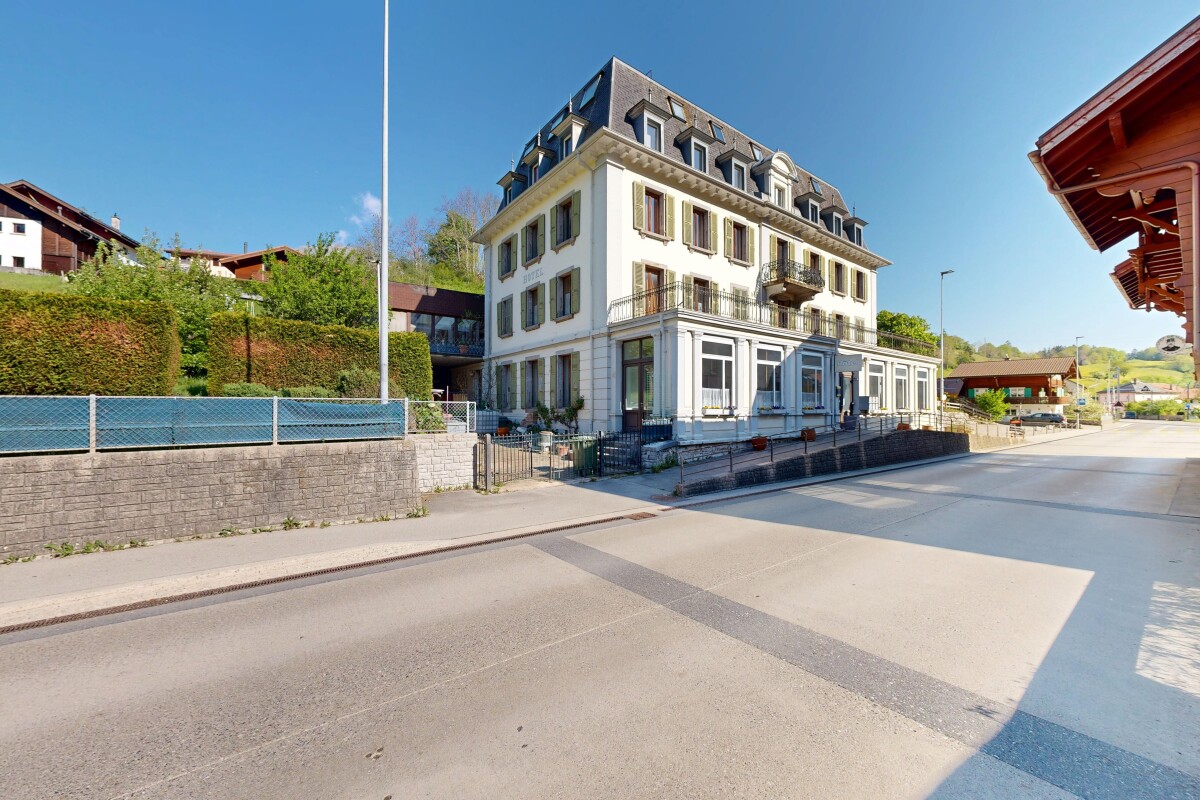
An address with character and infinite possibilities. Some buildings tell a story. Others offer a future to imagine. This elegant hotel-restaurant from 1904 combines both. It is a true institution in the heart of Montbovon, ideally located opposite the train station, and benefits from excellent accessibility while enjoying an exceptional panoramic view of the Préalpes. Developed over five levels, complemented by a fully excavated basement, this impressive building seduces with its generous volumes, remarkable luminosity, and southwest orientation that bathes the spaces in light throughout the day. Served by an elevator, it currently hosts a bed and breakfast activity with a restaurant, while also offering a rare freedom of layout. The ensemble includes four independent apartments as well as twenty rooms, each with its own independence, allowing for a multitude of projects. Charming hotel, restaurant, tourist residence, coworking space, training center, offices, seminar rooms, intergenerational housing, or transformation into several apartments: the possibilities are as numerous as they are inspiring. The vast terraces invite you to enjoy a spectacular panoramic view of the surrounding mountains, while the 2'866 m² plot offers pleasant outdoor spaces as well as fifteen parking spaces, a valuable asset for any hospitality or exploitation project. This unique property combines the charm of early 20th-century architecture with a particularly flexible configuration, capable of adapting to the ambitions of an investor, operator, or visionary entrepreneur. An emblematic property, where heritage, volumes, and development potential come together to give birth to an exceptional project.Exact address available after registration on neho.ch.YOU WANT TO VISIT? PLEASE REGISTER FIRST: https://neho.ch/b/1669-26-1

  • Parking space
  • Balcony / Terrace
  • View
  • +1
1 / 8
CHF 390,000.–
70m² floor space
Rue du Bourg 9, 1860 Aigle

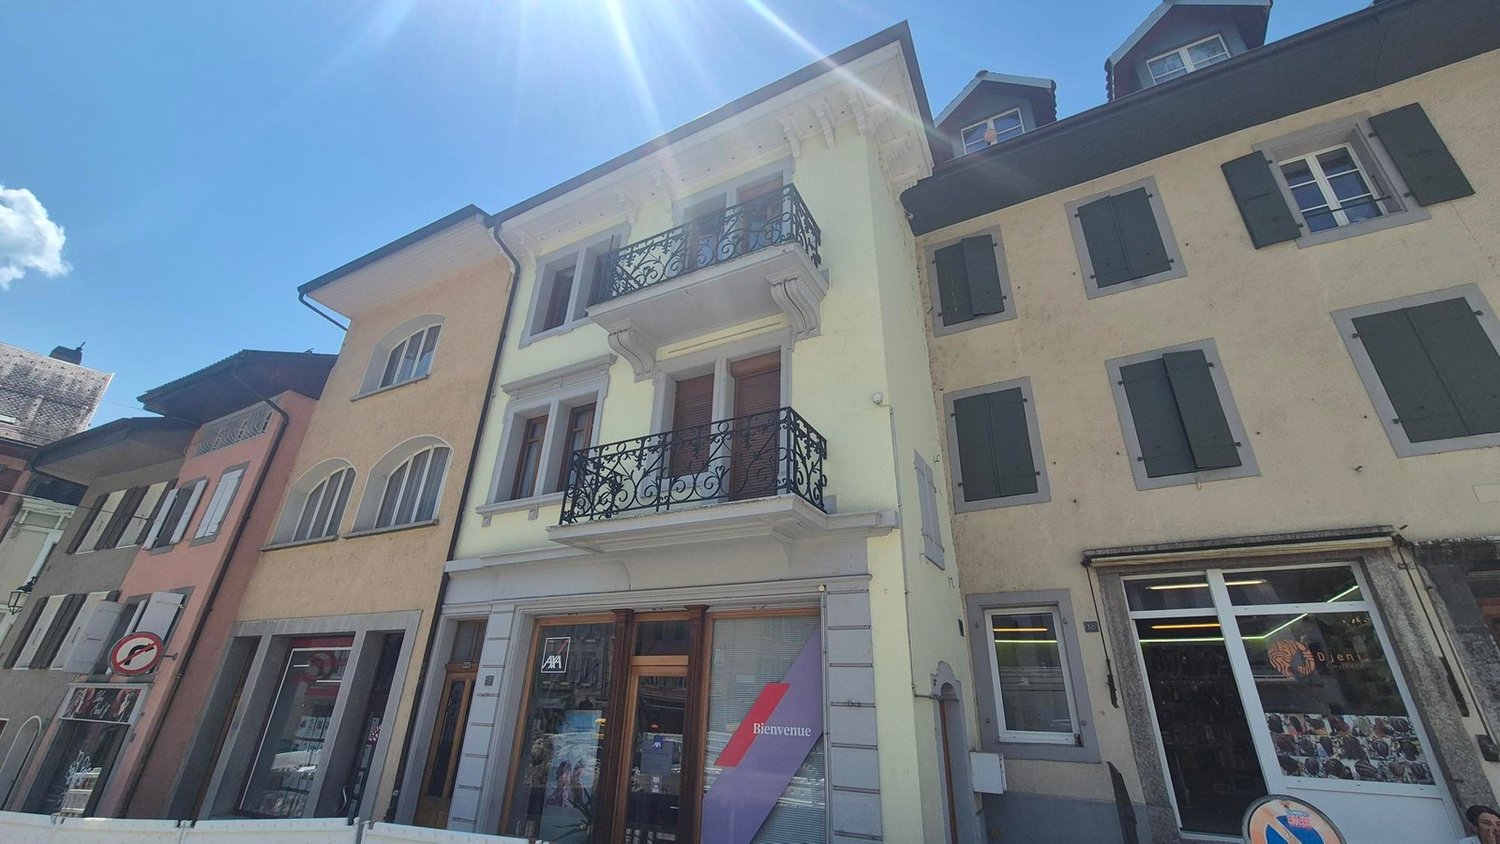
Shop for sale with large surface area in Aigle

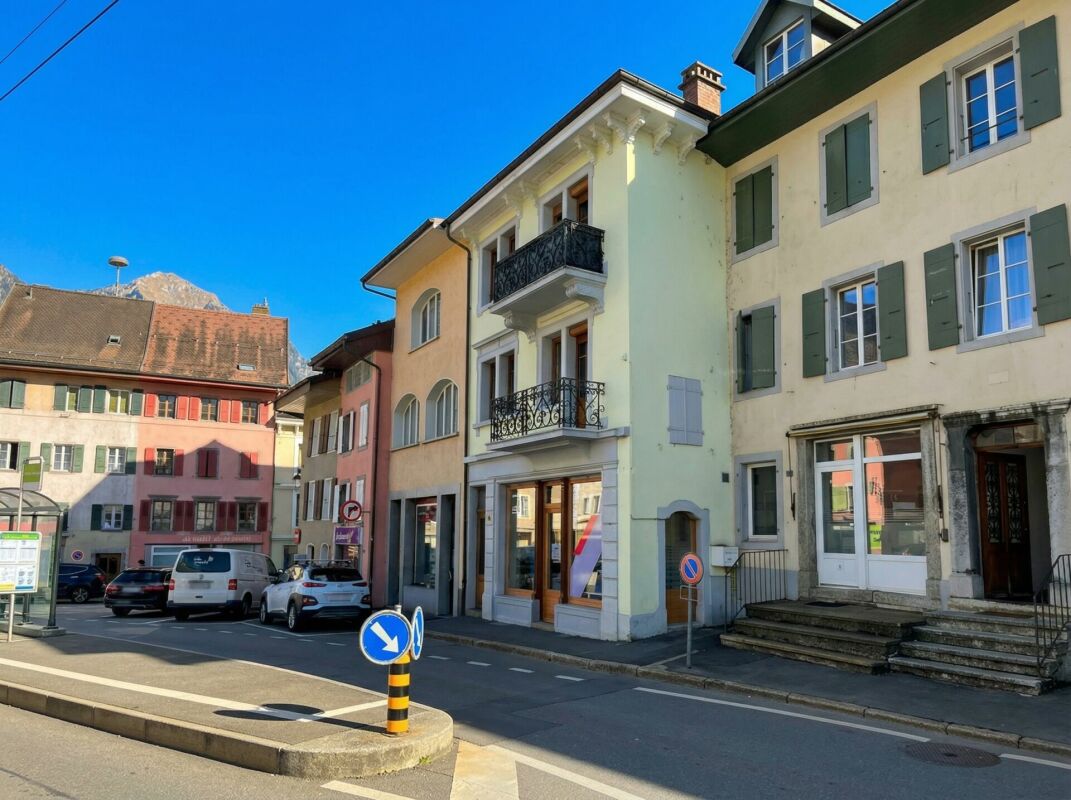
Charming Historic Commerce in the Heart of AigleIdeally located at 9 Rue du Bourg, Aigle, this charming commerce offers a unique opportunity for ambitious entrepreneurs. With a usable area of 70 m² in a historic building dating back to 1630, carefully renovated in 2015, this premises combines tradition and modern comfort at an attractive price of 390,000 CHF.The InteriorThe interior of the commerce provides a welcoming atmosphere thanks to careful decoration and modern materials. The walls are adorned with panelled stones that bring both warmth and authenticity. The dark wood flooring runs throughout the space, offering an elegant base for any commercial activity.The premises are equipped with several functional areas: a reception area with a stone counter, bright and well-organized workspaces, and a comfortable relaxation corner equipped with armchairs. The layout is designed to optimize customer comfort and operational efficiency. Large windows ensure abundant natural light, creating a pleasant and attractive atmosphere.Exterior and ViewAlthough located on the ground floor, the commerce benefits from the foot traffic of a popular pedestrian street, ideal for attracting passers-by. Its corner location ensures excellent visibility with two glazed facades. The exterior is clean and contemporary, with a facade in bright red that instantly catches the eye.LocationLocated in the charming town centre of Aigle, this commerce enjoys a privileged geographical location. Rue du Bourg is known for its dynamism with numerous surrounding shops and a vibrant cultural life. Public transport is easily accessible, and road connections allow for quick access to major Swiss cities, which enhances the attractiveness of this location for a diverse clientele.Key Features • Ground floor commerce of 70 m² • Historic building dating back to 1630 • Modern renovation carried out in 2015 • Elegant wood flooring and large windows • Central location in a popular pedestrian zone • Two glazed facades for maximum visibility • Attractive price of 390,000 CHF • Uninterrupted access via public transport • Distinguished red facade • Optimized and well-designed workspaces Do not miss this exceptional opportunity! Contact us today to plan a private visit to this beautiful commerce in the picturesque setting of Aigle.

Travel time
-
1 / 13
  • Parking space
CHF 2,500,000.–
800m² floor space
A Montreux, 1820 Montreux

Renowned Gastronomic Restaurant with annexed accommodations

Exclusively!In the heart of the Riviera, on the heights of Montreux, in a protected environment that has preserved its village identity, just 3 minutes by car from the "Montreux" motorway exit, this splendid, renowned restaurant offers 50-70 indoor seats, a beautiful summer terrace, and a large private car park with about 15 parking spaces.The building also benefits from a 7-room apartment in a duplex of about 213 m2, with a private terrace, a 36 m2 studio occupied by the current operators, and numerous service rooms and cellars, air-conditioned and insulated wine cellars, as well as a lift to facilitate the transport of bottles to the main cellar on the floor (centralized cold production by three compressors).The restaurant has a spacious, fully equipped kitchen with a large central gas and induction stove, cold rooms, a freezing room, a pastry laboratory with a cold room as well, an office, and a laundry room. Direct merchandise access to the kitchens through a service door.This establishment, in perfect condition and compliant with standards, has been operated since January 2025. Moreover, numerous renovations have been made over the past few years.The building was constructed with a structure of dressed stone for the central part and the facade, which shows the original stones in perfect condition.The plaster on the rest of the facades has been renovated every 10 years. The windows are double-glazed with wooden frames and protected by wooden shutters.The two-pitched roof was completely renovated and insulated in 2008. All the sheet metal work is made of copper. The central heating is gas-powered (2017 with radiator distribution). Electrical OIBT control was carried out at the end of 2024. Air conditioning and ventilation are new. The dining rooms also have noble materials, favoring good sound management.As for the accommodations, they offer a lot of charm and benefit from a garden area with many privileged spots.A very comprehensive sales brochure can be made available upon request.For all information: Ms. Lucrèce Constantin - 079 799 58 90

  • Parking space
Patricia Burgner

Patricia Burgner

1 / 5
Patricia Burgner

Patricia Burgner

CHF 600,920.–
Route du Simplon 34, 1895 Vionnaz

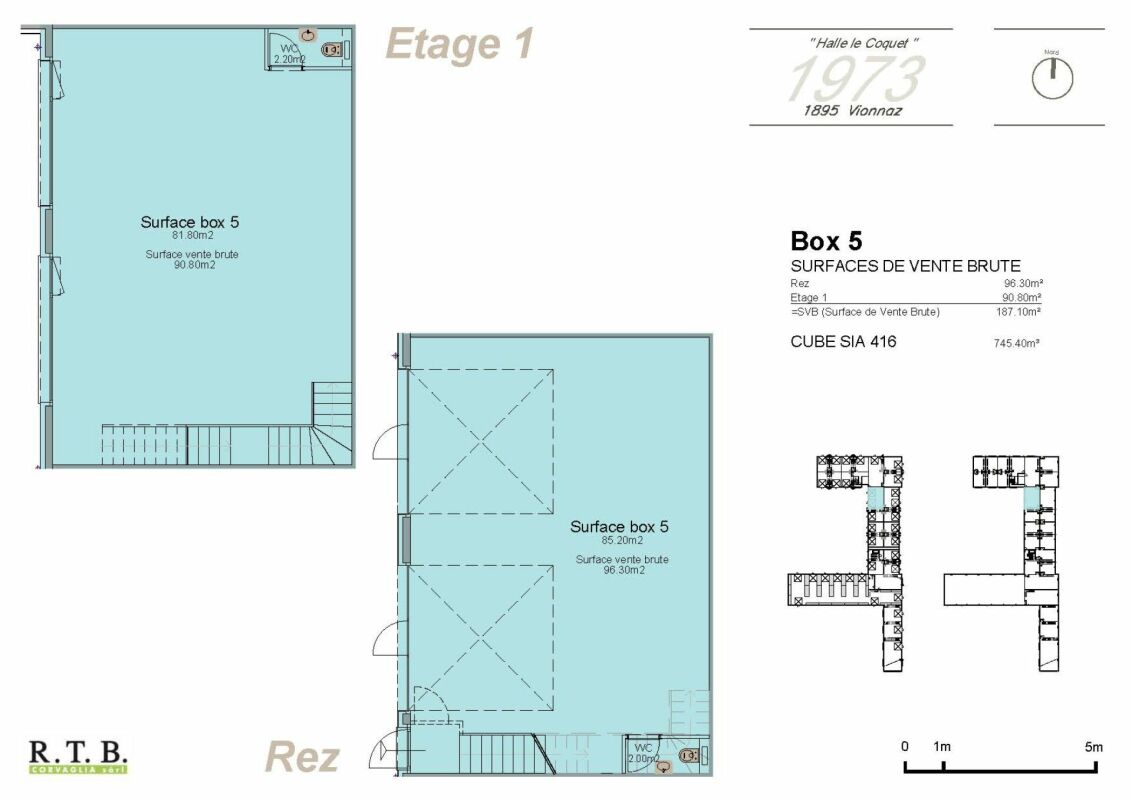
Industrial hall in PPE Le Coquet 1973 Box 5 in duplex

Industrial hall in PPE Le Coquet 1973 RTB Corvaglia has the pleasure of presenting to you exclusively The Le Coquet Halls, a project offering flexible artisanal and commercial spaces, designed to adapt to the evolution of your activity. Thanks to modular spaces and finishes at the discretion of the tenant, each unit can be arranged according to specific needs.Ideally located in the heart of the Chablais valaisan, this industrial hall benefits from quick access to the A9 motorway and the French border. Its strategic location between Monthey and Aigle makes it a choice address for artisanal, storage, logistics, or production activities. The economic dynamism of the region, combined with excellent accessibility for utility vehicles and heavy goods vehicles, is a major asset for the development of any business.Workforce and customer baseImportant population basin grouping the Chablais valaisan, the Chablais vaudois, and the neighboring French municipalities.Proximity to economic centers such as Monthey, Aigle, Collombey-Muraz, and Villeneuve.Attractive establishment costsIndustrial property rents and prices remain generally more competitive than in the Léman arc while maintaining excellent accessibility. Logistical ease :Easy access for heavy goods vehicles and utility vehicles.Possibility of quickly serving the Valais central, Bas-Valais, canton of Vaud, and neighboring France.Location suitable for storage, distribution, and activities requiring frequent travel.Multifunctional hall as it suits :? Artisanal businesses,? Production workshops,? Storage and logistics,? Wholesale trade,? Construction companies,? Maintenance and technical service activities? ShowroomLot 5, among other available lots:The ground floor offers a net area of 85.20 m², completed by a separate WC of 2 m². From the entrance, it is possible to access directly the ground floor or take the stairs leading to the upper floor, which offers 81.80 m² of net floor area, as well as a separate WC of 2.20 m².In addition to the main entrance door of the duplex, two motorized sectional doors with horizontal slats and integrated service door allow vehicles or large equipment to enter the ground floor (400 cm x 400 cm).The two levels can function independently of each other, offering great flexibility in layout.The finishes and fittings are at the discretion of the tenant. It is also possible to acquire adjacent duplexes to create a larger space.The outdoor parking spaces are offered at a price of CHF 8,000.- per unit.Construction has not yet started: probable delivery in the second half of 2028.In the attached plans, you can see the different typologies. Do not hesitate to contact me to know the details: Patricia Burgner at 079 204 44 01.

Travel time
-
Patricia Burgner

Patricia Burgner

1 / 3
Patricia Burgner

Patricia Burgner

CHF 317,400.–
Route du Simplon 34, 1895 Vionnaz

Industrial hall in PPE Le Coquet 1973 Box 6 in duplex

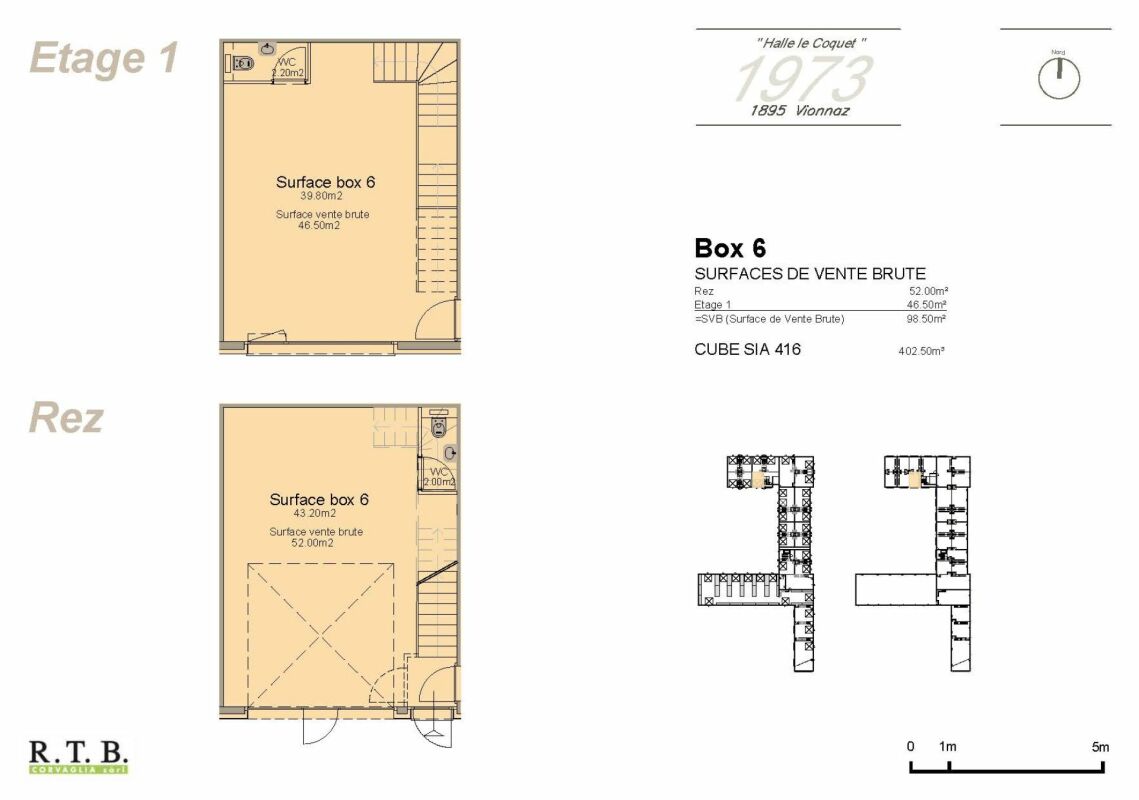
RTB Corvaglia has the pleasure of presenting to you exclusively Les Halles Le Coquet, a project offering flexible artisanal and commercial spaces designed to adapt to the evolution of your activity. Thanks to modular spaces and finishes at the discretion of the tenant, each unit can be arranged according to specific needs.Ideally located in the heart of the Chablais valaisan, this industrial hall benefits from quick access to the A9 motorway and the French border. Its strategic location between Monthey and Aigle makes it a choice address for artisanal, storage, logistics, or production activities. The economic dynamism of the region, combined with excellent accessibility for utility vehicles and heavy goods vehicles, is a major asset for the development of any business.Workforce and customer baseA significant population basin grouping the Chablais valaisan, the Chablais vaudois, and the neighboring French municipalities.Proximity to economic centers such as Monthey, Aigle, Collombey-Muraz, and Villeneuve.Attractive establishment costsRents and industrial property prices remain generally more competitive than in the Léman arc while maintaining excellent accessibility.Logistical ease:Easy access for heavy goods vehicles and utility vehicles.Possibility of quickly serving the Valais central region, the Lower Valais, the canton of Vaud, and neighboring France.A location suitable for storage, distribution, and activities requiring frequent travel.Versatility of the hall as it is suitable for: • artisanal companies, • production workshops, • storage and logistics, • wholesale trade, • construction companies, • activities for maintenance and technical services • showrooms Lot 6, among other available lots:The ground floor offers a net area of 43.20 m², complemented by a separate toilet of 2 m². From the entrance door, it is possible to access the ground floor area directly or take the stairs to the upper floor, which offers 39.80 m² of net floor space, as well as a separate toilet of 2.20 m².Besides the main entrance door of the duplex, a motorized sectional door with horizontal slats and an integrated service door allows for the movement of vehicles or large equipment on the ground floor (400 cm x 400 cm).The two levels can function independently of each other, offering great flexibility in layout.The finishes and fittings are at the discretion of the tenant. It is also possible to acquire adjacent duplexes to create a larger space.Outdoor parking spaces are offered at a price of CHF 8,000.- per unit.Construction has not yet begun: probable delivery in the second half of 2028.In the attached plans, you can see the different typologies. Do not hesitate to contact me to know more details: Patricia Burgner at 079 204 44 01.

Travel time
-
Christine Jan

Christine Jan

1 / 13
Christine Jan

Christine Jan

  • View
CHF 1,600,000.–
Switzerland, 1820 Montreux

Mixed building on the heights of Montreux

Exclusive dossier with RILSA SA.Estimated to have been built between 1890 and 1910, this character building bears witness to typical mountain architecture, with its carefully preserved ancient charm over the decades.Benefiting from a living area of 579 m² spread over 3 levels, it has undergone regular renovation work between 2010 and 2020, ensuring a good general condition, both structurally and in terms of interior fittings.Designed to meet the specific needs of students, the building offers 8 individual furnished rooms, functionally distributed. The interior organization favors community life while respecting the privacy of each, with generous and varied common areas: shared kitchens well equipped, a warm living room, a computer room dedicated to work, as well as a fitness room located on the ground floor, a rare asset for a residence of this type.Thanks to its typology, its strategic location in the heart of Caux, and its excellent level of equipment, this building represents a particularly interesting investment opportunity, offering strong rental income potential in a market constantly in demand for quality student housing in the Montreux region.Note that the building is sold free of any occupants.Note that the personal data of potential buyers will be transmitted to UBS in accordance with UBS's privacy statement under www.ubs.com/pn-ch.

  • View
Victoria Castro

Victoria Castro

1 / 10
Victoria Castro

Victoria Castro

  • Balcony / Terrace
  • Pets allowed
  • Child-friendly
CHF 1,995,000.–
363m² floor space
Rue Centrale 18, 1880 Bex

Rental property in Bex

Bex 1880 Bex is located in the district of Aigle, in the canton of Vaud. The population in the political municipality of Bex has varied over the last five years with an average annual change of +2.3%, totaling 8,841 inhabitants (as of December 31, 2024). The tax rate is 13.8% (canton: 13.7%). Over the last five years, the average annual housing construction in the municipality was 1.5%, while the current vacancy rate is 0.8% (as of June 1, 2025). Real estate prices have changed by +13.3% over the last five years (canton: +22.2%).Mixed rental property - 8 units - BexLocated in the heart of the municipality of Bex, this mixed rental property represents an ideal opportunity for an investor looking for a fully rented and revenue-generating object.Composition of the propertyGround floor • Two commercial premises of approximately 35 m² and 40 m², benefiting from good visibility and direct access Residential area - 4 apartments • Three 2.5-room apartments • Two apartments of approximately 38 m² with balcony and storage room • One apartment of approximately 45 m² with balcony and storage room • One 3-room apartment of approximately 42 m² The apartments offer functional surfaces and are adapted to a stable rental demand.Financial data • Fully rented property • Gross yield: 4.63% • Regular rental income • Mixed use (residential and commercial) allowing for good risk diversification Location • Close to shops, public transport, and roads • Dynamic municipality in the Vaud Chablais, offering constant demand Complete sales dossier and rental status available upon request.

  • Balcony / Terrace
  • Pets allowed
  • Child-friendly
Travel time
-
1 / 13
CHF 5,950,000.–
2,113m² floor space
1868 Collombey

Industrial building, workshops, offices of 2113 m2 for sale in Collombey

Industrial building, workshops, offices of 2113 m2 for sale in CollombeyNew building from 2021 on 3 levels and adjacent boxes1- Building A : 1710 m2Ground floor: 546 m2Workshops, storageAccess from the street through 8 large sectional doorsUsable height: 4.50 mHeating: radiant ceiling panelsPower: 400 A.Lighting: LEDGrease separatorHoist of 1000 kgScissor liftAlarmCable routesSanitary facilitiesBeautiful brightness1st floor: 717 m2Offices, rooms, laboratoriesAccess through a vehicle lift for 3500 kgHeight: 2.80 mHeatingSanitary facilities, showers, WC2nd floor: 447 m2Offices, rooms, laboratoriesAccess through a vehicle lift for 3500 kgHeight: 2.80 mReversible air conditioningTechnical floorSanitary facilities H/FKitchen to be fittedFiber optic2- Boxes : 403.5 m2Access from the street through 2 motorized sectional doors (L3.20 x H4.10) - through roomsHeating ground floor and upper floor: radiant panelsHigh-resistance flooring on the ground floorLighting on the ground floor: LED panelsHeight ground floor: 4.70 mHeight upper floor: 2.90 mFiber opticLot 2 :- Ground floor, 54 m2WC- Upper floor, 78.5 m2Delivered raw, concrete floorPossibility of installing a hoistLot 3 :- Ground floor, 54 m2 Workshop sinkWC- Upper floor, 78.5 m2Resin on the floorHoist (250 Kg)Lot 4 :- Ground floor, 57 m2Workshop sinkWC- Upper floor, 81.5 m2Preparation for kitchenParquetLED panelsPeripheral gullies with strong and weak currentMovable glass partitions on a pedestal37 parking spaces, including 10 coveredAvailability: immediateSale price: CHF 5'950'000.-----------------------------Why choose LVTiC ?o Expert in industrial and logistics real estate in Romandyo Mastery of professional constraintso Commitment by your side until signing

1 / 9
  • Balcony / Terrace
CHF 3,650,000.–
18 rooms
Vaud, 1820 Veytaux

Rental Income Building for Investors

Ideally located in Veytaux, this building benefits from a privileged location, with a beautiful view of Lake Geneva and Chillon Castle. Its calm environment, between the lake and the mountains, as well as its situation in a sought-after neighborhood, make it a particularly interesting property for rental investment.The building comprises nine studios spread over three floors. Each studio has its own balcony, offering tenants a pleasant outdoor space to enjoy the view and the magnificent setting. The size and configuration of the apartments meet the needs of single people, students, or professionals looking for practical housing in the region.A commercial space of approximately 52 m2 completes the property on the ground floor. As it is the only business in the neighborhood, it benefits from a particular situation and a local clientele. The presence of the studios and the commercial space also allows for the distribution of income among several tenants, which makes the investment even more stable.The entire property currently generates around CHF 12,000.- in monthly net income, which is CHF 144,000.- per year, with very low charges. Thanks to its regular income, its location, its balconies, and its view of the lake and Chillon Castle, this building represents a great opportunity for someone looking to invest in a rental income property in the heart of a privileged setting.The advantages of this building: * 9 studios, each with a private balcony * A commercial space of 52 m2, the only business in the neighborhood * Approximately CHF 144,000.- in annual net income, with low charges * A privileged location with a view of Lake Geneva and Chillon Castle

  • Balcony / Terrace
1 / 13
  • View
  • Elevator
CHF 1,500,000.–
1820 Montreux

Prestigious offices with exceptional panorama

In the heart of Montreux, in the prestigious PPE Le National, these spacious offices of approximately 234 m² are located in an iconic condominium of the Vaud Riviera. Coming from a very high-end residence, this exceptional property offers a unique professional environment, combining architectural elegance, absolute comfort, and exclusive amenities. Its privileged location in one of the most sought-after addresses in Montreux makes it a first-choice option for companies concerned about their image. The generous volumes offer great flexibility in layout, allowing for the creation of open spaces, partitioned offices, conference rooms, or reception areas according to needs. The current configuration ensures a smooth flow and functional organization of spaces, perfectly adapted to demanding professional activity. The property also features a cafeteria, two separate toilets, and a shower, guaranteeing optimal comfort for employees and visitors on a daily basis. This rare opportunity will ideally suit a management company, a trust company, a law firm, a medical office, or any company wishing to associate its image with one of the most prestigious addresses in the Vaud Riviera. Beyond its intrinsic qualities, this property also represents an excellent investment opportunity. Thanks to its strategic location, the strong demand for quality administrative spaces in Montreux, and its excellent potential for rental income, it constitutes a first-choice patrimonial asset offering sustainable appreciation prospects. The 9 indoor parking spaces attached to the offices are sold for CHF 50,000.- per space in addition to the sale price.

  • View
  • Elevator
Kenny Parvex

Kenny Parvex

1 / 6
Kenny Parvex

Kenny Parvex

CHF 250,000.–
54m² floor space
1852 Roche VD

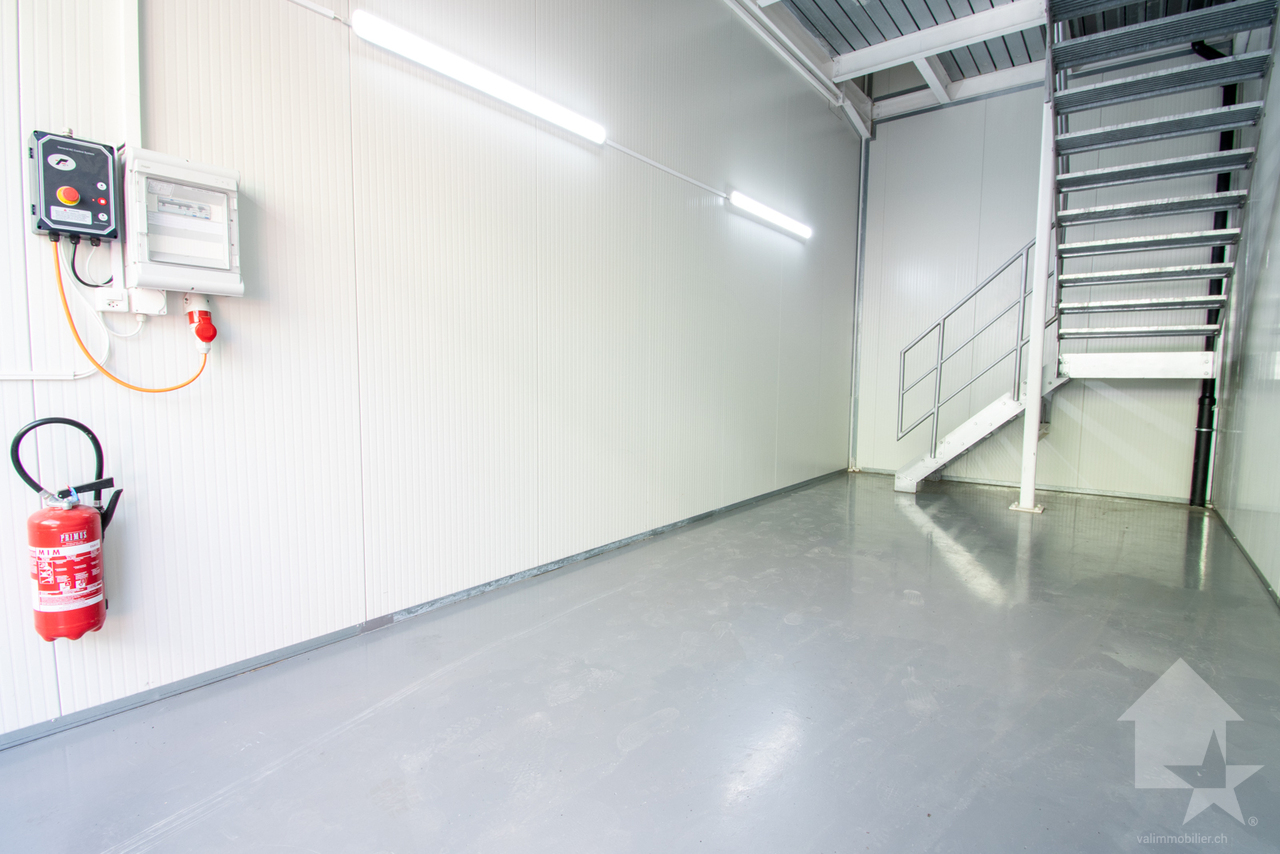
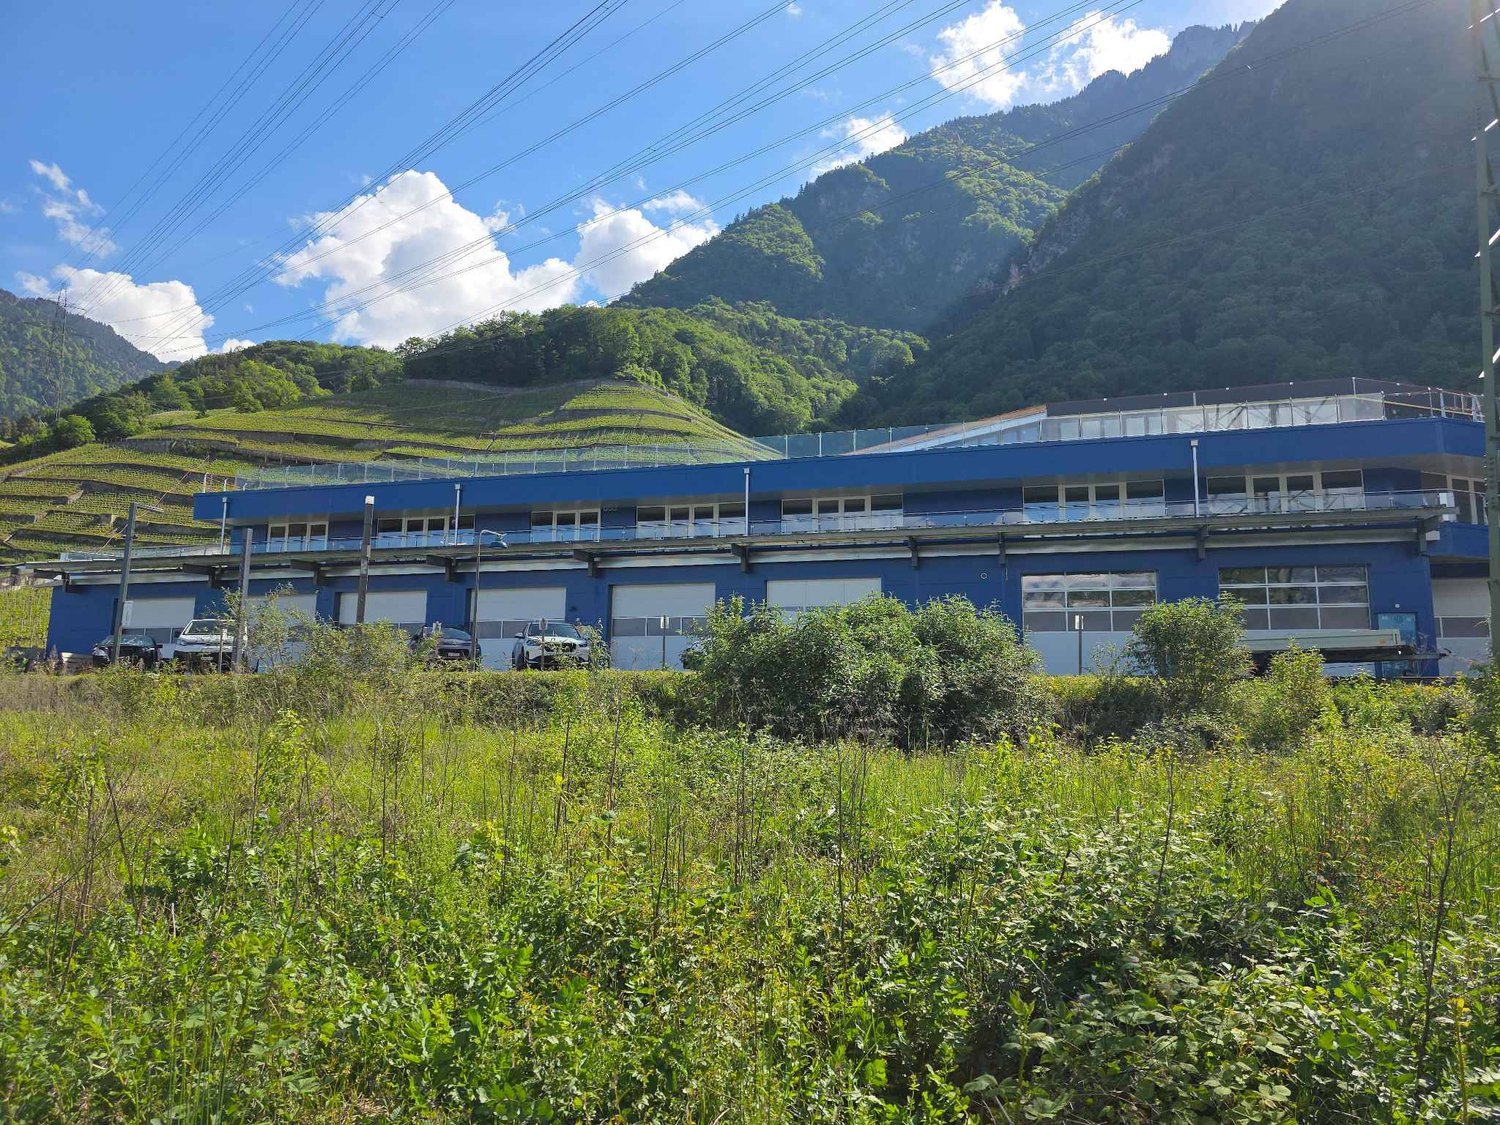
Roche, Box de 54 m2 avec places de parc

Box avec places de parc situés dans la zone industrielle de Roche, à 6 km de la sortie d'autoroute d'Aigle et facile d'accès.Ce box fait 54 m2 (29 m2 au sol et un étage de 25 m2 accessible avec un escalier intérieur). Il fait partie d'un lot de 4 box et 9 places de parc. Tous les box sont actuellement loués, et peuvent être vendus séparément.Composition : • Porte de garage automatique • Lumière intérieure • Sanitaire • Tableau électrique individuel • Raccord à la fibre optique Avantages :La PPE a mis en location à une société d'énergie solaire la toiture afin de poser des panneaux et bénéficier d'un tarif favorable.Prix de vente :Lot 1 :Box (dans le bord avec vitrage) : CHF 265'000.-2 places de parc extérieures : CHF 30'000.-Total : CHF 295'000.-Lot 2 :Box (sans vitrage) : CHF 250'000.-2 places de parc extérieures : CHF 30'000.-Total : CHF 280'000.-Lot 3 :Box (dans le bord avec vitrage) : CHF 265'000.-3 places de parc extérieures : CHF 45'000.-Total : CHF 310'000.-Lot 4 :Box (sans vitrage) : CHF 250'000.-2 places de parc extérieures : CHF 30'000.-Total : CHF 280'000.-Vous souhaitez obtenir des précisions, la visiter ? Contactez-moi par téléphone, courriel ou passez nous rencontrer (sur rendez-vous) dans l'une de nos agences du Chablais (Collombey-Muraz ou Torgon) et nous vous renseignerons très volontiers. Retrouvez tous nos biens sur www.valimmobilier.ch - estimation gratuite de votre bien, photos professionnelles lumineuses et de qualité, photos aériennes et mise en valeur optimale du bien.Lagerbox mit Parkplätzen im Industriegebiet von Roche, 6 km von der Autobahnausfahrt Aigle entfernt und gut erreichbar.Diese Garage ist 54 m2 groß (29 m2 im Erdgeschoss und ein Obergeschoss von 25 m2, das über eine Innentreppe erreichbar ist). Sie ist Teil eines Pakets aus 4 Garagen und 9 Parkplätzen. Alle Garagen sind derzeit vermietet und können separat verkauft werden.Ausstattung: • Automatisches Garagentor • Innenbeleuchtung • Sanitäranlagen • Eigene Schalttafel • Glasfaseranschluss Vorteile:Die Eigentümergemeinschaft hat das Dach an ein Solarenergieunternehmen vermietet, um Solarmodule zu installieren und von einem günstigen Tarif zu profitieren.Verkaufspreis:Los 1:Garagenbox (am Rand mit Verglasung): CHF 265'000.-2 Außenparkplätze: CHF 30'000.-Gesamt: CHF 295'000.-Los 2:Garage (ohne Verglasung): CHF 250'000.-2 Außenparkplätze: CHF 30'000.-Gesamt: CHF 280'000.-Los 3:Garage (am Rand mit Verglasung): CHF 265'000.-3 Außenparkplätze: CHF 45'000.-Gesamt: CHF 310'000.-Los 4:Box (am Rand mit Verglasung): CHF 250'000.-2 Außenparkplätze: CHF 30'000.-Gesamt: CHF 280'000.-Möchten Sie weitere Informationen erhalten oder eine Besichtigung vereinbaren? Kontaktieren Sie mich per Telefon oder E-Mail oder besuchen Sie uns (nach Vereinbarung) in einer unserer Filialen im Chablais (Collombey-Muraz oder Torgon), und wir beraten Sie gerne. Alle unsere Immobilien finden Sie unter www.valimmobilier.ch - kostenlose Wertermittlung Ihrer Immobilie, professionelle, lichtdurchflutete und hochwertige Fotos,...
Suggested properties for you based on search results