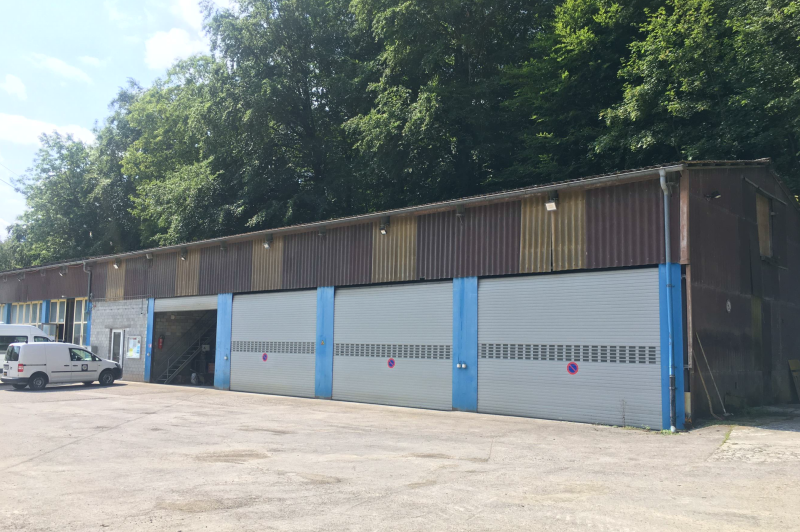
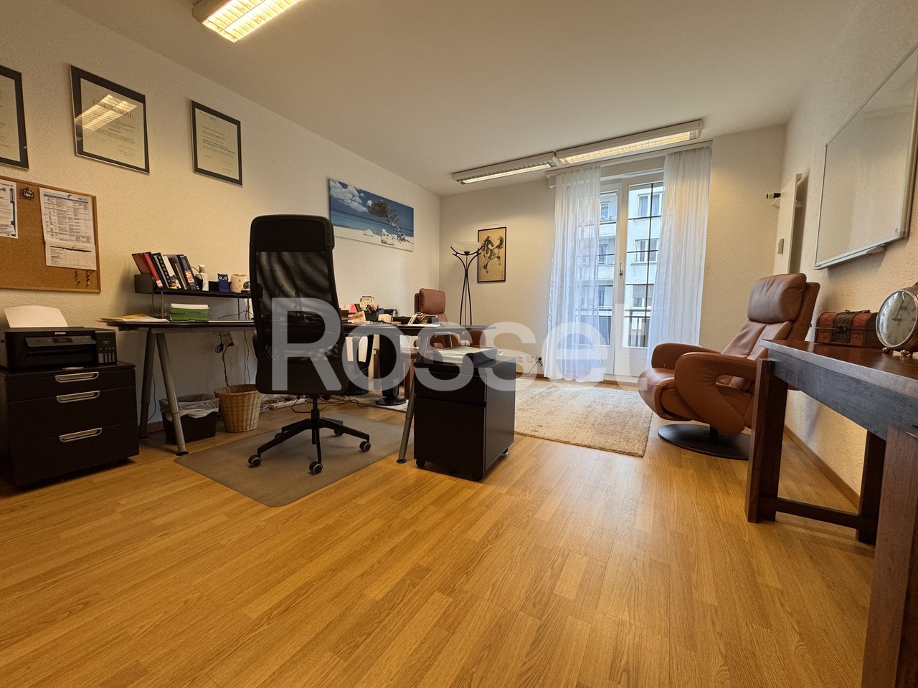
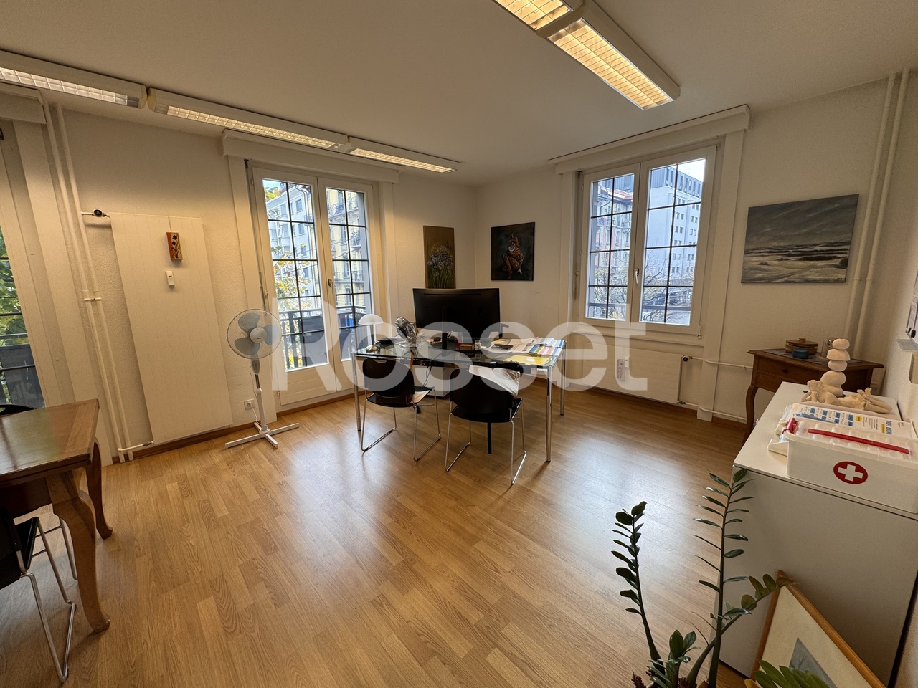
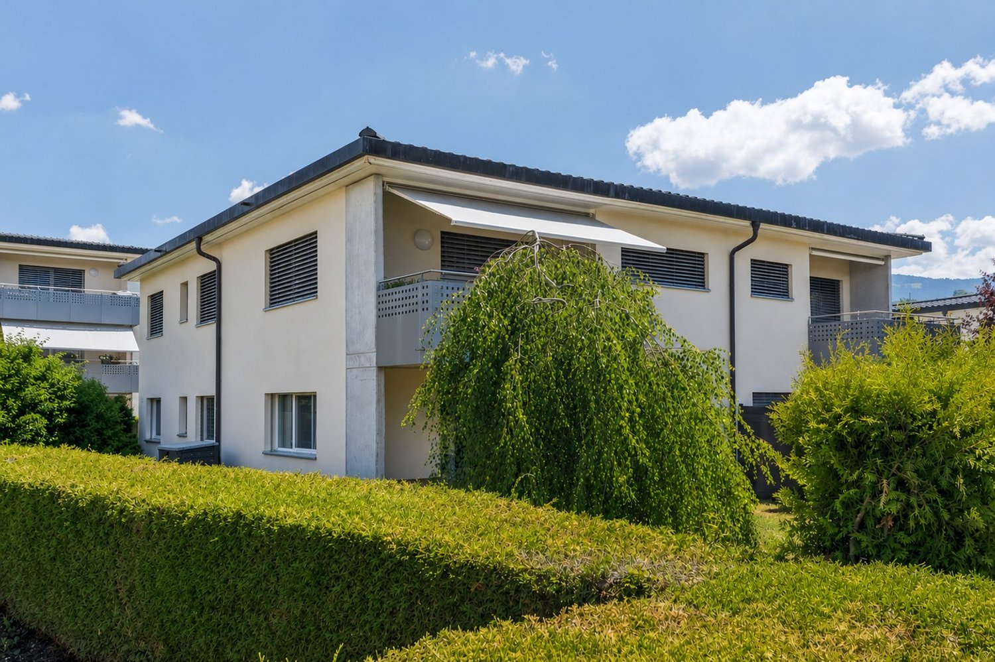
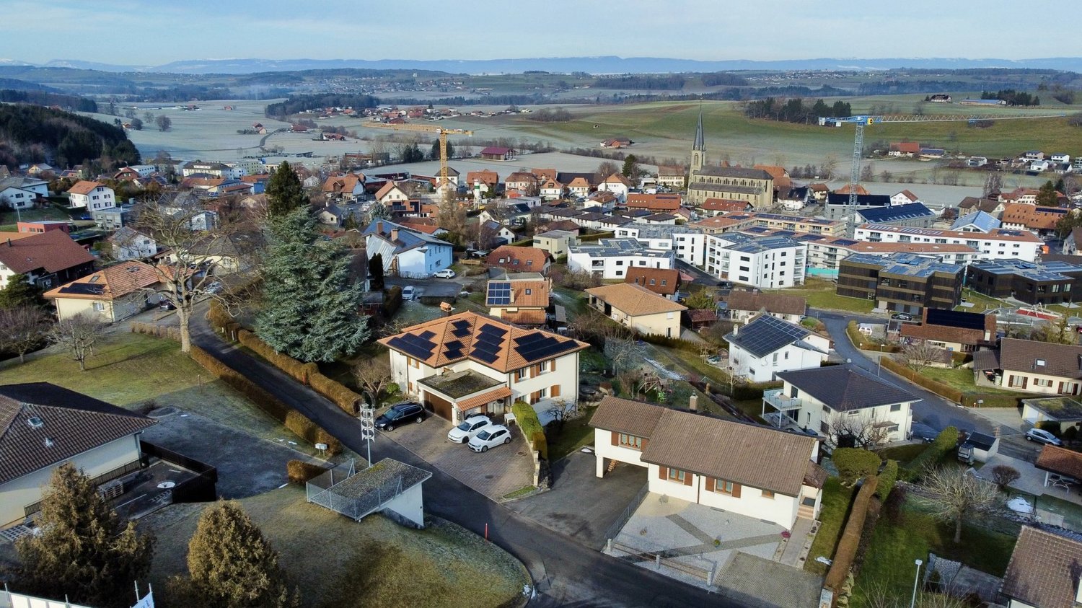
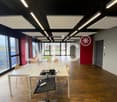
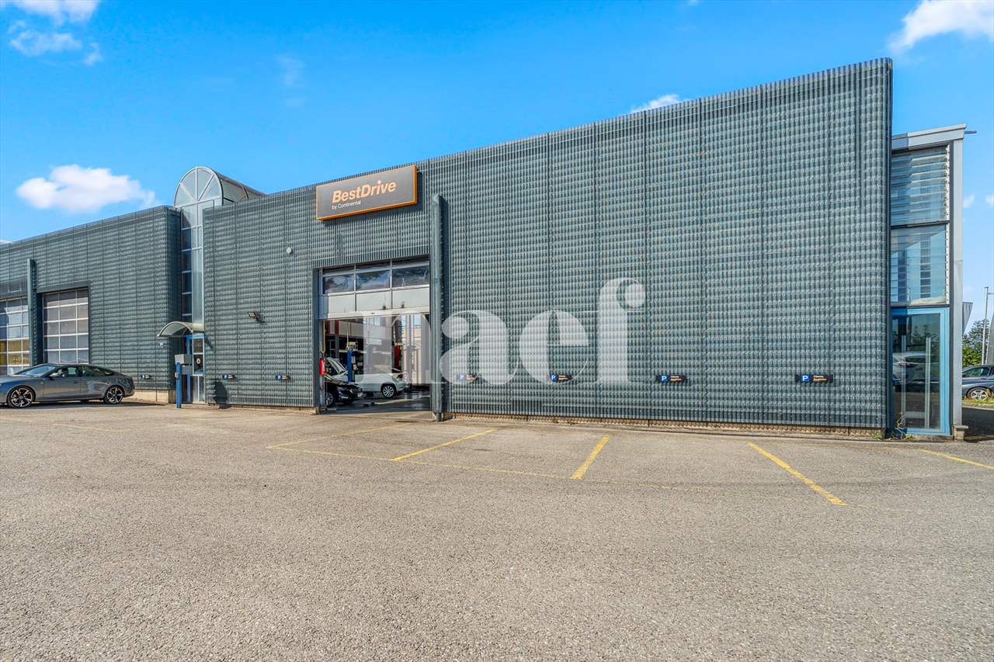
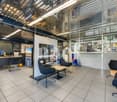
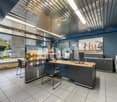
Matran - Commercial, Office, Storage room to buy

Try expanding your search criteria so we can show you similar properties. Currently, there are no matches.

We suggest you try to:

  • increase the radius
  • change filters, such as price

You can create a search alert with the current criteria and get notified when matching properties are available.

More objects in your automatically expanded search area
40 results - Radius: + 10km
Bastian Forster

Bastian Forster

1 / 13
Bastian Forster

Bastian Forster

  • Parking space
CHF 1,650,000.– Top
519m² floor space
Mariahilf 1, 3186 Düdingen

Attractive property with restaurant and large parking area

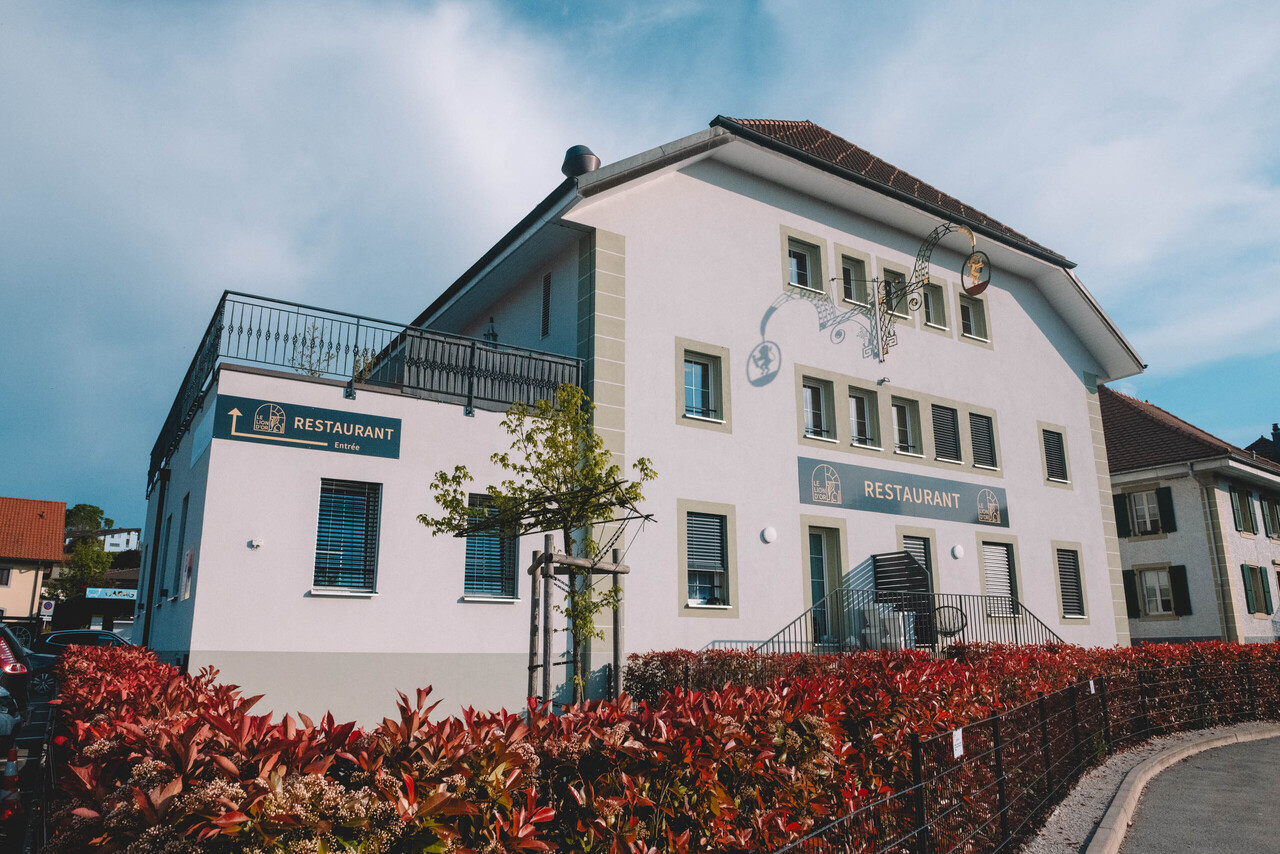
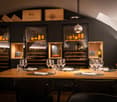
This traditional restaurant at Mariahilf 1 in Düdingen bears witness to history, craftsmanship, and consistency. The building, whose origins date back to 1720, was comprehensively renovated in the late 1990s and carefully maintained over the years. Today, the property presents itself in an overall intact condition, but offers room for refreshments to adapt it to contemporary needs and concepts.With a usable area of around 520 square meters, the house offers a wide range of usage possibilities. Currently, it is designed as a gastronomic business and has spacious rooms with cozy guest areas, a functional kitchen, and a vaulted cellar in the basement. High rooms, visible beams, and natural materials give the building character and a warm, inviting atmosphere.For investors, the property offers interesting perspectives: the generous structure allows for a possible conversion into apartments or combined residential and commercial spaces. Due to its location and size, the property is ideal for projects that want to combine historical substance with modern use.On the first floor, there is the main guest room with a bar area, while the attic above it houses a charming lounge with a gallery. This spatial division enables flexible use - whether for banquets, private parties, or changing event concepts. The high attic space with visible wooden construction gives the house a special identity and underlines its historical charm.On the ground and basement floors, you will find storage rooms, cooling cells, a technical room, as well as a characteristic vaulted cellar that is ideal for wine storage or tastings. Here, you will also find staff locker rooms and sanitary facilities, as well as a separate access to the outdoor area.The outdoor area of the property offers generous space and complements the building in a functional as well as atmospheric way. The south-facing garden with seating invites you to social moments outdoors and creates a pleasant extension of the gastronomic business. The property includes two outdoor parking spaces and a large parking area that provides numerous parking spaces and optimally complements the operation or future residential use. The area is not a building land and must be preserved in its current form.Request our detailed sales documentation for further interesting information.Haven't found the right thing yet? The IMMOSEEKER team is happy to assist you.

  • Parking space
Travel time
-
Jordanne Michel

Jordanne Michel

1 / 6
Jordanne Michel

Jordanne Michel

  • Parking space
CHF 2,300,000.–
Fribourg, 1728 Gibloux

A quality investment in the heart of Rossens

Ideally located in the center of the village of Rossens, in a quiet and pleasant environment, this residential building constitutes an excellent investment opportunity.Built in 2018 with quality materials and benefiting from particularly careful maintenance, it is proposed for sale in bulk and offers an immediate return thanks to complete rental occupancy.The building consists of four apartments, distributed as follows: • a 3.5-room apartment on the ground floor, • a 2.5-room apartment on the ground floor, • a 3.5-room apartment on the upper floor, • a 2.5-room apartment on the upper floor.The apartments located on the upper floor are charming, with their beautiful ceiling heights and mansard volumes, offering a particularly sought-after character.While the ground floor apartments benefit from a pleasant private garden.Each apartment has its own cellar and the common areas include a bicycle and stroller room.The building also benefits from 8 parking spaces, including 6 spaces in the underground garage and 2 outdoor spaces.In addition to the 2 parking spaces in the underground garage, 2 more spaces are available.All the apartments are currently rented, generating a gross rental income of CHF 84'372.- per year and a net rental income of CHF 80'652.-. The charges are perceived in the form of a flat rate, established on the basis of a precise calculation of the actual costs, guaranteeing simple and transparent management.The building is part of a condominium composed of three other small buildings sharing an underground garage. This organization allows to benefit from common infrastructures while keeping a human size and an excellent quality of management.As of 31.12.2025, the renovation fund of the building amounts to CHF 10'920.15, an amount included in the sale price. The underground garage in the condominium also has its own renovation fund, which represented CHF 2'092.- as of 31.12.2025.Recent, fully rented and not requiring any short-term investment, this building represents a rare opportunity for an investor looking for a long-term investment, generating immediate income within a dynamic commune of the canton of Fribourg.

  • Parking space
Nicolas DESCOT

Nicolas DESCOT

1 / 12
Nicolas DESCOT

Nicolas DESCOT

  • View
CHF 2,450,000.–
350m² floor space
1726 Farvagny

High-performance and sustainable rental property

OMNIA IMMOBILIER RIVIERA presents a high-yield property ideally located in the heart of the Farvagny-le-Grand commune. This property consists of three apartments, offering an attractive and sought-after distribution: - Two apartments with 4.5 rooms of approximately 110 m² habitable each - One apartment with 2.5 rooms of approximately 40 m² habitable All the apartments are currently rented, guaranteeing an immediate and secure return, making it a particularly interesting opportunity for any investor looking for a stable property. Additionally, the potential for return can be higher during the next tenant changes, offering an attractive optimization margin in the medium and long term. The building has benefited from numerous renovations, with particular attention paid to energy and technical aspects. Notable improvements include: - The entire peripheral insulation has been redone - Replacement of windows - Installation of a heat pump - Installation of photovoltaic panels These renovations ensure excellent energy performance, reduced costs, and a sustainable increase in the value of the property. Located in the canton of Fribourg, Farvagny-le-Grand is a pleasant and dynamic commune, offering a sought-after living environment. It has several nearby shops and services, while benefiting from a calm and green environment. The commune is currently experiencing strong expansion, which reinforces the attractiveness and long-term potential for valorization of this real estate property. For more information or to plan a visit on site, do not hesitate to contact: Nicolas DESCOT OMNIA IMMOBILIER RIVIERA nicolas.descot@omnia.ch 076 510 58 67

  • View
1 / 2
  • Balcony / Terrace
CHF 100,000.–
1700 Fribourg

EXCEPTIONAL RESTAURANT FOR SALE

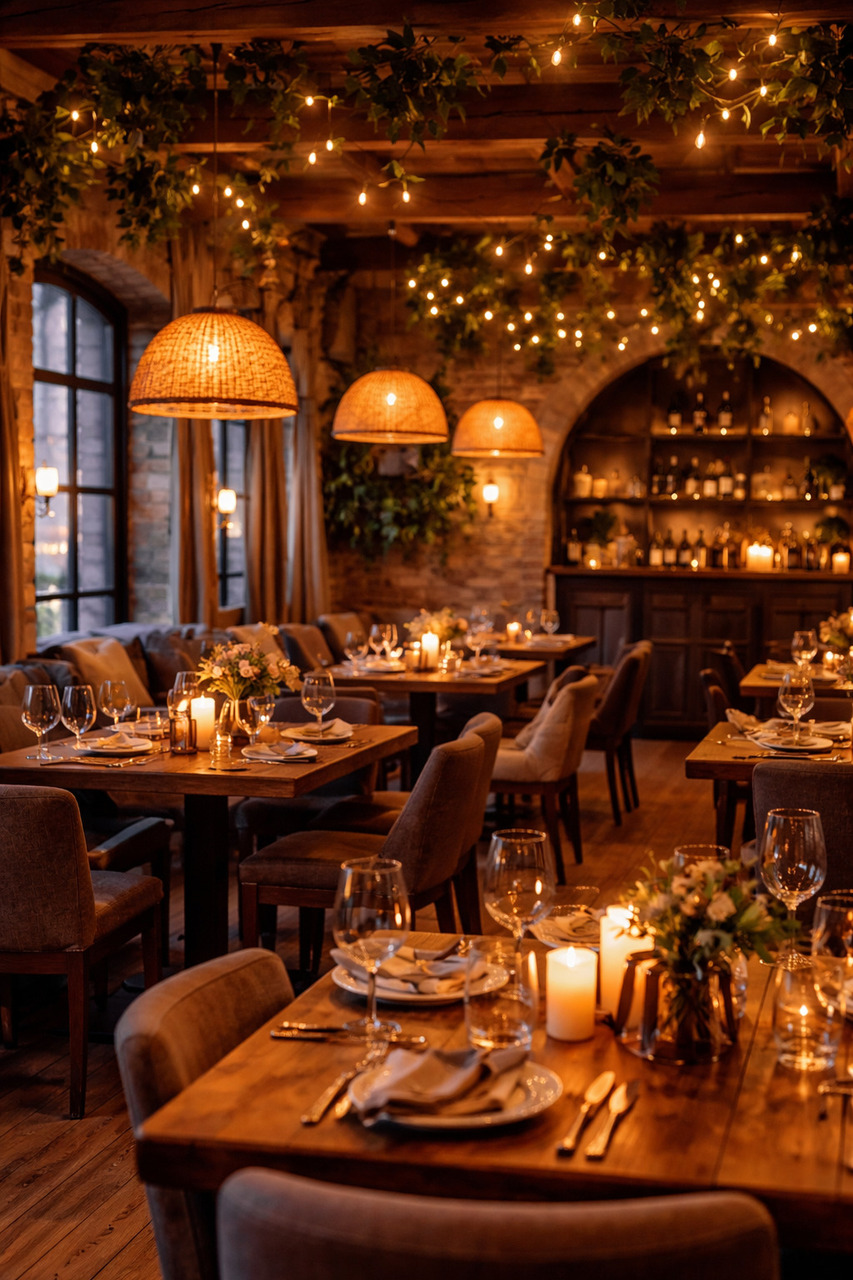
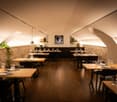
A landmark property in the heart of Freiburg's Old Town A unique location, an idyllic setting, exceptional potential!Alvyra Estates SA offers for sale a high-quality, landmark property in Freiburg's Old Town,providing a warm and refined atmosphere, ideal for developing a gastronomic or event activity.This exceptional property features four elegantly appointed rooms, allowing for different configurations and types of clientele: • 1 room with 20 seats • 1 room with 30 seats • 1 room with 40 seats • 1 large reception room with 80 seats • A beautiful terrace with 40 seats • Rent 5000.- per month A true asset: THE RECEPTION ROOMThe large reception room, regularly rented for banquets, private events, receptions, and gatherings, represents a true added value for the property and offers a complementary source of income that is particularly interesting.A rare comfort in the Old TownThe property also benefits from numerous parking spaces, an advantage that is particularly appreciated and rare in a historic and sought-after environment.CHARM, ELEGANCE, AND AUTHENTICITYThe decoration, carried out with taste and refinement, integrates perfectly into the landmark character of Freiburg's Old Town.The ensemble offers an elegant and convivial atmosphere, allowing customers to enjoy a truly exceptional setting.A rare property on the market, benefiting from a privileged location, a beautiful reception capacity, a terrace, a highly sought-after event room, and an exceptional environment.AN OPPORTUNITY NOT TO BE MISSED!Whether you are a restaurateur, investor, or event professional, this property offers remarkable potential and numerous development opportunities.Do not hesitate to contact us for more information or to organize a visit.Alvyra Estates SAinfo@alvyra.ch

  • Balcony / Terrace
1 / 26
CHF 890,000.–
430m² floor space
Route de Chésalles 62, 1723 Marly

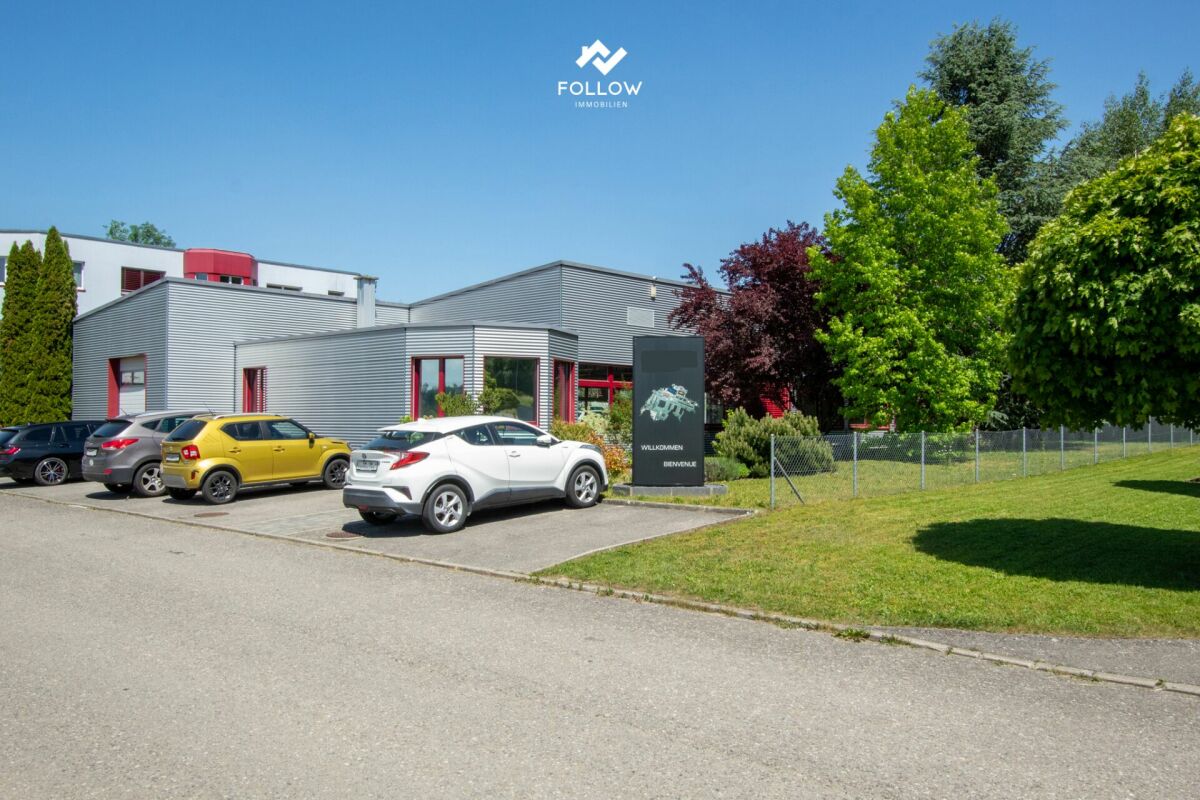
Moderne Gewerbehalle mit Büro und vielseitigem Nutzungspotenzial in Marly

An der Route de Chésalles 62 in Marly präsentiert sich diese vielseitige Gewerbeliegenschaft als idealer Standort für Unternehmen, die Funktionalität, Sichtbarkeit und eine strategische Lage miteinander verbinden möchten.Die Liegenschaft überzeugt mit einer durchdachten Kombination aus Produktionshalle, Lagerflächen, Büro- und Nebenräumen und bietet dadurch flexible Nutzungsmöglichkeiten für Gewerbe, Handwerk, Produktion, Logistik oder Dienstleistungsbetriebe. Die grosszügige Halle mit angenehmer Raumhöhe und natürlichem Tageslicht schafft optimale Arbeitsbedingungen, während der separate Büro- und Empfangsbereich einen professionellen Auftritt gegenüber Kunden und Geschäftspartnern ermöglicht.Auch technisch bietet das Objekt eine solide Grundlage für verschiedenste betriebliche Anforderungen. Die robuste Bauweise, die funktionale Flächenaufteilung sowie die gute Erschliessung machen diese Gewerbeliegenschaft zu einer interessanten Gelegenheit für Unternehmen, die einen langfristigen und gut erreichbaren Standort suchen.Die Lage innerhalb der Industriezone von Marly bietet eine ausgezeichnete Anbindung an die Region Freiburg sowie an die Autobahn A12 Richtung Bern und Lausanne. Einkaufsmöglichkeiten, Restaurants und Dienstleistungen befinden sich in unmittelbarer Nähe und sorgen für ein angenehmes Arbeitsumfeld für Mitarbeitende und Kundschaft.Ein Standort mit Potenzial für Unternehmen, die Raum für Entwicklung, effiziente Abläufe und einen professionellen Auftritt suchen.Die Gewerbeliegenschaft wird im selbstständigen und dauernden Baurecht verkauft und eröffnet Unternehmen die Möglichkeit, sich an einem strategisch gut gelegenen Standort in Marly langfristig zu etablieren.Haben wir Ihr Interesse geweckt?Für detaillierte Informationen, Fragen oder eine Besichtigung steht Ihnen Roy der Makler gerne zur Verfügung.Weitere Immobilien finden Sie auf www.follow.immo.Erfahren Sie mehr über Roy der Makler unter www.roydermakler.ch. Situé à la Route de Chésalles 62 à Marly, ce bien artisanal et industriel polyvalent se présente comme un emplacement idéal pour les entreprises souhaitant allier fonctionnalité, visibilité et situation stratégique.Le bâtiment séduit par une combinaison réfléchie entre halle de production, surfaces de stockage, bureaux et locaux annexes, offrant ainsi de nombreuses possibilités d'utilisation pour des activités artisanales, industrielles, logistiques ou de services. La généreuse halle, bénéficiant d'une belle hauteur sous plafond et d'une agréable lumière naturelle, crée des conditions de travail optimales, tandis que l'espace bureaux et réception séparé permet un accueil professionnel de la clientèle et des partenaires commerciaux.Sur le plan technique également, l'objet offre une base solide répondant à de multiples besoins professionnels. Sa construction robuste, la fonctionnalité de ses espaces ainsi que sa bonne accessibilité font de cette propriété une opportunité intéressante pour les entreprises recherchant un site durable et facilement accessible.La situation au sein de la zone industrielle de Marly garantit une excellente connexion à la région fribourgeoise ainsi qu'à l'autoroute A12 en direction de Berne et Lausanne. Commerces, restaurants et divers services se trouvent à proximité immédiate et contribuent à offrir un environnement de travail agréable pour les collaborateurs et la clientèle.Un emplacement offrant un réel potentiel pour des entreprises à la recherche d'espace, d'efficacité opérationnelle et d'une image professionnelle.Cette propriété artisanale et industrielle est vendue sous la forme d'un droit distinct et permanent (DDP), offrant aux entreprises l'opportunité de s'implanter durablement dans un emplacement stratégique à Marly.Avons-nous éveillé votre intérêt ?Pour toute information complémentaire, question ou organisation d'une visite, Follow Immobilien se tient volontiers à votre disposition.


Travel time
-
1 / 13
CHF 16,000,000.–
1 room
Chemin des Eaux-Vives 17, 1752 Villars-sur-Glâne

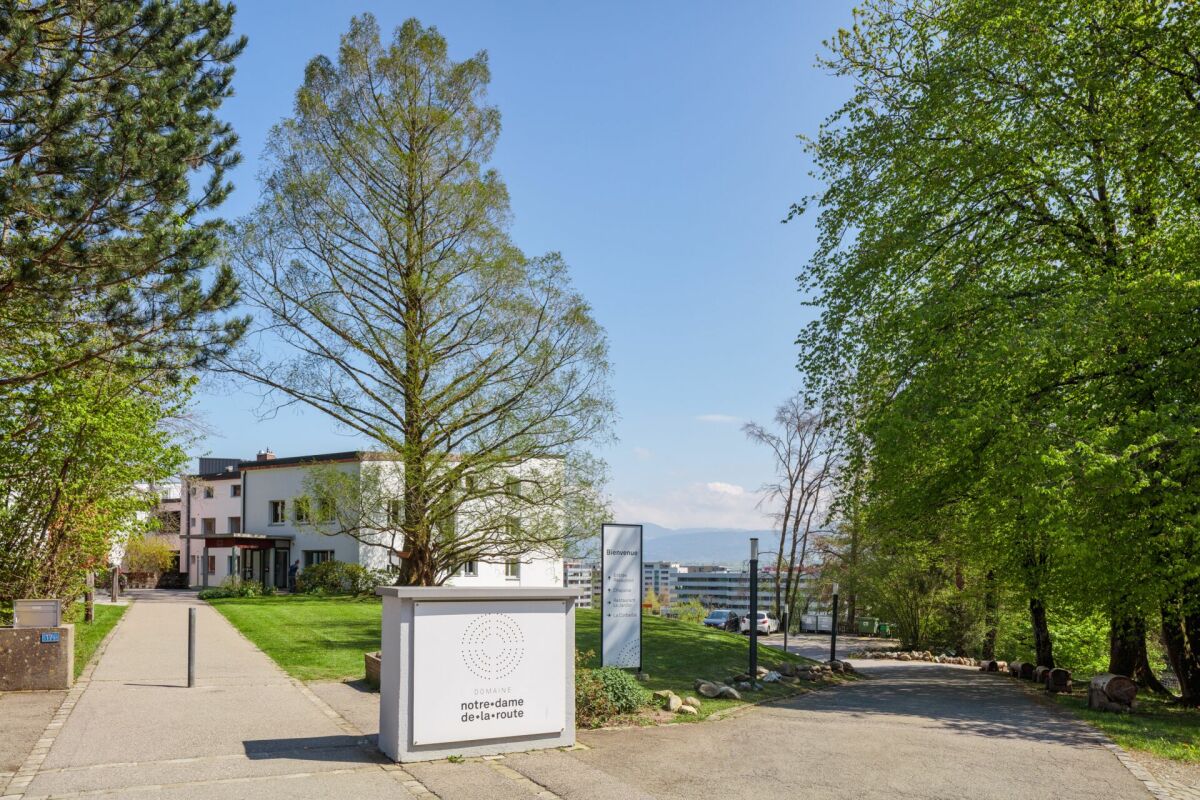
Domaine Notre-Dame de la Route

Domaine Notre-Dame de la Route A Jesuit heritageThe site of the Domaine de Notre-Dame de la Route is marked by a rich history. Formerly a spiritual retreat and training site held by the Jesuit Order, it has long been a space for reflection, knowledge, and transmission. This heritage gives the Domaine a unique identity, combining memory, culture, and symbolic value.Today, the buildings house the Centre d'Insertion Socioprofessionnelle (CIS), a structure dedicated to support, training, and reintegration of people seeking new professional perspectives. This use illustrates the Domaine's social and inclusive vocation, thus perpetuating the spirit of welcome, education, and transmission that marks its history.Discover the Domaine de Notre-Dame de la Route in Villars-sur-Glâne and its unique potential at the crossroads of history, heritage, and future. Property description The Domaine's plot spans 28'342 m², in a wooded and calm environment.It includes several main buildings :The central building, former retreat site, now equipped with :- a spacious restaurant,- a reception with offices,- rooms adapted for accommodation,- vast meeting and training rooms as well as living spaces.The annex buildings, including a chapel, as well as various complementary spaces that can accommodate collective activities.A wooded park surrounding the entire site, offering a green and peaceful setting.The real estate complex benefits from regular maintenance and constitutes a solid basis for any future project. General interest zone The plot is located in a general interest zone, which gives it a specific and valorizing regulatory framework. This designation ensures consistency with communal orientations and offers a solid foundation for any project conforming to public, institutional, or collective utility objectives.
Travel time
-
1 / 28
CHF 1,210,000.–
Rue Centrale 34, 1580 Avenches

IMMEUBLE LOCATIF AVEC SURFACE COMMERCIALE - WOHN- & GESCHAEFTSLIEGENSCHAFT

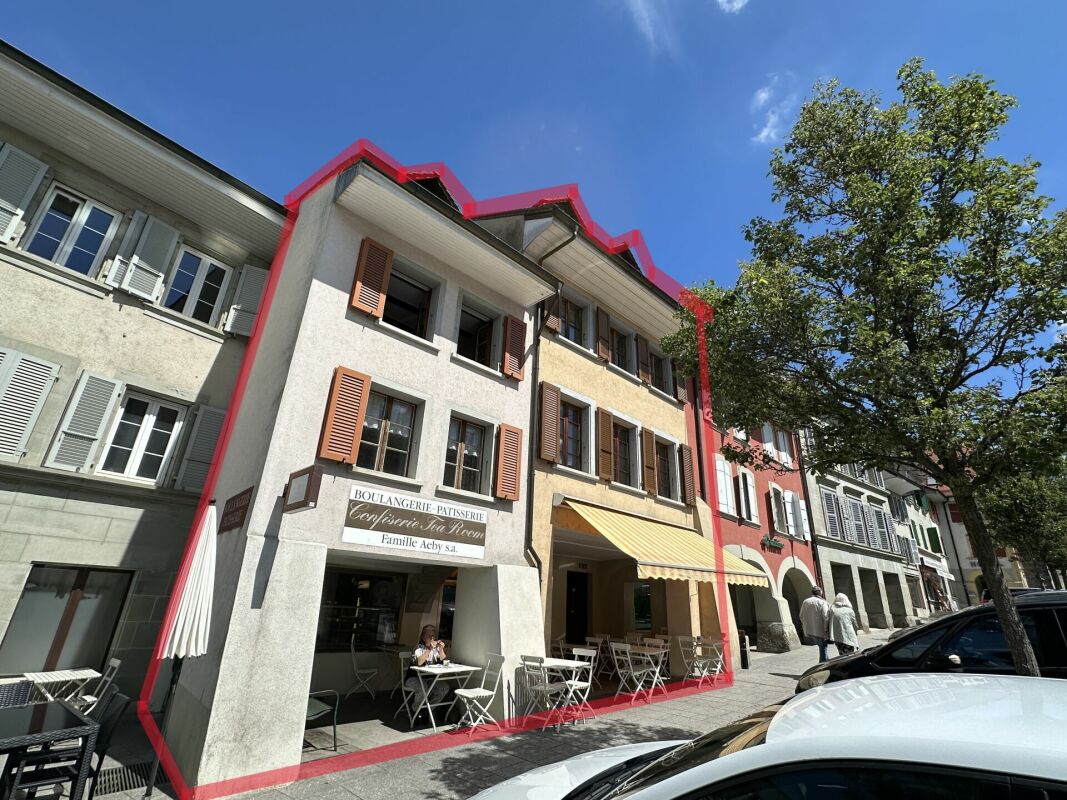
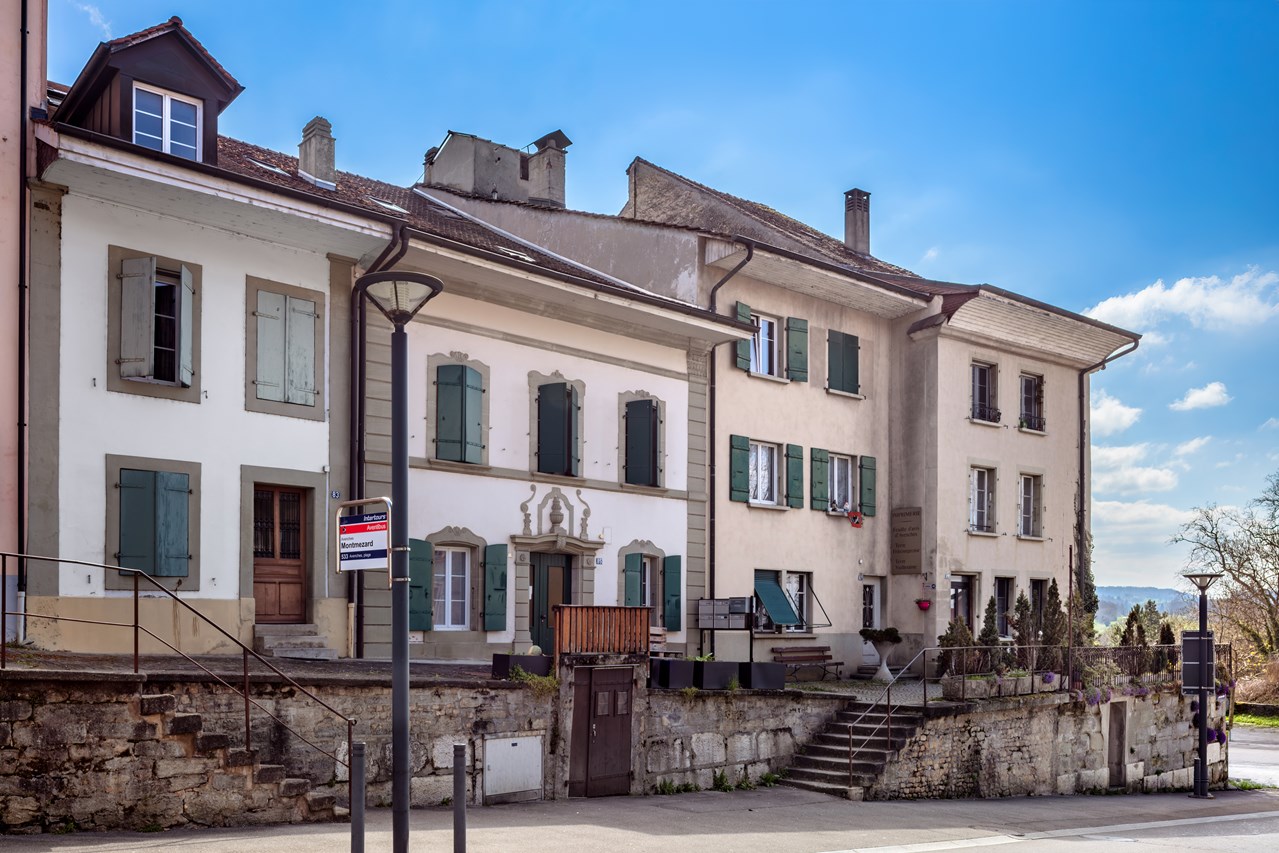
HABITATION & COMMERCE - WOHN- & GESCHAEFTSLIEGENSCHAFT A VENDRE IMMEUBLE D'HABITATION ET SURFACE COMMERCIALECe bien immobilier, situé au coeur de la petite ville historique d'Avenches, offre un accès facile aux commerces, crèches, garderie, écoles et transports publics. Ce bâtiment régulièrement entretenu vous propose la distribution suivante :Rue Centrale 34 & 38 - Sous-sol - surface ECA 88 m2WC-lavabo, cavesRue Centrale 34 & 38 - Rez-de-chaussée - surface ECA 287 m2Magasin, tea-room, laboratoire de la boulangerie, local de stockageRue Centrale 34 - 1er étage - surface ECA 51 m2Studio, buanderieRue Centrale 34 - 2ème étage & combles - surface ECA 102 m2Appartement de 2.5 pièces - louéRue Centrale 38 - 1 & 2 étage & combles - surface ECA 204 m2Appartement de 5.5 pièces - louéZU VERKAUFEN WOHN- & GESCHAEFTSLIEGENSCHAFTDiese Immobilie befindet sich im Herzen des historischen Städtchens Avenches und bietet einen einfachen Zugang zu Geschäften, Kinderkrippen, Kindergarten, Schulen und öffentlichen Verkehrsmitteln. Dieses regelmäßig gepflegte Gebäude bietet Ihnen folgende Aufteilung:Rue Centrale 34 & 38 - Untergeschoss - Fläche 88 m2 (KGV)WC-Lavabo, KellerRue Centrale 34 & 38 - Erdgeschoss - Fläche 287 m2 (KGV)Ladenlokal, Tea-Room, Labor der Bäckerei, LagerraumRue Centrale 34 - 1. Obergeschoss - Fläche 51 m2 (KGV)Studio, WaschkücheRue Centrale 34 - 2. Obergeschoss & Dachgeschoss - Fläche 102 m2 (KGV)2.5-Zimmer-Wohnung - vermietetRue Centrale 38 - 1. & 2. Obergeschoss & Dachgeschoss - Fläche 204 m2 (KGV)5.5-Zimmer-Wohnung - vermietet


Travel time
-