Montagne-de-Sonvilier - Commercial, Office, Storage room to buy

Try expanding your search criteria so we can show you similar properties. Currently, there are no matches.

We suggest you try to:

  • increase the radius
  • change filters, such as price

You can create a search alert with the current criteria and get notified when matching properties are available.

More objects in your automatically expanded search area
33 results - Radius: + 10km
Patrice Bayard

Patrice Bayard

1 / 13
Patrice Bayard

Patrice Bayard

  • Parking space
CHF 1,500,000.–
110m² floor space
CH, 2525 Le Landeron

Rare Opportunity: Small Rental Income Building

Location of Rue des Flamands 1, 2525 Le LanderonAddress: Rue des Flamands 1, 2525 Le Landeron, in the canton of Neuchâtel.Environment and contextQuiet residential area, located in the immediate vicinity of the historic center of Le Landeron, a village renowned for its medieval charm, picturesque streets, and proximity to Lake Biel.The Rue des Flamands is part of a residential sector that integrates both individual houses, rental buildings, and a few small shops.Ambiance: The neighborhood is peaceful, mainly composed of residences, ideally positioned between the village center and the surrounding natural and wooded areas.Typology and neighborhoodSeveral inhabitants are registered at this address, suggesting a small collective building or a house with several apartments.In the immediate vicinity, several other addresses on Rue des Flamands are managed by real estate companies or local property managers.Living environment and amenitiesLe Landeron offers numerous amenities: schools, shops, direct access to road and rail axes, marina, walking trails, sports facilities, etc.The commune is renowned for its quality of life, cultural vitality, and proximity to nature (Jura forest, Thielle canal, shores of Lake Biel).Urban planningThe Rue des Flamands is located in a medium-density residential area, characterized by the presence of individual villas, sometimes semi-detached, and rental buildings with 3 to 4 floors, in a setting where the landscape environment (gardens, orchards) is preserved.The urban planning regulations offer a certain variety of built volumes and promote conviviality, green spaces, and the development of high-quality outdoor spaces.In summary:The location of Rue des Flamands 1 in Le Landeron lends itself to a peaceful and appreciated neighborhood life, both close to the historic center and the train station shops.Rental income 57'120

  • Parking space
Rafael Rosa

Rafael Rosa

1 / 12
Rafael Rosa

Rafael Rosa

  • Parking space
  • Garage
  • View
CHF 990,000.–
12 rooms
La Chaux-de-Fonds, 2300 La Chaux-de-Fonds

RARE OPPORTUNITY: AWAKEN THE LEGEND OF MAISON MONSIEUR

There are places that leave a mark on memories, and Maison Monsieur is one of them. Located on an exceptional site on the banks of the Doubs, this former restaurant-hotel is more than just a simple property: it's a true "destination" waiting for its next chapter. The estate offers a rare structure allowing for the creation of a top-notch tourist and gastronomic hub: • The Main Building (435 m²): A spacious area designed to accommodate a character restaurant with a terrace on the ground floor, complemented on the upper floors by a magnificent potential for a few charming suites or high-end apartments. • The Independent Building (The Dormitory): A self-contained unit already offering 30 places, ideal for capturing the dynamic clientele of the Tour du Doubs, cycle tourists, and outdoor seminars. The project is based on the reactivation of this "giant" through a complete renovation meeting current standards: • Strategic Location: Direct access to the Doubs on a privileged plot, offering an absolute rarity in a protected area. • Security and Time Savings: To facilitate the realization of your vision, an existing architect's project can be acquired, offering a valuable head start on technical planning. This iconic site allows for differentiated flow management and resilient revenue mix (regional cuisine, charming hospitality, and group accommodation). It's a unique opportunity to combine regional gastronomy with high-end hospitality in a preserved natural setting.Exact address available after registration on neho.ch.YOU WISH TO VISIT? PLEASE REGISTER FIRST: https://neho.ch/b/2300-26-9

  • Parking space
  • Garage
  • View
Patrice Bayard

Patrice Bayard

1 / 12
Patrice Bayard

Patrice Bayard

CHF 1,995,000.–
800m² floor space
NE, 2300 La Chaux-de-Fonds

Mixed building - Net yield of 6 %, tenants in place

Located in the heart of La Chaux-de-Fonds, a city listed as a UNESCO World Heritage Site for its watchmaking urban planning, the Building benefits from a central and practical location. • Transportation :The La Chaux-de-Fonds CFF train station is just a few minutes' walk away, offering direct connections to Neuchâtel, Biel, and Lausanne. Bus stops are also located in the immediate vicinity, making it easy to get around the city and region. • Shops and services :Many shops, restaurants, banks, and administrative services are just a few steps away. The city center, with its shopping streets, cafes, and markets, is accessible in less than 5 minutes on foot. • Education and culture :Several schools (primary, secondary, and high schools) are easily accessible. The city also offers a rich cultural program with the International Watch Museum, the theater, and various cultural centers nearby. • Quality of life :The address combines the vitality of a city center with the proximity to green spaces and the surrounding mountains, allowing for quick access to outdoor activities (hiking, mountain biking, skiing).Mixed rental building with a 6 % yield, located in an attractive area with a 100 % occupancy rate.This building has 2 commercial spaces and 4 apartments (2 2-room apartments and 2 3-room apartments)It spans 6 levels with attic and basement. Possibility to develop the attic. District heating will be available in 2028 with the possibility of connection.Complete dossier available upon request.

1 / 6
  • Balcony / Terrace
  • Garage
CHF 940,000.–
13 rooms
2610 St-Imier

Mixed-Rental Building with 5.7% Yield

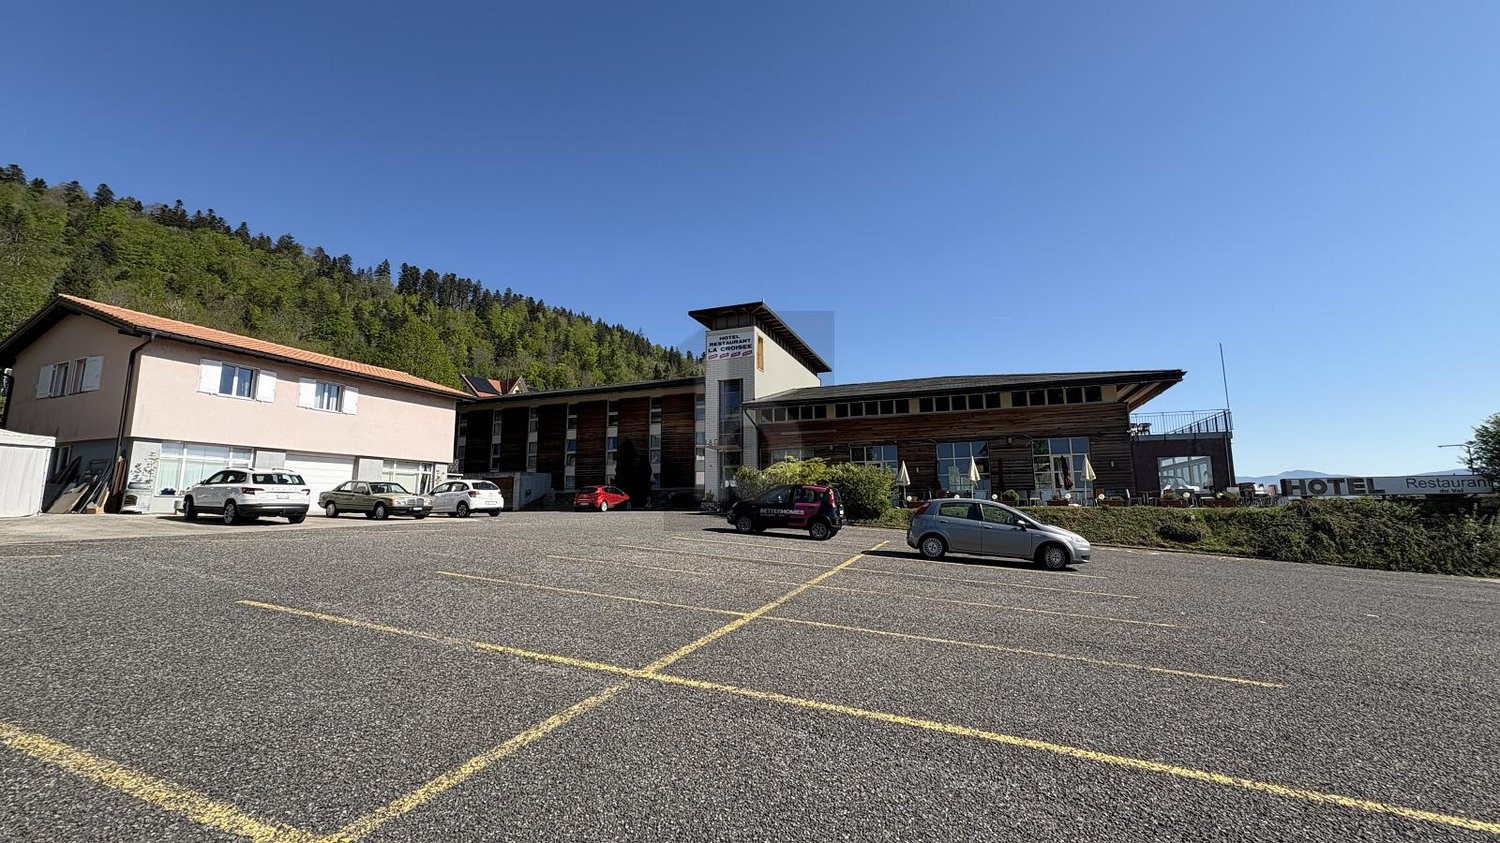
Are you dreaming of investing in a building that combines yield, housing, and commercial activity? This property in St-Imier could be the ideal opportunity. Located on a plot of 385 m², the partially renovated building includes two 4.5-room apartments, with the possibility of creating an additional studio. The ground floor accommodates a commercial space as well as a garage. Situated in a mixed-use zone, the property benefits from a versatile configuration and offers a yield of around 5.7%. The company can also be sold with the building. A rare opportunity to discover without delay.This offer from BETTERHOMES is characterized by the following advantages: - attractive yield of around 5.7 %- two 4.5-room apartments- possibility of creating an additional studio- commercial space on the ground floor- partially renovated building- plot of 385 m²- location in a mixed-use zone- residential and commercial use- company can also be sold with the building- garage included- etc., etc., etc. ...Interested? Contact us for a free visit!Not the right one? You will find over 1,900 other objects on: www.betterhomes.ch - The Swiss specialist for real estate transactions.Do you have a property to market?Take advantage of our expertise: https://www.betterhomes.ch/en/benefitDo you want to know the value of your property?Discover its value now with our free, non-binding, and immediate estimate!https://www.betterhomes.ch/en/knowledge/estimationMore detailsLocation: Saint-Imier is a Swiss municipality in the canton of Bern, located in the administrative district of Bernese Jura. Building condition: partially renovated Bathrooms: 3 (2x bathtub, 1x shower, 3x WC)Heating system: GasPublic transport: St-Imier station, 210m School: primary school, 450m / secondary school, 800m Shopping: Coop / Migros, 350m

  • Balcony / Terrace
  • Garage
1 / 15
CHF 940,000.–
800m² floor space
Rue Guillaume-Triponez 17, 2336 Les Bois

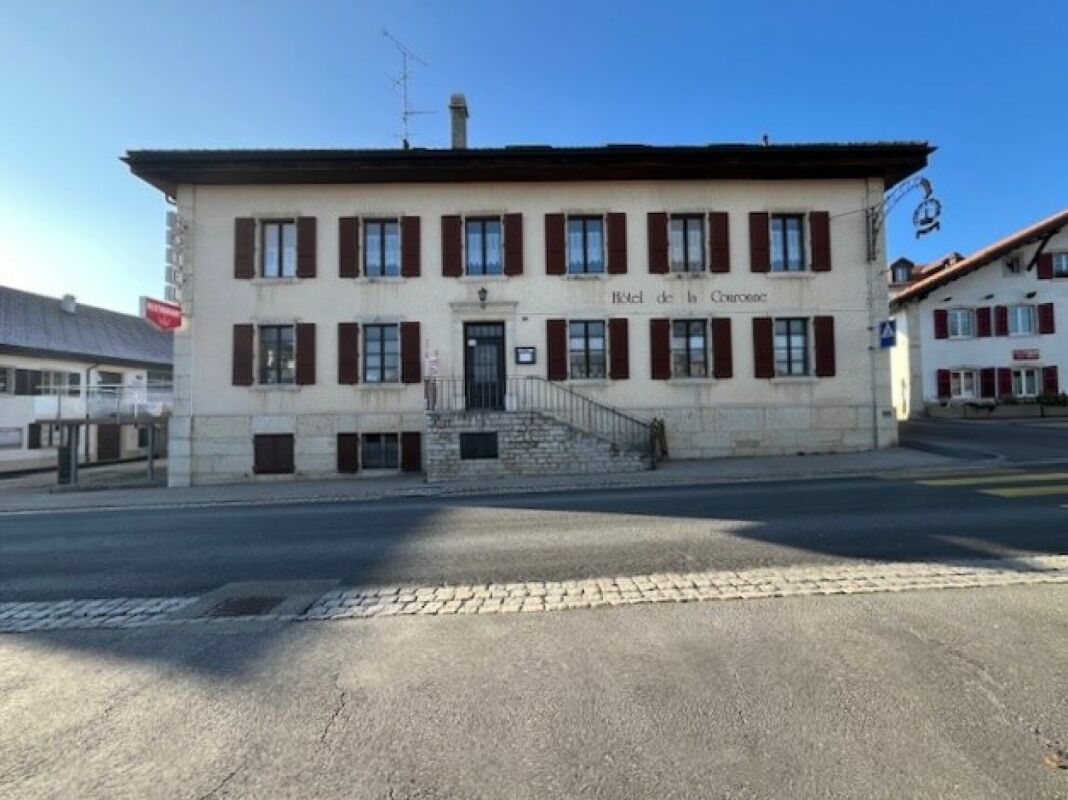
Restaurant / Hotel "La Couronne" in Les Bois JU

Historic restaurant / hotel "La Couronne" in Les Bois JU, in the village center The restaurant / hotel "La Couronne" (the crown), built in 1850 in the typical and charming Jura style, is located in the heart of the village of Les Bois and is an integral part of it.Currently, the restaurant / hotel is not in operation due to the owner's age. The restaurant has temporarily given way to a local brockenstube in the entrance to the thick walls of the guest room. The large economy is excellent as an exhibition location with its huge volume. However, this should not remain so, as the "Beiz" located in the middle of the village is a kind of landmark of Les Bois and would be very happy to have a new owner as an innkeeper.In the premises of the restaurant / hotel, surrounded by massive thick natural stone walls, a cozy, quiet, and noble atmosphere can be felt. This proud, striking, and charming house brings back memories of bygone times.The condition of our property is very good, and all switches could be turned back to "ON" tomorrow to resume hotel and restaurant operations. The business had a large customer base and would certainly be able to count on its regular customers when reopening.The spacious and professional restaurant on the first floor is directly connected to the modern restaurant kitchen, which was renovated in 1990. The restaurant has a maximum of 80 indoor seats, divided into 50 seats in the restaurant and 30 for conferences and banquets. The banquet hall with 30 seats can be divided into two smaller rooms with a folding door. An additional 30 seats are available on the outdoor terrace. The terrace was added a few years ago and also attracts summer guests, inviting them to enjoy their stay.The guest toilets are located on the ground floor and are easily accessible.Hotel: The hotel has 8 cozy and simply furnished rooms on the second floor. The atmosphere in these rooms is very special and takes you back in time. Each room is equipped with a small bathroom (shower/WC).On the third floor/attic, there are three more rooms that share a bathroom on the corridor.A spacious 3.5-room apartment of 91m2 with an open kitchen and a gallery is also located in the attic.In the basement, there are cellar rooms and two well-preserved vaulted cellars for wine storage. These wine cellars can be used and booked for exclusive events and refined dinners.The basement also houses the hotel's laundry room, as well as storage space and the technical room with the heating and boiler system.A large outdoor area at the back of the house offers guests and hotel residents plenty of space to park their cars.Our property was modernized in 2012. During the renovation, the property's charm was fully preserved, so the memory of the past times has remained.All in all, our property offers a lot of style and class in the best old quality. The gracious, proud house is very well maintained and offers many possibilities, including new and reuse.We are very pleased to present this wonderful house to you.

Travel time
-
1 / 13
CHF 4,100,000.–
Neuchâtel, 2300 La Chaux-de-Fonds

Industrial, artisanal and administrative building

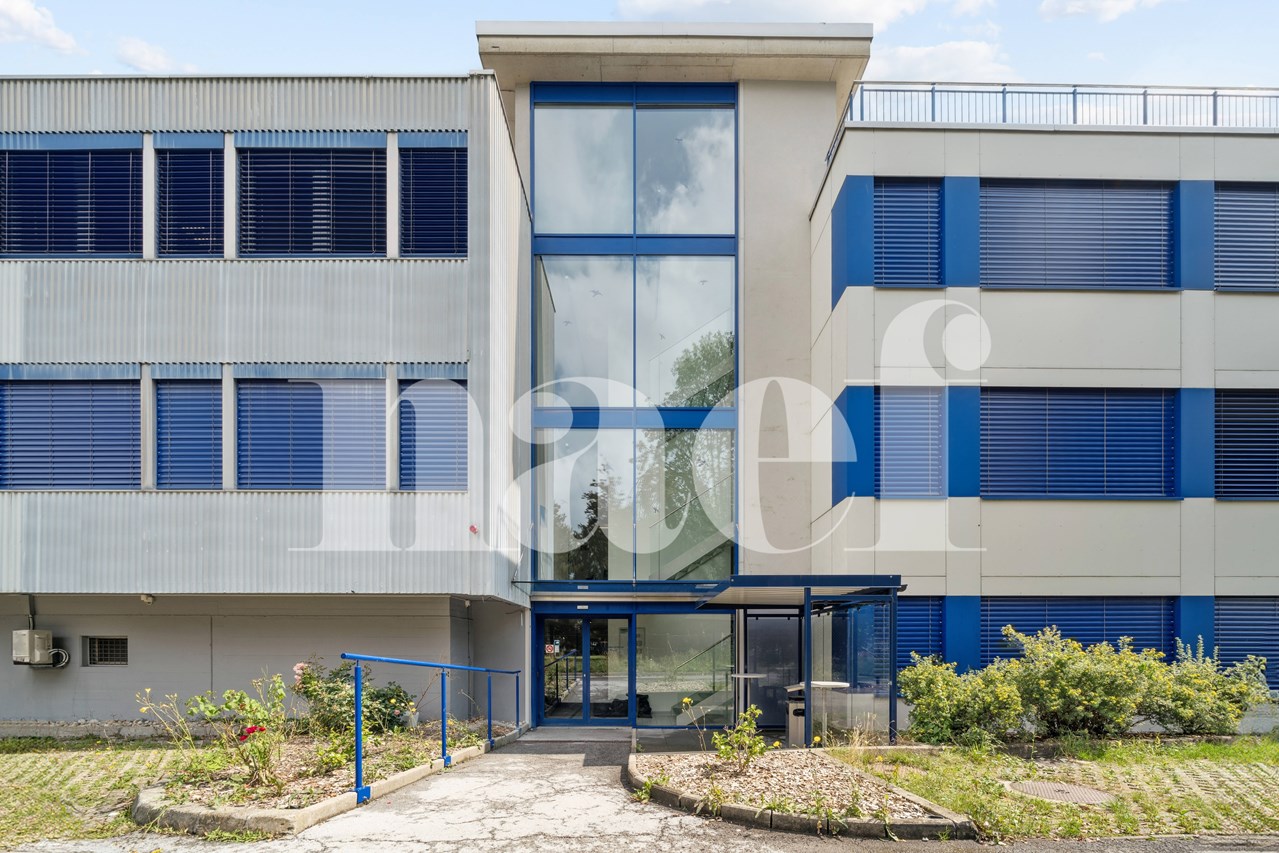
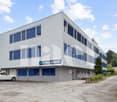
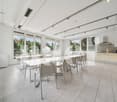
Located in the south of the city, in close proximity to the center and just a few minutes from the train station, this building enjoys a strategic location. Easily accessible by public transport, by car or via the park-and-ride facilities, it guarantees optimal mobility for your employees and visitors. The cities of Neuchâtel and Yverdon-les-Bains are connected in just twenty minutes, further enhancing the site's appeal. Situated in a quiet environment, composed of buildings and small workshops, it offers an ideal setting for administrative, logistical or light production activities, excluding any industrial nuisance.Built in the 1960s and expanded to the south in the 2000s, the building has always benefited from careful maintenance.With a usable area of 1,750 m², it combines modernity, comfort and flexibility. Spread over several levels with an elevator and offering two separate entrances, it features a goods reception area, storage spaces, a workshop and conference rooms and technical facilities on the ground floor. The upper floors accommodate bright offices, two conference rooms, two large production workshops, a laboratory and separate sanitary facilities. Finally, the top floor is distinguished by a convivial space with a cafeteria, perfect for relaxation and exchanges between colleagues.Do not hesitate to contact us for more information or to organize a visit.

1 / 12
CHF 1,430,000.–
Rue Alexis-Marie-Piaget 1, 2300 La Chaux-de-Fonds

FOR SALE VERY BEAUTIFUL MIXED BUILDING

FOR SALESUPERB MIXED RENTAL BUILDINGThis very beautiful mixed building has benefited from a significant renovation program in 2021, including the complete refurbishment of the facades and the roof. The latter has been fully insulated and all tiles replaced. All the sheet metal work has also been carried out in copper, in accordance with the rules of the art.The outdoor facilities located on the side of the restaurant have also been completely redesigned and enhanced. They offer the establishment a magnificent outdoor space, allowing customers to enjoy, during the beautiful season, a pleasant, convivial and airy setting.This rental building has, on the lower ground floor, a generous commercial space, currently occupied by a renowned public establishment, a restaurant benefiting from an excellent reputation, notably thanks to the know-how of the chef who officiates there. The restaurant consists of two rooms with complementary atmospheres: a main room, convivial and welcoming, and a second, more intimate and cozy room, particularly suited to business meals, private meetings or special occasions. During the beautiful season, the aforementioned outdoor space advantageously complements the dining areas.The entire furniture of the restaurant as well as the equipment of the professional kitchen belong to the current operator of the establishment.Below the building is a large parking area with 12 outdoor parking spaces, accessible from the Rue des Sorbiers.This significant parking capacity constitutes a real asset for the commercial operation and for the entire building. The building also includes, on the upper ground floor, two dwellings, namely a fitted studio and a spacious 6-room apartment. Access to the dwellings is from the Rue Alexis-Marie-Piaget.The two dwellings are in a very good general condition. Their configuration also offers a certain flexibility: a room could be reassigned to the studio, allowing the creation of a 2.5-room dwelling and a 5-room apartment.Always on the side of the Rue Alexis-Marie-Piaget, a garage equipped with a motorized sectional door completes the ensemble advantageously.Behind the garage is the heating room. The heat production is ensured by a De Dietrich brand gas boiler, type DTG 210-7, dating from 2012. The windows and French doors of the building are, for the most part, equipped with wooden frames and double glazing.The heating of the commercial space as well as the two dwellings is ensured by radiators equipped with thermostatic valves.A CECB report as well as a CECB Plus report were established in 2019, i.e. before the realization of the facade and roof renovation work carried out in 2021. The building is located in the perimeter inscribed on the UNESCO World Heritage list. The building is also listed in the architectural census with a value of 6. Thanks to the combination of its commercial space, two dwellings, garage and numerous parking spaces, this building presents a particularly interesting configuration for a real estate investment. The leases attached to the file generate attractive and diversified rental income, confirming the positioning of this property as a beautiful rental building benefiting from a balanced rental structure and lasting advantages.
Travel time
-
1 / 11
CHF 700,000.–
286m² floor space
Rue du Collège 96, 2300 La Chaux-de-Fonds

Ideally located artisanal and administrative space

Ideally located at la Rue du Collège 96 in La Chaux-de-Fonds, this professional object benefits from excellent visibility thanks to its strategic location and the high foot traffic situated north of the building. A perfect situation for an activity wishing to combine accessibility, visibility, and functionality.The property develops over two levels totaling approximately 286 m², offering an optimal organization between production space and administrative offices.Ground floor - approx. 156 m²A vast artisanal or industrial workshop allowing the operation of numerous professional activities. This floor also includes: • a office or conference room, • a separate WC, • a functional space easily adaptable to the needs of the activity. 1st floor - approx. 130 m²A bright administrative space composed of four separate offices, ideal for accommodating management, administration, or collaborative workspaces with two separate WCs.Outside, parking spaces in the immediate vicinity facilitate access for employees and customers.Located on a 558 m² plot in an industrial zone, this object offers a perfectly adapted setting for artisanal, technical, or industrial activities.This object constitutes an ideal opportunity for an artisan, an SME, or a company wishing to group production and administration on the same site, in an easily accessible and visible environment.
Travel time
-
1 / 9
CHF 3,800,000.–
Avenue Léopold-Robert 38, 2300 La Chaux-de-Fonds

Excellent investment in a new building 5% return 186'000 in rents

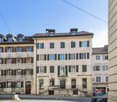
Discover this mixed-use building for residential and commercial purposes, ideally located in the heart of La Chaux-de-Fonds, on Avenue Léopold-Robert 38. Available immediately, this exceptional property offers a rare investment opportunity in a dynamic and well-served city.Annual income: 186'048.- CHF Net5%All rented out2 high-quality and stable commercial unitsBuilding completely renovatedCharacteristics of the property: • Living area: 805 m² spread over 2 floors • Land area: 469 m² • Volume: 4,461 m³ • Distinguishing facade: Multi-storey building with an elegant light yellow facade, windows with shutters and commercial units on the ground floor • High-quality floors: Several rooms with wooden floors, including a beautiful herringbone floor • Modern bathroom: Marble cladding, glass-enclosed shower and sink with mirror • Balcony: With concrete floor, black metal railing and black shutters • Bright rooms: Large windows provide beautiful natural light in all rooms • New kitchens Sunlight and tranquility: The property benefits from beautiful sunlight, especially in summer. The environment is quiet, both day and night.Location and accessibility: This building enjoys a privileged location in the center of La Chaux-de-Fonds, with all amenities within reach: • Transportation: Bus stop Conservatoire 2 minutes on foot, La Chaux-de-Fonds train station 6-7 minutes on foot, and the La Chaux-de-Fonds-Grenier stop 9 minutes away • Shops: A Lidl supermarket just 1 minute on foot • Health: The Central Pharmacy 2 minutes on foot • Education: Rue du Progrès school 5 minutes on foot Whether you are an investor or entrepreneur, this mixed-use building represents an ideal opportunity to develop a project that combines commercial activities and residential spaces in one of the most emblematic cities of the canton of Neuchâtel. To be seized without delay!

Travel time
-