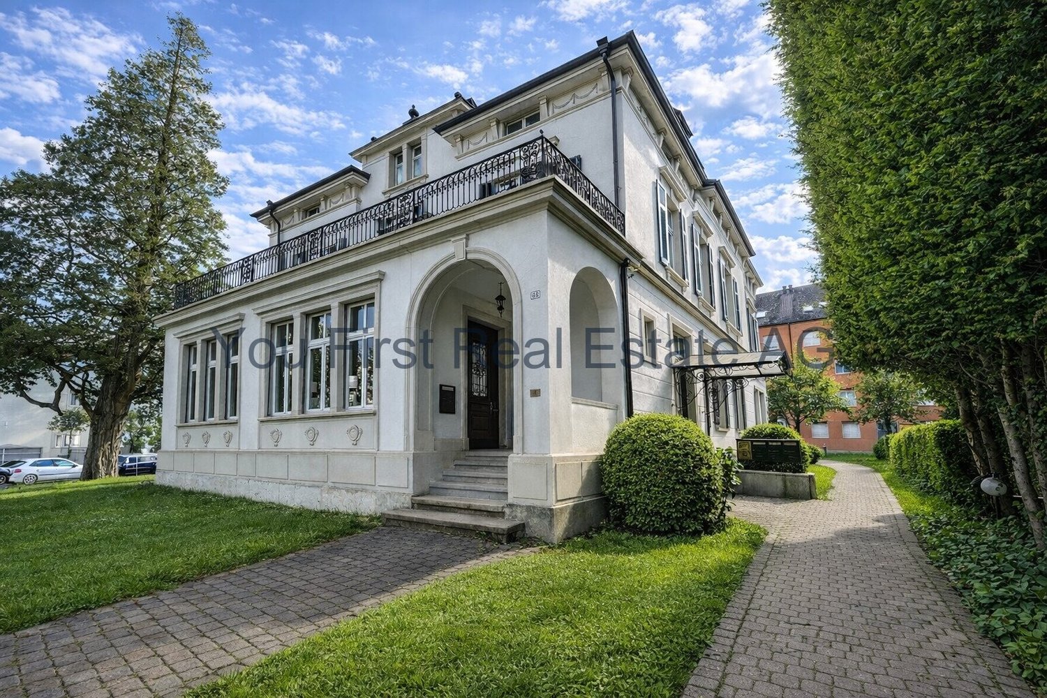
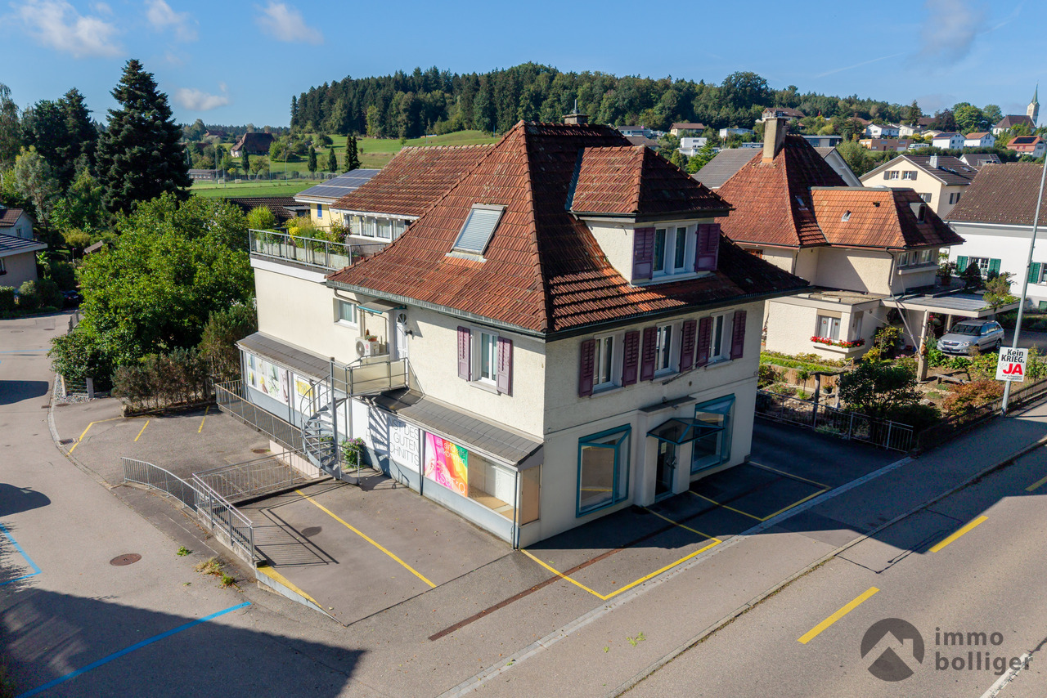
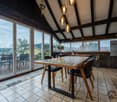
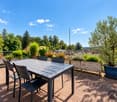
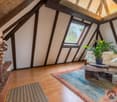
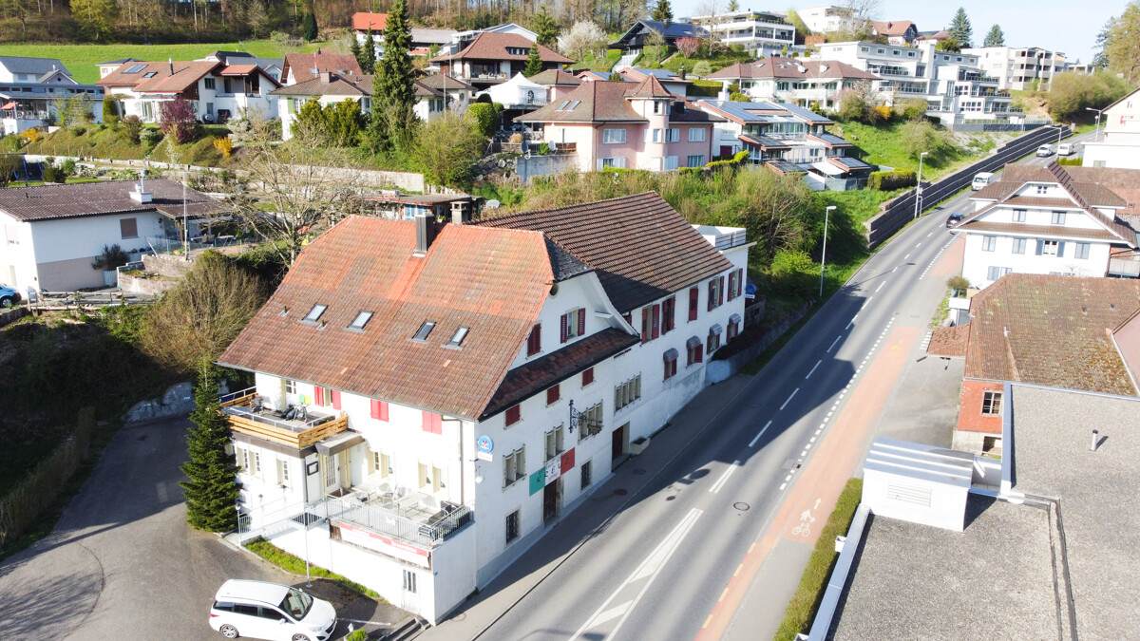
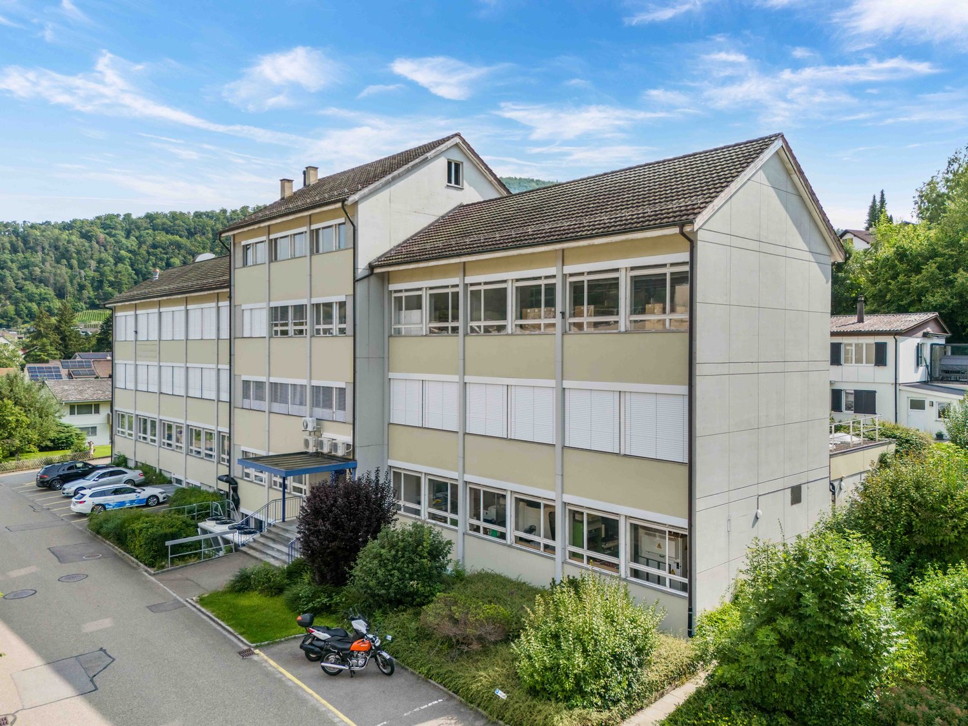
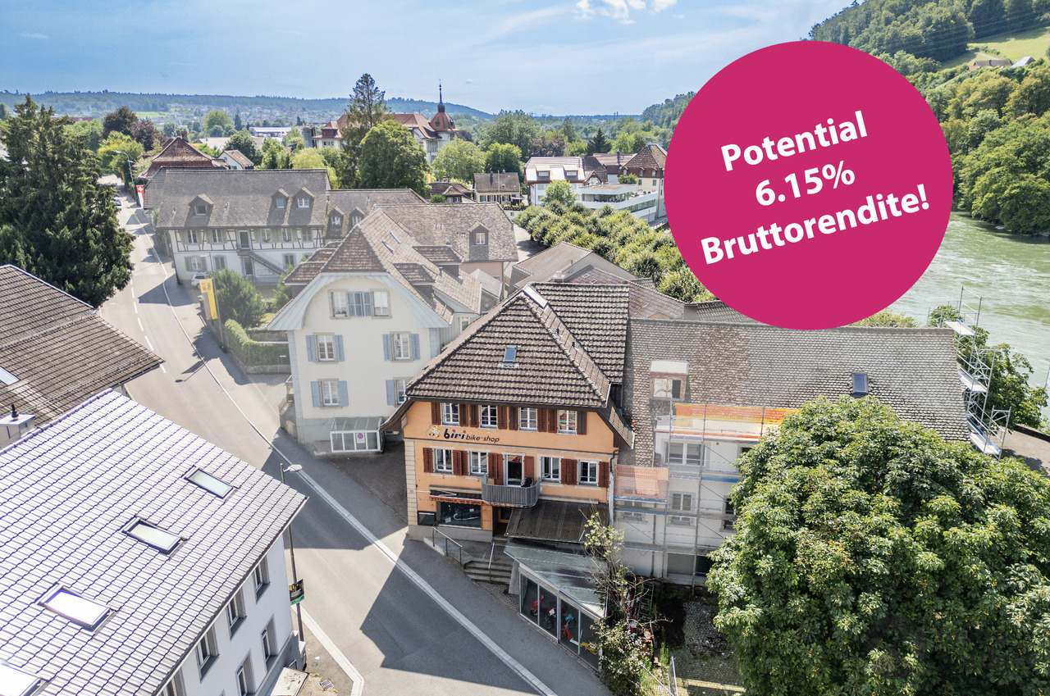
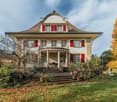
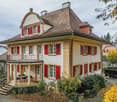
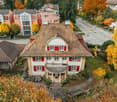
Niederbuchsiten - Commercial, Office, Storage room to buy

Try expanding your search criteria so we can show you similar properties. Currently, there are no matches.

We suggest you try to:

  • increase the radius
  • change filters, such as price

You can create a search alert with the current criteria and get notified when matching properties are available.

More objects in your automatically expanded search area
34 results - Radius: + 10km
1 / 13
CHF 2,099,000.–
4.5 rooms
Alp 391, 4625 Oberbuchsiten

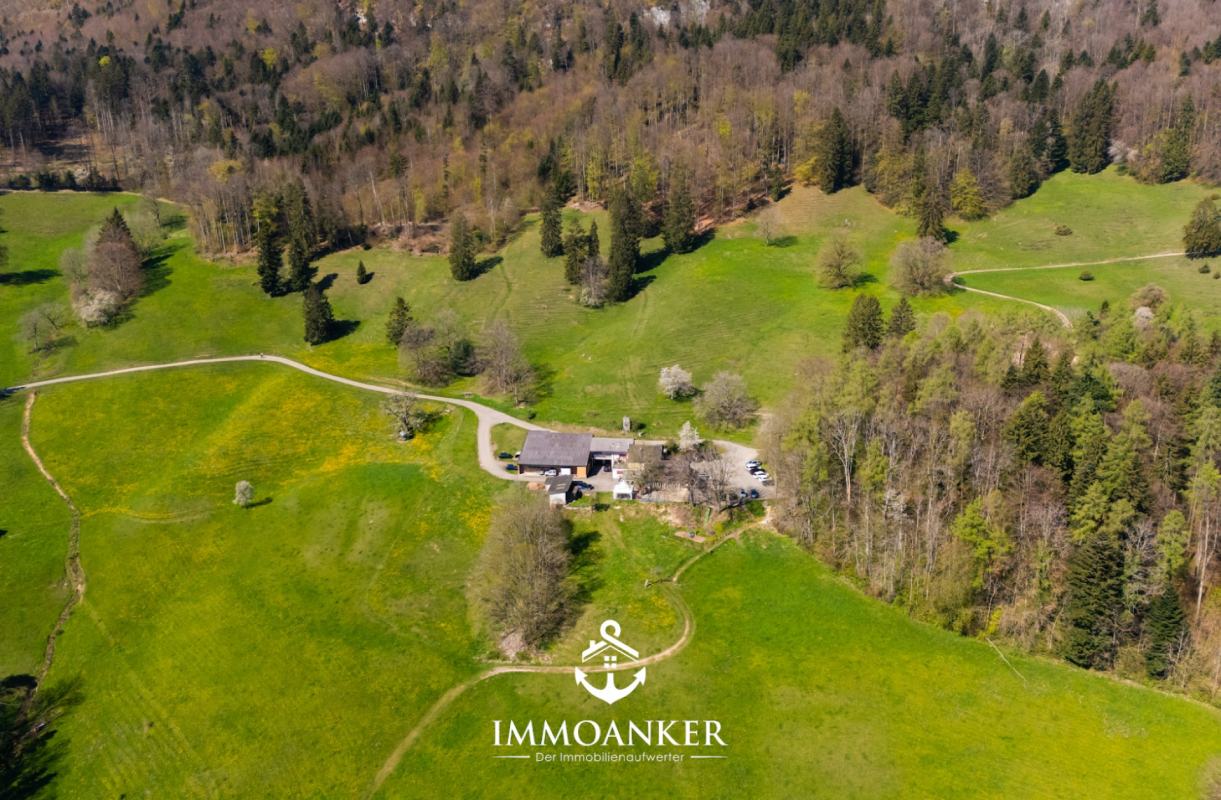
Successful restaurant with 4.5 room apartment and plenty of surroundings on the south slope

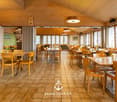
The property in question skillfully combines a fully equipped restaurant and a spacious 4.5 room apartment, surrounded by extensive green spaces and forest. This offer is perfect for restaurateurs who want to work and live in the idyllic tranquility of nature.When entering the "Zur Alp" restaurant, which has been family-owned since 1915 and spans four generations, you can immediately feel the historic charm of the place. With 100 indoor and 140 outdoor seats, the restaurant offers enough space for guests who come all year round - whether in spring, summer, autumn or winter. The outdoor area (partly covered) is particularly popular and makes the restaurant a secret tip for locals and wandering visitors.In addition, a fully equipped 4.5 room apartment with 130 m² of living space and a 15 m² large balcony awaits you, inviting you to relax. The living rooms are equipped with parquet and laminate floors, creating a cozy and inviting atmosphere.A special feature of this property is the extensive land area, which is located in a quiet south-facing location with breathtaking views. The property includes two garage spaces and around 40 outdoor parking spaces. An existing children's playground and a small barn round off this offer.The property is for sale due to the age of the owners, and interested buyers can obtain the annual accounts, including the balance sheet and income statement, upon request.In addition, the restaurant is equipped with all necessary inventory, ensuring a smooth business operation. Renovations and updates, such as the replacement of windows in 1988 and the kitchen extension in 1992, demonstrate the ongoing care and modernization of the property.The combination of lively business and private living space, surrounded by an untouched landscape, makes this property a rare find that offers both quality of life and professional opportunities. Here, work and private life come together in a way that is both inspiring and practical. Ideal for those looking for a lifestyle that combines the beauty and tranquility of nature with professional independence.Interested?Then sign up for a non-binding viewing.Mr. Sascha Marc Anker, Tel. 044 578 48 30, will be happy to arrange a meeting with you for an on-site viewing.Do not hesitate to contact us with any additional questions.We can also provide you with competent financial advice for your dream home and offer you favorable financing options.The Immoanker team looks forward to it

Travel time
-
1 / 20
CHF 2,994,000.–
13 rooms
Murgstrasse 1, 4923 Wynau

The Lion in Wynau - a traditional inn with a restaurant, guest rooms and potential for development

Gasthof zum Löwen in Wynau, situated in a sunny location with potential The well-maintained Gasthof zum Löwen in Wynau combines residential living and dining in a traditional investment property with versatile usage options. Built in 1788 and renovated in 2016, this inn with a restaurant is situated in a highly visible location and features spacious interiors, 13 guest rooms, 3 residential units, and attractive outdoor areas. Whether as a classic inn, restaurant, hotel with guest rooms, or as an investment with development potential?this property offers a rare combination of history, visibility, and returns. Property Highlights • Usage Concept: The property combines residential living, dining, and investment opportunities into a versatile, all-in-one offering. • Space: With approximately 830 m² of net living space and around 1,300 m² of gross floor area, there is ample room for a variety of concepts. • Lot: The spacious 2,404 m² lot provides valuable outdoor space and additional potential for future use. • Outdoor Areas: Balconies, terraces, and a garden terrace offer attractive gathering spaces for guests and residents. • Access and Parking: 50 parking spaces and a double garage ensure high convenience and are ideal for events, tour groups, and through traffic. • Condition: The property is in well-maintained condition and was renovated in 2016. • Construction: The solid construction with sandstone walls underscores the property's traditional character and high-quality structure. • Yield potential: With an actual rental income of CHF 132,000 and a projected rental income of CHF 245,400, the property offers attractive prospects for investors. Property DescriptionGasthof zum Löwen features a well-established dining area with a restaurant, a traditional dining room, a banquet hall, meeting rooms, and spaces for seminars, meetings, banquets, and social events. The property is complemented by beautiful guest rooms, hotel accommodations, bar and cellar facilities, as well as three residential units, including a 3.5-bedroom apartment and two 2-bedroom apartments. The combination of traditional charm, well-maintained finishes, and flexible floor plan makes this property particularly attractive to buyers looking to purchase a restaurant with residential space or a versatile investment property in Wynau. Events such as weddings, corporate functions, cocktail receptions, social gatherings, or musical events can also be perfectly hosted here.Location and SurroundingsThe property is located on Murgenstrasse in Wynau, in the canton of Bern, directly on the main Bern-Zurich corridor and immediately adjacent to the cantonal border with Aargau. This high-traffic location offers excellent visibility and makes the site particularly appealing for restaurants, lodging, and commercial uses. Wynau benefits from a convenient location in an economically well-connected region. Thanks to its sunny location and excellent access, the property is suitable for both ongoing operations and as a long-term investment.Interested?Contact us for more information or schedule a viewing appointment right away.Find more attractive properties in Switzerland at: www.coming-home.ch
Travel time
-
1 / 13
CHF 1,890,000.–
125m² floor space
Aeschweg 24, 4617 Gunzgen

Sustainable living & versatile use - spacious single-family house with 2'000 m² plot

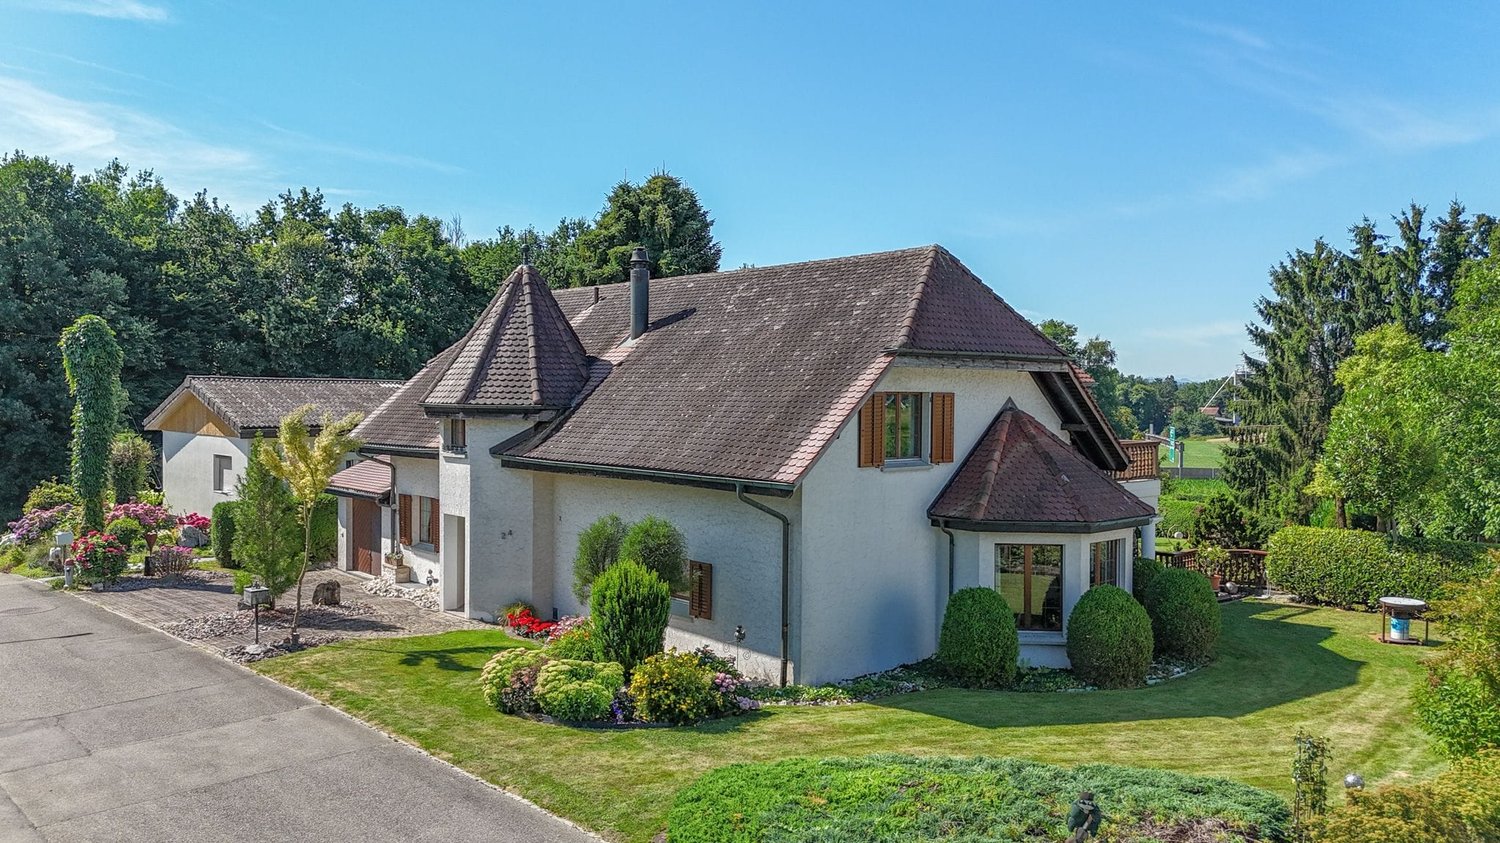
This spacious single-family house in a quiet location in Gunzgen offers plenty of space, privacy, and versatile usage possibilities. With approximately 260 m² of living space, a 2'000 m² large plot, and several garages, the property is ideal for multi-generational living, living with rental income, or a residential and commercial building. Particularly noteworthy is the solid construction with double-shell masonry. In combination with the modern heat pump, this provides a pleasant and balanced living comfort - both in summer and winter. The solid masonry provides natural protection against heat, especially on hot summer days, and contributes to a pleasant room climate. The well-thought-out room layout allows for two separate living units with plenty of light, spacious rooms, and attractive outdoor areas. The extensive garden offers numerous possibilities for leisure, animals, or individual design. All highlights of the living unit at a glance: - Solid double-shell masonry for a balanced room climate- Modern heat pump for contemporary and energy-efficient living comfort- Spacious 260 m² net living area distributed over 7.5 rooms and practical secondary rooms- Bright, inviting entrance area with space for wardrobe and seating- Spacious kitchen with seating area and réduit with direct access to the garage- Open, airy living and dining area with chimney and rustic spiral staircase- Spacious and covered terrace with a view- On the ground floor, there is a room and a bathroom with shower, toilet, and sink- On the upper floor, there are two large rooms - both with their own bathroom en suite- Spacious gallery area with access to the balcony- Basement rooms with plenty of space for storage- Wine cellar for storing fine wines- Energy-efficient construction with double-shell masonry and modern heat pump for sustainable living comfort Commercial unit: - Commercial area on the lower floor with 125 m² of usable space- Separate access for customers and employees- Spacious office with additional showroom, storage room, and day toilet Outdoor area and parking: - Single garage, double garage, spacious camper/small truck garage (with extra ceiling height) and several outdoor parking spaces- Spacious surroundings with garden house and plenty of space for leisure activities- Central location with a view of the Jura mountain range A solid Swiss quality house with plenty of space, versatile usage possibilities, and a special focus on living comfort and room climate. Arrange your personal viewing appointment today - we look forward to seeing you!

Travel time
-
1 / 13
Price on request
Bielstrasse 1, 4537 Wiedlisbach

Characterful property with great development and utilization potential

The property in the heart of Wiedlisbach is a characterful residential and commercial building in the historic old town and part of the old town zone. It combines existing gastronomy and residential use and offers a versatile range of current and future usage possibilities. The central location within the historic town center and the striking building structure give the property a special charm and make it an attractive opportunity for investors, developers, or owner-occupiers.With a building volume of around 2,876 m³, the property convinces with its generosity and opens up different development perspectives. The existing structure allows for both the continuation of the previous use and a gradual transformation into residential, commercial, or mixed-use units. Thanks to the flexible room layout, various usage concepts can be realized and individually adapted to the needs of future owners or tenants.The redevelopment and development potential is particularly noteworthy. The existing spaces are ideal for apartments, studios, practice or office uses. As part of a well-thought-out overall concept, there is also the possibility of creating individual units and making them independently usable or saleable in condominium ownership. This gives the property interesting perspectives for sustainable value enhancement and long-term development.In the 2nd basement, which is easily accessible by elevator, there are various cellar and storage areas, including a cozy vaulted cellar (wine cellar). These secondary areas offer additional utility value and open up further potential in connection with a future condominium ownership solution or supplementary usage concepts.Current living areaThe property currently comprises several residential units with further development potential:- 4-room landlord's apartment on the 1st floor with balcony and bathroom (kitchen option available)- 3.5-room apartment on the 2nd floor (approx. 65 m²) with open kitchen, fireplace, and balcony with Alpine view- Three rooms on the intermediate floor with balcony and wet cell on the corridor, suitable for expansion or creation of an additional residential unitThe existing living areas form a solid basis for further development of the residential offer and provide space for individual expansion and usage ideas.Environment / ParkingThe property includes a spacious garden with raised beds and a pond, which is an attractive addition to the residential and commercial areas. The outdoor facility creates additional living space and offers a variety of usage possibilities. For residents, visitors, or customers, there are also 15 outdoor parking spaces and three garage parking spaces available – a valuable advantage in this central location.Heritage conservation of the canton of BernThe property is registered in the "Archaeological Protection Area" in the catalog of heritage conservation of the canton of Bern and is located in the old town zone.Such an impressive opportunity for visionary buyers at a prime location should not be missed; contact us for an appointment and viewing.

Travel time
-
Korhan Ak

Korhan Ak

1 / 11
Korhan Ak

Korhan Ak

CHF 1,800,000.–
Dorfstrasse 2, 6264 Pfaffnau

Residential and commercial building with versatile usage potential and 6.3% yield

In a highly visible location in Pfaffnau, this charming residential and commercial building presents itself as a versatile investment opportunity with attractive development potential. The property combines living, gastronomy, and commerce under one roof, offering numerous usage possibilities for investors, restaurateurs, or entrepreneurs. The building, constructed in 1923, includes a restaurant with approximately 70 seats, a terrace with an additional 30 seats, and a pub with 70 more seats. The offer is complemented by several residential units of varying sizes, allowing for an interesting combination of residential and commercial use. The apartments are distributed across various floors and include several 2- to 3.5-room apartments. This makes the property suitable as a rental object as well as for mixed self-use concepts. The spacious gastronomy areas with a restaurant, pub, and terrace are particularly attractive, already featuring extensive infrastructure. According to the building insurance, high-quality kitchen equipment, refrigeration systems, ventilation systems, and buffet systems have been integrated. Another significant advantage is the total of 16 outdoor parking spaces, providing ideal parking opportunities for both residents and restaurant and commercial customers. On page 10 of the sales documentation, you will find the tenant mirror. Except for the restaurant, all listed areas are currently rented out under the conditions specified there. The income of CHF 126,000 is understood as gross rent or lump-sum rent. The stated gross yield of 6.3% was calculated by considering 90% of the rental income as net rent. The yield calculation is thus based on annual net rental income of CHF 113,400. The property also convinces with its striking appearance and increased visibility on the main street. The large plot of land and the existing structure offer additional interesting potential for future usage ideas or optimizations.Pfaffnau is an attractive and family-friendly municipality in the canton of Lucerne, offering an ideal combination of rural tranquility and good accessibility. The region is characterized by an idyllic landscape, extensive green spaces, and a pleasant living atmosphere. Thanks to the good transport connections, you can reach the surrounding centers such as Zofingen, Sursee, or Olten in a short driving time. Shopping opportunities, schools, restaurants, and various leisure activities are located at a comfortable distance, making Pfaffnau a popular place to live and work. The elevated location of the property also offers a beautiful view of the surrounding hill landscape and gives the object additional charm. It is precisely the combination of living quality, visibility, and versatile usage possibilities that makes this property particularly interesting.

Travel time
-
1 / 12
Price on request
177m² floor space
Jurastrasse 33, 4900 Langenthal

Office space with historic charm and stylish architecture

In an impressive and well-maintained property, you will find exclusive office spaces with a special character. The combination of historic architecture, high-quality wooden elements, and bright rooms creates a unique working environment with a representative appearance.The spacious office area of approximately 177 m² impresses with a flexible room layout and is ideal for companies, law firms, agencies, consulting firms, or medical practices. Several separately usable offices enable individual usage concepts, from single offices to open work areas and meeting zones.Particularly noteworthy are the stylish details such as:high ceilings with decorative stucco elementselegant wood paneling and built-in cabinetsspacious window fronts with plenty of daylightrepresentative entrance areascharming historic architecture combined with modernized areasThe property conveys a professional and high-quality impression from the moment you enter. The bright rooms create a pleasant working atmosphere and offer ideal conditions for customer-oriented companies.Additionally, the following are available:two toilet facilitiespractical storage solutionsspacious corridor and reception areasa veranda or outdoor areaThe office space is located in an attractive area in Langenthal with good accessibility and a pleasant environment.EquipmentHighlights at a glance- Representative business property- Approximately 177 m² of office space- Several bright offices- Stylish historic elements- Flexible usage options- Very good daylight conditions- Ideal for service companies, law firms, or medical practicesLocationThe office space at Jurastrasse 33 is located in an attractive and easily accessible business location in Langenthal. The location convinces with its central position and excellent connection to public and private transport.Langenthal train station with connections to SBB, BLS, and Aare Seeland mobil can be reached in a few minutes and is one of the most important transport hubs in the region. In the immediate vicinity, there are various service companies, shopping opportunities, restaurants, and other commercial uses, making the location particularly attractive for companies with customer contact.The representative property is located in a well-maintained environment and offers a professional appearance for companies, law firms, consulting firms, or medical practices. Thanks to the good traffic connection, employees and customers alike benefit from short distances and high accessibility.Public transport is within comfortable distance, including Langenthal train station and several bus stops such as Langenthal, Bahnhof, and Langenthal, Löwenplatz. The region is also optimally connected to the supra-regional road network.Langenthal is considered a significant economic location in the Oberaargau and offers companies a dynamic environment with high location quality and good infrastructure.OtherWe would be happy to provide you with further information or a personal viewing of these representative office spaces. Convince yourself on site of the special atmosphere and the diverse usage possibilities of this unique business property. We look forward to your contact.

Travel time
-
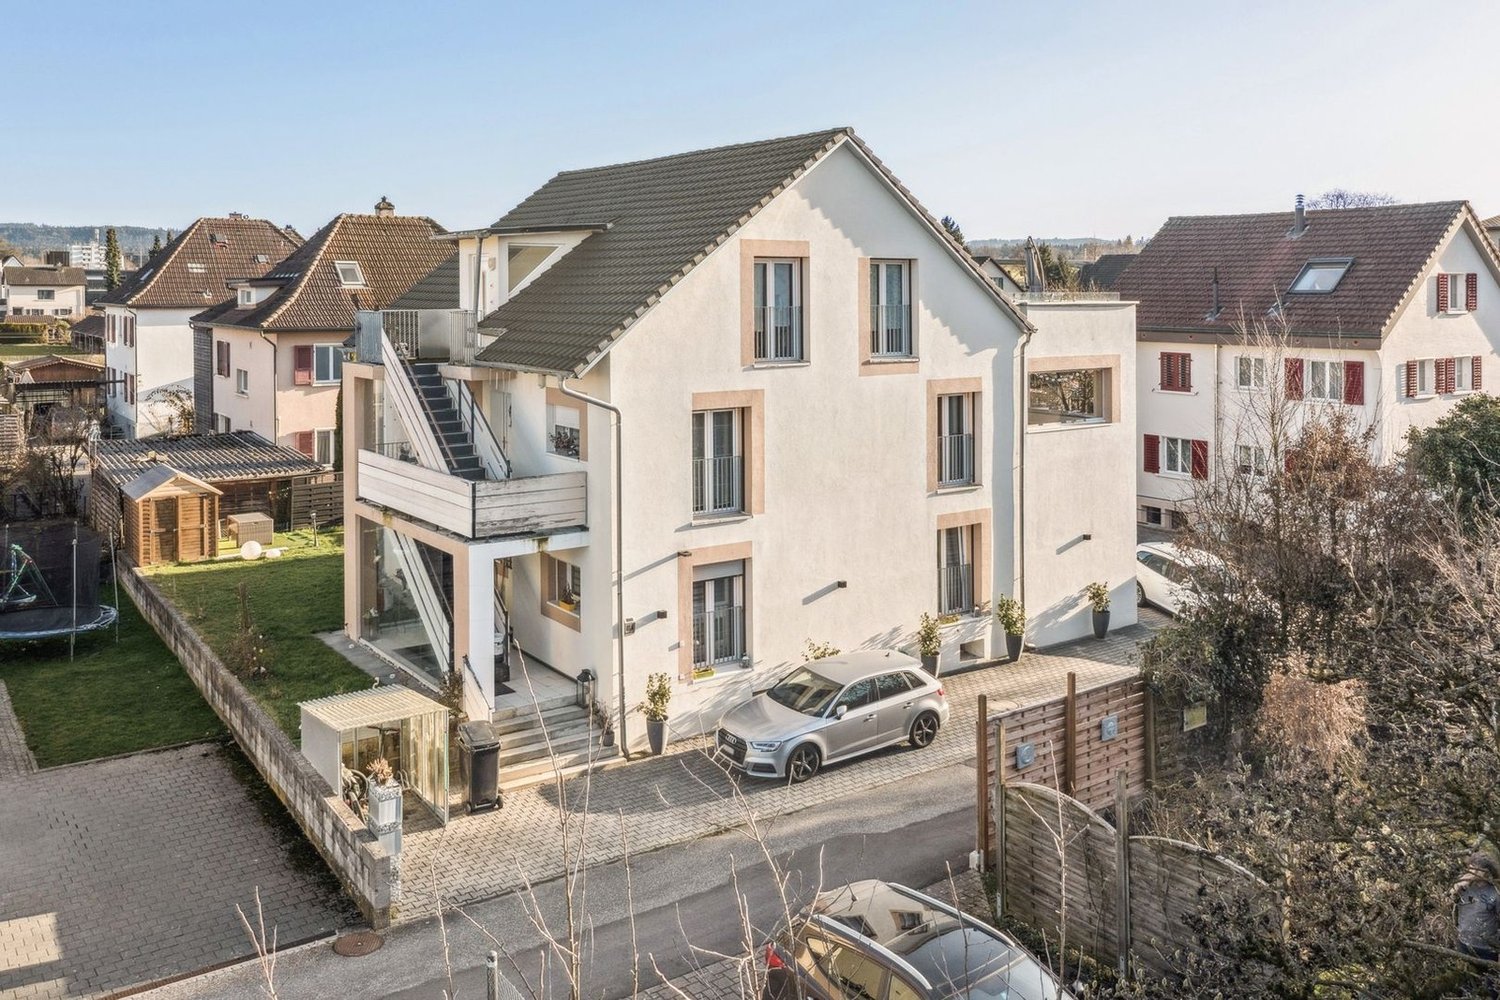
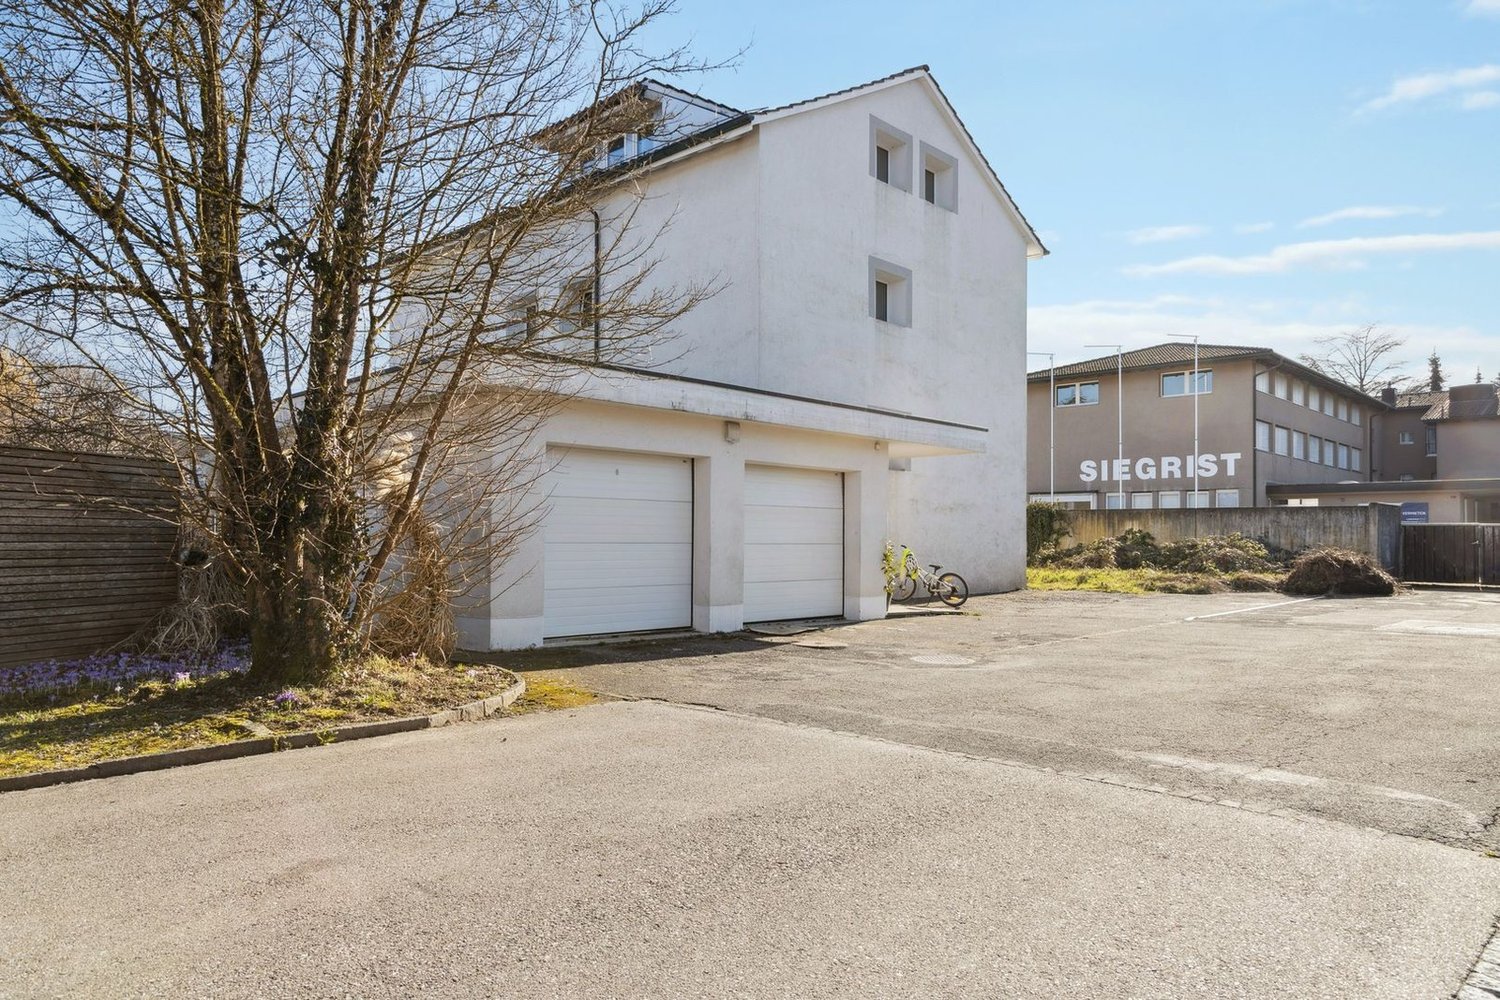
  • large building with several floors, multiple windows, car parked in front, shrubs and plants around, hilly area in the background
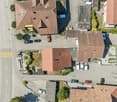
  • Multi-story office building, modern architecture, multiple cars parked, concrete parking lot, green surroundings
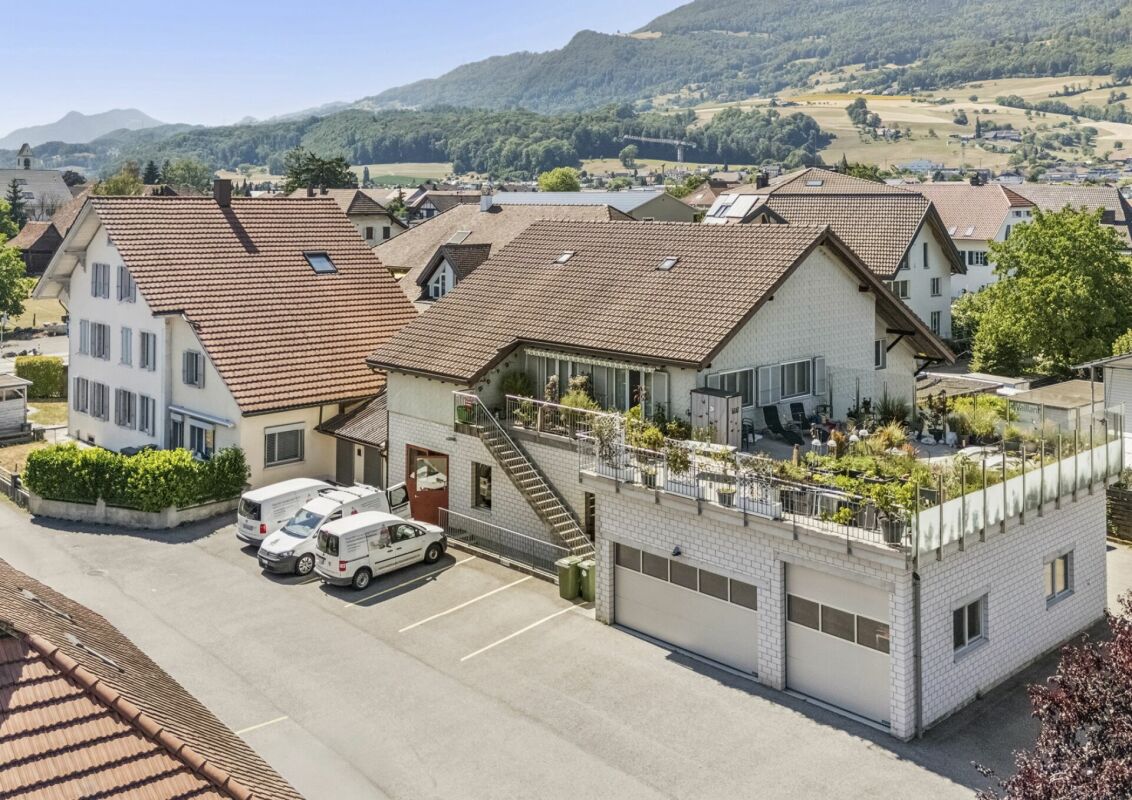
  • multi-level building, multiple stairs, parking lot, large window panels, raised ground floor
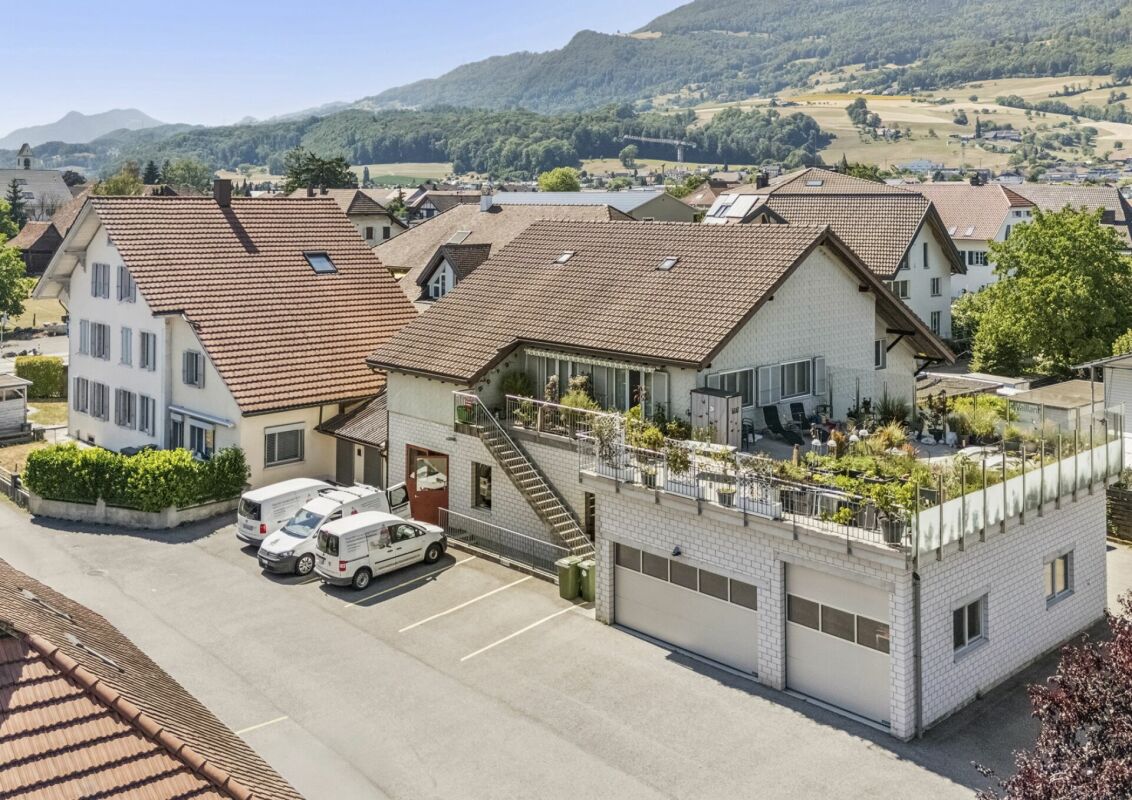
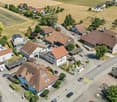
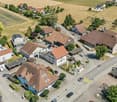
  • An aerial view of a building with multiple structures including residential houses and buildings, surrounded by greenery and several cars parked.
  • Surroundings of a building in a residential area with mountains in the background
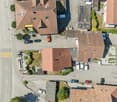
  • Residential area with multiple buildings and a parking lot.
  • Warehouse with stacks of boxes, forklift, long aisle, cages, windows, grey floor
  • Rows of green desks, large windows, bright fluorescent lighting, office equipment, cabinets, cardboard boxes
  • wide hallway, carpet flooring, glass walls, boxes in the distance
  • Storage room, carpet floor, stack of boxes, radiator, windows
  • two white desks, computer monitors, a blue office chair, office cabinets, radiators
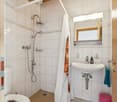
  • stone stairs, lift, white tiled wall, white tiled floor, blue doors, white radiator
  • open door leading to storage area, forklift in doorway, copy machine on cart, pallet on floor, blue shelves on both sides of door
  • Parking area with multiple garage doors, secured by metal fences, electrical switches, large metal gate
1 / 15
Multi-story office building, modern architecture, multiple cars parked, concrete parking lot, green surroundings
multi-level building, multiple stairs, parking lot, large window panels, raised ground floor
An aerial view of a building with multiple structures including residential houses and buildings, surrounded by greenery and several cars parked.
  • Parking space
  • Garage
  • Elevator
Price on request
2,149m² floor space
Eimattstrasse 6, 4436 Oberdorf

Commercial property in Oberdorf (BL) with secured temporary rent back

Object description:An attractive commercial property in an optimal location directly on the main street of Oberdorf (BL) is for sale. The property offers a spacious commercial area of around 2,150 m² on three building tracks. This can be divided individually for office, production or storage use and adapted to various operational requirements. The entire area will be rented back by the owner until September 2027, with a 6-month extension option.Equipment and infrastructure:The property is well-equipped to meet a variety of business requirements. A passenger and freight elevator ensure smooth internal transport. The existing technical building infrastructure provides a reliable basis for every operation. Furthermore, there are a total of 56 outdoor parking spaces and 6 garage boxes, which can also be used as storage, on the property parcel.Location & accessibility:Nestled between residential and commercial zones, the property benefits from excellent development in Oberdorf. Along the main street, there are various shops and service providers for daily needs. The traffic connection is also excellent: • Public transport: Several bus stops and the Waldenburgerbahn (trips at 15-minute intervals) offer direct access to the Basel-Olten railway line and thus to the national rail network. • Individual transport: Liestal and Egerkingen can be reached in about 15 minutes, Basel-Stadt and Olten in 30 minutes and Aarau in 35 minutes. Contact:This versatile commercial property offers ideal conditions for companies that value flexible spaces, optimal infrastructure, and good transport connections. As the exclusive sales consultant of the owner, CBRE will be happy to provide you with further detailed documents upon request. We look forward to your contact.

  • Parking space
  • Garage
  • Elevator
Travel time
-
1 / 13
CHF 1,200,000.–
Bündtenweg 2, 4710 Balsthal

Renditeliegenschaft mitten im Dorfkern

Mehrfamilienhaus mit zwei Wohnungen und fünf GewerbeflächenDieses Mehrfamilienhaus stellt eine vielversprechende Möglichkeit für Ihrnächstes Projekt dar. Die Liegenschaft bietet Potenzial für Modernisierungenund Neuvermietungen in den Gewerberäumlichkeiten. Die zwei Wohnungensind aktuell vermietet.Diese Liegenschaft überzeugt durch: • Lage mitten im Dorfkern • in unmittelbarer Nähe zum Bahnhof Balsthal • Infrastrukturen für den täglichen Bedarf in Gehdistanz Haben wir Ihr Interesse geweckt? Bestellen Sie noch heute unsere ausführliche Verkaufsdokumentation mittels Kontaktformular und Sie erhalten weitere spannende Informationen zur Immobilie. Wir freuen uns über Ihre Kontaktaufnahme!Immeuble collectif comprenant deux appartements et cinq surfaces commercialesCet immeuble collectif représente une opportunité prometteuse pour votre prochainprojet. L'immeuble offre un potentiel de modernisationet de nouvelles locations dans les locaux commerciaux. Les deux appartementssont actuellement loués.Cet immeuble convainc par: • Situé au coeur du village • à proximité immédiate de la gare de Balsthal • Infrastructures pour les besoins quotidiens à distance de marche Sommes-nous parvenus à éveiller votre intérêt ? Commandez dès aujourd'hui notre documentation de vente détaillée au moyen du formulaire de contact et vous recevrez d'autres informations passionnantes sur le bien immobilier. Nous nous réjouissons de votre prise de contact!Multi-family house with two apartments and five commercial spacesThis multi-family house represents a promising opportunity for yournext project. The property offers potential for modernizationand new rentals in the commercial space. The two apartmentsare currently let.This property boasts: • Location in the heart of the village • In the immediate vicinity of Balsthal train station • Infrastructure for daily needs within walking distance Have we piqued your interest? Order our detailed sales documentation today using the contact form and you will receive further exciting information about the property. We look forward to hearing from you!

Travel time
-
1 / 13
CHF 1,850,000.–
430m² floor space
Sägetstrasse 12, 4802 Strengelbach

Residential and commercial building with construction land reserve in Strengelbach

In a central location in Strengelbach, this residential and commercial building (built in 1912) impresses with around 430 m² of usable space, three units, and an attractive construction land reserve on 1,386 m² of land. Ideal for living, working, and investing - with six outdoor parking spaces and a separate garage.Usage & Structure • Former shop on the ground floor with a distinctive shop window front • Additional commercial rooms in the basement/ground floor • 2 apartments on the upper floors plus attic room • 3 floors plus basement Areas & Key Figures • Usable space approx. 430 m² • Land approx. 1,386 m², garden/surroundings approx. 728 m² • Building volume approx. 2,184 m • Building zone WA4, utilization factor 0.7 • Construction land reserve available; local planning revision in progress (public participation ended in late March 2025; cantonal preliminary review pending) Outdoor Area & Parking • 6 outdoor parking spaces in front of the house • Separate garage and shed (built in 1913) • Paved courtyard/forecourt, good access/delivery • Lateral and rear green area Heating & Energy • Oil heating • Heat distribution via radiators Location & Distances • Zofingen train station approx. 1.5 km (public transport every 15 minutes) • Highway A1/A2 via Oftringen approx. 2.9 km • Shopping and services within short distance • Recreation in the Wiggertal and on the Heitere Condition & Potential • Generally in need of renovation - ideal basis for investors, project developers, or owner-occupiers • Flexible usage concepts and expansion possibilities thanks to construction land reserve • Potential for sustainable returns through rental or sale Availability & Price • Availability: by arrangement • Purchase price: CHF 1,850,000

Travel time
-
1 / 23
CHF 1,200,000.–
7.5 rooms
4629 Fulenbach

Unique property with commercial space, garden paradise, and expansion potential

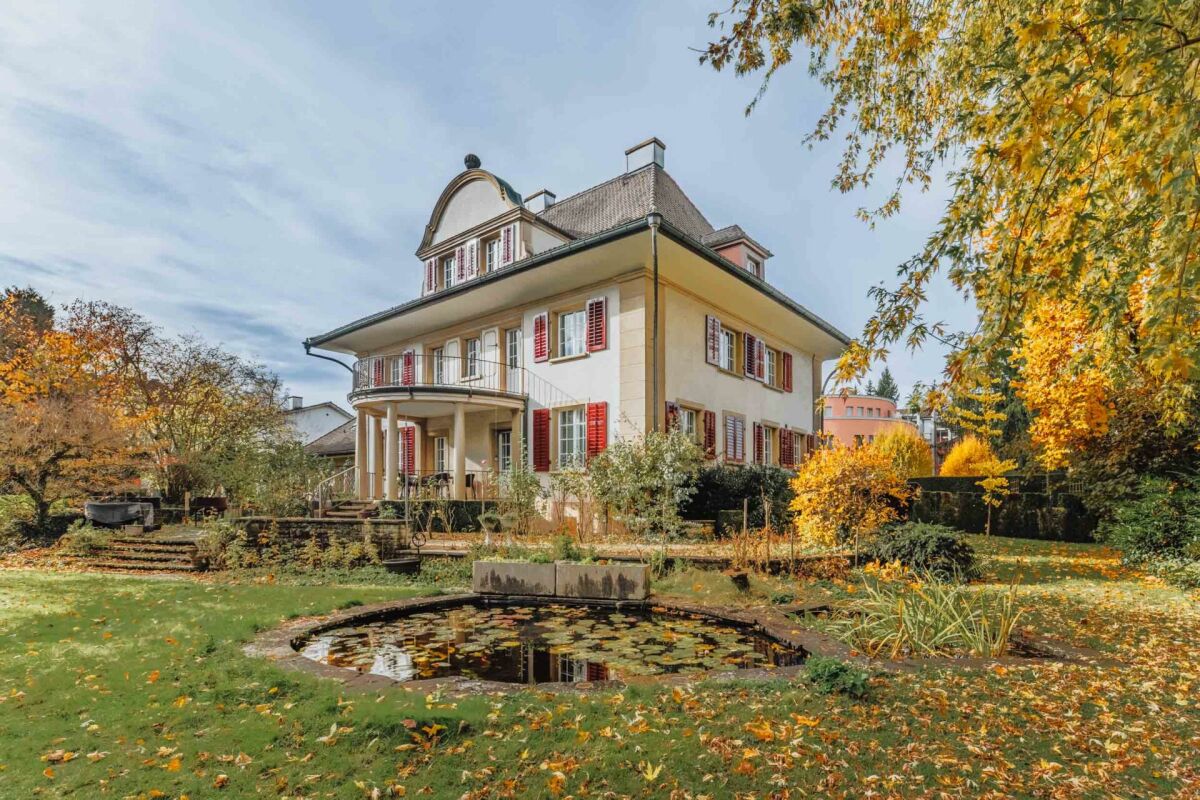
Residential and commercial building with rented retail space & potential This unique residential and commercial building combines the unmistakable character of a historic building with the amenities of a continuously maintained and modernized property. With great attention to detail, the original charm has been preserved and at the same time, a solid foundation for contemporary living and working has been created.On the spacious plot of 1,259 m², a versatile usage potential opens up. The total of 7.5 rooms offer spacious living conditions for families, self-employed individuals, or multi-generational households. Additional hobby, storage, and secondary rooms create valuable free spaces for individual needs.Particularly attractive is the possibility of realizing an annex apartment with a separate entrance. This makes the property ideal for multi-generational living, renting an additional residential unit, or combining living and working under one roof.Another highlight is the approximately 100 m² large commercial space, which is currently rented and already generates attractive rental income today. This makes the property not only an exceptional home but also an interesting investment.The lovingly designed garden with an idyllic pond invites you to linger and relax. Here, you can enjoy a special ambiance with a lot of privacy and numerous opportunities for relaxation in your own home.This offer is rounded off by a double garage, several outdoor parking spaces, and further expansion potential for future projects and ideas.This Nova Casa offer includes: • Historic residential and commercial building • No homeland protection/monument protection • Tax-friendly community • 1259m² plot area • Bright rooms • Continuously renovated and maintained • Cozy Swedish stove • Two wet cells • Possibility for annex apartment with separate entrance • Hobby rooms and versatile secondary areas • Beautiful garden with pond • Expandable vaulted cellar approx. 15m² • Approx. 100 m² rented commercial space with parking spaces • Double garage and outdoor parking spaces Curious? We cordially invite you to a non-binding viewing!We look forward to seeing you.

1 / 6
CHF 335,000.–
246m² floor space
4702 Oensingen

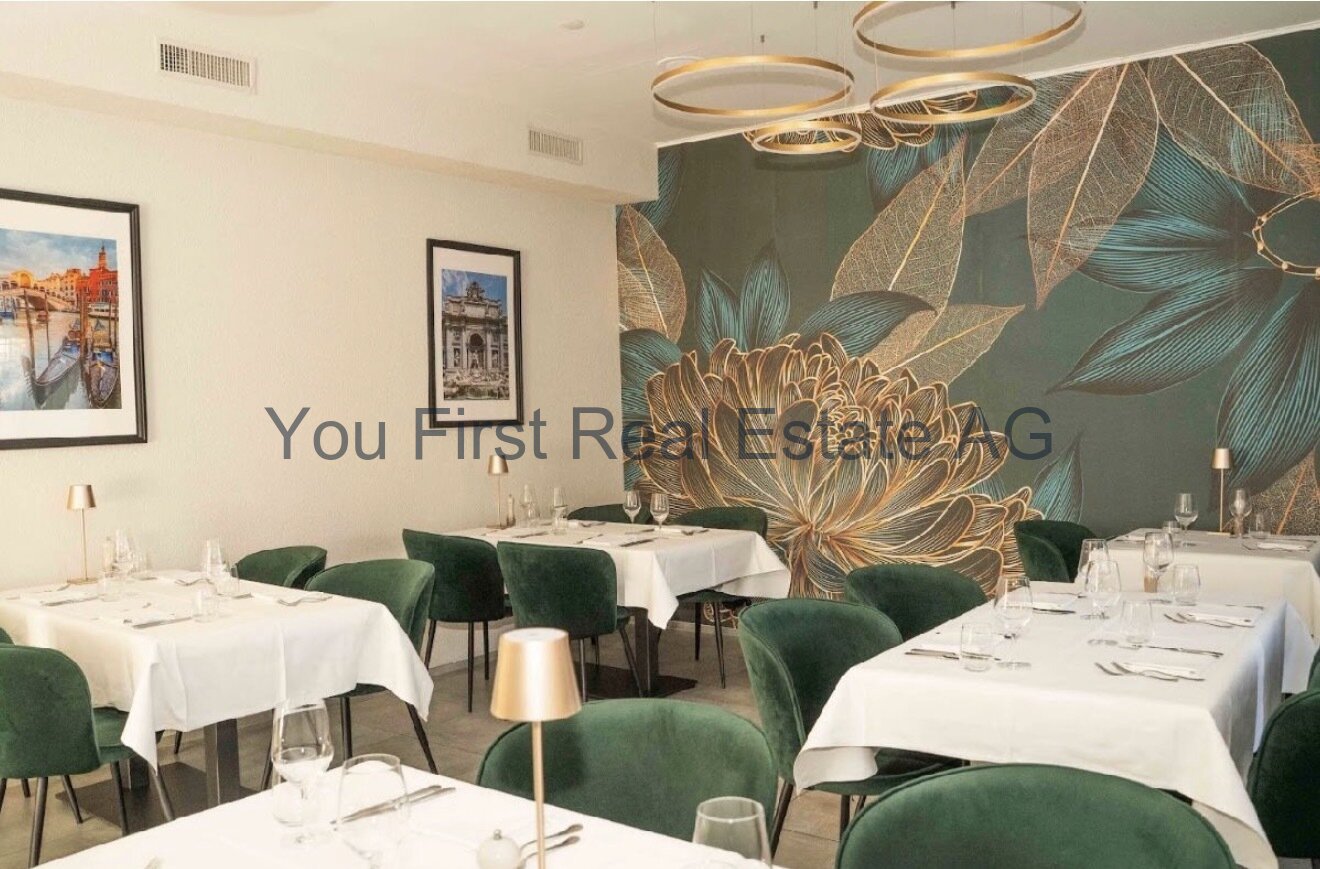
Traditional restaurant in Oensingen - central location, busy business & great potential

Traditional restaurant in Oensingen - central location, busy business & great potential This characterful restaurant in the heart of Oensingen offers an extremely rare opportunity to take over an established restaurant business in a prime location. The building, which dates back to 1700, is listed, has been renovated several times over the years and combines historic charm with functional, operational infrastructure. Its location directly on the main road ensures maximum visibility, a steady stream of walk-in customers and ideal conditions for successful continuation or repositioning.Culinary highlights • Spacious dining room: Seating for approx. 50 guests, with a cozy fireplace and rustic ambience. • Separate smoking room/dining room: Additional seating for approx. 20 people - ideal for groups, clubs, or events. • Garden restaurant: Approx. 45 outdoor seats with right of use - popular in the warm season. • Fully equipped kitchen: Functional, well-maintained infrastructure with a good layout for efficient workflows. • Bar area: Directly connected to the dining room, ready for immediate use. • Basement: Cool box, bakery, various storage and cellar rooms, and guest WC. • Condition: Ongoing investment and in good, functional condition (including renovations in 2004-2019). • Heating: Oil heating with underfloor heating for a pleasant room climate. • Hot water: Electric boiler. • Unique character: Historic cultural monument with high recognition value. SurroundingsThe restaurant is located in a mature mixed-use area of residential, commercial, and service businesses. Various shopping facilities, schools, government offices, public transportation stops, and other restaurants are within walking distance. The location generates a high footfall, which is particularly beneficial for the restaurant sector. The location is established, highly visible, and ideal for a traditional restaurant with local and regional appeal.LocationLocated directly on the main road in the center of Oensingen, the property impresses with its prominent positioning, excellent accessibility, and proximity to the highway. The optimal public transport connections and central location in the region offer strong competitive advantages - both for daytime and evening business.Interested?Contact us for further information or arrange a viewing appointment directly.You can find more attractive properties in Switzerland at: www.coming-home.ch

1 / 20
CHF 3,994,000.–
3,255m² floor space
4704 Niederbipp

Everything under one roof in Niederbipp - a commercial building with offices, a warehouse and a shop

Versatile commercial building with office, warehouse, and retail space in Niederbipp This modern and versatile commercial building in Niederbipp offers ideal conditions for companies seeking a prestigious location with excellent infrastructure. The property stands out for its spacious layout, flexible usage options, and a strategically excellent location in the heart of the Mittelland.Property Highlights • Year built: 2021 - modern, like-new condition. • Space: Over 3,000 m² of usable space with flexible layout. • Use: Combination of retail, warehouse, and office space. • Access: Excellent access and central location near a highway exit. • Parking: Underground garage and numerous outdoor parking spaces available. • Infrastructure: Goods elevator, covered goods delivery area, and spacious storage areas. • Construction: Modern construction with high-quality materials and functional design. • Comfort: Heat pump and state-of-the-art building services. • Flexibility: Ideal for retail, manufacturing, logistics, or services. Property DescriptionThis commercial building stands out for its modern construction and well-designed floor plan. The property offers an ideal combination of retail, warehouse, and office space, all of which can be customized to meet specific needs.The ground floor features spacious retail and storage areas with optimal delivery access. The upper floors offer modern office space as well as additional storage capacity. A freight elevator and covered delivery zones ensure efficient operations.Thanks to its flexible usage options, the property is suitable for both owner-occupiers and investors seeking a versatile commercial property.Location and SurroundingsNiederbipp is located in the Canton of Bern and is strategically positioned in the Swiss Plateau. The property is situated in close proximity to the highway interchange, ensuring excellent accessibility.Its central location between major economic hubs and excellent public transportation connections make this site particularly attractive to companies across a wide range of industries.Interested ?Contact us for more information or schedule a viewing appointment directly.Find more attractive properties in Switzerland at: www.coming-home.ch