2 results - House, chalet, rustico to buy in Niederbuchsiten

1 / 21
CHF 545,000.–
4.5 rooms90m² living space
Rainacker 2, 4626 Niederbuchsiten

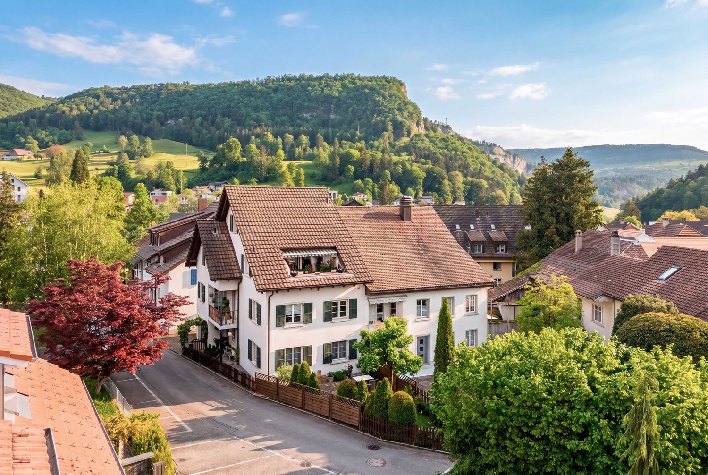
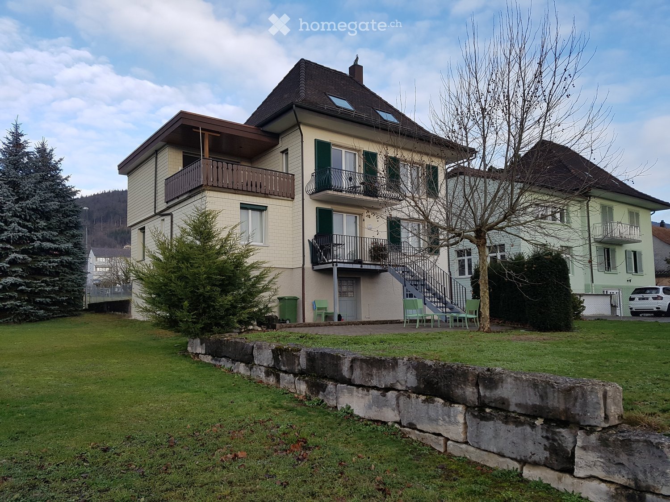
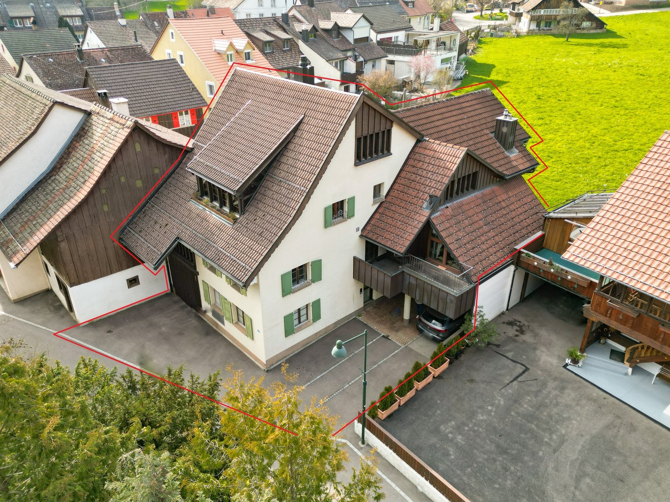
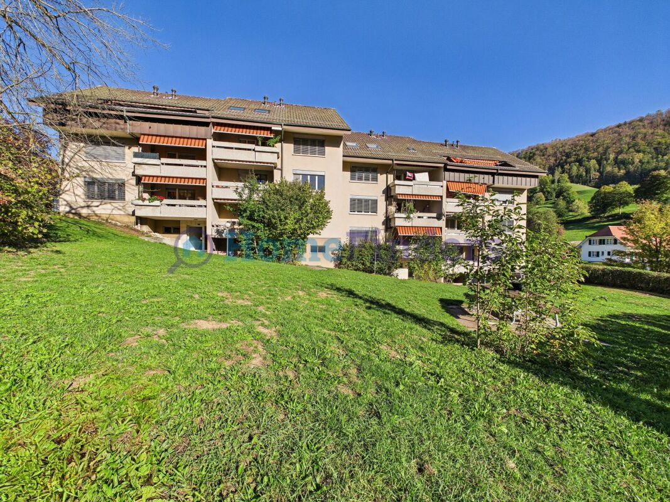
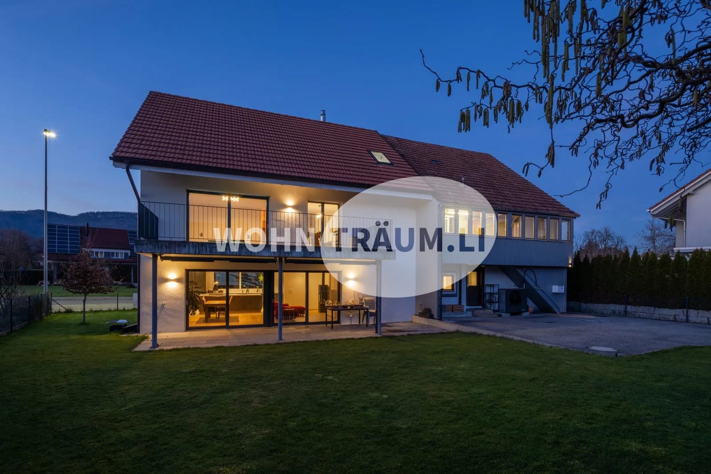
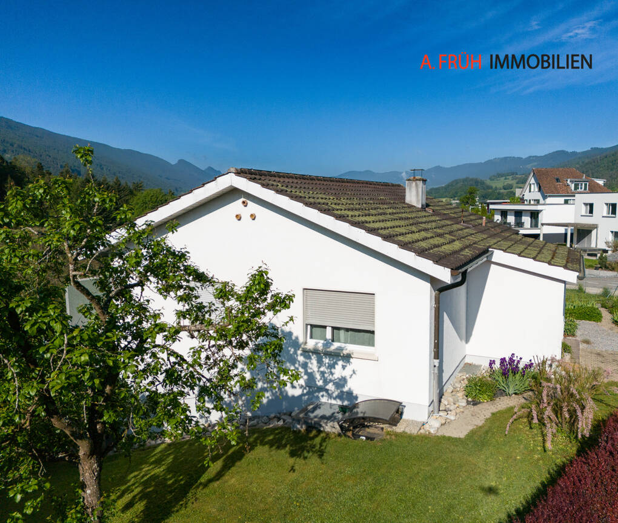
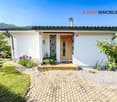
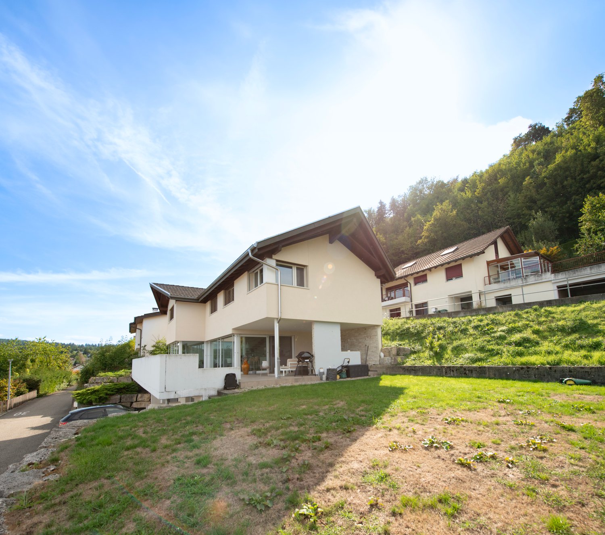
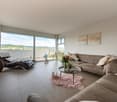
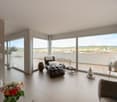
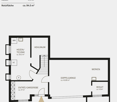
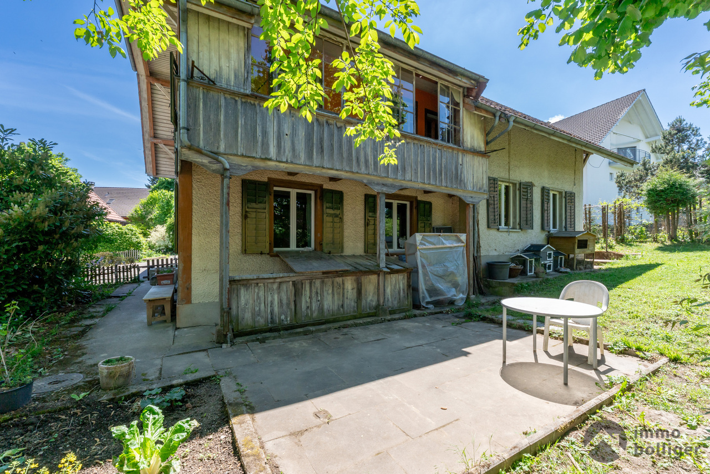
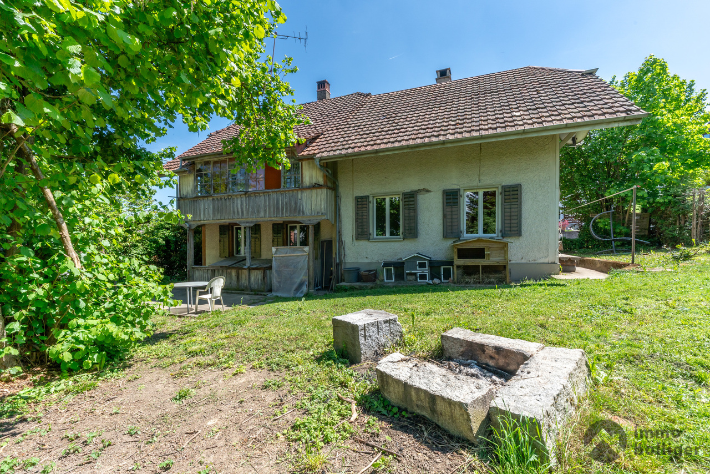
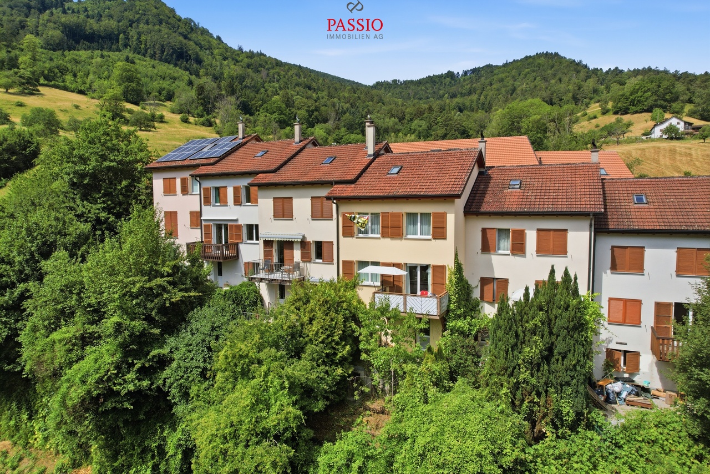
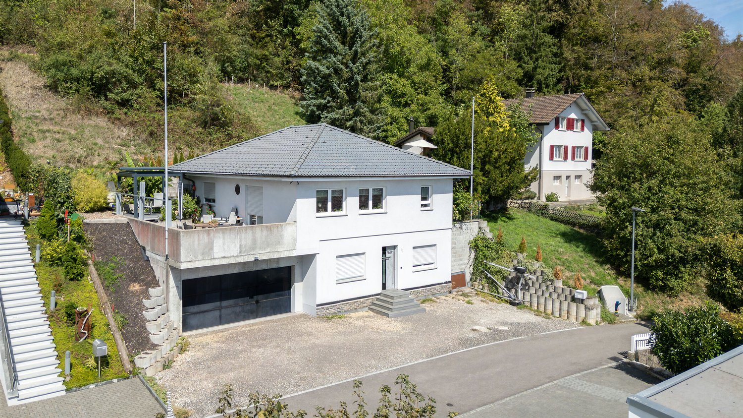
Home with a far-reaching view – renovation object with development potential

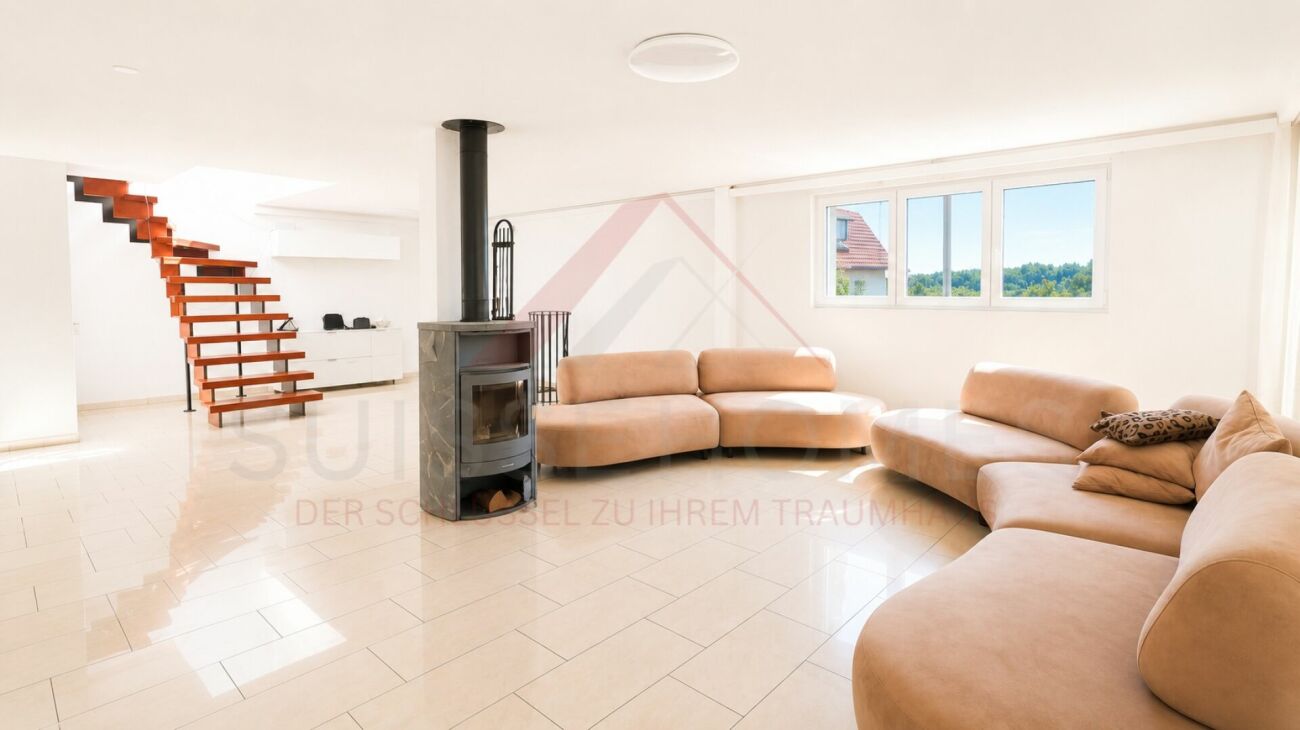
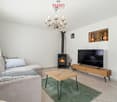
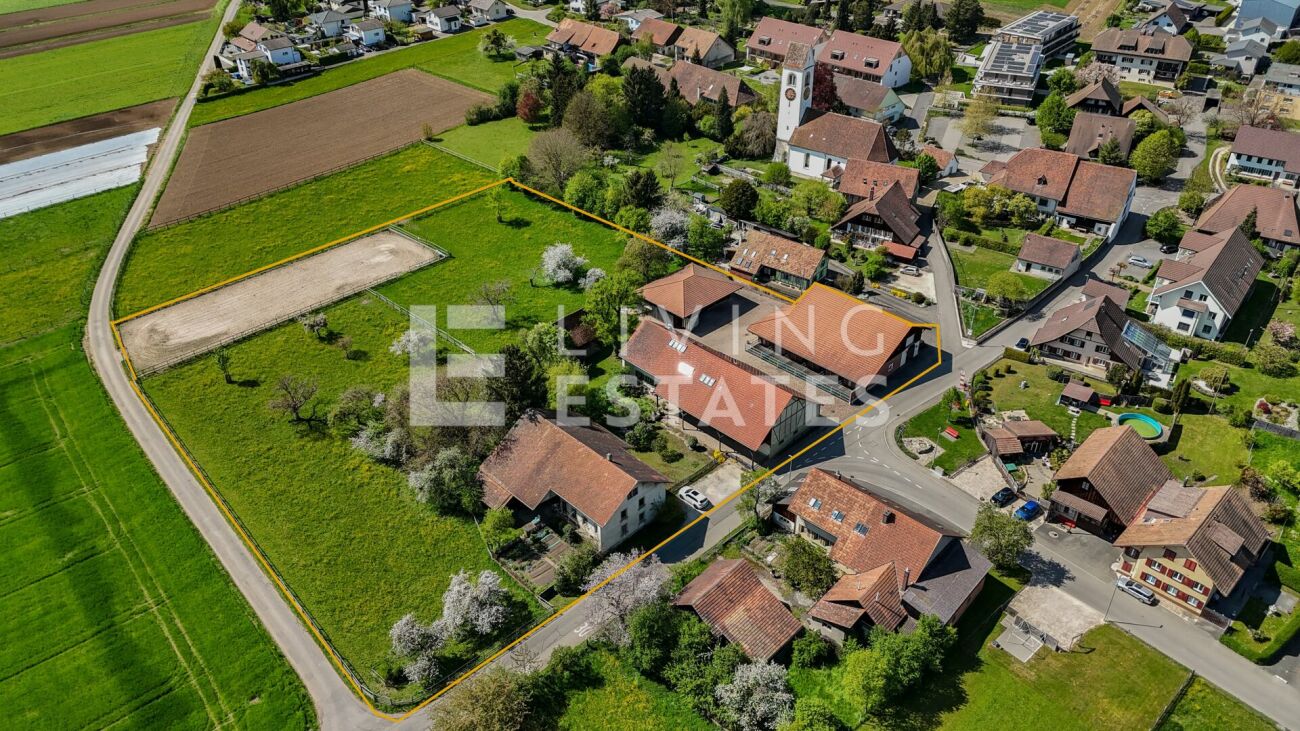
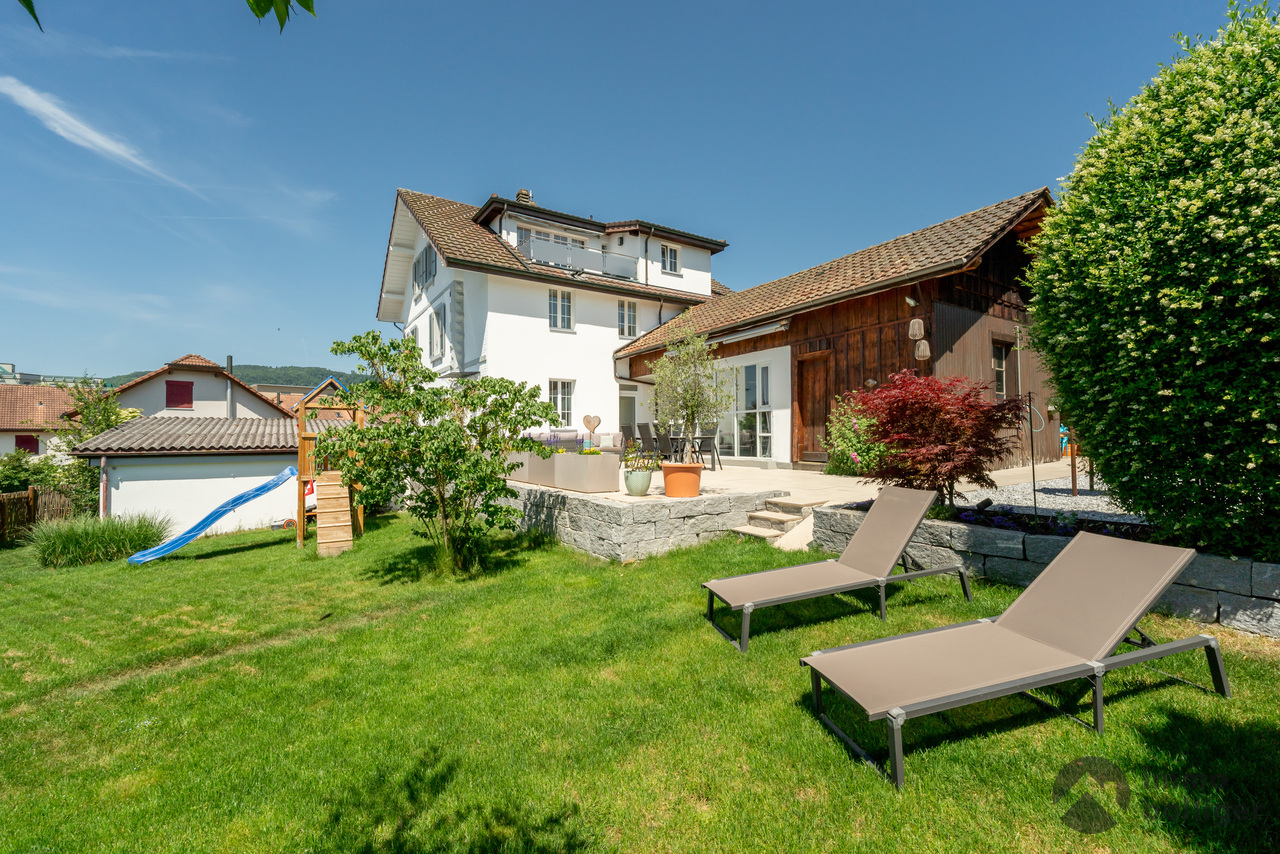
In a sunny hillside location in Niederbuchsiten, a rare opportunity awaits you: This 4½-room single-family house on a 618 m² large plot of land convinces not with its current condition, but with its exceptional location, impressive view, and diverse development opportunities.The property is in a thoroughly renovated condition and is ideal for buyers who want to realize their living dreams according to their own ideas. Whether a total renovation or a modern replacement building, this plot of land offers the ideal basis for an individual living project (subject to official approvals).The elevated hillside location guarantees excellent sunlight until the evening hours and a magnificent view over the Mittelland to the Jura range. At the same time, you benefit from a quiet living location and short distances to Oensingen, Egerkingen, and Olten. Shopping facilities, schools, and recreational areas are located in the immediate vicinity.Highlights • 618 m² plot of land • 4½-room single-family house • Sunny hillside location • View to the Jura range • W2a residential zone • Garage and two outdoor parking spaces • Fully developed • Total renovation or new building possible* • Quiet residential area *subject to official approvals.Have we sparked your interest? We would be happy to send you the detailed sales documentation or show you the property in person during a viewing.

Travel time
-
1 / 10
CHF 1,250,000.–
8 rooms226m² living space
Dorfstrasse 22, 4626 Niederbuchsiten

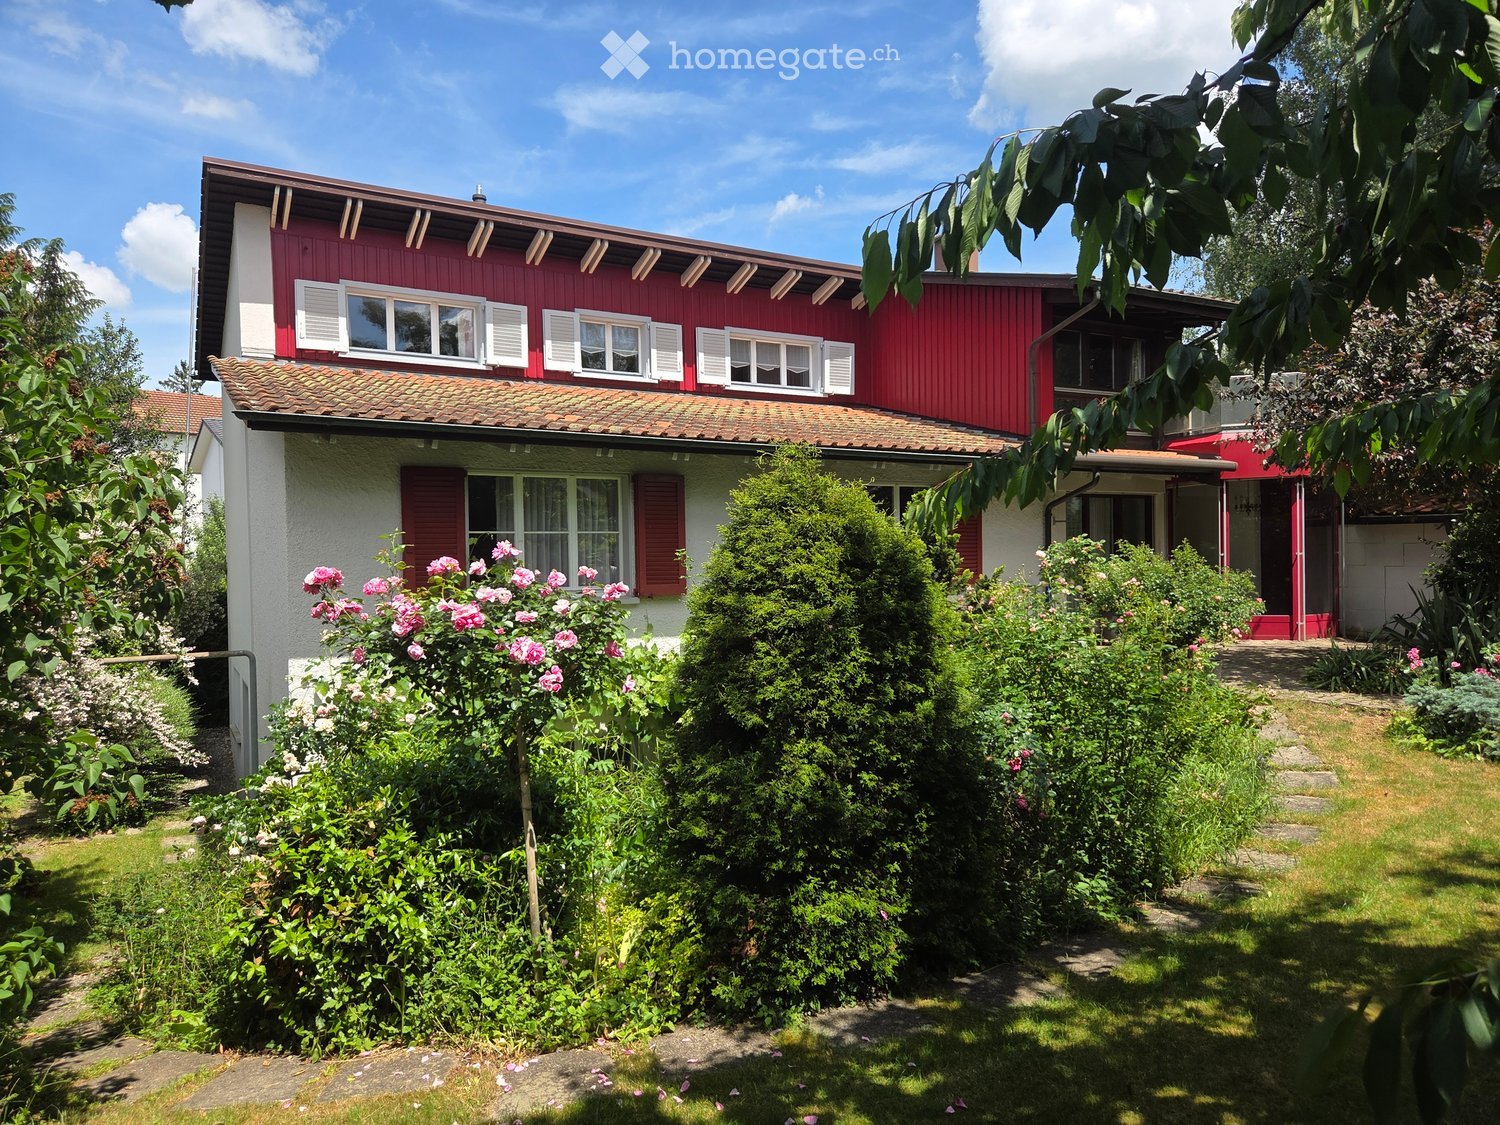
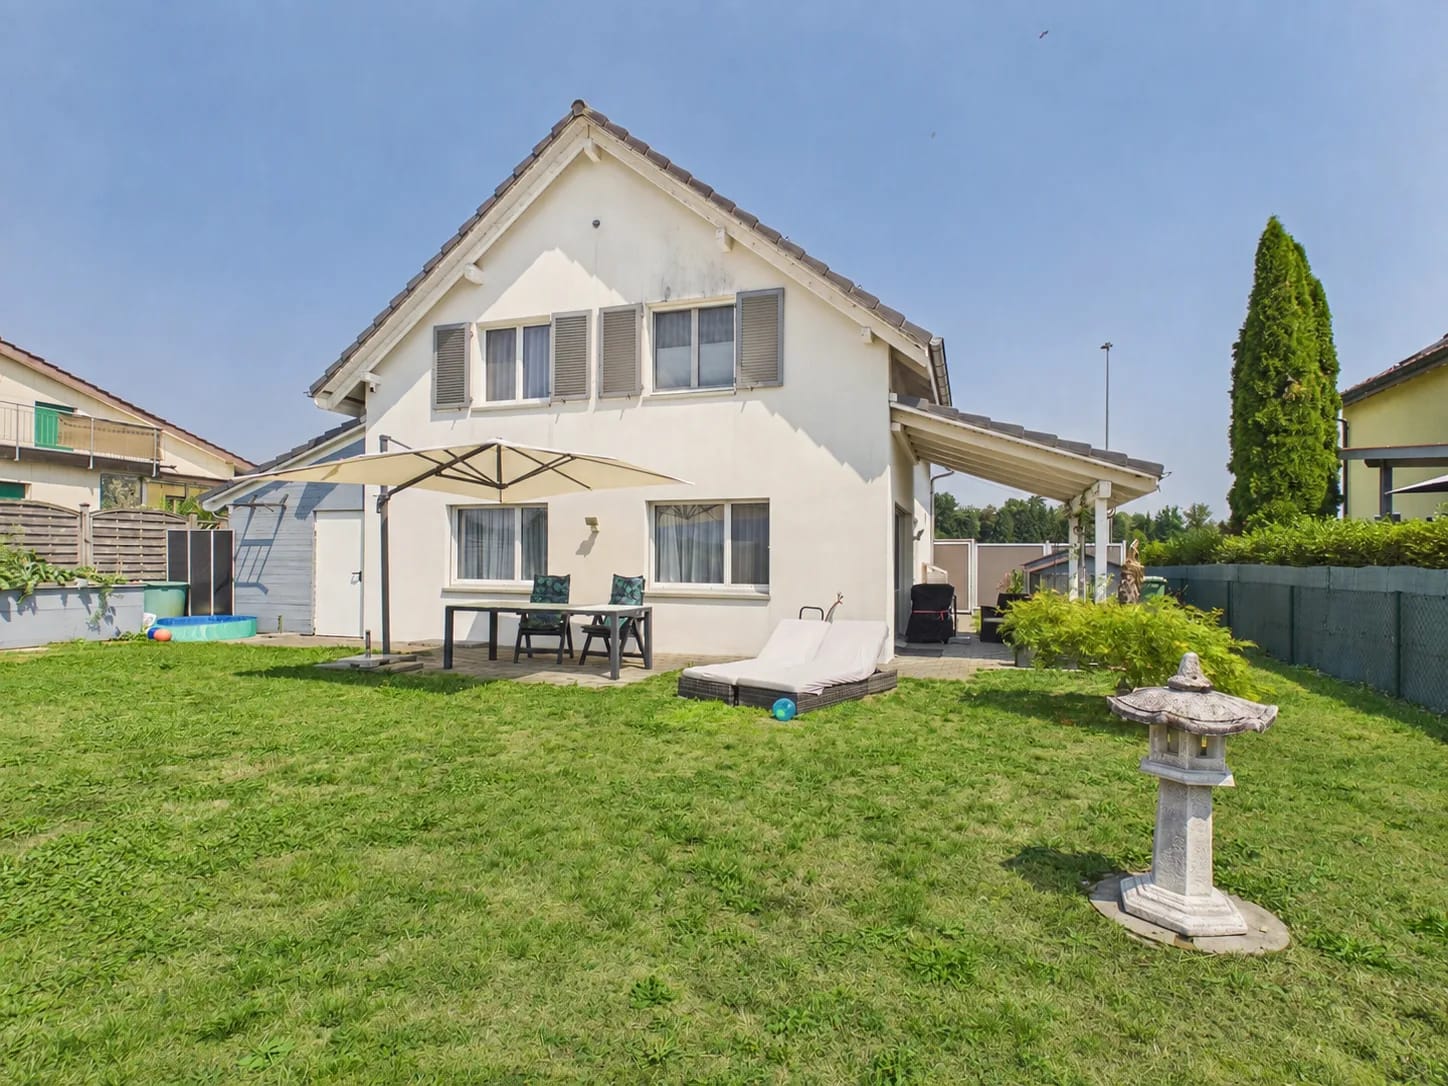
Versatile property in Niederbuchsiten

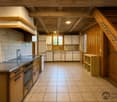
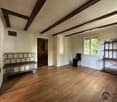
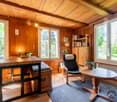
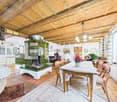
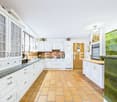
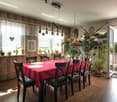
Living and working under one roof, keeping hobby animals or pursuing all sorts of handicraft dreams? In this property, everything is possible! The charming, detached property with eight rooms in a sunny location awaits your discovery and adaptation to your personal wishes. The most important facilities for daily needs and public transport connections are within walking distance. On the ground floor, the house has three and a half rooms, offering plenty of space to design. It has a beautiful winter garden with access to the garden. Together with your loved ones, you can enjoy the blooming of your flowers and plants and the soothing sunlight from here every day. A bathroom with a shower and double sink complements the room offer on this floor.On the upper floor of the house, you will find four and a half cozy rooms. The open kitchen invites the whole family to cook, bake, and snack together. You will also find a modern, spacious family bathroom that meets all requirements. A beautiful winter garden with a fireplace on this floor also invites you to relax and enjoy. Plenty of storage space in the attic and basement complement the room offer and provide countless possibilities for hobbies or expansions. In 2000, the roof was renovated, and a large workshop was built, which offers over 500 m2 of space on three floors and also provides space for vehicles. Horse stables are also available. Behind the property, around 950 m2 of land can be leased.Whether you are a car enthusiast, handyman, horse lover, or garden enthusiast - here you and your family can realize and expand your dreams. Make an appointment for a non-binding viewing and get a personal impression. I look forward to your call.

Travel time
-
More objects in your automatically expanded search area
19 results - Radius: + 10km

Manuela Häfliger

Manuela Häfliger

1 / 12
Manuela Häfliger

Manuela Häfliger

  • Parking space
  • Garage
  • View
  • +1
Price on requestPremium

10 rooms505m² living space
Sandgrube 13/15, 4614 Hägendorf

Exclusive country estate with two houses & park garden

In a privileged location in Hägendorf, an exceptional estate in a high-quality country house style awaits you. A rare combination of elegance, generosity, privacy, and diverse usage possibilities. The exclusive property includes two bright houses on a park-like plot of 2,169 m². The two houses are connected to each other but can also be used separately and are ideal as a luxurious family estate, multi-generation house, residential and commercial premises, or rental property. With approximately 505 m² of living space and high-quality construction, the estate convinces with stylish architecture, noble materials, and a high to luxurious standard of equipment. Highlights of the property: • Two high-quality houses with flexible use • Quiet location on the eastern edge of Hägendorf • Dreamlike garden with old tree population, fish pond, stream, and biotope • Wellness area with sauna, temple shower, and indoor whirlpool • Spacious terraces, cozy seating areas, and high-quality fireplaces in the living area • Double garage with e-charging station and additional outdoor parking spaces • Solar system (20.51 kWp) and modern geothermal heat pump • Fiber optic connection, alarm system, and camera surveillance • Close to nature, hiking areas, and excellent transport links House Sandgrube 13 (built in 1987) offers 5.5 rooms on three floors with a stylish living area, coffered ceiling, warm air fireplace, fitness room, and double garage. House Sandgrube 15 (built in 1995) impresses with exceptional architecture, a approximately 123 m² large room with visible wooden beam construction, marble surfaces, Stucco Veneziano, and an exclusive wellness area. The microlocation combines tranquility and nature with optimal accessibility: shopping facilities, schools, and the Egerkingen motorway junction are in the immediate vicinity. Basel can be reached in about 30 minutes, Zurich, Lucerne, and Bern comfortably via the central transport connection. An estate for people with a sense of quality, individuality, and lifestyle. Availability by arrangement. Viewings exclusively after prior registration and proof of financing.INTERESTED IN A VIEWING? PLEASE REGISTER: https://neho.ch/b/4614-26-2

  • Parking space
  • Garage
  • View
  • +1
Travel time
-
1 / 11
  • Parking space
  • Balcony / Terrace
  • Tumble dryer
  • +3
CHF 1,190,000.– Top
10.5 rooms132m² living space
Auf Anfrage 1, 4704 Niederbipp

Rental property with development and expansion potential in Niederbipp

Rental property with development and expansion potential in Niederbipp This multi-family house in Niederbipp offers an interesting opportunity for investors, project developers, and buyers looking for an existing property with ongoing rental income and additional development potential.The property is situated on a 603 m² large plot of land in a quiet 30 km/h zone and comprises a total of three 3.5-room apartments with a total living area of around 132 m². The building dates back to the 1920s, although the exact year of construction is unknown. Due to the existing building substance, the property offers interesting renovation, optimization, and value enhancement potential.The space offer is complemented by the cellars belonging to the apartments as well as a separate hobby room. Existing rental income and earnings potential Two of the three apartments are currently rented out. The existing tenants would like to continue their rental agreements, provided this is desired by the future owner and possible within the framework of the planned work.The top apartment is currently vacant and is being offered for re-rental.The existing hobby room is also currently rented out and generates additional monthly income.With the full rental of the three apartments and the hobby room, an annual total turnover of around CHF 60,000 is aimed for.Through targeted renovation measures, optimization of the existing apartments, and better utilization of the existing parking potential, there are additional opportunities to further develop the attractiveness and future earnings of the property. The highlights at a glance • Multi-family house with 3 residential units • 3 × 3.5-room apartments • approx. 132 m² total living area • plot area of 603 m² • two apartments already rented out • additional rented hobby room • targeted annual turnover with corresponding rental around CHF 60,000 • cellars available • 7 marked parking spaces • potential for a total of up to 12 parking spaces • interesting renovation and development potential • quiet location in a 30 km/h zone • good traffic connection with quick access to the A1 Parking with additional potential Currently, seven marked parking spaces are available on the plot.In addition, there is the possibility, according to the information available, to park four to five more vehicles on the plot or to realize additional parking spaces.This means that there is a potential parking offer of up to twelve parking spaces, which opens up additional possibilities for the future use of the property. Location and surroundings The property is located in a quiet 30 km/h zone in Niederbipp and combines a pleasant living environment with good accessibility.The A1 motorway is reachable in a few minutes and offers good connections in the direction of Bern, Zurich, Basel, and Olten.Shopping facilities, schools, restaurants, and other daily amenities are also within short distance.The combination of a quiet living environment, good infrastructure, and traffic connection creates attractive conditions for the existing and future rental agreements. Development potential The property is particularly interesting for buyers who want to actively exploit the existing potential.Through a comprehensive renovation and upgrading of the existing apartments, optimization of the use, and better utilization of the existing plot and parking situation, new opportunities for future development can be created.Thus, the property is suitable both as a long-term oriented rental property and as a renovation and development project. Have we sparked your interest? This property combines existing rental income with interesting renovation, development, and earnings potential, offering a exciting starting point for investors and project developers.We would be happy to send you the complete sales documentation and are available for further information or to arrange a personal viewing appointment.Contact us today - we look forward to presenting this rental property in Niederbipp to you in person.Suisse Homes - personal. professional. successful.

  • Parking space
  • Balcony / Terrace
  • Tumble dryer
  • +3
Travel time
-
1 / 10
  • Parking space
  • Balcony / Terrace
  • Garage
  • +2
CHF 950,000.– Top
5.5 rooms145m² living space
Obere Bündten 20, 4625 Oberbuchsiten

Elegant 5.5-room house in Oberbuchsiten

This well-maintained 5.5-room single-family house at Obere Bündten 20 in Oberbuchsiten impresses with a magnificent view to the Bernese Alps, all-day south orientation, and a well-thought-out floor plan on two levels.The 2012-built, detached house is in a well-maintained condition and has been continuously modernized in recent years. In 2023, a new dishwasher, washing machine, and tumble dryer were replaced, and a newly built pergola was added, enhancing the outdoor area. At the end of 2024, the refrigerator was also renewed.On the upper floor, there is the spacious, openly designed living and dining area, which seamlessly transitions into the kitchen. The kitchen is equipped with high-quality AEG appliances, including an oven and microwave, as well as a Samsung refrigerator with integrated water and ice dispenser. There is also a large room with its own complete bathroom with a bathtub. Next to it is another room currently used as a study/guest room. On the ground floor, there are two bedrooms. A bathroom with a shower completes the ground floor. The floors on the upper floor are made of laminate, and the rooms on the ground floor are carpeted.Directly from the living room, you can access the terrace, which invites you to relax and enjoy the panoramic view of the Bernese Alps. Behind it is the newly created pergola, also equipped with lighting and wind protection, making it a pleasant outdoor area in any weather. Thanks to the slope and south orientation, the house enjoys sunshine almost all day. The property also includes two garage parking spaces and five outdoor parking spaces. The house is heated by an environmentally friendly heat pump with underfloor heating; the triple-glazed windows provide good thermal insulation and a pleasant quiet interior.An ideal home for families who want to combine sunny living with a far-reaching view, comfort, and practical infrastructure.

  • Parking space
  • Balcony / Terrace
  • Garage
  • +2
Travel time
-
1 / 17
  • Parking space
  • Balcony / Terrace
  • Garage
  • +2
CHF 765,000.– Top
5.5 rooms110m² living space
4629 Fulenbach

MODERN LIVING ON THREE FLOORS - TERRACED FAMILY HOUSE WITH CARPORT

This modern terraced family house in Fulenbach impresses with a well-thought-out room concept on three floors, high-quality materials, and a forward-looking energy supply. On approximately 152 m² of living space, the property offers comfortable living for families with high standards.Highlights • 5½ rooms on three living levels • Modern, open kitchen with high-quality granite countertop • Bright living/dining area with Swedish stove • Guest toilet on the ground floor • High-quality parquet and ceramic floors • Developed attic • Photovoltaic system (17 kWp) on the roof and carport • Air/water heat pump • VELUX solar exterior roller shutters • Water softening system • Carport with wallbox in front of the house entrance • Low ancillary costs • Family-friendly • Developed attic LocationThe property is located in a quiet, family-friendly residential area in Fulenbach. The bus stop "Fulenbach Oberdorf" can be reached in less than 1 minute on foot. Shopping facilities are about 2 minutes' walk away, and the Salzmatt school is about 5 minutes' walk away. The short daily routes and good connections make this location particularly attractive for families and commuters.Here, living quality, sustainability, and location come together to form a coherent overall picture. We would be happy to introduce you to this property in a personal viewing.We look forward to your inquiry!

  • Parking space
  • Balcony / Terrace
  • Garage
  • +2
1 / 12
  • Parking space
  • Garage
  • Tumble dryer
  • +2
CHF 1,150,000.– Top
7.5 rooms189m² living space
4922 Thunstetten

THINK BIG - WELL MAINTAINED 7.5 ROOM DETACHED HOUSE

This well-maintained 7.5-room single-family home in Thunstetten offers 189 m² of living space, spacious ancillary rooms, and a variety of outdoor features. Thanks to regular investments and ongoing maintenance, the property is in good condition. The spacious living and dining area impresses with its stately ceiling height, a cozy fireplace, and plenty of space for living, dining, and socializing. The well-maintained kitchen is spacious and equipped with modern built-in appliances, including a steamer.A special bonus is the stylishly integrated sunroom. It expands the living space, brings additional light into the house, and creates a pleasant connection to the outdoor area.The range of additional rooms is also exceptional. The garage is currently used as a workshop and features a sauna. The space is complemented by a large laundry room with a utility area, an air-raid shelter, and a huge hobby room, which is currently used as a music room.The outdoor area offers plenty of space and a pleasant place to relax. A raised seating area, a lawn, a cozy pergola, and harmoniously integrated natural stone elements create a well-maintained and inviting environment.Parking is very convenient: two garages, two carport spaces, and four outdoor parking spots are available. The micro-location is also impressive. The village store and the elementary school with a kindergarten are only about 800 meters away.This well-maintained 7.5-room single-family home in Thunstetten offers 189 m² of living space, spacious ancillary rooms, and a variety of outdoor features. Thanks to regular investments and ongoing maintenance, the property is in good condition. The spacious living and dining area impresses with its stately ceiling height, a cozy fireplace, and plenty of space for living, dining, and socializing. The well-maintained kitchen is spacious and equipped with modern built-in appliances, including a steamer.A special bonus is the stylishly integrated sunroom. It expands the living space, brings additional light into the house, and creates a pleasant connection to the outdoor area.The range of additional rooms is also exceptional. The garage is currently used as a workshop and features a sauna. The space is complemented by a large laundry room with a utility area, an air-raid shelter, and a huge hobby room, which is currently used as a music room.The outdoor area offers plenty of space and a pleasant place to relax. A raised seating area, a lawn, a cozy pergola, and harmoniously integrated natural stone elements create a well-maintained and inviting environment.Parking is very convenient: two garages, two carport spaces, and four outdoor parking spots are available. The micro-location is also impressive.&The village store and the elementary school with a kindergarten are located just about 800 meters away.Interested? For more information, photos, a virtual tour, and viewing options, visit: propertyowner.ch/de/real-estate/26-00196 As a member of the Swiss Landowners’ Association, you’ll benefit from a free real estate appraisal and gain access to exclusive listings on propertyowner.ch before they’re published publicly.

  • Parking space
  • Garage
  • Tumble dryer
  • +2
  • Two-story house with white exterior, multiple windows, balcony on the upper level, and solar panels on the roof.
  • Empty room with light-colored wooden flooring, white walls, and a large window with a view of a neighboring roof. A small kitchen area is visible in the background with cabinets and a sink.
  • Empty room with wooden flooring, white walls, and a sliding glass door leading to a balcony.
  • Modern kitchen with light grey cabinets, white countertops, and a double sink. The room features wooden flooring and a window letting in natural light.
  • Empty room with wooden flooring, white walls, two doors, and a window with a view of a roof.
  • Empty room with light wooden flooring and white walls, featuring a large window and a sliding glass door leading to a balcony.
  • Modern bathroom with a white sink, wooden cabinet, toilet, glass-enclosed shower, and a window providing natural light.
1 / 7
CHF 835,000.– Top
6.5 rooms118m² living space
Rosenweg 9, 4625 Oberbuchsiten

Charming 6.5-room single-family house in Oberbuchsiten – available immediately!

Are you looking for a new home for you and your family? This comprehensively renovated single-family house in Oberbuchsiten offers plenty of space, modern amenities, and versatile usage possibilities.The house was extensively renovated in 2025/2026 and presents itself today in a modern and well-maintained condition.On two floors, approximately 117 m² of living space are available. The upper floor impresses with a bright living and dining area with an adjacent kitchen and another room, as well as a balcony. The additional rooms on the ground floor can be used in a variety of ways and are ideal, for example, as a home office, bedroom, guest room, or hobby room.In the summer, the house shows its sunniest side – the location is very sunny. The garden seating area and the balcony invite you to linger comfortably.The location scores with an excellent connection. The Oberbuchsiten train station is just a 3-minute walk away, as is the bus stop. The Volg supermarket for daily shopping is within a 7-minute walk, and the Steinmattstrasse school is only 6 minutes away on foot – a great advantage for families with children.This child-friendly single-family house is available immediately and offers the perfect basis for your new home in the idyllic Oberbuchsiten. Take the opportunity and design this house entirely according to your wishes!The most important highlights: • 6.5 rooms on two floors • 117 m² living space • 366 m² plot area • bright living and dining area with adjacent kitchen • new modern built-in kitchen with Silestone worktop and high-quality Electrolux appliances • high-quality oak parquet in generous country house plank format • two completely new bathrooms • comprehensively renovated • available for immediate occupancy Have we sparked your interest?We would be happy to show you this attractive single-family house in person during a non-binding viewing. Contact us – we are at your disposal.

Travel time
-
Olivia Paul

Olivia Paul

1 / 26
Olivia Paul

Olivia Paul

  • Parking space
  • Tumble dryer
  • Washing machine
  • +2
CHF 1,120,000.–
4 rooms140m² living space
Wissackerstrasse 11, 4628 Wolfwil

Modern single-family house with garden and beautiful views in Wolfwil

Detached single-family house with a view in Wolfwil This attractive, detached single-family house on Wissackerstrasse 11 in Wolfwil impresses with plenty of daylight, a pleasant living atmosphere, and spacious outdoor areas. The property, built in 2014, spans three floors and offers approximately 140 m² of living space, providing a comfortable home with plenty of privacy.The four rooms in total are bright and friendly, offering a versatile room layout. In addition to the spacious living area, three more rooms are available, which can be flexibly used as bedrooms, children's rooms, dressing rooms, or home offices. The living area is the heart of the house and is further enhanced by the existing fireplace. It creates a cozy atmosphere and provides a particularly inviting centerpiece, especially in the cooler months.A special highlight is the private garden with a beautiful view of the surrounding greenery. The detached location ensures plenty of privacy. Two seating areas invite you to linger outdoors, one of which is covered and can be comfortably used even in changeable weather.In the basement, there is a spacious laundry room and a cellar area with plenty of storage space. The energy-efficient heat pump, underfloor heating with even heat distribution, a water softening system, and electronic shutters provide modern living comfort.The parking facilities are also generously designed: a carport offers space for two vehicles, and three additional parking spaces are available directly in front of the house.The quiet residential area combines privacy with good accessibility. The Wolfwil, Fulenbacherstrasse bus stop is approximately 211 m away. The Volg is about 784 m away, and the kindergarten is approximately 676 m away.Highlights at a glance • Detached single-family house with a construction year of 2014 • Approximately 140 m² of living space • 4 flexibly usable rooms • 1 bathroom with shower and bathtub • Bright and friendly living rooms • Fireplace • Garden with a beautiful view of the surrounding greenery • Two seating areas, one of which is covered • Heat pump, underfloor heating, and water softening system • Spacious laundry room and cellar area with plenty of storage space • Carport for two vehicles, three additional parking spaces in front of the house • Quiet residential area • Good connection to public transportation An attractive opportunity for all those looking for a bright and well-maintained, detached single-family house with plenty of privacy, modern living comfort, spacious outdoor areas, and a beautiful view.Have we sparked your interest? Then we look forward to your non-binding contact!Do you own a property that you would like to have appraised? Our valuation is completely free and non-binding for you. Contact us today and start your new home!

  • Parking space
  • Tumble dryer
  • Washing machine
  • +2
Travel time
-
1 / 17
  • Parking space
  • Balcony / Terrace
  • Tumble dryer
  • +3
CHF 990,000.–
7 rooms150m² living space
Auf Anfrage 1, 4913 Bannwil

Spacious 7-room single-family house with rooftop terrace in Bannwil

Spacious 7-room single-family house with rooftop terrace in Bannwil This attractive 7-room single-family house in Bannwil impresses with spacious rooms, a well-thought-out floor plan, and a quiet, family-friendly residential area.On approximately 150 m² of living space, spread over three floors, you can expect a versatile living concept with plenty of room for the whole family. The 645 m² large plot of land offers additional privacy and creates a pleasant living environment.The spacious rooms can be flexibly used as bedrooms, children's rooms, guest rooms or home offices, offering ideal conditions for different living needs.A tile stove ensures a cozy living atmosphere, while underfloor heating provides additional comfort in everyday life. A new solar system and air conditioning in the upper and lower floors complement the equipment of the property.A particular highlight is the spacious rooftop terrace with a new terrace floor. It offers plenty of space for relaxed hours outdoors and creates an additional retreat for the whole family.There are a total of five outdoor parking spaces available for your vehicles. The highlights at a glance • 7 rooms on three floors • approx. 150 m² living space • 645 m² plot size • spacious and flexible room layout • spacious rooftop terrace with new terrace floor • new solar system • air conditioning in the upper and lower floors • cozy tile stove • comfortable underfloor heating • five outdoor parking spaces • quiet and sunny residential area • child-friendly and family-friendly environment • school and kindergarten in the immediate vicinity • well-maintained and continuously modernized condition Location and surroundings Bannwil offers an attractive combination of quiet living, good accessibility, and family-friendly infrastructure.School, kindergarten, and community center are just a few steps away from the property. Shopping facilities, the train station, and other daily necessities are also within short distance.The quiet and sunny location is particularly suitable for families who want to combine spacious living with short distances in everyday life. Additional added value As part of the sale, the facade insulation will be completely renewed.The future owners will benefit from an additional upgrade of the property, without having to organize the corresponding work themselves. Have we sparked your interest? We would be happy to send you the complete sales documentation and are available for further information or to arrange a personal viewing appointment.Contact us today - we look forward to presenting this attractive single-family house to you in person.Suisse Homes - personal. professional. successful.

  • Parking space
  • Balcony / Terrace
  • Tumble dryer
  • +3
Travel time
-
Silvan Trifari

Silvan Trifari

1 / 13
Silvan Trifari

Silvan Trifari

  • Parking space
  • Balcony / Terrace
  • Child-friendly
CHF 1,249,000.–
7.5 rooms230m² living space
Neuendörferstrasse 3, 4624 Härkingen

7½-room single-family house with charm & development potential

If you're looking for a mix of historic and modern, this is the right property for you. Discover a property that uniquely combines historic charm and modern living comfort. The original part of the house from 1780 with its characteristic porch and warm wood elements exudes a special living atmosphere. In 2019, the former barn was replaced by a modern extension and expanded the house with contemporary living space. On approximately 230 m² of living space, this property offers a variety of uses - from a spacious single-family house to a two-generation house. The old building includes, among other things, a practical laundry room, a utility room, a dog shower, and four flexibly usable rooms. The central staircase connects both parts of the house. Bright living and sleeping rooms, a balcony, and the cozy porch ensure a pleasant living feeling. The modern part of the house impresses with an open living concept, large window areas, and a fireplace that provides additional coziness. The underfloor heating and high-quality floor coverings underline the contemporary construction standard. On the upper floor, the spacious bedroom, dressing room, and bathroom form a private retreat. Two more rooms are ideal as a study, children's or guest rooms. The extensive garden offers plenty of space for play, relaxation, gardening projects, or individual hobbies. The attic with further development potential adds additional value. Whether for a large family, several generations, or people with high space requirements - this versatile property offers space for different living ideas and the opportunity to realize your own living dreams. Convince yourself of the advantages of this property during a viewing - feel free to contact us. We are here for you.

  • Parking space
  • Balcony / Terrace
  • Child-friendly
Travel time
-
1 / 13
CHF 749,000.–
4 rooms100m² living space
Säliring 5, 4663 Aarburg

Cozy semi-detached house with garden, ideal for families

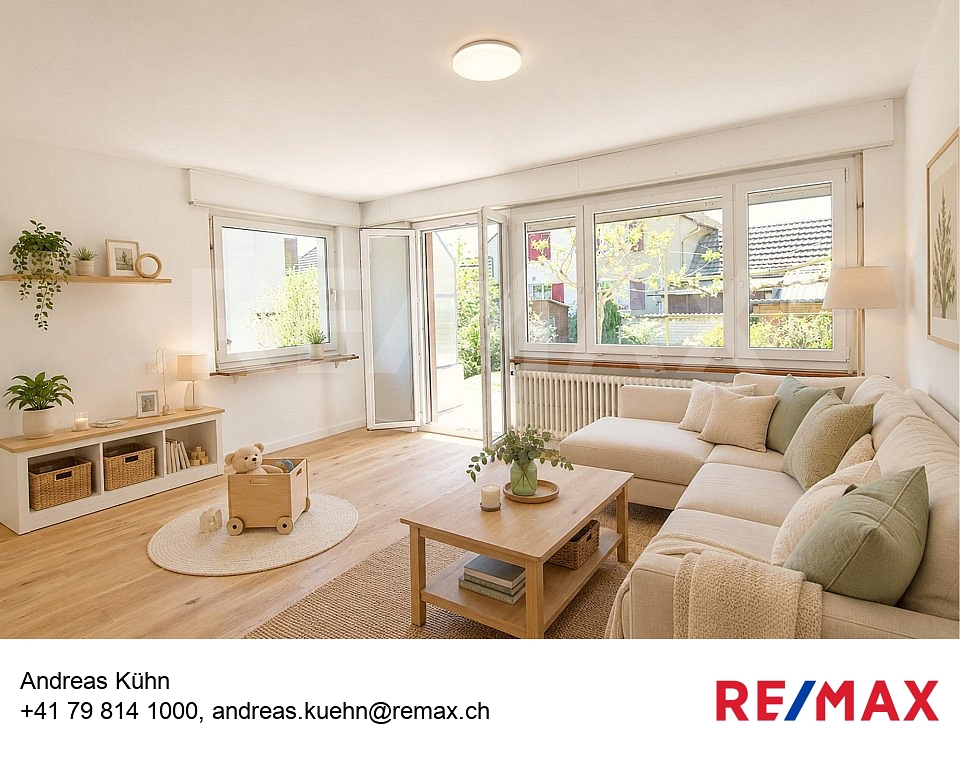
This freshly renovated semi-detached house at Säliring 5 in Aarburg combines quiet living with a well-thought-out room concept and an attractive outdoor area, ideal for couples or a young family with a small child who want to fulfill their dream of owning their own home.The house, built in 1954, presents itself in a modern and well-maintained condition thanks to a recently completed and comprehensive renovation. In particular, the kitchen was completely renewed and high-quality wooden floors were laid, giving the living rooms a warm and inviting atmosphere.On approximately 100 m² of living space, there are a total of 4 well-cut rooms that can be used in a variety of ways - whether as a bedroom, children's room, or home office. The bright living and dining area impresses with generous daylight and direct access to the terrace and garden. The garden offers ideal conditions for relaxed hours outdoors or safe play for children, with its pleasant size, well-maintained green area, and a practical shed.The property has two bathrooms: on the ground floor, there is a bathroom with a shower, while the bathroom on the upper floor is equipped with a bathtub. Both bathrooms were modernized in 2005 and have comfortable underfloor heating.On the upper floor, two balconies complement the attractive room offer: a balcony on the street side and another with a view of the garden - perfect for quiet moments outdoors.The basement offers additional usable space with several cellar rooms and direct access to the integrated garage. A functional wood stove provides an alternative heating option here and underlines the practical character of the house. The modern gas heating system was installed in 2009, while radiators in the living rooms ensure reliable heat distribution.The 308 m² large plot of land offers enough space for gardening enthusiasts without causing a high maintenance effort - a balanced relationship that is particularly attractive for young families or working couples.This property convinces with its solid construction, the completed modernization, and the pleasant living environment. An ideal home for all those who appreciate a combination of peace, functionality, and living quality.A special added value of this location is the excellent accessibility of Zurich. Aarburg-Oftringen train station is only about 8-10 minutes' walk away and offers regular, comfortable connections. In about 40-50 minutes, you can reach Zurich's main train station, ideal for commuters who work in the city and want to live in the countryside. You can also reach Zurich in about 45 minutes by car via the nearby A1 highway.The highlights at a glance:- quiet, family-friendly location- approximately 100 m² of living space spread over 4 rooms- plot size of 308 m² with a well-maintained garden- terrace with direct access from the living room- comprehensive renovations in 2026- new, modern kitchen (2026)- high-quality new wooden floors (2026)- two bathrooms with underfloor heating- bright living area with generous daylight- garage integrated into the house- basement with additional storage space- gas heating system (built in 2009) with radiators- available for immediate occupancy, ideal for commuters to ZurichContact us now to schedule a viewing! We look forward to your message.Note: The rooms were virtually furnished for demonstration purposes!

Travel time
-
Felicia Wipfli

Felicia Wipfli

1 / 22
Felicia Wipfli

Felicia Wipfli

  • Parking space
  • Balcony / Terrace
  • Garage
  • +3
CHF 750,000.–
4 rooms100m² living space
Birkenweg 10, 4914 Roggwil

A Home to Feel Good

With great attention to detail, the semi-detached house built in 1956 has been carefully renovated and extended over the years.The 4-room semi-detached house has a modern, open kitchen with high-quality appliances such as a steamer, oven, and dishwasher. The bathroom is equipped with a bathtub, shower, and towel dryer. On the upper floor, an additional separate toilet was realized in 2025.The beautiful oak parquet in the living and dining area creates a warm and cozy living atmosphere. The spacious master bedroom also offers plenty of space and comfortable living comfort.The well-kept garden invites you to relax, linger, and barbecue. The atmospheric sunsets that can be enjoyed from here are particularly beautiful. The property is heated by oil heating. For vehicles, a spacious garage and two outdoor parking spaces are available.Highlights • Lovingly renovated, extended, and rebuilt • Well-kept garden with beautiful sunsets • Natural, quiet location in close proximity to the forest • Centrally located with short distances Nature-loving living, perfectly connectedThe semi-detached house at Birkenweg 10 in 4914 Roggwil, Canton of Bern, is located in a natural and quiet residential area without through traffic, near the football field. The family-friendly municipality of Roggwil is attractively situated in the Oberaargau between Langenthal and Olten and offers an ideal combination of rural living and good accessibility.Shopping facilities, schools, kindergarten, and daily necessities are easily accessible.Well-connected in terms of transportation and yet in the middle of nature - that's how Roggwil presents itself as an attractive and versatile place to live. Roggwil has several stops of the Aare Seeland mobil and the SBB train station Roggwil-Wynau with connections to the train lines towards Bern, Zurich, and Basel.Roggwil offers families an attractive and comprehensive educational offer directly in the village. From kindergarten to primary school to secondary school, children can complete their entire compulsory schooling in Roggwil.The surroundings offer numerous opportunities for leisure and relaxation: green spaces, walking and cycling paths, the local swimming pool, the indoor kart track, and various sports and leisure activities ensure a high level of living comfort.An attractive residential area for couples and families who appreciate peace and nature without wanting to sacrifice good transportation links and a comfortable everyday infrastructure.

  • Parking space
  • Balcony / Terrace
  • Garage
  • +3
Travel time
-
1 / 13
CHF 2,099,000.–
4.5 rooms
Alp 391, 4625 Oberbuchsiten

Successful restaurant with 4.5 room apartment and plenty of surroundings on the south slope

The property in question skillfully combines a fully equipped restaurant and a spacious 4.5 room apartment, surrounded by extensive green spaces and forest. This offer is perfect for restaurateurs who want to work and live in the idyllic tranquility of nature.When entering the "Zur Alp" restaurant, which has been family-owned since 1915 and spans four generations, you can immediately feel the historic charm of the place. With 100 indoor and 140 outdoor seats, the restaurant offers enough space for guests who come all year round - whether in spring, summer, autumn or winter. The outdoor area (partly covered) is particularly popular and makes the restaurant a secret tip for locals and wandering visitors.In addition, a fully equipped 4.5 room apartment with 130 m² of living space and a 15 m² large balcony awaits you, inviting you to relax. The living rooms are equipped with parquet and laminate floors, creating a cozy and inviting atmosphere.A special feature of this property is the extensive land area, which is located in a quiet south-facing location with breathtaking views. The property includes two garage spaces and around 40 outdoor parking spaces. An existing children's playground and a small barn round off this offer.The property is for sale due to the age of the owners, and interested buyers can obtain the annual accounts, including the balance sheet and income statement, upon request.In addition, the restaurant is equipped with all necessary inventory, ensuring a smooth business operation. Renovations and updates, such as the replacement of windows in 1988 and the kitchen extension in 1992, demonstrate the ongoing care and modernization of the property.The combination of lively business and private living space, surrounded by an untouched landscape, makes this property a rare find that offers both quality of life and professional opportunities. Here, work and private life come together in a way that is both inspiring and practical. Ideal for those looking for a lifestyle that combines the beauty and tranquility of nature with professional independence.Interested?Then sign up for a non-binding viewing.Mr. Sascha Marc Anker, Tel. 044 578 48 30, will be happy to arrange a meeting with you for an on-site viewing.Do not hesitate to contact us with any additional questions.We can also provide you with competent financial advice for your dream home and offer you favorable financing options.The Immoanker team looks forward to it

Travel time
-

Suggested properties for you based on search results