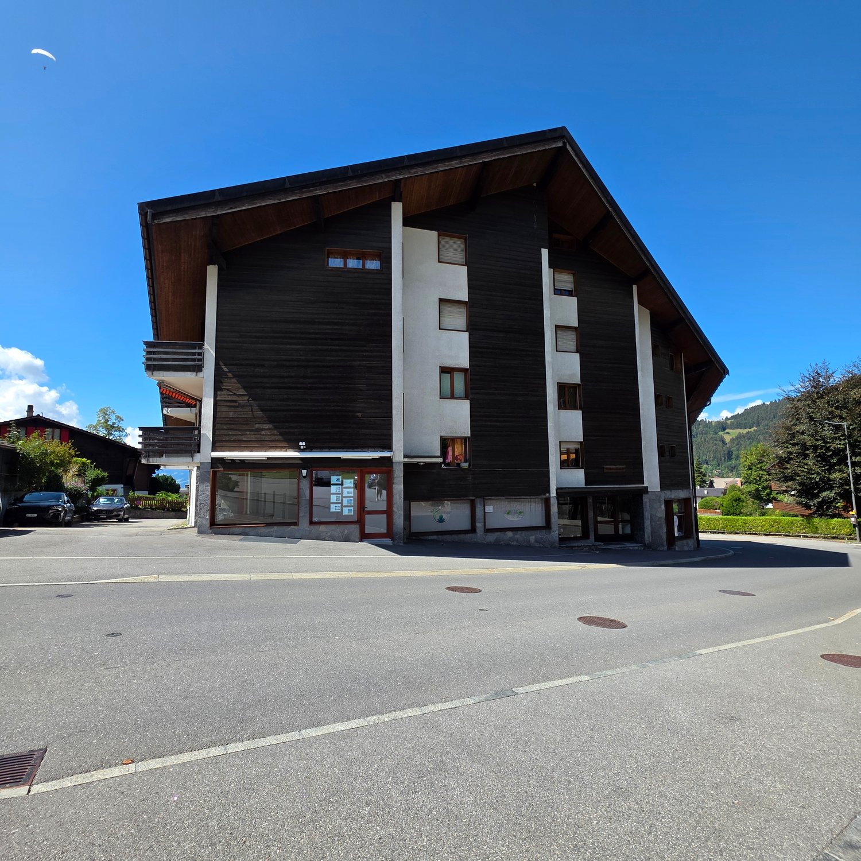
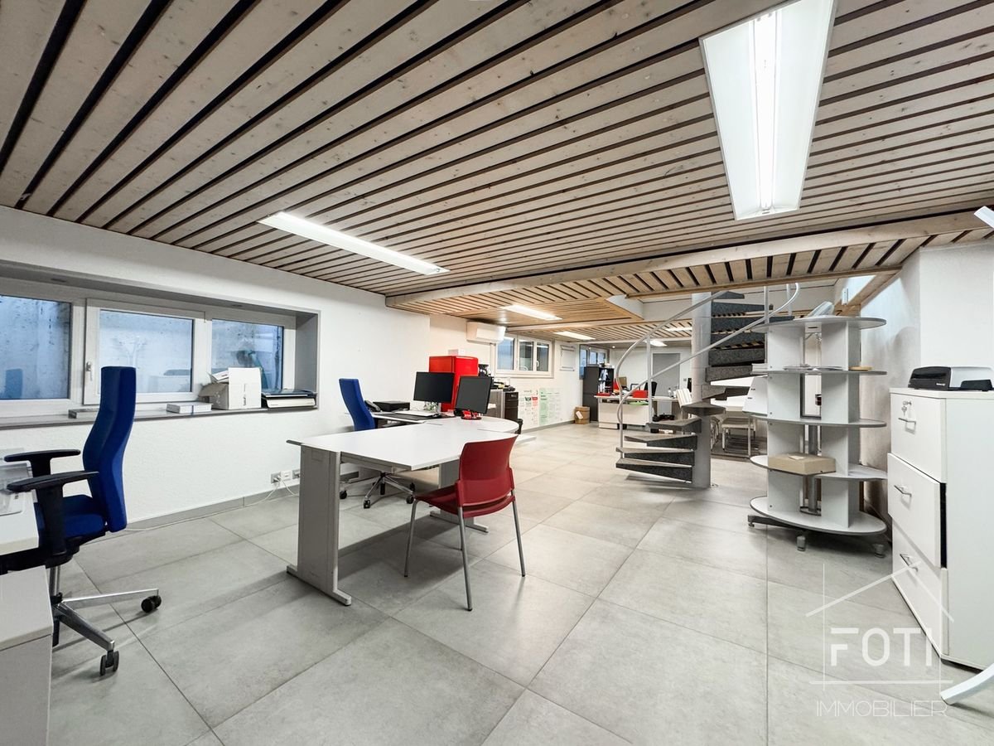
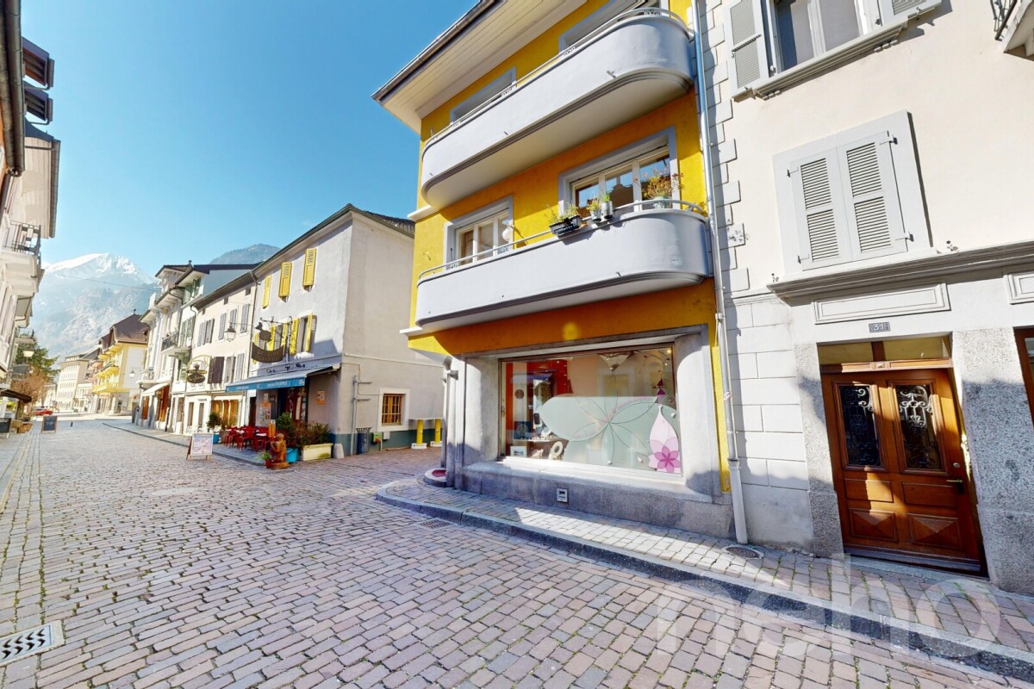
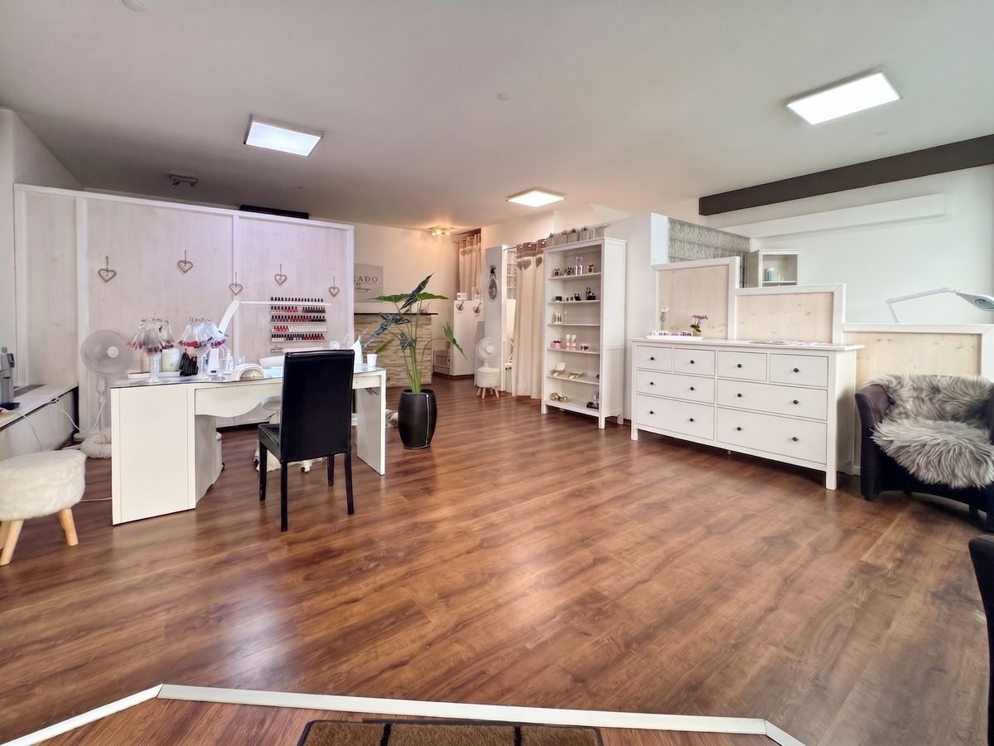
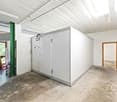
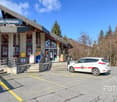
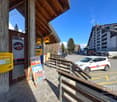
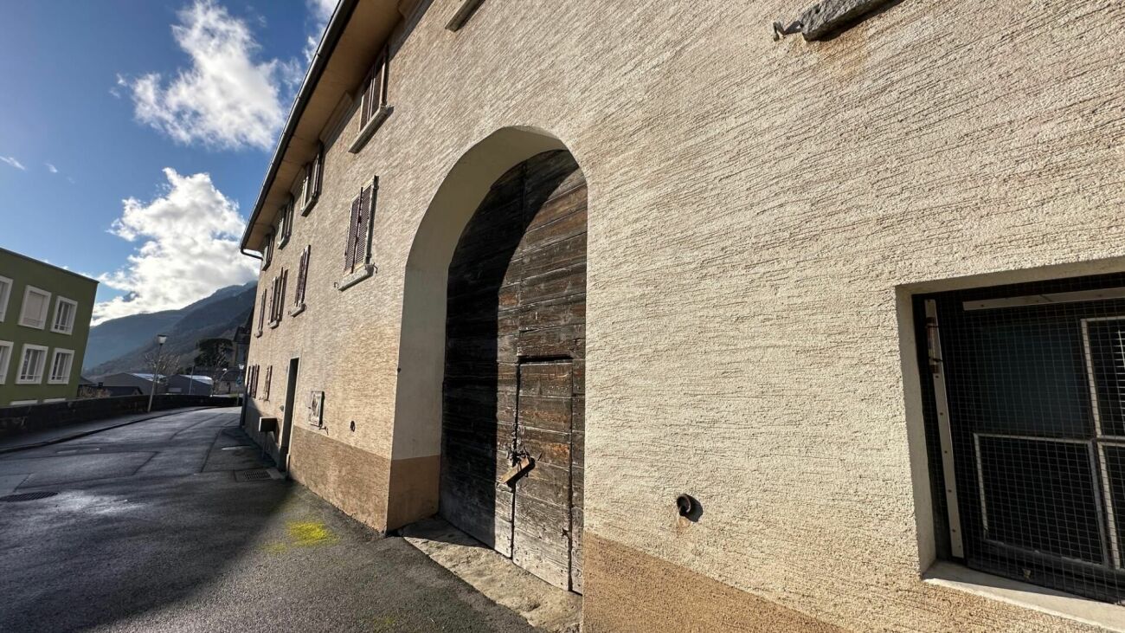
1 result - Commercial, Office, Storage room to buy in Ollon VD

More objects in your automatically expanded search area
20 results - Radius: + 10km
Patricia Burgner

Patricia Burgner

1 / 13
Patricia Burgner

Patricia Burgner

CHF 730,000.–
5.5 rooms
Chemin de la Ruaz 3, 1880 Bex

PPE Joli Clos Lot 1 - Office/Local 5.5 rooms on the ground floor

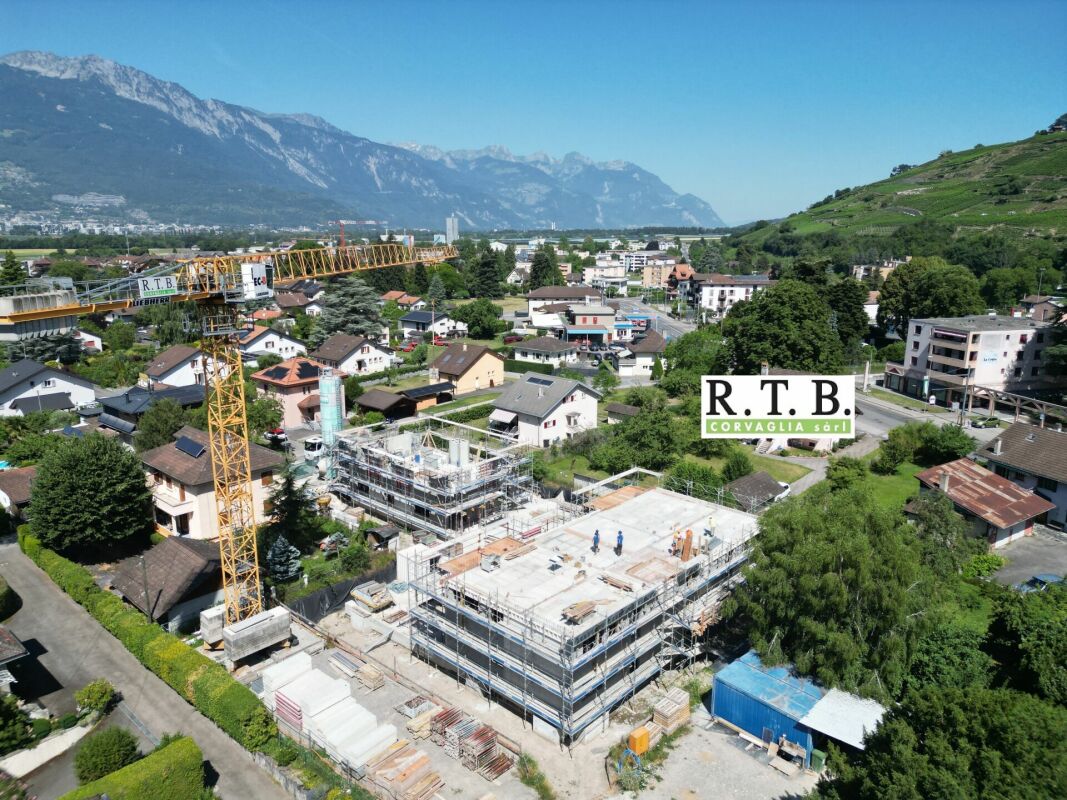
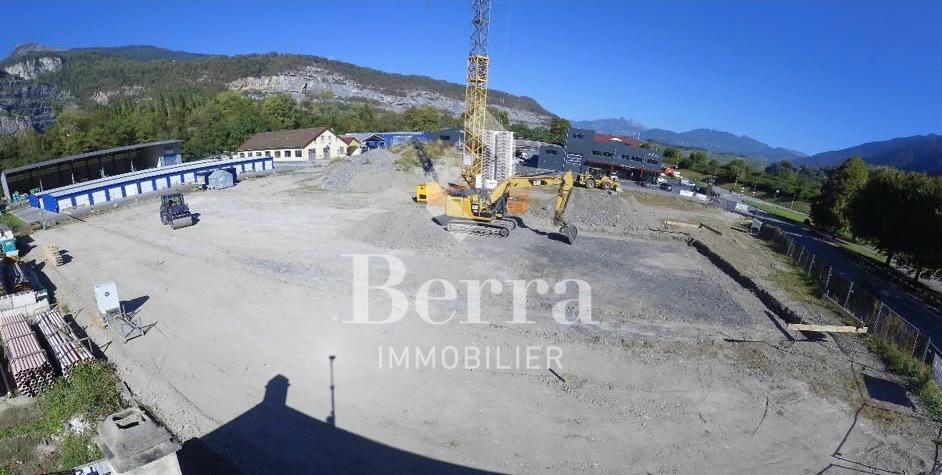
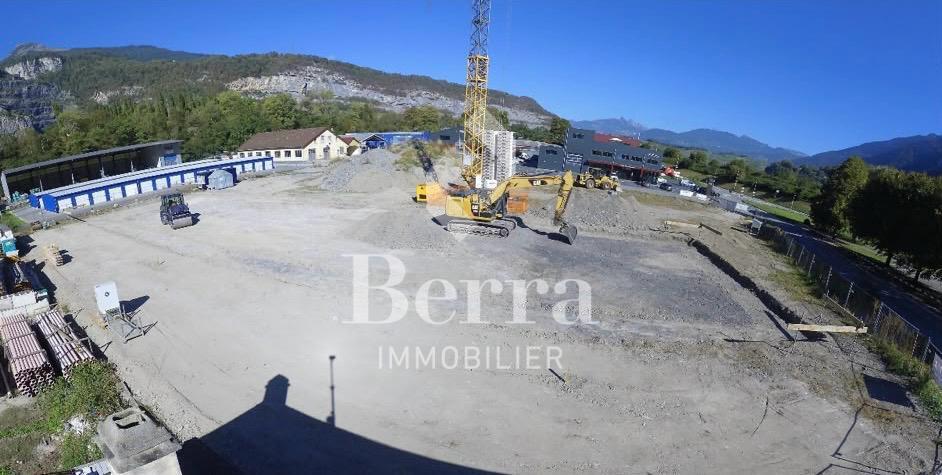
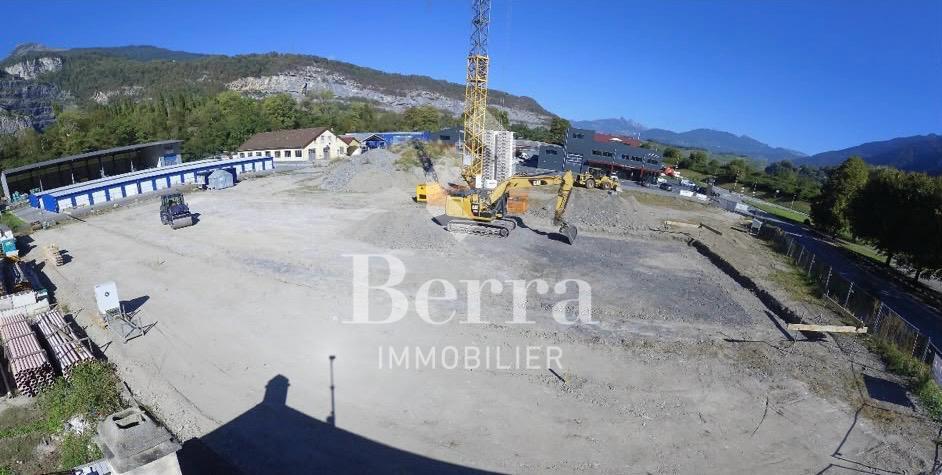
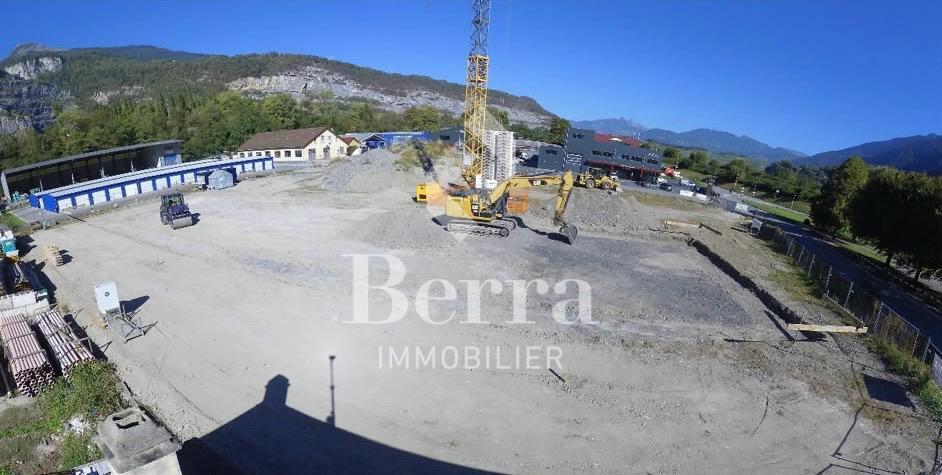
PPE Joli Clos Lot 1 - Office/Local with 5.5 rooms, terrace, and garden The new project named PPE Joli Clos, offered by the constructor, will seduce you with its ideal location in the small town of Bex, whose municipality extends from the banks of the Rhône to the summit of the Diablerets (3210 m). Located at the end of a central area and nestled between two zones of low density and public interest, this generous plot of over 2500 m² will house two PPE buildings that will accommodate 11 apartments.The general contractor RTB Corvaglia Sàrl is pleased to communicate the following details of this new quality project: • A contemporary project with classic and elegant lines • Located on a sunny plot of over 2500 m² • 11 apartments from 2.5 to 4.5 roomsBuilding Joli Clos A: 5x 4.5 rooms, 1 commercial unitBuilding Joli Clos B: 3x 3.5 and 3x 2.5 rooms • Beautiful terraces on the ground floor and spacious balconies • Beautiful entrance • Flexibility in the finishes, which are tailored to the buyers • Our sales plans clearly indicate the different measurements: net living area (measurable measurements), living area, and net sales area (weighted measurements). Lot 1 is a pleasant office/local with 5.5 rooms located on the ground floor of building A. It extends from east to west, is located on the left side of the building, and has a living area of approximately 118 m². It is complemented by a west-facing terrace of approximately 25 m² and a private garden of almost 147 m².As soon as you enter, a large entrance hall with built-in cupboards leads to a separate toilet, equipped with a space for installing a washing column. A corridor in the shape of an "L" leads to the different rooms, which are wisely distributed: four consultation rooms ranging from 10 to 17 m² are arranged around a common area of 35 m², which is bright and equipped with windows and a separate kitchen. This area can ideally serve as a waiting room with direct access to the garden. Two additional toilets of approximately 4.5 and 5.4 m² can also accommodate professional equipment.The weighted net sales area is estimated at approximately 130 m².Like the apartments in the residence, this office/local also has a basement. An indoor parking space is available for an additional 38,000 CHF. It is also possible to purchase one or two outdoor parking spaces at a unit price of 18,000 CHF.The total acquisition price starts at 768,000 CHF, depending on the number of parking spaces chosen. Technical Details • The weighted measurements are calculated on the net sales area (SVN) • Flat roof on reinforced concrete slab • Perimeter insulation • Elevator • Heating system with underfloor heating • Solar thermal and photovoltaic system • Thermostat regulation in each room and living room • Remote reading of individual meters • PVC windows with double or triple glazing • Aluminum blinds • 30x60 cm tiles on the floor in the day area • Stratified parquet floors in the bedrooms • Room for installing a laundry column Amenities Immediate proximity (5-10 minutes on foot): grocery store, butcher, bakery, Coop, Migros, Denner, restaurant, post office, bank, pharmacy, hairdresserLife around the child: • The "Le Mille-Pattes" nursery at 400 m • The UAPE pop e poppa at 900 m • The "Croc'Pom" nursery at 1.6 km Schooling: • Primary and secondary schools in Bex between 500 and 1000 m • Berufsschule du Chablais in Aigle, 11 minutes by car and 23 minutes by public transport Distances: • Bex train station at 800 m • Aigle 6 minutes by train, Montreux 20 minutes by train • Lausanne 31 minutes by train, Geneva airport 44 minutes by train Annexes • Spacious terraces on the ground floor • Relaxation area • Play area of approximately 95 m² • Basement for each apartment • Underground parking with 13 parking spaces • 27 underground bicycle parking spaces • 7 outdoor parking spaces • 4 visitor parking spaces Remarks • During the last five years, the average annual increase in housing production in the municipality was 1.4%, while the current vacancy rate is 0.6% (as of June 1, 2024). • Real estate prices have changed by 8.3% over the last five years (canton: +20.6%). • The purchase is made through the acquisition of land shares and is linked to a general contractor contract. The buyers thus save on transfer costs. • This beautiful quality development is realized, built, and sold by R.T.B. Corvaglia Sàrl. • Construction management: Axel Bressoud


Travel time
-
Christophe Berdot

Christophe Berdot

1 / 13
Christophe Berdot

Christophe Berdot

  • Parking space
CHF 923,000.–
308m² floor space
Adresse sur demande 1, 1890 St-Maurice

The Halls

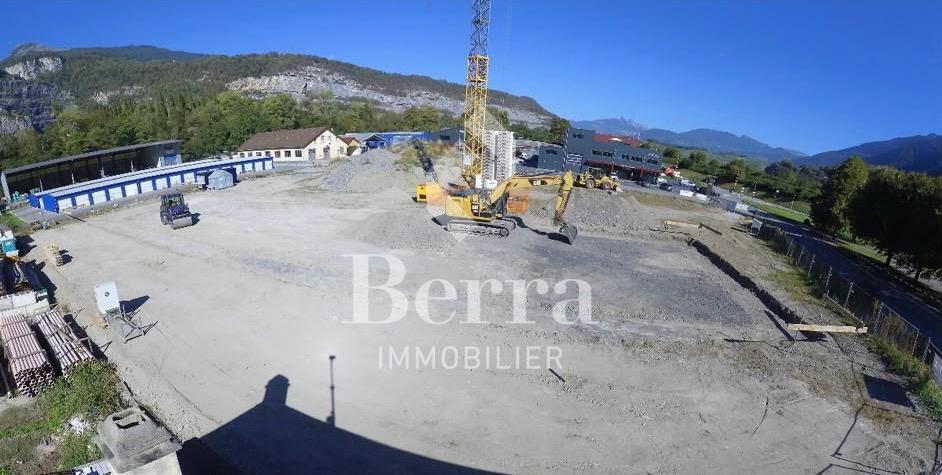
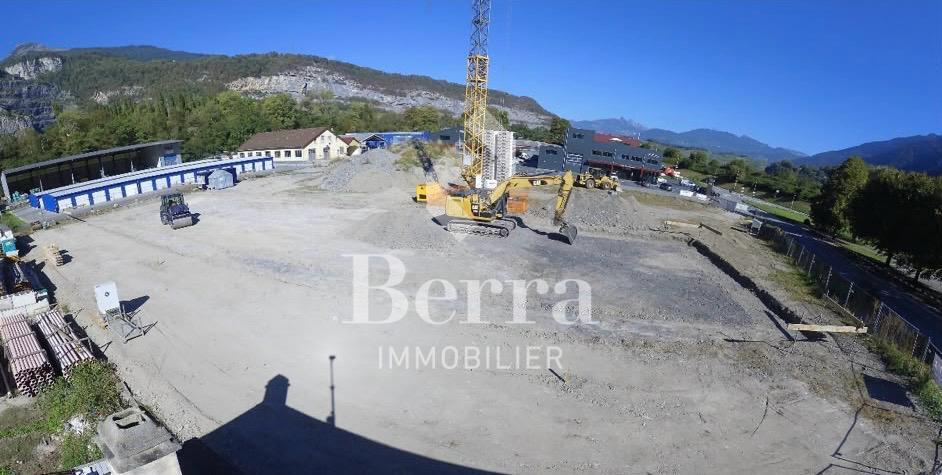
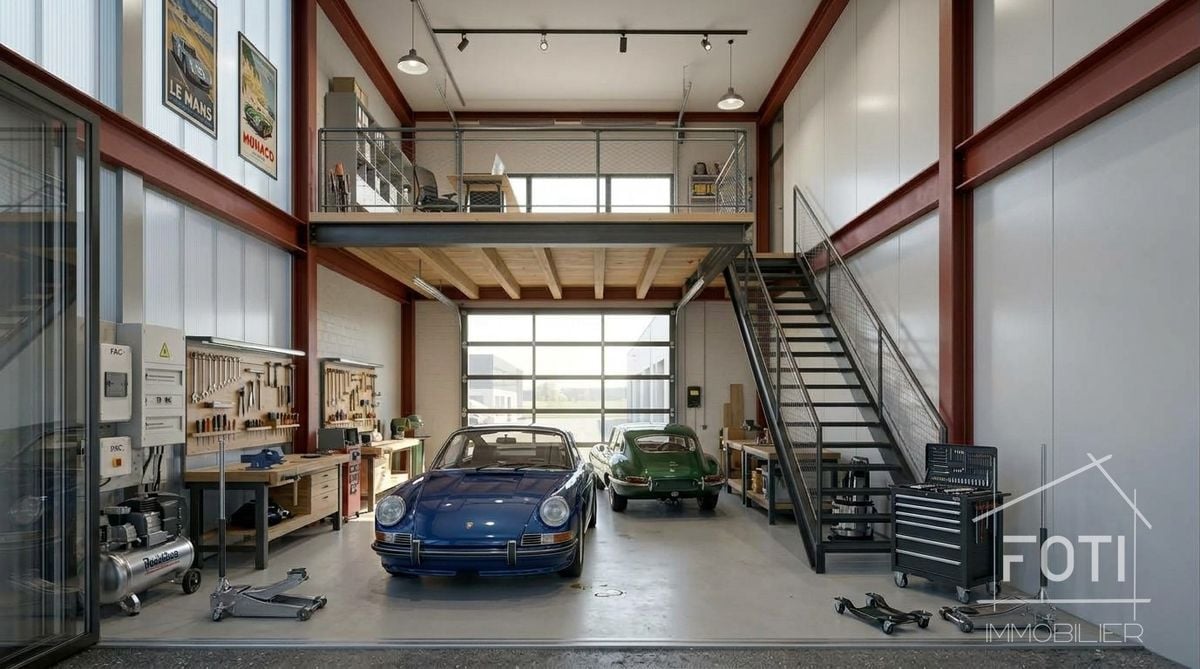
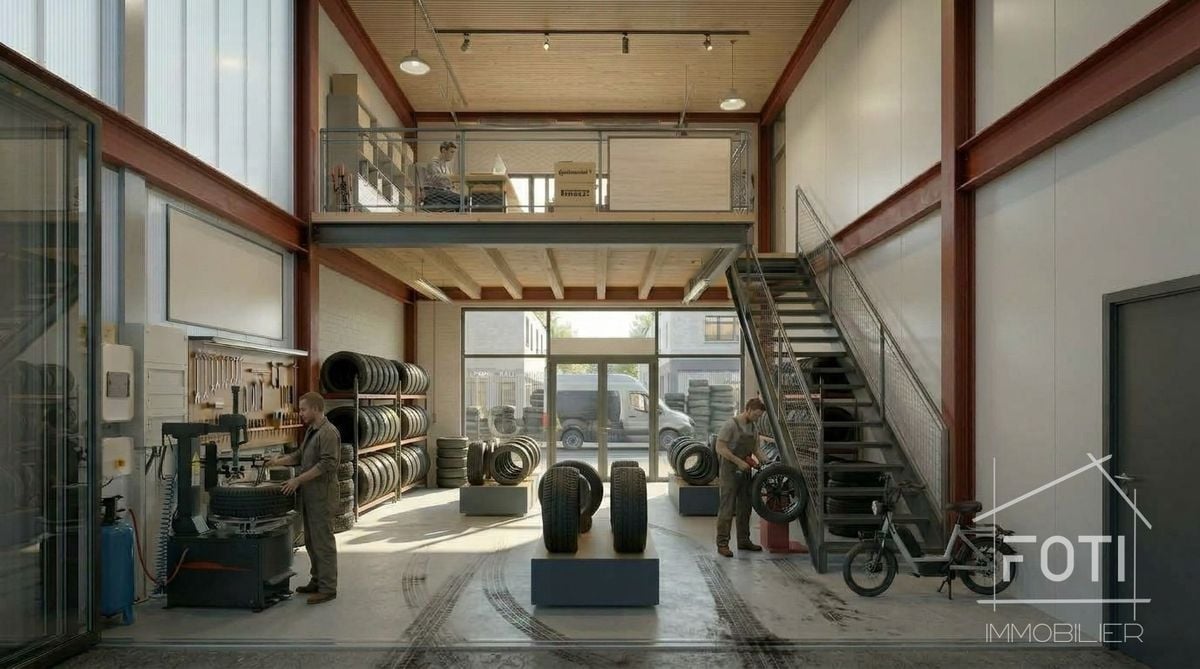
SALE ON PLANS - THE HALLS - ST-MAURICENew industrial project ideally located in the St-Maurice industrial zone, close to the A9 highway entrances and exits, ideal pivot zone for VD-VS.These halls are suitable for all types of activities, both for storage and representation or administrative office, as well as for artisanal or mixed activities.AVAILABLE LOTS : • 30 halls, ground floor + mezzanine, spread over 2 buildings • 32 outdoor parking spaces • Varied surfaces from 86 m² to over 300 m² • Modular and evolving (possibility of combining lots) • bright, functional and customizable spaces according to the activity exercised CHARACTERISTICS : • Metallic construction and sandwich panels • Height under the slab of the ground floor 4.5m, mezzanine 3m to 4.15m • Underfloor heating, ground floor + mezzanine, common air-water PAC • Electrical panel in each lot • Motorized sectional door with remote control • Shower with WC and sink included • Depending on the lot, integrated showcases or facades • Wifi possible • 1 parking space included per box, some lots with 2 parking spaces • Depending on the need, possibility of separating the mezzanine from the ground floor to obtain additional rental income Complete brochure and plans available on request.*** All lots available on www.berra-immobilier.ch

  • Parking space
Christophe Berdot

Christophe Berdot

1 / 13
Christophe Berdot

Christophe Berdot

  • Parking space
CHF 574,000.–
191m² floor space
Adresse sur demande 1, 1890 St-Maurice

The Halls

SALE ON PLANS - THE HALLES - ST-MAURICENew industrial project ideally located in the St-Maurice industrial zone, close to the A9 highway entrances, ideal pivot zone for VD-VS.These halls are suitable for all types of activities, both for storage and representation or administrative office, as well as for artisanal or mixed activities.AVAILABLE LOTS : • 30 halls, ground floor + mezzanine, spread over 2 buildings • 32 outdoor parking spaces • Various surfaces from 86 m² to over 300 m² • Modular and evolving construction (possibility of combining lots) • bright, functional and customizable spaces according to the activity exercised CHARACTERISTICS : • Metallic construction and sandwich panels • Height under the slab of the ground floor 4.5m, mezzanine 3m to 4.15m • Floor heating, ground floor + mezzanine, common air-water PAC • Electrical panel in each lot • Motorized sectional door with remote control • Shower with WC and sink included • Depending on the lot, integrated showcases or facades • Wi-Fi possible • 1 parking space per box included, some lots with 2 parking spaces • Depending on the need, possibility of separating the mezzanine from the ground floor to obtain an additional rental income Complete brochure and plans available upon request.*** All lots available on www.berra-immobilier.ch

  • Parking space
Christophe Berdot

Christophe Berdot

1 / 13
Christophe Berdot

Christophe Berdot

  • Parking space
CHF 574,000.–
190m² floor space
Adresse sur demande 1, 1890 St-Maurice

The Halls

SALE ON PLANS - THE HALLS - ST-MAURICENew industrial project ideally located in the St-Maurice industrial zone, close to the A9 highway entrances, ideal pivot zone for VD-VS.These halls are suitable for all types of activities, both for storage and representation or administrative office, as well as for artisanal or mixed activities.AVAILABLE LOTS : • 30 halls, ground floor + mezzanine floor, spread over 2 buildings • 32 outdoor parking spaces • Varied surfaces from 86 m² to over 300 m² • Modular and evolving (possibility of combining lots) • light-filled, functional and customizable spaces according to the activity exercised CHARACTERISTICS : • Metal construction and sandwich panels • Height under the slab of the ground floor 4.5m, floor of 3m to 4.15m • Floor heating, ground floor + floor, common air-water PAC • Electrical panel in each lot • Motorized sectional door with remote control • Shower with WC and sink included • Depending on the lot, integrated showcases or facades • Wi-Fi possible • 1 parking space included per box, some lots with 2 parking spaces • Depending on the need, possibility of separating the mezzanine from the ground floor to obtain an additional rental income Complete brochure and plans available upon request.*** ?All lots available on www.berra-immobilier.ch

  • Parking space
Serhat Polat

Serhat Polat

1 / 12
Serhat Polat

Serhat Polat

  • Parking space
  • View
  • Wheelchair access
CHF 311,395.–
101m² floor space
Zone Industrielle Bovéry 65, 1868 Collombey

Local Artisanal, Commercial or Industrial modular 100 m² in Collombey-Muraz

Commercial / Industrial modular space of 100 m² in Collombey-MurazProperty descriptionLocated in the 65 Zone Industrielle Bovéry, this industrial and artisanal space with a generous usable area of 100.5 m² on two levels offers an ideal setting to develop your activities in the heart of a thriving economic sector.Thanks to its optimized volumes, including a beautiful open space on the ground floor and a large mezzanine, this space provides great flexibility in layout. It perfectly meets the requirements of SMEs, artisans, logistics professionals, or investors wishing to combine workshop, storage, distribution, or offices.Main features • Usable area: 100.5 m² (Ground floor + Mezzanine) • Heating system: Heat pump (efficient, ecological, and economical for controlled costs) • Logistics & Access: Flat terrain, ground-level access, greatly facilitating delivery and vehicle passage • Configuration: Beautiful interior volumes easily adaptable to your operational needs • Strategic location: Sought-after location in the Chablais, close to motorway access, public transport, and services • Environment: Very dynamic industrial zone with an unobstructed view of the front of the building Parking & Annex • Parking: 1 reserved outdoor parking space (in addition to the sale price: CHF 15'000.-). Strong points for investors or entrepreneurs • Area and volume: 100.5 m² offering superior layout potential for more extensive activities. • Energy management: Heating by heat pump, reducing operating costs in the long term. • Fluid logistics: Flat configuration, ideal for daily handling operations.Contact & VisitsDoes this space match your business or investment project? Contact us today to obtain the complete dossier or organize a visit on site.

  • Parking space
  • View
  • Wheelchair access
Travel time
-
Serhat Polat

Serhat Polat

1 / 12
Serhat Polat

Serhat Polat

  • Parking space
  • View
  • Wheelchair access
CHF 311,395.–
101m² floor space
Zone Industrielle Bovéry 65, 1868 Collombey

New studio/warehouse 100 m² - height 6.5 m - gate 4×4 m - Collombey-Monthey

Modular commercial/industrial space of 100 m² in Collombey-MurazProperty descriptionLocated in the 65 Zone Industrielle Bovéry, this industrial and artisanal space with a useful area of 100.5 m² on two levels offers an ideal setting to develop your activities in the heart of a growing economic sector.Thanks to its optimized volumes comprising a beautiful open space on the ground floor and a large mezzanine, this space provides great flexibility in layout. It perfectly meets the requirements of SMEs, artisans, logistics professionals, or investors wishing to combine workshop, storage, distribution, or offices.Main features • Useful area : 100.5 m² (Ground floor + Mezzanine) • Heating system : Heat pump (efficient, ecological, and economical for controlled costs) • Logistics & Access : Flat terrain, ground-level access greatly facilitating delivery and vehicle passage • Configuration : Beautiful interior volumes easily adaptable to your operational needs • Strategic location : Sought-after location in the Chablais, close to motorway access, public transport, and services • Environment : Very dynamic industrial zone with an unobstructed view of the front of the building Parking & Annex • Parking : 1 reserved outdoor parking space (in addition to the sale price: CHF 15'000.-). Strong points for investors or entrepreneurs • Area and volume : 100.5 m² offering superior layout potential for more extensive activities. • Energy management : Heating by heat pump, durably reducing operating costs. • Fluid logistics : Flat configuration, ideal for daily handling operations.Contact & VisitsDoes this space match your business or investment project? Contact us today to obtain the complete dossier or organize a visit on site.

  • Parking space
  • View
  • Wheelchair access
Travel time
-
Serhat Polat

Serhat Polat

1 / 10
Serhat Polat

Serhat Polat

  • Parking space
  • View
  • Wheelchair access
CHF 207,390.–
67m² floor space
Zone Industrielle Bovéry 65, 1868 Collombey

Local artisanal new 66 m² with mezzanine - gate 4×4 m - Collombey-Monthey

Commercial / industrial modular space of 66 m² in Collombey-MurazDescription of the propertyDiscover this functional industrial and artisanal space located in the 65 Zone Industrielle Bovéry in Collombey-Muraz. With a useful area of 66.9 m² on two levels, this property constitutes an ideal opportunity for SMEs, artisans, distribution companies or investors looking for a modular and efficient space.Thanks to its optimized layout including an open ground floor area and a versatile mezzanine, this space offers great flexibility in layout to adapt to your activities: light production workshop, storage space, distribution or offices.Main features • Useful area : 66.9 m² (Ground floor + Mezzanine) • Heating & Energy : Heat pump (eco-efficient, ensuring controlled management of operating costs) • Logistics & Access : Flat terrain without obstacles facilitating loading, unloading and maneuvering • Configuration : Modular space ready for use with an unobstructed view to the front • Strategic location : In the heart of a dynamic industrial area, in immediate proximity to major roads, public transport and essential services Parking & Annex • Parking : 1 reserved outdoor parking space (in addition to the sale price: CHF 15'000.-). Strong points for investors or entrepreneurs • Energy efficiency : Heating system with heat pump to reduce current expenses. • Optimal accessibility : Ideal location in the Chablais with quick access to major roads. • Versatility of use : Modular space ready to accommodate any type of commercial or artisanal activity.Contact & VisitsDoes this property match your business or investment project? Contact us today to obtain the complete dossier or plan a visit on site.

  • Parking space
  • View
  • Wheelchair access
Travel time
-
Serge Rogivue

Serge Rogivue

1 / 14
Serge Rogivue

Serge Rogivue

  • Parking space
CHF 398,000.–
1.5 rooms
Route des Hôtels 18, 1884 Villars-sur-Ollon

Commercial Local in Villars-sur-Ollon

ABOUT US • Local area: 65 m2 • Parking: 2 parking spaces in the outdoor parking lot of the PPE • Year of construction: 1969 • Renovations: Paintings: 2023, Removal of the podium and renovation of the floors: 2023, Fitting out of a kitchen bar: 2024, Replacement of the rear window of the shop and integration of an opening: 2024, Fitting out of a corner: 2025, Change of entrance door and window: 2026 • Monthly charges: CHF 530 The Vaudois station of Villars-sur-Ollon is recognized for its international schools, its infrastructures, 4 seasons, including its ski facilities, mountain biking, sports center with spa, whirlpool, fitness and other attractions. Its Palace, its quality hotels, its shops, as well as its residences make it a renowned alpine destination. The Villars-Gryon plateau is famous for the variety of its activities and the quality of its natural sites. Its geographical location, close to Valais and the Lake Geneva basin, allows easy access to Sion, Martigny, Bex, Ollon, Aigle, Montreux, Vevey, Lausanne or Geneva. Living has the privilege of presenting you with a beautiful commercial local, ready to accommodate a shop, offices, a care center or any other activity requiring a privileged location in the center of Villars-sur-Ollon, 200 meters from the Villars Palace. With an area of 65 m2, the local has large windows, a welcoming entrance and increased visibility from the road. The local offers a layout that allows it to be both a strong commercial player and a somewhat withdrawn player depending on the season and the services or products offered. Totally renovated, the local has a very pleasant and easy-to-arrange sales area. The high ceilings of over 3 meters provide light and space. A service counter with sink allows you to welcome your customers with elegance. A private WC sink, a cellar, as well as 2 parking spaces complete the property. Note that the price of a parking space in the center of Villars is CHF 300 per month. Parking in front of the window for customers. Contact for visits: Serge Rogivue 078 605 02 21 – info@living-immo.ch

  • Parking space
Travel time
-
Gianni Deiana

Gianni Deiana

1 / 12
Gianni Deiana

Gianni Deiana

  • Parking space
  • Garage
  • Elevator
CHF 514,000.–
Rue de Venise 11, 1870 Monthey

Beautiful shop window with large storage rooms on the 1st basement level, accessible.

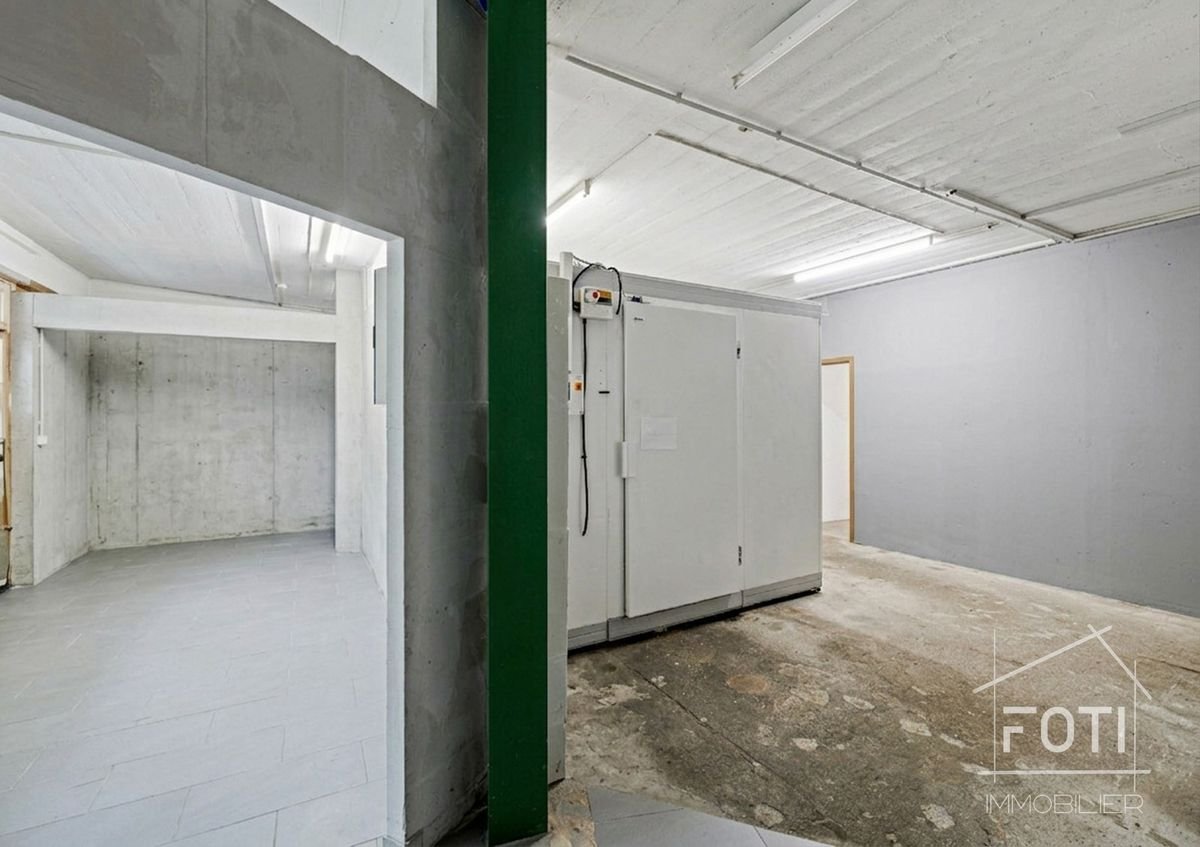
Commercial premises with large, accessible storage rooms - Close to the city center.We offer you this office on the ground floor with a beautiful shop window of about 50 m2, ideally located just a few steps from the city center, and 2 rooms (storage) in the basement of 100 m2 each.This property is currently rented for Fr. 3'600.--/month and could therefore be either occupied by the new owner or rented again.2 indoor parking spaces for Fr. 35'000.--/unit and 1 outdoor parking space for Fr. 15'000.-- in addition to the sale price complete this property.Additional advantage:Possibility of taking over the mortgage at Raiffeisen Bank with an attractive interest rate of 1.46% over 10 years, which allows you to benefit from advantageous financing.Ideal for: • Investors looking for a profitable property. • Companies that need a shop window and storage or deposit space. Do not hesitate to contact us for more information or to organize a visit.Monthey1870 Monthey is located in the district of Monthey, in the canton of Valais. The population in the political municipality of Monthey has varied over the last five years with an average annual change of +1.3%, totaling 19,074 inhabitants (as of December 31, 2024). The tax rate is 12.6% (canton: 12.8%). Over the last five years, the average annual increase in housing construction in the municipality was 1.3%, while the current vacancy rate for housing is 0.2% (as of June 1, 2025). Property prices have changed by +14.5% over the last five years (canton: +22.4%).

  • Parking space
  • Garage
  • Elevator
Travel time
-
1 / 8
CHF 390,000.–
70m² floor space
Rue du Bourg 9, 1860 Aigle

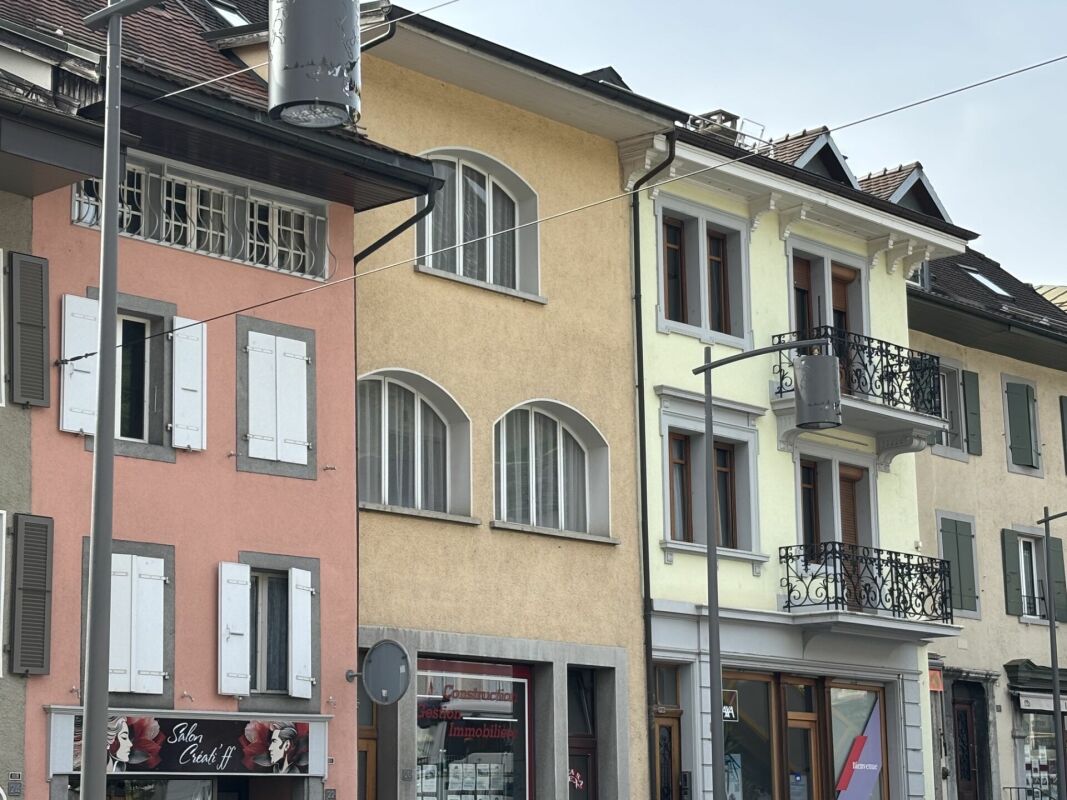
Eagle, Rue du Bourg - commercial arcade rented, 70 m², corner location with 2 shop windows - investment

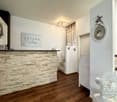
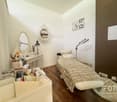
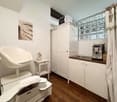
Real estate investment - commercial arcade rented in Aigle's pedestrian zoneIn the heart of Aigle's old town, at 9 Rue du Bourg, this 70 m² commercial arcade is rented out for sale. It occupies a corner location on the ground floor, with two glazed facades on a pedestrian shopping street: a sought-after location, guaranteeing good rental stability.A turnkey investment • Currently rented to a tenant operating a health care activity • Rental income from the date of acquisition, with no vacancy period • No need to search for a tenant or plan renovations The propertyLocated in a historic building from 1630, renovated in 2015, the premises combine charm and comfort: stone walls, dark wood flooring, and large, very bright windows. It includes a reception area with a stone counter, a sales area, separate work cabins, and a bathroom. Its versatile configuration (health care, beauty, commerce, office) facilitates future reletting.LocationRue du Bourg is Aigle's historic shopping street: shops, cafes, and restaurants nearby, events throughout the year. The train station and public transportation are within walking distance, and the A9 highway is just a few minutes away.In brief • 70 m² commercial arcade, rented out for sale at Fr. 1'800.--/month • Corner location, 2 shop windows, pedestrian zone • Historic center of Aigle • 1630 building, renovated in 2015 • Equipped and versatile premises Rental status and complete documents available upon request. Contact us to learn more or organize a visit.

Travel time
-
Gianni Deiana

Gianni Deiana

1 / 8
Gianni Deiana

Gianni Deiana

  • Parking space
  • View
CHF 495,000.–
106m² floor space
Route de la Jorette 23, 1899 Torgon

Commercial premises already rented - Ideal for investors

Commercial premises ideally located in the center of Torgon.Located in the heart of the picturesque village of Torgon, this commercial premises, currently occupied by a grocery store, offers a unique investment opportunity in the heart of the Swiss mountains. Having undergone recent renovation in 2018, it harmoniously combines rustic charm and modernity, on a useful area of 106 m².InteriorWith an optimized interior space, this business is designed to maximize the customer experience. Generous windows allow an abundance of natural light, creating a welcoming and warm atmosphere. The store offers a functional layout, ideal for the sale of regional quality products. Although it is not wheelchair accessible, the store is arranged to offer comfortable circulation for its customers. The exposed wooden panels add a warm touch, while the stone floor contributes to the authenticity of the place.Exterior and ViewOffering a panoramic view of the surrounding mountains, the exterior of this grocery store is as attractive as it is welcoming. Eight parking spaces are directly accessible, ensuring great convenience for customers. The wooden and concrete facade is distinguished by its traditional mountain architecture and highlights an easily recognizable sign. Located near other businesses, the store benefits from an excellent location to attract locals and tourists.LocationTorgon is a sought-after village offering a perfect blend of tranquility and access to local amenities. This location is well served by transport links and allows quick access to nearby ski resorts. Moreover, its strategic location within the Vaudois Alps offers significant tourist potential, thereby enhancing the investment value of this property.Key Features • Area of 106 m² • Renovation in 2018 • 8 parking spaces • Natural light • View of the mountains • Regional quality products • Authentic materials in wood and stone • Business with high tourist potential • Easy access, well located in Torgon • Immediate proximity to other businesses • Business currently rented for Fr. 2'250.-- + a percentage of turnover from October 2026. For anyone looking to acquire a commercial property in an exceptional Alpine setting, this grocery store represents a rare and attractive opportunity. Contact us today to organize a visit and discover the potential of this unique place.

  • Parking space
  • View
Travel time
-
Victoria Castro

Victoria Castro

1 / 17
Victoria Castro

Victoria Castro

  • Mountain view
  • Quiet neighborhood
CHF 4,100,000.–
25.5 rooms
Avenue d'Agaune 38B, 1890 St-Maurice

Rental Income Building in St-Maurice

Rental income building with restaurant in the center of St-Maurice Located in the heart of St-Maurice, this rental income building represents an excellent opportunity for investors looking for a property offering stable rental income and strong potential for appreciation. Building descriptionThe building consists of 10 apartments as well as a restaurant on the ground floor, distributed as follows:Ground floor: • 1 restaurant 1st floor: • 1 apartment with 2.5 rooms • 3 apartments with 2 rooms 2nd floor: • 4 apartments with 2.5 rooms 3rd floor: • 2 apartments with 3.5 rooms Main features • Total living area of approximately 633 m² • 11 rental units (10 apartments + 1 commercial space) • 2 outdoor parking spaces • Central location • Immediate proximity to shops, public transport, and schools Strong points • Very popular apartment sizes • Interesting mix of residential and commercial • Strategic location in the city center • Attractive rental income • Potential for yield optimization SituationThe building benefits from a privileged location in the center of St-Maurice, offering quick access to all amenities as well as the main road axes. ContactComplete file, rental status, and additional information available upon request.

  • Mountain view
  • Quiet neighborhood
Travel time
-

Suggested properties for you based on search results