5 results - Commercial, Office, Storage room to buy in Payerne

1 / 4
CHF 4,950,000.–
11 rooms
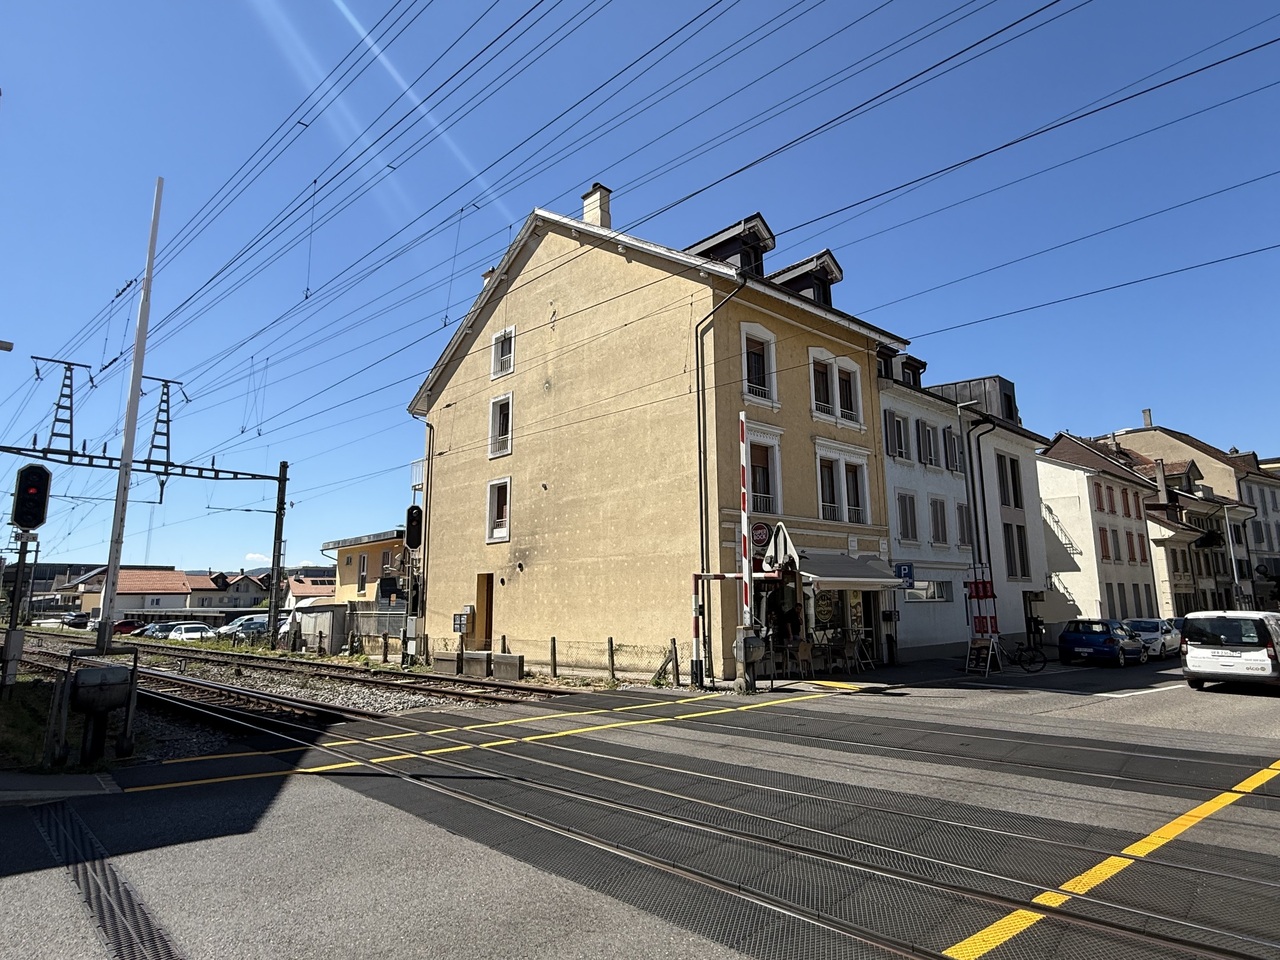
Rue du Simplon 2, 1530 Payerne

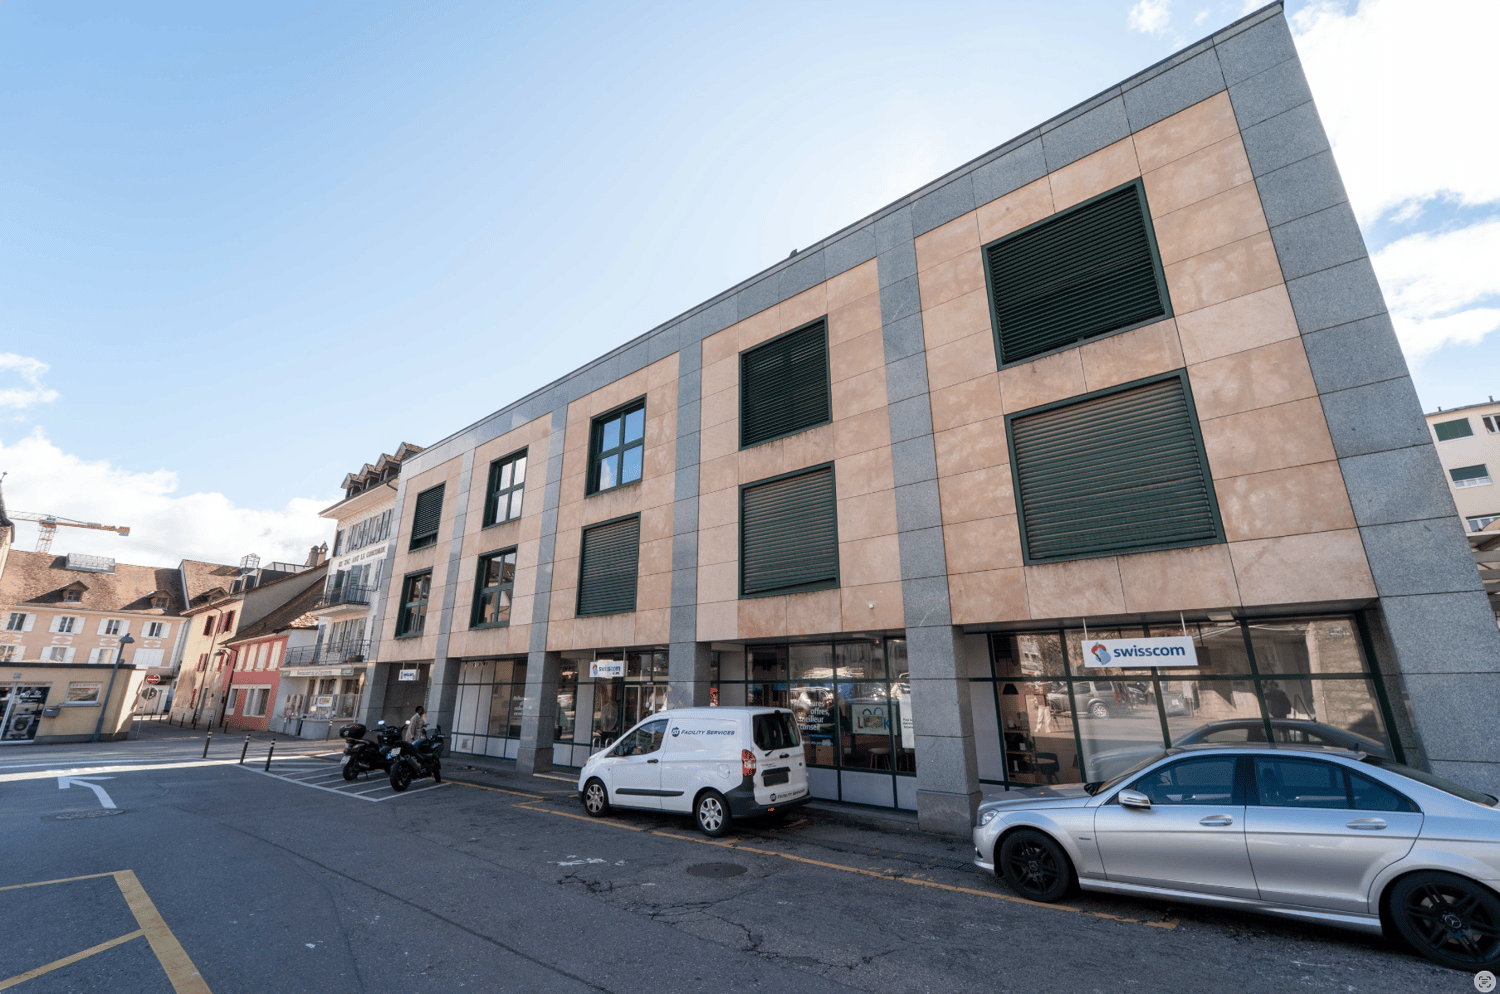
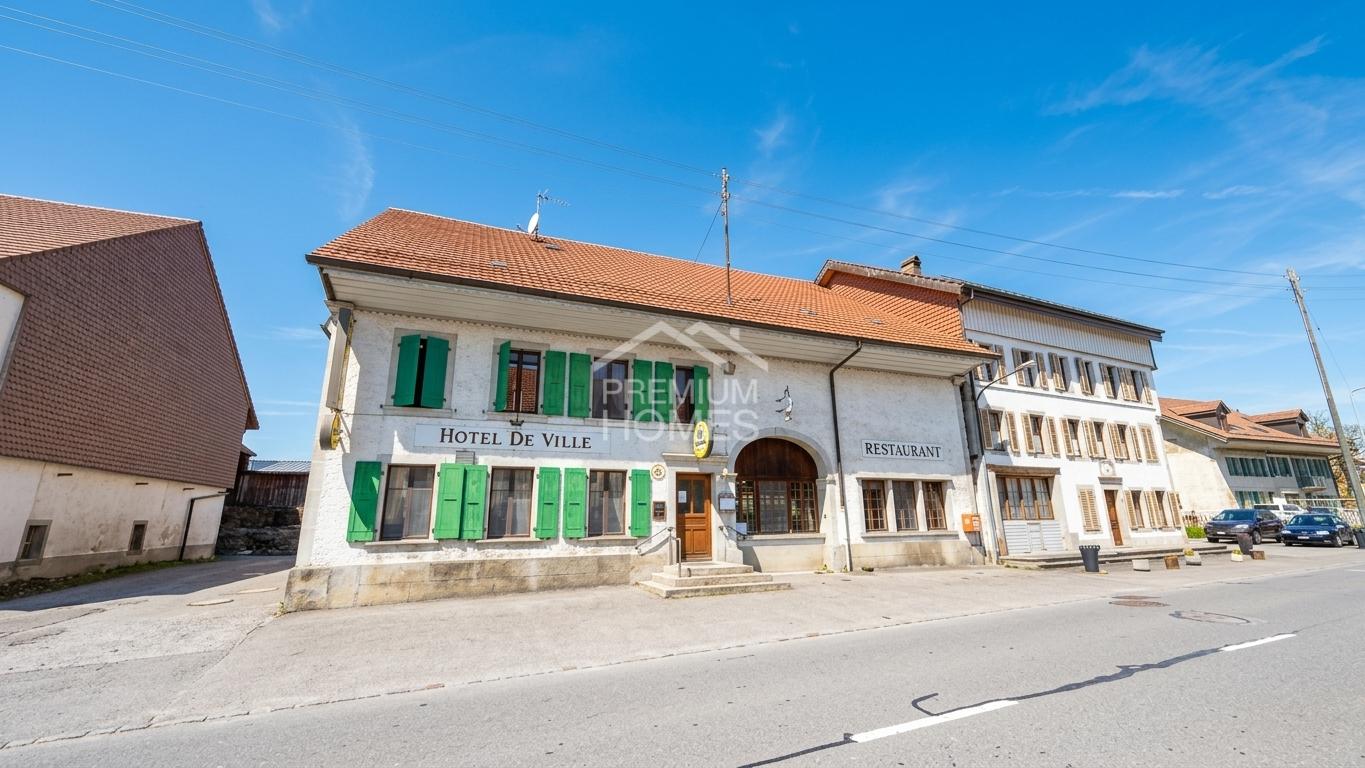
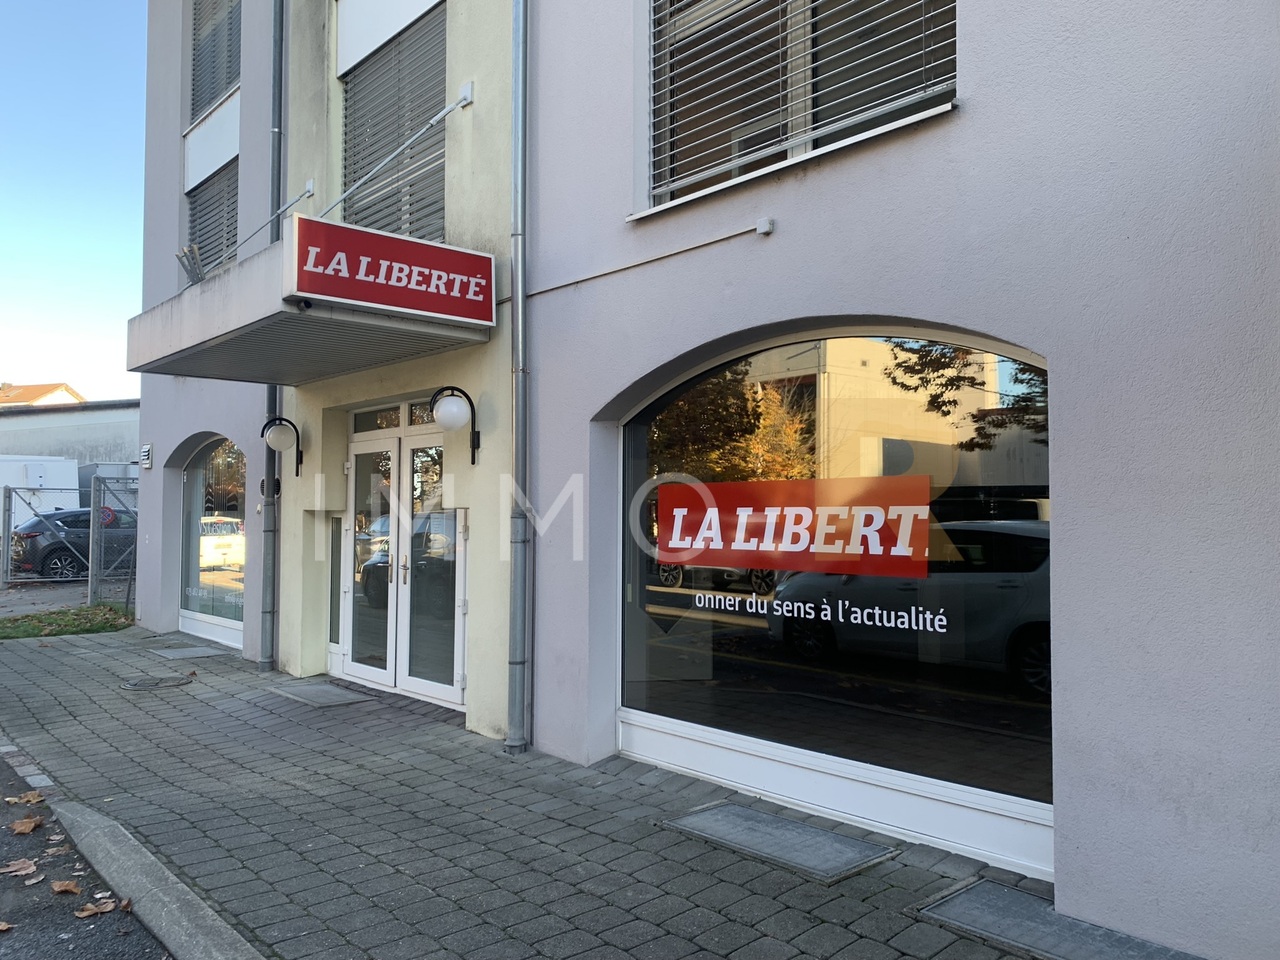
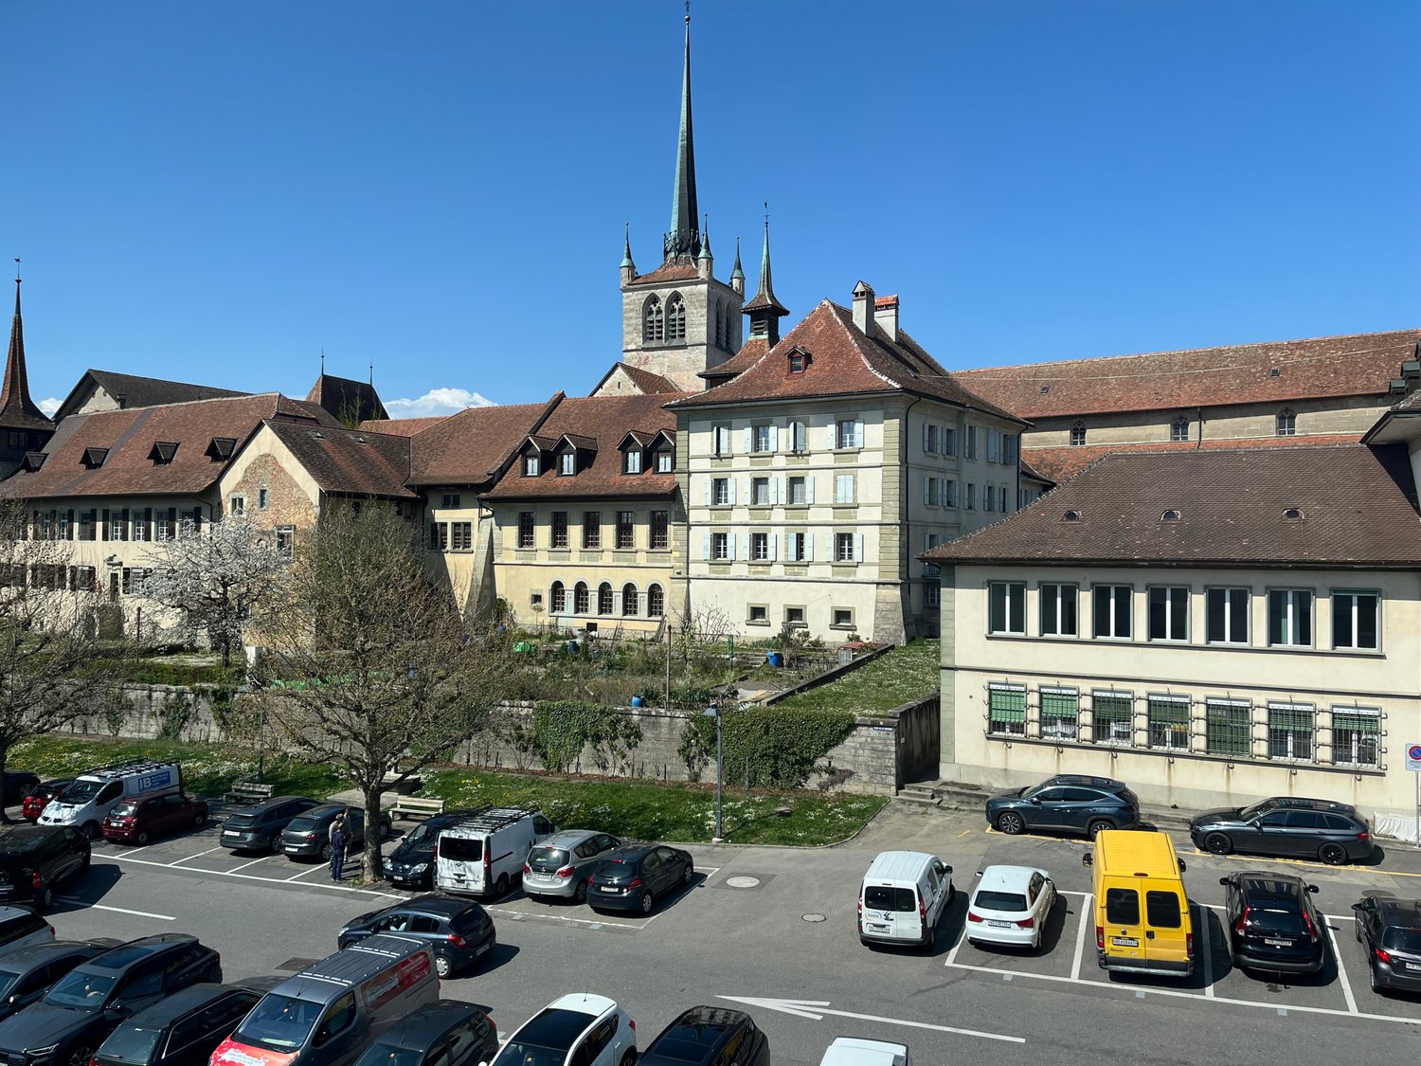
Rental property with high development potential in the heart of Payerne

Located in the heart of Payerne, in close proximity to shops, the CFF train station and public transportation, the Immeuble du Simplon represents a rare opportunity for investors and real estate developers.Built in 1989 on a plot of 637 m², this mixed-use building benefits from a current SBP of approximately 2’670 m² and significant potential for elevation, allowing it to reach approximately 3’930 m² of gross floor area, according to the study carried out by the QUBB Architectes office.The building is currently partially rented to Swisscom, which occupies the ground floor as well as part of the technical areas, guaranteeing immediate and stable rental income. The upper floors offer strong potential for revaluation and reuse as housing, offices or commercial space.The building is located in urban zone 4, authorizing commerce and housing, with the possibility of building up to 4 floors above ground plus habitable attics. The identified potential provides for the creation of two additional levels and an increase of approximately 1’260 m² of SBP.Key points : • Strategic location in the heart of Payerne • Rental property with existing income • High potential for elevation and densification • Authorized uses: commerce and housing • CFF train station approx. 220 m and bus stop approx. 60 m away • Quick access to A1 and A12 highway axes • Opportunity for medium-term real estate repositioning Complete dossier and additional information available upon request.

Travel time
-
More objects in your automatically expanded search area
17 results - Radius: + 10km
Neiva Martins Julien

Neiva Martins Julien

1 / 13
Neiva Martins Julien

Neiva Martins Julien

  • Parking space
  • Garage
CHF 2,890,000.–
900m² floor space
A Montet (Broye), 1483 Montet (Broye)

Residential building with café-restaurant in the heart of Broye

In the heart of the charming village of Les Montets, this fully renovated rental building stands out for its versatility and remarkable rental potential. Ideally located in the village center, it benefits from excellent visibility as well as privileged access to local amenities.Designed as a strategic real estate asset, this property harmoniously combines commercial spaces and residential units, offering optimal diversification of income.The building is organized around a renowned café-restaurant, recognized for its large capacity, sunny terrace, and numerous private parking spaces. This location continuously attracts a regular clientele, guaranteeing stable activity from the start. In addition, a versatile event room enriches the complex by offering a popular event space capable of meeting varied regional demand and optimizing the site's overall profitability.The residential area has been designed to offer a good level of comfort. It comprises two beautiful attic apartments with 7.5 rooms in a duplex, characterized by large volumes and generous lighting in the living spaces. A 2.5-room apartment completes the complex to meet the strong regional demand for rental apartments. Finally, the rental of three rooms with common areas provides great flexibility in management while allowing for the optimization of yield.The building generates a monthly net rental income of CHF 10,360, i.e., CHF 124,320 per year. Based on a purchase price of CHF 2,890,000, the gross yield is approximately 4.3%.This yield level positions this building as a solid investment, offering an ideal balance between rental security and potential for appreciation.

  • Parking space
  • Garage
1 / 28
CHF 1,210,000.–
Rue Centrale 34, 1580 Avenches

IMMEUBLE LOCATIF AVEC SURFACE COMMERCIALE - WOHN- & GESCHAEFTSLIEGENSCHAFT

HABITATION & COMMERCE - WOHN- & GESCHAEFTSLIEGENSCHAFT A VENDRE IMMEUBLE D'HABITATION ET SURFACE COMMERCIALECe bien immobilier, situé au coeur de la petite ville historique d'Avenches, offre un accès facile aux commerces, crèches, garderie, écoles et transports publics. Ce bâtiment régulièrement entretenu vous propose la distribution suivante :Rue Centrale 34 & 38 - Sous-sol - surface ECA 88 m2WC-lavabo, cavesRue Centrale 34 & 38 - Rez-de-chaussée - surface ECA 287 m2Magasin, tea-room, laboratoire de la boulangerie, local de stockageRue Centrale 34 - 1er étage - surface ECA 51 m2Studio, buanderieRue Centrale 34 - 2ème étage & combles - surface ECA 102 m2Appartement de 2.5 pièces - louéRue Centrale 38 - 1 & 2 étage & combles - surface ECA 204 m2Appartement de 5.5 pièces - louéZU VERKAUFEN WOHN- & GESCHAEFTSLIEGENSCHAFTDiese Immobilie befindet sich im Herzen des historischen Städtchens Avenches und bietet einen einfachen Zugang zu Geschäften, Kinderkrippen, Kindergarten, Schulen und öffentlichen Verkehrsmitteln. Dieses regelmäßig gepflegte Gebäude bietet Ihnen folgende Aufteilung:Rue Centrale 34 & 38 - Untergeschoss - Fläche 88 m2 (KGV)WC-Lavabo, KellerRue Centrale 34 & 38 - Erdgeschoss - Fläche 287 m2 (KGV)Ladenlokal, Tea-Room, Labor der Bäckerei, LagerraumRue Centrale 34 - 1. Obergeschoss - Fläche 51 m2 (KGV)Studio, WaschkücheRue Centrale 34 - 2. Obergeschoss & Dachgeschoss - Fläche 102 m2 (KGV)2.5-Zimmer-Wohnung - vermietetRue Centrale 38 - 1. & 2. Obergeschoss & Dachgeschoss - Fläche 204 m2 (KGV)5.5-Zimmer-Wohnung - vermietet

Travel time
-
1 / 13
CHF 1,100,000.–
5 rooms
Chemin Sous-la-Gare 1, 1468 Cheyres

Rare opportunity: café-restaurant near the lake in Cheyres

Rare opportunity in the heart of a holiday residential area, on the shores of Lake Neuchâtel:An exceptional public establishment located in the heart of a holiday residential area, near Lake Neuchâtel, in Cheyres. The restaurant "Chez Anny" offers a generous operating area divided between a large outdoor terrace and fully equipped interior spaces, for a total capacity of 100 seats in the dining room and 60 seats on the terrace. Total operating area: approx. 484 m² (384 m² interior + 100 m² terrace).Land and parking • Plot of 989 m² in total, including the building, terrace/garden and parking • 8 customer parking spaces and 4 parking spaces for staff, a rare and highly appreciated asset for this type of establishment in a tourist area Interior spaces • Dining room/café of 140 m² with bar, the heart of the establishment • Bar preparation of 10 m², adjacent • Dining room of 100 m², bright • Separate toilets for men and women • Fully equipped professional kitchen of 22 m² • Dishwashing area of 10 m² • Preparation area of 21 m² • Staff changing room with shower, WC, storage and freezer, 26 m² • Storage of 30 m² • Independent storage of 25 m² (can be attached to the dining room depending on operation) Outdoor space • Outdoor terrace of 100 m², shaded and equipped • Outdoor storage for bottles with refrigerator, practical for service during peak season The entire operating equipment is included: complete professional kitchen, refrigerator, indoor and outdoor furniture, bar and service equipment -- a turnkey working tool, ready to operate after takeover.The restaurant benefits from a rare location, in the heart of a holiday residential area, on the shores of Lake Neuchâtel and just a few steps from the beach of Cheyres and its port, in a residential and tourist area popular in the Broye region of Fribourg. This location is a significant competitive advantage: the establishment benefits from a captive and recurring customer base throughout the season, carried by the holiday residents of the area, without having to generate its own traffic. The proximity to the beach and port reinforces the tourist appeal of the area and supports a regular frequency, carried by leisure activities, pedestrian traffic and recreation in the lakeside communities. The establishment thus captures a dual customer base: holidaymakers and residents of the area during the summer months and a customer base of regulars from the region throughout the year.The current configuration with its large indoor and outdoor capacity, complete professional kitchen, generous storage spaces and parking on site allows for versatile use (catering, café, events, ice cream/sales on the terrace) and offers a successor a real latitude to develop their own concept on an already functional and well-equipped operating basis.Video visit available on www.ivac.ch.

Travel time
-
1 / 11
CHF 65,000.–
5 rooms
1566 St-Aubin FR

Your tiny home, your location - compact, thoughtfully furnished and available straight away

Modern 4.5-room tiny home - flexible and ready to move in This modern 4.5-room tiny home combines clever living comfort with contemporary amenities. Designed with great attention to detail and freshly painted in an elegant ?dove brown,? it offers an ideal home for anyone looking for a compact, practical, and cozy living space. Thanks to its complete interior furnishings, modern kitchen appliances, and thoughtful extras, the home is perfect for minimalists, couples, or small families.Living Highlights • Inviting Rooms: A well-thought-out floor plan for comfortable living in a small space. • Canopy & Stairs Included: Custom-built structures are an integral part of the package. • Flexible entry solution: Door with cat flap included; a standard door can also be used as an alternative. • Complete interior furnishings: All furniture is included in the purchase price?ready to move in immediately. • Modern kitchen: Equipped with an induction stove, oven, and dishwasher. • Fresh coat of paint: Painted in stylish ?Taubenbraun.? Location & TransportThe Tiny Home is currently located at 1566 St. Aubinand needs to be moved to a new location. Buyers have a choice: The house can either be picked up in person or, upon request, professionally delivered to the desired location. This gives you full flexibility?whether as a permanent residence on your own property or as a charming weekend and vacation retreat.Interested?Contact us for further details, exclusive photos, or to schedule a viewing.Discover more properties on our website: www.coming-home.ch

1 / 6
  • Parking space
  • Garage
CHF 995,000.–
650m² floor space
1535 Combremont-le-Grand

Rentable, flexible & central

In the heart of Combremont-le-Grand, this mixed building of 10 rooms (240 m²) on 693 m² invites you to bring your projects to life. Fully equipped restaurant with professional kitchen, three rooms and approximately 100 indoor seats, plus a rear terrace for 20 to 25 guests. On the upper floor, a 5.5-room apartment and the possibility of creating several apartments. Ideal for investors or promoters looking for returns and appreciation.This offer from BETTERHOMES is characterized by the following advantages: - privileged location in the heart of the village- fully equipped restaurant with professional kitchen- three dining rooms- approximately 100 seats inside- rear terrace that can accommodate 20 to 25 people- existing 5.5-room apartment- possibility of creating several apartments- mixed use: housing and activity- ideal for investors or promoters- strong potential for appreciation and returns- etc., etc., etc. ...Interested? Contact us for a free visit!Not what you're looking for? You'll find over 1,900 other properties on: www.betterhomes.ch - The Swiss specialist in real estate transactions.Do you have a property to market?Take advantage of our expertise: https://www.betterhomes.ch/en/benefitDo you want to know the value of your property?Discover its value now with our free, immediate and non-binding estimate!https://www.betterhomes.ch/en/knowledge/estimateMore detailsLocation: goodBuilding condition: goodBathrooms: 3 (2 x shower/WC/sink, 1 x bathtub/WC/sink)Heating system: oilPublic transport: bus, 20 mSchool: school building, 7 kmShops: Migros, 10 km

  • Parking space
  • Garage
1 / 11
CHF 1,995,000.–
Rte de l'Industrie-Ouest, 1772 Grolley

Industrial hall of approx. 445 m² with 5½-room apartment

Ideally located, the commune of Grolley seduces with its peaceful living environment and strategic situation, just a few minutes from Fribourg and Payerne. Served by the CFF train station and close to the main road axes, it offers quick access while benefiting from a green environment.The proposed property consists of a hall with multiple possibilities of use, surmounted by a spacious apartment, offering an ideal combination between professional activity and housing. A rare opportunity that will suit both artisans, entrepreneurs, and investors, in a dynamic and sought-after commune.Within 10-12 minutes on foot: - village center - CFF train station - post office - restaurant - "Denner" shopping center - butcher's shop - tea roomWithin 10-15 minutes by car: - Fribourg - Payerne - orientation cycle - shopping centers, etc... HALLGround floorArea of approx. 380.00 m² with separate WC Kitchen Separate WC with sink2 bathrooms with shower, WC, and sinkElectrical roomTechnical room Storage1st floorArea of approx. 50.00 m²Reduced / AvailableAPARTMENTEntrance hall / Distribution hallKitchen / Dining areaLiving room3 bedrooms Parental bedroom with dressing room and bathroom BathroomSales dossierThis dossier does not constitute a contractual document. The indications it contains, although carefully checked, are given without commitment and subject to sale or modification in the meantime.

Suggested properties for you based on search results