Saillon - Commercial, Office, Storage room to buy

Try expanding your search criteria so we can show you similar properties. Currently, there are no matches.

We suggest you try to:

  • increase the radius
  • change filters, such as price

You can create a search alert with the current criteria and get notified when matching properties are available.

More objects in your automatically expanded search area
123 results - Radius: + 10km
Patricia Burgner

Patricia Burgner

1 / 13
Patricia Burgner

Patricia Burgner

CHF 730,000.–
5.5 rooms
Chemin de la Ruaz 3, 1880 Bex

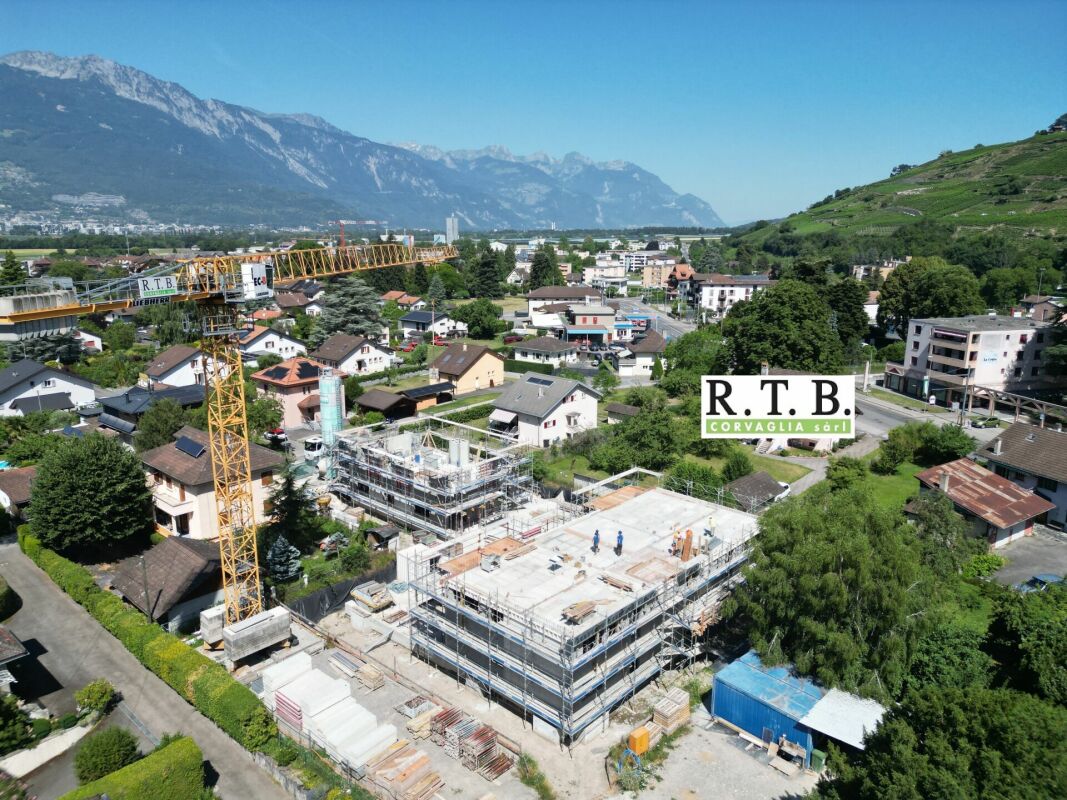
PPE Pretty Clos Lot 1 - Office/Local 5.5 rooms on the ground floor

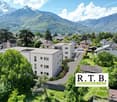
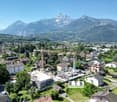
PPE Pretty Clos Lot 1 - Office/Local with 5.5 rooms, terrace, and garden The new project named PPE Pretty Clos, offered by the contractor, will seduce you with its ideal location in the small town of Bex, whose municipality extends from the banks of the Rhône to the summit of the Diablerets (3210 m). Located at the end of a central area and nestled between two zones of low density and public interest, this sunny plot of over 2500 m² will accommodate 2 PPE buildings that will house 11 apartments.The general contractor RTB Corvaglia Sàrl is pleased to provide you with the following details of this new high-quality promotion: • A contemporary project with classic and elegant lines • Located on a sunny plot of over 2500 m² • 11 apartments from 2.5 to 4.5 roomsBuilding Pretty Clos A: 5x 4.5 rooms, 1 commercial unitBuilding Pretty Clos B: 3x 3.5 and 3x 2.5 rooms • Beautiful terraces on the ground floor and spacious balconies • Nice outlook • Flexibility in the finishes, which are left to the discretion of the buyers • Our sales plans clearly indicate the different measurements: net living area (cut-off measurements), living area, and net sales area (weighted measurements). Lot 1 is a pleasant office/local with 5.5 rooms located on the ground floor of building A. It stretches from east to west, is located on the left side of the building, and offers a living area of approximately 118 m². It is complemented by a west-facing terrace of approximately 25 m² and a private garden of almost 147 m².As soon as you enter, a spacious vestibule with built-in cupboards leads to a separate toilet, equipped with a space for installing a washing column. A corridor in the shape of an "L" leads to the various rooms, which are sensibly distributed: four consultation rooms ranging from 10 to 17 m² are arranged around a common area of 35 m², which is bright and equipped with windows and a separate kitchenette. This area can ideally serve as a waiting room with direct access to the garden. Two additional toilets of approximately 4.5 and 5.4 m² can also accommodate professional equipment.The weighted net sales area is estimated to be around 130 m².Like the apartments in the residence, this office/local also has a basement. An indoor parking space is available for an additional 38,000 CHF. It is also possible to purchase one or two outdoor parking spaces at a unit price of 18,000 CHF.The total purchase price starts at 768,000 CHF, depending on the number of parking spaces chosen. Technical Details • The weighted measurements are calculated on the net sales area (SVN) • Flat roof on reinforced concrete • Perimeter insulation • Elevator • Heating system with underfloor heating • Thermal and photovoltaic system • Thermostat in each room and living room • Remote reading of individual meters • Windows with double or triple glazing • Aluminum blinds • 30x60 cm tiles in the living area • Laminate flooring in the bedrooms • Room for installing a laundry column Amenities Immediate proximity (5-10 minutes on foot): grocery store, butcher, bakery, Coop, Migros, Denner, restaurant, post office, bank, pharmacy, hairdresserLife around the child: • The "Le Mille-Pattes" nursery is 400 meters away • The UAPE pop e poppa is 900 meters away • The "Croc'Pom" nursery is 1.6 kilometers away Education: • Primary and secondary schools in Bex are between 500 and 1000 meters away • The Berufsschule du Chablais in Aigle is 11 minutes by car and 23 minutes by public transport Distances: • Bex train station is 800 meters away • Aigle is 6 minutes by train, Montreux is 20 minutes by train • Lausanne is 31 minutes by train, Geneva airport is 44 minutes by train Facilities • Spacious terraces on the ground floor • Green area for relaxation • Play area of approximately 95 m² • Basement for each apartment • Underground parking with 13 parking spaces • 27 underground bicycle parking spaces • 7 outdoor parking spaces • 4 visitor parking spaces Notes • During the last five years, the average annual number of built apartments in the municipality was 1.4%, while the current vacancy rate is 0.6% (as of June 1, 2024). • Property prices have increased by 8.3% over the last five years (canton: +20.6%). • The purchase is made through a land share purchase and is linked to a general contractor contract. The buyers thus save on the land transfer tax. • This beautiful, high-quality promotion is realized, built, and sold by R.T.B. Corvaglia Sàrl. • Construction management: Axel Bressoud

Travel time
-
Christophe Berdot

Christophe Berdot

1 / 13
Christophe Berdot

Christophe Berdot

  • Parking space
CHF 574,000.–
190m² floor space
1890 St-Maurice

The Halls

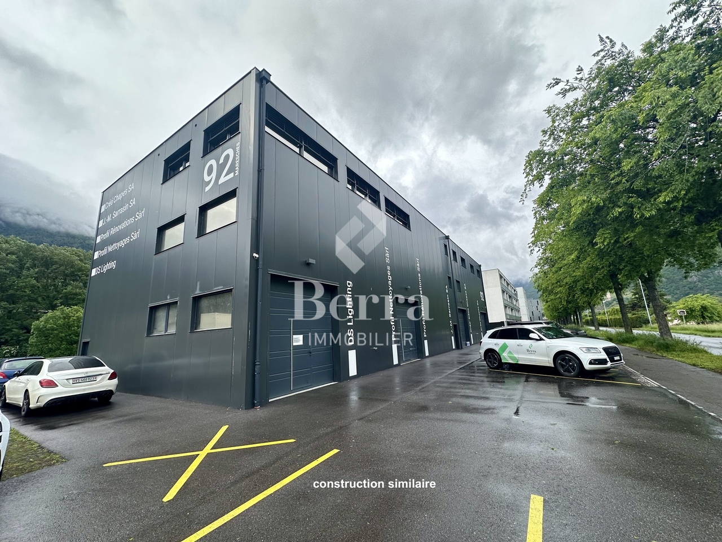
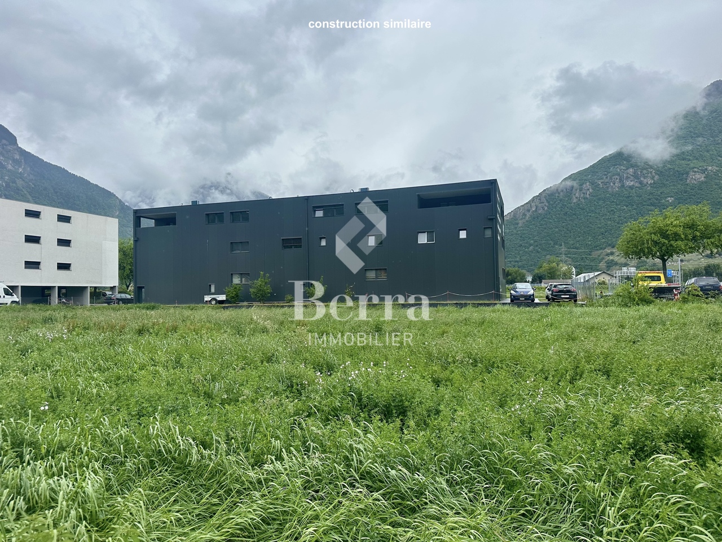
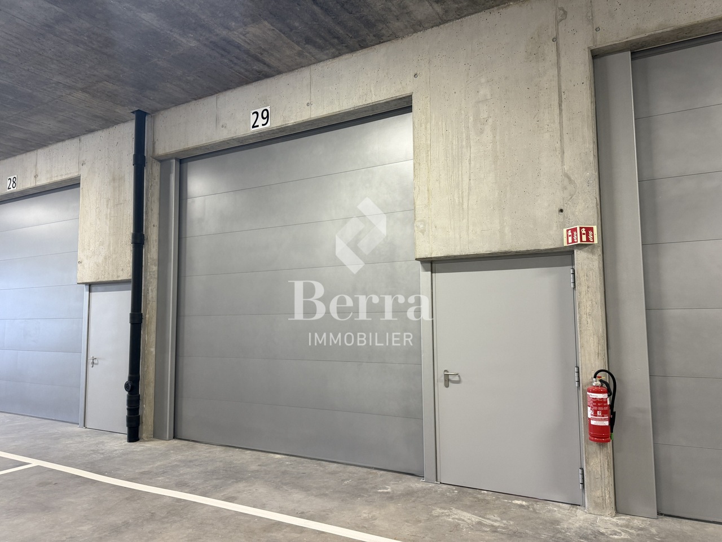
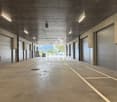
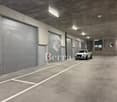
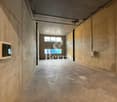
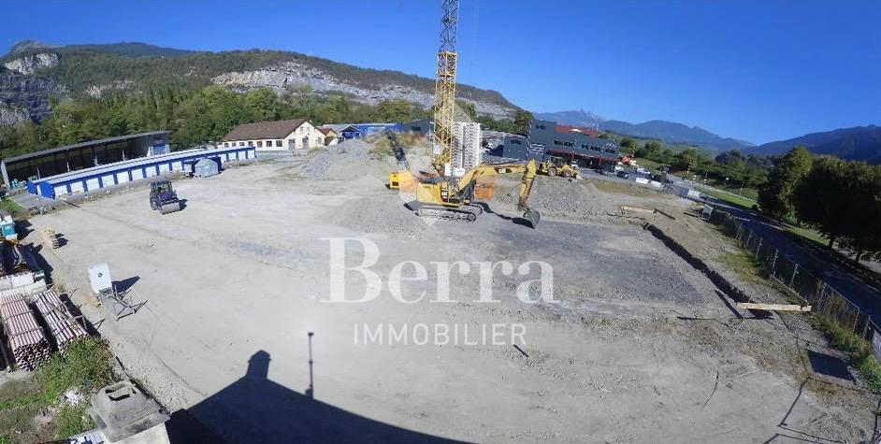
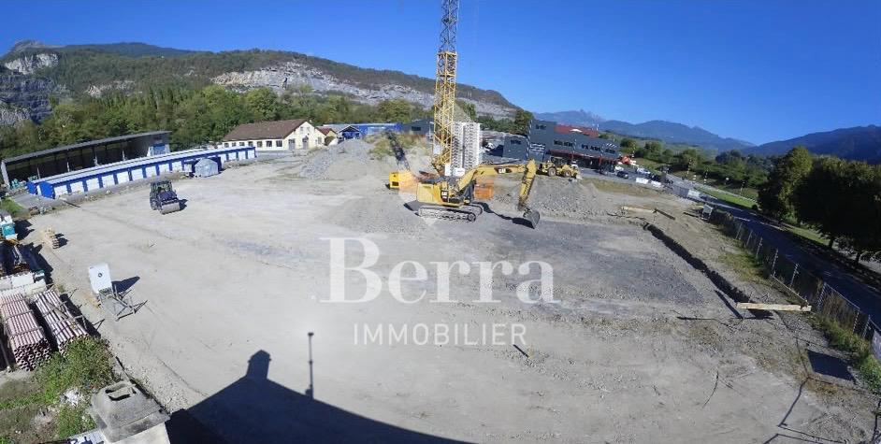
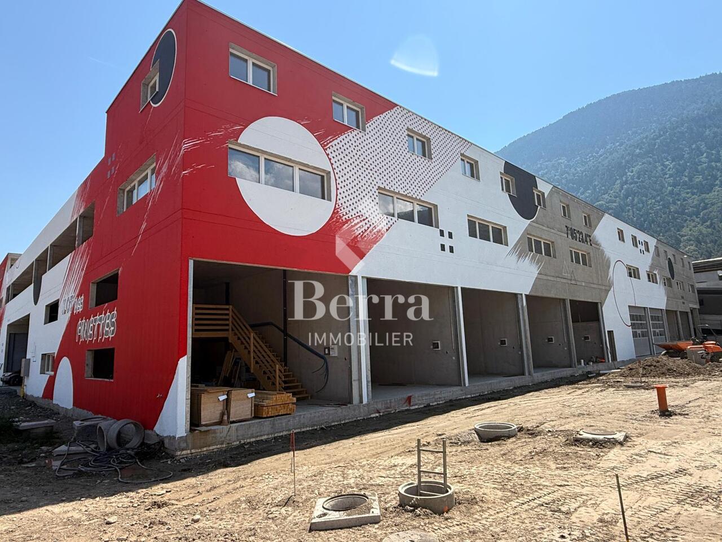
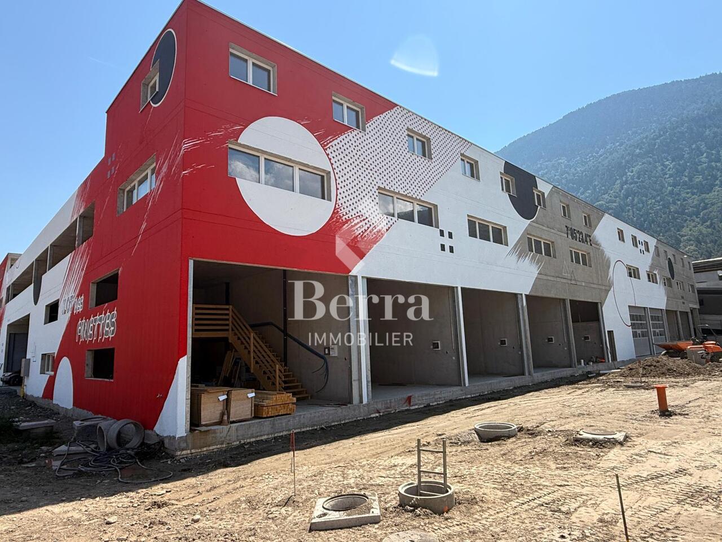
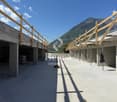
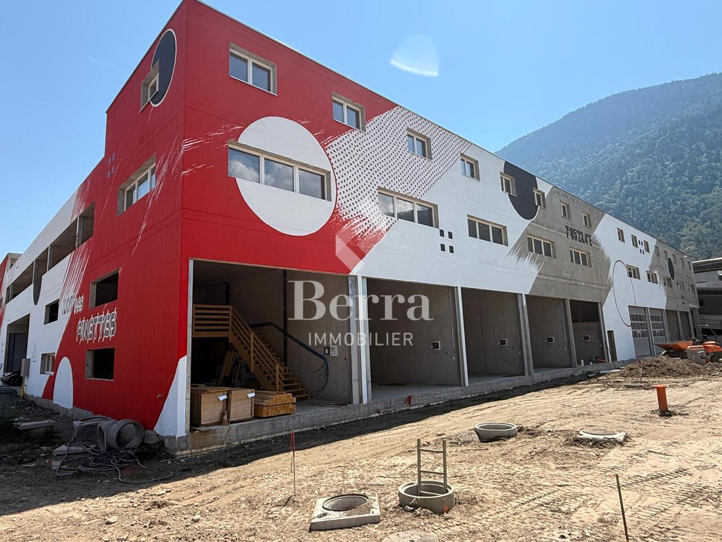
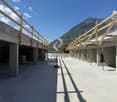
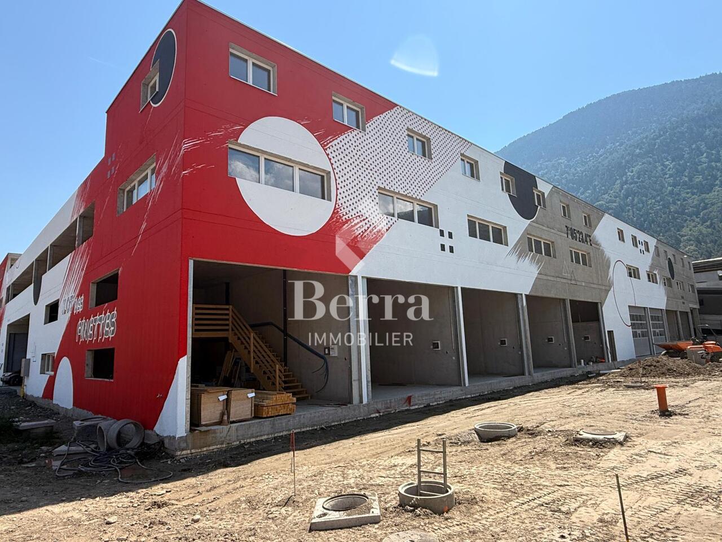
SALE ON PLANS - THE HALLS - ST-MAURICENew industrial project ideally located in the St-Maurice industrial zone, close to the A9 highway entrances-exits, ideal pivot area for VD-VS.These halls are suitable for all types of activities, both for storage and representation or administrative office, as well as for artisanal or mixed activities.AVAILABLE LOTS : • 30 halls, ground floor + mezzanine floor, spread over 2 buildings • 32 outdoor parking spaces • Varied surfaces from 86 m² to over 300 m² • Modular and evolving (possibility of combining lots) • bright, functional and customizable spaces according to the activity exercised CHARACTERISTICS : • Metallic construction and sandwich panels • Height under the slab of the ground floor 4.5m, mezzanine floor 3m to 4.15m • Underfloor heating, ground floor + mezzanine floor, common air-water PAC • Electrical panel in each lot • Motorized sectional door with remote control • Shower with WC and sink included • Depending on the lot, integrated showcases or facades • Wi-Fi possible • 1 parking space included per box, some lots with 2 parking spaces • Depending on the need, possibility of separating the mezzanine from the ground floor to obtain an additional rental income Complete brochure and plans available on request.*** All available lots on www.berra-immobilier.ch

  • Parking space
New building
Christophe Berdot

Christophe Berdot

1 / 12
Christophe Berdot

Christophe Berdot

  • Parking space
  • Balcony / Terrace
  • Elevator
CHF 468,000.–
115m² floor space
Rue des Peupliers 14, 1920 Martigny

Office on the 1st floor with 14m2 balcony

Sale on plansAuthorization in forcePhotos of a similar hall FOR EXAMPLELocated in the industrial zone of Martigny, near the highway.FEATURES- unheated boxes, not connected to water and drainage, intended for storage or vehicle parking- electricity: a distribution panel is installed in each unit. The electrical distribution is the responsibility of the buyer.- offices on the floors heated by CAD- offices equipped with kitchenette and visitor toilet, tile floor- depending on the office size, equipped with kitchen and WC, conference room, balcony- partitions between the units.- parking included for the upper floor premises, not included for the boxes, availability at an extra cost outside- possibility to join units together to create larger workspaces- premises delivered raw - discount for non-installed partitions if multiple units are purchasedTECHNICAL SPECIFICATIONS:- load-bearing structure in reinforced concrete- facade walls made of sandwich panels - foundations in reinforced concrete and insulated.- floor slab of the building in concrete, finished with a helicopter- electric sectional doors, with entrance/exit door- forklift with 1250 kg capacitySales brochure on request.!!! All available units on Berra-immobilier.ch !!!

  • Parking space
  • Balcony / Terrace
  • Elevator
Travel time
-
Marc Bachmann

Marc Bachmann

1 / 12
Marc Bachmann

Marc Bachmann

  • Parking space
  • Child-friendly
CHF 535,000.–
3.5 rooms
1911 Ovronnaz

Commercial premises, top location

Valimmobilier exclusivityThis commercial premises is ideally located in the center of the station with good visibility and adjacent to the main road. The public transport stop is less than 100 meters away, the highway junction 9.5 km (approx. 14 minutes) and the train station 10 km (approx. 15 minutes).Ovronnaz is a pretty family ski resort, known for its always well-snowed slopes and its very popular thermal center. There is the possibility to make very nice hikes in medium and high mountains. More information about this nice resort on www.ovronnaz.ch.The studio and the building are in very good condition. It is distinguished by its very carefully designed interior.It consists of the following: • Entrance with automatic sliding glass door leading to the reception and waiting area • Spacious area (50 m2) with many display cases and serving as a reception and waiting room, fixed reception furniture • Kitchen area • Separate toilet • Conference room (25 m2) • Office (21.65 m2) • Storage room, storage Other amenities: • Possibility to buy 5 outdoor parking spaces for CHF 10'000.- each (in addition to the price) • Possibility to buy a large garage + separate WC (approx. 55m2) for CHF 68'000.- (in addition to the price) • Possibility to buy a carnotzet (13.3m2) with kitchen + cellar (9.45m2) for CHF 40'000.- (in addition to the price) According to SIA standards, this commercial premises has a gross floor area of 123 m2 and a usable area of 130 m2 (including storage room).
  • Parking space
  • Child-friendly