Salvan - Commercial, Office, Storage room to buy

Try expanding your search criteria so we can show you similar properties. Currently, there are no matches.

We suggest you try to:

  • increase the radius
  • change filters, such as price

You can create a search alert with the current criteria and get notified when matching properties are available.

More objects in your automatically expanded search area
69 results - Radius: + 10km
1 / 13
CHF 745,000.–
39m² floor space
Rue du Bourg 77, 1920 Martigny

In the heart of the Old Town of Martigny, a very beautiful family house, full of charm with 5.5 rooms, ideal as a family home or guest house.

EXCLUSIVITY - MARTIGNY-BOURG - A HOUSE WITH A STORY TO TELL? There are houses that you buy for their square meters.And then there are those that you enter and start imagining your life.In the heart of the Old Town of Martigny, this magnificent house with character dating back to 1912 has preserved its soul: exposed stones, beams, old tiles, beautiful volumes, and a warm atmosphere. • 233 m² of living space on 4 levels • 3 large bedrooms with private bathroom • Convivial kitchen with bright veranda • Beautiful living spaces • Independent studio in duplex • Cellar and numerous storage spaces • House renovated and maintained between 2000 and 2023 • Possibility of continuing the guest house activity And what about the studio?Maybe it's the small detail that makes a big difference?Independent, it can be rented and generate interesting additional income, allowing you to contribute to the charges and maintenance of the property.Or become a dwelling for a loved one, an office, a professional space...In short, this house can have several lives. And the studio can even participate in financing its own life.Whether you dream of a large family home, a residence with complementary activity, or a project with rental potential, this property really deserves a visit.Martigny-Bourg - Old TownSchools, shops, transport, and amenities nearbyCommunal parking just a few steps awayQuick highway accessAnd good news: the house can be sold furnished or unfurnished at the same price.A house with character, potential, and above all, a soul.Do you want to discover its story? Contact me to receive the file or organize a visit.Each door opens a new story. And if this one were yours?

Travel time
-
1 / 13
CHF 69,000.–
21m² floor space
Rue de Verdan 7, 1920 Martigny

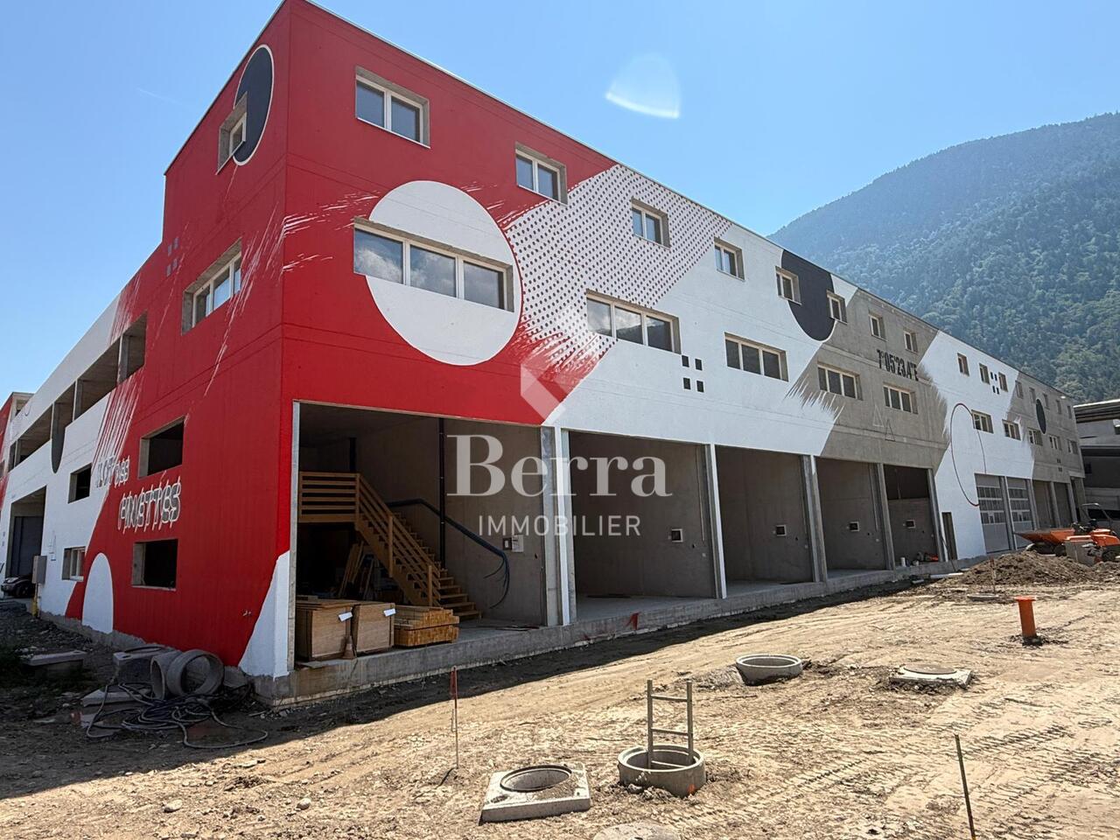
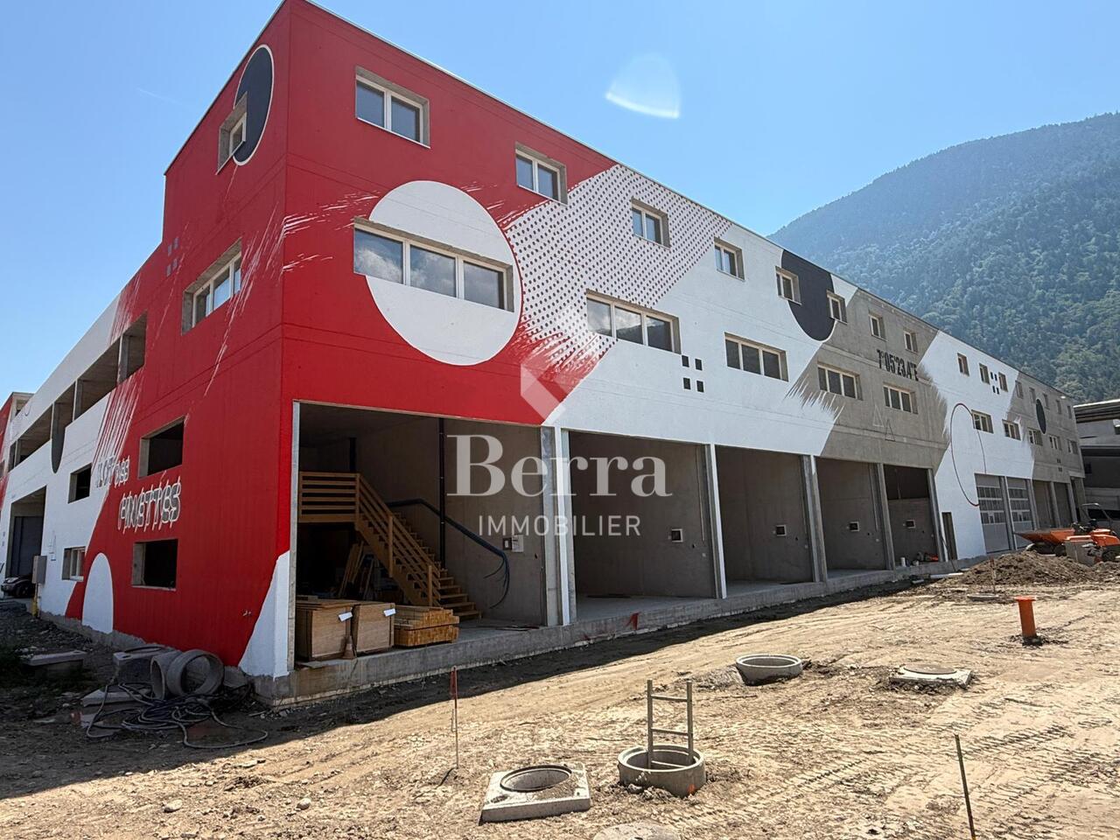
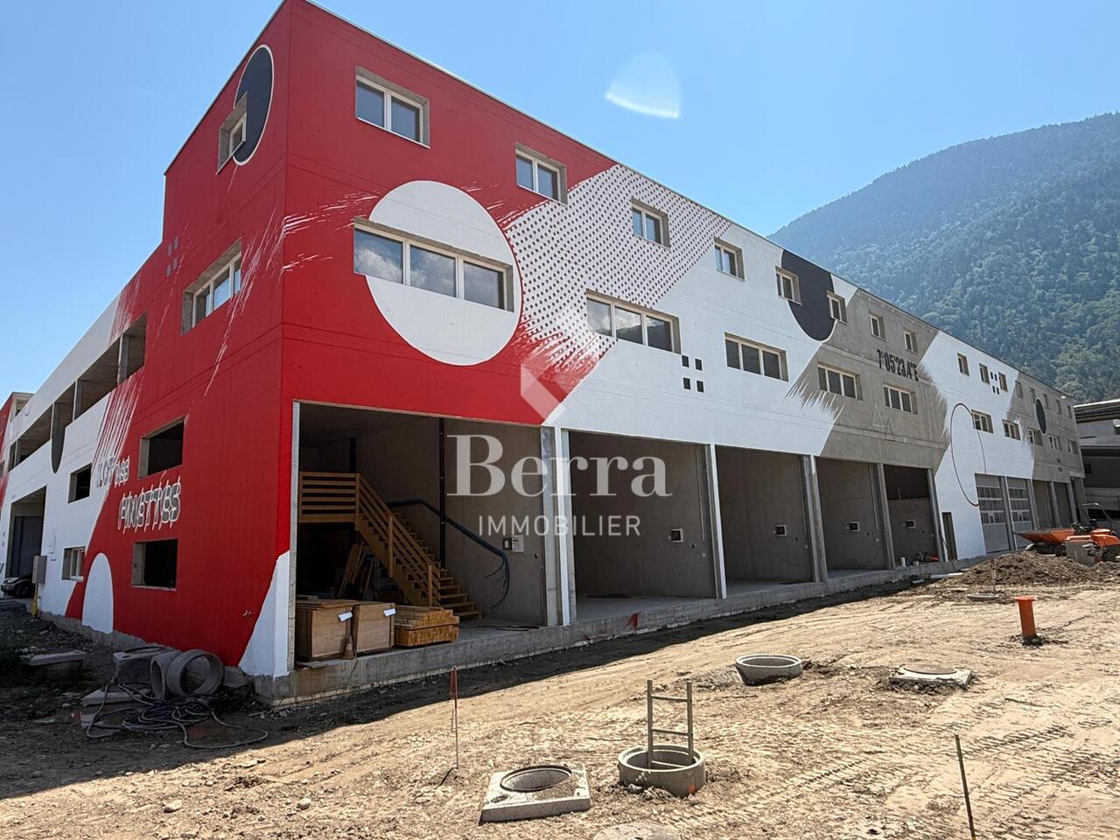
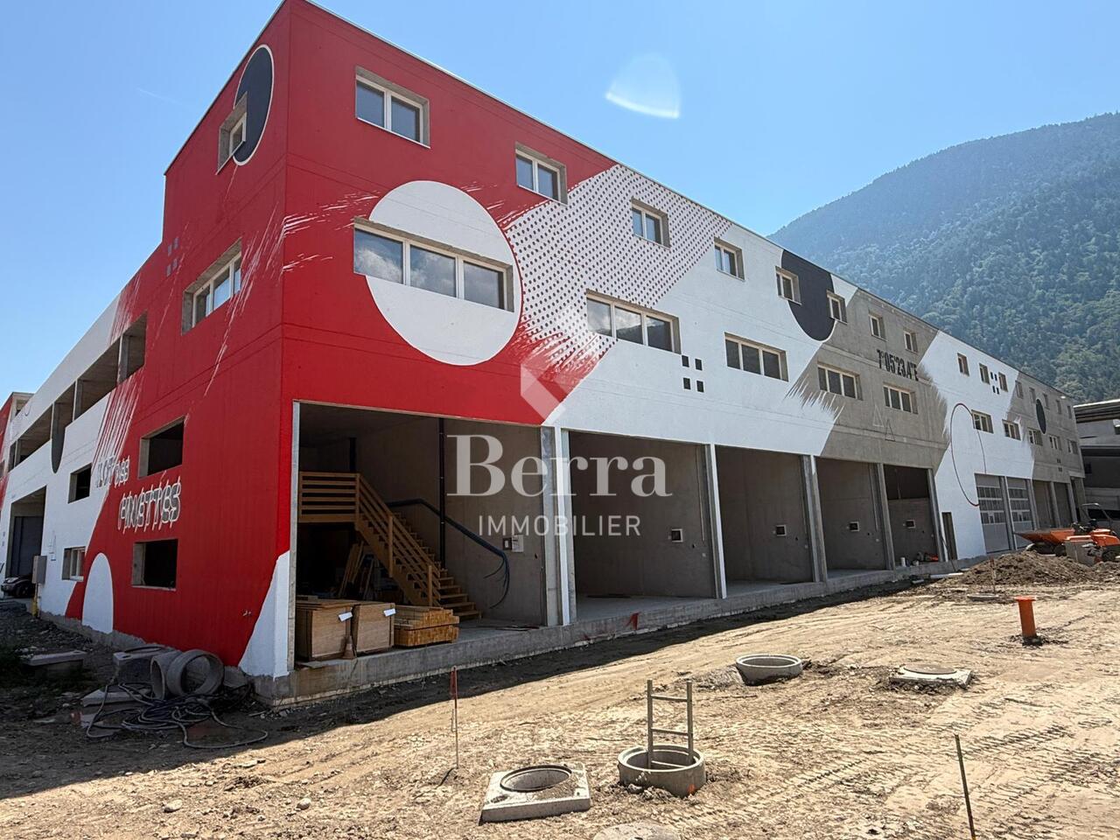
Ilôt des Finettes - Martigny

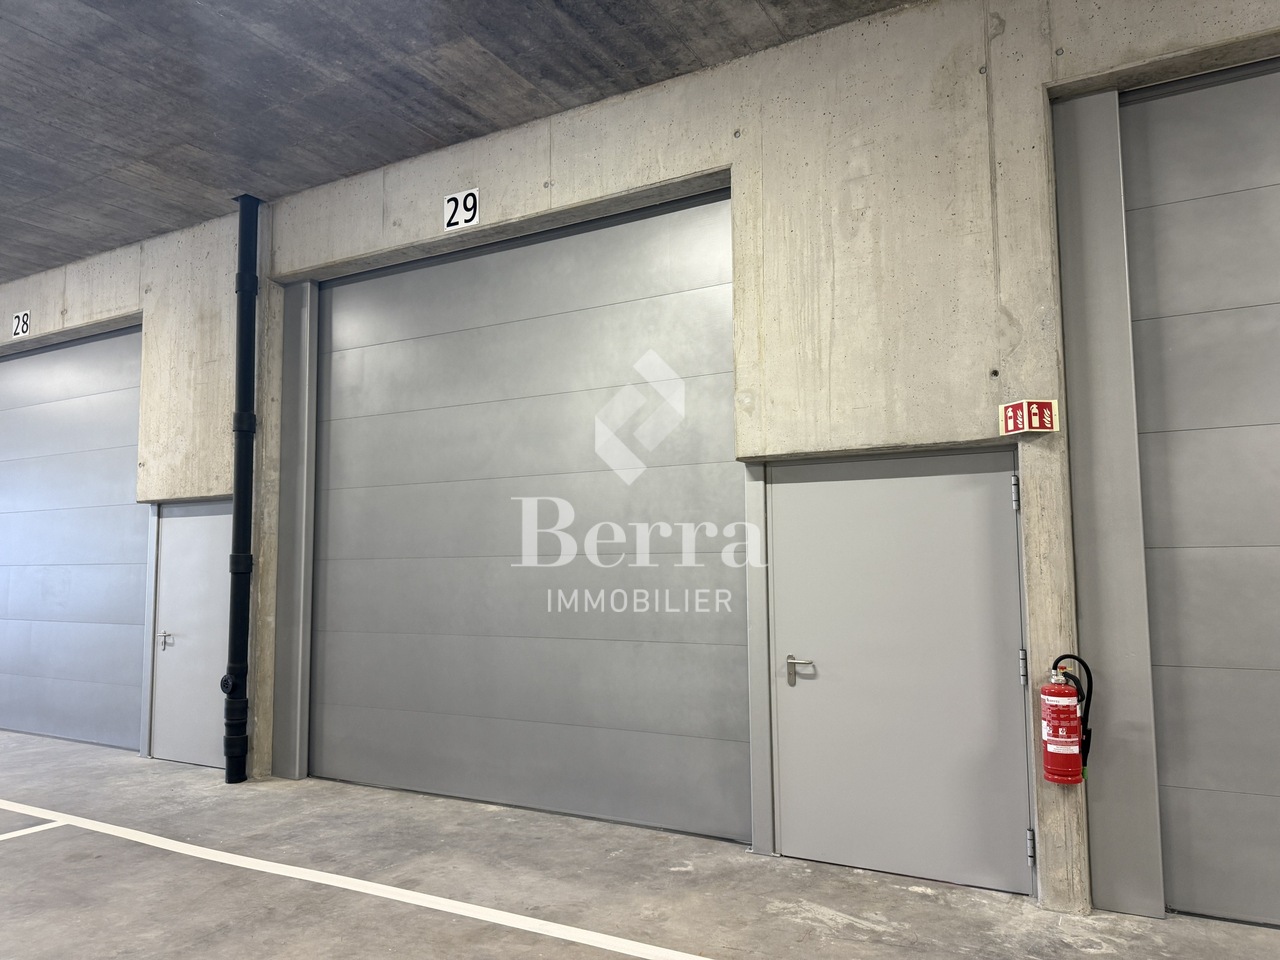
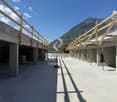
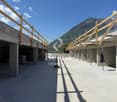
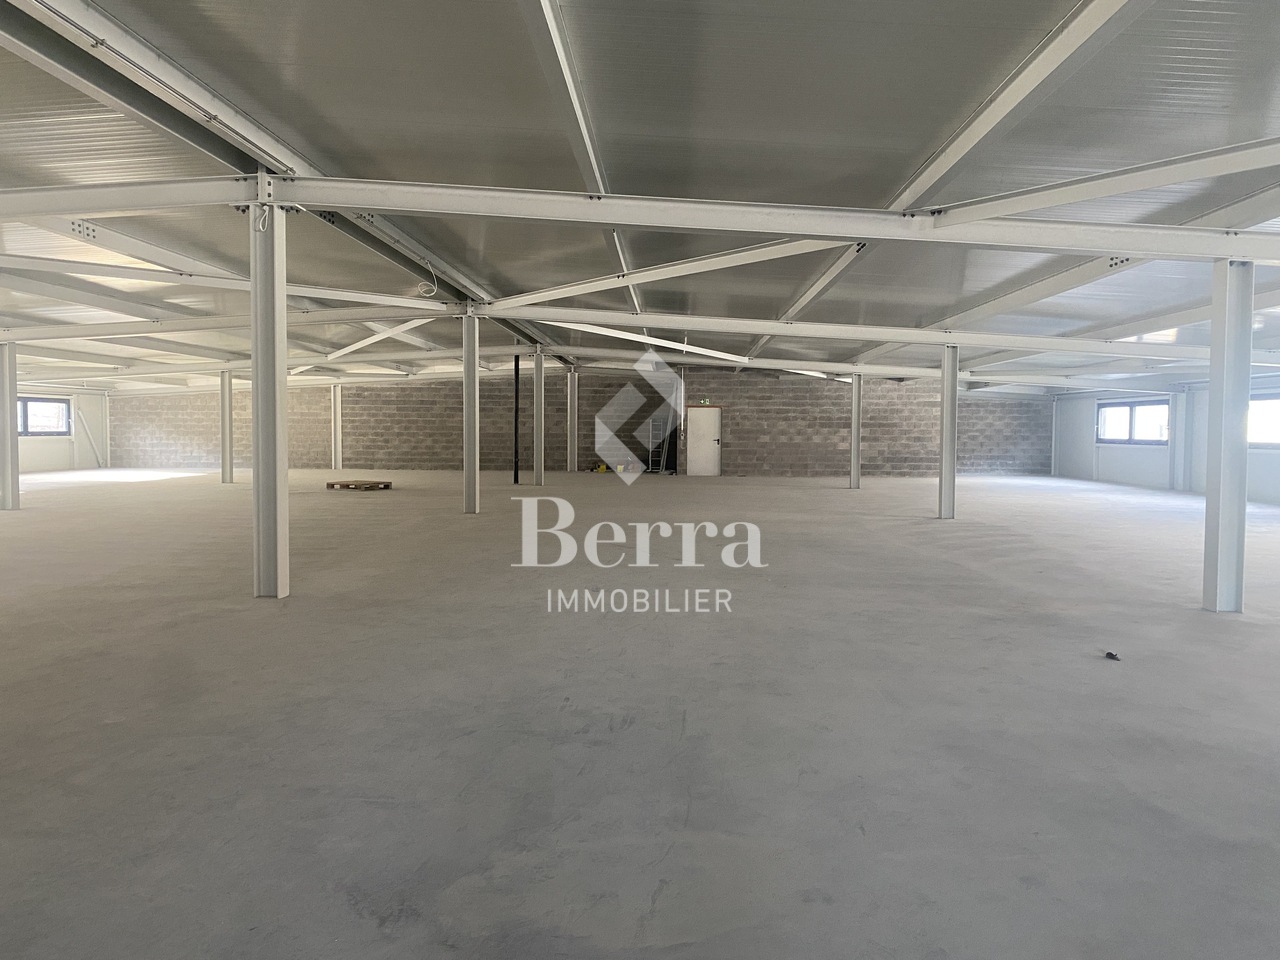
Martigny ILOT DES FINETTES - STORAGE AND DEPOSITORY BOXESTHE CONSTRUCTION SITE HAS STARTED!Adjacent to the existing parking lot "Le Verdant", the "Ilot des Finettes" project is being built on 3 levels of boxes, totaling around 100 boxes of different sizes.GROUND FLOOR: ALREADY ALL SOLD1ST FLOOR: STORAGE BOXES FROM 21 TO 55 M2, FROM CHF 70'000.-2ND FLOOR: STORAGE BOXES FROM 20 TO 70 M2, FROM CHF 69'000.-The possibilities for use are multiple and varied, and several uses are possible, including in particular the storage of vehicles, furniture, goods or archives, both for individuals and professionals.The boxes that benefit from natural light and outdoor views can serve as workshops.Boxes without natural light and outdoor views cannot be used for workstations, except for a maximum of 2.5 days per week or 4 hours per day.Both floors are accessible by a ramp.All boxes are equipped with an insulated, automated sectional door. A remote control and an electrical outlet are included in the price.The boxes are sold raw, and the finishes are left to the choice of the buyer.Remarks: • storage boxes of different dimensions • height of the remaining boxes: 2.63 m • for technical reasons, the storage boxes on the 1st and 2nd floors are neither insulated nor heated and have no water connections • 100% reinforced concrete construction • double-glazed windows • automatic door with remote control • elevator with access for people with reduced mobility • common toilets on each floor (1st and 2nd) • electrical panel with individual meter • access only for owners, 24/24 and 7/7 • concierge for common areas • 2nd floor without roof (open air) • proximity to main roads and railway lines • delivery between June 2026 and December 2026 Situation:The Ilôt des Finettes complex is being built in an industrial and commercial area. Located near the main roads and about 1 km from the A9 motorway exit (Martigny Expo), the complex is ideally situated in the heart of the Bevignoux industrial area.Do not hesitate to contact me to obtain a detailed dossier or an on-site interview at 077 405 02 36AND IF YOU WANTED TO CHANGE AIR?....

Travel time
-
1 / 13
CHF 1,800,000.–
773m² floor space
1906 Charrat

Rental income building with café-restaurant, studios, and parking. Gross yield 7.15%

Martigny commune - Café-restaurant with studios and apartments very well located. Gross yield in 7.15% Located in a passage area in the Martigny commune, in the Valais canton, this café-restaurant with studios and rental apartments offers an exceptional potential for commercial, tourist, or rental use. It stands on a plot of over 1100 m2, including parking, garden, and building, knowing that the building can still be expanded.Some studios require some renovation work to bring them up to date, but the building already has a solid structure, beautiful volumes, and a functional layout allowing for various uses.Composition of the premises:Lower level: • Storage rooms • Boiler room • Cellars • Cold rooms • WC Ground floor: • A café with 50 seats and a bar • A restaurant with a pizza oven for 50 people • Fully equipped professional kitchen • Beautiful terrace with 40 seats Floors: • 8 fully equipped studios offering an interesting yield • 1 apartment with 6.5 rooms, fully equipped Exterior: • Total land area of approximately 1100 m2, including: • Large parking lot • Vegtable garden This property represents a unique opportunity for an investor or a professional looking to develop a reception area in a very busy location.Notes: • The building was built in the 1900s but underwent major transformations in 1989, and more recently: • The facades were renovated in 2023 • Windows were replaced in 2022 • Roof insulation in 2016 • Cold rooms were renovated in 2014 • Oil heating • 5 studios were completely renovated and are equipped with washing machines • All furniture is included in the offer • The current annual rental income is 128'800.-, offering a gross yield of 7.15% • All studios and apartments are currently rented. The restaurant activity will resume in October with a new terrace financed by the tenant. Do not hesitate to contact me for any information or visit at 077 405 02 36AND IF YOU WANTED TO CHANGE THE AIR?....

Miguel Amorim

Miguel Amorim

1 / 13
Miguel Amorim

Miguel Amorim

  • Parking space
  • Balcony / Terrace
  • Child-friendly
CHF 1,400,000.–
1925 Le Châtelard VS

Immeuble mixte avec activités en cours - Le Châtelard (VS)

Situé au Châtelard (Commune de Finhaut), sur l'axe routier reliant Martigny à Chamonix, ce bâtiment mixte (commercial et résidentiel) est mis en vente. L'ensemble des activités actuelles (restaurant, magasin et chambres clients) est fonctionnel et en cours d'exploitation.Le bâtiment, construit entre 1960 et 1970, est érigé sur une parcelle de 1'267 m² et offre une surface utile totale de 962 m². Certaines parties, telles que le petit appartement et les chambres clients, ont bénéficié de rénovations récentes.Caractéristiques techniques : • Parcelle : 1'267 m² • Surface utile totale : 962 m² • Chauffage : Central au mazout, distribution par radiateurs • Technique : Compteurs d'eau et d'électricité séparés pour chaque secteur • Rénovations : Rénovations partielles effectuées (chambres clients et appartement de 52 m²) Répartition des surfaces :Le bien est configuré de manière à permettre une exploitation globale ou une gestion séparée des différents lots : Espaces commerciaux (actuellement exploités) : • Restaurant / Bar (423 m²) : Comprend la salle d'accueil et de restauration, un sous-sol technique ainsi qu'une cave. • Magasin (195 m²) : Surface de vente de plain-pied avec un sous-sol de stockage. Espaces d'habitation et hébergement : • Chambres clients (100 m²) : Espace d'hébergement rénové. Chaque chambre dispose de ses propres WC et douche privés. • Appartement 1 (139 m²) : Logement comprenant une terrasse et un balcon. • Appartement 2 (52 m²) : Logement de 2 pièces entièrement rénové, avec balcon. Finhaut :Peuplée de quelques 500 habitants, la commune de Finhaut se situe dans le district de Saint-Maurice, en rive gauche de la haute vallée du Trient.Orientées plein sud face au massif du Mont-Blanc, les terrasses ensoleillées de la commune accueillent quatre villages : le chef-lieu Finhaut mais aussi Giétroz, Châtelard-village et Châtelard-Frontière. Commune frontière avec la France, Finhaut jouxte Trient, Salvan, Vallorcine (F) et Sixt (F). Son territoire s'étend des rives du Trient et de l'Eau Noire à 900 mètres, jusqu'au sommet de la pointe de la Finive à 2'837 mètres. Il comprend 2'293 hectares composés essentiellement de forêts et de rochers. https://www.finhaut.ch/Dieses gemischt genutzte Gebäude (Gewerbe und Wohnen) befindet sich in Le Châtelard (Gemeinde Finhaut) an der Verbindungsstraße zwischen Martigny und Chamonix und steht zum Verkauf. Alle derzeitigen Betriebszweige (Restaurant, Laden und Gästezimmer) sind funktionsfähig und werden derzeit betrieben.Das zwischen 1960 und 1970 erbaute Gebäude steht auf einem 1'267 m² großen Grundstück und bietet eine Gesamtnutzfläche von 962 m². Bestimmte Bereiche, wie die kleine Wohnung und die Gästezimmer, wurden kürzlich renoviert.Technische Daten: • Grundstück: 1'267 m² • Gesamtnutzfläche: 962 m² • Heizung: Ölzentralheizung, Verteilung über Heizkörper • Technik: Separate Wasser- und Stromzähler für jeden Bereich • Renovierungen: Teilrenovierungen durchgeführt (Gästezimmer und 52 m² große Wohnung) Flächenaufteilung:Die Immobilie ist so konzipiert, dass eine Gesamtnutzung oder eine getrennte Bewirtschaftung der einzelnen Einheiten möglich ist:Gewerbeflächen (derzeit in Betrieb): • Restaurant / Bar (423 m²): Umfasst den Empfangs- und Gastraum, einen Technikraum im Untergeschoss sowie einen Keller. • Geschäft (195 m²): ebenerdige Verkaufsfläche mit einem Lagerraum im Untergeschoss. Wohn- und Beherbergungsräume: • Gästezimmer (100 m²): Renovierter...

  • Parking space
  • Balcony / Terrace
  • Child-friendly
Morgane Roduit

Morgane Roduit

1 / 7
Morgane Roduit

Morgane Roduit

  • Parking space
  • Balcony / Terrace
  • Garage
  • +1
CHF 468,000.–
1920 Martigny

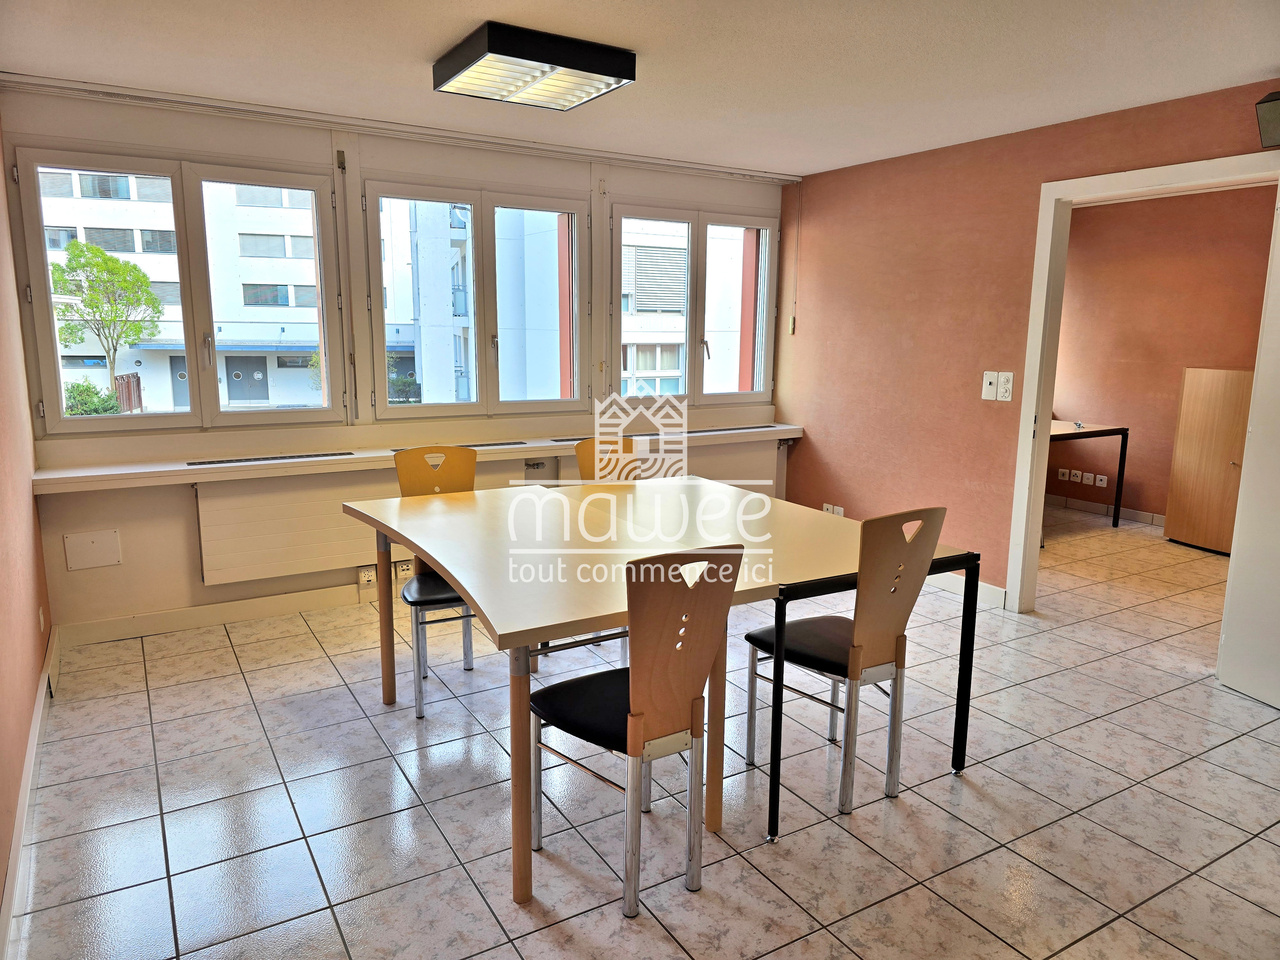
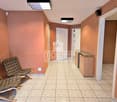
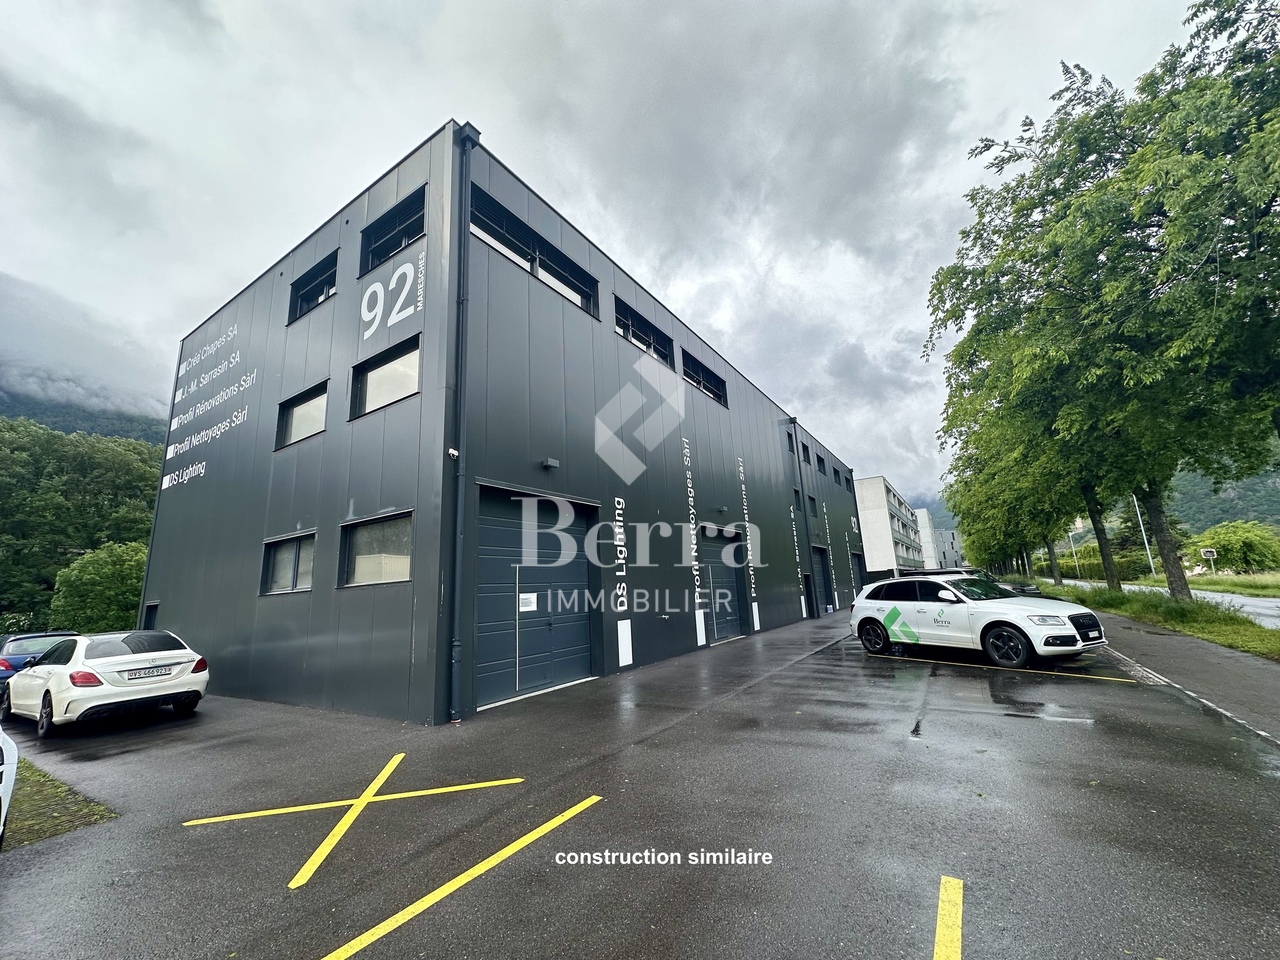
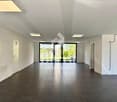
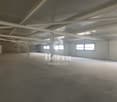
Spacious office of 110 m² with included parking space

Example hall photo.Located in the heart of Valais, Martigny benefits from a strategic geographical position, at the crossroads of the axes leading to France, Italy, and the rest of Switzerland. This dynamic city combines accessibility, modern infrastructure, and commercial vitality, making it an ideal place to establish or develop your activity.We offer you a spacious office of 110 m², located on the 1st floor of a commercial hall in Martigny, accompanied by an external parking space, included in the price.Characteristics: • Surface: 110 m² • Parking: 1 external parking space available • Heating: connected to the district heating system (CAD) Arrangements: • Large open space • Archive room • Conference room of over 20 m² • Balcony of 14 m² • Visitor toilets Possible use: • Installation of your professional activity • Workshop or craft room Advantages: • Easy access for all types of vehicles • Ideal for artisans, SMEs, or independent activities • New building • Customizable to your needs Several other offices are also available in the building:Office 19 - 104 m² - 416'000.-Office 20 - 116 m² - 492'000.-Office 23 - 101 m² - 404'000.-Apartment 17 - 4.5 rooms - 146 m² - 832'200.-For more details or to organize a personalized visit, contact us without delay.Find all our ads on www.mawee.chMawee - It all starts here!

  • Parking space
  • Balcony / Terrace
  • Garage
  • +1
1 / 13
CHF 865,000.–
285m² floor space
Route du Village 13, 1920 Martigny

Building Café-Restaurant Le Central and Apartment

Located in the center of the village of Finhaut/VS, this building has housed the Central café-restaurant-bar since 1913, as well as a duplex apartment. This spacious apartment can easily be converted into two separate apartments, as it has two kitchens and separate bathrooms and toilets on each floor. In the immediate vicinity of the food store, a daily passage point for the region's inhabitants, it is the permanent hub between locals and passing tourists, and it bears its name well, "Central". Ground floor: 1 Commercial space Café-Restaurant-Bar: - Bar-café with 20 seats - Dining room with 25 seats - Large sunny terrace with 25 seats - Equipped restaurant kitchen - Cellar of approximately 42 m2 The Café-Restaurant is currently rented with a cancellable lease under 12 months. Floors: 1 duplex apartment with 7 rooms and 1 kitchen per floor Possibility of creating 2 apartments - 1st floor Apartment with 3.5 rooms - 2nd floor Apartment with 3.5 rooms - External parking space (2 spaces in a row) This building has been regularly maintained. The owners have carried out an energy analysis of the building. Many renovation works were carried out between 2025 and 2026: - Insulation of terraces and waterproofing - Sound insulation between floors - Replacement of café windows, removal of mullions - Sanding of woodwork - Compliance with the latest safety standards - Opening of doors to the outside - Replacement of the fireplace with 1 pellet stove on the 1st floor - Installation of a second pellet stove on the 2nd floor - Separate electrical and water meters for Café-Restaurant and Apartment. The apartment has been rented through Airbnb in recent years with great success and very satisfied customer feedback! More information about the municipality of Finhaut: https://www.finhaut.ch/