5 results - House, chalet, rustico to buy in Salvan

Vincent Pannatier

Vincent Pannatier

1 / 15
Vincent Pannatier

Vincent Pannatier

  • Balcony / Terrace
  • Pets allowed
  • Mountain view
  • +1
CHF 615,000.–
5.5 rooms
La Place 16, 1922 Salvan

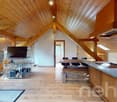
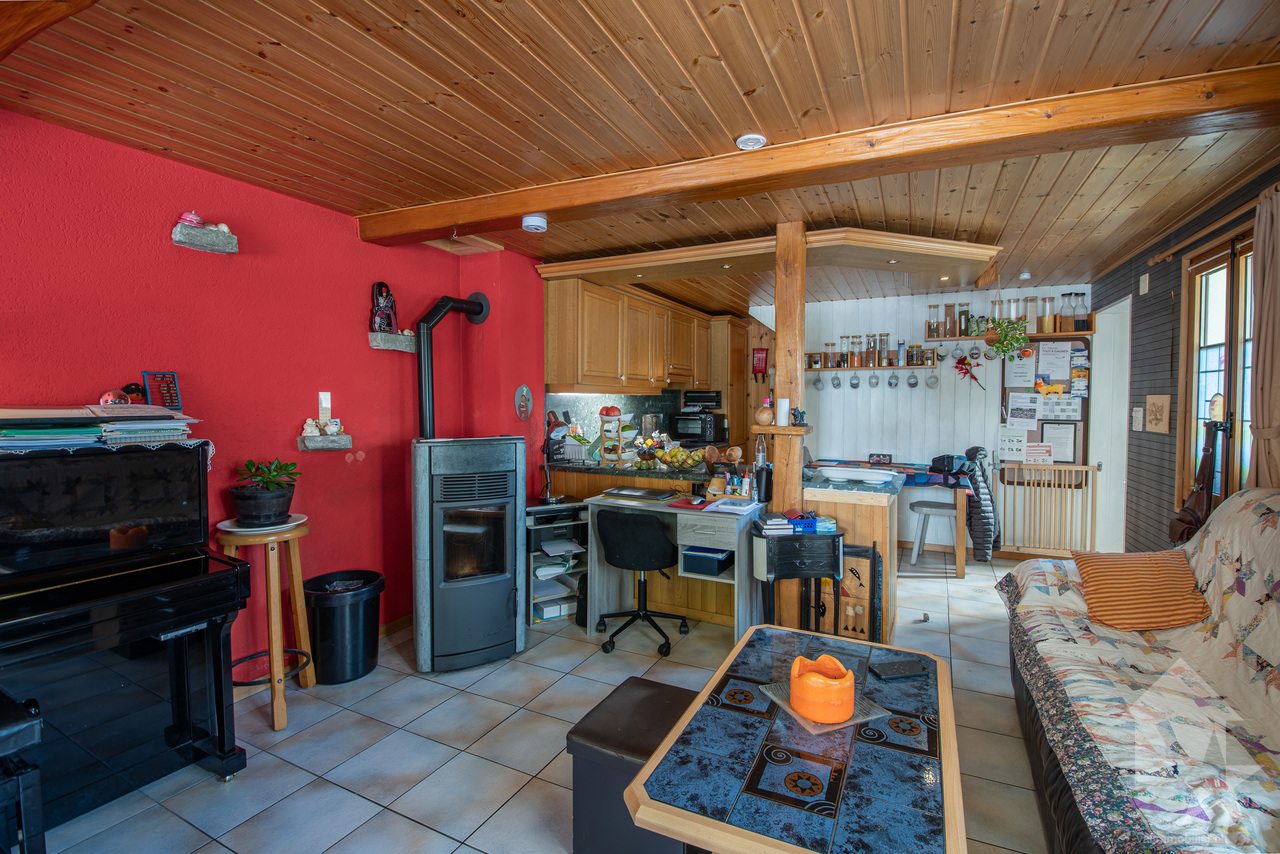
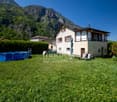
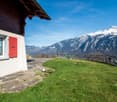
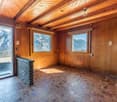
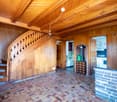
Family home in PPE in the center of Salvan

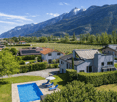
Exclusivity RFG Real EstateCharming small residential building in PPE offering a beautiful investment or main residence opportunity with potential returns. Composed of a fully renovated duplex apartment from 2015 and a ground floor space with high potential for transformation.The duplex apartment, currently configured as a 5.5-room apartment, offers generous volumes and a functional layout. It consists of four bedrooms, including a parental suite with its own bathroom equipped with a shower, as well as a second bathroom. All bedrooms have wall-to-wall closets with sliding doors, providing optimal storage comfort.The living area is centered around a functional kitchen integrating a pellet stove, connected by a staircase to a magnificent and bright living room bringing a warm and convivial atmosphere to daily life. The apartment also benefits from three balconies, allowing you to fully enjoy unobstructed and breathtaking views of the surroundings.Heating is ensured by a mixed system combining electric radiators and a pellet stove, guaranteeing flexible management of thermal comfort.On the ground floor, a currently used storage space offers an interesting potential for transformation into a 3.5-room apartment. Complete renovation work is to be expected, leaving room for a valuation project according to the buyer's needs and desires.A pleasant private courtyard and a basement complete this property, providing additional outdoor and storage spaces.The object is available as a main or secondary residence.Parking spaces are available in the immediate vicinity of the building.To obtain a complete dossier or to organize a visit on site, do not hesitate to contact us!

  • Balcony / Terrace
  • Pets allowed
  • Mountain view
  • +1
Travel time
-
Vanessa Moret

Vanessa Moret

1 / 13
Vanessa Moret

Vanessa Moret

  • Parking space
  • Balcony / Terrace
  • View
CHF 998,000.–
8 rooms250m² living space
Salvan, 1922 Salvan

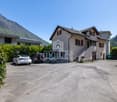
Exclusivity: Family house with 2 apartments and a studio in Salvan

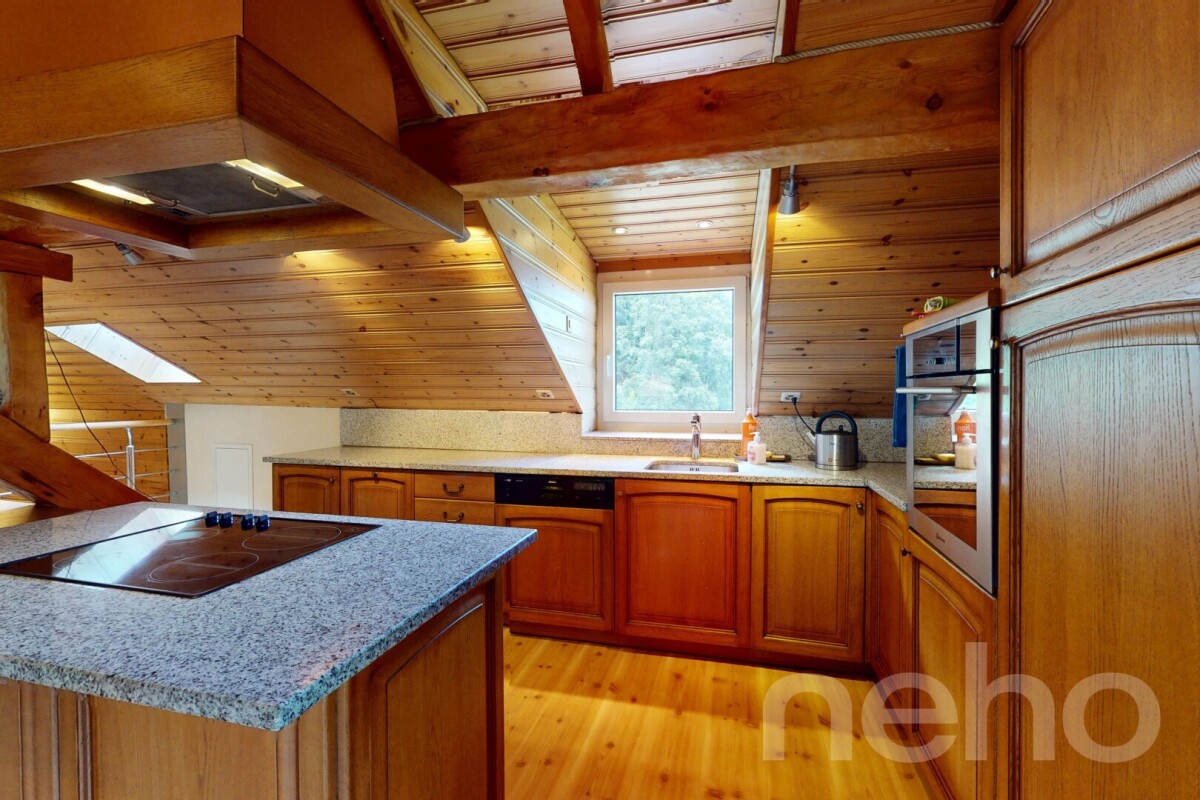
Discover a rare opportunity on the real estate market of Salvan. Nestled in the heart of this charming village, just a ten-minute drive from Martigny, this family house offers a breathtaking view of the surrounding mountains. The property consists of two spacious apartments, each accessible by independent entrances, as well as a separate room that can be rented separately or enjoyed by children. This setting is perfect for families looking for a peaceful environment while remaining close to all necessary amenities. With a generous garden, the outdoor space is ideal for relaxation moments in the fresh air. Located just a few minutes from the Marécottes Zoo and the train station, and close to the ski slopes of the Creusaz domain, this house benefits from a privileged location that will seduce nature and sports enthusiasts. Additionally, the building reserve according to the neighborhood plan adds considerable potential for those wishing to personalize this unique space further. The potential rental yield of the building is based on the following rents (fictional rental state): Lot 1 - Room: CHF 400.- cc. Lot 2 - 2.5 rooms: CHF 1'300.- cc. Lot 3 - 4.5 rooms: CHF 1'900.- cc. Do not miss the opportunity to explore all the unique advantages that this property can offer. Contact us today to organize a visit and let yourself be charmed by this exceptional place. Exact location available after registration on neho.ch. DO YOU WANT TO VISIT? PLEASE REGISTER FIRST: https://neho.ch/b/1922-25-6

  • Parking space
  • Balcony / Terrace
  • View
Miguel Amorim

Miguel Amorim

1 / 13
Miguel Amorim

Miguel Amorim

  • Balcony / Terrace
  • Child-friendly
CHF 230,000.–
3 rooms45m² living space
1922 Salvan

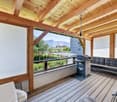
Charmante maison villageoise avec jardin

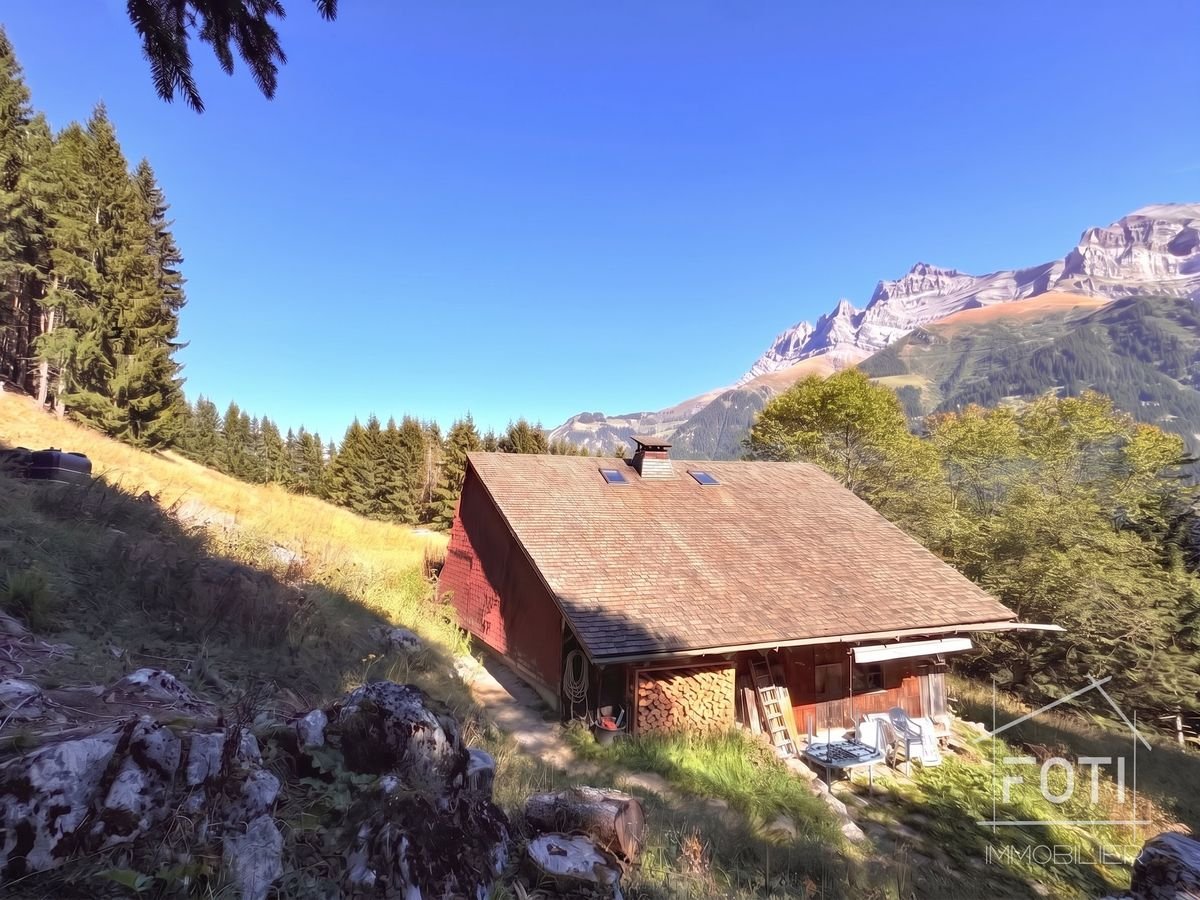
Laissez-vous séduire par ce charmant chalet niché au coeur du village authentique et historique de Salvan, à seulement quelques minutes de Martigny et de toutes ses commodités. Véritable havre de paix, ce bien offre un cadre de vie privilégié pour les amoureux de nature, de montagne et de tranquillité, loin de l'agitation quotidienne.Réparti sur deux niveaux, ce chalet plein de charme bénéficie d'un environnement verdoyant et paisible. Grâce à son balcon, sa grande terrasse et son jardin privatif, vous pourrez profiter pleinement d'une magnifique vue dégagée sur la forêt environnante, dans une atmosphère relaxante et ressourçante tout au long de l'année.Avec son fort potentiel de rénovation, ce bien représente une opportunité rare de créer une résidence secondaire chaleureuse et entièrement à votre image. Son authenticité, son emplacement privilégié ainsi que son cachet montagnard en font un lieu idéal pour se retrouver en famille ou entre amis durant les week-ends et vacances.Situé à proximité immédiate des Marécottes, de ses remontées mécaniques, de son célèbre zoo et de sa piscine naturelle, ce chalet combine parfaitement détente, loisirs et évasion en toute saison. Une belle opportunité pour les personnes recherchant un pied-à-terre authentique au coeur des Alpes valaisannes.Ce chalet de deux étages se compose comme suit :Rez-de-chaussée : • Hall d'entrée • Salon à rénover • Salle à manger avec cuisine équipée • Salle de douche avec WC Etage : • Bureau • Chambre avec accès au balcon • Balcon • Accès au jardin Dépendance : • Cave • Réduit Particularité : • Rénovation à prévoir Extérieur : • Grande terrasse • Potager • Chemin d'accès Situation : • A 912 m d'altitude • À 10 minutes de Martigny en voiture et à 15 minutes en train. • A 5 minutes des remontées mécaniques des Marécottes • A 3 minutes en voiture du zoo et de la piscine des Marécottes • Parfait pour les amateurs de sports d'hiver et de la nature • Commune active: zoo, piscine, patinoire, piste de ski, randonnée • À 1h15 en train de Chamonix • À 15 minutes de Finhaut en train Les Marécottes :La région de Salvan-Les Marécottes mélange formidablement nature, culture et sports. Ski, musée, randonnée, zoo, elle offre une large palette d'activités en toutes saisons et pour toute la famille.Accessible par la route après avoir franchi l'impressionnant pont du Gueuroz, ou par le rail avec le Mont-Blanc Express, la commune de Salvan et les villages qui la composent (Les Granges, Les Marécottes, Le Trétien, La Creusaz) se présentent comme un coin de paradis pour tous les amoureux de la montagne. https://www.valleedutrient.ch/fr/salvan-les-marecottesLassen Sie sich von diesem charmanten Chalet verführen, das im Herzen des authentischen und historischen Dorfes Salvan eingebettet ist, nur wenige Minuten von Martigny und all seinen Annehmlichkeiten entfernt. Als wahre Oase der Ruhe bietet dieses Objekt einen privilegierten Lebensrahmen für Natur-, Berg- und Ruheliebhaber, weit weg von der täglichen Hektik.Verteilt auf zwei Ebenen, profitiert dieses charmante Chalet von einer grünen und friedlichen Umgebung. Dank seines Balkons, seiner großen Terrasse und seines Privatgartens können Sie das ganze Jahr über einen herrlichen freien Blick auf den umliegenden Wald in einer entspannenden und erholsamen Atmosphäre genießen.Mit seinem hohen Renovierungspotenzial stellt dieses Objekt eine seltene Gelegenheit dar, einen gemütlichen Zweitwohnsitz ganz nach...

  • Balcony / Terrace
  • Child-friendly
More objects in your automatically expanded search area
19 results - Radius: + 10km
Mathieu Revaz

Mathieu Revaz

1 / 10
Mathieu Revaz

Mathieu Revaz

  • Parking space
  • View
  • Swimming pool
CHF 1,790,000.– Premium
6.5 rooms231m² living space
CH, 1926 Fully

Spacious villa dominating the village!

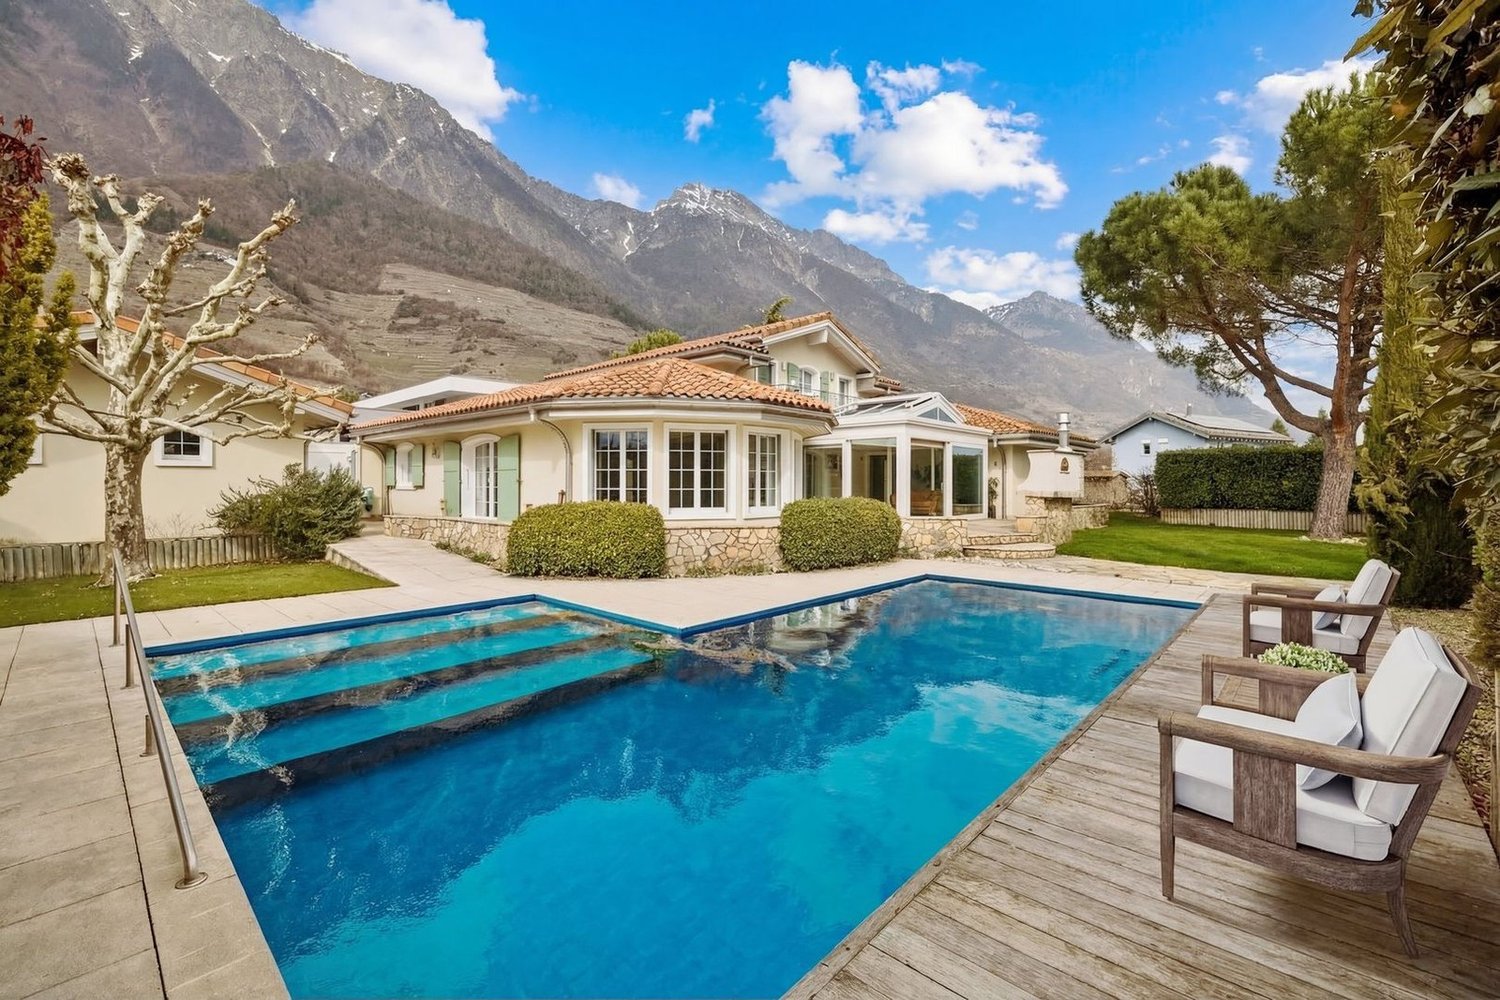
Exclusive to Switzerland Sotheby's International RealtyDominating the village of Fully, in a sought-after residential area, this 246 m2 property, built in 2002, stands on an exceptional plot, in an elevated position, offering a spectacular and completely unobstructed panoramic view of the Rhone valley.Just a few minutes from Martigny and a stone's throw from the primary school, the villa perfectly combines tranquility, proximity, and quality of life. Fully benefits from remarkable sunshine throughout the year, giving the property constant natural light and warmth.The vast living room, bathed in light thanks to its ideal orientation, constitutes the heart of the house. The generous volumes invite you to receive in a warm and refined atmosphere. Two terraces, oriented East and West, naturally extend the living spaces to the outside.Outside, an above-ground pool is set in a carefully maintained garden. The fully enclosed lawn, without any vis-à-vis, ensures absolute intimacy in a green and peaceful setting. • Dominant situation with breathtaking view • Exceptional sunshine all year round • Ideal distribution for a family • Mezzanine with potential for a 5th bedroom • Double terrace • 4-car garage and 3 covered parking spacesThe property has a closed garage that can accommodate four vehicles, as well as three additional covered parking spaces, a considerable and uncommon advantage.

  • Parking space
  • View
  • Swimming pool
1 / 13
  • Parking space
  • Balcony / Terrace
  • View
  • +1
CHF 635,000.– Top
4 rooms80m² living space
Rue Principale 57, 1923 Les Marécottes

Chalet in the heart of Marécottes, close to the ski resort with large grounds

A FROIDEVAUX IMMOBILIER SA EXCLUSIVITY!Located in the heart of Marécottes, in close proximity to the ski resort, this 4-room chalet benefits from a privileged alpine environment. Quiet, nature, and unobstructed views of the mountains make it an ideal place for outdoor enthusiasts, both in summer and winter.Situated on a beautiful plot of 1,140 m², this property enjoys a rare setting in the region, offering space, intimacy, and numerous possibilities for outdoor development.Built in 1960, the chalet has a living area of approximately 80 m². It comprises two bedrooms (one of which is a small room), two shower rooms, and functional living areas. Heating is provided by a pellet stove supplemented by electric radiators.A strong development potentialThe plot is located in a low-density residential area (zone 5 - density 0.30), offering an interesting building potential: possibility of extension or a new project according to your needs.Location and accessibility • Bus stop in close proximity • Quick access to the Marécottes ski resort • Just a few minutes from Salvan and good connection to Martigny Main features: • 4 rooms • 2 bedrooms • 2 shower rooms • Living area: approx. 80 m² • Plot: 1,140 m² • 10 outdoor parking spaces • Unobstructed views • Quiet environment In summaryA rare opportunity to acquire a chalet with a large plot and building potential in a sought-after alpine setting.Contact us for more information or to organize a visit.

  • Parking space
  • Balcony / Terrace
  • View
  • +1
Travel time
-
Franck Chesaux

Franck Chesaux

1 / 13
Franck Chesaux

Franck Chesaux

  • Parking space
  • Balcony / Terrace
  • Garage
  • +1
CHF 1,332,000.– Top
5.5 rooms270m² living space
1873 Val-d'Illiez

New individual chalet with large balcony and open view!

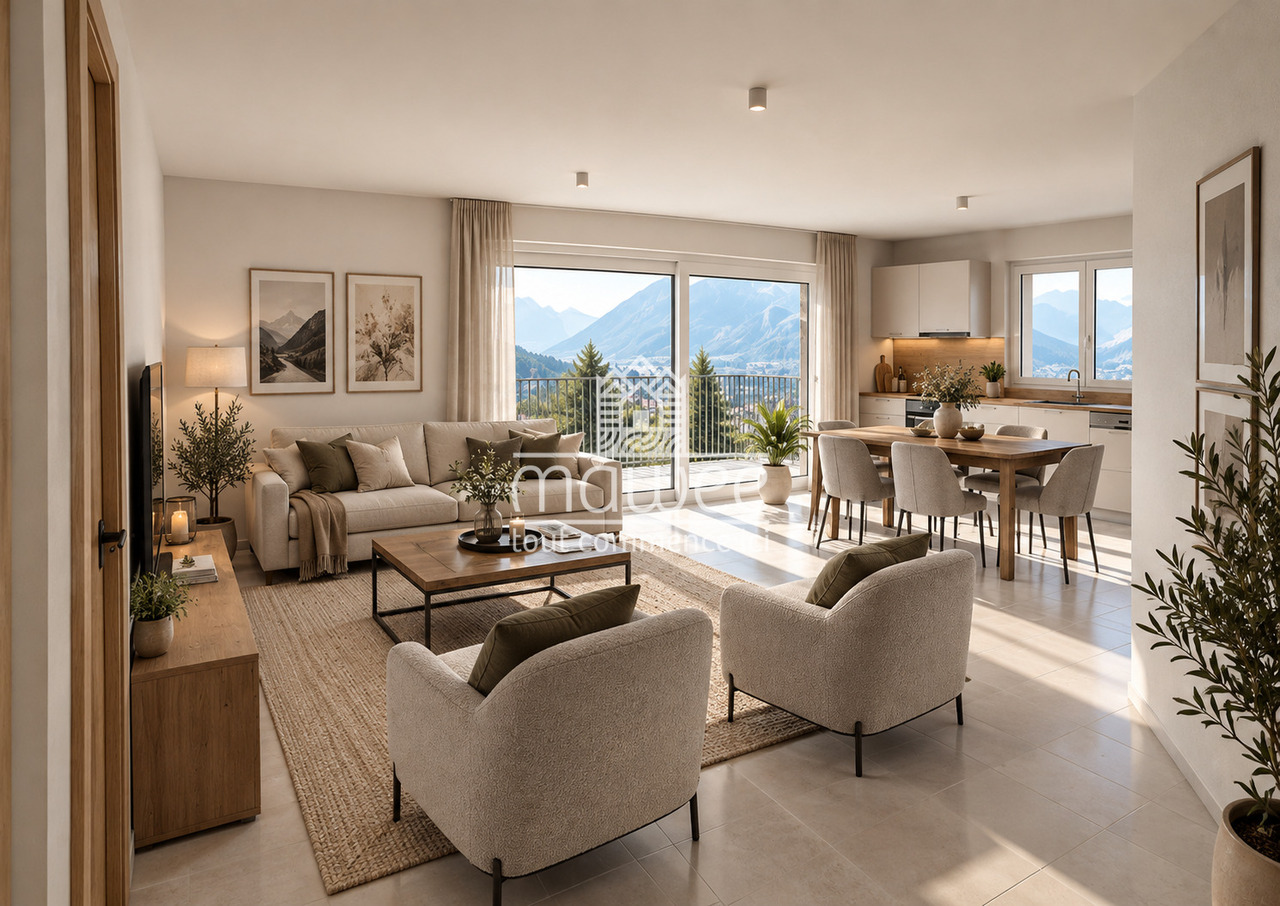
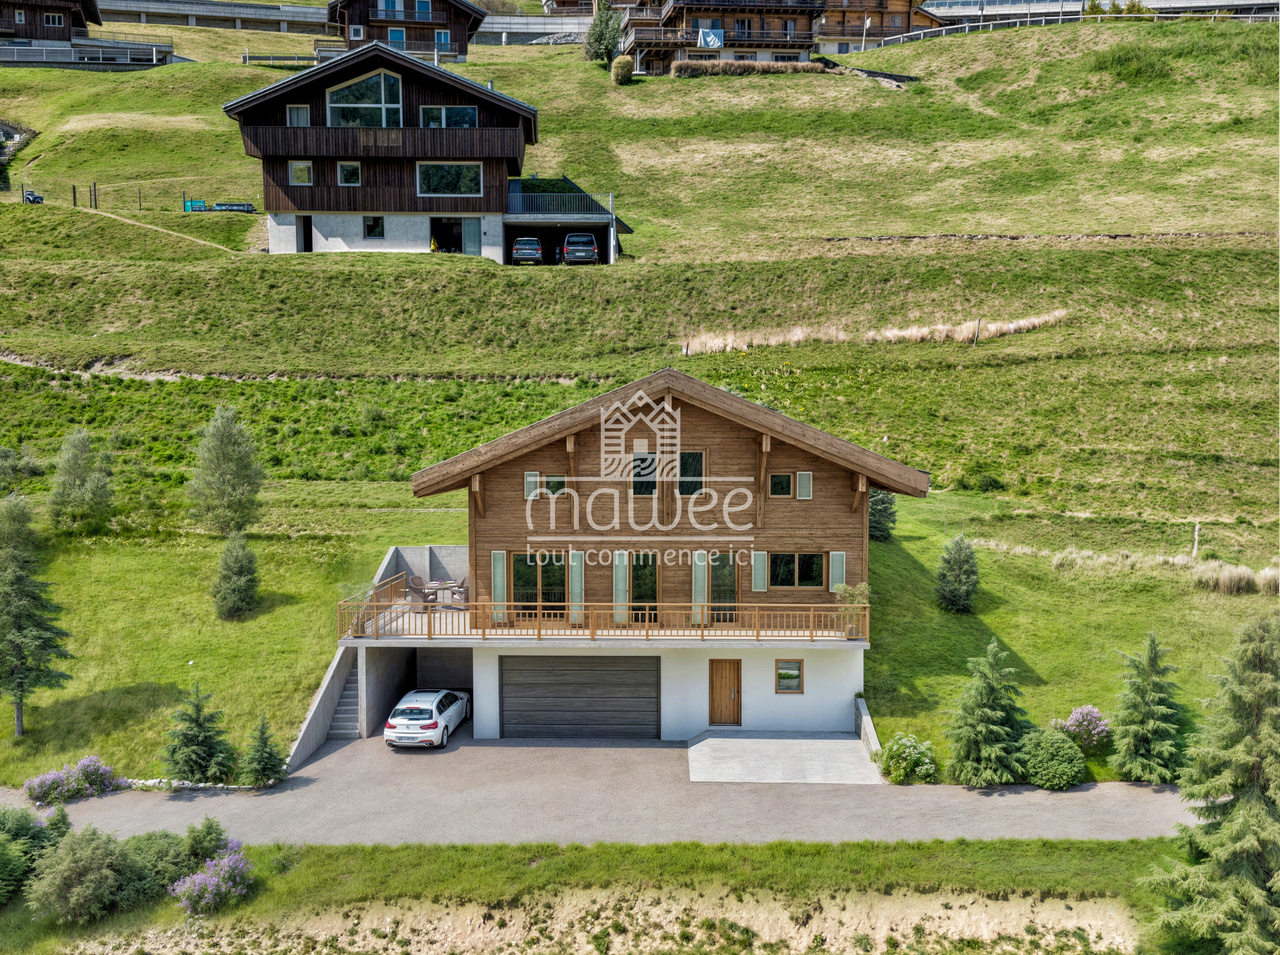
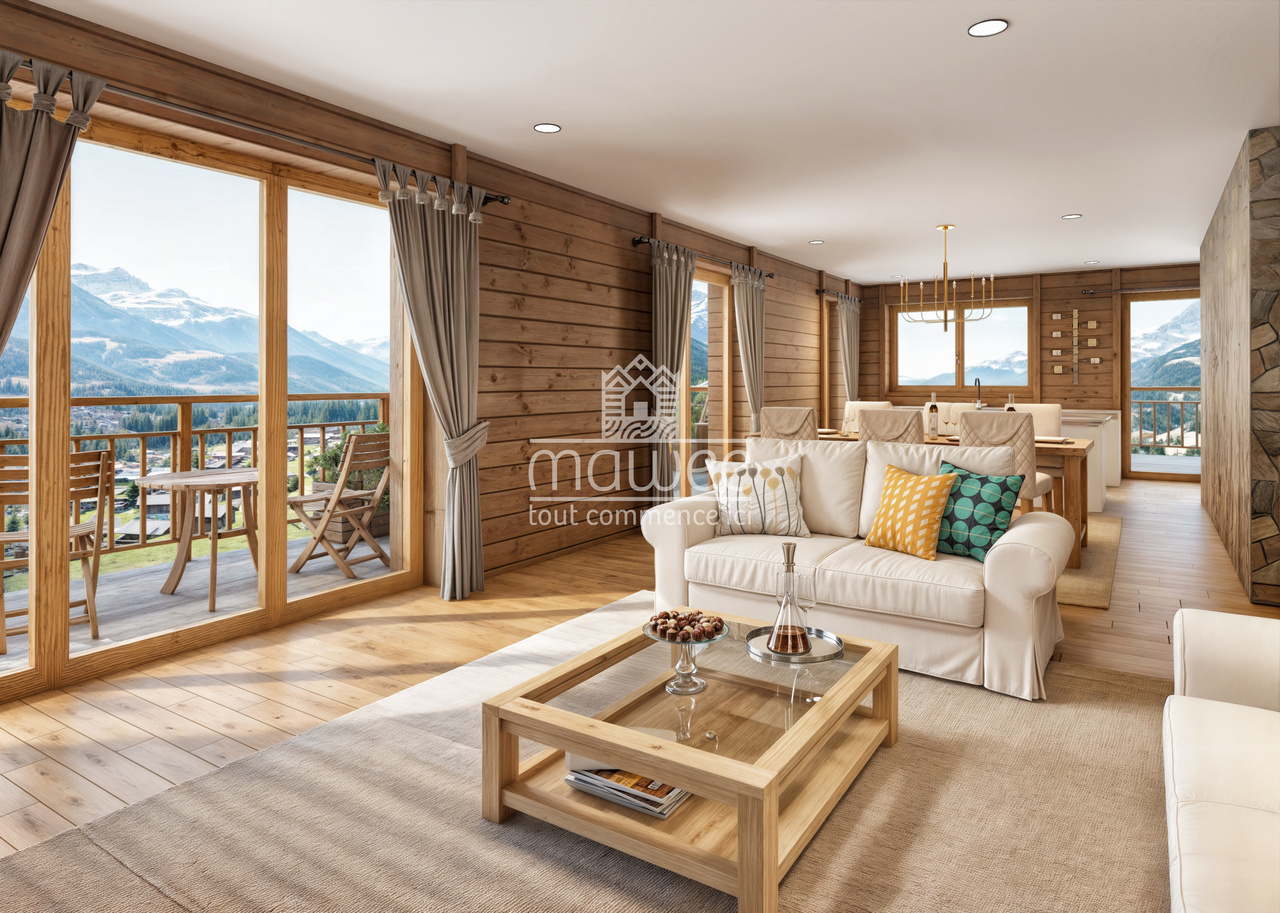
Les Terrasses de la Mate!An exclusive promotion of 8 individual chalets, nestled in an exceptional natural setting.Each chalet offers a high-quality construction and an architecture designed for comfort.Located on a plot of 884 m², this property benefits from a calm and preserved environment, close to ski lifts, shops, schools, and transportation.Buyers can freely choose the location, typology, and even the finishes: whether you want an ultra-modern interior or a traditional chalet style, everything is designed to create an interior in your image.Built by renowned local craftsmen, this property combines authenticity and modernity, with high-quality materials and an optimized design for maximum brightness and comfort.A chalet designed for a harmonious lifeWith a generous living area, this chalet consists of three levels, perfectly arranged for optimal living comfort.Ground floor - Access and functional areaThe entrance to the chalet is on the upper level, offering a practical and functional area: • Spacious entrance hall of 20 m² with storage • Laundry room of 7.5 m², practical for storage and maintenance • Cellar of 10.5 m², perfect for storage • Double garage of 38 m², with parking space for two vehicles and storage area for bicycles • Technical room of 6.5 m², ensuring the management of the chalet's facilities • A covered parking space 1st floor - A bright and open living areaThis level, entirely dedicated to living areas, offers a warm and convivial atmosphere: • Spacious living room, modern open kitchen, and dining room form a beautiful, bright area of 61.1 m², bathed in light thanks to large windows • Parental bedroom of 12 m² with dressing room of 4.5 m² and private bathroom of 4.5 m² • A separate WC • Access to a panoramic balcony of 51 m², offering an breathtaking view of the mountains 2nd floor - Comfortable sleeping areaThe sleeping area has been designed to guarantee intimacy and well-being for each family member: • Three comfortable bedrooms, two of 14 m² and one of 17.5 m² • A bathroom of 6.5 m² with an Italian shower • A beautiful area of 29 m² that can accommodate a relaxation area, an office, a playroom, or any other arrangement according to your wishes High-end features for absolute comfort • Construction carefully carried out by experienced craftsmen • Perfect insulation and heating, ensuring optimal comfort in every season • Elegant finishes with warm parquet floors and refined tiles • Large windows and a balcony of 51 m² to fully enjoy the view of the mountains • High-quality windows and shutters, combining aesthetics and energy efficiency A privileged living environmentVal d'Illiez is a popular destination for its preserved alpine environment and direct access to the Portes du Soleil. Summer and winter, enjoy an exceptional quality of life, with all amenities nearby.Rare opportunity - An exceptional setting awaits you: contact us to learn more.Find all our listings on mawee.chAnd discover the promotion in detail on les-terrasses-de-la-mate.chMawee, it all starts here!

  • Parking space
  • Balcony / Terrace
  • Garage
  • +1
Daniela Trindade

Daniela Trindade

1 / 13
Daniela Trindade

Daniela Trindade

  • Balcony / Terrace
  • View
  • Child-friendly
CHF 1,390,000.– Top
5.5 rooms189m² living space
1926 Fully

Exceptional House - Elegance in every detail

A rare property where contemporary architecture meets noble materials, high-end finishes, and comfort thought out in every detail.Discover this magnificent 5.5-room house, located in a privileged environment in Fully, offering a living space that is both elegant, warm, and resolutely contemporary.On the ground floorAs soon as you enter, the tone is set: custom woodwork, natural stone, integrated LED lighting, sleek lines, built-in cabinets, and carefully selected materials make the interior particularly refined, where every detail has been carefully thought out.A room that seduces immediately: the heart of the house is undoubtedly the exceptional kitchen, the true masterpiece of the property. Fully equipped with high-quality materials, it offers numerous storage spaces, generous work surfaces, and a beautiful central island, both aesthetic and functional.A vast living room bathed in light: large windows open the space generously to the garden and naturally extend the living areas to the outside, creating a pleasant sense of space and continuity.A functional storage room: with a planned location for a washing machine, it ideally complements this level and allows for perfectly functional organization on a daily basis.A bedroom or a large office: depending on your needs, this room benefits from direct access to the garden, offering a beautiful flexibility of use and can easily adapt to your lifestyle.An elegant shower room: realized with the same attention to detail, it seduces with its high-quality materials, contemporary lines, and careful finishes, perfectly completing this level.Upstairs - An exceptional sleeping areaAn exceptional parental suite: a true private cocoon, it has a fitted dressing room, a private bathroom, and particularly careful finishes. Bathed in light, it also benefits from direct access to the balcony, offering a beautiful unobstructed view of the surroundings.A second bedroom with balcony access: bright and pleasant, it also benefits from direct access to the balcony, as well as a custom-made built-in wardrobe, offering a generous storage space while preserving the elegance of the room.A third bedroom: comfortable and functional, it also has a built-in wardrobe, allowing to optimize the space and facilitate daily storage.A complete bathroom: elegant and perfectly equipped, it completes this sleeping area and offers a comfortable and functional space for the whole family.Services thought out in every detailDesigned to offer an optimal level of comfort, this property also stands out for the quality of its equipment and finishes: • Triple glazing throughout the house • Coatings on the glazing that limit heat effects and preserve privacy • Electric blinds in all rooms • Electric outdoor sunshade • Many storage spaces and built-in wardrobes • Laundry room with planned connections for washing machine and dryer • High-quality materials and finishes • Indirect lighting and LED creating a warm atmosphere • Many custom-made fittings • 4 parking spaces • Planned connections for the installation of an electric vehicle charging station An exterior that lives up to the houseOutside, you enjoy a private garden, carefully integrated into...

  • Balcony / Terrace
  • View
  • Child-friendly
Geoffroy Louvet

Geoffroy Louvet

1 / 12
Geoffroy Louvet

Geoffroy Louvet

  • Balcony / Terrace
  • Garage
  • View
CHF 1,765,000.– Top
7 rooms204m² living space
Val-d'Illiez, 1873 Val-d'Illiez

Charming Chalet + independent loft - view of the Dents du Midi

Exceptional family chalet with panoramic views of the Dents du Midi in Val-d'Illiez. Located in a peaceful and green environment, it seduces with its authenticity, generous volumes, and breathtaking views of the Dents du Midi. In Val-d'Illiez, at the heart of the Portes du Soleil ski area, it offers a privileged living environment, ideal as both a primary and secondary residence. The chalet consists of a 5.5-room apartment on two floors and an independent 2.5-room apartment on the ground floor, arranged as an industrial loft. The building plot is 978m2. A second construction project for a chalet above the garages on the plot is possible, without the possibility of dividing the plot. A warm atmosphere in the heart of the Alps. From the entrance, the charm operates. The noble materials, the careful finishes, and the omnipresent brightness create a warm and convivial atmosphere. The living spaces open harmoniously to the outside, allowing you to fully enjoy the panoramic view and the sunshine throughout the day. The chalet has a functional distribution designed for the comfort of the whole family, with beautiful living areas, several spacious rooms, and two bathrooms. The exteriors are designed to enjoy each season. The terraces and the garden invite you to relax in an exceptional natural setting. Whether you share a meal facing the mountains, admire the colors of the seasons, or simply enjoy the surrounding calm, each outdoor space becomes a true living space. Two garage spaces complete this property, offering practicality and comfort in everyday life. An ideal situation between nature and amenities. Located 5 minutes from the ski lifts (via the village of Champéry), hiking trails, shops, and schools, this chalet benefits from a sought-after location where everything is accessible without renouncing tranquility. Both summer and winter, Val-d'Illiez offers a unique lifestyle between mountains, sports, and relaxation. The advantages of the property: • Individual chalet with 206 m² of living space and photovoltaic panels; • 5.5 rooms, 140m² + 47m² independent apartment on the ground floor; • Exceptional panoramic view of the Dents du Midi and the Dents Blanches; • Beautifully and aesthetically designed garden and terraces; • Quiet, green, and sunny environment; • 3 bathrooms; • 2 garage spaces + 1 parking space (possibility to park additional vehicles in front of the garages); • Ideal as a primary residence, secondary residence, or charming investment. A chalet where authenticity, comfort, and nature meet to offer a rare quality of life in the heart of Valais.Exact address available after registration on neho.ch.YOU WANT TO VISIT? PLEASE REGISTER FIRST: https://neho.ch/b/1873-26-5

  • Balcony / Terrace
  • Garage
  • View
1 / 11
  • Parking space
  • Garage
CHF 1,495,000.– Top
4.5 rooms223m² living space
A Fully, 1926 Fully

Character house in the heart of Branson

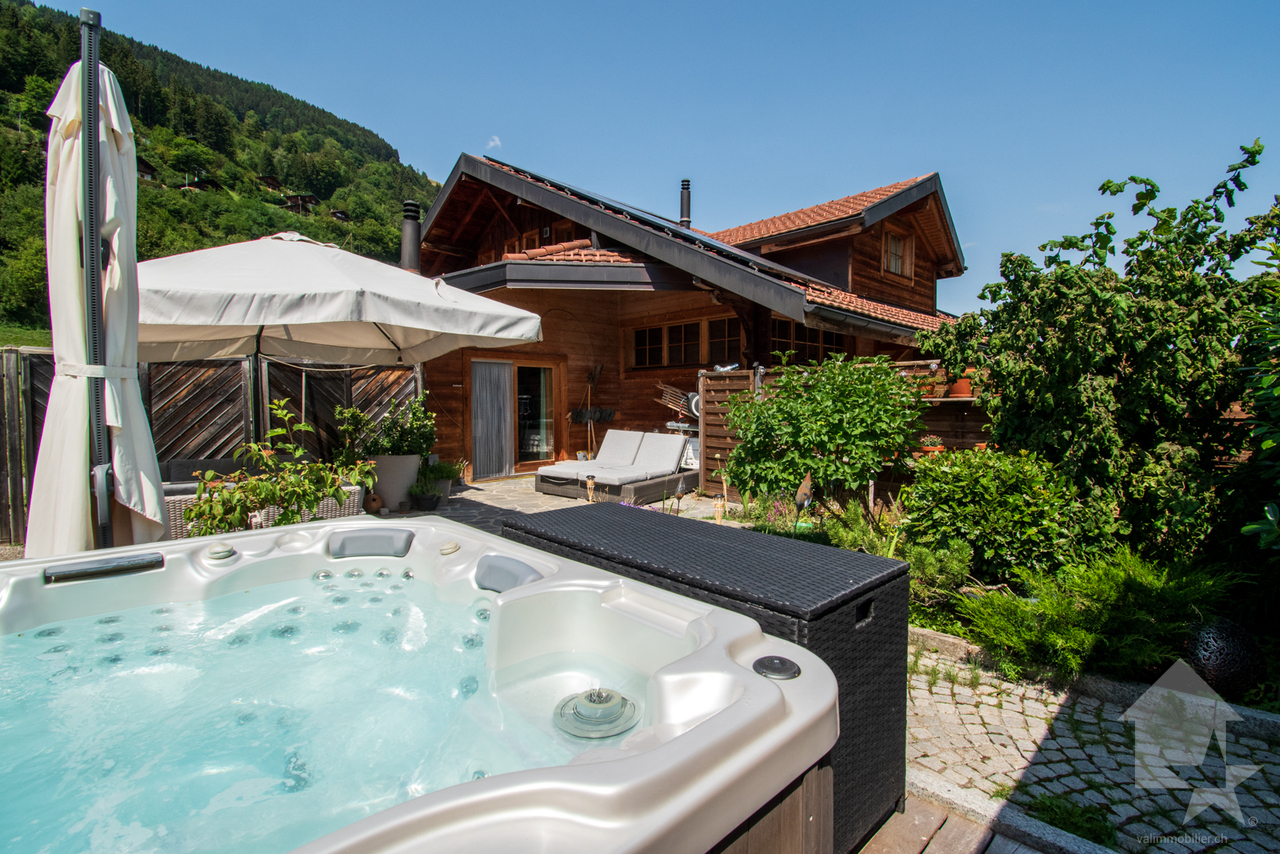
Located in the sought-after neighborhood of Branson, in Fully, this 4.5-room house stands out for its architecture made from uncalibrated tree trunks from our regions. Built in 2008 with an ecological approach, it harmoniously combines larch, quartzite, and ollaire stone.Developing approximately 176 m² of gross living space and 223 m² of weighted space, the house seduces with its generous volumes and high ceiling heights. Its living area of approximately 80 m² brings together the living room, open kitchen, and dining room. Large openings provide beautiful brightness, while the ollaire stone fireplace reinforces the warm atmosphere of the place. A bedroom with a bathroom completes this level.A larch wood staircase leads to the upper floor, where a multifunctional mezzanine, a parental bedroom with access to a bathroom, and an office space that can serve as a third bedroom are located.The lower level of approximately 120 m² includes a double garage of 70 m² accessible directly from the living space, a cellar, a laundry room, and several storage spaces. Four outdoor parking spaces complete the unit.Situated on a plot of 668 m², the property has a 26 m² terrace with a jacuzzi for six people and a garden of approximately 379 m². The underfloor heating by geothermal energy completes the ecological design of this unique house.Acquisition as a secondary residence is possible for clients domiciled in Switzerland.

  • Parking space
  • Garage
Aurélie Richer

Aurélie Richer

1 / 13
Aurélie Richer

Aurélie Richer

  • Balcony / Terrace
  • Child-friendly
Price on requestTop
7 rooms155m² living space
1933 Sembrancher

Charming village stone house on 3 levels and cartnotzet!

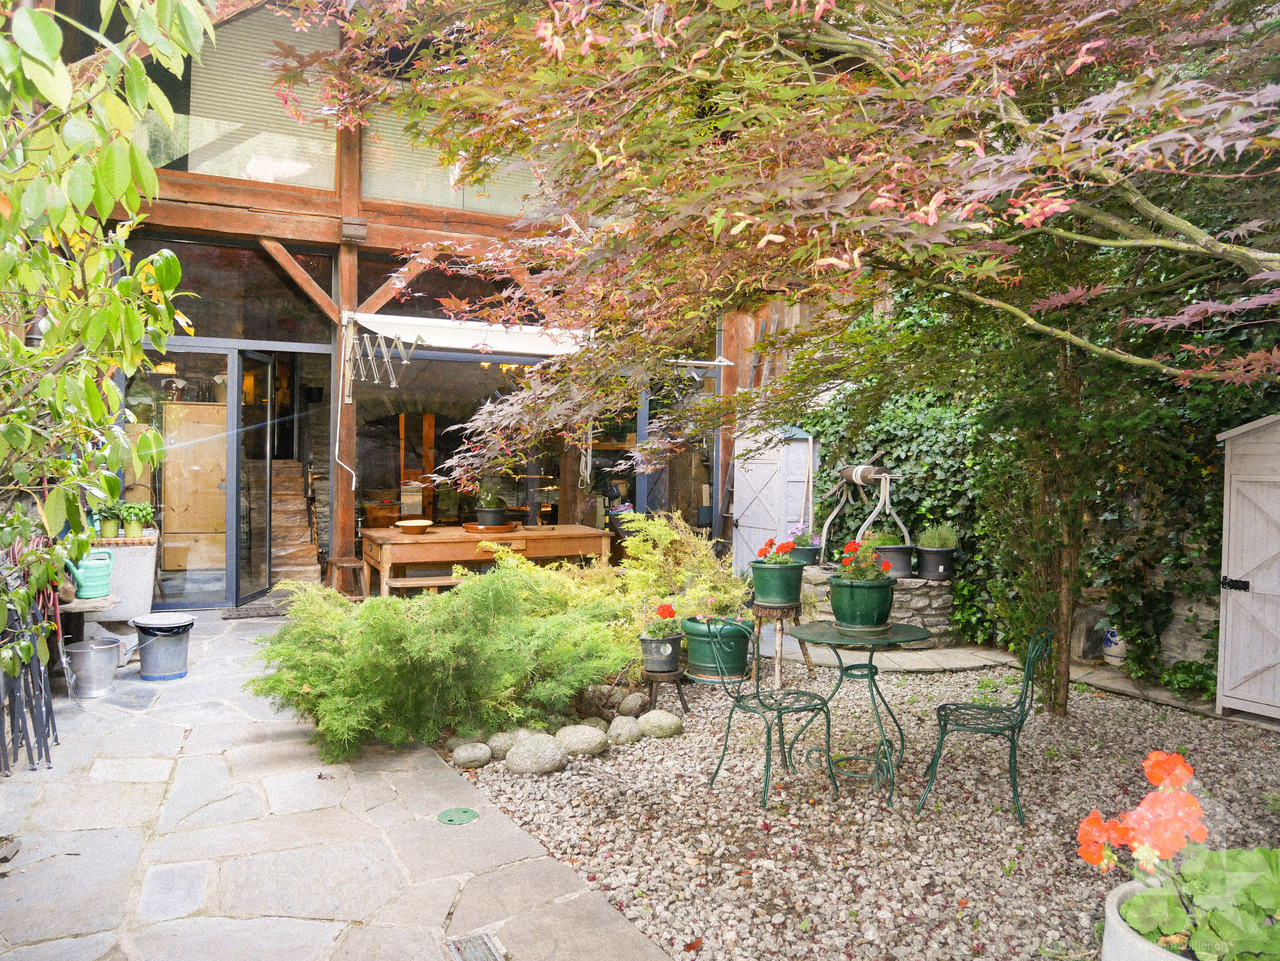
Guaranteed love at first sight for this character stone house dating back to 1748, offering absolute calm, located in the heart of the old village of Sembrancher, which is at the confluence of the Dranses d'Entremont and Bagnes, and its situation, a few kilometers from Verbier and Italy, makes it an interesting place to live. With a village interior that has preserved all its charm and multiple services developed in the periphery, the appeal of Sembrancher is even greater.Formerly a dependency and storage of an old hotel now disappeared, its volume was rethought by its owner, an interior decorator who fell in love with the village of Sembrancher.From the entrance, magic happens thanks to a superb interior courtyard of over 45 m2. The interior, entirely renovated with exquisite taste, sublimates noble materials (stone, beams, solid wood flooring) and highlights a collection of antique furniture of great value. A true haven of peace combining the authenticity of yesteryear with contemporary comfort.This old house, full of charm and authenticity, will seduce lovers of character properties looking for a place out of time. Built with respect for traditional architecture, it preserves all the charm of the old: warm spaces, wood fires, and a rustic atmosphere.This property consists of:Lower ground floor: • WC • Cellar / pantry • Technical room / laundry room Ground floor: • Entrance hall with dressing room, storage closets • Large glazed room overlooking the interior courtyard Mezzanine: • Fully equipped kitchen 1st floor: • Pleasant living / dining room, fully glazed, with a view of the interior courtyard • 1 large bedroom • 1 office with a view of the Sembrancher bell tower • 1 bathroom with shower and WC Attic: • 1 mezzanine • 1 small bedroom Notes: • Communal parking 50 meters from the house • 200 meters from the house, possibility of acquiring a half-barn on 2 levels of 17 m2 each, which completes this property; the lower level offers a cartnotzet and the upper level a pleasant place to store many items. The first glance is striking: a through-gallery, above a secondary road, attracts the gaze, and the entrance door could be confused with those of the surrounding rural buildings. But to enter this house and discover its interior is to experience a unique sensory experience. Wood and stone marry beautifully, and each room reveals ingenious elements where the aesthete's touch is felt: a floor in stone slabs, a glazed front overlooking a romantic green area, a kitchen fitted between two floors, a spacious and bright living room, old, wood-paneled bedrooms in the gallery.When the owner arrived in Sembrancher, he had first acquired a house directly on the main street. Narrow and high, like many of its neighbors, it was renovated in such a beautiful way that it was chosen by a French company specializing in construction for its advertising. Only ten houses in Switzerland were selected for this campaign, and the owner's was one of them. Now, he is selling his second house and is delighted to pass it on to people who care about history and heritage.By Jean-Charles Fellay, secretary of CREPAContact me! I will be happy to provide more information and organize a visit.This character stone house from 1748, which offers absolute calm and is located in the heart of...
  • Balcony / Terrace
  • Child-friendly
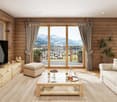
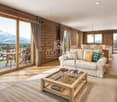
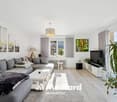
  • Cozy living and dining area with wooden walls and ceiling, featuring a sofa, chairs, a dining table with bench seating, a vase with flowers, a mirror, and decorative artwork.
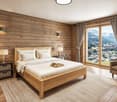
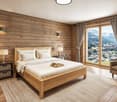
  • Cozy bedroom with wooden walls and ceiling, a large bed with white linens and green pillows, nightstands with lamps, a small table with a lamp, and decorative wall art.
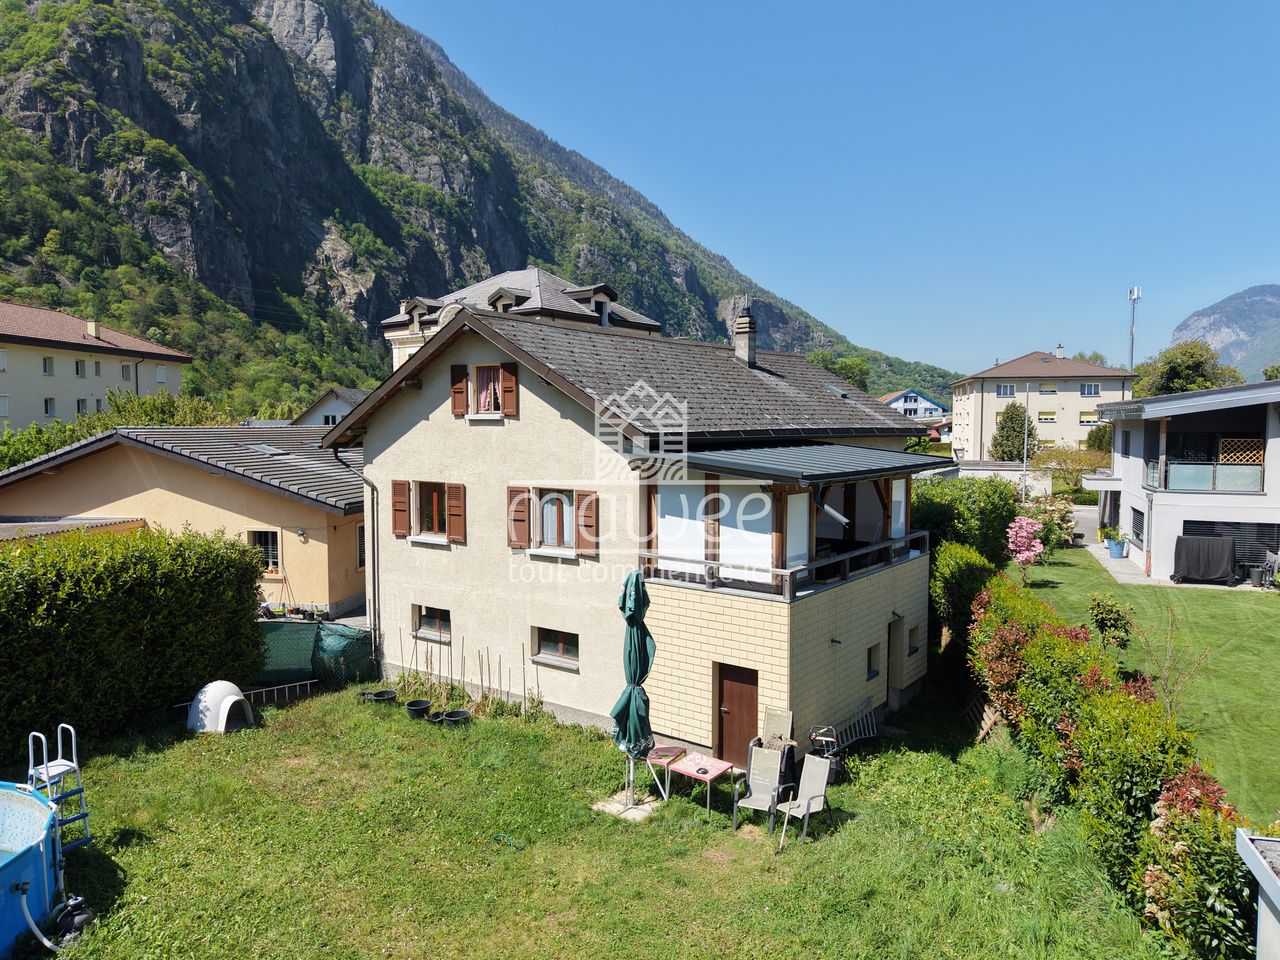
  • Two-story house with white walls, wooden shutters, and a wooden balcony. The house is surrounded by greenery and has a stone fence and patio area with outdoor furniture.
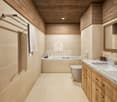
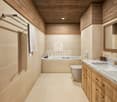
  • Modern bathroom with grey tiled walls and floor, white vanity with drawers, toilet, and a wicker basket on the floor.
  • Cozy bedroom with wooden walls and ceiling, a white upholstered bed, a small bench, a picture frame, and a bench seat near the window.
  • Cozy room with wooden walls and ceiling, featuring a black fireplace, a flat-screen TV, a colorful painting of flowers, and a patterned sofa.
  • Cozy living room with wooden walls and floor, a fireplace with a burning fire, a patterned sofa with a blanket, a round table with a flower pot, and a white shag rug.
  • Modern kitchen with white cabinets, stainless steel appliances, and a view through a large window. Includes a refrigerator, oven, toaster, coffee maker, and a small flower vase on the counter.
  • Cozy living room with wooden walls and ceiling, a brown sofa with multiple pillows, a fur throw, a small side table with a lamp, and decorative shelves with various items.
  • Bright, wooden-floored room with a dining table, chairs, a small stool, a cutting board, and a vase on a counter. Large windows offer a scenic view.
  • A rustic underground room with a wooden table, chairs, a laptop, candles, and a wine rack.
1 / 14
CHF 690,000.– Top
8 rooms280m² living space
Route de gilly 30, 1925 Le Châtelard VS

Character single-family home in Le Châtelard VS – 8 rooms Renovated 2026

Located in Le Châtelard, in the Finhaut municipality, this character house renovated in 2026 offers about 250 m² of living space and nearly 280 m² of total surface area, on a plot of about 400 m².Sold fully furnished and equipped, it represents a great opportunity for an investor looking to develop a seasonal rental activity, while also retaining the possibility of private use.Main features:• House renovated in 2026• 8 rooms• 5 large bedrooms• Up to 10 beds• 1 bathroom• Already planned space to easily create a second bathroom• Wood heating• House fully furnished and equipped• Vaulted cellars full of charm• Two parking spaces• Garden and outdoor areas• Numerous storage spacesJust two minutes' walk from Le Châtelard train station, the property allows easy access to Vallorcine, Argentière, Chamonix, and Martigny.Its capacity, beautiful volumes, recent renovation, and proximity to Chamonix give it excellent potential for tourist rental, both in winter and summer.Winter sports enthusiasts can enjoy the Les Marécottes ski area, accessible with the Magic Pass. The region also offers many activities: hiking, mountain biking, trail running, Verticalp Emosson, and major sporting events, including the UTMB.This property is particularly suited to:• Investors in seasonal rentals• Families looking for a main or secondary residence• Groups wanting a large house close to Chamonix• A tourist accommodation project or holiday homeAn authentic Alpine house, renovated in 2026, sold furnished and ready to welcome its future owners or tenants.Viewings only by appointment. Directly from the owner.

Travel time
-
Florian Bureau

Florian Bureau

1 / 13
Florian Bureau

Florian Bureau

CHF 1,750,000.– Top
6.5 rooms290m² living space
1926 Fully

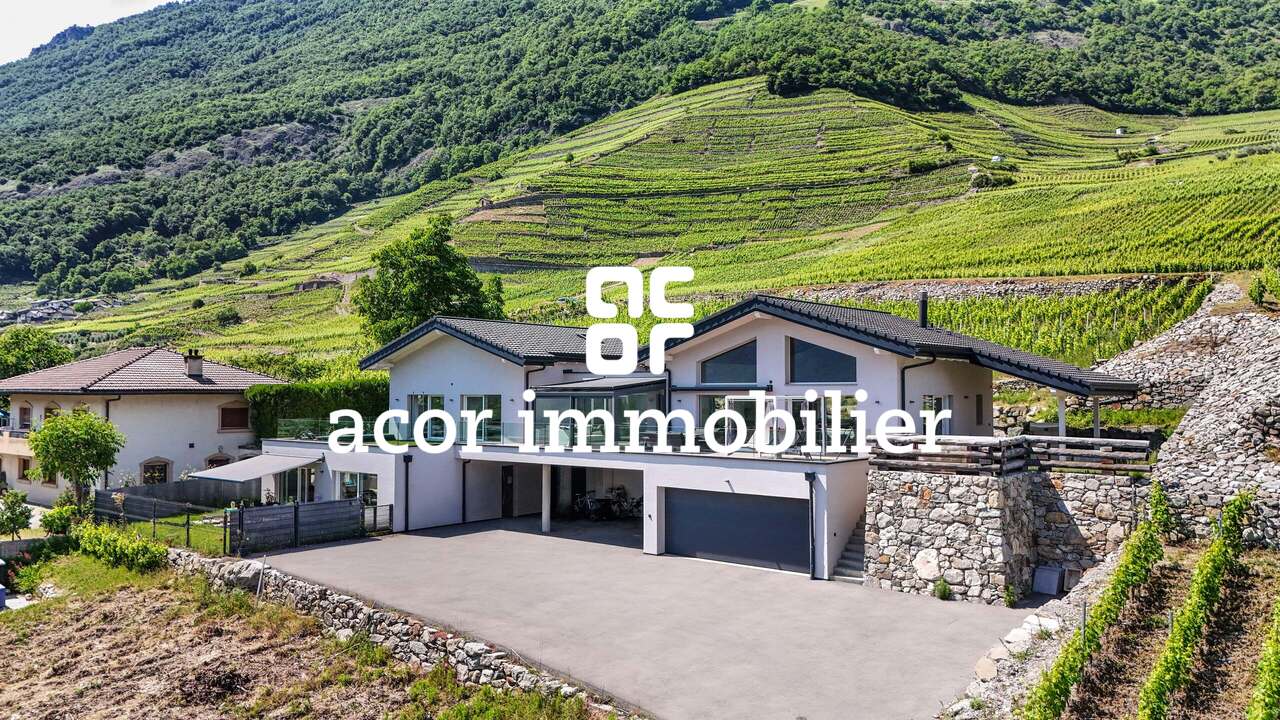
Contemporary villa with panoramic view

Exclusivity at ACOR Real EstateBuilt in 2020, this magnificent individual villa immediately seduces with its elegant architecture, generous volumes, and calm, green environment.The living room is the true masterpiece of the property. It stands out for its impressive ceiling height and large glass facade, offering a panoramic view of the surrounding mountains. This living space, both warm and contemporary, is sublimated by a wrap-around terrace and an intimate garden.The exteriors have been carefully designed to offer a particularly pleasant living space. The large wrap-around terrace harmoniously connects the different spaces of the property and creates a green, peaceful atmosphere. Its main south-facing orientation allows you to fully enjoy the beautiful days and magnificent sunsets in a calm, privileged environment.The villa is spread over two levels and consists of:Ground floorEntrance hall with storage closetsHigh-end cellar with glazed wine cellarGuest toiletDouble garage1st floorSpacious living room with fireplace and direct access to the garden and south-facing terraceFully equipped open kitchen with central islandLaundry roomTwo bedrooms with access to the south terraceParental suite with access to the south terrace, private bathroom with shower and toiletOne bedroom with mezzanine and direct access to the west gardenExteriorA garden, a large south-facing wrap-around terrace with panoramic views of the mountainsJacuzzi areaWinter gardenDouble garageOne outdoor parking spaceOpportunity!Rental apartmentIt is possible to acquire, in addition to the sale price, a 4.5-room rental apartment on the ground floor (purchase not mandatory)This apartment currently generates an annual gross rental income of CHF 30,000.-, allowing a significant part of the total financial costs to be compensated for a buyer using mortgage financing.This property offers a privileged living space, ideal for an entrepreneur or a family looking for tranquility, comfort, and space in a natural environment, while remaining close to amenities.Do not hesitate to contact us to organize a visit and discover the full potential of this beautiful villa.

1 / 6
CHF 485,000.– Top
5.5 rooms110m² living space
1921 Martigny-Croix

Charming property with several plots

Authentic Valaisan chalet located in a calm and green environment in Martigny-Croix. The construction in stone and wood gives it a lot of character, with a pleasant distribution over several 3 levels. A multipurpose space on the lower level completes the property and offers different possibilities of use. The sale also includes a building plot as well as two agricultural plots, a rare asset that strengthens the potential of this property even more. An ideal opportunity for lovers of charm, tranquility, and authenticity, while remaining close to Martigny.This offer from BETTERHOMES is characterized by the following advantages: - authentic Valaisan chalet- construction with character in stone and wood- beautiful interior volumes- balcony and open environment- calm and green environment- proximity to Martigny- potential for additional development- bright and convivial living room with stone fireplace- building plot of 317 m² included- two agricultural plots of over 4600 m² total area included- etc., etc., etc. ...Interested? Contact us for a non-binding visit - online visit also possible!Not the right one? You will find over 1'900 other objects on: www.betterhomes.ch - The Swiss specialist for real estate transactions.Do you have a property to market?Take advantage of our expertise: https://www.betterhomes.ch/en/take-advantageDo you want to know the value of your property?Discover its value now with our free, non-binding, and immediate estimate!https://www.betterhomes.ch/en/knowledge/estimateMore detailsLocation: calm and green, this property benefits from an ideal location near Martigny and its amenities.Building condition: good structureBathrooms: 1 (1x shower / sink / toilet)Public transport: bus, 100 mSchool: primary school, 2 kmShops: all shops in Martigny, 10 km

1 / 12
  • Parking space
  • Balcony / Terrace
  • Garage
  • +5
CHF 1,690,000.–
8 rooms322m² living space
Chemin du Rhône 22, 1926 Fully

Beautiful individual villa well located in Fully

Ideally located in Fully, in a calm and green environment, this magnificent architect's villa built in 1980 has been largely renovated and transformed in 2012, and then refreshed with painting work between 2023 and 2025. Offering about 322 m² of living space, it will undoubtedly seduce a family looking for space, comfort, and quality amenities.Spread over three levels, the house offers generous volumes and a harmonious layout. The heart of the home is a superb kitchen made of brushed larch, sublimated by a quartzite worktop, combining natural elegance and durability. The living areas are bathed in light and offer a warm and convivial atmosphere.The sleeping area consists of six comfortable rooms, ideal for accommodating family and guests, as well as numerous storage spaces perfectly integrated. An open mezzanine completes the set and can easily accommodate an office or workspace, offering a pleasant and inspiring setting.Located on a beautiful, flat plot of 1,092 m², entirely delimited by a metal gate and fencing, the property benefits from a beautifully landscaped garden, guaranteeing intimacy and quality of life. A heated pool by heat pump completes this exceptional exterior, adjacent to a fully equipped summer kitchen, ideal for fully enjoying the beautiful days and receiving in a convivial atmosphere.This rare villa on the market combines the charm of an asserted architecture, careful renovations, and a remarkable exterior, while remaining close to amenities, communication axes, and local infrastructure. The villa is composed as follows:Ground floor • Entrance hall / wardrobe • A room with bathroom and access to the outside • A bedroom • A room for various storage • A shower room / WC • A guest WC • A cellar • An atomic bunker • An open laundry room Lower floor • Very beautiful open kitchen in brushed larch • Dining area / dining room • Large and bright living room • A large parental bedroom with bathroom / shower / bathtub / WC • Two bedrooms • A shower room / WC • A guest WC • Magnificent terrace in natural stone Upper floor • Open mezzanine, ideal for an office, second living room or reading area Exterior / parking • Several exterior parking spaces / possibility of creating a covered parking space • Fully equipped outdoor kitchen (including BBQ) • In-ground pool surrounded by natural stone • Another terrace in natural stone, protected by a hedge against visibility and possibly shaded by a fabric awning or parasol Amenities • Schools, bars, restaurants, public transport and motorways in direct proximity Characteristics and equipment • Large volumes • Many openings (windows / French doors, all changed in 2012) • Traditional design • Electric underfloor heating • Built-in wardrobes in most rooms • Central island in the kitchen • Oven and hob changed in 2025 • Large fridge • Outdoor maintenance machines worth CHF 21,000.-, included in the sale price • Heated pool • Outdoor kitchen • Atomic bunker • Electric gate • Fabric awning on the terrace • Roller shutter for the ground floor room • Roller shutters for the rooms on the lower floor There is a possibility of taking over an advantageous mortgage, which can be discussed on request.To obtain a complete dossier or to organize a visit on site, do not hesitate to contact us.

  • Parking space
  • Balcony / Terrace
  • Garage
  • +5
Travel time
-
New building
Christophe Berdot

Christophe Berdot

1 / 13
Christophe Berdot

Christophe Berdot

  • Parking space
  • Balcony / Terrace
  • View
CHF 945,000.–
4.5 rooms169m² living space
Route du Châtel, 1880 Bex

House in Châtel-sur-Bex, delivered with private vegetable garden

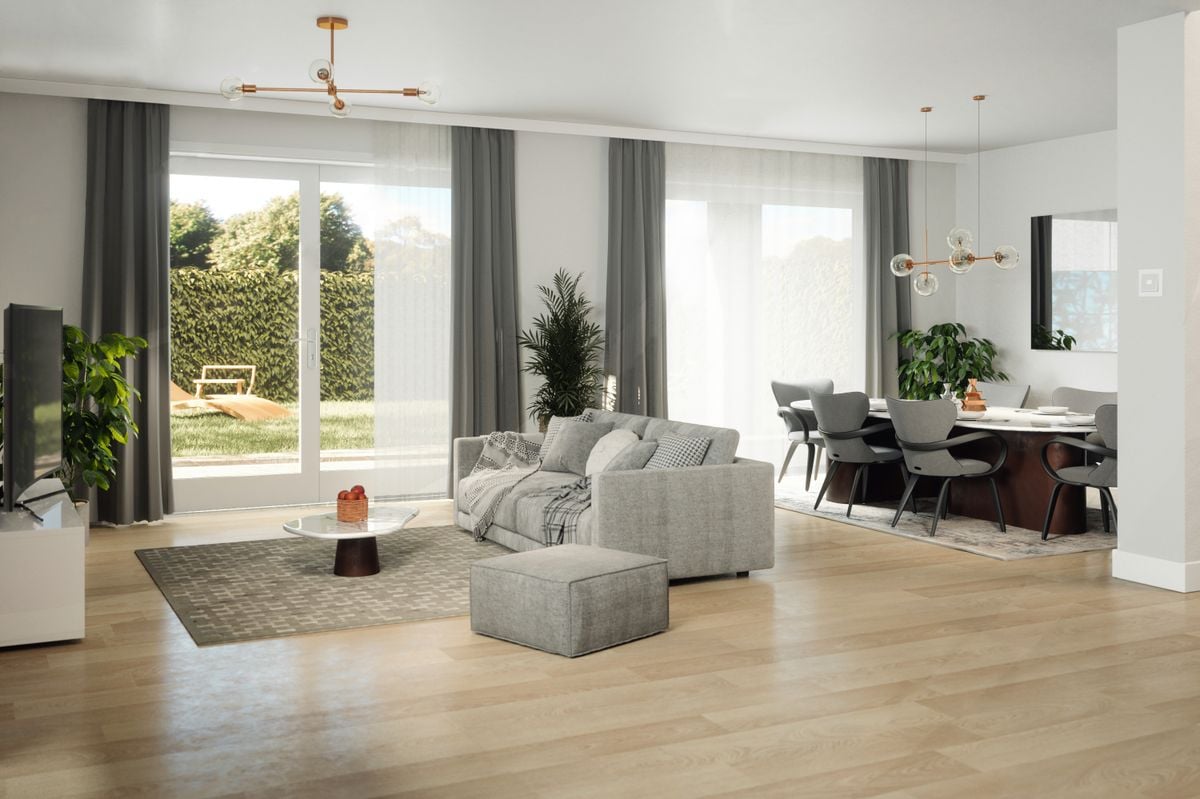
AN EXCLUSIVITY BERRA IMMOBILIER(3D images are mixed and concern all lots)Construction-transformation almost completed or completed and can be visited immediately, new apartments and villaWith large garden-vegetable gardenPleasant situation in a very quiet and restful rural setting, rural and greenNew with the charm of the oldCharming development consisting of:- 4 apartments from 2.5 to 4.5 rooms: ground floor-garden, floor, attic with charm- 1 villa on 3 levelsAmenities of Bex, 5 minutes by car or postal bus: • school • station • shops • post office, bank • restaurants • bus stop, CFF stationIn brief:- each lot, including the villa, includes a large garden-vegetable garden accessible below the main building (in addition to the price 10'000.-)- they all benefit from outdoor spaces, depending on the lot: clear balconies, large gardens, paved terraces- triple glazing- electric blinds during the day- underfloor heating with PAC • - free cooling- photovoltaic solar panels- washing place in each apartment, no common laundry room- outdoor spaces in addition to the sale price (15'000.- per piece)- private cellar included- the lots are raw, modifications are no longer possible, but the finishes remain to be chosenList of available lots and plans on request. For more information, we are at your disposal by phone and by appointment.*** ALL OUR PROPERTIES FOR SALE ON WWW.BERRA-IMMOBILIER.CH

  • Parking space
  • Balcony / Terrace
  • View

Suggested properties for you based on search results