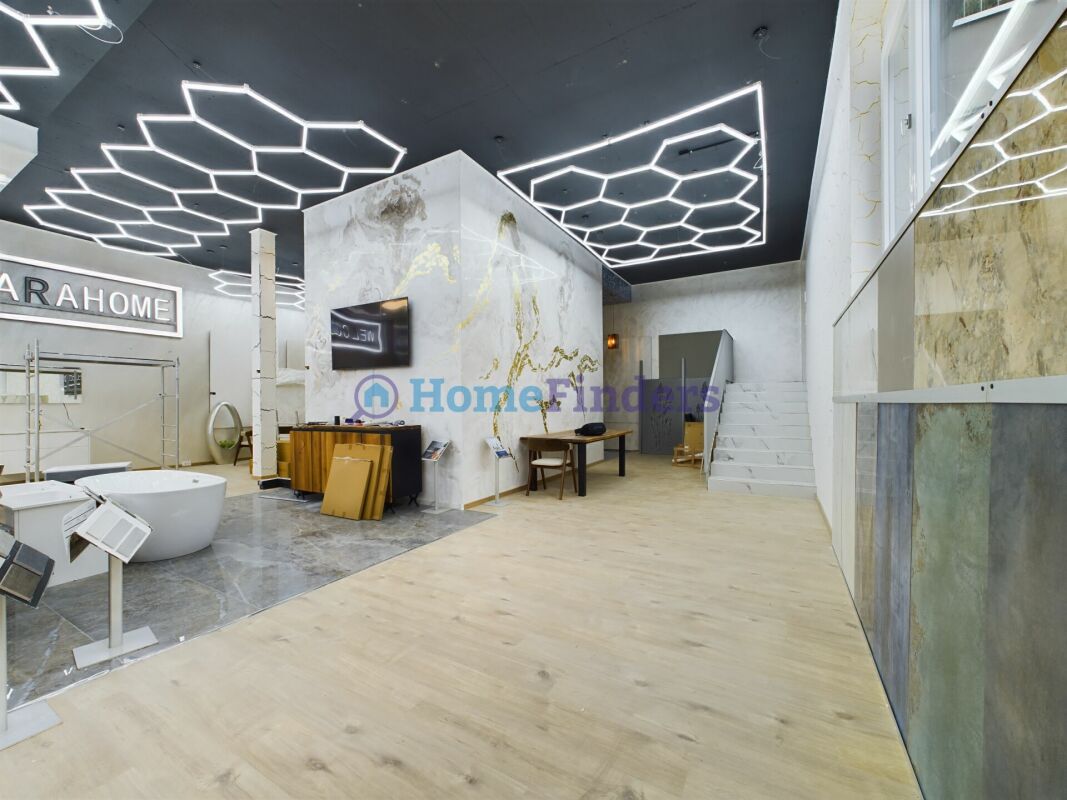
Schongau - Commercial, Office, Storage room to buy

Try expanding your search criteria so we can show you similar properties. Currently, there are no matches.

We suggest you try to:

  • increase the radius
  • change filters, such as price

You can create a search alert with the current criteria and get notified when matching properties are available.

More objects in your automatically expanded search area
20 results - Radius: + 10km
Yves Bütikofer

Yves Bütikofer

1 / 13
Yves Bütikofer

Yves Bütikofer

  • Balcony / Terrace
  • Child-friendly
CHF 2,450,000.–
474m² floor space
Luzernstrasse 17, 5634 Merenschwand

Versatile residential and commercial property with development potential

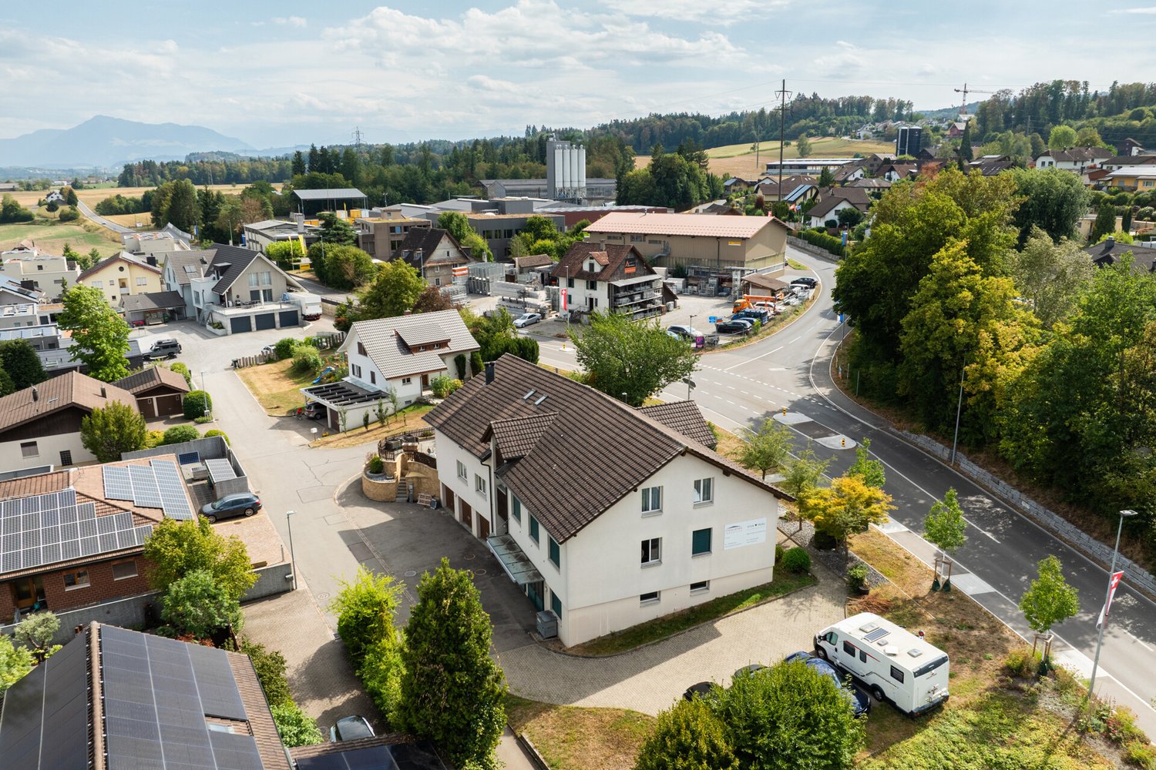
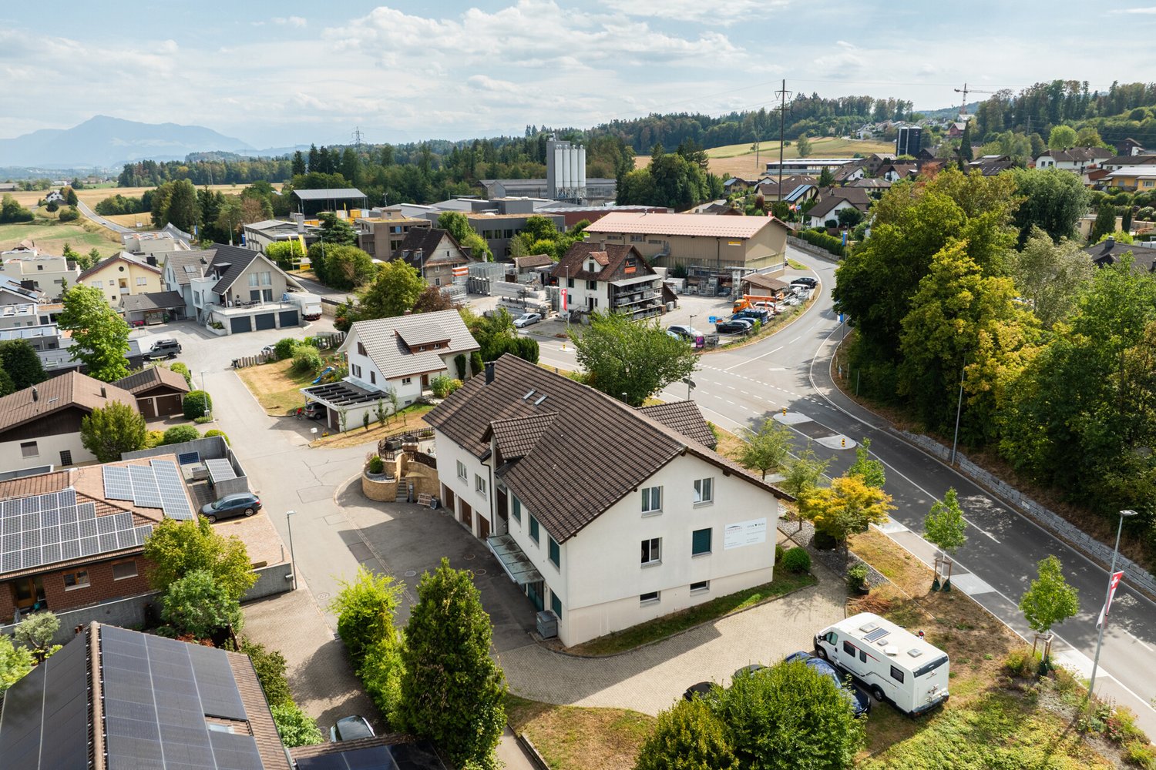
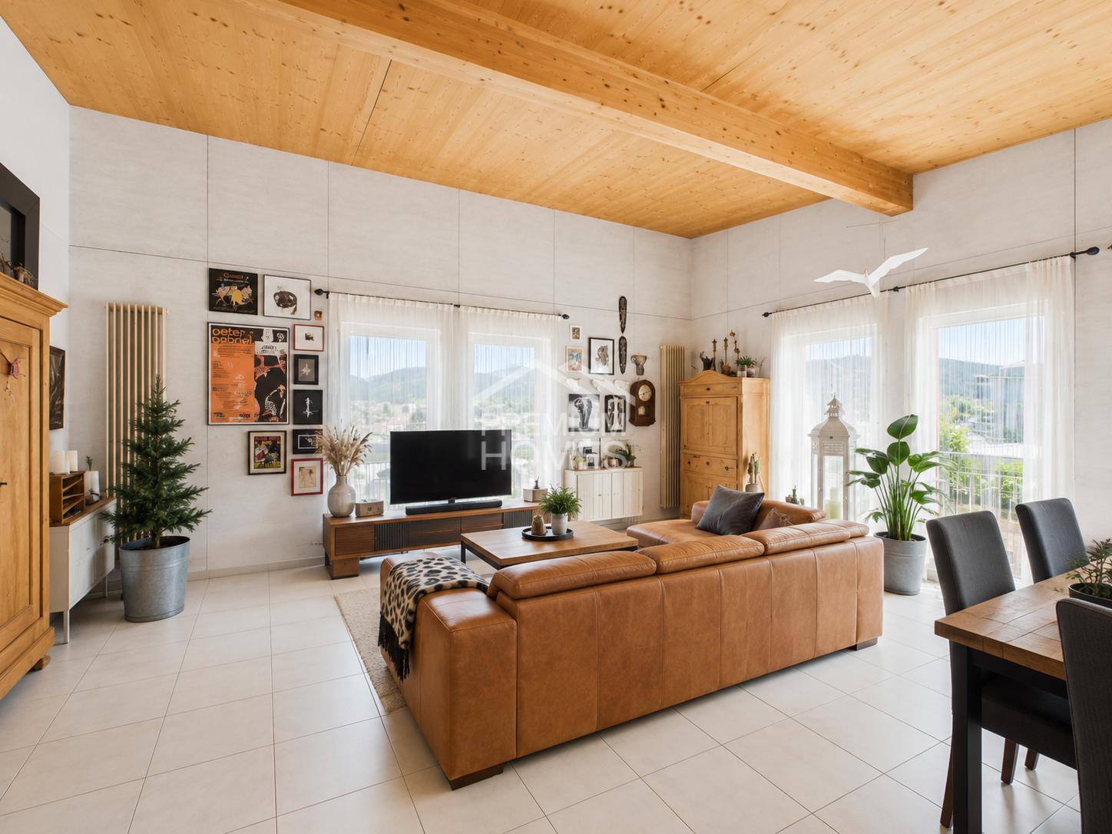
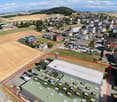
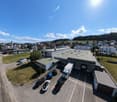
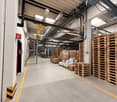
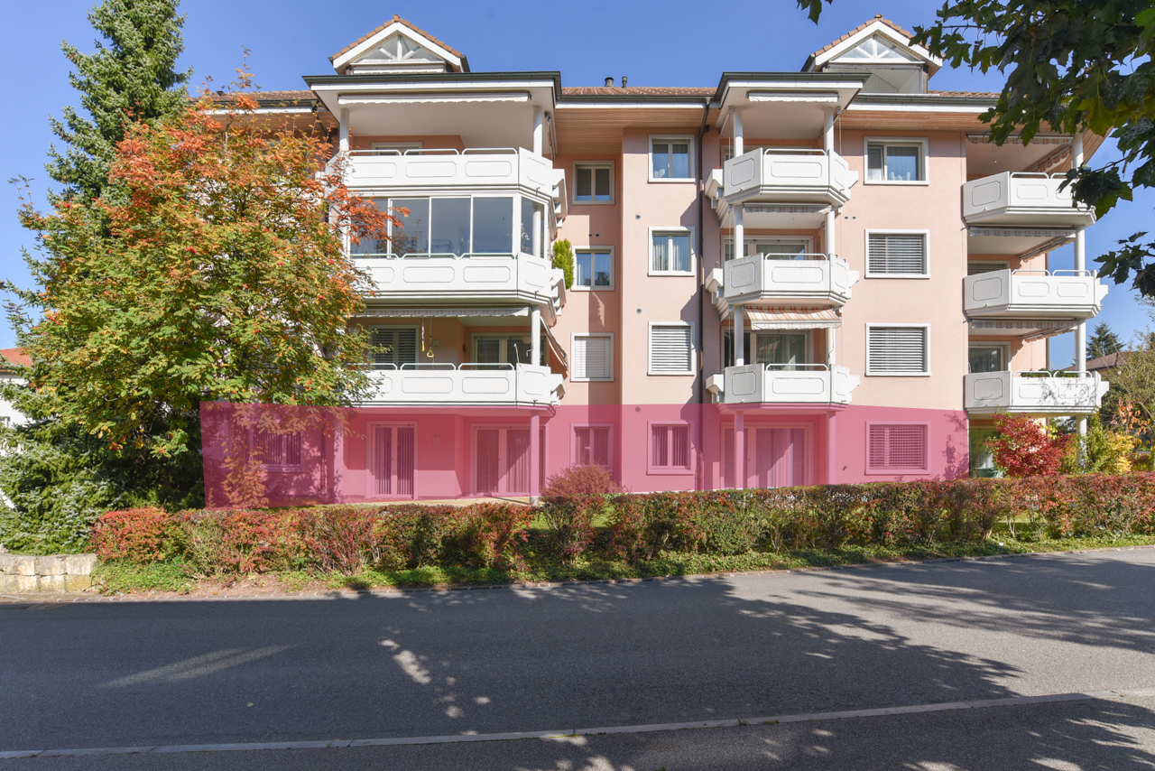
Versatile residential and commercial property with attractive yield structure and development potential. The property at Luzernstrasse 17 in Merenschwand combines living, working, and investing under one roof. On a spacious plot of 1388 m², a total of 474 m² of usable space is available, consisting of a spacious residential unit, several office spaces, and flexibly usable commercial and storage areas. The existing rental agreements already generate ongoing income today. At the same time, not yet fully utilized spaces and the expandable attic offer additional yield potential. This makes the property suitable for investors as well as for owner-occupiers who want to combine living and working at one location. The functional building structure allows for different usage concepts and creates an interesting basis for the long-term development of the property.Merenschwand is a rural municipality in the canton of Aargau and combines a quiet, natural environment with good accessibility to the economic areas of Zug, Lucerne, and Zurich. The village center and shopping facilities are located around 450-500 meters away. Kindergarten, primary and secondary schools, as well as sports facilities, are easily accessible on foot. The Merenschwand Zentrum bus stop is about a 6-minute walk away, and the Muri AG train station can be reached by car in about 8 minutes. The A4 highway exit is about 10 minutes away by car. The location thus offers attractive conditions for both residential and commercial use.The property, built in 1995, spans three floors and has been continuously renovated over the years. The spaces are divided into 225 m² of living space, three office units with a total of 132 m², 99 m² of workshop and storage space, and 18 m² of shipping space. Additionally, 117 m² of attic space with development potential are available. The heating is provided by a central oil heating system. The heat is distributed according to the building area via underfloor heating and radiators. Three garage parking spaces and five outdoor parking spaces are available. The commercial spaces are flexibly usable; the access is also suitable for trucks.Purchase price: CHF 2,450,000.- Current rental income: CHF 59,400.- per year Target rental income: approx. CHF 75,000.- to CHF 85,000.- per year Current return: 2.42 % Target return: approx. 3.2 % to 3.5 % Availability: by arrangement Building zone: Residential and commercial zone 3 (WG3) Additional yield potential exists, in particular, through the rental of currently unused spaces and through existing development reserves. The attic offers potential for the creation of additional living or working space, subject to the required official permits.

  • Balcony / Terrace
  • Child-friendly
Travel time
-
Yves Bütikofer

Yves Bütikofer

1 / 13
Yves Bütikofer

Yves Bütikofer

  • Balcony / Terrace
  • Child-friendly
CHF 2,450,000.–
474m² floor space
Luzernstrasse 17, 5634 Merenschwand

Versatile residential and commercial property with development potential

Versatile residential and commercial property with attractive yield structure and development potential. The property at Luzernstrasse 17 in Merenschwand combines living, working, and investing under one roof. On a spacious plot of 1388 m², a total of 474 m² of usable space is available, consisting of a spacious residential unit, several office spaces, and flexibly usable commercial and storage areas. The existing rental agreements already generate ongoing income today. At the same time, not yet fully utilized spaces and the expandable attic offer additional yield potential. This makes the property suitable for both investors and owner-occupiers who want to combine living and working at one location. The functional building structure allows for different usage concepts and creates an interesting basis for the long-term development of the property.Merenschwand is a rural municipality in the canton of Aargau and combines a quiet, natural environment with good accessibility to the economic areas of Zug, Lucerne, and Zurich. The village center and shopping facilities are located around 450-500 meters away. Kindergarten, primary and secondary schools, as well as sports facilities, are easily accessible on foot. The Merenschwand Center bus stop is about a 6-minute walk away, and Muri AG train station can be reached by car in about 8 minutes. The A4 highway exit is about 10 minutes away by car. The location thus offers attractive conditions for both residential and commercial use.The property, built in 1995, spans three floors and has been continuously renovated over the years. The spaces are divided into 225 m² of living space, three office units with a total of 132 m², 99 m² of workshop and storage space, and 18 m² of shipping space. Additionally, 117 m² of attic space with development potential are available. Heating is provided by a central oil heating system. The heat is distributed according to the building area via underfloor heating and radiators. Three garage parking spaces and five outdoor parking spaces are available. The commercial spaces are flexibly usable; the access is also suitable for trucks.Purchase price: CHF 2,450,000.- Current rental income: CHF 59,400.- per year Target rental income: approx. CHF 75,000.- to CHF 85,000.- per year Current return: 2.42 % Target return: approx. 3.2 % to 3.5 % Availability: by arrangement Building zone: Residential and commercial zone 3 (WG3) Additional yield potential exists, in particular, through the rental of currently unused spaces and through existing development reserves. The attic offers potential for the creation of additional living or working spaces, subject to the required official permits.

  • Balcony / Terrace
  • Child-friendly
Travel time
-
1 / 12
  • View
  • Wheelchair access
Price on request
5623 Boswil

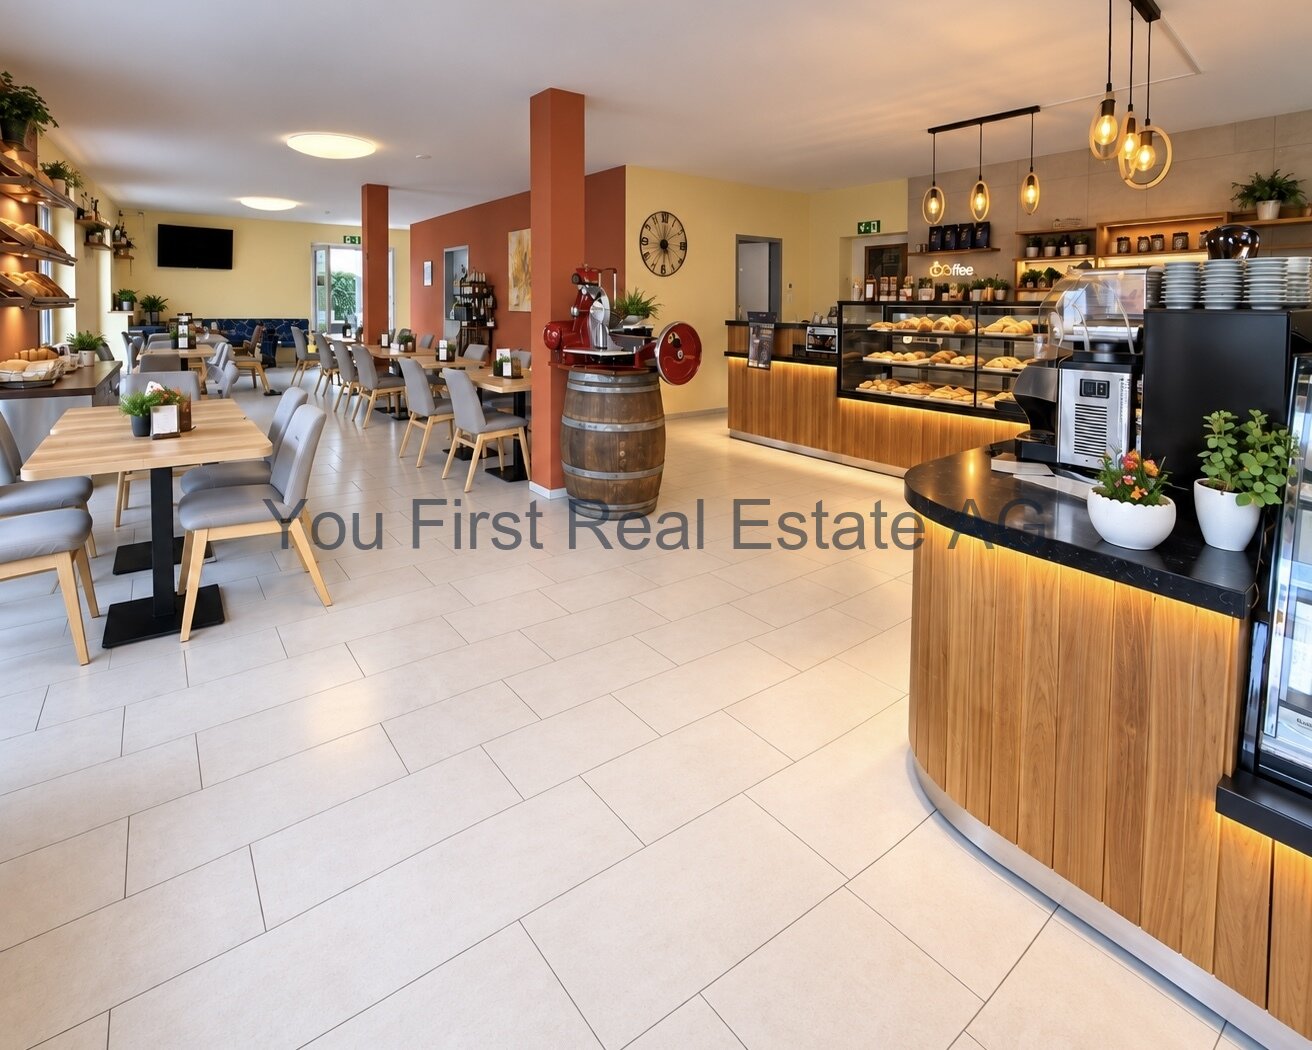
Bakery, Bistro & Café - Entire Large and Small Inventory for Sale

The entire large and small inventory of a fully equipped bakery, bistro, and café business is for sale. The offer includes the equipment of the sales and guest area as well as the professional production and bakery equipment. This provides a comprehensive operational infrastructure for the production, presentation, and sale of baked goods as well as for a supplementary bistro and café offer.The offer is aimed at professionals from the bakery, confectionery, and gastronomy sectors as well as at entrepreneurs who want to build their own concept or expand an existing business with additional equipment.The focus is on the acquisition of the existing equipment and operational accessories as a complete package. A possible continuation at the current location is to be agreed separately with the landlord.EquipmentThe sales area includes a complete sales counter as well as presentation and cooling display cases. The equipment is supplemented by the existing gastronomy and coffee equipment as well as the furniture of the guest area. This offers a total of around 20 guest seats in the indoor and outdoor area.The production and bakery equipment includes ovens, baking and production machines, stainless steel work surfaces, as well as cooling and freezing equipment. The equipment owned by the seller, including the associated large and small inventory, is being sold. The exact scope will be recorded in a binding inventory list.LocationThe current business location is in the canton of Aargau. The sales area, guest area, and production are combined at one location. There are four guest parking spaces and one indoor parking space on site. The use of the premises, outdoor areas, and parking spaces by a future buyer is to be regulated separately with the landlord.For reasons of discretion, the business name and exact address are not publicly disclosed. Further information about the location can be obtained by serious interested parties in personal exchange with You First Real Estate AG.OtherThis is an inventory sale and not a sale of a property or company shares. The existing rental agreement is not part of the offer. Taking over the rooms is therefore neither automatically included nor a prerequisite for acquiring the inventory.The handover date, scope of sale, and other takeover modalities will be agreed upon in the course of the sales processing. Detailed information about the equipment and condition of the individual inventory items will be provided based on the inventory documents and during an inspection.Further information and viewings by prior arrangement via You First Real Estate AG.

  • View
  • Wheelchair access
Christoph Schlösser

Christoph Schlösser

1 / 13
Christoph Schlösser

Christoph Schlösser

  • Parking space
  • Balcony / Terrace
  • Garage
  • +1
CHF 880,000.–
326m² floor space
6221 Rickenbach LU

Living and working under one roof

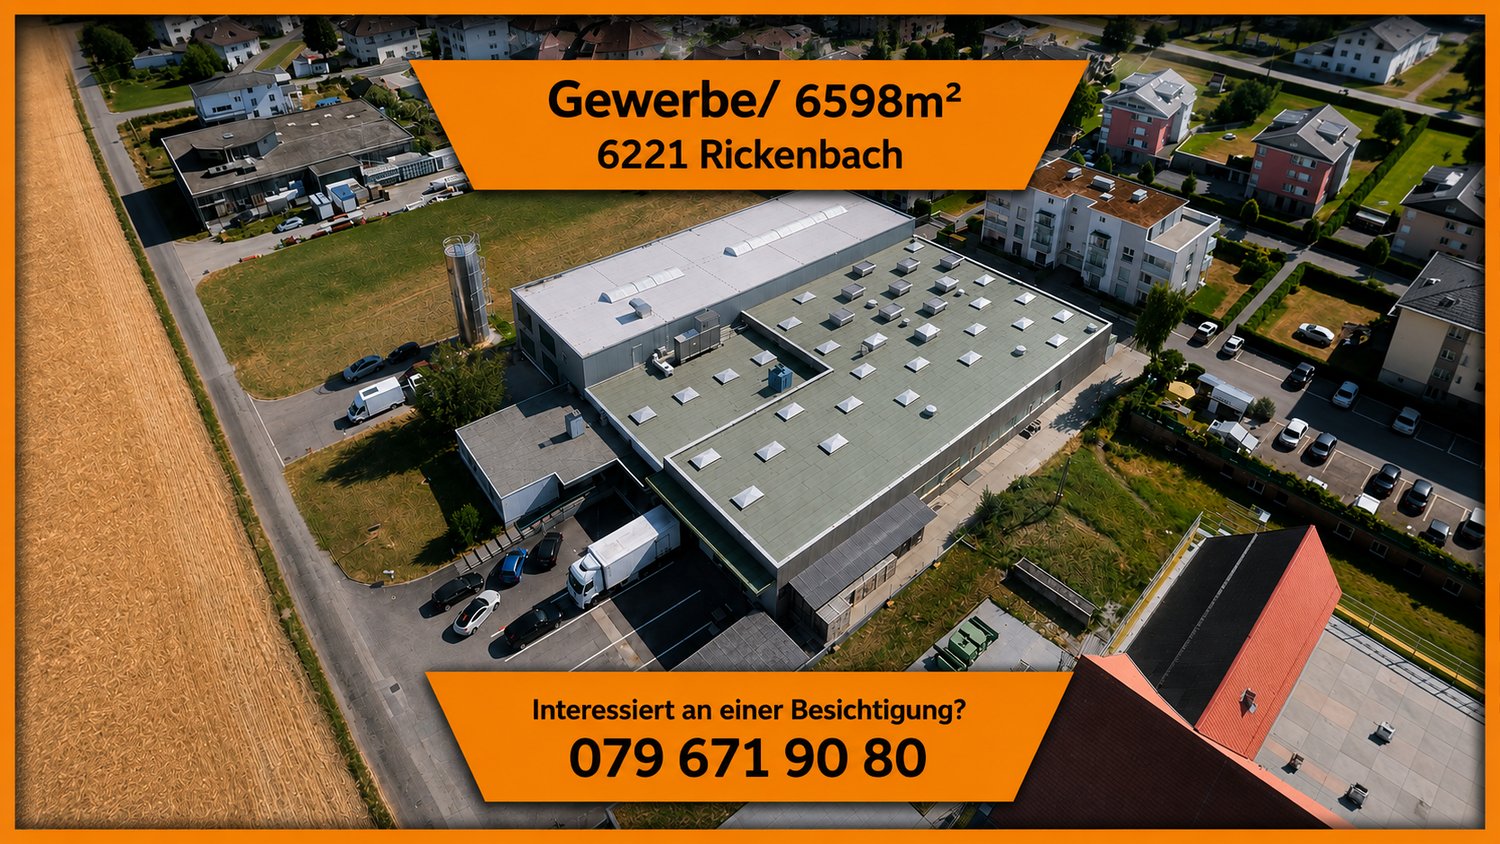
This well-maintained residential and commercial property in Rickenbach combines attractive living with versatile possibilities for commercial use. It is ideal for entrepreneurs, investors, and people who want to comfortably combine work and living under one roof.On the upper floor, you will find a spacious and bright apartment with a pleasant room atmosphere and versatile rooms. The ground floor offers a fully equipped restaurant and bar area with an inviting ambiance. Two sunny terraces extend the guest area and create attractive places for guests, encounters, and relaxed hours outdoors.The existing gastronomic furniture is included in the purchase price and allows for an uncomplicated start into your own gastronomic activities. Garages, basement, and ancillary rooms complement the spacious room offer.The location in the residential and commercial zone opens up exciting usage possibilities. The combination of living comfort, business activity, and investment potential at a location with versatile perspectives is particularly attractive. A rare opportunity for buyers with ideas, visions, and entrepreneurial foresight. Here, no wishes are left unfulfilled. Take advantage and convince yourself! This PREMIUM HOMES offer includes: • Direct business start • Development potential • Ideal for self-employed • Varied usage possibilities • Sunny outdoor areas • Good regional accessibility • Attractive residential and commercial zone • Fully equipped gastronomy area • Practical ancillary rooms and basement • Two garages included • 6 external parking spaces • Building rights Interested? We would be happy to take you through a non-binding viewing! Do you want to sell your house or apartment worry-free? We will tell you the current market value of your property, discreetly and non-bindingly! Are you interested in a first non-binding exchange of ideas? Don't hesitate and contact us. We look forward to hearing from you.

  • Parking space
  • Balcony / Terrace
  • Garage
  • +1
1 / 6
CHF 699,000.–
290m² floor space
Kreuzplatz 1, 6287 Aesch LU

Commercial space 290 m² on the main street in Aesch LU for sale

Multi-purpose commercial space in a central location in Aesch LUAt Am Kreuzplatz 1, directly on the main street, a fully renovated commercial space in condominium ownership is for sale. The property offers a usable area of 290 m² on the ground floor and is suitable, among other things, as a store, showroom, office, warehouse or for mixed use. The permitted use must be clarified with the municipality before purchase. • 200 m² bright office and sales area with large window fronts • 90 m² heated warehouse with its own entrance, epoxy floor and 400-V connections • Open-space area, built-in meeting room and separate server room • LAN cabling to the office and partial floor sockets • Kitchen with bar and sanitary area with two toilets In 2021, the expansion was comprehensively renewed. This includes triple-glazed windows with insect screens, a new entrance door, new electrical lines including a panel, modern lighting, new floor coverings and underfloor heating also in the warehouse area. In 2025, a new heating system with a connection to the district heating network was installed.Key data: Year of construction 1986, condominium ownership with a value quotient of 233/1000, ancillary costs CHF 6'600 per year including heating.The location on the thoroughfare ensures high visibility. There are two flagpoles, three beach flags, a light box and an advertising board at the warehouse entrance. The ownership of the advertising media to the purchase object will be clarified in detail.The commercial space includes 3 private outdoor parking spaces, one of which is oversized. Additionally, 16 customer parking spaces are available for shared use with the property. The Aesch LU, Kreuz bus stop is about a minute away. Aesch is located in the Lucerne Seetal on Lake Hallwil; Lenzburg, Aarau, Lucerne and Zurich are easily accessible by car.The purchase price is CHF 699'000.

Travel time
-
Sandra Palici

Sandra Palici

1 / 5
Sandra Palici

Sandra Palici

  • Parking space
  • Elevator
Price on request
12 rooms
8912 Obfelden

SEIZE THIS RARE OPPORTUNITY

The building, constructed in 1959, was extensively modernized in 2023 and is now in a very well-maintained and contemporary condition. Spread over two floors, there are a total of 12 flexibly usable rooms, which are currently fully rented and thus provide a solid basis for returns.Particularly noteworthy is the existing potential for expansion: A possible addition of another floor opens up interesting perspectives for additional usable space, higher returns, and sustainable value development of the property. This object therefore offers not only security but also attractive development opportunities for forward-looking investors.The offer is complemented by numerous parking possibilities, which further increase the attractiveness for existing and future tenants.A rare opportunity to include a high-yielding commercial property with long-term potential in your portfolio. Here, no wishes are left unfulfilled. Take advantage and convince yourself! This PREMIUM HOMES offer includes: • Ideal location with excellent infrastructure • Spacious plot • Area development permitted (with potential) • Fully rented investment property • Solid returns • Up-to-date (2023) • Outdoor parking spaces Interested? We would be happy to take you through a non-binding viewing! Do you want to sell your house or apartment worry-free? We will tell you the current market value of your property, discreetly and non-bindingly! Are you interested in a first non-binding exchange of ideas? Don't hesitate and contact us. We look forward to hearing from you.

  • Parking space
  • Elevator
1 / 3
CHF 480,000.–
125m² floor space
Russirainstrasse, 5737 Menziken

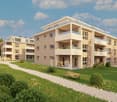
Commercial Unit AUREA - Space for Your Business Idea

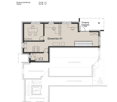
In the new AUREA project on Russirainstrasse in Menziken, a versatile commercial unit is being built on the ground floor. With a usable area of approximately 125 m² and a net area of approximately 112.6 m², it offers spacious room conditions for office, practice, consulting, services or similar commercial use.The ground-level location allows for comfortable access and flexible use of the rooms. A terrace with approximately 20 m² expands the offer and creates additional outdoor space for breaks, customer conversations or a pleasant working atmosphere. The generous floor plan design can be aligned with different operational needs at an early stage.The new building will be constructed in 2027 and impresses with modern house technology. An air-water heat pump and underfloor heating provide modern heat supply. The building also features a lift and an underground garage. Visitor parking spaces in the outdoor area, a bicycle parking room and a green area with a playground complement the infrastructure according to the project documents.The location in Menziken combines good accessibility with an attractive environment. Menziken train station is approximately 611 m away. The A2 junction Sursee is approximately 8.2 km away according to the object data. Shopping facilities, schools, gastronomy and other services are located in the municipality. The proximity to the Wynental, the Stierenberg and the Hallwilersee also offers a variety of opportunities for relaxation and leisure. • Commercial unit on the ground floor • Usable area approximately 125 m² • Net area approximately 112.6 m² • Terrace approximately 20 m² • New building, built in 2027 • Air-water heat pump and underfloor heating • Lift and underground garage in the building • Purchase price: CHF 480’000

1 / 14
Price on request
2,060m² floor space
6221 Rickenbach LU

Diverse Business Property with Logistics, Offices, Residential Unit, and Deep Freeze Warehouse

LocationAt Stöckenstrasse 5 in Rickenbach LU, a diverse business property is presented, which combines production, logistics, storage, administration, and living under one roof. The property has been used as a production and logistics site for years and impresses with a well-thought-out building structure, modern infrastructure, and excellent accessibility.The spacious halls offer optimal conditions for logistics, trade, production, and industrial companies. High ceilings, generous spans, bright work areas, several loading zones, and generous maneuvering areas enable efficient operations. The property is complemented by a functional office wing with meeting rooms, break rooms, and social rooms, as well as a fully integrated residential unit on the upper floor.A special highlight is the already integrated deep freeze warehouse, which can be taken over together with the existing cooling technology by agreement. There is also the possibility of taking over high-bay warehouses, shelving systems, and other operating facilities, which allows the location to be continued without major investments.This rare combination of storage, production, office, and living space makes the property an attractive business location with long-term development potential.YOUR ADVANTAGES AT A GLANCEGeneral- Diverse business property- Immediately operational- Very well-maintained overall condition- Flexible usage options- Generous plot of land- Numerous outdoor parking spaces- Good expansion and development opportunitiesProduction & Logistics- Spacious production hall- High-bay warehouse- Several storage areas- Deep freeze warehouse integratedCooling technology available- Several loading and delivery ramps- Generous maneuvering areas- Forklift-friendly halls- Halls with skylights- High payloads and generous spansOffice & Administration- Representative reception- Several office areas- Meeting rooms- Break room- Cloakrooms- Sanitary facilities- Direct connection between office and productionResidential Unit- Fully-fledged residential unit on the upper floor- Ideal for owners, operations managers, or caretakers- Short distances and maximum flexibilityThe property is located in the established industrial area of Rickenbach LU, a economically strong municipality in the Sursee-Mittelland region. The excellent transport links enable short distances to the most important economic regions of Switzerland. The A2 motorway is reachable in just a few minutes and connects the location optimally with Lucerne, Zurich, Basel, Bern, and Zug.The combination of central location, professional infrastructure, and flexible usage options makes this property particularly attractive for both owner-occupiers and investors.Suitable for, among others:Logistics companiesProduction operationsFood industryBeverage tradeCooling and deep freeze logisticsWholesaleE-commercePharmaceutical and medical technologyPackaging companiesAssembly companiesMachine engineeringTechnical service companiesCompany headquarters with production and storageHandover: By agreement.


1 / 13
CHF 550,000.–
171m² floor space
5737 Menziken

Wheelchair-accessible commercial spaces on the ground floor / versatile

In the Plattenhof in Menziken, you can buy over 170 m2 of net usable space for your business. The multi-family house with a construction year of 1993 consists of a lower and four upper floors. The floors are connected by the spacious staircase or the passenger elevator. The multi-family house (11 parties) consists mainly of residential units. The former doctor's practice rooms, which are for sale, are located on the ground floor and are therefore wheelchair accessible. The bus stop is located directly next to the building. The usage possibilities are versatile. Service providers of all kinds can use these areas, so you can use them, for example, as an office, business, or practice again. The builder originally planned a unit with 4.5 rooms and a unit with 2.5 rooms in 1993. For this reason, you could separate the two currently connected business units in the interior with moderate effort if needed. The materialization and building quality are good and correspond to the use as condominium ownership. In 2019, the heating system was renovated, and in 2023, the house facade and the entrance hall were painted. The residential and commercial building presents itself in a well-maintained, good condition. In the medium term, no major cyclical investments are to be expected. The status of the renovation fund is well-equipped with CHF 58,000 for future investments. The ancillary costs of CHF 627.50 are also moderate and affordable. Visitor parking spaces are sufficiently available directly in front of the building. Two parking spaces in the underground garage can be purchased for CHF 25,000 each to go with the apartment. Object type for: Office spaces, commercial, practice, service providers of all kinds Year of construction: 1993 Condition: Well-maintained Specialties: good location, directly at the bus stop well-maintained moderate ancillary costs Number of rooms: 7.0 Commercial space: 171 m2 Plot size: 1371 m2 Cubature/house volume: 7980 m3 Wet room 1: WC sink with connections for shower/bath Wet room 2: WC, sink with further connections for shower Basement: Yes Covered parking price each: CHF 25000 Number of spaces in underground garage: 2 Elevator: Passenger elevator Quiet: Yes Sunny: Yes Gas connection: Yes Distance to schools: 0.4 km Distance to kindergarten: 0.35 km Distance to shopping facilities: 0.6 km Distance to bus: 0.01 km Distance to tram (WSB): 0.7 km Distance to highway: 11 km Distance to airport: 60 km ImmoService is your partner for a successful real estate sale and purchase in the Aargau and Mittelland regions. We sell your property under transparent conditions. We accompany you exclusively during the sale of your property, apartment, or land. Do you want to receive more information about this exciting object now? We will send you a comprehensive sales documentation as a PDF. You just need to enter your contact details and send them. We look forward to your inquiry and will gladly arrange a first viewing appointment with you.
1 / 5
CHF 336,000.–
5623 Boswil

Residential Park South; Commercial space with archive No. 01

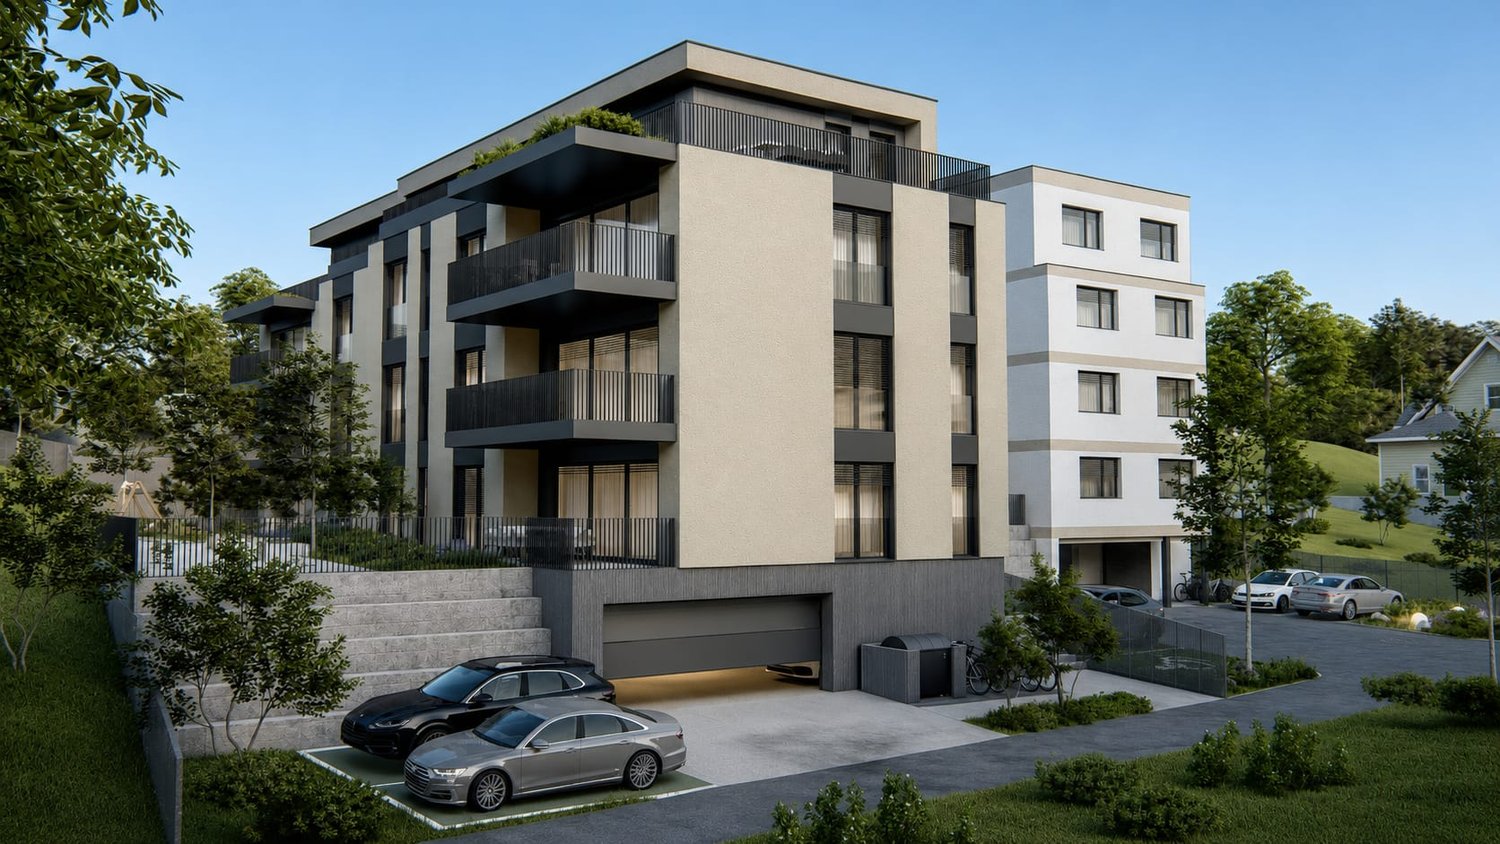
"Announcement of new construction project - Residential Park South, Flurweidweg 1 & 3 Boswil"In this attractive residential building, two stylish multi-family houses with a total of 25 condominiums (2.5 to 4.5 rooms) for every life concept are being built, as well as two commercial spaces. The thoughtfully planned architecture combines aesthetic design with energy-efficient and sustainable responsibility. Clear lines, inviting living spaces, high-quality construction, and carefully selected materials ensure a long-lasting, forward-looking domicile with a high quality of living.The units are characterized by functional floor plans, which convince with an exciting room layout. The cleverly planned floor plans with open living and dining areas, as well as modern built-in kitchens, create a cozy living feeling and invite you to linger. Here, functionality, aesthetics, and living comfort come together - a retreat to arrive and feel good.Fulfill your personal living dream and design your new home individually according to your wishes. A comfortable equipment budget allows you to choose from high-quality and modern materials. The combination of solar water heat pump and photovoltaic system provides renewable energy and ensures a good feeling - ecologically and financially.The green spaces with a generous playground offer families a paradise for children. Balconies, terraces, and private seats with garden shares extend the living space outward and partially offer a beautiful view. The nearby surroundings invite you to take walks, engage in sports activities, and relax in nature.The underground garage offers direct access to the apartments, is prepared for electric vehicles, and is conveniently accessible by elevator - barrier-free from the basement to the attic floor.Equipment & Highlights at a glance: • Modern construction and appealing architecture • Sustainable energy supply, geothermal heat pump & photovoltaics • Attractive, high-quality materialization for co-design • Balconies, terraces or private seats with garden shares • Open living and dining areas with modern built-in kitchen • E-charging stations for electric vehicles prepared • Elevator access from the basement to the attic floor • Playground and green spaces - ideal for children • Perfect for families, couples & singles of all age groups • Walking paths, relaxation in the greenery in the immediate vicinity • Schools, shopping opportunities are easily accessible • Perfect connection to public transport (train station) • Each residential unit with cellar compartment and Reduit • Practical built-in closets for additional storage space • Own washing machine / dryer in each apartment We would be happy to send you the detailed sales documentation. If you are interested, we look forward to your contact and a first, personal conversation.

1 / 3
CHF 4,690,000.–
1,557m² floor space
Obere Stumpenbachstrasse 7/9, 5734 Reinach AG

Fully Let Residential and Commercial Property in a Central Location

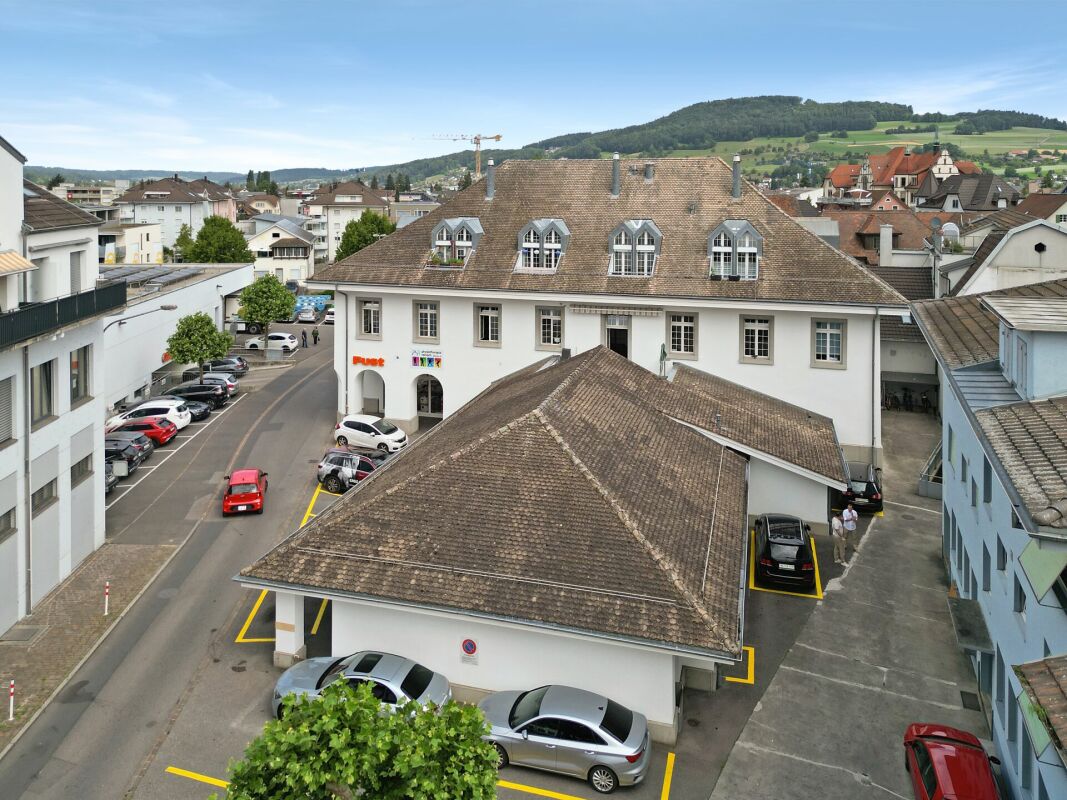
Fully Let Residential and Commercial Property in the Centre of Reinach AG This attractive and fully let residential and commercial property at Obere Stumpenbachstrasse 7 is situated in a central location in the heart of Reinach AG. The property combines historic building character with a versatile mix of retail, practice, residential and storage space. The main building dates back to 1823 and was comprehensively refurbished and extended in 1988. The site comprises approximately 1,025 m², with a building volume of around 9,263 m³. According to the available plans, the property offers approximately 1,557 m² of lettable floor space across the basement, ground floor and two upper floors. The ground floor comprises various retail units, including the large Fust retail space. The first floor is used as practice and therapy space. The second floor contains three residential units with individual layouts and distinctive roof structures. Various storage and ancillary areas in the basement complete the property. The property generates annual net rental income of CHF 188,940. The tenant mix is spread across different uses, providing a well-diversified income structure. Given the partly moderate current rental levels, the property also offers medium- to long-term rental and income upside. The available potential analysis indicates possible annual net rental income of approximately CHF 248,000 to CHF 286,000, assuming gradual rent adjustments. The central location benefits from very good local infrastructure. The Bärenmarkt shopping centre is located in the immediate vicinity, while Reinach railway station is within comfortable walking distance. Shops, restaurants, schools and a wide range of services are also located nearby. Property highlights • Fully let residential and commercial propertyCentral location in the heart of Reinach AG • Attractive mix of residential, retail, practice and storage uses • Site area of approximately 1,025 m² • Volume 9'263 m³ • Approximately 1,557 m² of planned/lettable floor space • Three residential units on the second floor • Annual net rental income of CHF 188,940 • Attractive rental and income upside potential • Passenger lift serving all floors • Goods lift between basement and ground floor • Outdoor parking spaces • Good public transport connections and comprehensive amenities within walking distance The property is particularly suitable for investors seeking a fully let existing property with established cash flow, diversified uses and additional income potential.We would be pleased to provide the detailed sales documentation and further property information upon request.

Travel time
-
1 / 26
CHF 380,000.–
101m² floor space
5622 Waltenschwil

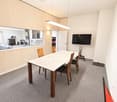
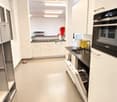
Practice, office, consulting? The perfect property

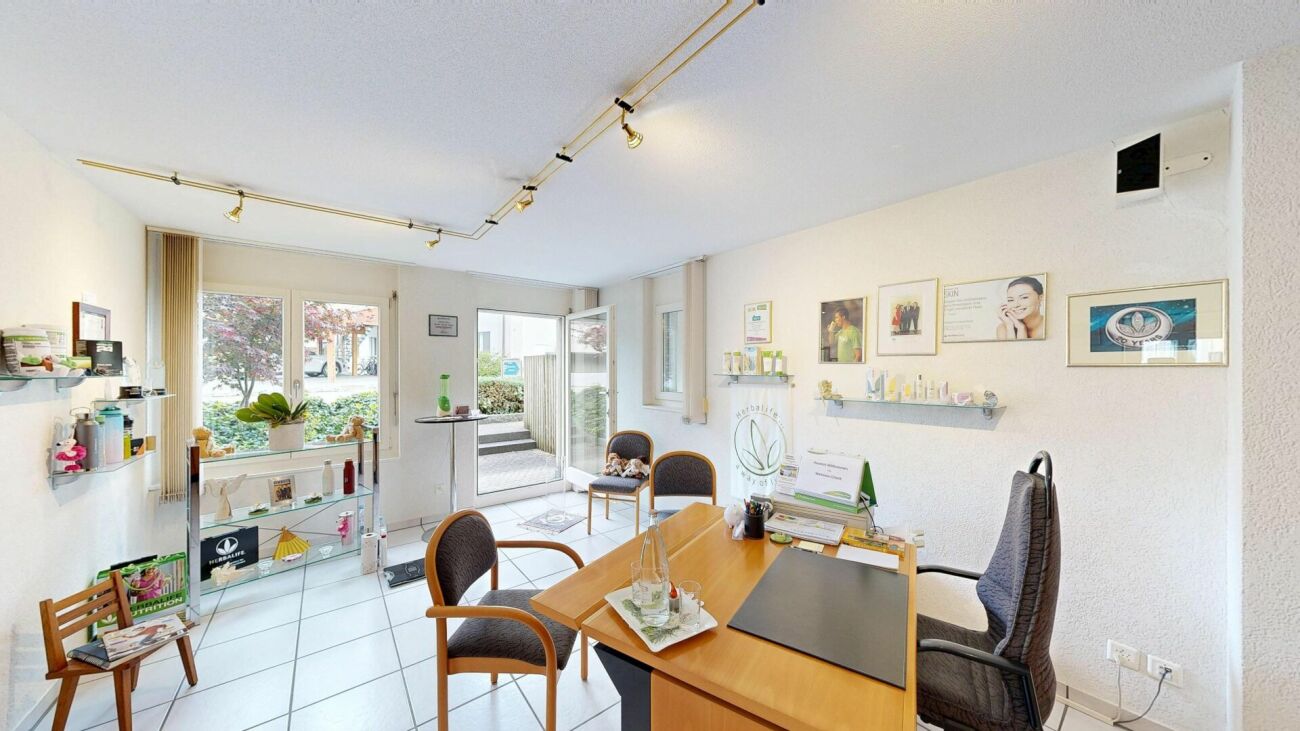
Attractive commercial space with versatile usage possibilities in Waltenschwil In Waltenschwil AG, a well-maintained, bright and extremely versatile commercial space with a separate entrance awaits you. Whether as a practice, consulting office, training room - numerous possibilities open up here for entrepreneurs, self-employed individuals, investors or private buyers with a sense for flexible room concepts.The friendly reception area, the spacious window surfaces with plenty of daylight and the pleasant atmosphere create ideal conditions for a professional, yet personal environment. Thanks to the practical room layout, the floor plan can be easily adapted to individual needs.Highlights:-Separate entrance situation with direct access-Bright, friendly and well-maintained rooms-4 covered outdoor parking spaces directly in front of the property-Additional underground parking space, currently used as a disposal room (backfit possible)-Flexible usage possibilities - ideal for practice, office, consulting, training or studio-Quiet location with very good accessibility and proximity to public transportFor private buyers:The separate entrance - ideal for self-employed individuals, freelancers or creative minds who appreciate an inspiring environment.For investors and entrepreneurs:The central location, good development and flexible usage make this property a value-stable investment. Whether as a rental property, practice room or office space - the property can be marketed in a versatile way and offers sustainable development potential.Location:Waltenschwil convinces with its quiet and yet central location with excellent connections to the surrounding municipalities and the A1 highway. Shopping facilities, schools and public transport are in the immediate vicinity. The surroundings offer both a pleasant working environment and a high quality of life.We would be happy to present the numerous advantages of this property to you in the context of a personal viewing and look forward to your contact.
1 / 8
CHF 790,000.–
127m² floor space
5737 Menziken

Centrally located snack bar or kebab directly next to the train station in Menziken / AG

Located in a busy area in Menziken, the bright snack bar, kebab, or restaurant with an outdoor terrace is situated in a multi-family house directly on the Neue Bahnhofstrasse and next to the train station in Menziken.The snack bar has one floor, offers a spacious and refined floor plan, and provides plenty of space for customers. Additionally, the large, floor-to-ceiling, and wide windows on the ground floor contribute to optimal lighting and make the entire interior very bright. The entrance and front area currently have tables and chairs for guests, which are generously available.The entire floor is covered with a practical, fine stone plate floor, which is not only visually appealing but also low-maintenance: vacuuming and damp mopping are sufficient for cleaning. The floor covering, unlike parquet, does not need to be treated with oil or similar substances after installation. It is very insensitive: the surface is robust. A sliding glass door leads out to the large outdoor terrace, where guests will feel very comfortable. In the rear area, there is a nearly new, spacious kitchen that is fully equipped, everything is included in the sales price, and is immediately ready for operation.There is also a professional ventilation system, and behind the bar, there are additional devices such as a coffee machine, pizza oven, etc. On the same floor, there are toilets for guests and even a separate staff toilet. In the basement, there is a spacious storage room/cellar compartment, and the entire inventory is included in the purchase price.According to the ownership, approximately CHF 70,000.00 was invested in the interior design and the entire inventory over the last two years. Currently, the commercial space is rented at an attractive rent, and the tenancy can be taken over.The highlights summarized at a glance: • Very good location next to Menziken train station • Lively, tourist-friendly, and central location • Good connection to public transport and highways • Large outdoor terrace • Full equipment and immediately ready for operation • Floor-to-ceiling and wide windows • Bright workspace with separate staff toilet • Bright and attractive, low-maintenance fine stone plate floor • Shopping opportunities in the immediate vicinity • Sufficient outdoor parking spaces for guests available Convince yourself of this great commercial space / café or snack bar and arrange a viewing appointment with us.Thank you for your interest in our properties; if you have any questions, you can contact us at any time at 079 585 44 09.