Schwarzsee - Commercial, Office, Storage room to buy

Try expanding your search criteria so we can show you similar properties. Currently, there are no matches.

We suggest you try to:

  • increase the radius
  • change filters, such as price

You can create a search alert with the current criteria and get notified when matching properties are available.

More objects in your automatically expanded search area
5 results - Radius: + 10km
1 / 13
CHF 1,170,000.–
2,472m² floor space
Untere Gantrischhütte 59, 3154 Rüschegg

Mountain House with Restaurant & Hotel

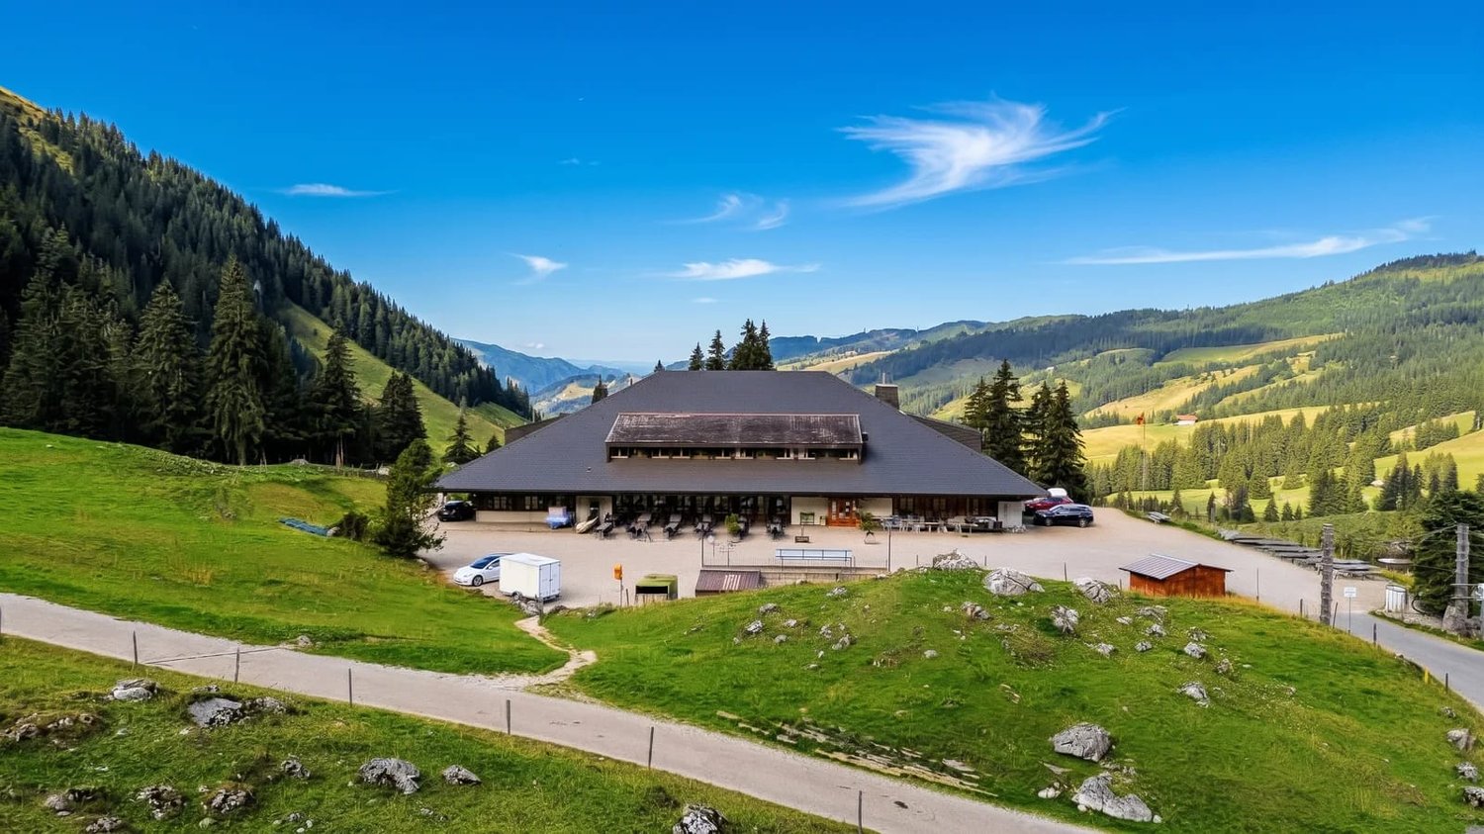
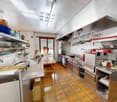
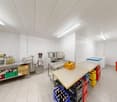
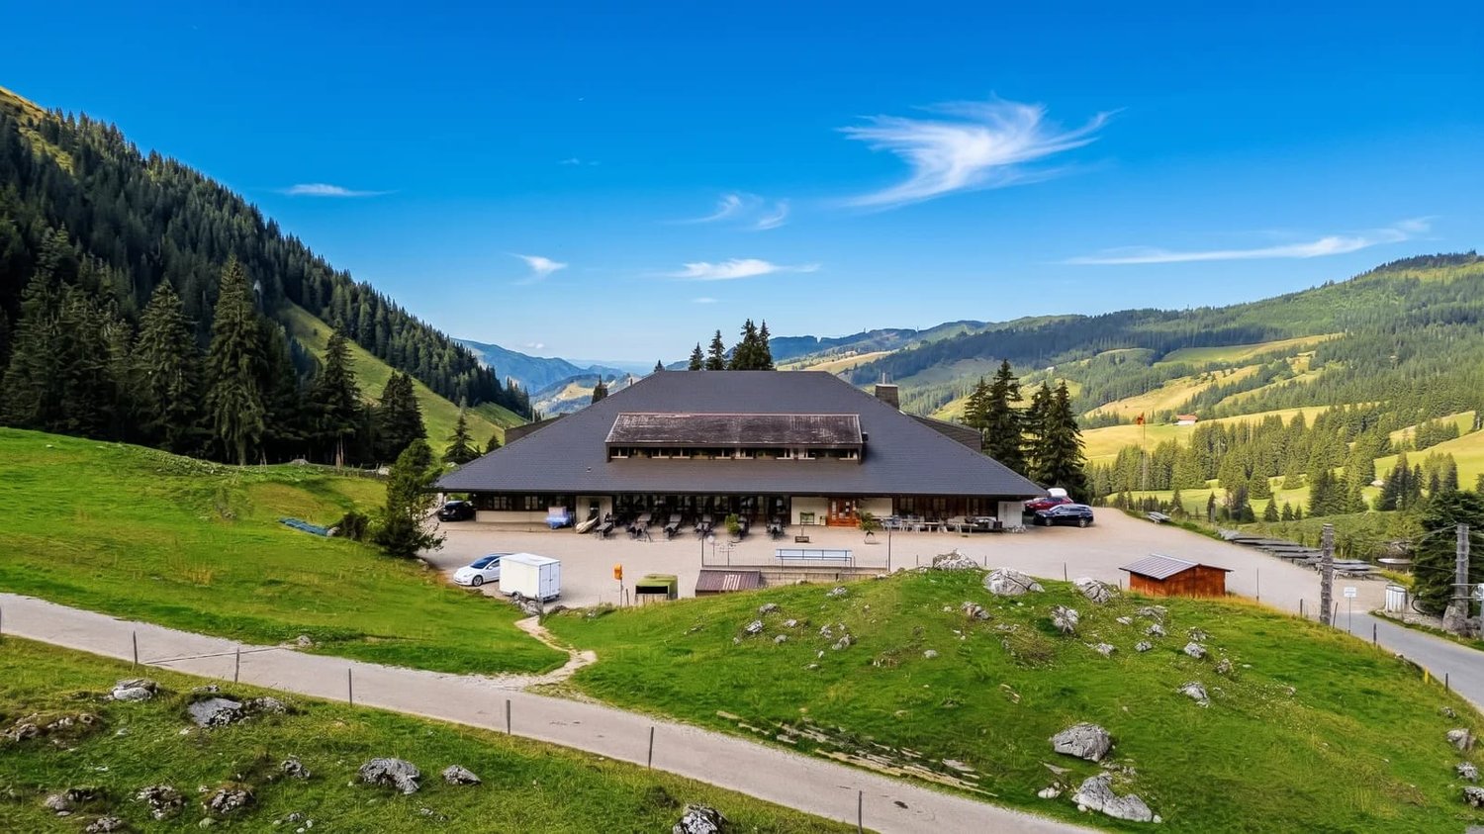
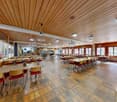
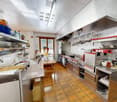
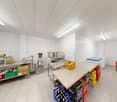
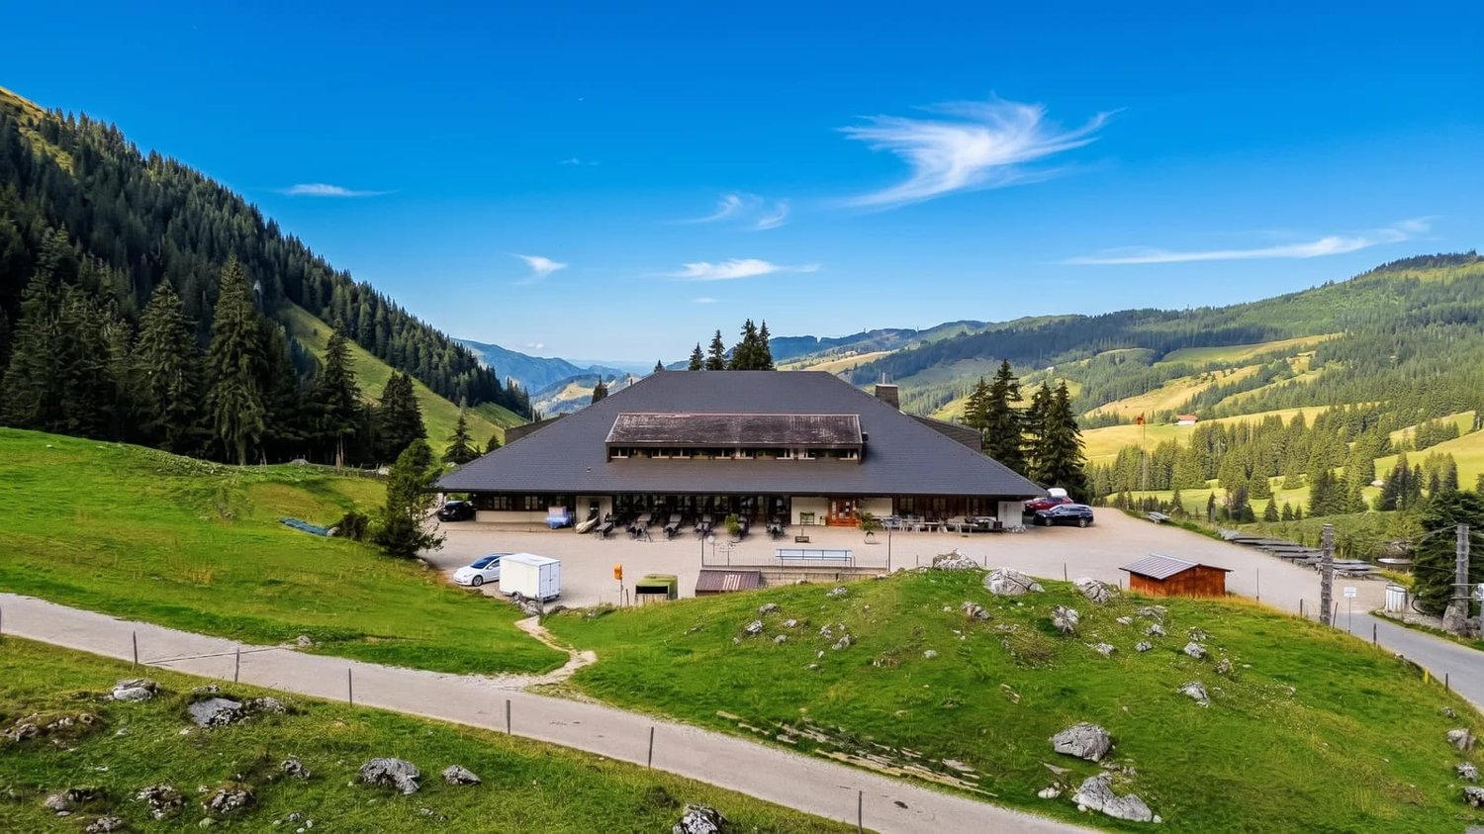
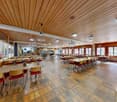
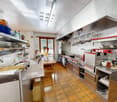
Investment opportunity in the Gantrisch Nature Park: This mountain house in Rüschegg combines a running gastronomy business with versatile accommodation infrastructure and exceptionally generous parking. In a panoramic location, entrepreneurs and investors have the opportunity to continue an established location, develop it strategically, or reposition it in the long term.Operation with existing revenueThe property is currently leased. The long-standing operator will continue to run the business according to the available information until 2027 and then retire. This gives a buyer valuable preparation time for succession planning, developing their own business concept, and planning personnel and financing. The current rent is CHF 69,000 per year.Gastronomy and accommodationThe self-service restaurant offers over 120 indoor seats and is supplemented by a large terrace with around 100 additional seats. The fully equipped kitchen, cooling and storage areas, as well as the existing gastronomic equipment, are included in the purchase. A seminar room with around 24 seats creates additional opportunities for company events, workshops, and group events.The accommodation includes 3 dormitories, 4 double rooms, a triple room, 4 employee rooms, and 3 apartments. With a total of 13 wet cells, the structure is particularly suitable for school and club camps, company stays, group trips, and seasonal staff. This allows the use to be extended beyond the classic day business.Substance, areas, and infrastructureThe building, constructed in 1971, has 4 floors, 3,000 m² of gross floor area, 2,472 m² of usable floor area, a building volume of 12,210 m³, and is located on a plot of land with a building right of 5,090 m². The property was comprehensively renovated in 2018; in 2021, three-quarters of the roof were renewed. The heat supply is provided by an oil heating system with radiators. A private water source supports efficient operation.The access is particularly attractive: 80 outdoor parking spaces, 10 underground parking spaces, a separate garage, and a post bus stop directly at the entrance create ideal conditions for day guests, companies, and groups. The purchase price for the co-ownership share of 770/1,000, including inventory and gastronomic equipment, is CHF 1,170,000.

Travel time
-
1 / 13
CHF 1,170,000.–
2,472m² floor space
Untere Gantrischhütte 59, 3154 Rüschegg

Mountain House with Restaurant & Hotel

Investment opportunity in the Gantrisch Nature Park: This mountain house in Rüschegg combines a running gastronomy business with versatile accommodation infrastructure and exceptionally generous parking. In a panoramic location, entrepreneurs and investors have the opportunity to continue an established location, develop it strategically, or reposition it in the long term.Operation with existing revenueThe property is currently leased. The long-standing operator will continue to run the business according to the available information until 2027 and then retire. This gives a buyer valuable preparation time for succession planning, developing their own business concept, and planning personnel and financing. The current rent is CHF 69,000 per year.Gastronomy and accommodationThe self-service restaurant offers over 120 indoor seats and is supplemented by a large terrace with around 100 additional seats. The fully equipped kitchen, cooling and storage areas, as well as the existing gastronomic equipment, are included in the purchase. A seminar room with around 24 seats creates additional opportunities for company events, workshops, and group events.The accommodation includes 3 dormitories, 4 double rooms, a triple room, 4 staff rooms, and 3 apartments. With a total of 13 wet cells, the structure is particularly suitable for school and club camps, company stays, group trips, and seasonal staff. This allows the use to be extended beyond the classic day business.Substance, areas, and infrastructureThe building, constructed in 1971, has 4 floors, 3,000 m² of gross floor area, 2,472 m² of usable floor area, a building volume of 12,210 m³, and is located on a plot of land with a building right of 5,090 m². The property was comprehensively renovated in 2018; in 2021, three-quarters of the roof were renewed. The heat supply is provided by an oil heating system with radiators. A private water source supports an efficient operation.The access is particularly attractive: 80 outdoor parking spaces, 10 underground parking spaces, a separate garage, and a post bus stop directly at the entrance create ideal conditions for day guests, companies, and groups. The purchase price for the co-ownership share of 770/1,000, including inventory and gastronomic equipment, is CHF 1,170,000.

Travel time
-
1 / 13
CHF 1,170,000.–
2,472m² floor space
Untere Gantrischhütte 59, 3154 Rüschegg

Mountain House with Restaurant & Hotel

Investment opportunity in the Gantrisch Nature Park: This mountain house in Rüschegg combines a running gastronomy business with versatile accommodation infrastructure and exceptionally generous parking. In a panoramic location, entrepreneurs and investors have the opportunity to continue an established location, develop it strategically, or reposition it in the long term.Operation with existing revenueThe property is currently leased. The long-standing operator will continue to run the business according to the existing information until 2027 and then retire. This gives a buyer valuable preparation time for succession planning, developing their own business concept, and planning personnel and financing. The current rent is CHF 69,000 per year.Gastronomy and accommodationThe self-service restaurant offers over 120 indoor seats and is supplemented by a large terrace with around 100 additional seats. The fully equipped kitchen, cooling and storage areas, as well as the existing gastronomic equipment, are included in the purchase. A seminar room with around 24 seats creates additional opportunities for corporate events, workshops, and group events.The accommodation includes 3 dormitories, 4 double rooms, a triple room, 4 staff rooms, and 3 apartments. With a total of 13 wet cells, the structure is particularly suitable for school and club camps, corporate stays, group trips, and seasonal staff. This allows the use to be extended beyond the classic day business.Substance, areas, and infrastructureThe 1971 building has 4 floors, 3,000 m² of gross floor area, 2,472 m² of usable floor area, a building volume of 12,210 m³, and is located on a plot of land with a building right of 5,090 m². The property was comprehensively renovated in 2018; in 2021, three-quarters of the roof were renewed. The heat supply is provided by an oil heating system with radiators. A private water source supports efficient operation.The access is particularly attractive: 80 outdoor parking spaces, 10 underground parking spaces, a separate garage, and a post bus stop directly at the entrance create ideal conditions for day guests, companies, and groups. The purchase price for the co-ownership share of 770/1,000, including inventory and gastronomic equipment, is CHF 1,170,000.
Travel time
-
1 / 5
CHF 180,000.–
1 room
Hauptstrasse 28, 1715 Alterswil FR

Commercial space in Alterswil

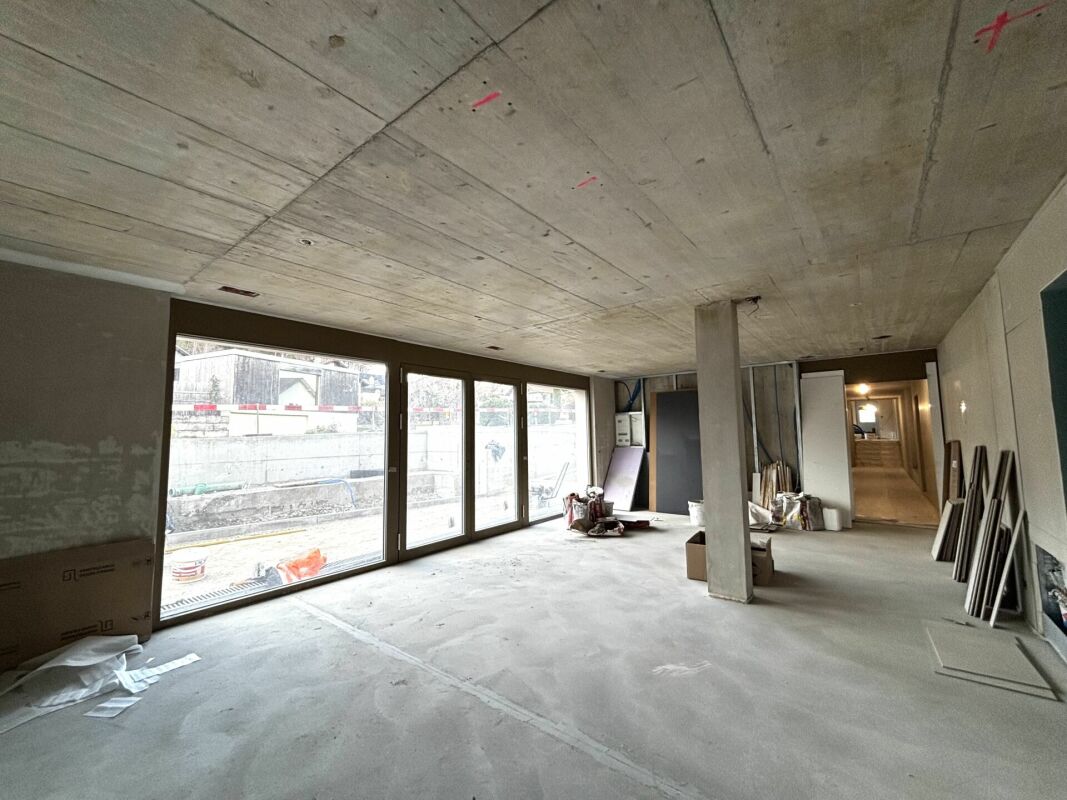
The project The building consists of 14 condominiums and a commercial space in shared ownership. The units are equipped with the latest modern amenities and are built with high-quality and sustainable materials, tailored to your color preferences and needs. In the basement, you'll find parking spaces in the garage and a practical bike room. Additional parking spaces and bike racks are available in front of the house.The property is expected to be ready for occupancy in February 2026. Sales object This modern, bright commercial space in a high-quality new building offers approximately 51 m² and is ideal for offices, practices, or service offerings. The interior design can be tailored to your wishes. The unit is highly visible from the street - perfect for your presence. The highlights - Top location in the town of Alterswil - Modern interior design and ecological construction - Convenient garage and bike room - Interior design can be individually designed Technical specifications Great emphasis is placed on sustainability and high quality in the construction. The increased requirements for sound insulation in high-rise buildings are taken into account. Construction method: Brick and concrete/reinforced concrete, exterior insulation in stone wool Roof: Reinforced concrete with insulation, covered with gravel Heating: Heat pump using geothermal probes, underfloor heating, and Geocooling Windows: Triple glazing, wood/metal, electric shutters Elevator: wheelchair accessible General information The costs for the transfer of ownership are at the expense of the buyer.

Travel time
-