Sternenberg - Commercial, Office, Storage room to buy

Try expanding your search criteria so we can show you similar properties. Currently, there are no matches.

We suggest you try to:

  • increase the radius
  • change filters, such as price

You can create a search alert with the current criteria and get notified when matching properties are available.

More objects in your automatically expanded search area
10 results - Radius: + 10km

Flamur Sylejmani

Flamur Sylejmani

1 / 13
Flamur Sylejmani

Flamur Sylejmani

  • Parking space
  • Elevator
CHF 2,399,000.–
1,468m² floor space
8320 Fehraltorf

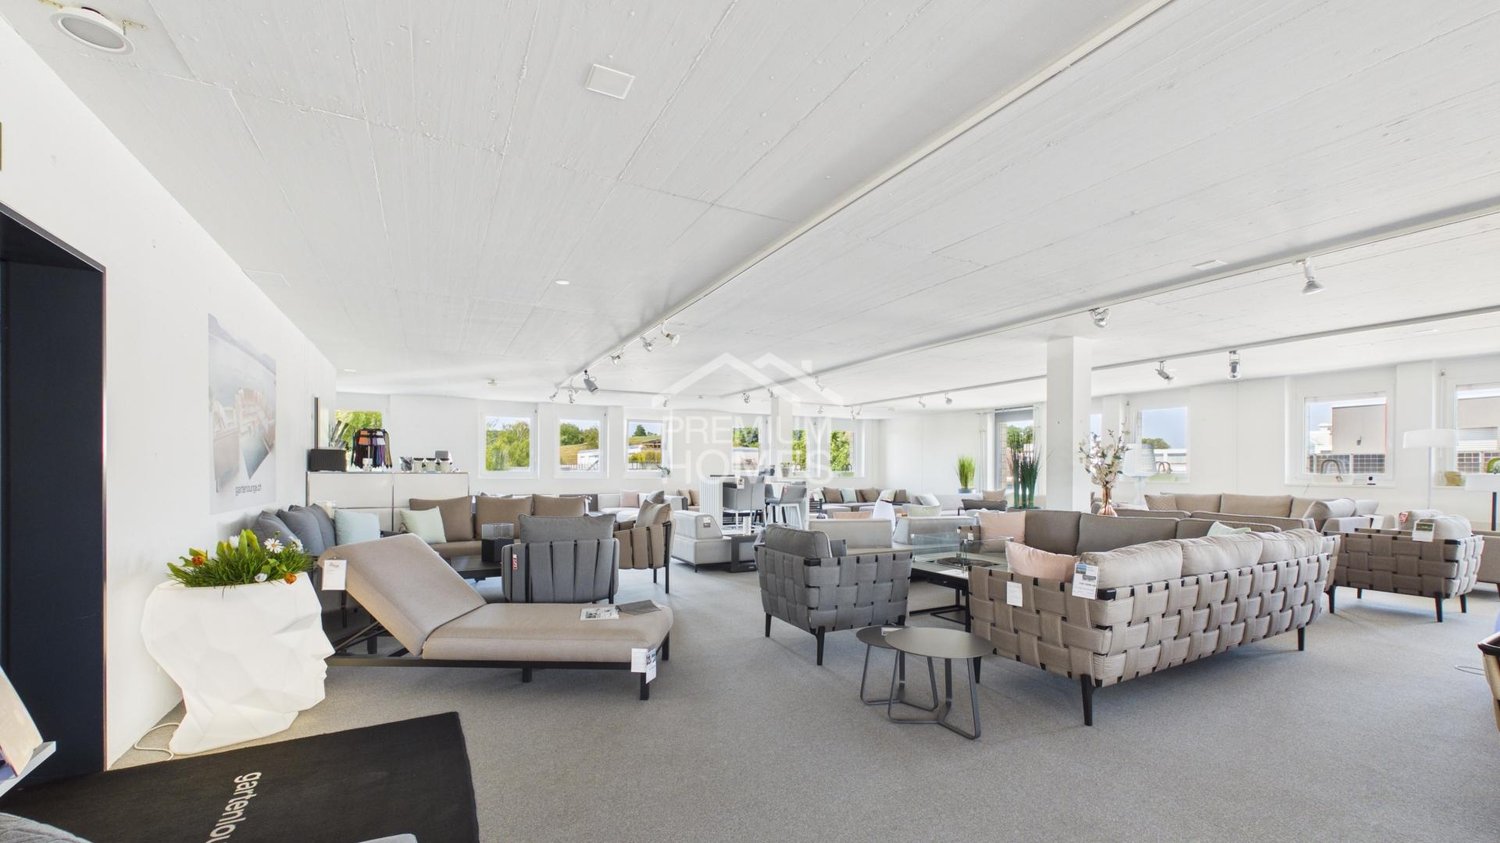
Plenty of space for your business idea - office, showroom & warehouse

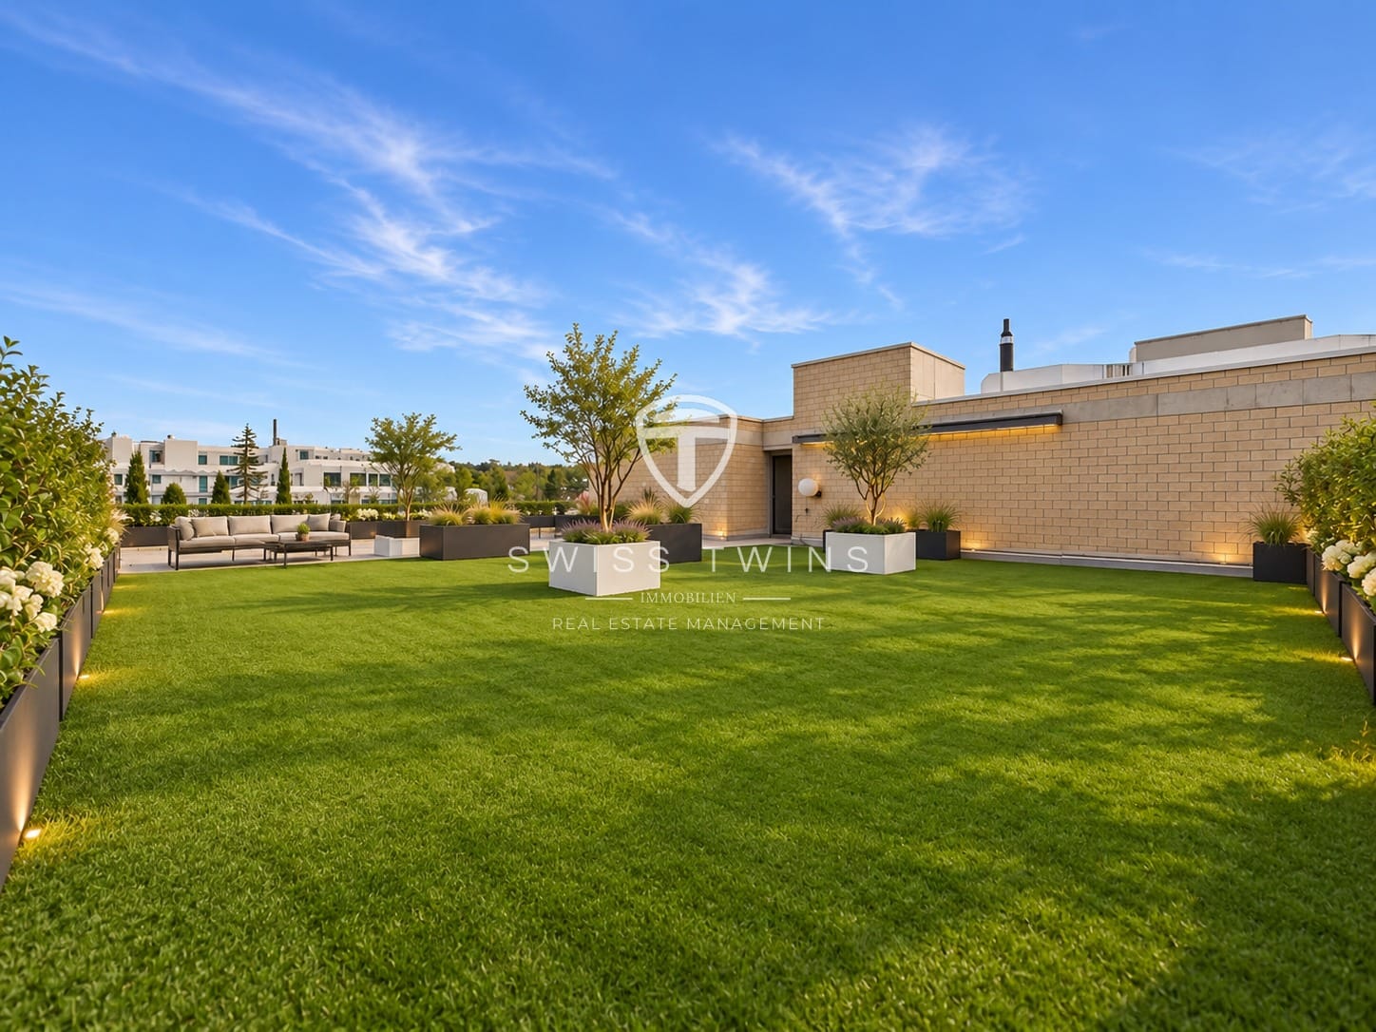
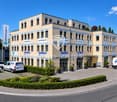
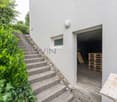
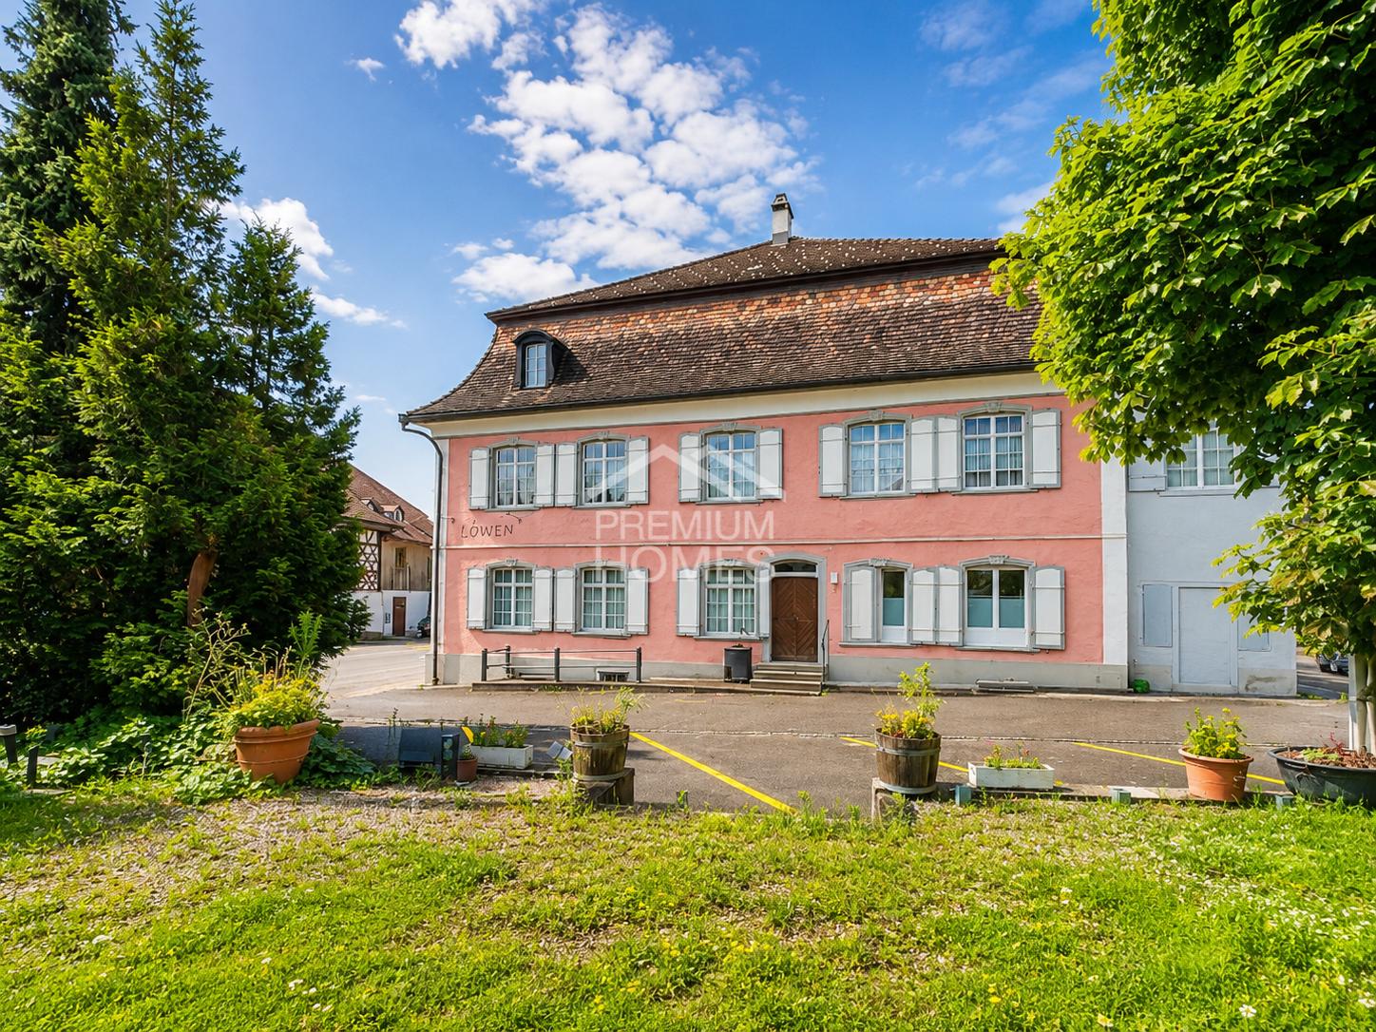
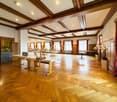
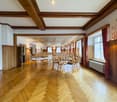
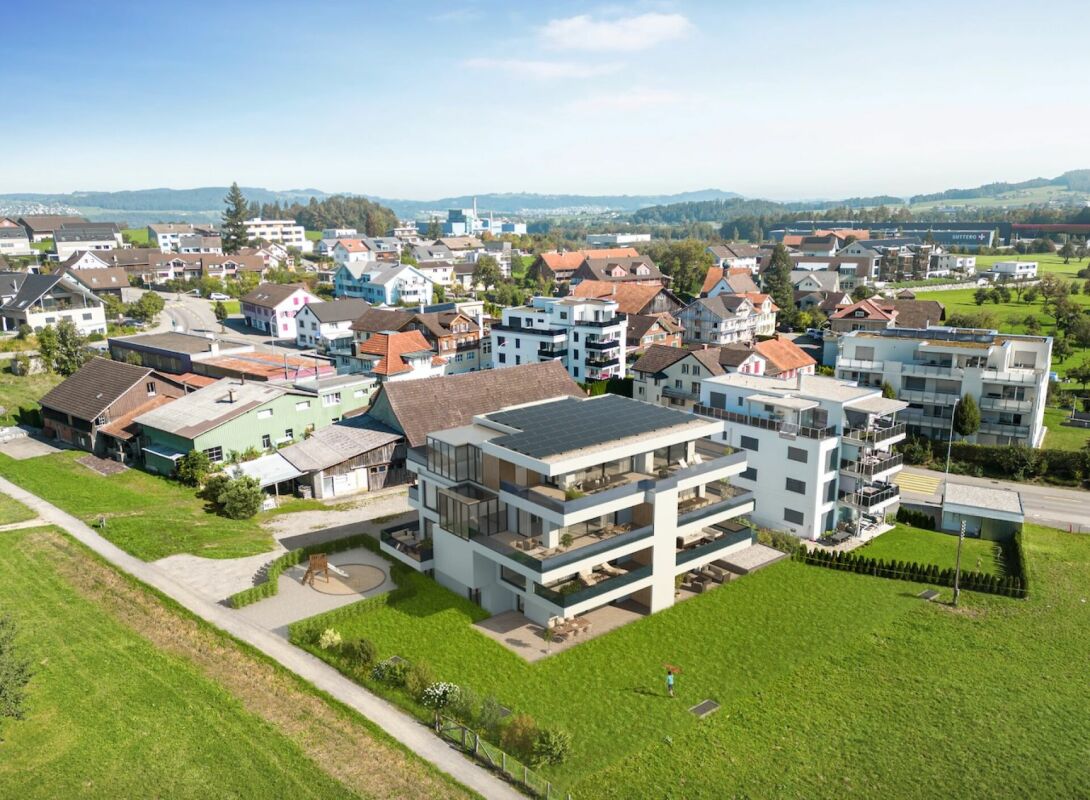
Attractive commercial space in Fehraltorf presents itself as a versatile commercial property with a well-thought-out room layout and high-quality construction. The bright and representative office spaces create a pleasant working environment and are ideal for service companies, trading companies, showrooms or innovative commercial uses.The offer is complemented by spacious storage areas with separate outdoor access and comfortable delivery, making the property also suitable for companies with logistics or storage needs. An exclusive terrace for sole use rounds off the attractive overall offer and provides additional value for employees or customers.Thanks to the modern construction, flexible usage possibilities and excellent accessibility, this property is a sustainable investment for both owner-occupiers and capital investors. Here, no wishes are left unfulfilled. Take advantage and convince yourself! This PREMIUM HOMES offer includes: • Modern office and commercial spaces • High-quality construction • Approx. 496 m² of office/commercial space • Additional approx. 356 m² of storage space in the basement • Separate storage access with gate and optimal delivery • Spacious terrace with sole usage rights • Lift and barrier-free access • Representative business building • Flexible usage for office, service, trade or showroom • Excellent connection to train station and highways A1 and A15 • Attractive business location in the dynamic economic area • 4 external parking spaces excl. Interested? We would be happy to take you on a non-binding tour! Do you want to sell your house or apartment worry-free? We will tell you the current market value of your property, discreetly and non-bindingly! Are you interested in a first non-binding exchange of ideas? Don't hesitate and contact us. We look forward to hearing from you.

  • Parking space
  • Elevator
1 / 13
CHF 1,100,000.–
397m² floor space
8322 Madetswil

Living and working under one roof

Living and working under one roof - in a former cheese dairy in Russikon ZHObject descriptionThis charming, historically influenced property offers you the rare opportunity to harmoniously combine living and working and realize your dreams. The former cheese dairy has been transformed and now offers versatile usage possibilities in a special atmosphere.The numerous areas provide enough space for individual and modern living and business concepts.Highlights of the property • Plenty of living and working space in a unique building • Flexible usage possibilities, ideal for living, studio, practice, office, trade, or hobby • Spacious plot of land (703 m²) centrally located in the village • Ideal location in the quiet, rural Russikon with good connections to Zurich and Winterthur • Historical building fabric, combined with modern living comfort • approx. 190 m² of commercial space (ground floor) • approx. 106 m² of living space (upper floor) + storage space • approx. 100 m² of attic space, partially developed Ground floorThe ground floor has approx. 190m² of usable space and is currently used as commercial space and rented out. The front three rooms serve as a showroom and workshop for a bike shop, and the further rooms are used as storage. The commercial unit also has a wet cell with shower and toilet. In the outdoor area, several parking spaces are available around the property. • The front three commercial rooms are currently rented for CHF 700.-. • The rear three storage rooms on the ground floor could also be rented out. Upper floorOn the upper floor, there is a 4.5-room apartment with approx. 106 m² of living space. The apartment exudes historical charm and offers modern living comfort at the same time. The kitchen was recently renewed. A small balcony with a view of the gardens and the green invites you to linger. The apartment is currently heated with wood. • The apartment is rented for CHF 700.-. AtticThe large attic (approx. 100m²) is waiting for your creative ideas. Three large rooms with partially high ceilings are available. It has already been partially developed.Location and infrastructureRussikon is idyllically situated in the Zurich Oberland and offers a perfect mix of rural tranquility and good accessibility. Shopping facilities, schools, and public transport are easily accessible. Zurich and Winterthur can be reached in less than 30 minutes by car, making the property also attractive for commuters.Renovation / new buildingA study for a renovation / new building is available. We would be happy to present it to you if you are interested.ConclusionThis special property combines historical architecture with modern possibilities and is ideal for people who want to combine living, working, and hobbies under one roof. Whether as a residential house with commercial space or as a studio with a separate living area - the former cheese dairy offers space for your individual needs.If you are interested, we are happy to answer further questions or arrange a viewing.Notes/reservationsWe have compiled the information to the best of our knowledge and conscience. Since these partly come from the ownership and third parties, we cannot assume any liability for their correctness. All information is without guarantee. The actual circumstances on site apply. Changes are reserved. The passing on of this sales documentation does not entitle you to claim a commission or any other compensation in the event of mediation. The offer character is non-binding and free of charge. A sale before the contract is reserved. S.E.& O.

1 / 6
CHF 314,000.–
1 room
Zürichstrasse 17, 8340 Hinwil

Commercial space in the new Living Hinwil project

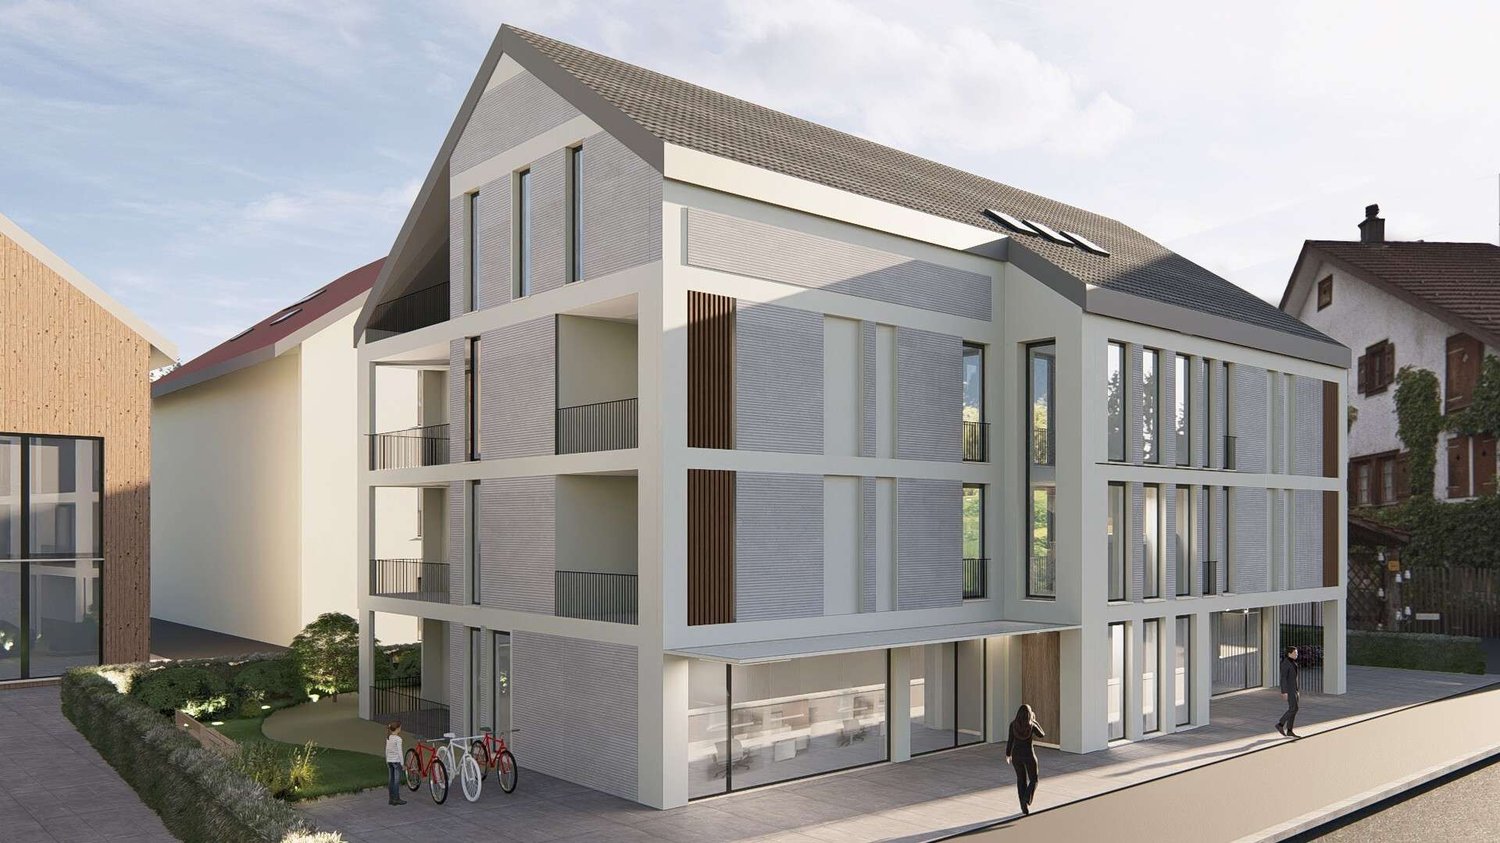
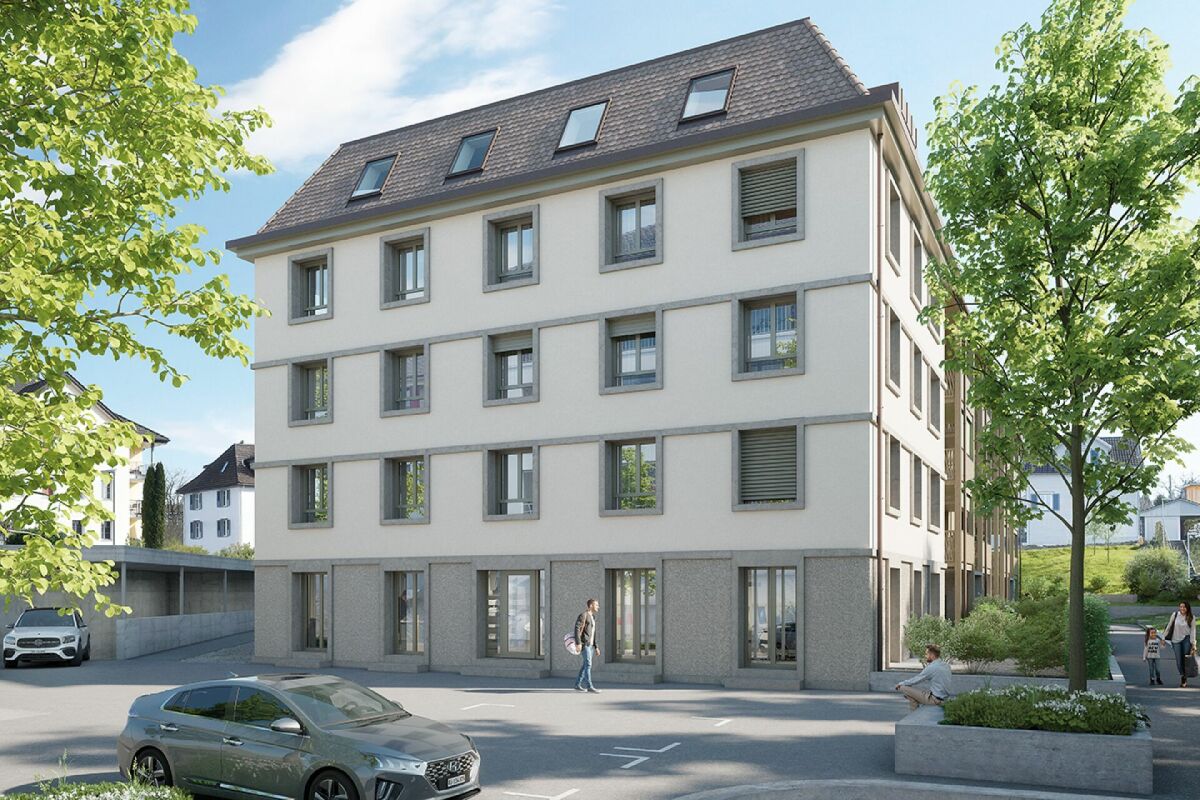
New Living Hinwil projectIn the heart of the charming village center of Hinwil, a high-quality new construction project is being built under the direction of the renowned Kalfopoulos Architekten AG, combining sustainability, aesthetics, and quality of life.The modern multi-family house with integrated commercial space combines contemporary living comfort with an active contribution to the revitalization of the center.The commercial spaces located on the ground floor score with their flexible usability - ideal for service companies, practices, or offices - and make an important contribution to the sustainable development of the village center.Hinwil is nestled in the gentle hill landscape of the Zürcher Oberland and convinces with an excellent traffic connection. The city of Zurich can be reached in about 30 - 40 minutes via the A53 highway or with the S-Bahn line S14. The Zurich airport is also only about 30 minutes away, a plus for commuters and international business travelers. Thanks to the proximity to the regional centers Wetzikon and Uster, residents benefit from a wide range of infrastructure and educational offers as well as diverse shopping opportunities. The nearby Bachtel, extensive forests, and the characteristic hill landscape invite you to take walks, hikes, and bike tours. The idyllic shores of Lake Pfäffikon and Lake Greifen are only a few kilometers away and offer space for nature experiences, bathing pleasures, and relaxed excursions.The most important things in brief:- Energy-efficient construction with photovoltaic system- Air-water heat pump with underfloor heating- Storage facilities for bicycles and strollers- Playground and quiet garden areas- Optional equipment: Smarthome installation, fingerprint access system, alarm system- Future-oriented load management - ready for electric mobility- Underground parking, visitor parking, and elevatorWould you like to learn more about the project?Visit our website https://living-hinwil.ch and fill out the contact form. We look forward to telling you more about this special project.

Travel time
-
Sandra Palici

Sandra Palici

1 / 4
Sandra Palici

Sandra Palici

  • Parking space
  • Garage
Price on request
8360 Eschlikon TG

INVESTORS TAKE NOTE!

This exceptional residential and commercial building impresses with its architectural charm, historic flair, and versatile usage possibilities. With a total of 20 rooms, the property offers spacious living and working conditions for residential, commercial, or business concepts. Particularly noteworthy is the extensive kitchen inventory, which is ideal for gastronomic uses.The fully basement-equipped property features numerous secondary and storage rooms, as well as a spacious hall that can be used for events, seminars, or as a meeting room. The room offer is complemented by a cozy 4-room apartment, which can be used both as a residential unit and for business purposes. The attic offers additional attractive expansion potential for further living or working spaces.Overall, this is a rare opportunity with a lot of character and development potential. The building is located in an ongoing renovation project with a planned realization of around 13 residential units. For investors or project developers, there is the possibility to take over the existing project and continue the further development according to their own ideas. Here, no wishes are left unfulfilled. Take advantage and convince yourself! This PREMIUM HOMES offer includes: • Historic building with unique character • Varied living and usage possibilities • Attractive investment and development opportunity • Ongoing renovation project with potential for around 12 residential units • Spacious event hall • Fully basement-equipped with extensive storage space • Expansion potential in the attic • Separate apartment • Ideal for investors, project developers, or restaurateurs • Extensive kitchen inventory available • Large plot with varied usage possibilities • High recognition value and special architecture • Numerous secondary and hobby rooms • Good conditions for residential and commercial use • Taking over the existing project possible • Lot of potential for individual design • Representative rooms • Unique tile stove as a highlight • Attractive combination of history and development potential • 15 outdoor parking spaces available Interested? We would be happy to take you on a non-binding tour! Do you want to sell your house or apartment worry-free? We will tell you the current market value of your property, discreetly and non-bindingly! Are you interested in a first non-binding exchange of ideas? Don't hesitate and contact us. We look forward to you.

  • Parking space
  • Garage
1 / 2
CHF 590,000.–
Husenstrasse 8, 9533 Kirchberg SG

Husen8

Living and working in 'Husen8' First rough construction viewing on September 8, 2026Visit us at the first rough construction event of the 'Husen8' development onTuesday, September 8, 2026, 5:00 PM to 6:30 PMHusenstrasse 8, 9533 Kirchberg SGWe look forward to seeing you in the sales pavilion and showing you the apartments in the rough construction phase. Please note that it is a construction site. The elevator is not yet installed and good footwear is required for the construction site tour. Thank you for your understanding. We look forward to seeing you.husen8.chAt Husenstrasse 8a, 8b, 8c, and 8d, the existing buildings were demolished. From old to new. A new multi-family house with 24 condominiums and commercial spaces on the ground floor is being created. 10 x 3 1/2-room apartments, from CHF 650,000 9 x 4 1/2-room apartments, from CHF 720,000 2 x 3 1/2-room penthouse apartments, from CHF 590,000 3 x 4 1/2-room penthouse apartments, from CHF 670,000 1 x commercial space approx. 46 m2, CHF 250,000 1 x commercial space approx. 63 m2, CHF 340,000 or 1 x combined commercial space approx. 109 m2, CHF 590,000.--The "Durchwohnen" living concept, developed for most apartments, with a balcony on the east and one on the west side, allows for high flexibility in furnishing. Although located in the center, the development has a generously designed environment. The architecture with the wooden facade is reminiscent of the historic Toggenburger houses. For the interior design, you have a wide range of materials and colors to choose from.Do you appreciate living in a central location with every comfort of today? Then the 'Husen8' development is exactly what you are looking for. Interested? We look forward to your contact.

Travel time
-