23 results - Commercial, Office, Storage room to buy in Vernier

Anne-Pascale Marchand

Anne-Pascale Marchand

1 / 13
Anne-Pascale Marchand

Anne-Pascale Marchand

  • Parking space
  • Minergie certified
CHF 3,800.–
3,500m² floor space
Chemin de Delay 30, 1214 Vernier

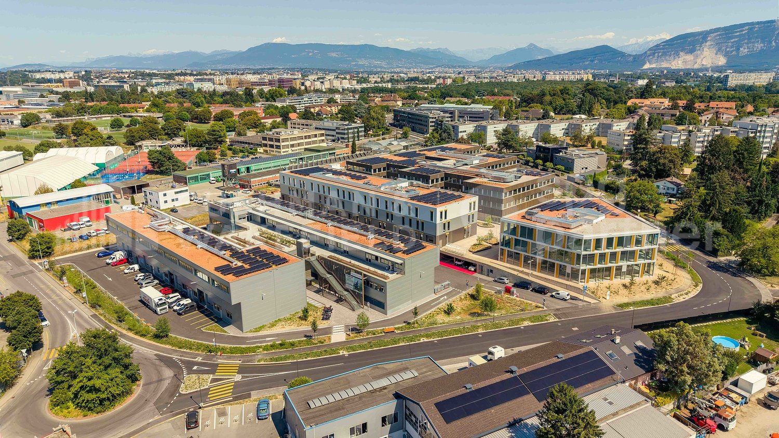
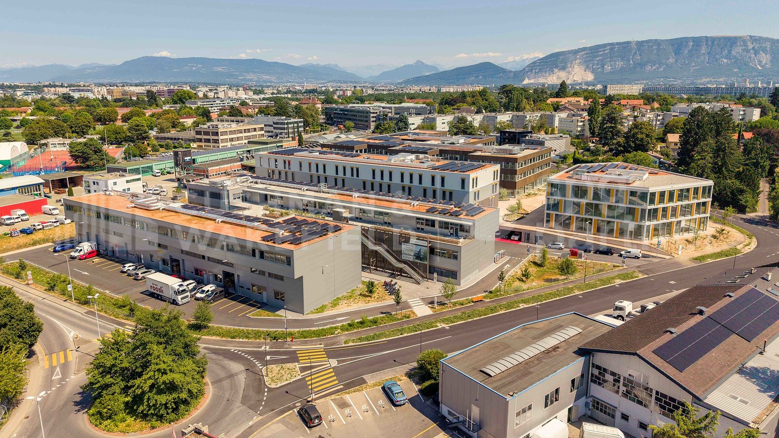
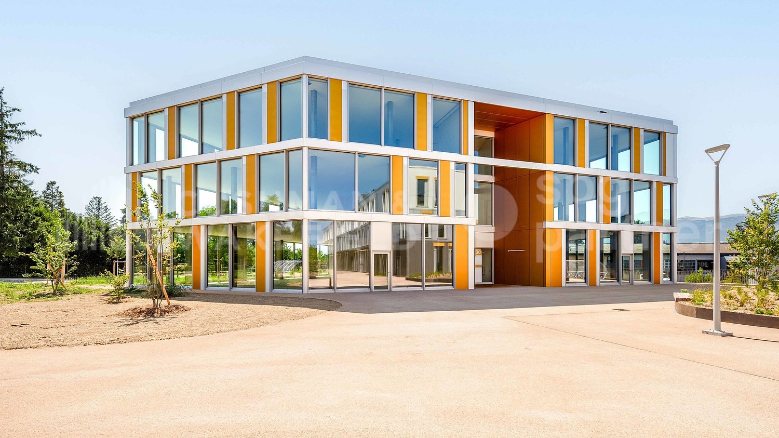
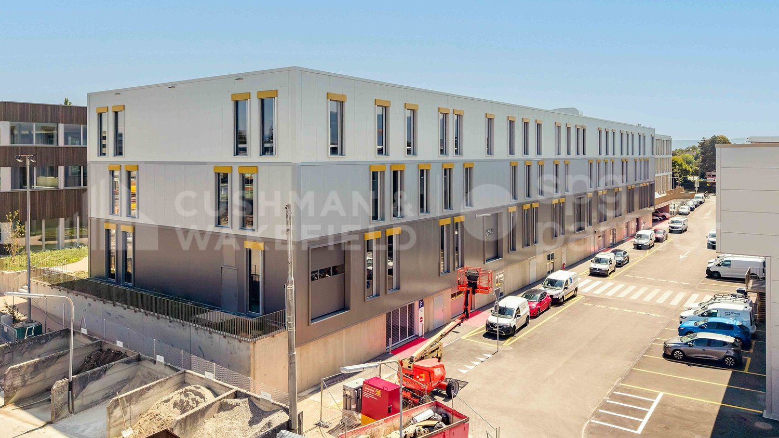
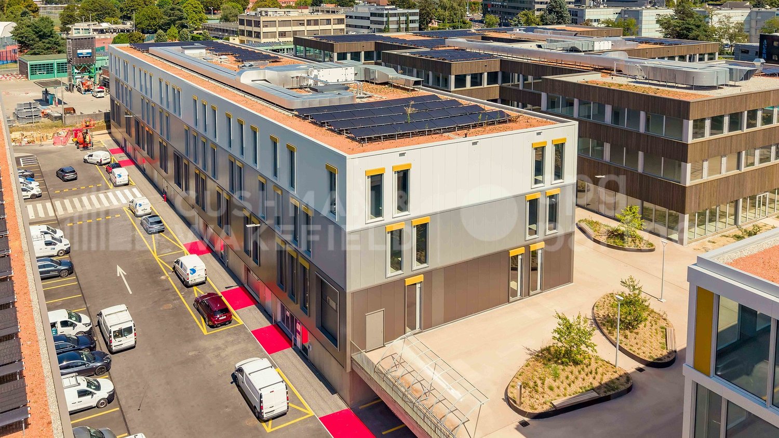
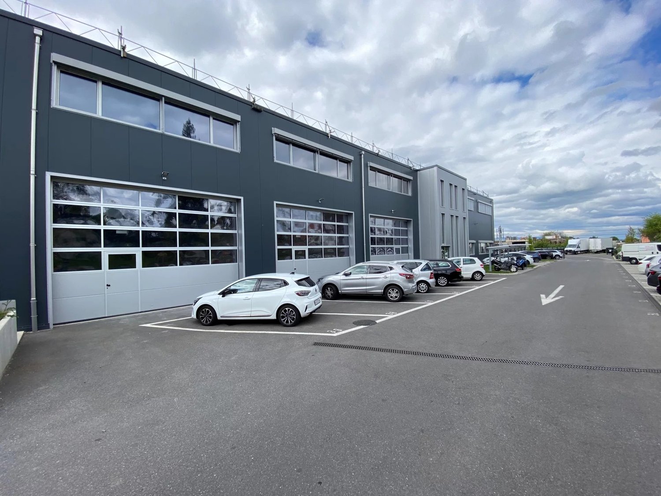
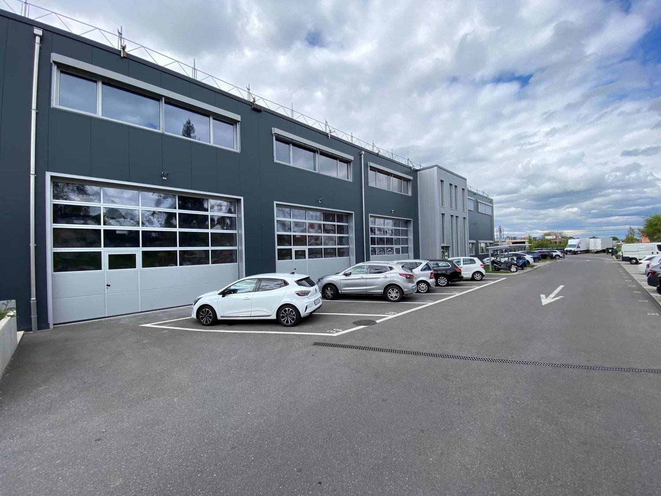
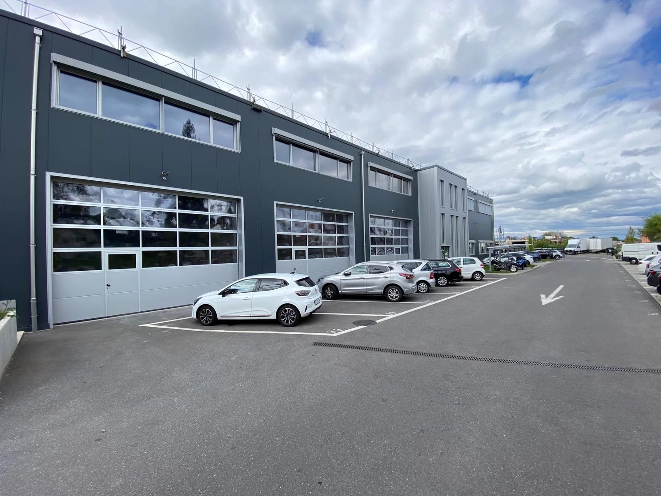
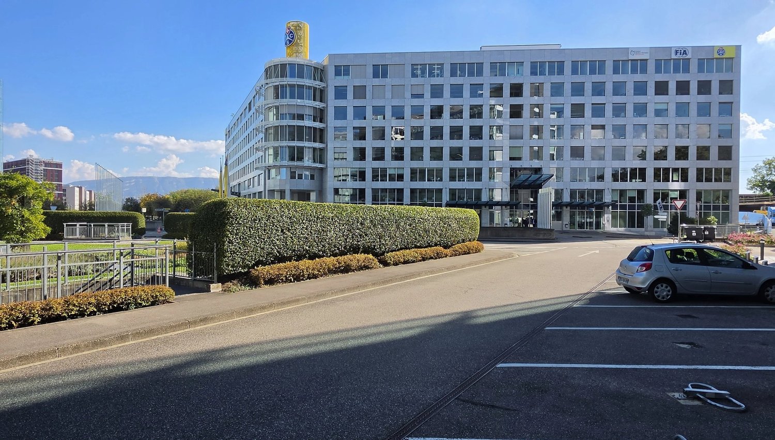
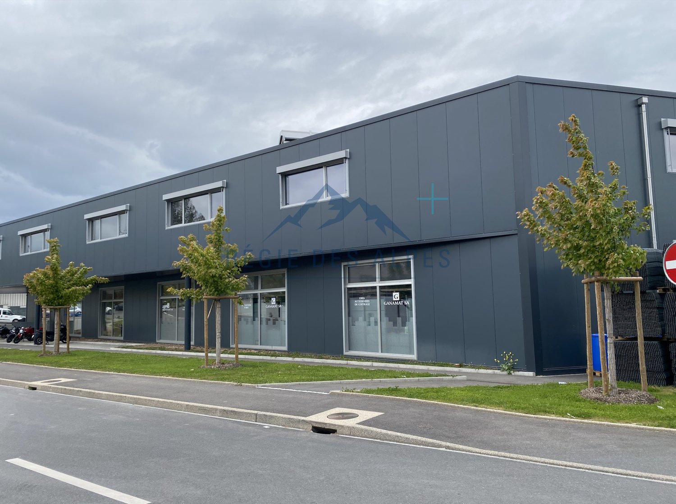
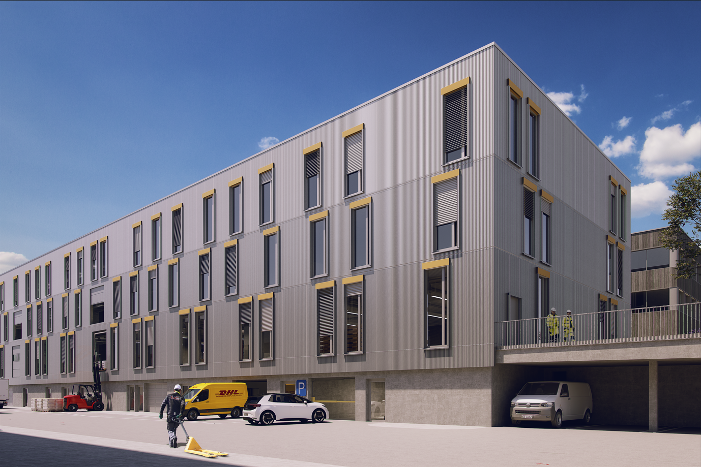
Quarz'Executive - Artisanal, industrial and office building - 3?500 m² in Vernier

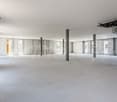
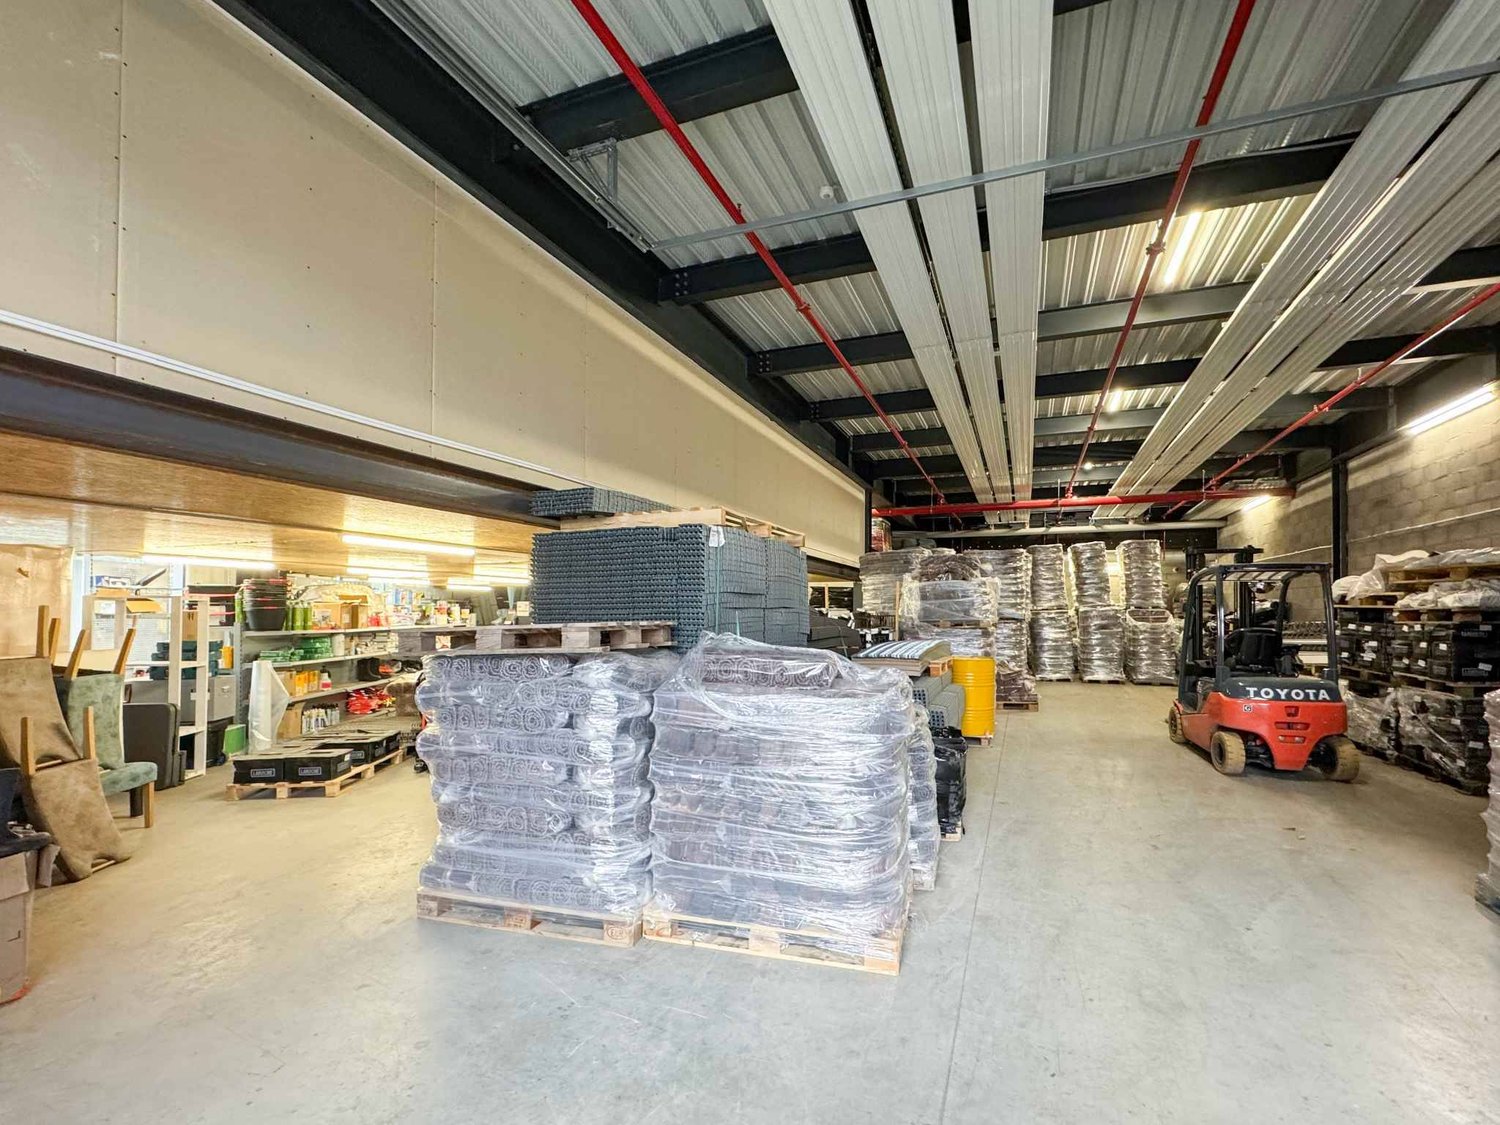
FOR SALE: 3’500 m² building in Vernier – Quarz’up projectOffer yourself a unique space for your artisanal, industrial or high-tech activities in the heart of the ZIMOGA industrial zone in Vernier. The Quarz building combines modernity and practicality in an ideally connected setting, located less than 10 minutes from Geneva airport and the A1 highway. Main features • Total area : 3’500 m² spread over 3 above-ground levels and a semi-basement level dedicated to storage. • Included amenities : Forklift (2 tons), full-height glazed facade, Minergie and Well Community labels. • Accessibility : Proximity to public transportation, connection to the future BHNS (High-Level Bus Service). • Parking : 23 private and 25 visitor spaces. Level details • Lower ground floor : 1’205 m² (3.15 m slab height), ideal for storage or artisanal activities. • Upper ground floor : 901 m² with main entrance, possibility of terrace. • 1st and 2nd floors : 901 m² each, perfect for offices or activities requiring generous ceiling heights. Selling price 15’000’000 CHF (excluding taxes). Availability April 2026.Don't miss this unique opportunity to invest in a building at the forefront of sustainable development and designed to meet your professional needs.spg partner, your specialist in business real estate.Amenities • Forklift

  • Parking space
  • Minergie certified
Travel time
-
1 / 10
CHF 1,550,000.–
160m² floor space
Chemin des Batailles 16, 1214 Vernier

For Sale: 3 Modern Industrial Surfaces in Vernier

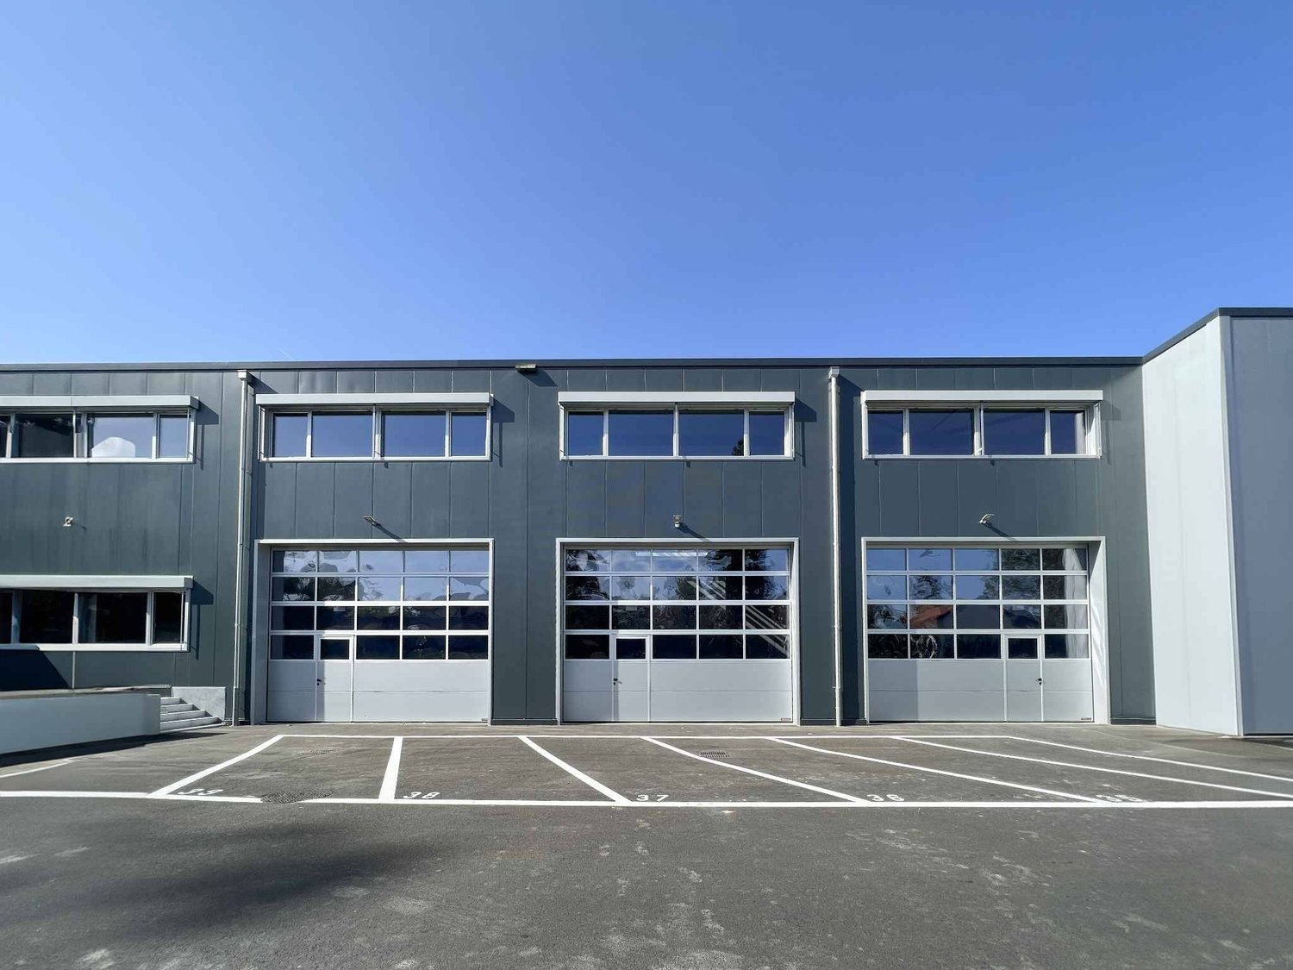
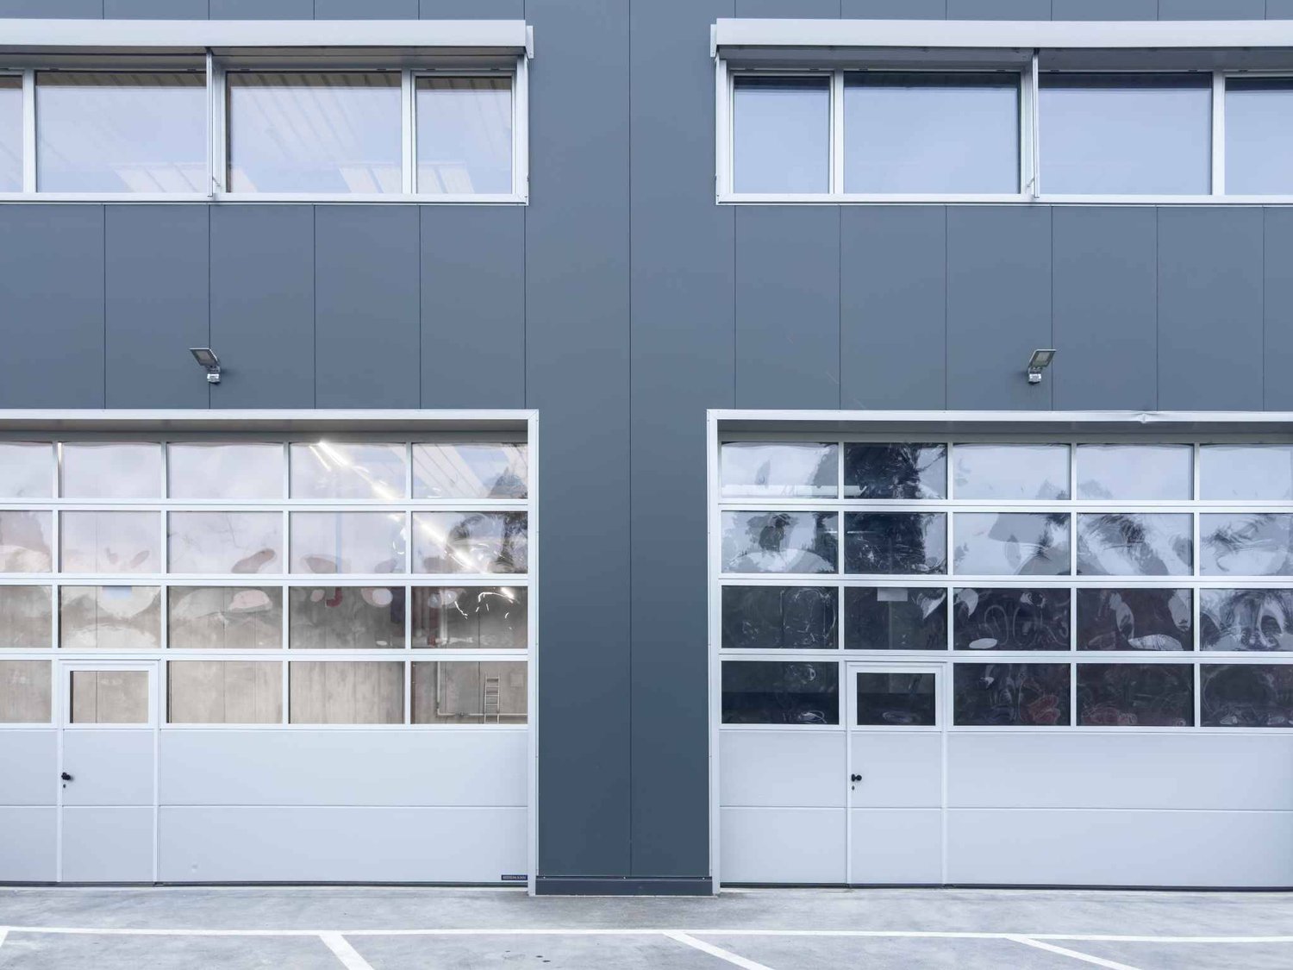
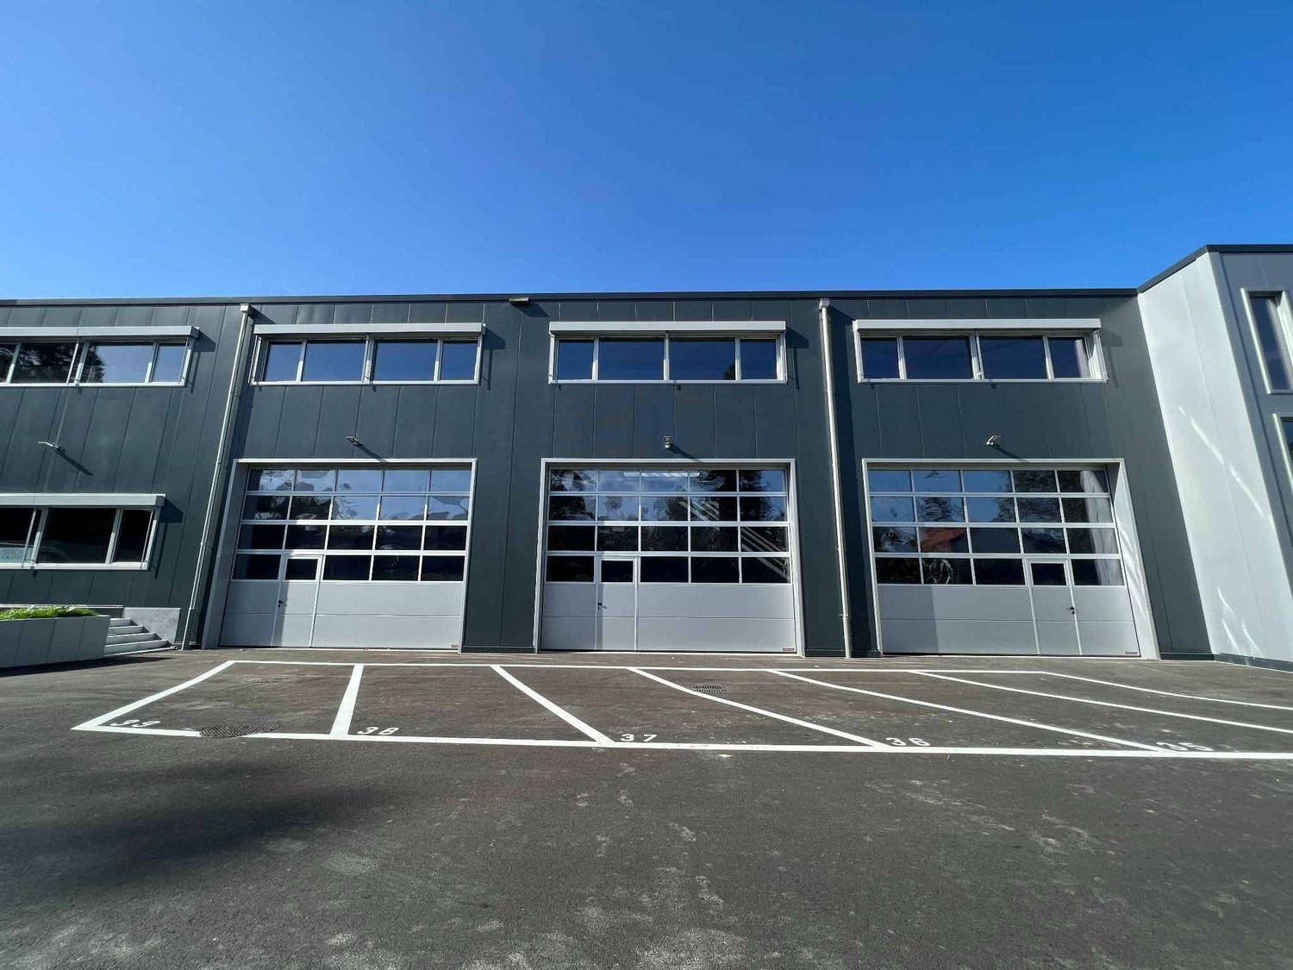
Take advantage of this unique opportunity to acquire 3 industrial surfaces of approximately 160 m² each, ideally located in the industrial zone of Vernier, just a stone's throw from the main roads and the highway.Main characteristics:- Surface area: Approximately 160 m² per unit, with the possibility of individual or combined purchase for greater modularity.- Ceiling height: Over 7 meters, perfect for maximizing space or installing specific equipment.- Access: Each surface is at ground level and equipped with a sectional door, facilitating the entry of vehicles and equipment.- Equipment: Private toilets in each unit and provision for the installation of a kitchenette.- High-performance building:Year of construction: 2020-2022, designed according to modern standards.Energy efficiency: Latest certifications for cost optimization and reduced environmental impact.Heating: Radiant panel system, providing homogeneous comfort.A strategic location:The building benefits from direct access to the main axes and excellent connectivity, ideal for industrial, artisanal, or logistical activities.Highlights:- Adaptable spaces to your needs, with the possibility of linking units.- Recent construction, ready for occupancy.- Rare opportunity in a sought-after sector.2 parking spaces, at CHF 32,000.- per unit, are available in addition.Contact us today to get more information or to organize a visit. Invest in a property that combines modernity, performance, and strategic location!

Travel time
-
1 / 9
CHF 3,100,000.–
320m² floor space
Chemin des Batailles 16, 1214 Vernier

Modern Ground-Floor Industrial Spaces in Vernier

Take advantage of this unique opportunity to acquire 3 industrial spaces of approximately 160 m² each, ideally located in the Vernier industrial zone, just a stone's throw from the main roads and highway.Main features:- Area: Approximately 160 m² per unit, with the possibility of individual or combined purchase for greater modularity.- Height: More than 7 meters, perfect for maximizing space or installing specific equipment.- Access: Each space is ground-floor and equipped with a sectional door, facilitating the entry of vehicles and equipment.- Equipment: Private toilets in each unit and preparation for the installation of a kitchenette.- High-performance building:Year of construction: 2020-2022, designed according to modern standards.Energy efficiency: Latest certifications for cost optimization and reduced environmental impact.Heating: Radiant panel system, offering homogeneous comfort.A strategic location:The building is located in a dynamic industrial area and benefits from direct access to the main axes and excellent connectivity, ideal for industrial, artisanal, or logistical activities.Highlights:- Adaptable spaces to your needs, with the possibility of connecting the units.- Recent construction, ready for occupation.- Rare opportunity in a sought-after sector.4 parking spaces, at CHF 32,000.- per unit, are available in addition.Contact us today to get more information or to organize a visit. Invest in a property that combines modernity, performance, and strategic location!

Travel time
-
1 / 7
  • Elevator
  • Wheelchair access
CHF 2,390,000.–
Chemin de Blandonnet 2, 1214 Vernier

FURNISHED OFFICES ON HIGH FLOOR – BLANDONNET

The Léman Real Estate Company offers for sale a beautiful office space of 248.25 m² PPE, located on the 6th floor of an administrative building in the heart of the strategic Blandonnet sector, Vernier. Benefiting from a particularly sought-after location at the gates of Geneva, these premises present an interesting opportunity for a company looking to have its own offices in a highly accessible professional environment. Located on a high floor, the spaces benefit from good natural light as well as wide open views. Already fitted out, they offer a functional organization allowing for quick installation while maintaining good flexibility of use. The workspaces are divided using modules, partitions, and translucent glass panels of the 'Clestra' type, providing a professional environment that is both bright, functional, and adaptable to the company's needs. The building has two elevators and a freight lift, facilitating both the daily movement of employees and the transportation of materials and logistical needs related to business activities. The building was also renovated in 2023, including roof insulation, installation of solar panels, and elevator refurbishment. The location is one of the main assets of this address. The building benefits from particularly privileged access, about 250 meters from Geneva International Airport and a hundred meters from highway access points. Public transport is also nearby, with several tram and bus lines allowing quick access to Geneva city center and the main hubs of the metropolitan area. The pedestrian path also directly borders the building, offering a particularly practical link for walking and cycling trips. This combination of proximity to the airport, highway access, public transport, and soft mobility gives the site excellent accessibility both for employees and for clients and partners. Underground parking spaces are available for rent or purchase at CHF 80,000 each. An approximately 30 m² basement storage space can also be offered additionally, at a price to be agreed. This surface area provides a particularly interesting opportunity for a company wishing to acquire immediately operational offices, in an established professional environment with a strategic position on the right bank of Geneva. For any further information or to organize a visit, our team is happy to assist you.

  • Elevator
  • Wheelchair access
Travel time
-
1 / 13
  • Elevator
  • Wheelchair access
CHF 7,990,000.–
1214 Vernier

LARGE FURNISHED OFFICES ? TWO SEPARATE UNITS ON THE 6th AND 7th FLOORS ? BLANDONNET

The Léman Real Estate Company offers for sale a set of offices totaling 860.75 sqm PPE, consisting of two well-defined units located respectively on the 6th and 7th floors of an administrative building in the heart of the strategic Blandonnet area in Vernier. The set includes a first lot of 248.25 sqm PPE on the 6th floor and a second lot of 612.50 sqm PPE on the 7th floor, the latter notably benefiting from a fitted cafeteria space. The two spaces are independent and clearly separate. This configuration thus offers great flexibility in use for a company wishing to cluster its activities within the same building while maintaining a clear separation between different departments, services, or functions. Located on upper floors, both units enjoy good natural light and wide open views. Already fitted out, they offer functional workspaces allowing for quick setup while maintaining real organizational flexibility. Existing fittings alternate offices, work areas, and partitioned zones using modules and translucent glass panels of the "Clestra" type, enabling adaptation of the premises to the needs and structure of the company. The building has two elevators and a freight lift, facilitating both daily movements between different levels and the transportation of equipment and logistical needs related to business activities. The building was also renovated in 2023, including roof insulation, installation of solar panels, and elevator refurbishment. The location is one of the main assets of this address. The building enjoys particularly privileged accessibility, about 250 meters from Geneva International Airport and about a hundred meters from highway access. Public transportation is also nearby, with several tram and bus lines allowing quick access to Geneva city center and major suburban poles. The dedicated bike lane runs directly alongside the building, providing a particularly convenient link for walking and cycling. This combination of proximity to the airport, highway access, public transport, and soft mobility grants the site excellent accessibility for both employees and clients and partners. Underground parking spaces are available for rent or purchase at an additional cost of CHF 80,000 per space. A storage unit of about 30 sqm in the basement can also be offered additionally, at a price to be agreed. With 860.75 sqm PPE spread over two separate lots on two levels, this property offers a rare opportunity for a company seeking significant office space while maintaining independence and flexibility offered by two separate spaces, immediately ready for use, and ideally located in one of the main activity hubs on the right bank of Geneva. For any additional information or to arrange a viewing, our team is happy to assist you.

  • Elevator
  • Wheelchair access
1 / 10
CHF 4,650,000.–
480m² floor space
1214 Vernier

Modern Industrial Spaces in Vernier

Take advantage of this unique opportunity to acquire 3 modern industrial spaces of approximately 160 m² each, ideally located in the Vernier industrial zone, just a stone's throw from major roads and the highway.Main features:- Area: Approximately 160 m² per unit, with the possibility of individual or combined purchase for greater modularity.- Ceiling height: Over 7 meters, perfect for maximizing space or installing specific equipment.- Access: Each space is at ground level and equipped with a sectional door, facilitating vehicle and material entry.- Equipment: Private toilets in each unit and provision for the installation of a kitchenette.- High-performance building:Year of construction: 2020-2022, designed according to modern standards.Energy efficiency: Latest certifications for cost optimization and reduced environmental impact.Heating: Radiant panel system, providing homogeneous comfort.A strategic location:The building is located in a dynamic industrial area and benefits from direct access to main roads and excellent connectivity, ideal for industrial, artisanal, or logistical activities.Highlights:- Adaptable spaces to your needs, with the possibility of connecting units.- Recent construction, ready for occupancy.- Rare opportunity in a sought-after sector.6 parking spaces, at CHF 32,000.- each, are available in addition.Contact us today for more information or to organize a visit. Invest in a property that combines modernity, performance, and strategic location!

1 / 6
CHF 9,900,000.–
1214 Vernier

INVESTMENT OPPORTUNITY ? ADMINISTRATIVE SPACES RENTED AT BLANDONNET

The Compagnie Immobilière du Léman offers for sale a set of rented administrative spaces of approximately 1,350 m², within a building located in the Blandonnet area in Vernier, in one of the main business hubs on the right bank of Geneva. Intended for an investor-buyer, this asset currently benefits from three tenants in place and generates an annual rental income of CHF 384,130. The current leases have respective expiry dates on December 31, 2031, December 31, 2033, and June 30, 2036, thus offering an interesting rental visibility in the medium and long term. The sale price of CHF 9,900,000 was established based on a net capitalization rate of 3.70 %, making this set a particularly attractive opportunity for an investor wishing to acquire an income-generating real estate asset within an established economic sector. The building benefits from a strategic location at Blandonnet, in close proximity to Geneva International Airport, the A1 motorway, and public transport. This location ensures excellent accessibility both from the center of Geneva and from the main road axes of the agglomeration. The building also underwent renovation works in 2023, including roof insulation, installation of solar panels, and overhauling of elevators. Underground parking spaces can be purchased additionally at a price of CHF 80,000 per space. Surface area: approximately 1,350 m² Annual rental income: CHF 384,130 Number of tenants: 3 Capitalization rate: 3.7 % net. Detailed information regarding the rental status and leases can be provided to interested buyers during the file review process. For any additional information or to obtain documentation related to this investment opportunity, our team is pleased to assist you.

1 / 5
CHF 4,150,000.–
574m² floor space
1214 Vernier

Industrial space in a new building in the industrial zone

Ideally located in the heart of the Vernier industrial zone, these spaces benefit from a strategic location in close proximity to the main road axes and the highway, offering optimal accessibility for companies wishing to combine functionality and visibility.Delivered in 2022, the premises present modern amenities and a design conceived for performance and comfort. Entirely on one level, they have an electric sectional door allowing easy access for utility vehicles as well as a ceiling height of 5 meters, ideal for storage or the installation of specific equipment.The spaces are divided in a rational and versatile manner: an office area, a warehouse, and a rest room equipped with two toilets, two showers, and a kitchenette. The premises are also equipped with electric shutters, a heating system with radiant panels, a 100A electrical panel, and a water point in the storage area. A mezzanine, offering additional office space of approximately 100 m², completes this property. The floor area is 474 m² and the mezzanine approximately 100 m².The spaces can be combined to form a larger ensemble, offering great flexibility in layout depending on the activity carried out.Finally, three outdoor parking spaces complete this property and are offered at a price of CHF 30,000.- per unit.These recent industrial spaces constitute a rare opportunity on the market, combining accessibility, quality of equipment, and modularity of spaces within a dynamic economic environment.Do not miss this opportunity to rent a versatile and modern space to develop your business. Contact us now for more information and to organize a visit.


Suggested properties for you based on search results