Damien HENRY
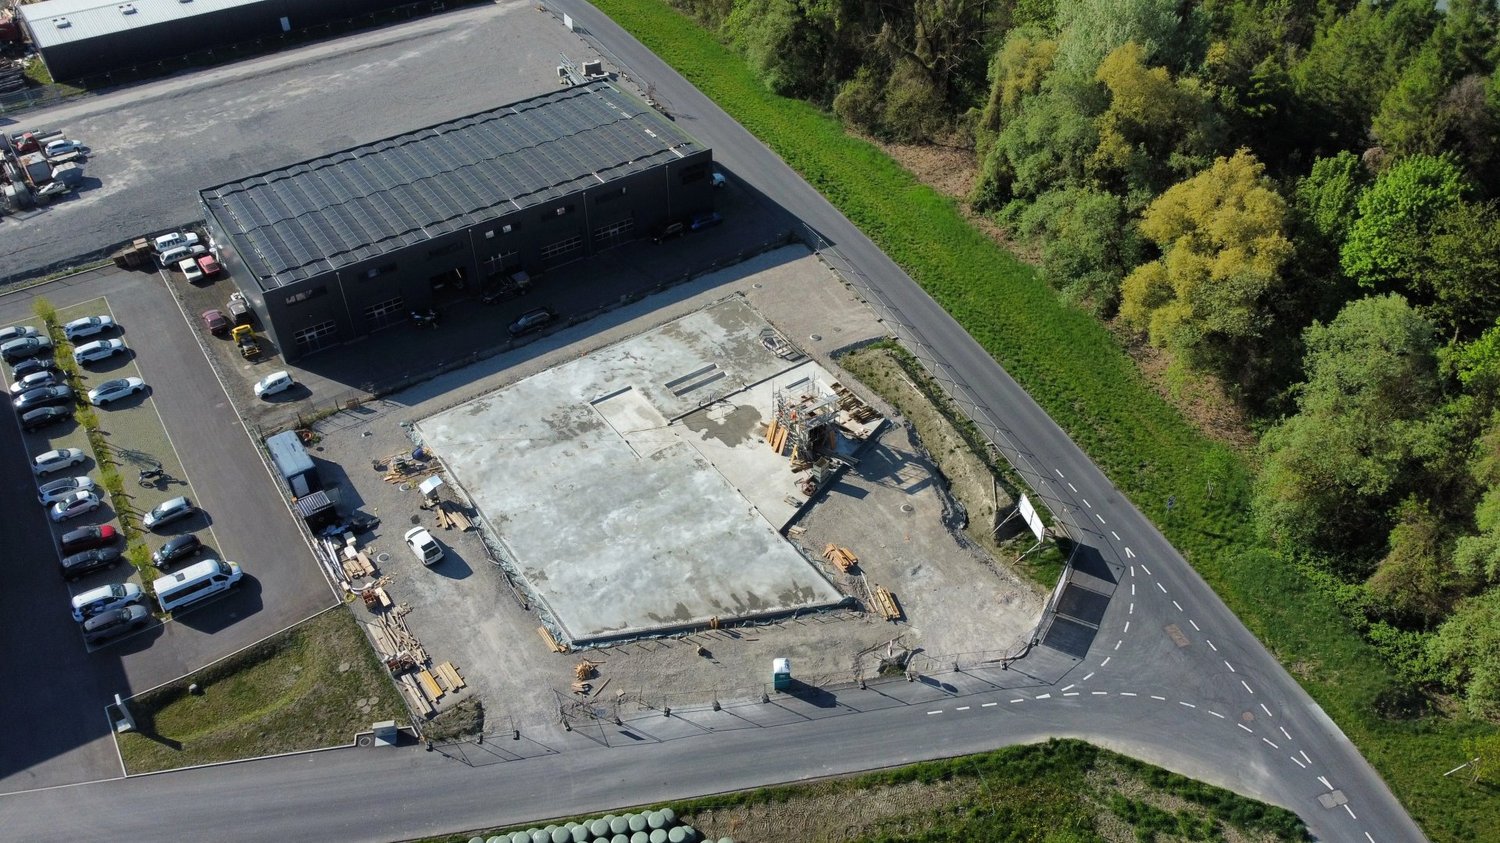
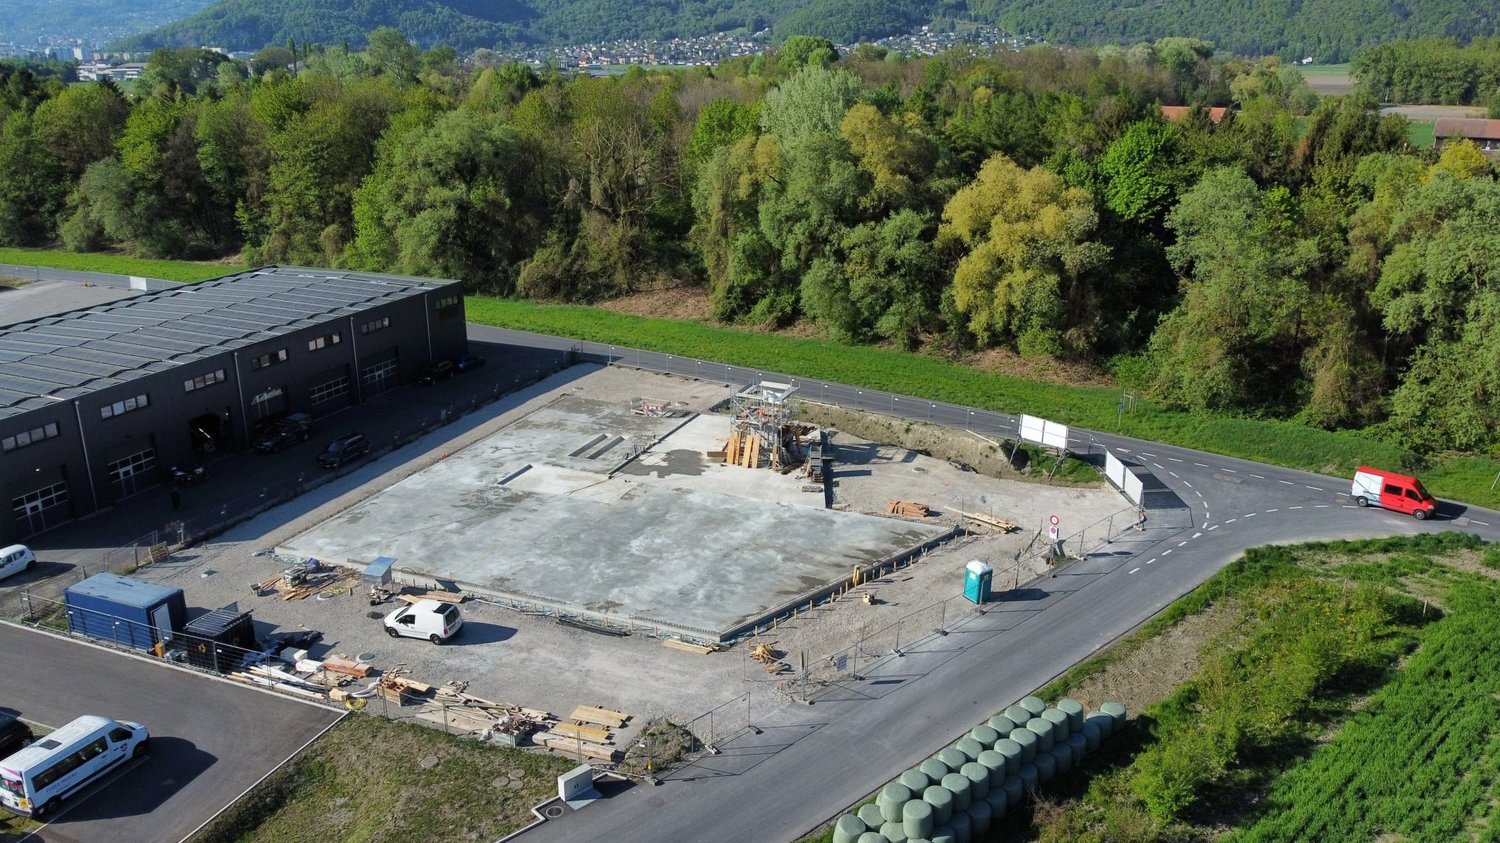
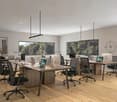
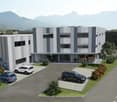
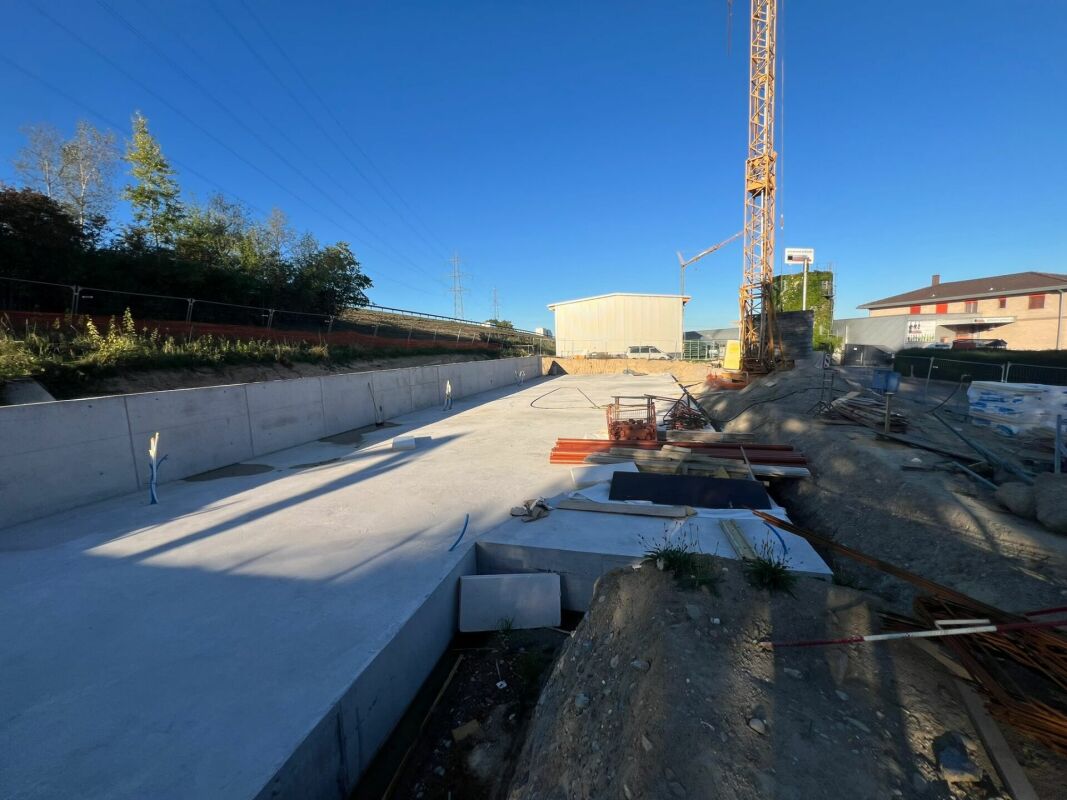
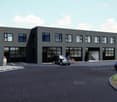
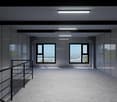
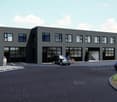
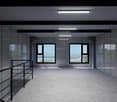
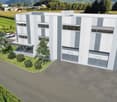
Construction site open - Modern office space
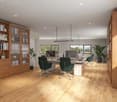
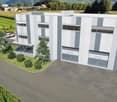
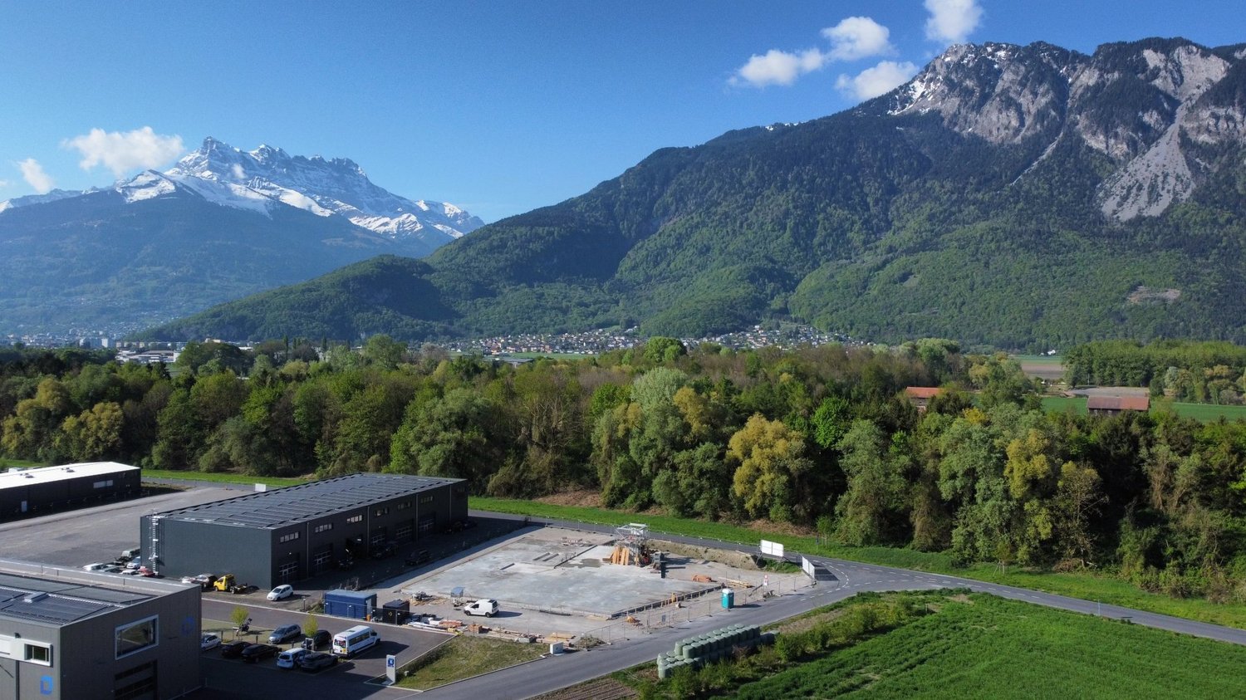
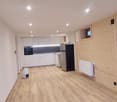
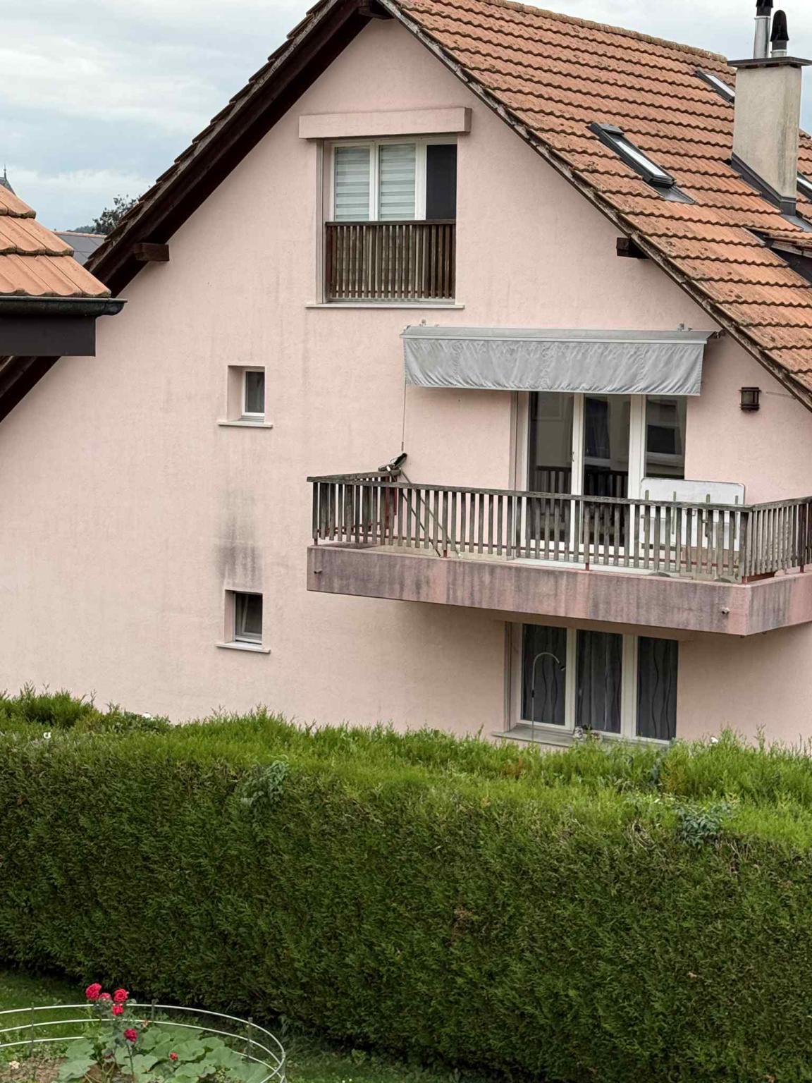
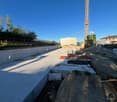
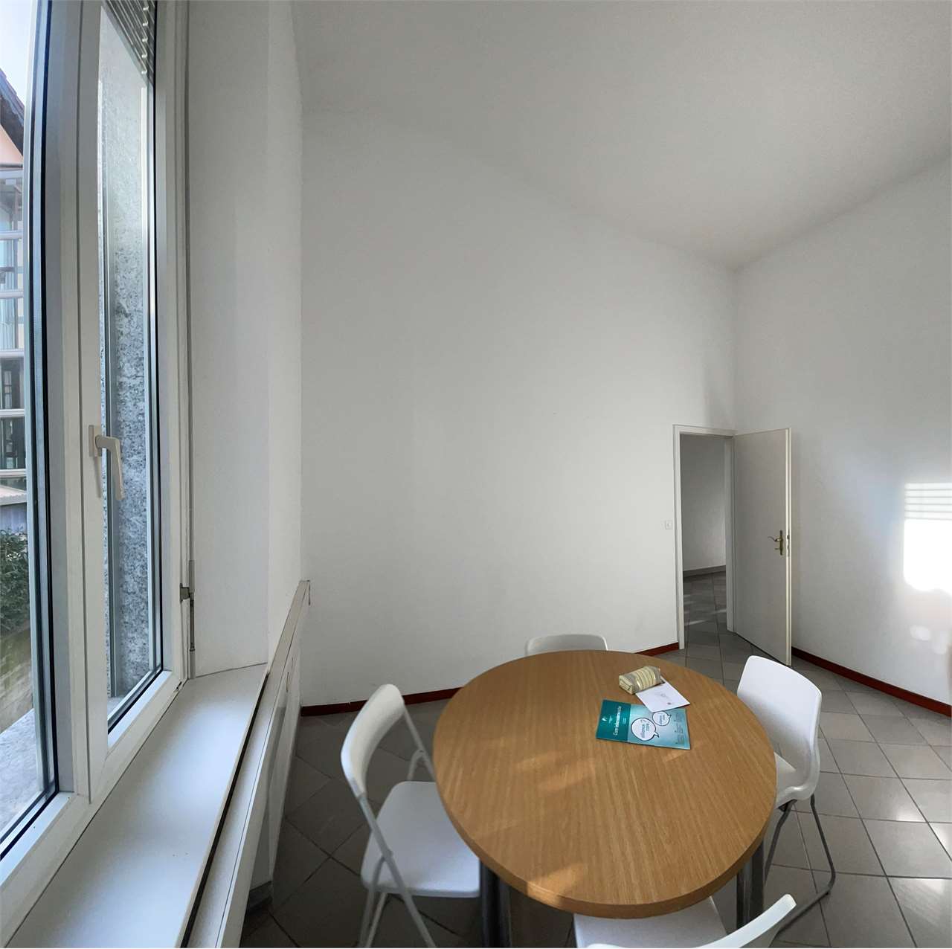
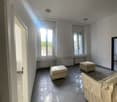
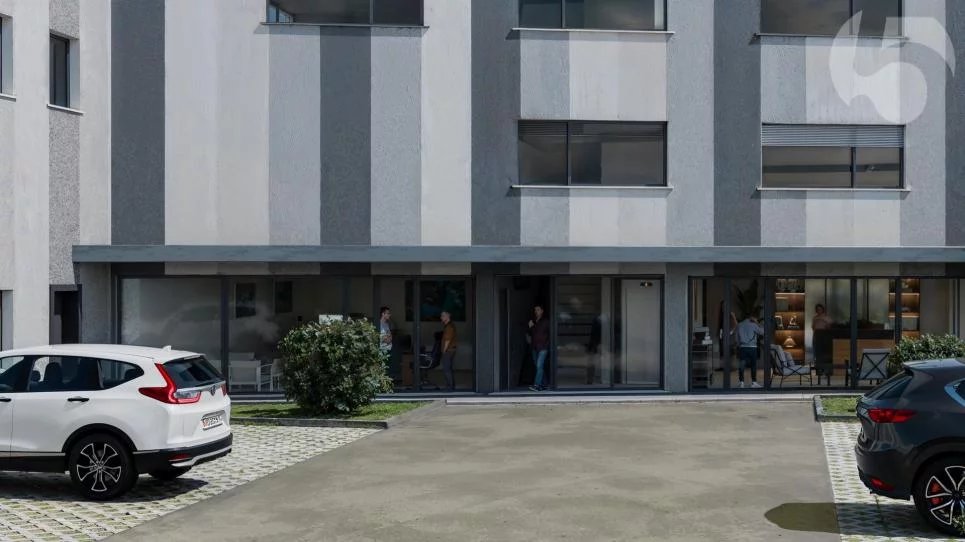
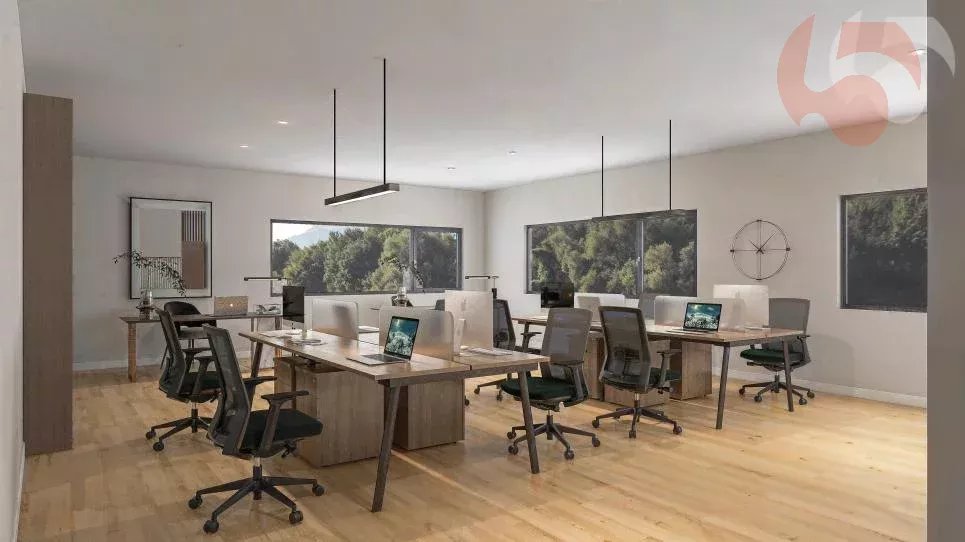
OMNIA IMMOBILIER RIVIERA presents this professional premises located in Aigle, in a sector undergoing full transformation, ideal for establishing your activities in a dynamic and growing environment. These surfaces, situated on the top floor of a new building, benefit from excellent natural light and offer numerous possibilities for layout according to your needs. Available on plan, they are perfectly suited to offices, medical offices, studios or showrooms. The building is located just a few minutes from Aigle train station and benefits from quick access to the motorway axes. Your clients and collaborators will also appreciate the presence of several visitor parking spaces, some of which are equipped with charging stations for electric vehicles. Available surfaces: Lot 4 – 119 m² – CHF 452'200. Lot 5 – 78 m² – CHF 296'400. Lots 6 & 7 – 107 m² – CHF 406'600. Each lot has 3 external parking spaces, priced at CHF 18'000.– per unit. The surfaces can be combined or divided according to the needs of the future buyer. These premises are exclusively intended for professional use. The sales dossier can be downloaded directly from our website omnia.ch. For more information or to schedule a visit on site, do not hesitate to contact: Damien HENRY OMNIA IMMOBILIER RIVIERA damien.henry@omnia.ch +41 79 213 70 88
Open construction site - Modern office space
OMNIA IMMOBILIER RIVIERA presents this professional premises located in Aigle, in a sector undergoing full transformation, ideal for establishing your activities in a dynamic and growing environment. These surfaces, located on the top floor of a new building, benefit from excellent natural light and offer numerous possibilities for layout according to your needs. Available on plan, they are perfectly suited to offices, medical offices, studies or showrooms. The building is located just a few minutes from Aigle train station and benefits from quick access to the highway axes. Your clients and collaborators will also appreciate the presence of several visitor parking spaces, some of which are equipped with charging stations for electric vehicles. Available surfaces: Lot 4 ? 119 m² ? CHF 452'200.? Lot 5 ? 78 m² ? CHF 296'400.? Lots 6 & 7 ? 107 m² ? CHF 406'600.? Each lot has 3 outdoor parking spaces, at a price of CHF 18'000.? per unit. The surfaces can be combined or divided according to the needs of the future buyer. These premises are exclusively intended for professional use. The sales dossier can be downloaded directly from our website omnia.ch. For more information or to schedule a visit on site, do not hesitate to contact: Damien HENRY OMNIA IMMOBILIER RIVIERA damien.henry@omnia.ch +41 79 213 70 88
ALL IN ONE - LIVING AND WORKING IN TOP LOCATION
Living & Workingin the up-and-coming Schwamendingen district, in a quiet and yet central location.-Mix of quiet living and urban business activity - well suited for home office or practice/office in the residential area.-The building radiates modern architecture.-Flexible usage options: offices, practice rooms or workshop areas possible - depending on the structural division.The excellent connection to the city center and the airport makes this location ideal for all those who want to combine urban life with nature.This thoughtful apartment offers space, comfort and versatile usage options. Whether as a family paradise with a garden or as a stylish combination of living and working - here you will find the perfect balance!The well-maintained residential building with only six units offers a pleasant coexistence among the floor owners. The apartment has a large seating area, garden and visitor parking outside. A bright glazed reception room on the south side and the apartment entrance with large built-in closets on the north side leave all possibilities for using the apartment open.Whether diverse rooms are used for a practice, as offices, fitness, bedrooms or living rooms, you decide according to your needs. Large window fronts let in a lot of light into the rooms.A large modern kitchen with all the latest appliances, such as Grohe Quooker, induction stove, Teppanyaki, steamer and oven, is available for culinary highlights.Two bathrooms with shower/WC or with whirlpool/shower/WC are also part of the equipment.The apartment includes a basement/hobby room (40m2) and four underground parking spaces, as well as visitor parking spaces in front of the south entrance.
OMNIA IMMOBILIER RIVIERA presents this professional space located in Aigle, in a sector undergoing full transformation, ideal for establishing your activities in a dynamic and growing environment. These surfaces, situated on the top floor of a new building, benefit from excellent natural light and offer numerous possibilities for layout according to your needs. Available on plan, they are perfectly suited to offices, medical offices, studies, or showrooms. The building is located just a few minutes from Aigle station and benefits from quick access to the highway axes. Your clients and collaborators will also appreciate the presence of several visitor parking spaces, some of which are equipped with charging stations for electric vehicles. Available surfaces: Lot 4 – 119 m² – CHF 452'200. Lot 5 – 78 m² – CHF 296'400. Lots 6 & 7 – 107 m² – CHF 406'600. Each lot has 3 external parking spaces at a price of CHF 18'000.- per unit. The surfaces can be grouped or divided according to the needs of the future buyer. These premises are exclusively intended for professional use. The sales dossier can be downloaded directly from our website omnia.ch. For more information or to schedule a visit on site, do not hesitate to contact: Damien HENRY OMNIA IMMOBILIER RIVIERA damien.henry@omnia.ch +41 79 213 70 88
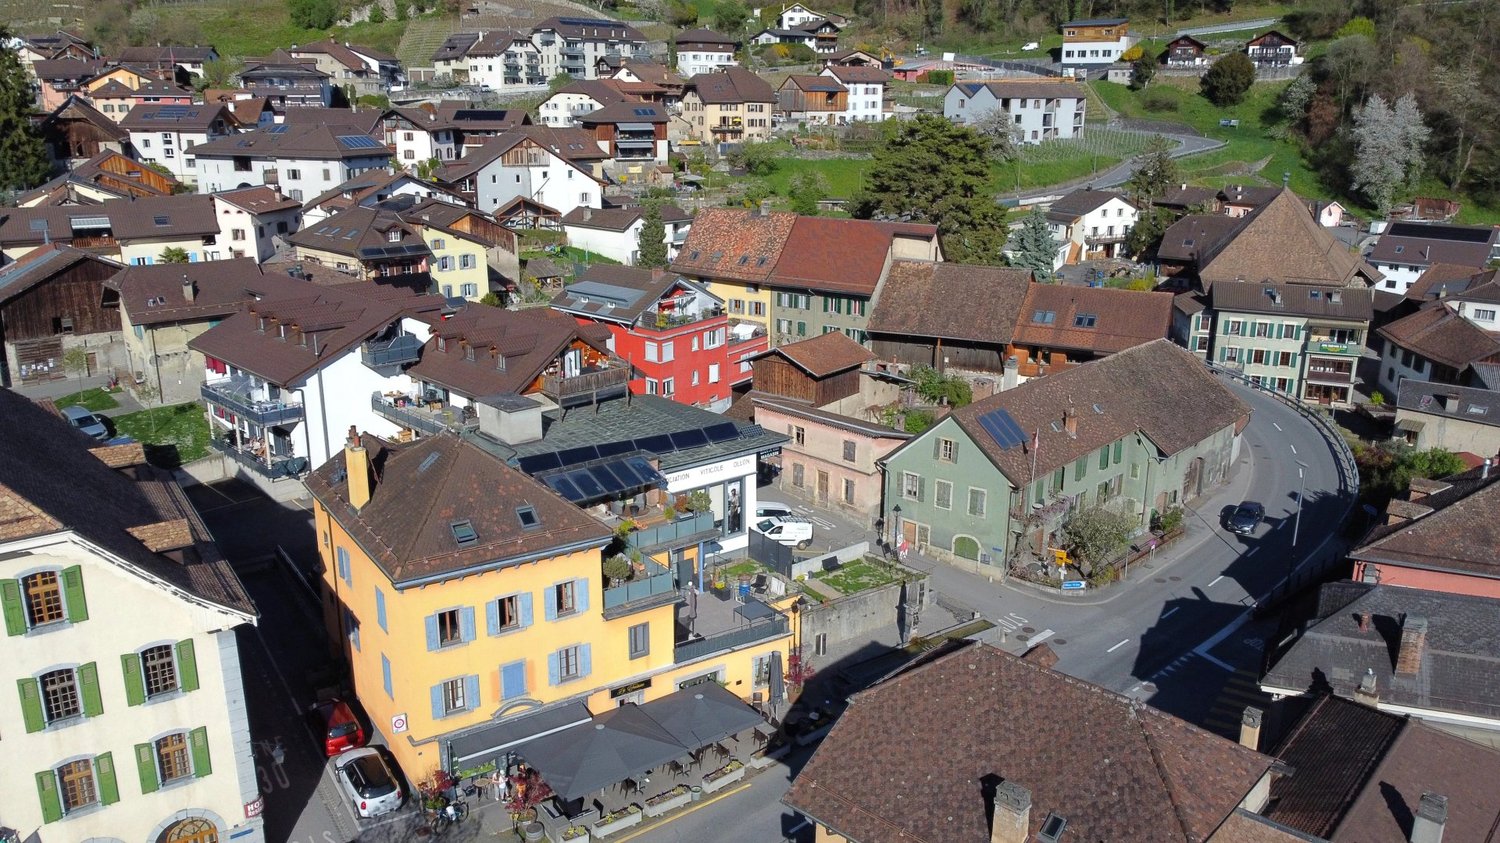
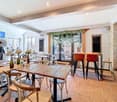
Café - Restaurant in the center of Ollon!
OMNIA IMMOBILIER RIVIERA presents to you in the heart of the village, this restaurant which enjoys an ideal position with easy access and a pleasant terrace. It has two large spaces separated by a bar, behind which is the kitchen and a storage space. Its situation and layout make it an opportunity to be seized quickly. For more information or to organize a visit on site, do not hesitate to contact: Damien HENRY OMNIA IMMOBILIER RIVIERA damien.henry@omnia.ch +41 79 213 70 88
Magnificent building for sale in Villars-sur-Ollon (Chésières)
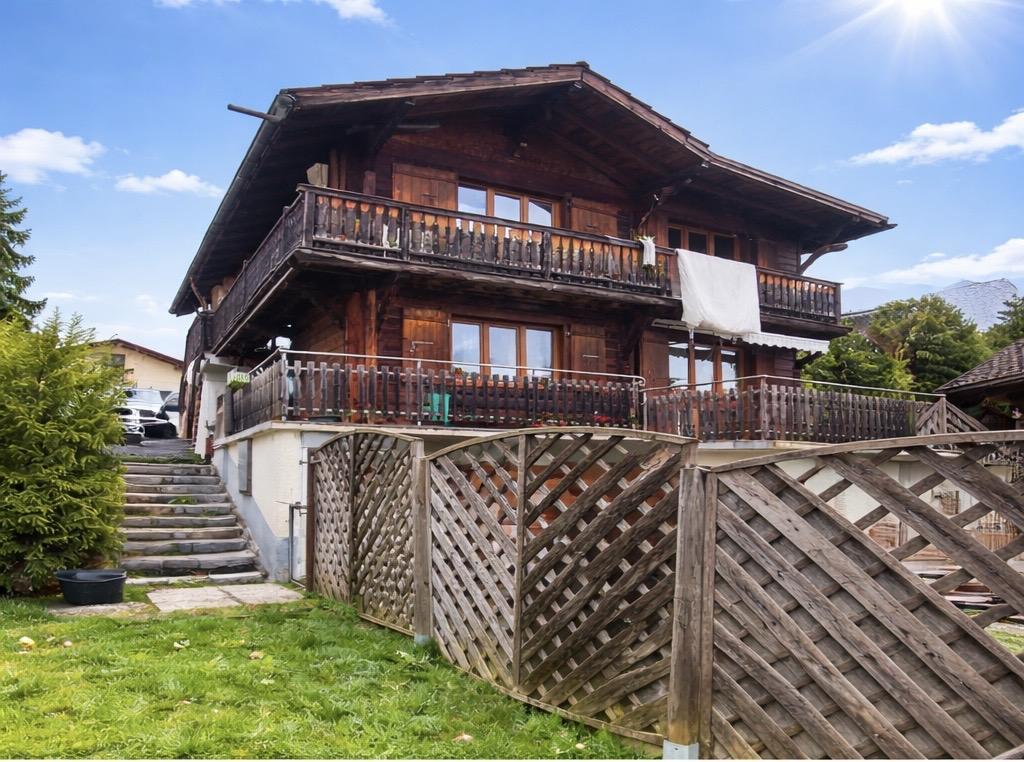
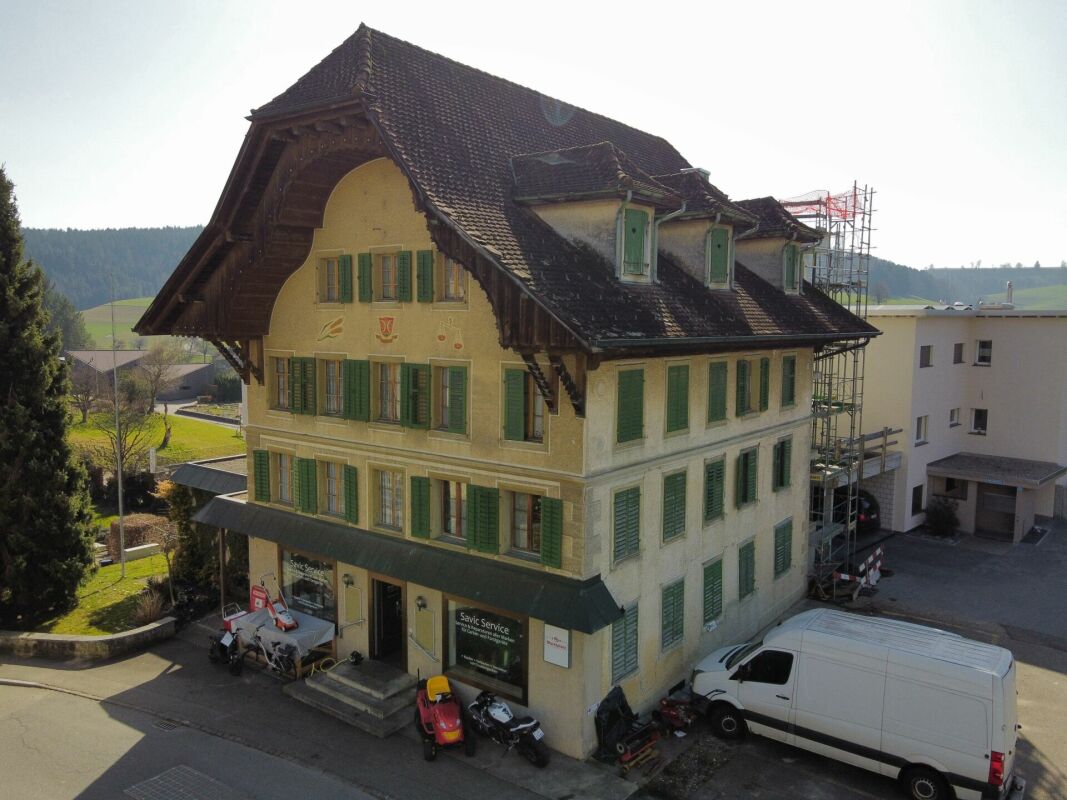
Rental building for sale in Villars-sur-Ollon (Chésières)Located in a privileged setting in Chesières, just 2 minutes from Villars-sur-Ollon, this building offers a rare opportunity, ideal for an investment or a family project. It consists of three apartments, including a 51.5 m² fully renovated apartment, ready to be inhabited or rented, as well as two 75 m² apartments currently being renovated, offering strong potential for appreciation. The property is situated on a 728 m² plot of land and also includes a garage and three outdoor parking spaces.This property benefits from a breathtaking view of the mountains, a calm and sought-after environment, as well as immediate proximity to Villars-sur-Ollon and its amenities such as shops, schools, and ski stations. It represents an excellent opportunity for investors or for a project of a main residence with rental income.For more information or to organize a visit, please contact Léa Frénée at 079 172 41 76 or by email at freneelea2@gmail.com.
For sale in Ecublens - Commercial space - new residence - 154 m²
In the heart of Ecublens and facing the city's commercial center, the Mapraz Parc residence is part of an existing urban and commercial dynamic. With 2120 m² of commercial space on the ground floor of 4 modern buildings constructed around a landscaped park, Mapraz Parc is a prime location to establish your business. Characteristics of the property: -Several commercial units on the ground floor of 4 modern buildings, constructed around a landscaped park -1 parking space per commercial unit -High visibility on the street and important foot traffic -Easy access -Delivery June 2026 Ideal for: -Medical center, multidisciplinary office, optician -Decoration store, showroom, service agency -Any activity seeking visibility and central location Route de Crochy/Route du Bois - strategic location in a lively and well-served neighborhood Interested? Contact us to organize a visit and discuss the potential of this unique property! By email: cristelle.herzog@comptoir-immo.ch By phone at 021 313 23 31
Half of a building for sale in Lucens
FOR SALE? Half of a building with 3 apartments in LucensSale price: CHF 1'100'000.Located in a pleasant environment in the canton of Vaud, this offer represents a beautiful investment opportunity with the sale of half of a building comprising three separate apartments, accompanied by garages, parking spaces, and outdoor areas.The ensemble consists of:A 4.5-room apartment of approximately 100 m², has a garage, an outdoor parking space, a plot of land, a woodshed, and a pellet stove.A 3.5-room apartment of approximately 88 m², also includes a garage, a parking space, a non-adjacent plot of land, a woodshed, and a stove.A studio of approximately 37 m², benefits from a parking space.The building offers several interesting amenities, including covered parking spaces covered by a carport equipped with photovoltaic panels. A heating/cooling system with an air/air heat pump is currently being installed, providing modern and efficient energy comfort.Ideally located in a quiet neighborhood and close to amenities, this property is perfect for an investor or a family looking to group several apartments within the same complex.Contact:For further information or to organize a visit, please contact:Léa Frénée
Romaine Christen-Studer
Industrial hall with commercial spaces in Sion!
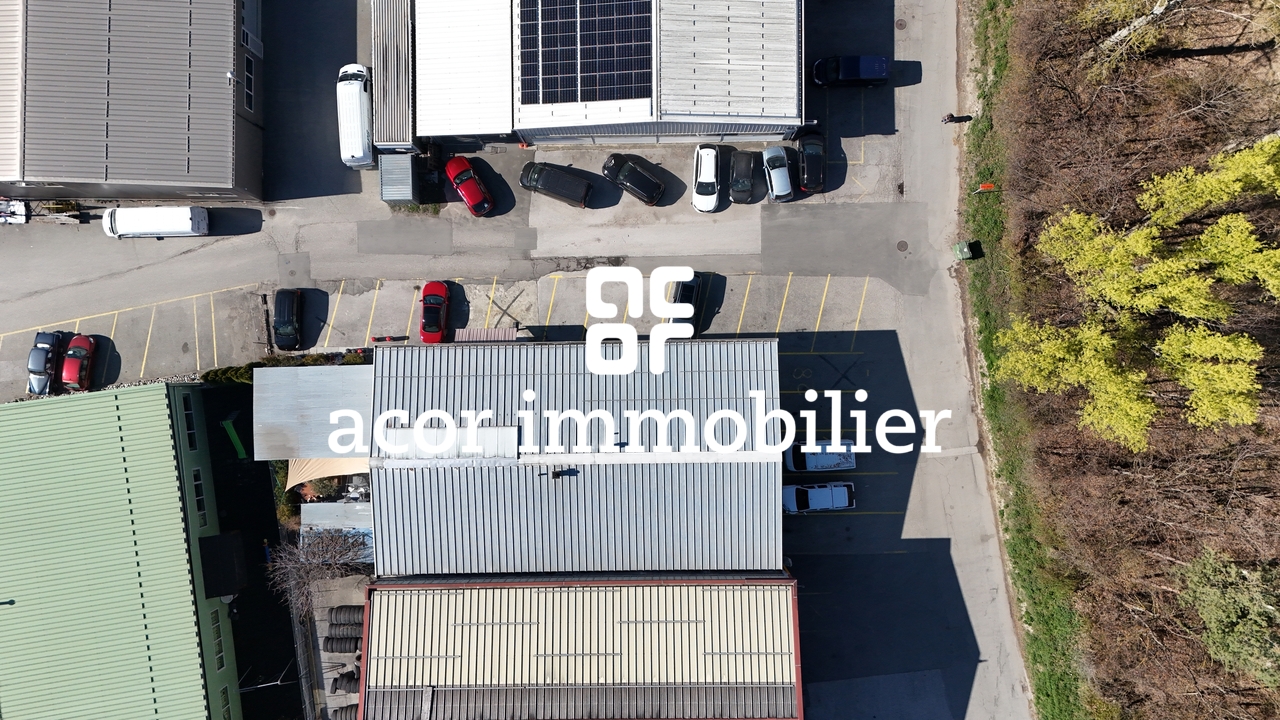
Located in the heart of the dynamic Chandoline industrial zone in Sion, this mixed commercial building represents an excellent investment or operating opportunity for an entrepreneur looking to develop their professional activity. Situated on a plot of approximately 803 m², the property is located in a recognized and dynamic industrial zone. It benefits from a strategic location with quick access to the Sion highway entrance and excellent accessibility via the Riddes road. Several outdoor parking spaces complete the property, in an active and well-established economic environment.Built in the 1990s with a solid concrete structure, the building offers excellent solidity and durability. Heating is provided by a gas installation with a condensing boiler replaced in 2013, distributed by underfloor heating. Regularly maintained and improved, the building offers functional and versatile spaces spread over two levels, with strong potential for adaptation according to needs. It consists of: Ground floor:- Office/reception ~ 55 m²- Equipped storage ~64 m²- Storage hall with ceiling height ~5.20 m and surface ~72 m² (currently rented as a bar with terrace)- Boiler room and staircase- Outdoor entrance cover ~74 m²1st floor:- Apartment ~140 m2 modular with independent access by staircase offering interesting division potential (accesses already planned on the landing) and can accommodate multiple activitiesThis object constitutes a rare opportunity in Sion, ideal for an investor or a company looking to have spaces for their professional activity, while keeping or not a rental income.Do not wait and contact us for more information.
Commercial space of 165 m2 in a very busy center in Sion!
Are you looking for a professional space in the heart of Sion? Don't miss this unique opportunity!Located in the heart of a very busy shopping center serving the northern districts of Sion, this property benefits from a strategic location in close proximity to essential shops.With a surface area of approximately 165 m², accessible at ground level and modular, it offers excellent visibility and is perfectly suited to various professional or commercial activities: a medical office, a study, individual or shared offices, a paramedical activity...Renovated in 2023, its current layout is as follows:- Reception hall with reception- 4 independent rooms- Kitchenette- WC Parking:- 2 spaces in the private underground parking at a price of CHF 45,000.- per space- Large public parking in the building for customersWhether you are a doctor, therapist, lawyer, notary, architect, entrepreneur, or investor, this property represents an ideal opportunity to establish or develop your activity in a pleasant, dynamic, and attractive environment.Contact us for more information and to organize a visit!
Entire office floor
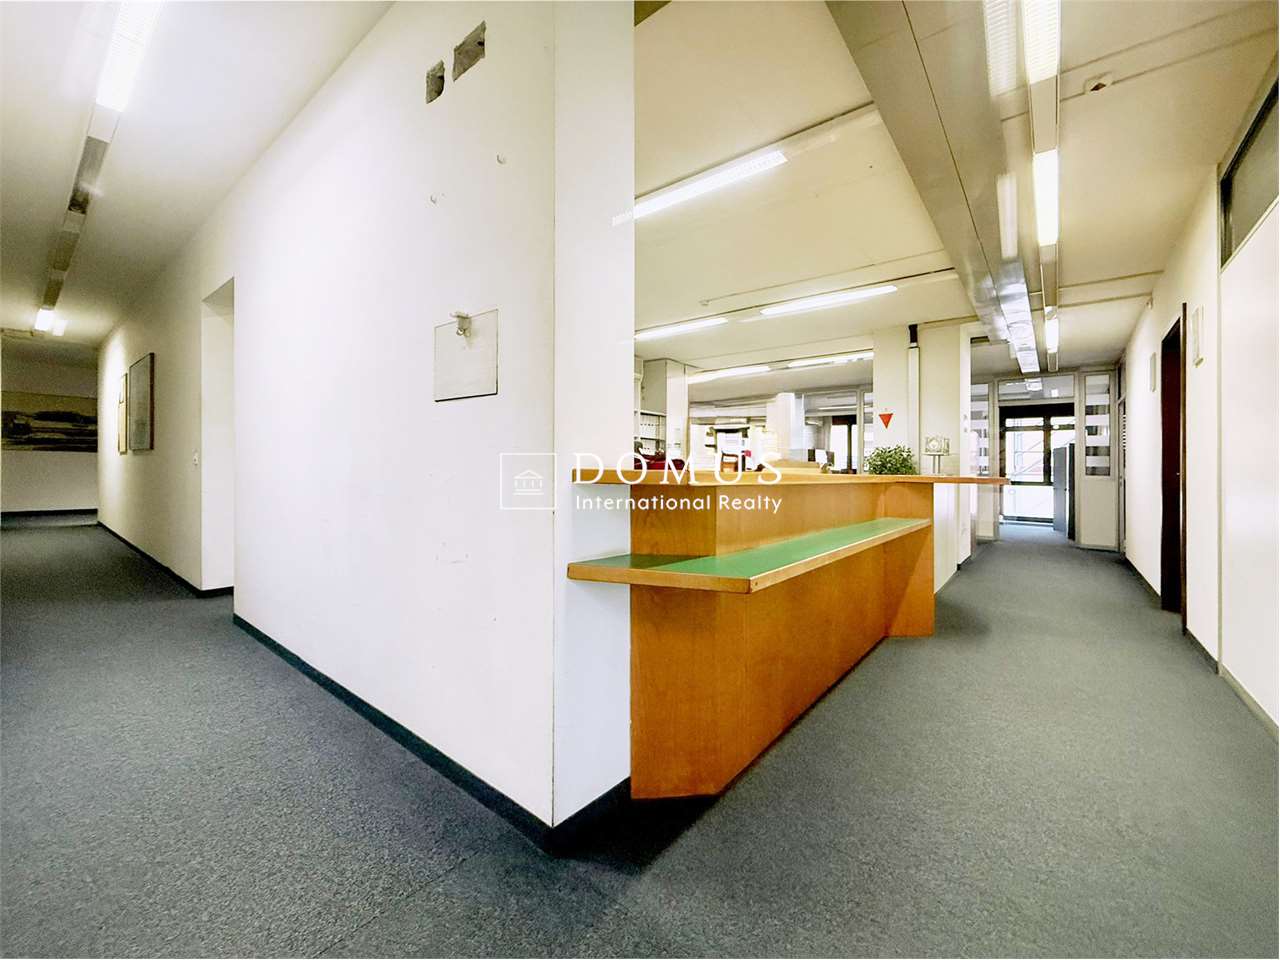
For sale in Chiasso, directly on Corso San Gottardo, entire office floor of 800 sqm with various already divided rooms or easily modular rooms based on needs. Possibility to divide the spaces into two units of approximately 400 sqm with double independent access already prepared. Excellent opportunity also for residential apartment solution with attached offices.Available in the garage 6 parking spaces for a total of Chf 180'000.-.Note: The information indicated in this announcement is of a purely indicative and non-binding nature.For more information, please contact Danilo:Office +41.91.966.33.55Private also WhatsApp +41 (0)76 576 43 70email: danilo@domusrealty.com
Partially renovated multi-family house in the center of Grossdietwil
This charming, partially renovated multi-family house is located in the center of the village of Grossdietwil. The building convinces with its traditional style and its special character.In addition, the property offers the following room layout: • 5-room apartment / ground floor & 1st floor / 150 m² (rented) • 2.5-room apartment / 1st floor / 58 m² • 4.5-room apartment / 2nd floor / 110 m² + 20 m² winter garden • 4.5-room apartment / attic / 156 m² + 20 m² winter garden • Commercial space / ground floor / approx. 55 m² (rented) • Laundry room / ground floor & basement (rented) • 2 carports (rented) • 6 outdoor parking spaces (4 of which are rented) • Own water source • New geothermal heating • Lift installation prepared • Existing building permit Have we sparked your interest? Don't hesitate to contact us. We would be happy to show you this property completely uncommitted.
Nicolas Constantin
Rental Building
A rental building with great potential, combining serenity, quality, and performanceNestled in the heart of a quiet and sought-after residential neighborhood, it also benefits from immediate proximity to shops, schools, and public transportation, making it a rare opportunity on the real estate investment market. Its strategic location ensures lasting attractiveness to tenants and excellent rental stability.The building consists of 8 apartments, a commercial space, and 12 outdoor parking spaces, offering ideal revenue diversification. It was fully renovated in 2011 and has been rigorously and constantly maintained, guaranteeing an excellent overall condition and limiting future investments.The renovation work was carried out with particular care, prioritizing quality materials and sustainable solutions. Each apartment was designed to provide functional, bright, and pleasant living spaces, with carefully crafted finishes that combine modern comfort and the charm of the existing architecture.The commercial space, well-positioned and easily accessible, represents an additional asset in terms of return and economic dynamism, while the numerous parking spaces constitute a real competitive advantage in the sector.This building is suitable for both seasoned investors looking to consolidate their portfolio and new buyers seeking a secure investment with attractive, stable, and sustainable returns.The building's location offers a peaceful setting while remaining close to various amenities and services. Here is an overview of the proximity: Supermarkets and grocery stores : Well-stocked supermarkets and local grocery stores are just a few minutes' drive from Route du Chavalard, offering a variety of food products and household items. Bakeries and pastry shops : Artisanal bakeries offering fresh bread, pastries, and cakes are also accessible nearby to meet your baking needs. Bus stops : Bus stops are located near Route du Chavalard, providing practical links to different parts of Fully and neighboring towns. Nearest train station : The nearest train station is a short drive away, offering rail connections to Martigny, Sion, and other destinations. Schools : Primary and secondary schools are located in the surrounding area, providing educational options for families with children. Health services : Medical offices, pharmacies, and medical clinics are also accessible nearby, ensuring close-to-home healthcare for residents.
Rental Building _Investment Opportunity with 5% Net Yield
Key Features of the InvestmentAnnual Net Rental Income: 66 600 CHFNet Yield: 5%Regular and Secure IncomeStable Patrimonial InvestmentGood Performance Compared to the Current MarketThis type of asset is an ideal solution for:Investors seeking immediate returnsSecure and long-term real estate investmentDiversification of assets with positive cash flow.Financial DataSale Price: 1 330 000 CHFAnnual Net Income: 66 600 CHF
Giovanni Mastroddi
Lugano, Paradiso: Ufficio moderno 4 locali con vista lago
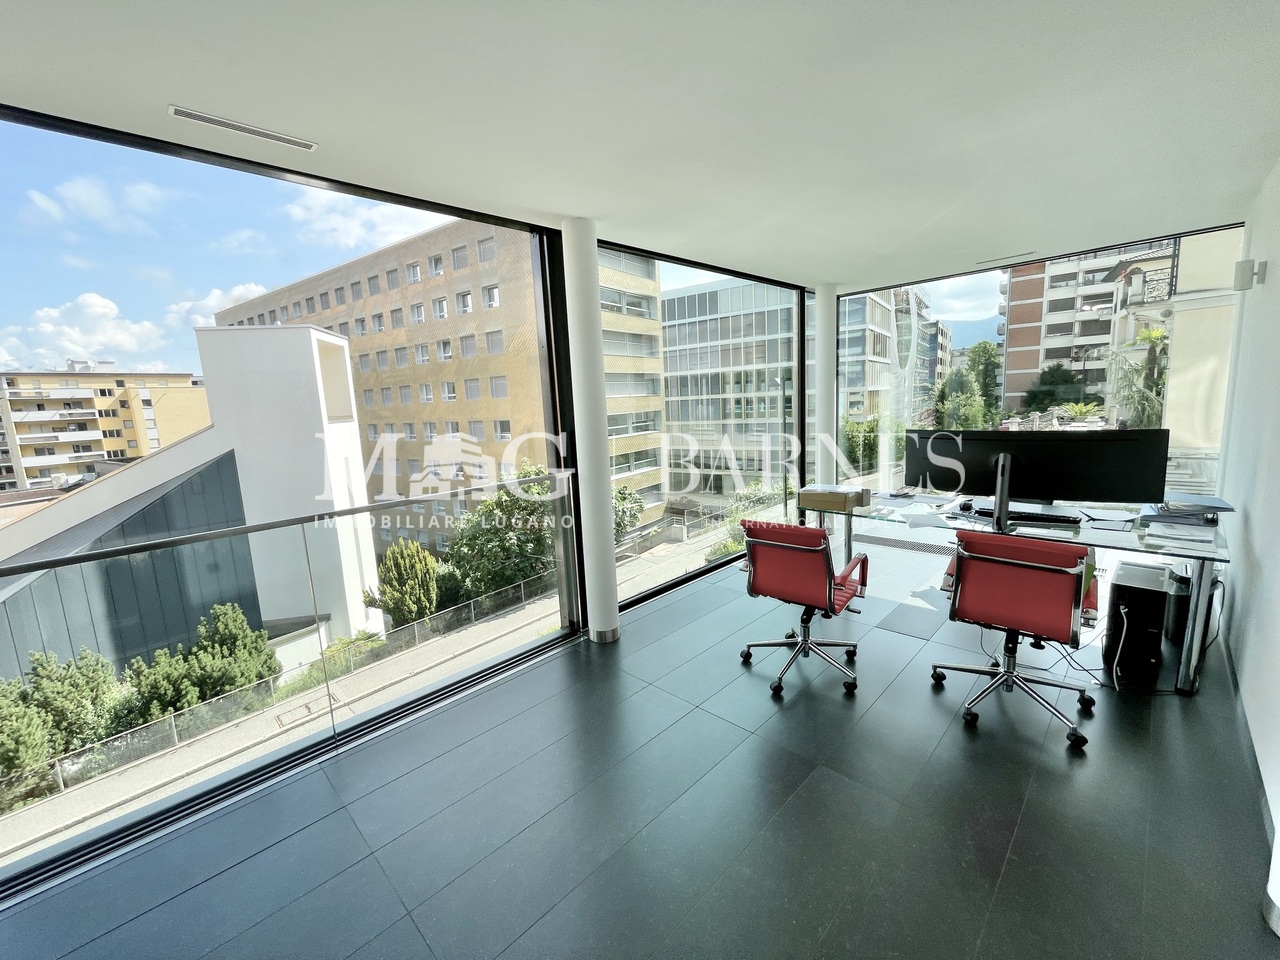
A Paradiso, a pochi passi dal centro di Lugano, proponiamo in vendita ufficio moderno di 4 locali con vista sul Lago di Lugano, caratterizzato da elevati standard tecnologici e sostenibilità.Situato in posizione dominante e panoramica, l'immobile beneficia di tutti i principali servizi nelle immediate vicinanze, con collegamenti pratici e veloci.La superficie è di circa 105 mq utili, comprensiva di cucina e servizi. Gli ambienti sono luminosi, funzionali e rifiniti con materiali di qualità, ideali per studi professionali, attività consulenziali o società di rappresentanza.Composizione e caratteristiche: • Pavimenti tecnologici • 4 locali ampi e luminosi • Grandi vetrate con vista lago • Ottima privacy • Sistema di riscaldamento e raffrescamento • Impianti moderni ad alta efficienza • Bassi costi di gestione • 2 parcheggi esterni Gli impianti sostenibili garantiscono un significativo contenimento dei costi di esercizio, rendendo l'immobile particolarmente interessante anche in ottica di investimento.Opportunità d'investimentoPossibilità di mantenere l'attuale inquilino, con reddito annuo di CHF 34'000, ideale per chi ricerca un investimento a reddito a Lugano Paradiso.Disponibile anche formula Rent to Buy, con imputazione del canone interamente a capitale.Una soluzione elegante, tecnologica e strategicamente posizionata nel polo economico di Lugano, perfetta per professionisti e investitori.À Paradiso, à quelques pas du centre de Lugano, nous proposons à la vente un immeuble de bureaux moderne de 4 pièces avec vue sur le lac de Lugano, caractérisé par des normes technologiques élevées et la durabilité.Situé en position dominante et panoramique, l'immeuble bénéficie de tous les principaux services à proximité immédiate, avec des connexions pratiques et rapides.La surface est d'environ 105 m² utiles, y compris la cuisine et les services. Les pièces sont lumineuses, fonctionnelles et finies avec des matériaux de qualité, idéales pour des bureaux professionnels, des activités de conseil ou des sociétés de représentation.Composition et caractéristiques : • Parquet technologique • 4 pièces spacieuses et lumineuses • Grandes fenêtres avec vue sur le lac • Excellente intimité • Système de chauffage et de refroidissement à haut rendement • Systèmes modernes à haut rendement • Frais de fonctionnement réduits • 2 places de parking extérieures Les systèmes durables garantissent une maîtrise significative des frais de fonctionnement, ce qui rend la propriété particulièrement attrayante également du point de vue de l'investissement.Opportunité d'investissementPossibilité de conserver le locataire actuel, avec un revenu annuel de CHF 34'000, idéal pour ceux qui cherchent un investissement à revenu à Lugano Paradiso.Egalement disponible la formule Rent to Buy, avec imputation du loyer entièrement sur le capital.Une solution élégante et technologique stratégiquement située dans le pôle économique de Lugano, parfaite pour les professionnels et les investisseurs.In Paradiso, nur wenige Schritte vom Zentrum von Lugano entfernt, bieten wir ein modernes 4-Zimmer-Bürogebäude mit Blick auf den Luganer See zum Verkauf an, das sich durch hohe technologische Standards und Nachhaltigkeit auszeichnet.In dominanter und panoramischer Lage gelegen, profitiert das Objekt von allen wichtigen Dienstleistungen in unmittelbarer Nähe, mit praktischen und schnellen Verbindungen.Die Fläche beträgt ca. 105 qm Nutzfläche, inklusive Küche und Dienstleistungen. Die Räume sind hell, funktionell und mit...
Kerzers - Box 7
Krezers - Projet box A mi chemin entre les villes de Berne, Neuchâtel, Bienne,Fribourg et Morat.Ce superbe projet se situe proche de toutes commodités.Il est constitué de 7 boxes sur deux étages répartis sur dessurfaces allant de 132 m² net à 140 m². Chaque boxe pro tera d'une hauteur de 4 m au rez-de-chaussée plus un étage permettant la création de bureau ou espace de stockage. La hauteur totale de la structure sera de 8m.Des portes sectionnelles électriques de 4 x 3.5 m seront installés pour chaque lot.Ce projet se trouves a proximité de l'autoroute lui donnant une bonne visibilité.Boxes à partir de CHF 330'000.Chaque lot est vendu avec deux places de parc extérieure pour un montant de CHF 10'000.- en sus/la place.----Auf halbem Weg zwischen den Städten Bern, Neuenburg, Biel, Freiburg und Murten.Dieses großartige Projekt bendet sich in der Nähe allerAnnehmlichkeiten.Es besteht aus 7 Boxen auf zwei Etagen mit einer Fläche von 132m² netto bis 140 m².Jede Box verfügt über eine Höhe von 4 m im Erdgeschoss sowie ein Obergeschoss, das als Büro oder Lagerraum genutzt werden kann.Die Gesamthöhe des Gebäudes beträgt 8 m.Für jedes Los werden elektrische Sektionaltore mit den Maßen 4 x 3,5 m installiert.Dieses Projekt bendet sich in der Nähe der Autobahn und ist daher gut sichtbar.Boxen ab CHF 330'000.Jedes Los wird mit zwei Außenparkplätzen zum Preis von CHF 10'000.- zusätzlich pro Platz verkauft. C'est avec grand plaisir que nous vous recevons sur rendez-vous pour vous présenter ce magnifique projet !Dossier, informations et visite sur demande en nous envoyant vos coordonnées complètes par e-mail.Swen Buffatswen@immopartners.ch+41 79 859 08 80________________________________________IPSA Solutions Immobilières SAChemin des Places 61041 Poliez-le-Grand021 881 61 22info@immopartners.chwww.immopartners.ch-------Vous envisagez de vendre votre bien immobilier ?Contactez-nous sans engagement pour une estimation gratuite de votre objet.www.immopartners.ch
Kerzers - Box 2
Krezers - Projet box A mi chemin entre les villes de Berne, Neuchâtel, Bienne,Fribourg et Morat.Ce superbe projet se situe proche de toutes commodités.Il est constitué de 7 boxes sur deux étages répartis sur dessurfaces allant de 132 m² net à 140 m². Chaque boxe pro tera d'une hauteur de 4 m au rez-de-chaussée plus un étage permettant la création de bureau ou espace de stockage. La hauteur totale de la structure sera de 8m.Des portes sectionnelles électriques de 4 x 3.5 m seront installés pour chaque lot.Ce projet se trouves a proximité de l'autoroute lui donnant une bonne visibilité.Boxes à partir de CHF 330'000.Chaque lot est vendu avec deux places de parc extérieure pour un montant de CHF 10'000.- en sus/la place.----Auf halbem Weg zwischen den Städten Bern, Neuenburg, Biel, Freiburg und Murten.Dieses großartige Projekt bendet sich in der Nähe allerAnnehmlichkeiten.Es besteht aus 7 Boxen auf zwei Etagen mit einer Fläche von 132m² netto bis 140 m².Jede Box verfügt über eine Höhe von 4 m im Erdgeschoss sowie ein Obergeschoss, das als Büro oder Lagerraum genutzt werden kann.Die Gesamthöhe des Gebäudes beträgt 8 m.Für jedes Los werden elektrische Sektionaltore mit den Maßen 4 x 3,5 m installiert.Dieses Projekt bendet sich in der Nähe der Autobahn und ist daher gut sichtbar.Boxen ab CHF 330'000.Jedes Los wird mit zwei Außenparkplätzen zum Preis von CHF 10'000.- zusätzlich pro Platz verkauft.--------C'est avec grand plaisir que nous vous recevons sur rendez-vous pour vous présenter ce magnifique projet !Dossier, informations et visite sur demande en nous envoyant vos coordonnées complètes par e-mail.Swen Buffatswen@immopartners.ch+41 79 859 08 80________________________________________IPSA Solutions Immobilières SAChemin des Places 61041 Poliez-le-Grand021 881 61 22info@immopartners.chwww.immopartners.ch-------Vous envisagez de vendre votre bien immobilier ?Contactez-nous sans engagement pour une estimation gratuite de votre objet.www.immopartners.ch
Chiasso - Office 4.5 rooms of about 90 sqm in strategic location
In Via Dante, in a residential and commercial area that is well served and easily accessible, we propose for sale an office of 4.5 rooms with a surface area of approximately 90 sqm, inserted in a building in excellent maintenance conditions.The unit stands out for a rational distribution of spaces and for the good brightness, favored by the very high ceilings, which give prestige to the environments and offer the possibility of creating a loft, further expanding the usable surface area.The internal composition is as follows:welcoming entrance,three rooms of generous dimensions, ideal as operational offices or professional studios,large reception room, perfect for customer reception or representation area,separate kitchen,bathroom with shower.The property lends itself to multiple uses, such as a professional studio, administrative office, medical or fiduciary studio, thanks to the flexibility of the spaces and the strategic position.The property is completed by an external parking space included in the price, a significant added value in the central area.Sale price: CHF 340000.Ideal solution for professionals or investors looking for a functional, representative and strategically located office.
Magnificent office spaces - Modular to choice - Only 4 units left!
Ideally located in Aigle, these office spaces offer a modern and functional work environment in the heart of a dynamic and growing area. Close to highway axes and public transportation, they guarantee optimal accessibility for your employees and customers. Integrated into a new development and sold on plan, these attic-located spaces benefit from an innovative design, with bright and modular areas according to your needs. They are ideal for tertiary companies wishing to combine comfort and efficiency in a high-quality professional environment. Located 11 minutes by bike from Aigle train station (17 minutes by bus, line 103), the Ateliers and Bureaux du Rhône will also have numerous visitor parking spaces, several of which are equipped with charging stations. Your customers who cannot use public transportation will be able to benefit from the comfort offered by parking solutions. Available units: - Unit 4 - 119 m2 - CHF 452'200.00 - Unit 5 - 78 m2 - CHF 296'400.00 - Unit 6 and 7 - 107 m2 - CHF 406'600.00 All units will be delivered with the following finishes: - Parquet floors - Plastered walls - Underfloor heating - Connection to the fiber optic network - Individual toilets All surfaces can be modular according to your choices (divided or purchased in groups). These surfaces are intended only for office use, medical or health office, various studies, showroom. 3 mandatory outdoor parking spaces per unit at a price of CHF 18'000.00/unit. Do not miss this unique opportunity to establish your activity in a strategic and growing sector. Documents and site visit request on simple request. Sébastien Reymond 078 870 54 54 Sébastien REYMOND
Magnificent office spaces - Modular to choice - More than 4 units available!
Ideally located in Aigle, these office spaces offer a modern and functional work environment in the heart of a dynamic and growing area. Close to highways and public transportation, they guarantee optimal accessibility for your employees and customers. Integrated into a new development and sold on a plan, these attic-located spaces benefit from an innovative design, with bright and modular areas according to your needs. They are ideal for tertiary companies wishing to combine comfort and efficiency in a high-quality professional environment. Located 11 minutes by bike from Aigle station (17 minutes by bus, line 103), the Ateliers and Bureaux du Rhône will also have numerous visitor spaces, including several equipped with charging stations. Your customers who cannot use public transportation will benefit from the comfort offered by parking solutions. Available units: - Unit 4 - 119 m2 - CHF 452'200.00 - Unit 5 - 78 m2 - CHF 296'400.00 - Unit 6 and 7 - 107 m2 - CHF 406'600.00 All surfaces can be modulated according to your choices (divided or purchased as a group) All units will be delivered with the following finishes: - Parquet floors - Plastered walls - Underfloor heating - Connection to the fiber optic network - Individual toilets These surfaces are intended only for office use, medical or health office, various studies, showroom. 3 mandatory outdoor parking spaces per unit at a price of CHF 18'000.00/unit. Do not miss this unique opportunity to establish your activities in a strategic and growing sector. Documents and request for a site visit on simple request. Sébastien Reymond 078 870 54 54 Sébastien REYMOND
Additional real estate searches