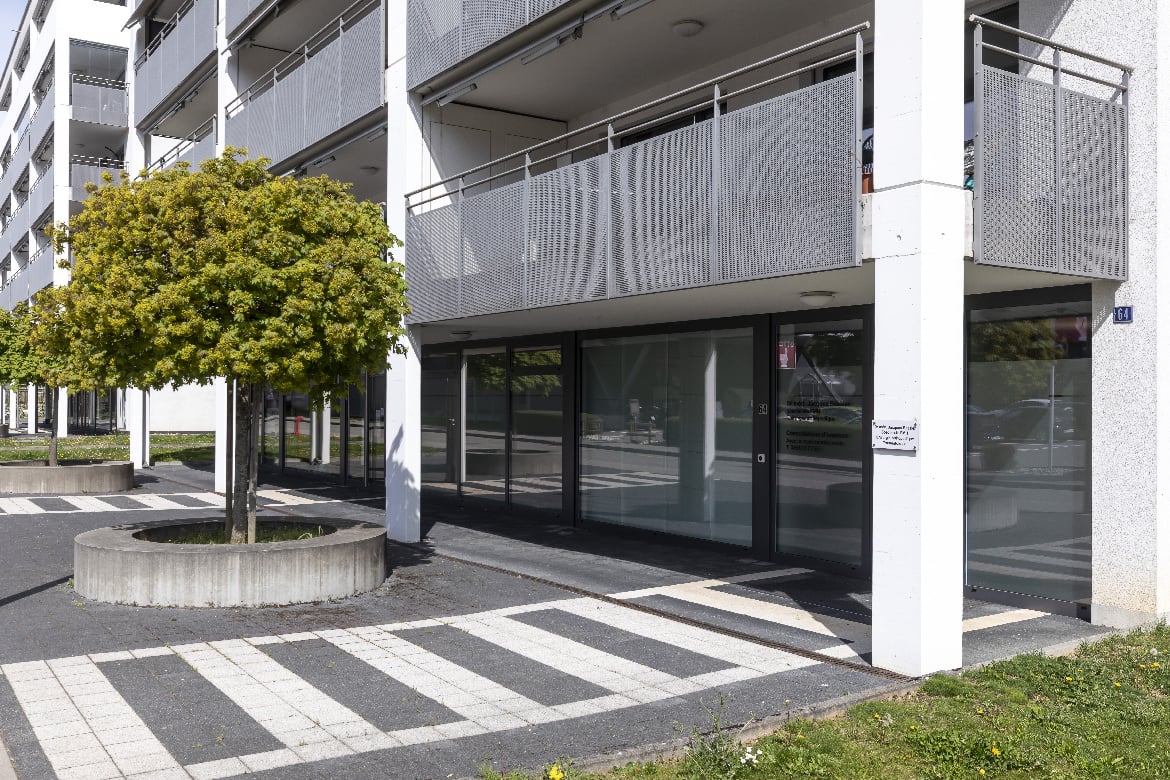
Propriété en centre-ville avec étude de faisabilité validée
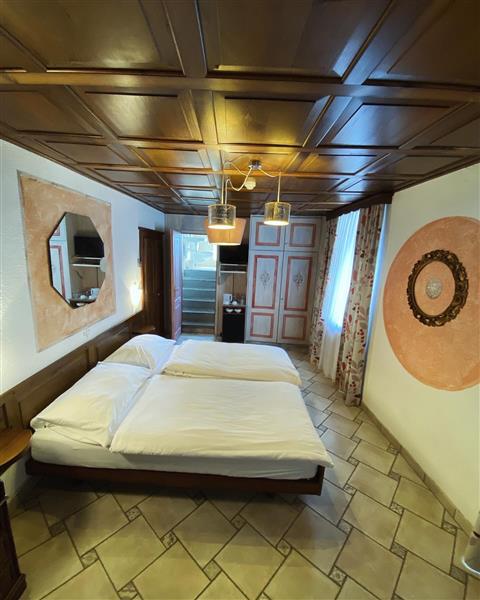
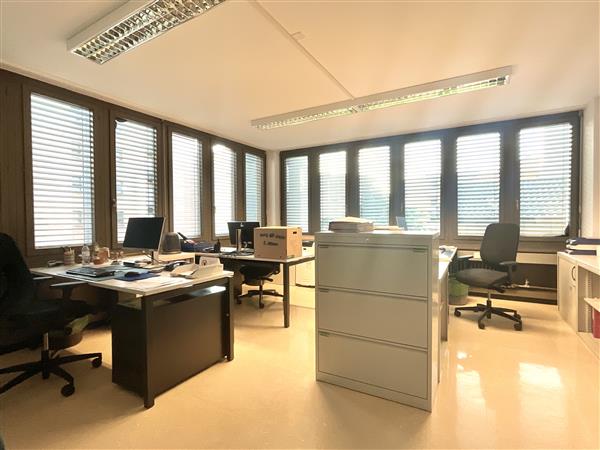
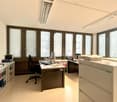
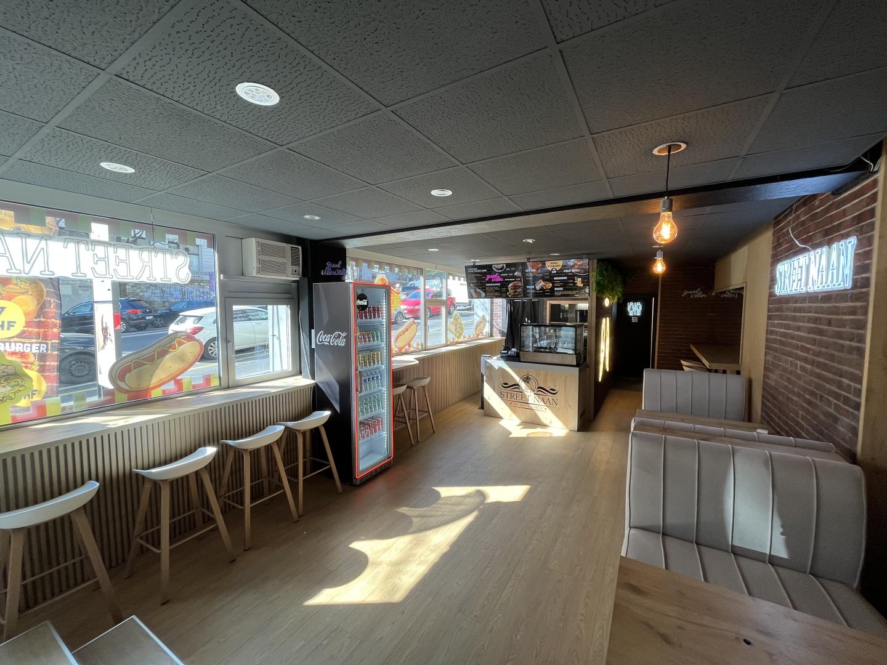
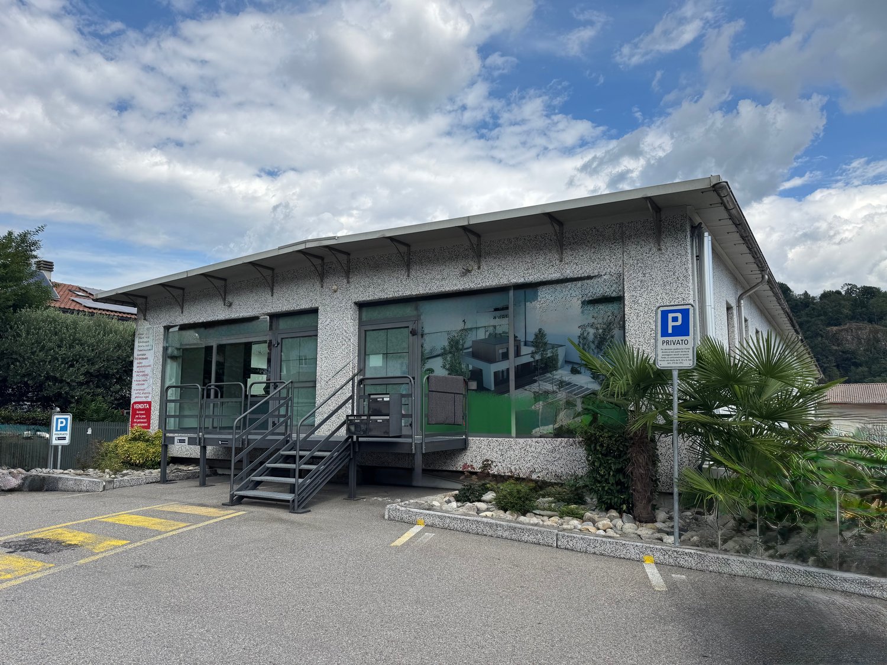
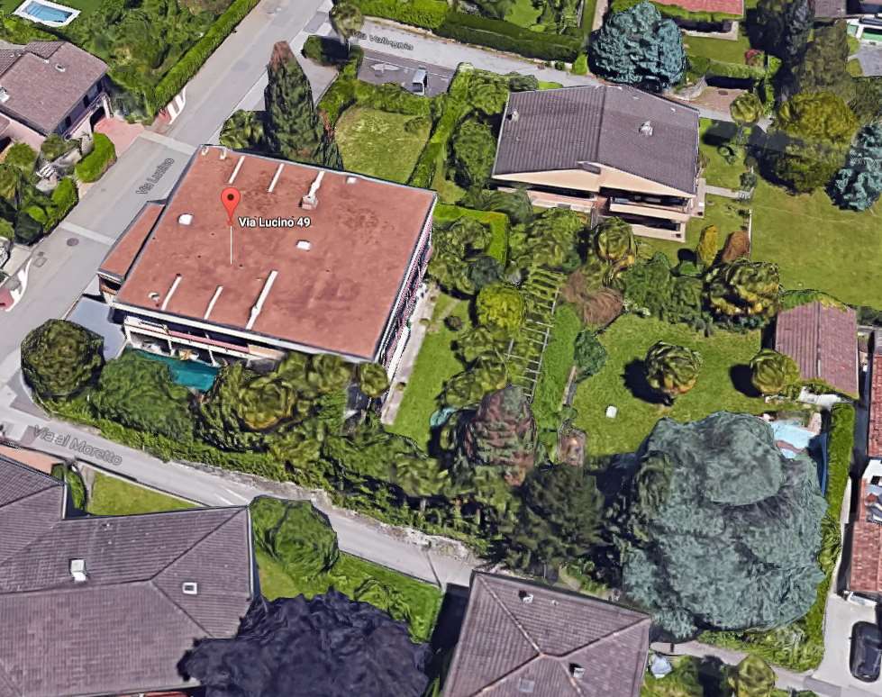
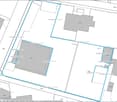
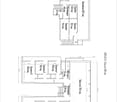
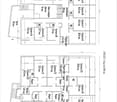
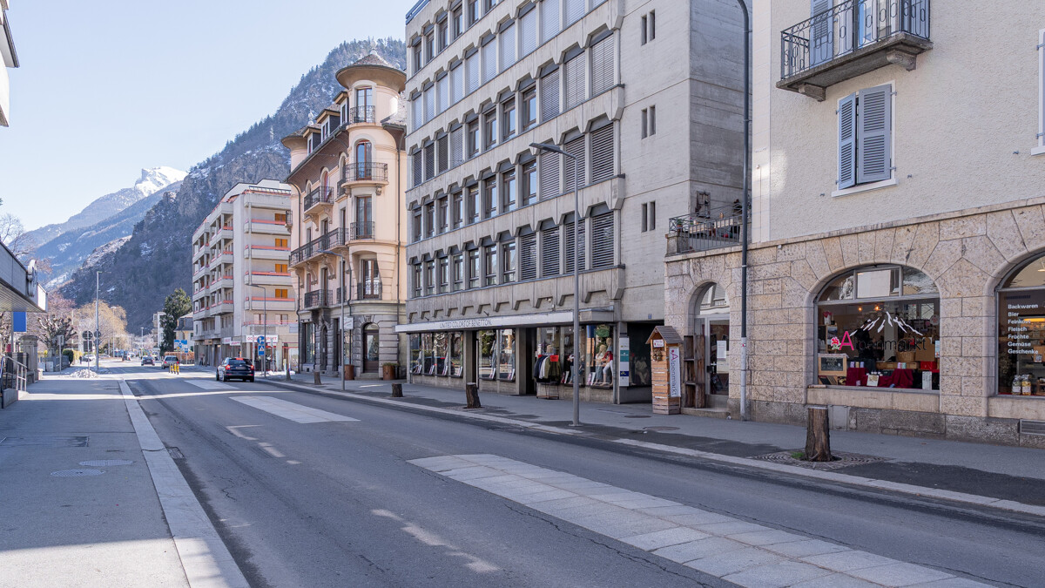
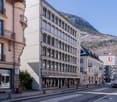
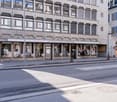
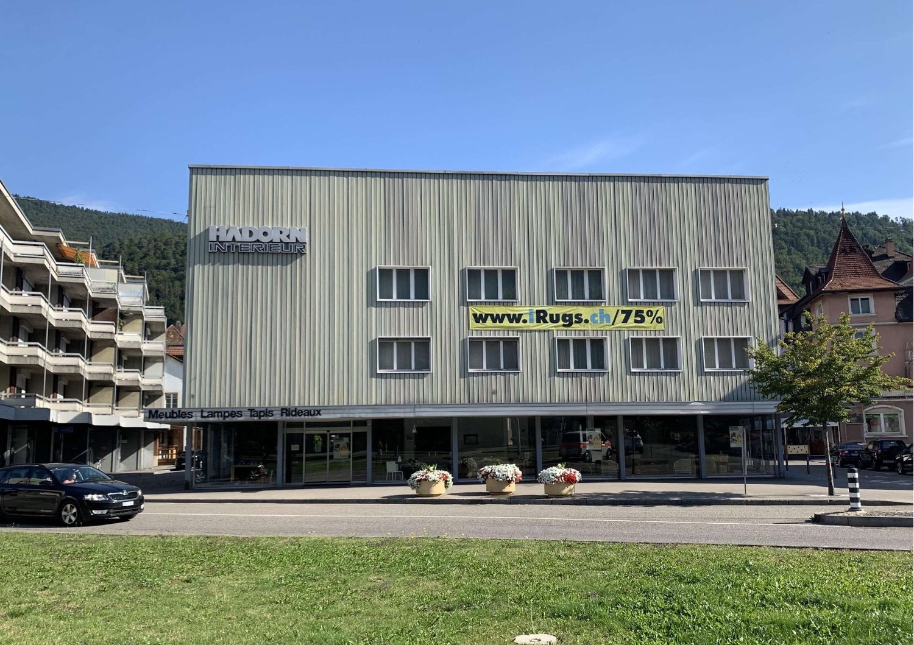
Au cœur de Moutier – Opportunité stratégique avec potentiel de développement validéIdéalement située en plein centre de Moutier, dans un environnement central et parfaitement desservi, cette propriété constitue une opportunité rare d’acquérir un ensemble immobilier existant, immédiatement exploitable, bénéficiant en outre d’un potentiel de développement solidement étudié et documenté.L’ensemble comprend les immeubles sis Rue de l’Hôtel-de-Ville nos 13, 11 et 8, formant une parcelle cohérente et homogène présentant un potentiel de valorisation significatif.Bâtiment existant – Exploitation immédiateL’immeuble situé au numéro 13 est actuellement exploitable et peut continuer à être utilisé comme surface commerciale, administrative, de services ou institutionnelle.Il se prête ainsi parfaitement à un acquéreur souhaitant une utilisation immédiate ou la poursuite d’une activité existante — qu’il s’agisse d’une entreprise locale, d’un établissement bancaire, d’une administration communale, d’une organisation ou d’un utilisateur institutionnel.Par ailleurs, l’état existant offre la flexibilité nécessaire pour envisager une modernisation progressive, sans qu’une transformation immédiate ne soit impérative.Potentiel de développement validé sur le plan architecturalEn complément de l’état existant, une étude complète de faisabilité et un avant-projet architectural réalisés par un bureau d’architecture reconnu sont disponibles.Ces documents démontrent de manière claire et structurée la possibilité d’une reconversion en immeuble mixte combinant logements et surfaces commerciales.Selon le concept retenu et le niveau d’exécution envisagé, la réalisation d’environ 8 à 11 logements est envisageable, complétés par des surfaces commerciales, administratives ou de services au rez-de-chaussée.L’immeuble sis au numéro 11 fait partie intégrante de cette réflexion architecturale et est d’ores et déjà intégré dans les études. Le bâtiment numéro 8 appartient également à la parcelle et complète l’ensemble foncier.Il est important de souligner que cette option de développement ne constitue en aucun cas une obligation, mais représente un potentiel futur clairement documenté, offrant à l’acquéreur une liberté stratégique maximale, tant sur le plan temporel que conceptuel.Documentation complète à disposition des investisseursL’ensemble des documents nécessaires à une analyse approfondie est disponible, notamment : • Études architecturales complètes et études de faisabilité • Concepts de surfaces et d’affectation • Variantes avec différentes typologies de logements et scénarios de mixité • Bases techniques et économiques destinées à l’analyse investisseur La propriété est ainsi entièrement préqualifiée, ce qui constitue un avantage déterminant par rapport à des biens existants ne disposant pas d’une base de développement documentée.Multiplicité des usages envisageablesLa combinaison entre localisation centrale, exploitation actuelle et perspective de développement rend ce bien particulièrement attractif pour : • Investisseurs patrimoniaux à long terme • Entreprises avec besoin propre • Institutions para-communales • Banques et sociétés de services • Investisseurs privés ou institutionnels • Logements pour collaborateurs ou logements de fonction pour entreprises régionales ConclusionCette propriété réunit de manière rare : • Un état existant immédiatement exploitable • Une situation centrale en cœur de ville • Un potentiel de développement architecturallement démontré • Une grande flexibilité stratégique Il s’agit d’un bien destiné aux acquéreurs recherchant non seulement un immeuble, mais une position stratégique au centre de Moutier — alliant substance, perspective et base décisionnelle solide.______________________________________________________________________Im Herzen von Moutier, an zentraler und hervorragend erschlossener Lage, bietet sich eine seltene Gelegenheit, eine bestehende, nutzbare Liegenschaft mit fundiert geprüfter Entwicklungsoption zu erwerben. Das Ensemble umfasst die Gebäude Rue de l’Hôtel-de-Ville Nr. 13, 11 und 8, welche gemeinsam ein zusammenhängendes Grundstück mit erheblichem Mehrwertpotenzial bilden.Bestand mit sofortiger NutzungDas bestehende Gebäude an der Hausnummer 13 ist heute nutzbar und kann weiterhin als Geschäfts-, Dienstleistungs- oder Verwaltungsgebäude betrieben werden. Damit eignet sich die Liegenschaft ideal für Käufer, die sofortige Nutzung oder laufenden Betrieb wünschen – sei es für ein lokal ansässiges Unternehmen, eine Bank, eine Gemeindeverwaltung, eine Organisation oder einen institutionellen Nutzer.Gleichzeitig bietet der Bestand die notwendige Flexibilität für eine schrittweise Modernisierung, ohne dass ein sofortiger Umbau zwingend erforderlich ist.Architektonisch geprüfte EntwicklungsoptionErgänzend zum Bestand liegt eine umfassende Machbarkeits- und Architekturstudie eines renommierten Architekturbüros vor. Diese zeigt klar und nachvollziehbar auf, dass eine Umnutzung zu einem kombinierten Wohn- und Geschäftshaus realisierbar ist.Je nach Ausführung und Konzept ist die Realisierung von ca. 8 bis 11 Wohnungen möglich, ergänzt durch Gewerbe-, Büro- oder Dienstleistungsflächen im Erdgeschoss.Das Gebäude an der Hausnummer 11 ist integraler Bestandteil dieser Entwicklungsoption und in den architektonischen Überlegungen bereits berücksichtigt. Die Hausnummer 8 gehört ebenfalls zum Grundstück und komplettiert das Gesamtareal.Wichtig: Die Entwicklungsoption ist keine Verpflichtung, sondern ein klar belegtes Zukunftspotenzial, das dem Käufer maximale strategische Freiheit bietet – zeitlich wie inhaltlich.Alle Unterlagen für Investoren vorhandenFür eine fundierte Prüfung stehen sämtliche relevanten Unterlagen zur Verfügung, darunter: • vollständige Architektur- und Machbarkeitsstudien • Flächen- und Nutzungskonzepte • Varianten mit unterschiedlichen Wohnungsgrössen und Nutzungsmischungen • Grundlagen zur Investoren- und Projektprüfung Damit ist die Liegenschaft vollumfänglich vorqualifiziert – ein wesentlicher Vorteil gegenüber klassischen Bestandsobjekten ohne belastbare Entwicklungsgrundlagen.Vielfältige NutzungsmöglichkeitenDie Kombination aus zentraler Lage, bestehender Nutzung und Entwicklungsperspektive macht dieses Objekt besonders attraktiv für: • Bestandshalter mit langfristiger Perspektive • Unternehmen mit Eigenbedarf • Gemeindenahe Institutionen • Banken und Dienstleister • Investoren • Mitarbeiter- oder Dienstwohnungen für Betriebe aus der Region FazitDiese Liegenschaft vereint auf seltene Weise: • sofort nutzbaren Bestand • zentrale Innenstadtlage • architektonisch belegtes Entwicklungspotenzial • hohe Flexibilität für unterschiedlichste Strategien Ein Objekt für Käufer, die nicht nur eine Immobilie, sondern eine strategische Positionierung im Zentrum von Moutier suchen mit Substanz, Perspektive und belastbarer Entscheidungsgrundlage.