44 results - Commercial, Office, Storage room to buy in District Monthey

Gianni Deiana

Gianni Deiana

1 / 12
Gianni Deiana

Gianni Deiana

  • Parking space
  • Garage
  • Elevator
CHF 514,000.–
Rue de Venise 11, 1870 Monthey
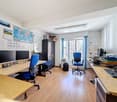
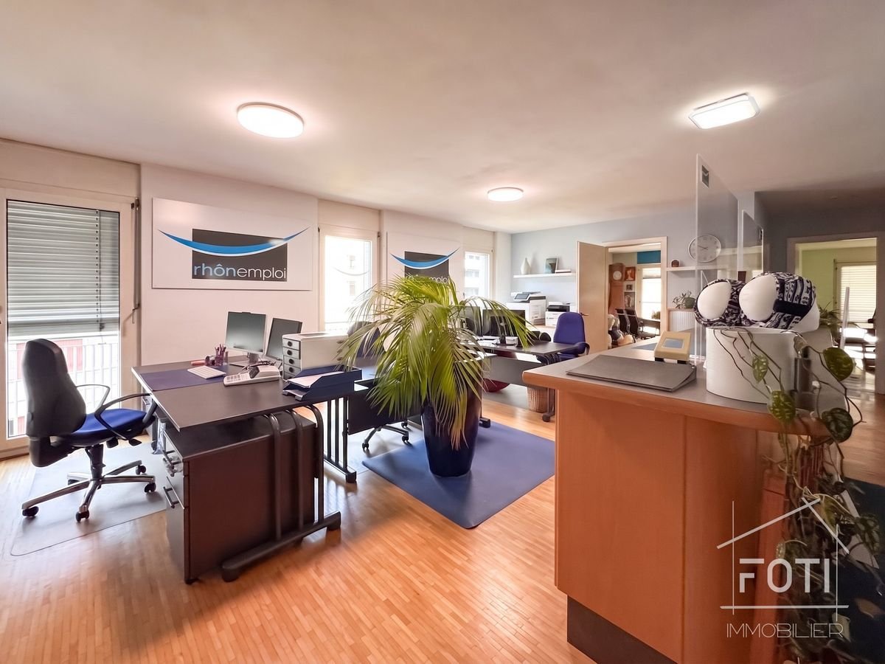
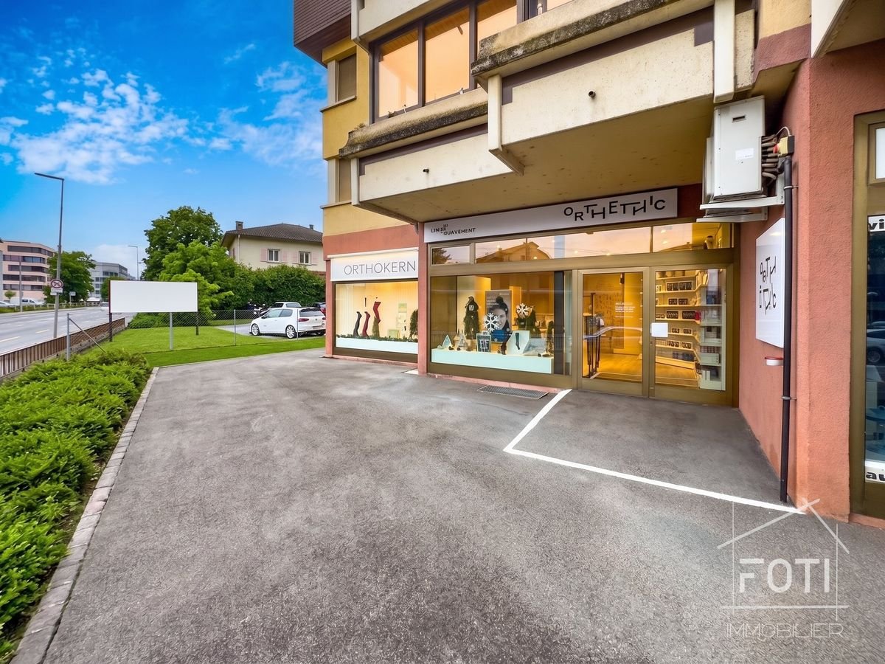
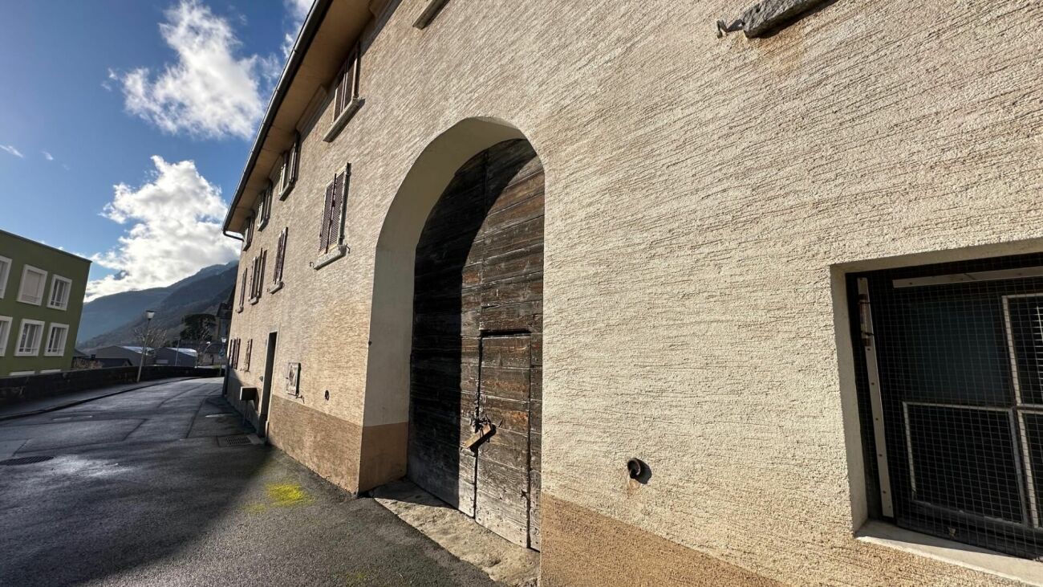
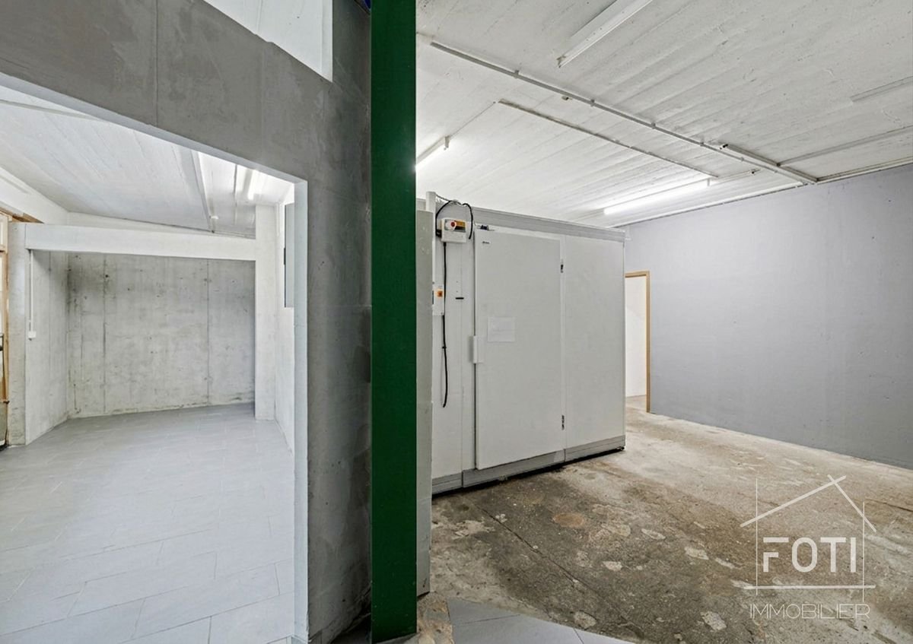
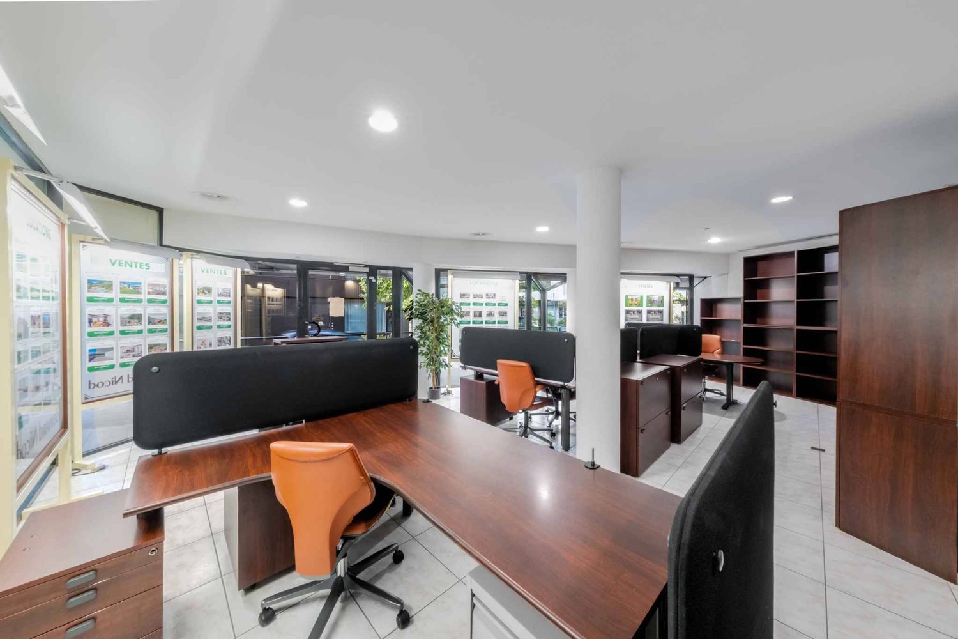
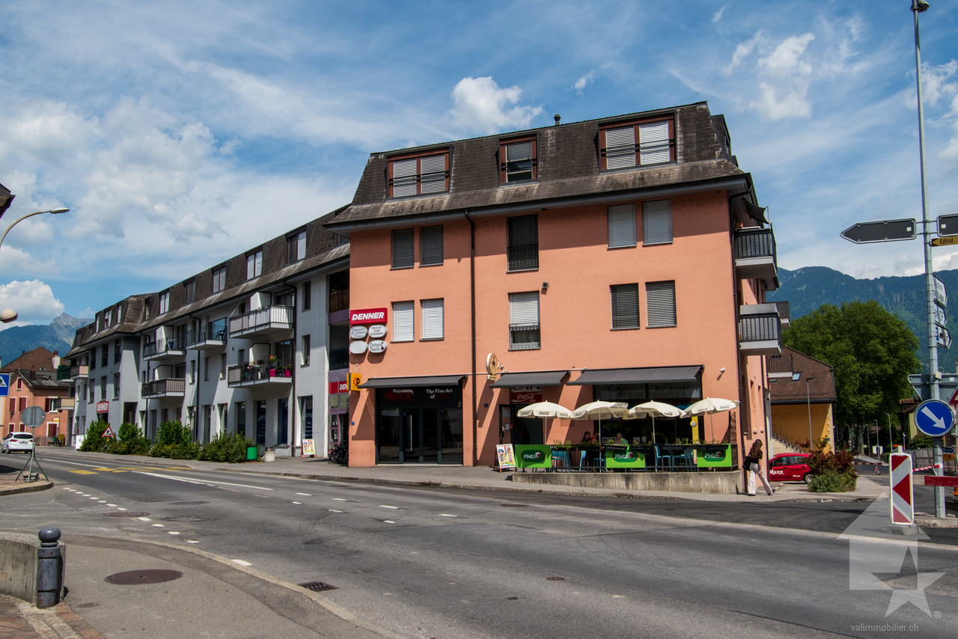
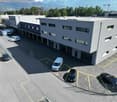
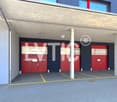
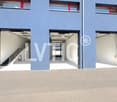
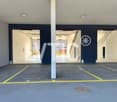
Beautiful shop window with large storage rooms on the 1st basement level, accessible.

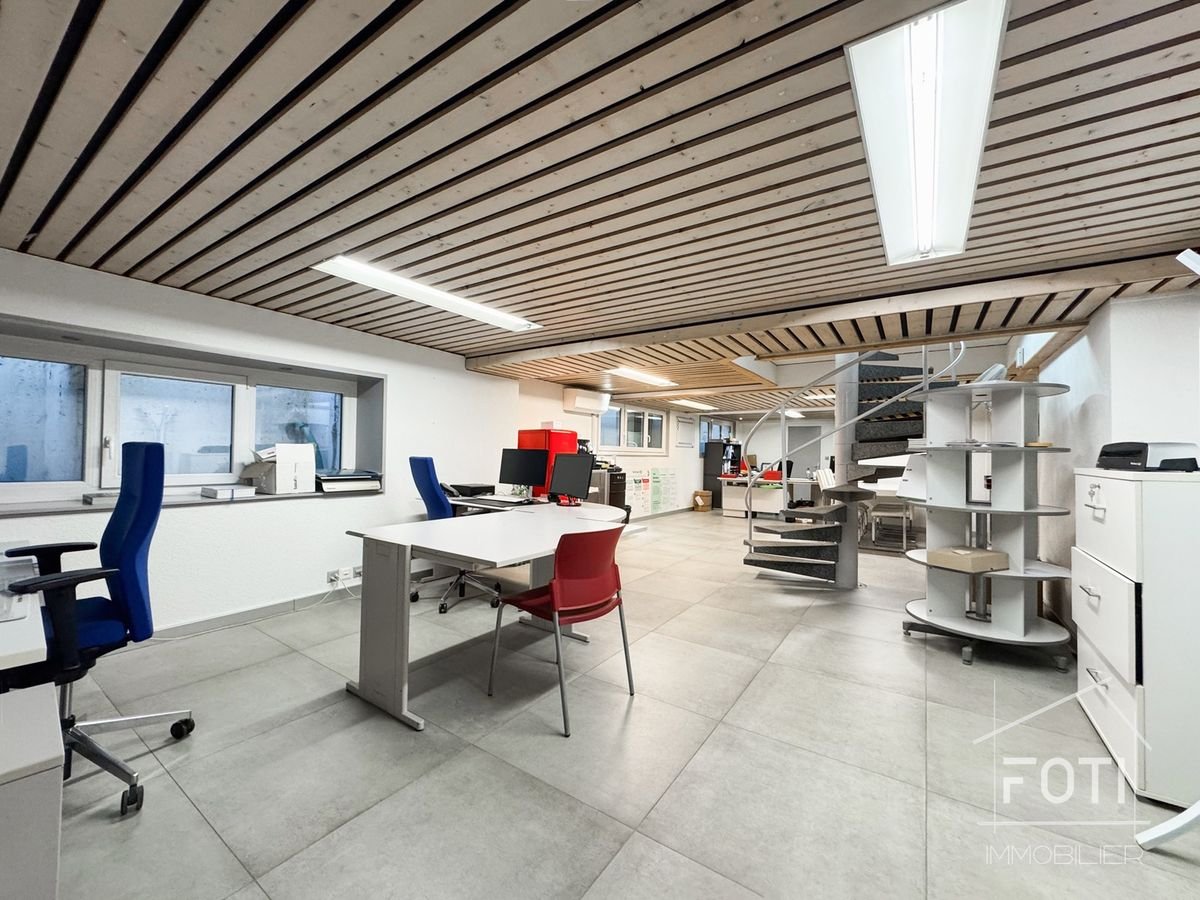
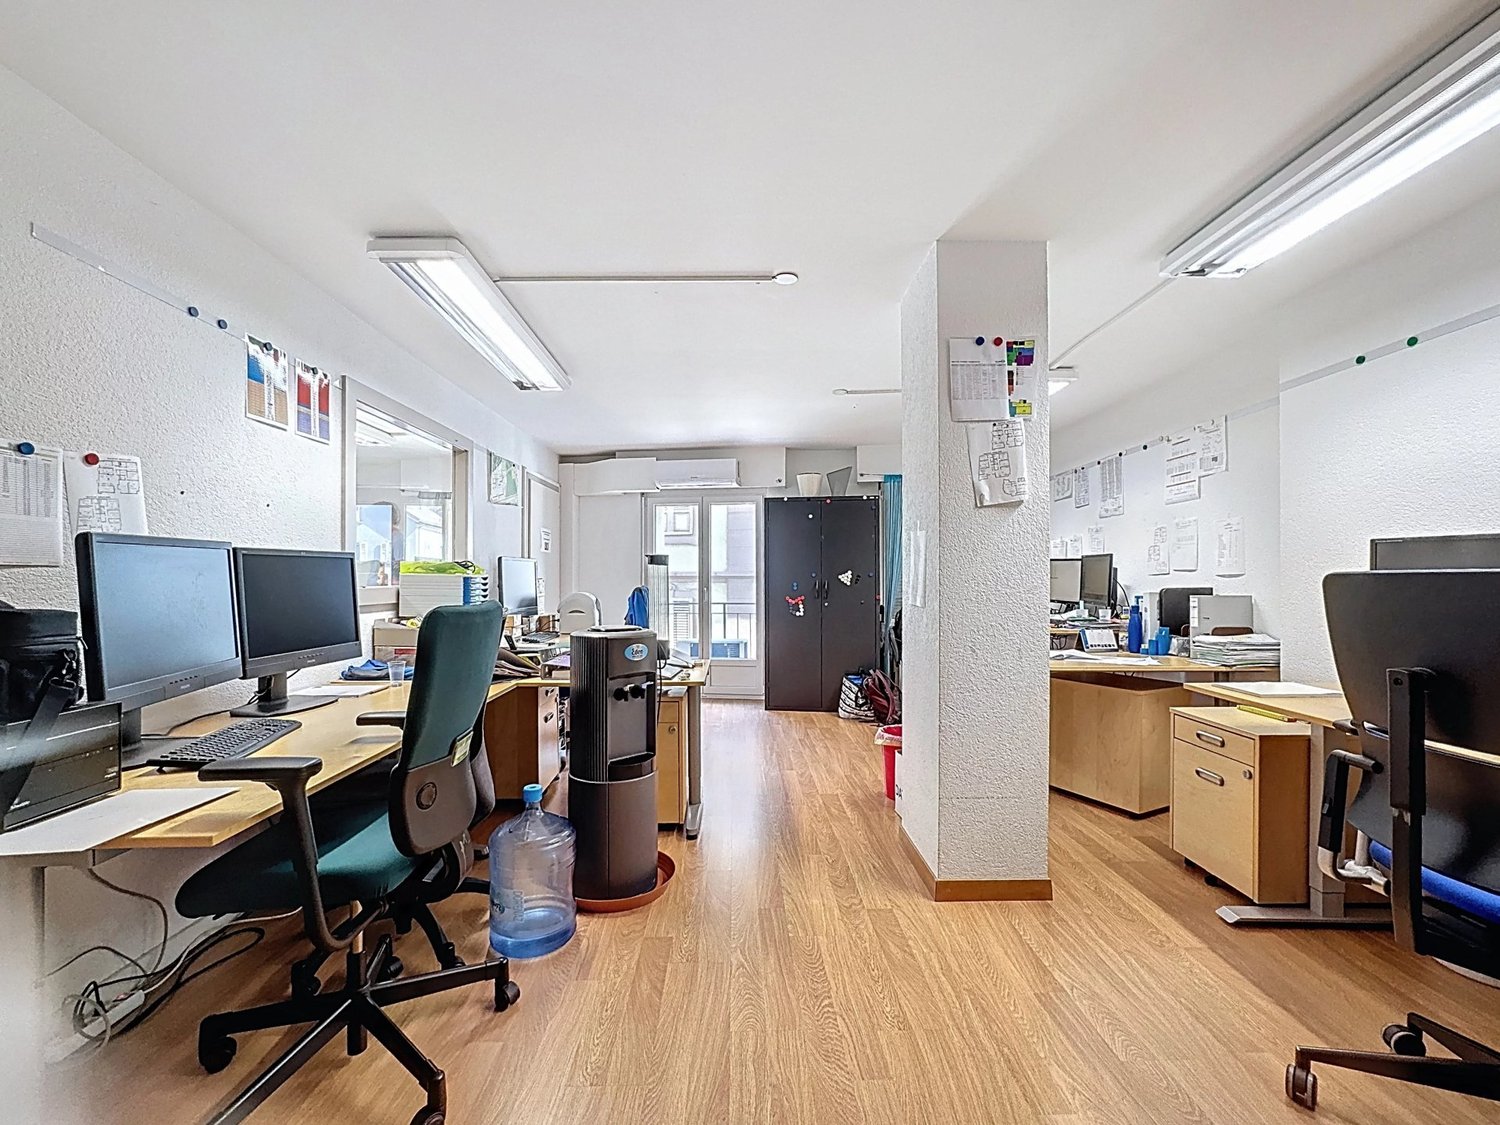
Commercial premises with large, accessible storage rooms - Close to the city center.We offer you this office on the ground floor with a beautiful shop window of about 50 m2, ideally located just a few steps from the city center, and 2 rooms (storage) in the basement of 100 m2 each.This property is currently rented for Fr. 3'600.--/month and could therefore be either occupied by the new owner or rented again.2 indoor parking spaces for Fr. 35'000.--/unit and 1 outdoor parking space for Fr. 15'000.-- in addition to the sale price complete this property.Additional advantage:Possibility of taking over the mortgage at Raiffeisen Bank with an attractive interest rate of 1.46% over 10 years, which allows you to benefit from advantageous financing.Ideal for: • Investors looking for a profitable property. • Companies that need a shop window and storage or deposit space. Do not hesitate to contact us for more information or to organize a visit.Monthey1870 Monthey is located in the district of Monthey, in the canton of Valais. The population in the political municipality of Monthey has varied over the last five years with an average annual change of +1.3%, totaling 19,074 inhabitants (as of December 31, 2024). The tax rate is 12.6% (canton: 12.8%). Over the last five years, the average annual increase in housing construction in the municipality was 1.3%, while the current vacancy rate for housing is 0.2% (as of June 1, 2025). Property prices have changed by +14.5% over the last five years (canton: +22.4%).

  • Parking space
  • Garage
  • Elevator
Travel time
-
Serhat Polat

Serhat Polat

1 / 10
Serhat Polat

Serhat Polat

  • Parking space
  • Garage
  • View
  • +2
CHF 525,000.–
110m² floor space
Rue du Coppet 14, 1870 Monthey
Rented office of 110 m² in a high-end building - Monthey center
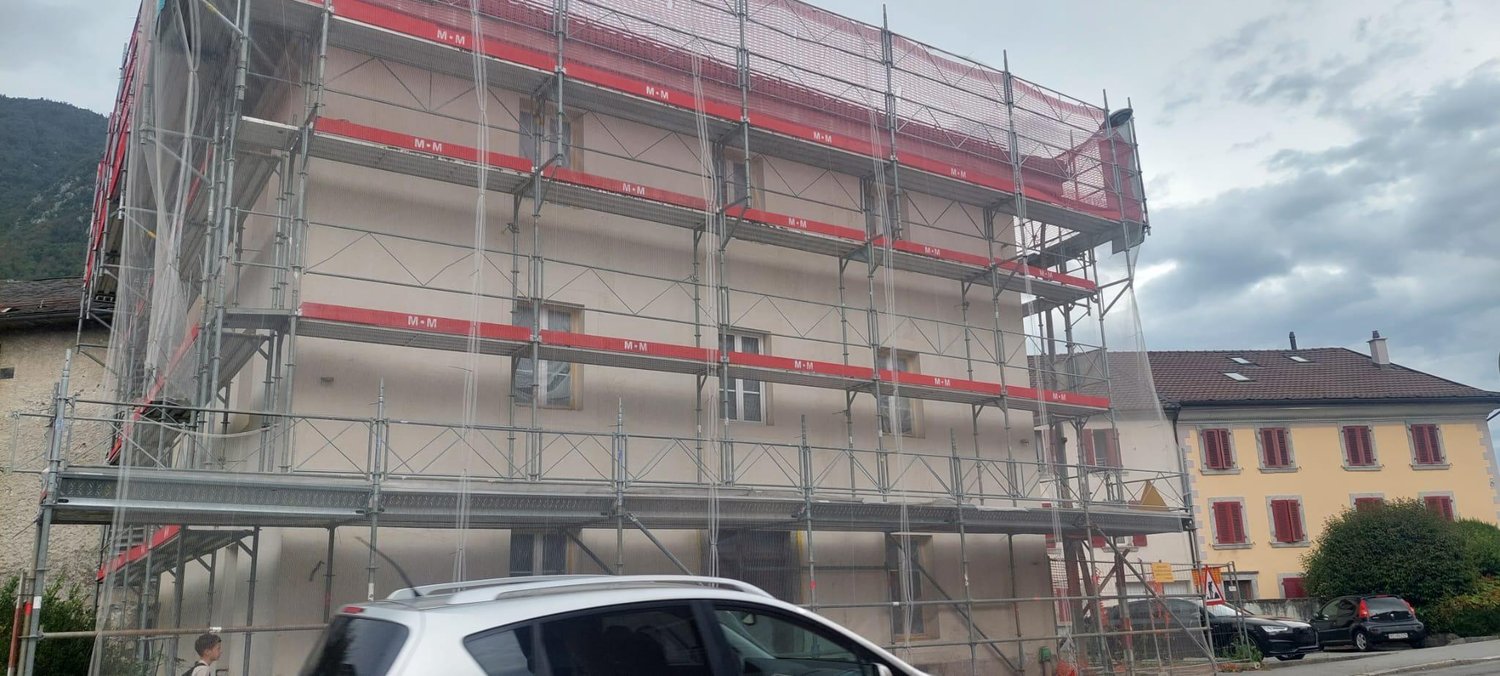
High-end building renovated in 2024. Possibility of transformation into an apartment, subject to communal authorizationA rare property, with a double reading: a solid rental investment from today and a possibility of transformation into a dwelling for tomorrow, in one of the most prestigious buildings in the center of Monthey. The 110 m² office is bright and located at Rue du Coppet 14, is rented and generates an immediate income.A high-end building, in the heart of the city • Marble present everywhere, on the facade as well as in the interior areas • A large bank (UBS) is installed in the building, guaranteeing prestige and attendance • 3 levels of underground parking for parking and storage • Elevator and wheelchair access • Courtyard with garden and playground • Renovated in 2019 and renovation fund of CHF 305,000, for a solid co-ownership A strategic locationIn the center of Monthey, everything is accessible on foot: Coop at 70 m, M Central at 205 m, bus stops at 240 m, train station at 300 m, pharmacy at 80 m, primary school at 190 m. An asset that attracts both future office tenants and future inhabitants.Two projects, one propertyInvest in rental immediatelyThis property is currently rented, generating an interesting return for an investor. You take over a property that is already in place, without vacancy periods.Transform into an apartment, in the long termAccording to the building regulations, the office can be transformed into an apartment. This transformation is subject to the authorization of the commune. An application for dual use (business and housing) has already been filed. The current plan, with two closed offices, a large reception area, an independent toilet and a storage room, offers an interesting basis to study with your architect.The space • Reception with convivial reception area • Closed office and second office • Bright meeting room • Equipped kitchenette • Independent toilet and storage room • Wooden parquet, large windows, unobstructed view • Archive cellar for document storage • Additional storage space • Urban heating system with underfloor heating This property is currently rented, generating an interesting return for an investor. • Rent: 2'410.-- • Charges: 150.-- • 2 indoor parking spaces: 240.-- • Total: 2'800.-- Parking spaces: two indoor parking spaces are available as an option for CHF 35,000.-- each.

  • Parking space
  • Garage
  • View
  • +2
Travel time
-
David Foti

David Foti

1 / 10
David Foti

David Foti

  • Parking space
  • View
  • Wheelchair access
CHF 790,000.–
279m² floor space
Rue du Bugnon 1, 1870 Monthey

Commercial premises of 279 m² for rent in Monthey - yield 4.5%
Investment opportunity - Commercial premises with tenant in placeIdeally located just a few steps from the city center, this commercial premises represents an excellent investment opportunity thanks to the presence of a stable and reliable tenant, guaranteeing an attractive yield of 4.5%.Layout of spaces :Ground floor : • Entrance hall with reception • Waiting area • Two bright offices • Toilets Basement : • Large functional workshop • Cafeteria with kitchenette • Garage/storage offering numerous storage possibilities Two outdoor parking spaces are also available to customers.This property is perfectly suited for administrative, artisanal or liberal activities, while offering immediate profitability.Monthey1870 Monthey is located in the District of Monthey, in the Canton of Valais. The population in the political municipality of Monthey has varied over the last five years with an average annual change of +1.2%, totaling 18,886 inhabitants (as of December 31, 2023). The tax rate is 12.6% (canton: 12.8%). Over the last five years, the construction of housing in the municipality has averaged 1.2% per year, while the current vacancy rate is 0.1% (as of June 1, 2024). Property prices have varied by +12.0% over the last five years (canton: +21.2%).
  • Parking space
  • View
  • Wheelchair access
Travel time
-
Gianni Deiana

Gianni Deiana

1 / 8
Gianni Deiana

Gianni Deiana

  • Parking space
  • View
CHF 495,000.–
106m² floor space
Route de la Jorette 23, 1899 Torgon

Commercial premises already rented - Ideal for investors

Commercial premises ideally located in the center of Torgon.Located in the heart of the picturesque village of Torgon, this commercial premises, currently occupied by a grocery store, offers a unique investment opportunity in the heart of the Swiss mountains. Having undergone recent renovation in 2018, it harmoniously combines rustic charm and modernity, on a useful area of 106 m².InteriorWith an optimized interior space, this business is designed to maximize the customer experience. Generous windows allow an abundance of natural light, creating a welcoming and warm atmosphere. The store offers a functional layout, ideal for the sale of regional quality products. Although it is not wheelchair accessible, the store is arranged to offer comfortable circulation for its customers. The exposed wooden panels add a warm touch, while the stone floor contributes to the authenticity of the place.Exterior and ViewOffering a panoramic view of the surrounding mountains, the exterior of this grocery store is as attractive as it is welcoming. Eight parking spaces are directly accessible, ensuring great convenience for customers. The wooden and concrete facade is distinguished by its traditional mountain architecture and highlights an easily recognizable sign. Located near other businesses, the store benefits from an excellent location to attract locals and tourists.LocationTorgon is a sought-after village offering a perfect blend of tranquility and access to local amenities. This location is well served by transport links and allows quick access to nearby ski resorts. Moreover, its strategic location within the Vaudois Alps offers significant tourist potential, thereby enhancing the investment value of this property.Key Features • Area of 106 m² • Renovation in 2018 • 8 parking spaces • Natural light • View of the mountains • Regional quality products • Authentic materials in wood and stone • Business with high tourist potential • Easy access, well located in Torgon • Immediate proximity to other businesses • Business currently rented for Fr. 2'250.-- + a percentage of turnover from October 2026. For anyone looking to acquire a commercial property in an exceptional Alpine setting, this grocery store represents a rare and attractive opportunity. Contact us today to organize a visit and discover the potential of this unique place.

  • Parking space
  • View
Travel time
-
Patricia Burgner

Patricia Burgner

1 / 5
Patricia Burgner

Patricia Burgner

CHF 600,920.–
Route du Simplon 34, 1895 Vionnaz

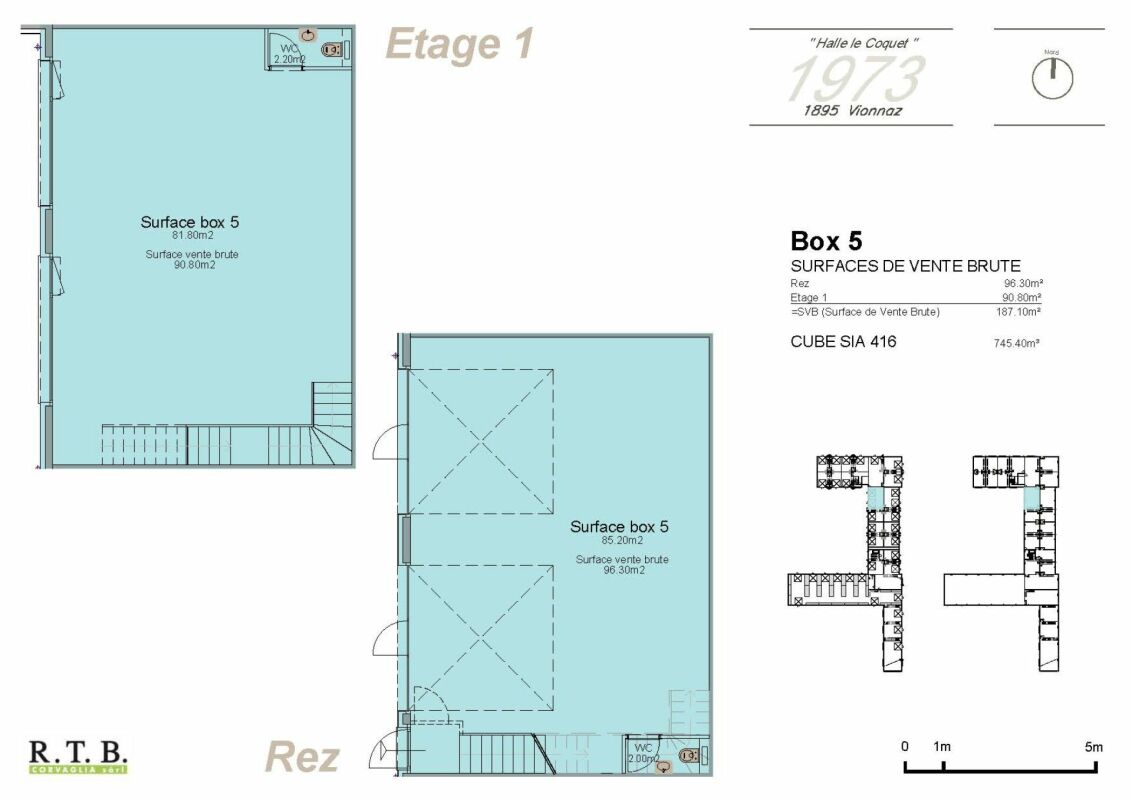
Industrial hall in PPE Le Coquet 1973 Box 5 in duplex

Industrial hall in PPE Le Coquet 1973 RTB Corvaglia has the pleasure of presenting to you exclusively The Le Coquet Halls, a project offering flexible artisanal and commercial spaces, designed to adapt to the evolution of your activity. Thanks to modular spaces and finishes at the discretion of the tenant, each unit can be fitted out according to specific needs.Ideally located in the heart of the Chablais valaisan, this industrial hall benefits from quick access to the A9 motorway and the French border. Its strategic location between Monthey and Aigle makes it an address of choice for artisanal, storage, logistics, or production activities. The region's economic dynamism, combined with excellent accessibility for utility vehicles and heavy goods vehicles, is a major asset for the development of any business.Workforce and customer baseImportant population pool grouping the Chablais valaisan, the Chablais vaudois, and the neighboring French municipalities.Proximity to economic centers such as Monthey, Aigle, Collombey-Muraz, and Villeneuve.Attractive establishment costsRents and industrial property prices remain generally more competitive than in the Léman arc while maintaining excellent accessibility. Logistical ease :Easy access for heavy goods vehicles and utility vehicles.Possibility of quickly serving the Valais central, Bas-Valais, canton of Vaud, and neighboring France.Location suitable for storage, distribution, and activities requiring frequent travel.Versatility of the hall as it is suitable for :? Artisanal companies,? Production workshops,? Storage and logistics,? Wholesale trade,? Construction companies,? Maintenance and technical service companies? ShowroomLot 5, among other available lots:The ground floor offers a net area of 85.20 m², complemented by a separate toilet of 2 m². From the entrance, it is possible to access the ground floor directly or take the stairs to the upper floor, which offers 81.80 m² of net floor area and a separate toilet of 2.20 m².In addition to the main entrance of the duplex, there are two motorized sectional doors with an integrated service door, allowing access for vehicles or large equipment to the ground floor (400 cm x 400 cm).The two levels can function independently of each other, offering great flexibility in layout.The finishes and fittings are at the discretion of the tenant. It is also possible to acquire adjacent duplexes to create a larger space.Outdoor parking spaces are offered at a price of CHF 8,000.- per unit.Construction has not yet started: probable delivery in the second half of 2028.In the attached plans, you can see the different typologies. Do not hesitate to contact me to learn more: Patricia Burgner at 079 204 44 01.
Travel time
-
Patricia Burgner

Patricia Burgner

1 / 3
Patricia Burgner

Patricia Burgner

CHF 317,400.–
Route du Simplon 34, 1895 Vionnaz

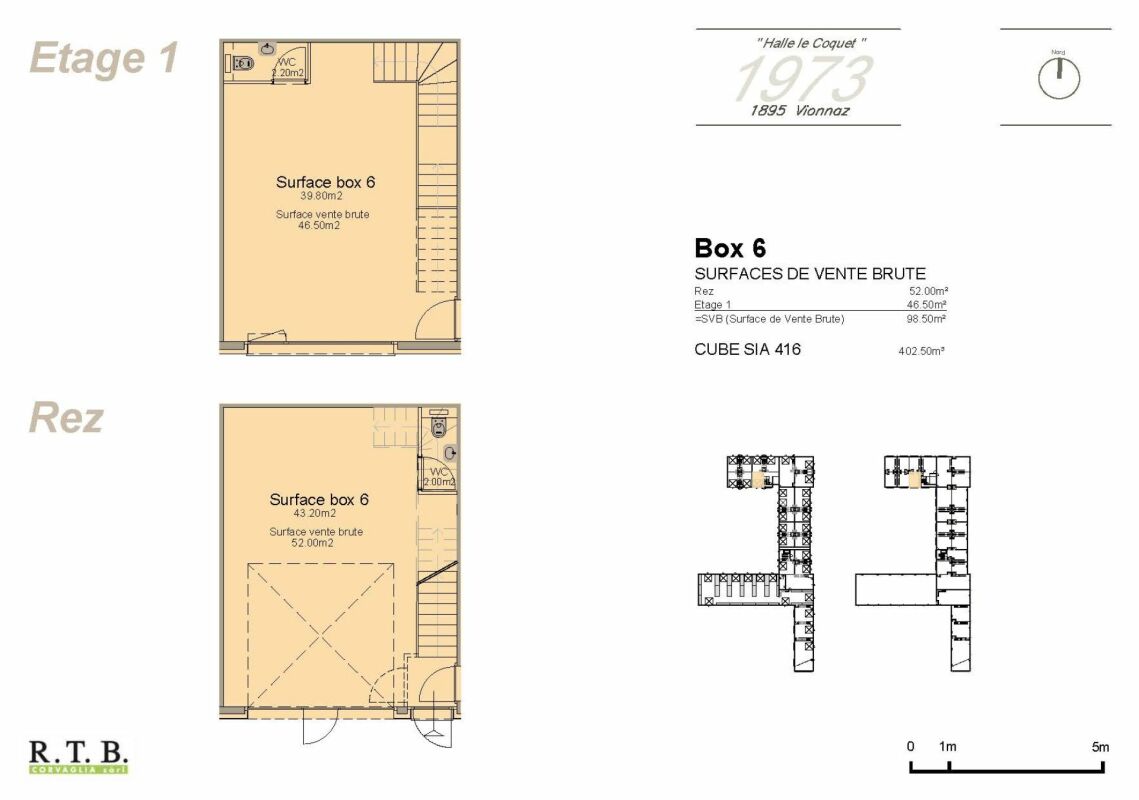
Industrial hall in PPE Le Coquet 1973 Box 6 in duplex

RTB Corvaglia has the pleasure of presenting to you exclusively Les Halles Le Coquet, a project offering flexible artisanal and commercial spaces, designed to adapt to the evolution of your activity. Thanks to modular spaces and finishes at the discretion of the tenant, each unit can be arranged according to your specific needs.Ideally located in the heart of the Chablais valaisan, this industrial hall benefits from quick access to the A9 motorway and the French border. Its strategic location between Monthey and Aigle makes it a choice address for artisanal, storage, logistics, or production activities. The region's economic dynamism, combined with excellent accessibility for utility vehicles and heavy goods vehicles, is a major asset for the development of any business.Workforce and customer baseA significant population basin grouping the Chablais valaisan, the Chablais vaudois, and the neighboring French municipalities.Proximity to economic centers such as Monthey, Aigle, Collombey-Muraz, and Villeneuve.Attractive establishment costsIndustrial property rents and prices remain generally more competitive than in the Léman arc while maintaining excellent accessibility.Logistical facilitation:Easy access for heavy goods vehicles and utility vehicles.Possibility of quickly serving the central Valais, the Bas-Valais, the canton of Vaud, and neighboring France.A location suitable for storage, distribution, and activities requiring frequent travel.Versatility of the hall as it is suitable for: • artisanal enterprises, • production workshops, • storage and logistics, • wholesale trade, • construction companies, • maintenance and technical service activities • showrooms Lot 6, among other available lots:The ground floor offers a net area of 43.20 m², completed by a separate toilet of 2 m². From the entrance door, it is possible to access the ground floor directly or take the stairs to the upper floor, which offers 39.80 m² of net floor area, as well as a separate toilet of 2.20 m².Besides the main entrance door of the duplex, a motorized sectional door with an integrated service door allows vehicles or large equipment to enter the ground floor (400 cm x 400 cm).The two levels can function independently of each other, offering great flexibility in layout.The finishes and fittings are at the discretion of the tenant. It is also possible to acquire adjacent duplexes to create a larger space.Outdoor parking spaces are offered at a price of CHF 8,000.- per unit.Construction has not yet started: probable delivery in the second half of 2028.In the attached plans, you can see the different typologies. Do not hesitate to contact me to know the details: Patricia Burgner at 079 204 44 01.
Travel time
-
Florian Bureau

Florian Bureau

1 / 12
Florian Bureau

Florian Bureau

Price on request
30 rooms
Route de Planachaux 99, 1874 Champéry

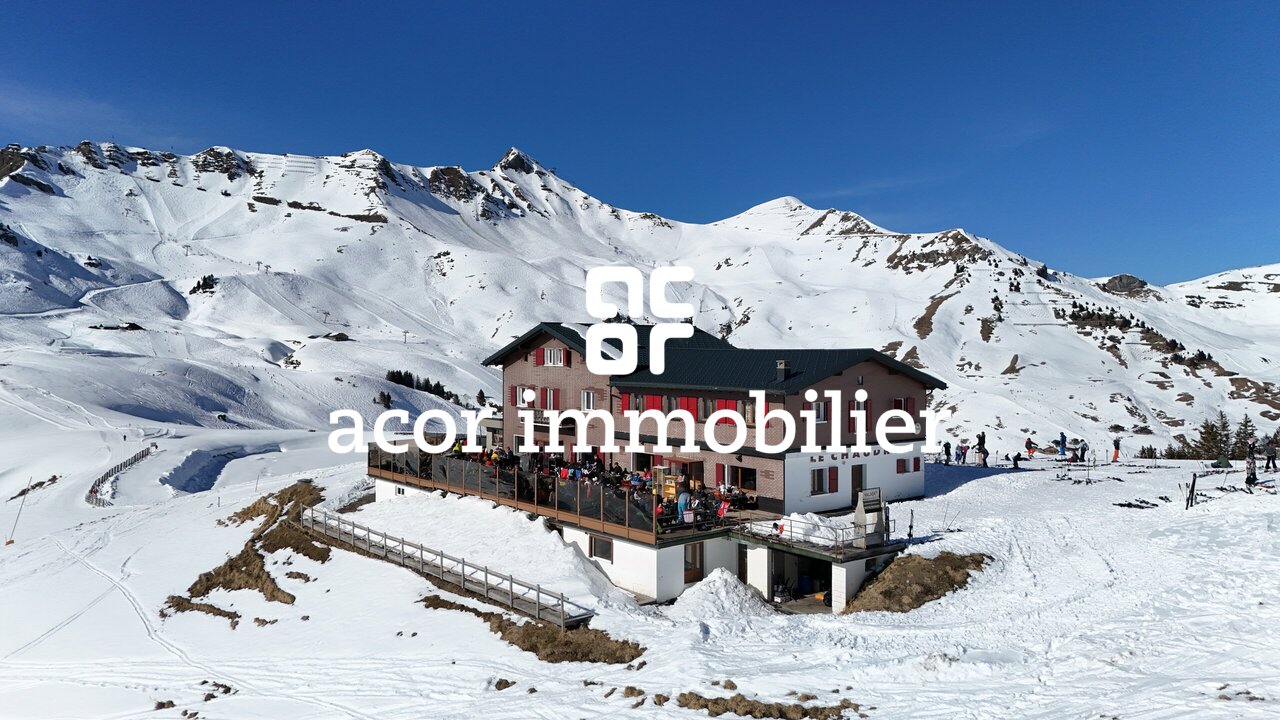
Champéry - Ski-in Ski-out Hotel-Restaurant "Refuge le Chaudron"

Acor Immobilier offers a ski-in ski-out hotel-restaurant located in the heart of the largest ski area in Europe, the Portes du Soleil. The Refuge le Chaudron is an iconic address appreciated by skiers and hikers. Its strategic location between the slopes of Crosets and Ripaille makes it a must-visit place in winter.The establishment operates and generates revenue, but its potential remains largely underexploited. With over 1,000 m² of space, a breathtaking view of the Dents Blanches and the Col de Bretolet, and a growing summer crowd thanks to mountain bikers and hikers, this refuge could become a top Alpine destination.Targeted renovations and a modern vision of hospitality will allow an ambitious investor to fully develop this gem, enhancing the off-season welcome and diversifying the offer. A unique project to make the Chaudron a benchmark in the Portes du Soleil.The hotel is spread over four levels and consists of:On the lower floor:- A large room that can accommodate a self-service restaurant with a south-facing terrace - about 150 indoor and 150 outdoor seats- Women's and men's toilets, sized for the restaurant's capacity- Storage rooms - freezer - boiler room - garageOn the upper floor:- Restaurant with 2 rooms equipped with bars, a fireplace area giving access to a large south-facing terrace, about 130 indoor and 240 outdoor seats- Professional kitchen- Entrance hall- 2 rooms/offices- Take-away sales area- Parking spaces on a bituminous car parkOn the 1st floor:- A long corridor distributing 8 double rooms with shower and WC- A second area with 3 double rooms and 2 four-bed rooms with showers/WC on the floor- An independent 2.5-room apartment with a large living room offering a living room, an open kitchen, a bedroom, a space with two single beds, a bathroom with WC and showerOn the 2nd floor:- 2 double rooms- 2 three-bed rooms- 1 four-bed room- 2 showers/WC- 1 shower- 1 WCInterested? Contact us now for more information!

Travel time
-
Yves Parvex

Yves Parvex

1 / 6
Yves Parvex

Yves Parvex

  • Wheelchair access
CHF 550,000.–
1896 Vouvry

Vouvry, commercial space in the village center

Exclusivity Valimmobilier SAIn the heart of the village of Vouvry, come and discover this pleasant commercial space of 106 m2 of sales area and 25 m2 of storage space, currently operated as a kiosk and snack bar. The property is located in a shopping gallery with other shops. Following the retirement of the current operator, the premises are being sold fully equipped (including stock of materials, machines, cash registers, kitchen equipment, and other infrastructure for operation).The property can be available quickly or by agreement and can be completely renovated for new use. If necessary, the premises can be divided.The layout of the property is as follows: • Sales area of 106 m2 • Storage space in the basement of 25 m2 with access via a private staircase • Private office and sanitary facilities • One parking space in the underground parking garage (additional) Annual PPE costs: CHF 9'200.- (including renovation fund, heating, ...)Selling price: CHF 575'000Commerce and equipment: CHF 550'000Parking space: CHF 25'000Complete dossier and additional photos on requestThe commerce is located in the heart of the village and all its amenities (nursery, schools, banks, butcher, Denner, Coop, restaurants, etc.). Public transport is nearby. The municipality of Vouvry is part of the district of Monthey in Valais. Canton which is renowned for its numerous social benefits and modest taxes (health insurance, vehicle tax, capital benefits, and other taxes). This municipality offers many benefits for families (nursery, primary and orientation schools, nursery, sports clubs, etc.).This commercial property can also be acquired by persons domiciled abroad for profitabilityDo you want to obtain more information, visit it? Contact me by phone, email or visit us in one of our agencies in the Chablais (Aigle, Collombey-Muraz or Torgon) and we will be happy to inform you. Find all our properties on www.valimmobilier.ch - free estimate of your property, professional, bright and high-quality photos, aerial photos, and optimal property enhancement.

  • Wheelchair access
Patricia Burgner

Patricia Burgner

1 / 8
Patricia Burgner

Patricia Burgner

  • Parking space
CHF 613,350.–
212m² floor space
ZI les Rosses / Ch. des Tourbières, 1893 Muraz (Collombey)

Warehouse 211.5 m2 in Muraz (Collombey)

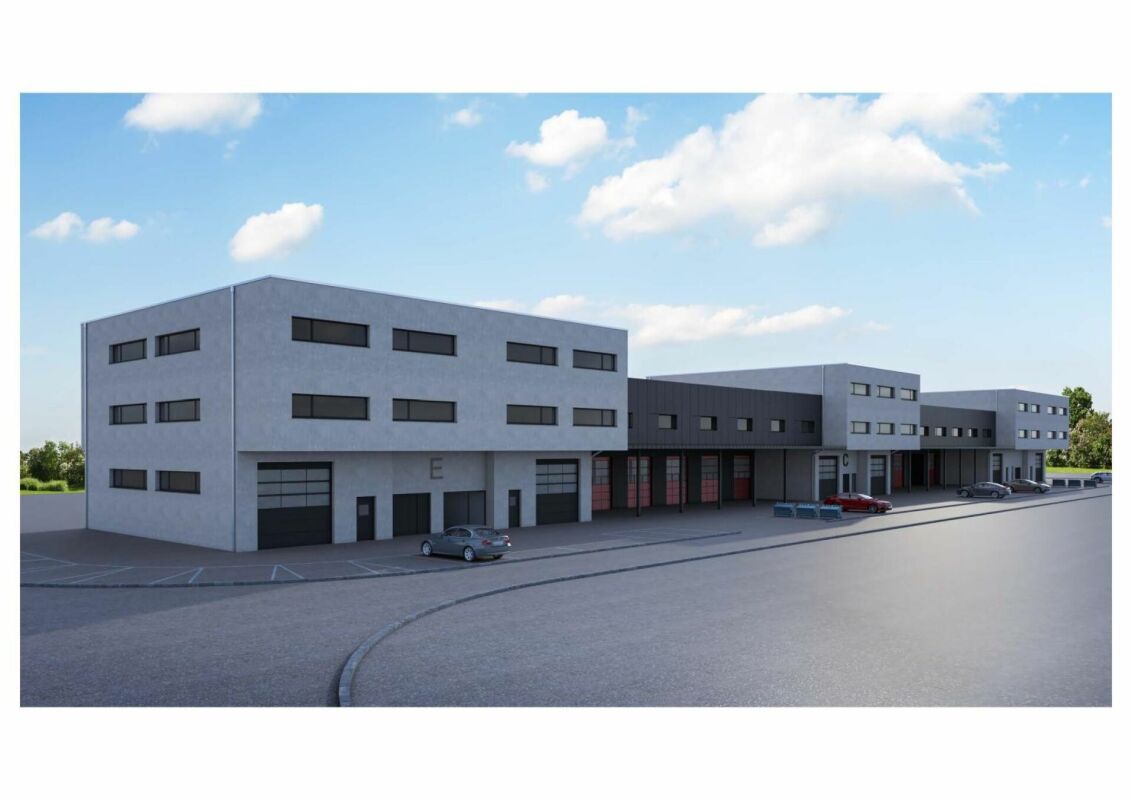
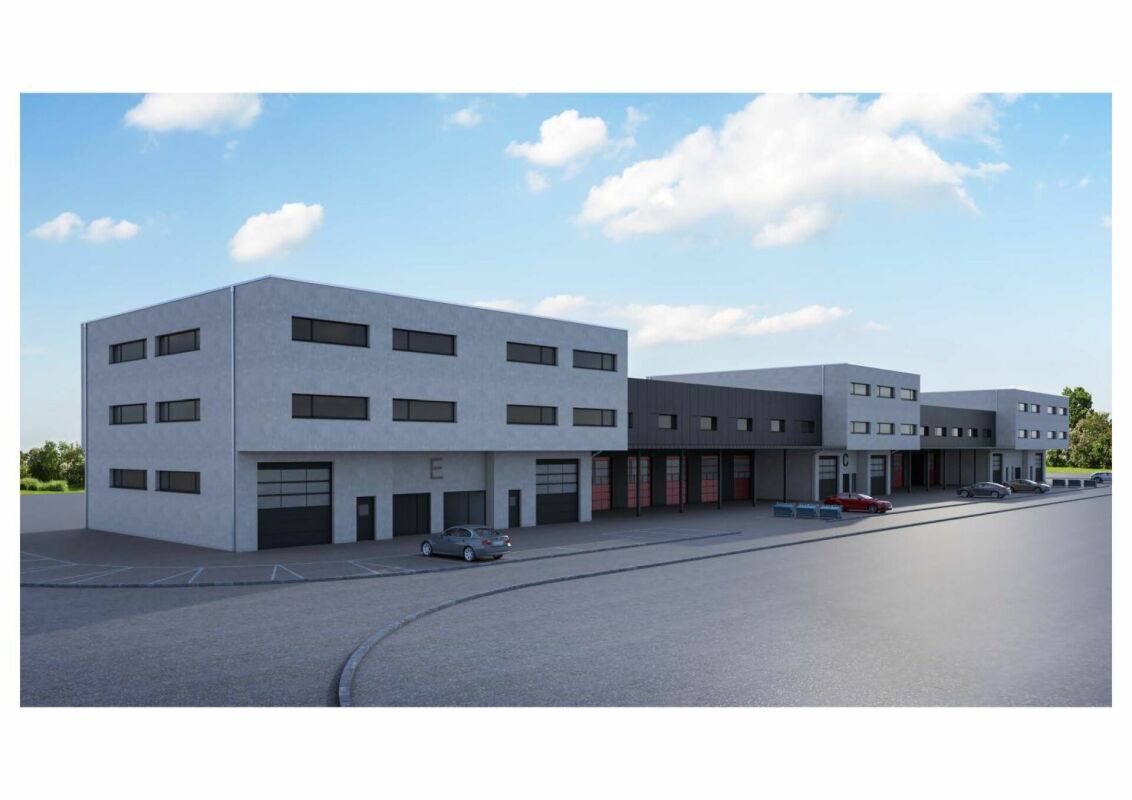
LOT 27 Heated Industrial Hall with car lift in Collombey-Muraz.This hall is divided into 5 blocks from A to E. RTB Corvaglia offers you lot 27 on the 1st floor of block E. It is through and has a net intramural surface area of 196.50 m².Varied combinations of lots allow you to optimize your future hall with vehicle access.Description : • Hot water production by gas boiler combined with thermal solar panels • Heat distribution by coils in the screeds • Individual hot water meter for each batch • Sectional door with motorized horizontal slats without integrated service door (400x410cm) • Car lift 300 x 600 cm depth, 220 cm height, load 5000 kg • Optional bathroom: drains and hot and cold water supplies for the toilets/showers provided • PVC aluminum windows and patio doors, double glazing • The outdoor parking spaces are provided with filter paving stones. • All circulation around the hall is planned in asphalt • 2 outdoor parking spaces per lot • 2 visitor parking spaces • Truck access Total price: 613,350.- + 20,000.- = CHF 633,350.-. Amenities • Restaurant 1km away • Coop and Migros at 4.5 km Outside 2 visitor parking spaces Annexes Parking spaces no. 42 and 43 Remarks This beautiful quality promotion is produced, built and sold by RTB Corvaglia Sàrl.Works management: Salvatore Micello

  • Parking space
Travel time
-
Patricia Burgner

Patricia Burgner

1 / 8
Patricia Burgner

Patricia Burgner

  • Parking space
CHF 659,750.–
228m² floor space
ZI les Rosses / Ch. des Tourbières, 1893 Muraz (Collombey)

Warehouse 227.5 m2 in Muraz (Collombey)

LOT 28 Heated Industrial Hall with car lift in Collombey-Muraz.This hall is divided into 5 blocks from A to E. RTB Corvaglia offers you lot 28 on the 1st floor of block E. It is through and has a net intramural surface area of 205 m².Varied combinations of lots allow you to optimize your future hall with vehicle access.Description : • Hot water production by gas boiler combined with thermal solar panels • Heat distribution by coils in the screeds • Individual hot water meter for each batch • Sectional door with motorized horizontal slats without integrated service door (400x410cm) • Car lift 300 x 600 cm depth, 220 cm height, load 5000 kg • Optional bathroom: drains and hot and cold water supplies for the toilets/showers provided • PVC aluminum windows and patio doors, double glazing • The outdoor parking spaces are provided with filter paving stones. • All circulation around the hall is planned in asphalt • 2 outdoor parking spaces per lot • 2 visitor parking spaces • Truck access Total price: 659'750.- + 20'000.- = CHF 679'750.-. Amenities • Restaurant 1km away • Coop and Migros at 4.5 km Outside 2 visitor parking spaces Annexes Parking spaces no. 44 and 45 Remarks This beautiful quality promotion is produced, built and sold by RTB Corvaglia Sàrl.Works management: Salvatore Micello

  • Parking space
Travel time
-
Patricia Burgner

Patricia Burgner

1 / 8
Patricia Burgner

Patricia Burgner

  • Parking space
CHF 659,750.–
228m² floor space
ZI les Rosses / Ch. des Tourbières, 1893 Muraz (Collombey)

Warehouse 227.5 m2 in Muraz (Collombey)

LOT 30 Heated Industrial Hall with car lift in Collombey-Muraz.This hall is divided into 5 blocks from A to E. RTB Corvaglia offers you lot 30 on the 2nd floor of block E. It is through and has a net intramural surface area of 205 m2.Varied combinations of lots allow you to optimize your future hall with vehicle access.Description : • Hot water production by gas boiler combined with thermal solar panels • Heat distribution by coils in the screeds • Individual hot water meter for each batch • Sectional door with motorized horizontal slats without integrated service door (400x410cm) • Car lift 300 x 600 cm depth, 220 cm height, load 5000 kg • Optional bathroom: drains and hot and cold water supplies for the toilets/showers provided • PVC aluminum windows and patio doors, double glazing • The outdoor parking spaces are provided with filter paving stones. • All circulation around the hall is planned in asphalt • 2 outdoor parking spaces per lot • 2 visitor parking spaces • Truck access Total price: 659'750.- + 20'000.- = CHF 679'750.-. Amenities • Restaurant 1km away • Coop and Migros at 4.5 km Outside 2 visitor parking spaces Annexes Parking spaces no. 44 and 45 Remarks This beautiful quality promotion is produced, built and sold by RTB Corvaglia Sàrl.Works management: Salvatore Micello

  • Parking space
Travel time
-
1 / 13
CHF 5,950,000.–
2,113m² floor space
1868 Collombey

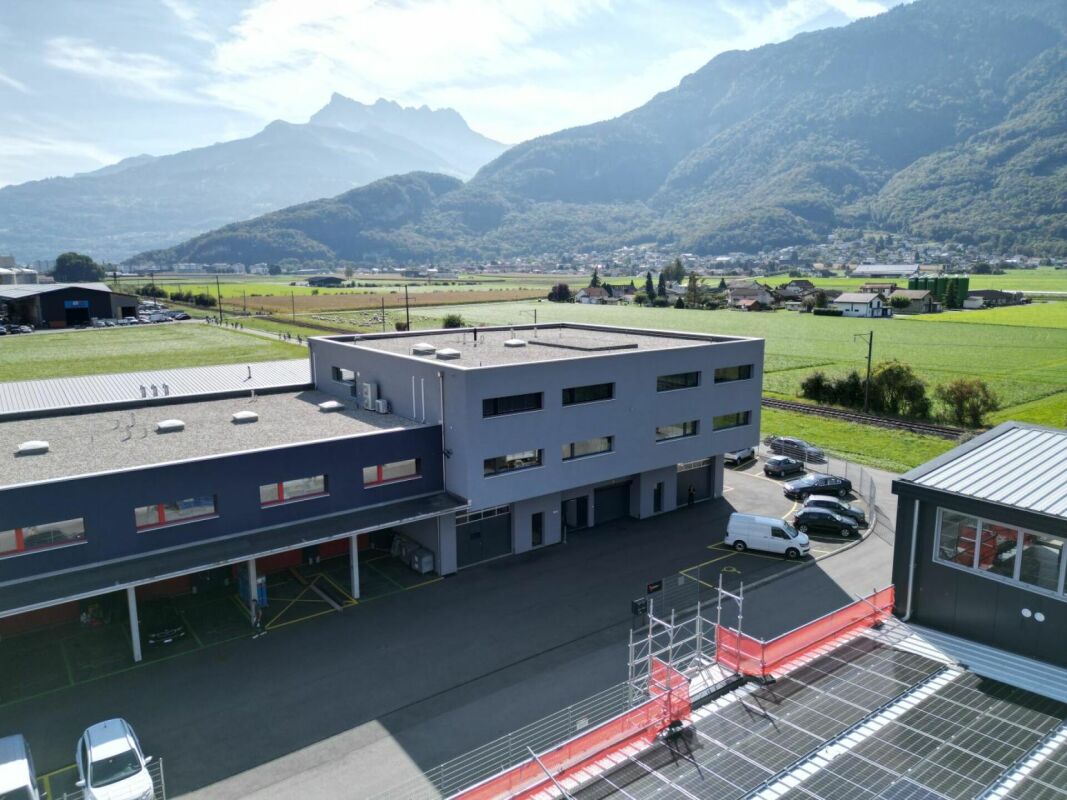
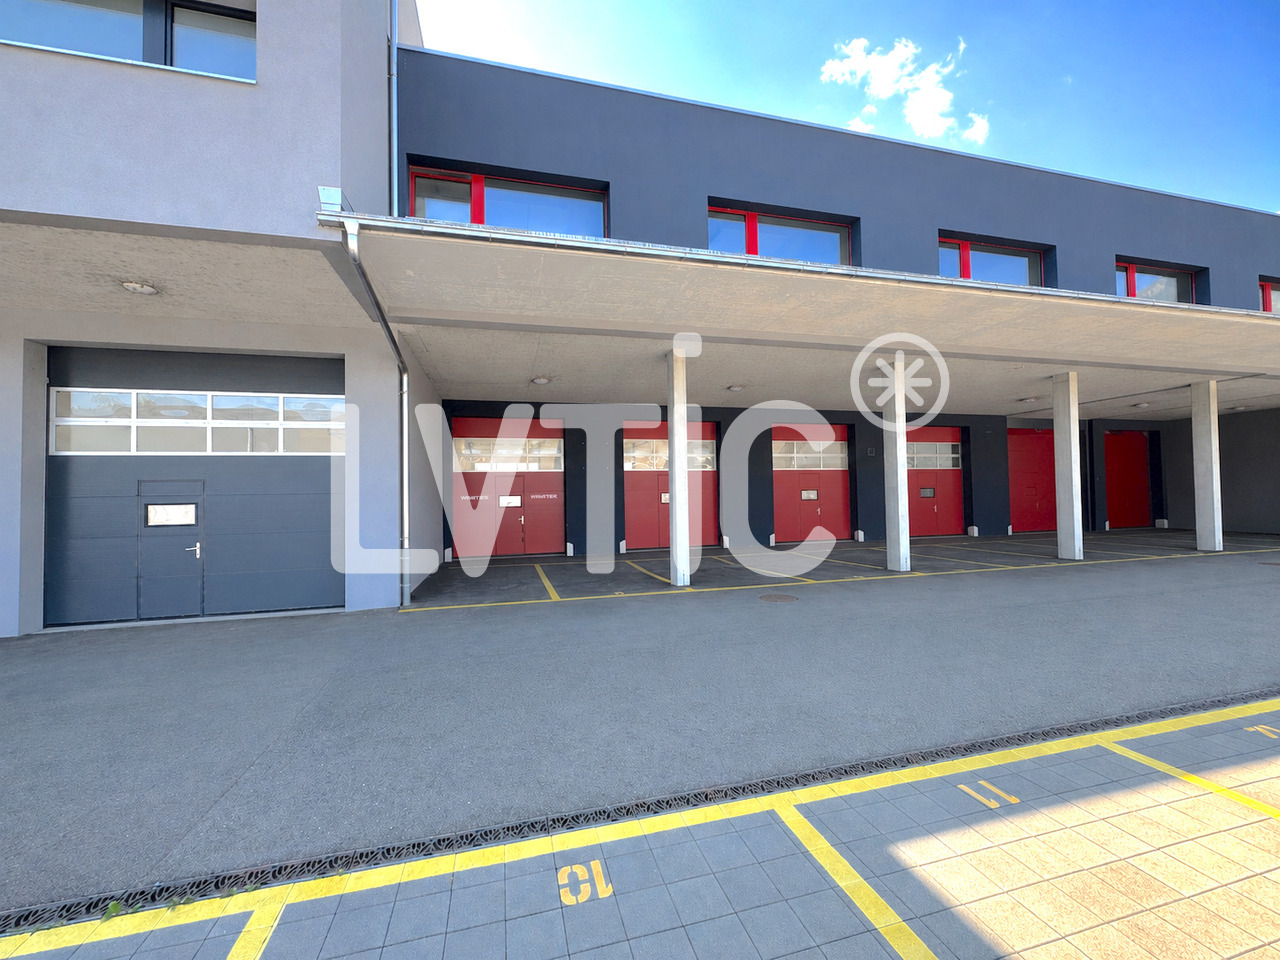
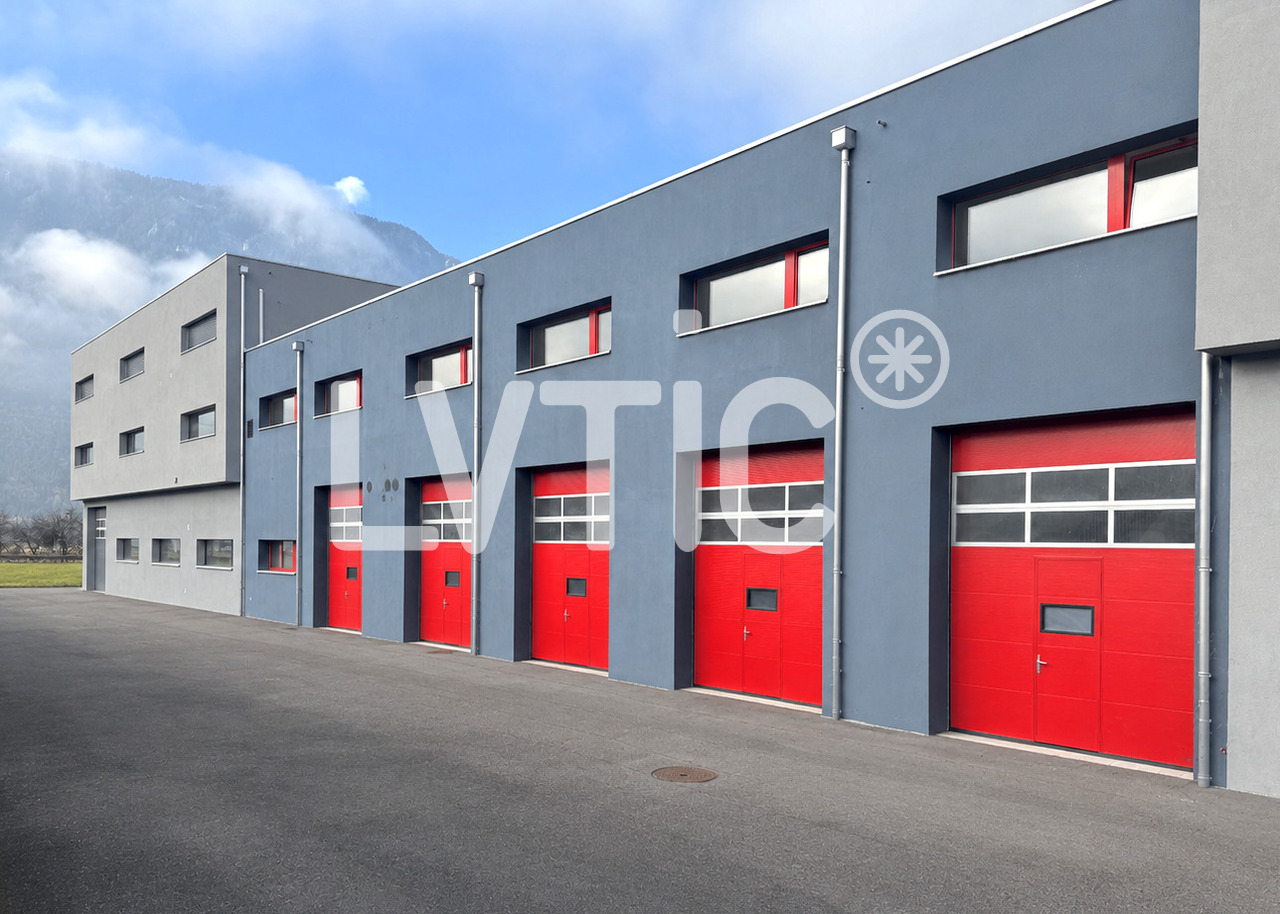
Industrial building, workshops, offices of 2113 m2 for sale in Collombey

Industrial building, workshops, offices of 2113 m2 for sale in CollombeyNew building from 2021 on 3 levels and adjacent boxes1- Building A : 1710 m2Ground floor: 546 m2Workshops, storageAccess from the street through 8 large sectional doorsUseful height: 4.50 mHeating: radiant ceiling panelsPower: 400 A.Lighting: LEDGrease separatorHoist of 1000 kgScissor liftAlarmCable routesSanitary facilitiesNice brightness1st floor: 717 m2Offices, rooms, laboratoriesAccess through a vehicle lift for 3500 kgHeight: 2.80 mHeatingSanitary facilities, showers, WC2nd floor: 447 m2Offices, rooms, laboratoriesAccess through a vehicle lift for 3500 kgHeight: 2.80 mReversible air conditioningTechnical floor coveringsSanitary facilities for men and womenKitchen to be fittedFiber optics2- Boxes : 403.5 m2Access from the street through 2 motorized sectional doors (L3.20 x H4.10) - through roomsHeating ground floor and upper floor: radiant panelsHigh-resistance floor covering on the ground floorLighting on the ground floor: LED panelsHeight ground floor: 4.70 mHeight upper floor: 2.90 mFiber opticsLot 2 :- Ground floor, 54 m2WC- Upper floor, 78.5 m2Delivered raw, concrete floorPossibility to install a hoistLot 3 :- Ground floor, 54 m2 Workshop sinkWC- Upper floor, 78.5 m2Resin on the floorHoist (250 Kg)Lot 4 :- Ground floor, 57 m2Workshop sinkWC- Upper floor, 81.5 m2Preparation for kitchenParquetLED panelsPeripheral gutters with strong and weak currentMovable glass partitions on a pedestal37 parking spaces, including 10 coveredAvailability: immediateSales price: CHF 5'950'000.-----------------------------Why choose LVTiC ?o Expert in industrial and logistics real estate in Romandyo Mastery of professional constraintso Commitment by your side until signing

Suggested properties for you based on search results