214 results - House, chalet, rustico to buy in District Monthey

Franck Chesaux

Franck Chesaux

1 / 13
Franck Chesaux

Franck Chesaux

  • Parking space
  • Balcony / Terrace
  • Garage
  • +1
CHF 1,332,000.– Top
5.5 rooms270m² living space
1873 Val-d'Illiez

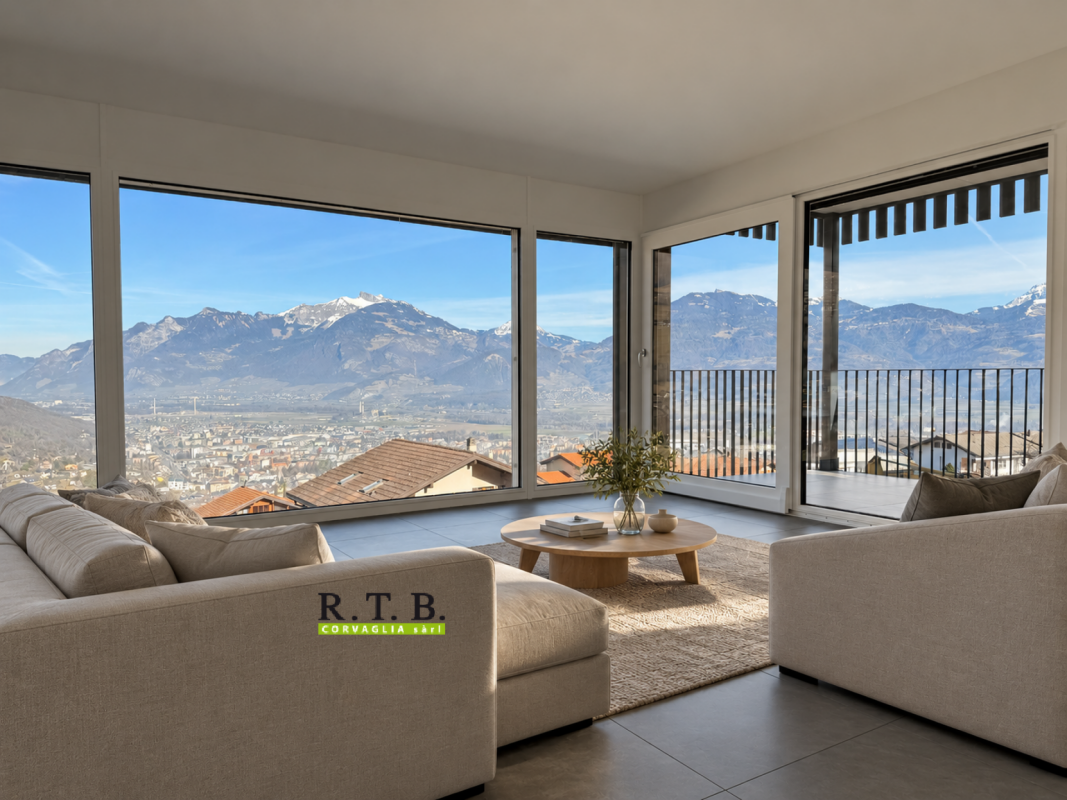
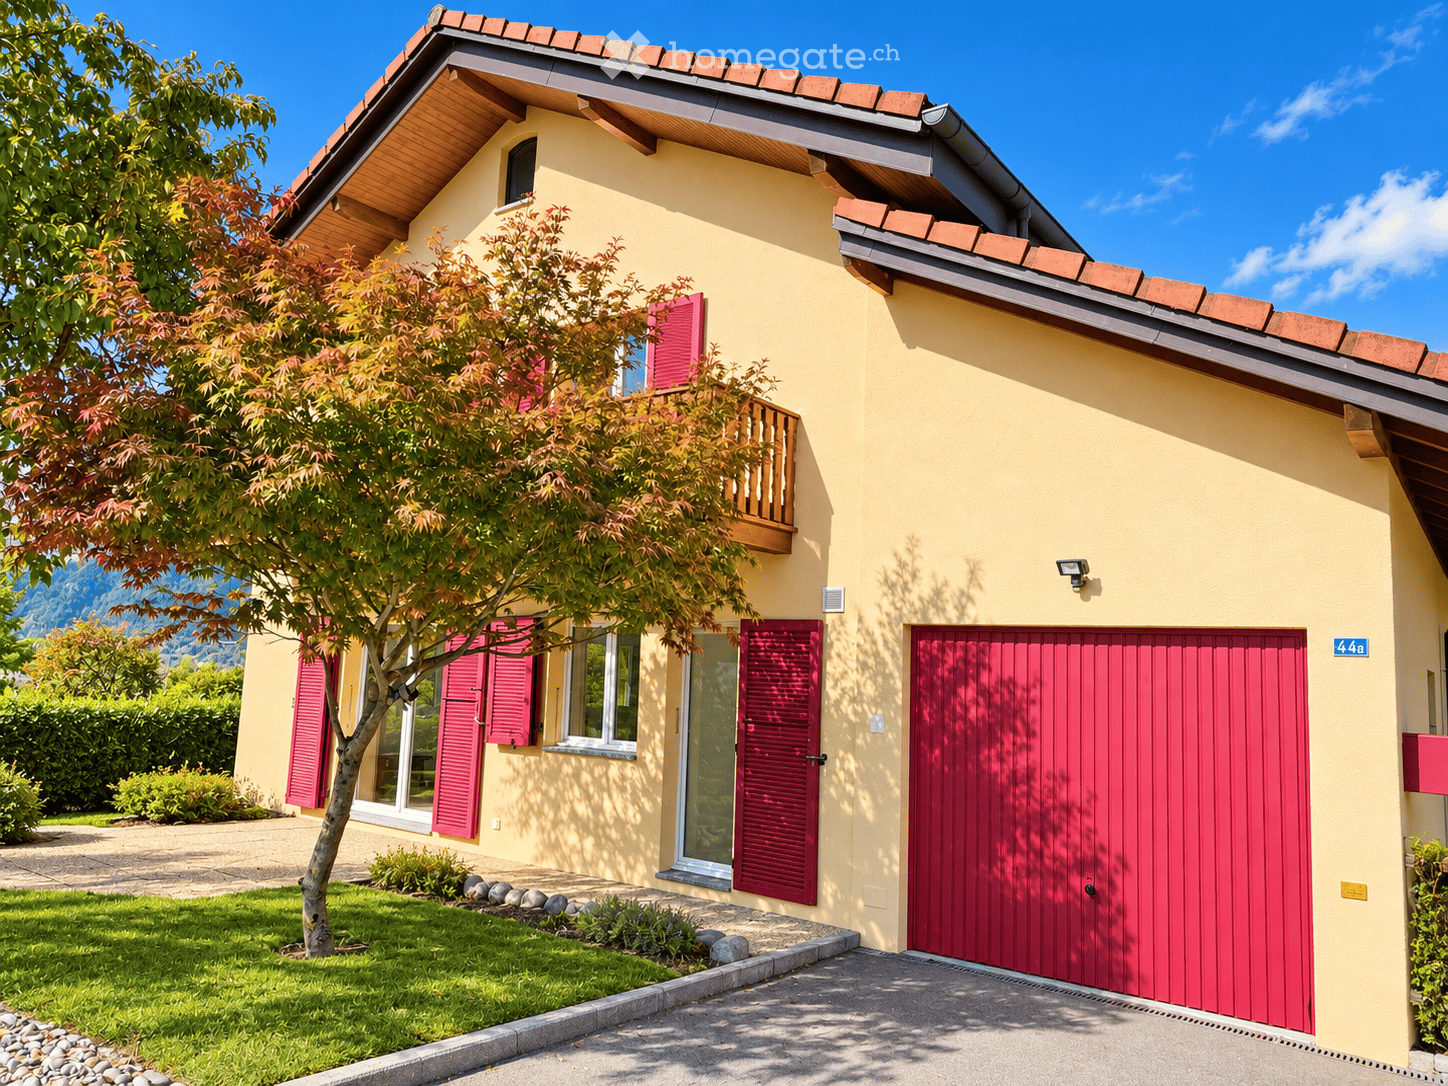
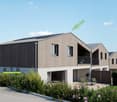
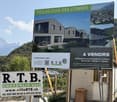
New individual chalet with large balcony and open view!

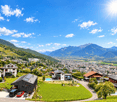
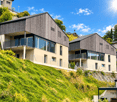
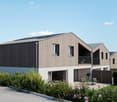
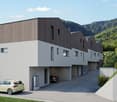
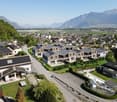
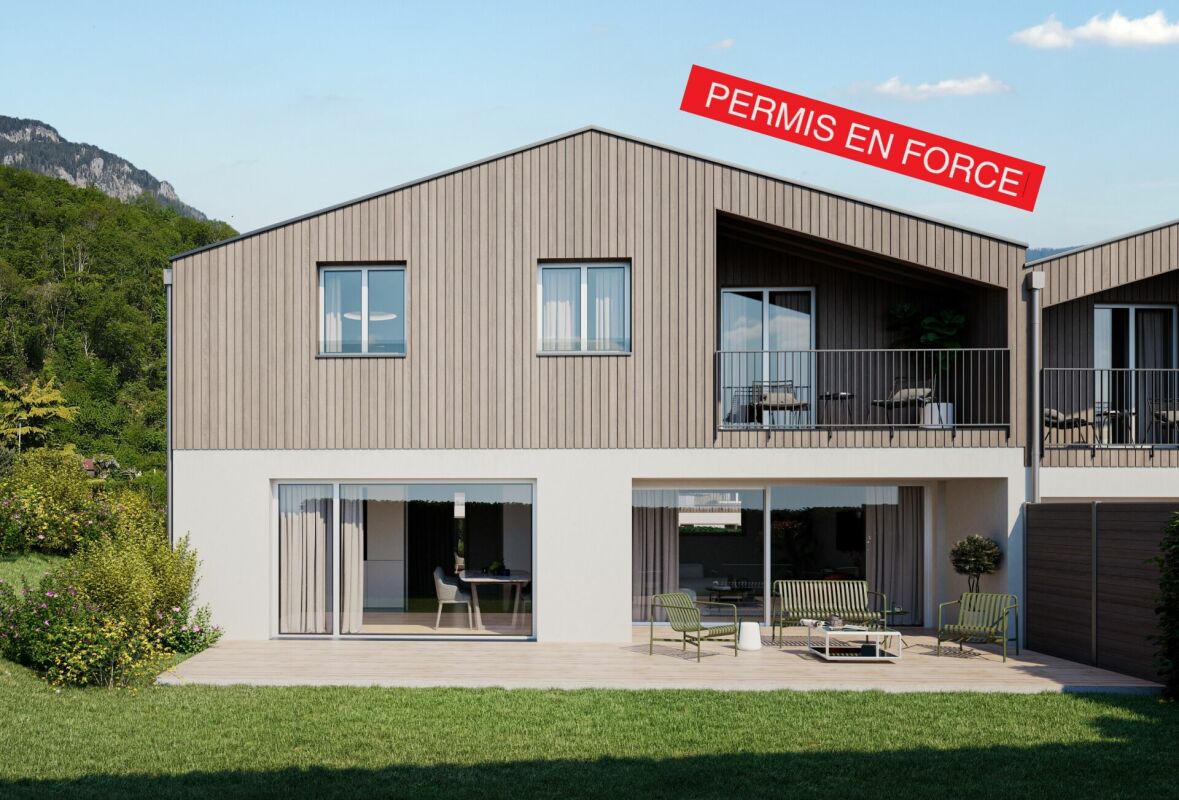
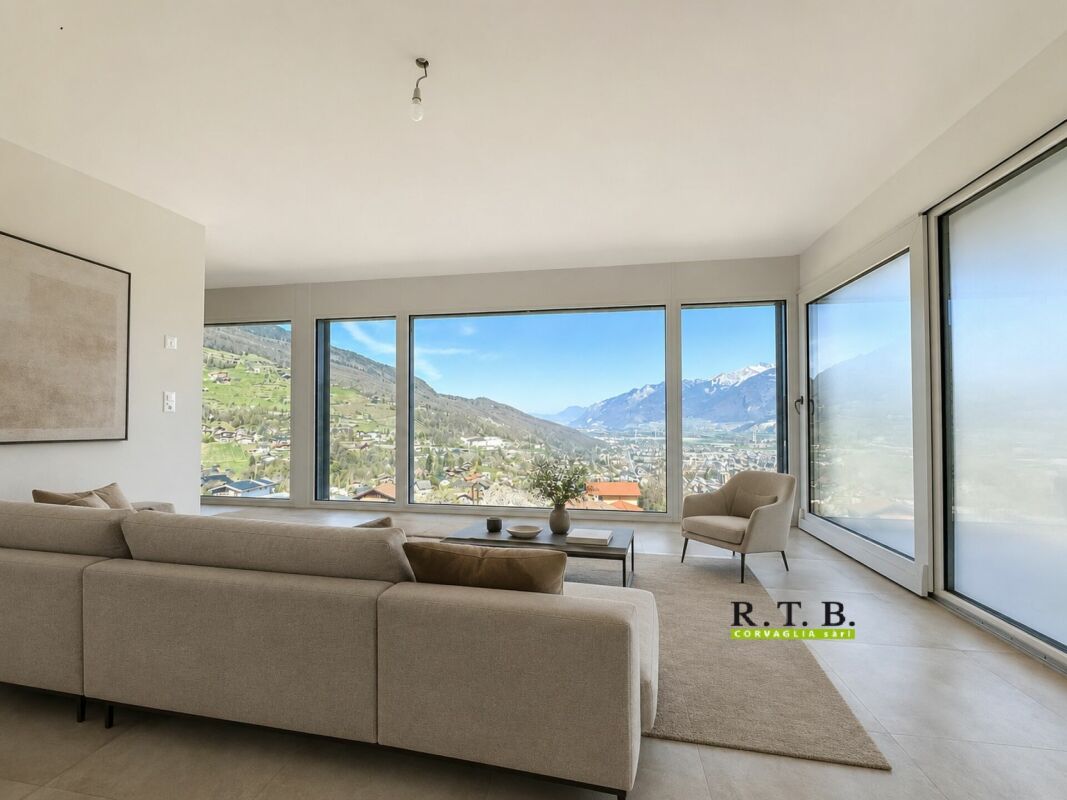
Les Terrasses de la Mate!An exclusive promotion of 8 individual chalets, nestled in an exceptional natural setting.Each chalet offers a high-quality construction and an architecture designed for comfort.Located on a plot of 884 m², this property benefits from a calm and preserved environment, close to ski lifts, shops, schools, and transportation.Buyers can freely choose the location, typology, and even the finishes: whether you want an ultra-modern interior or a traditional chalet style, everything is designed to create an interior in your image.Built by renowned local craftsmen, this property combines authenticity and modernity, with high-quality materials and an optimized design for maximum brightness and comfort.A chalet designed for a harmonious lifeWith a generous living area, this chalet consists of three levels, perfectly arranged for optimal living comfort.Ground floor - Access and functional areaThe entrance to the chalet is on the upper level, offering a practical and functional area: • Spacious entrance hall of 20 m² with storage • Laundry room of 7.5 m², practical for storage and maintenance • Cellar of 10.5 m², perfect for storage • Double garage of 38 m², with parking space for two vehicles and storage area for bicycles • Technical room of 6.5 m², ensuring the management of the chalet's facilities • A covered parking space 1st floor - A bright and open living areaThis level, entirely dedicated to living areas, offers a warm and convivial atmosphere: • Spacious living room, modern open kitchen, and dining room form a beautiful, bright area of 61.1 m², bathed in light thanks to large windows • Parental bedroom of 12 m² with dressing room of 4.5 m² and private bathroom of 4.5 m² • A separate WC • Access to a panoramic balcony of 51 m², offering an breathtaking view of the mountains 2nd floor - Comfortable sleeping areaThe sleeping area has been designed to guarantee intimacy and well-being for each family member: • Three comfortable bedrooms, two of 14 m² and one of 17.5 m² • A bathroom of 6.5 m² with an Italian shower • A beautiful area of 29 m² that can accommodate a relaxation area, an office, a playroom, or any other arrangement according to your wishes High-end features for absolute comfort • Construction carefully carried out by experienced craftsmen • Perfect insulation and heating, ensuring optimal comfort in every season • Elegant finishes with warm parquet floors and refined tiles • Large windows and a balcony of 51 m² to fully enjoy the view of the mountains • High-quality windows and shutters, combining aesthetics and energy efficiency A privileged living environmentVal d'Illiez is a popular destination for its preserved alpine environment and direct access to the Portes du Soleil. Summer and winter, enjoy an exceptional quality of life, with all amenities nearby.Rare opportunity - An exceptional setting awaits you: contact us to learn more.Find all our listings on mawee.chAnd discover the promotion in detail on les-terrasses-de-la-mate.chMawee, it all starts here!

  • Parking space
  • Balcony / Terrace
  • Garage
  • +1
Anne-Marie Dubuis

Anne-Marie Dubuis

1 / 13
Anne-Marie Dubuis

Anne-Marie Dubuis

  • Parking space
  • Balcony / Terrace
  • Garage
  • +1
CHF 995,000.– Top
4.5 rooms147m² living space
1896 Vouvry

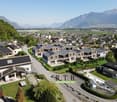
Magnifique maison jumelée par le garage

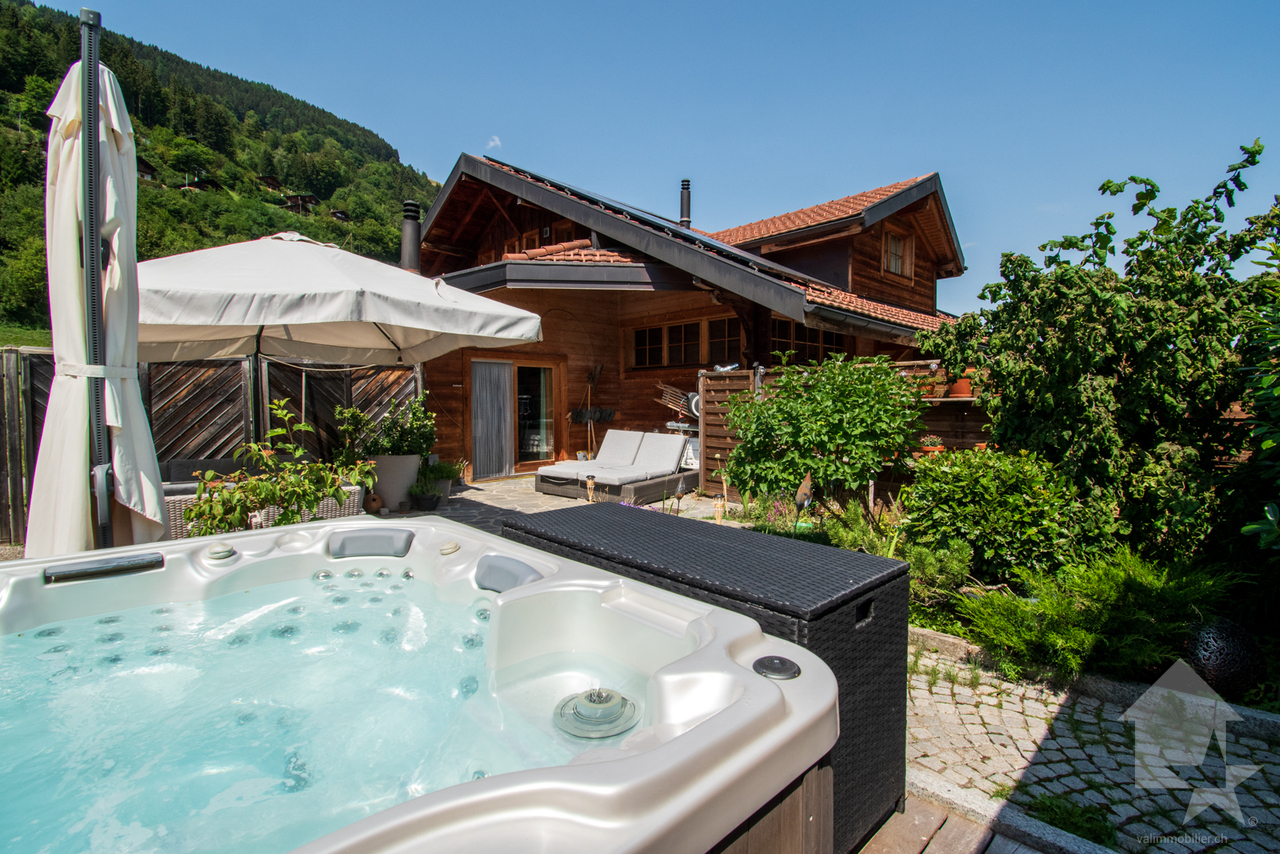
Exclusivité Valimmobilier ! Villa de 4.5 pièces jumelée par le garage, idéalement située à Vouvry, dans une route sans issue offrant calme et tranquillité. Implantée dans un quartier en bout de zone à construire, cette propriété bénéficie d'un emplacement privilégié avec une vue panoramique exceptionnelle sur les Alpes et la plaine du Rhône, ainsi qu'un environnement verdoyant particulièrement agréable.Jumelée uniquement par le garage, la maison offre une belle indépendance ainsi qu'un cadre de vie paisible et recherché. Elle développe une surface habitable de 147 m2 (208 m2 utiles) sur une parcelle de 503 m2 et saura séduire une famille à la recherche de confort et de fonctionnalité.La maison dispose de volumes lumineux, d'un vaste espace de vie comprenant séjour, salle à manger et cuisine ouverte, avec un accès direct aux extérieurs composés d'une terrasse, d'un jardin et d'un balcon bénéficiant d'une vue dégagée et imprenable.Ce bien se compose comme suit :Rez inférieur : • Cave • Buanderie • Local technique (possibilité d'y aménager facilement une pièce habitable soit un bureau, un 2e séjour ou une 4e chambre avec accès plain-pieds au jardin) Rez-de-chaussée : • Hall d'entrée • WC douche • Cuisine ouverte • Salle à manger • Séjour lumineux avec accès terrasse Étage : • Chambre parentale • Chambre 2 • Chambre 3 • Pièce de rangement • Salle de bain Particularités : • Situation privilégiée dans une rue sans issue • Maison jumelée uniquement par le garage • Vue panoramique sur les Alpes et la plaine du Rhône • Environnement calme, résidentiel et verdoyant • Belle luminosité naturelle • Terrasse, jardin et balcon avec vue dégagée • Proximité des écoles, de l'enfantine jusqu'au cycle • Centre médical, commerces, arrêt de bus et gare à proximité • Excellent état général • Quartier familial particulièrement recherché Une opportunité idéale pour une famille souhaitant profiter d'un cadre de vie privilégié alliant calme, confort et proximité des commodités.Contact pour toute question ou prise rendez-vous pour une visite:Guillaume Dubuis 079 749 27 24gd@valimmobilier.chExklusivität Valimmobilier! 4,5-Zimmer-Doppelhaushälfte mit Garage, ideal gelegen in Vouvry, in einer Sackgasse, die Ruhe und Frieden bietet. Das Anwesen befindet sich in einem Gebiet am Ende der Bauzone und geniesst eine privilegierte Lage mit einem aussergewöhnlichen Panoramablick auf die Alpen und die Rhônetal-Ebene sowie eine besonders angenehme, grüne Umgebung.Das Haus, das nur über die Garage mit dem Nachbarhaus verbunden ist, bietet eine schöne Unabhängigkeit sowie eine ruhige und begehrte Wohnumgebung. Es erstreckt sich über eine Wohnfläche von 147 m2 (208 m2 Nutzfläche) auf einem Grundstück von 503 m2 und wird Familien ansprechen, die Komfort und Funktionalität suchen.Das Haus verfügt über helle Räume und einen grossen Wohnbereich mit Wohnzimmer, Esszimmer und offener Küche, die direkt auf die Aussenbereiche mit Terrasse, Garten und Balkon mit freiem und atemberaubendem Ausblick führen.Dieses Anwesen besteht aus folgenden Räumlichkeiten:Untergeschoss: • Keller • Waschküche • Technische Räumlichkeiten (können leicht in Wohnräume umgewandelt werden, z.B. Büro, 2. Wohnzimmer oder 4. Schlafzimmer mit ebenerdigem Zugang zum Garten) Erdgeschoss: • Eingangshalle • WC Dusche • Offene Küche • Esszimmer • Helles Wohnzimmer mit Zugang zur Terrasse Stockwerk: • Elterliche Schlafzimmer • Zimmer...

  • Parking space
  • Balcony / Terrace
  • Garage
  • +1
1 / 13
CHF 995,000.– Top
5 rooms216m² living space
Route de Chetel, 1873 Val-d'Illiez

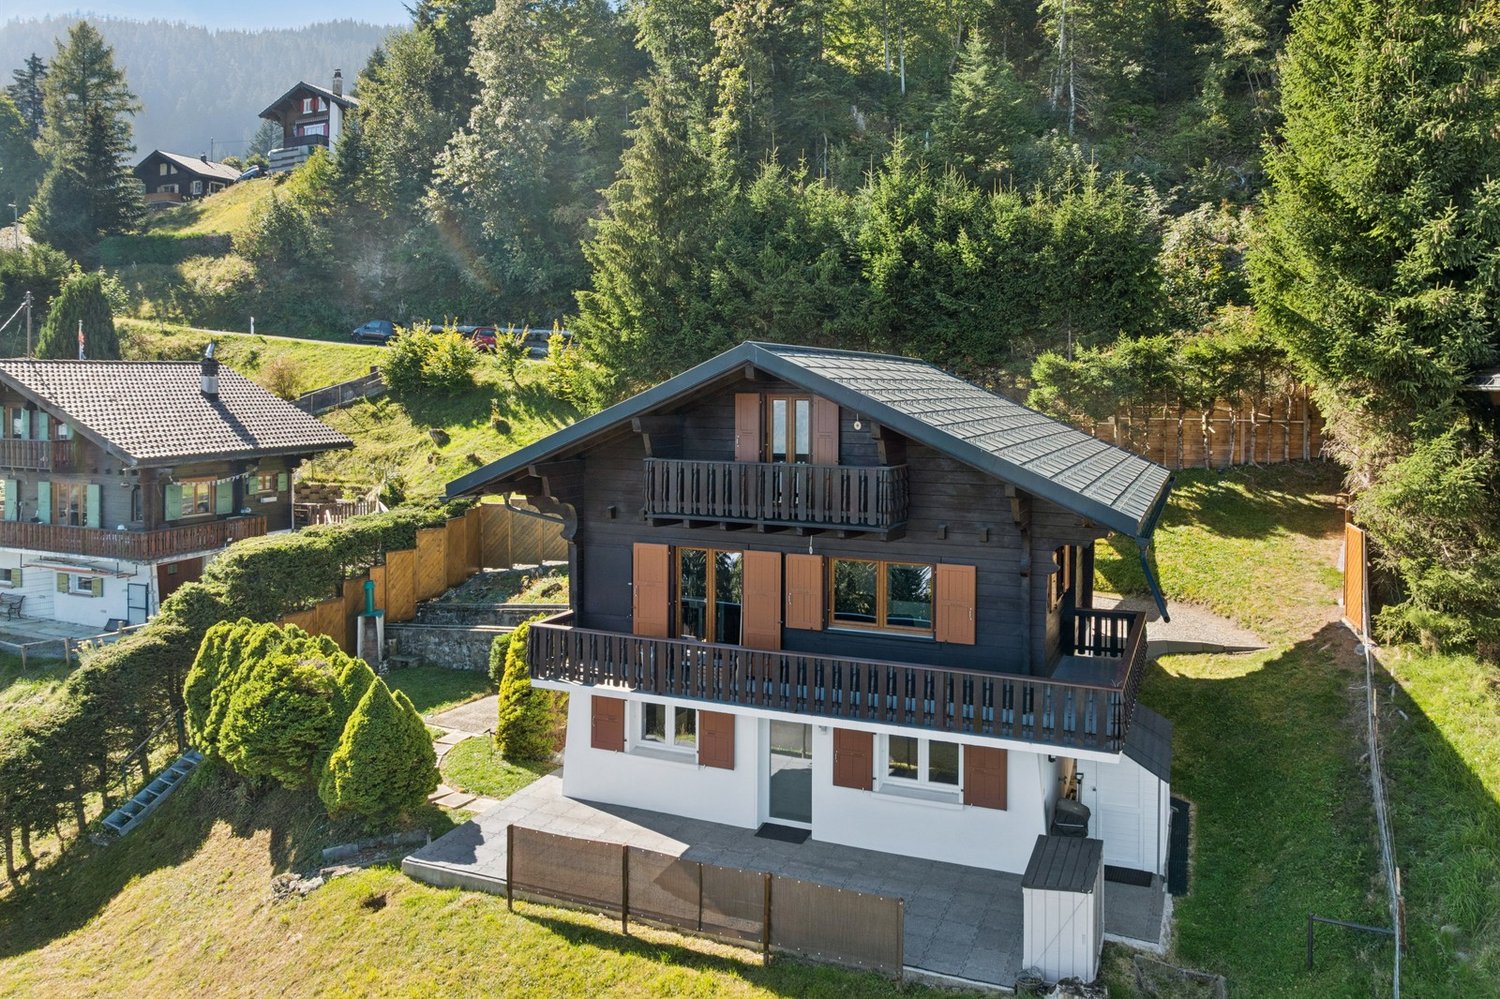
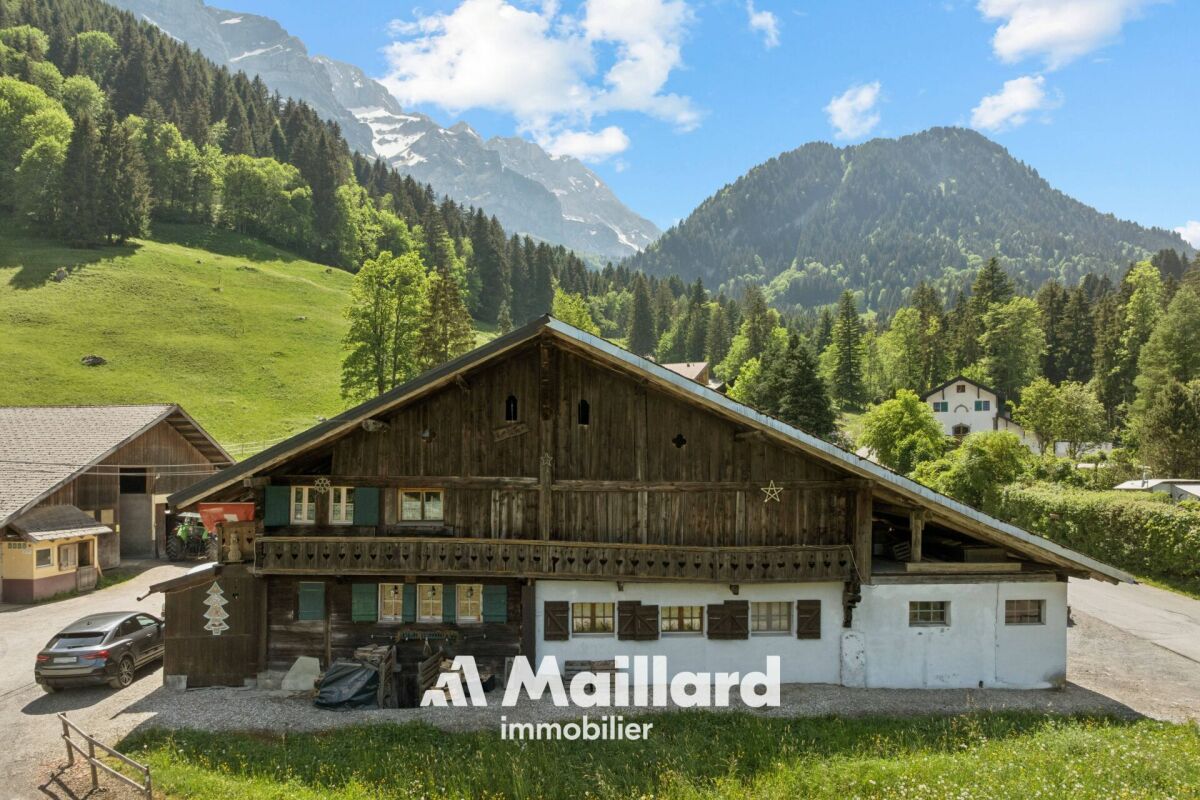
Authentic character chalet - Sale as a secondary residence

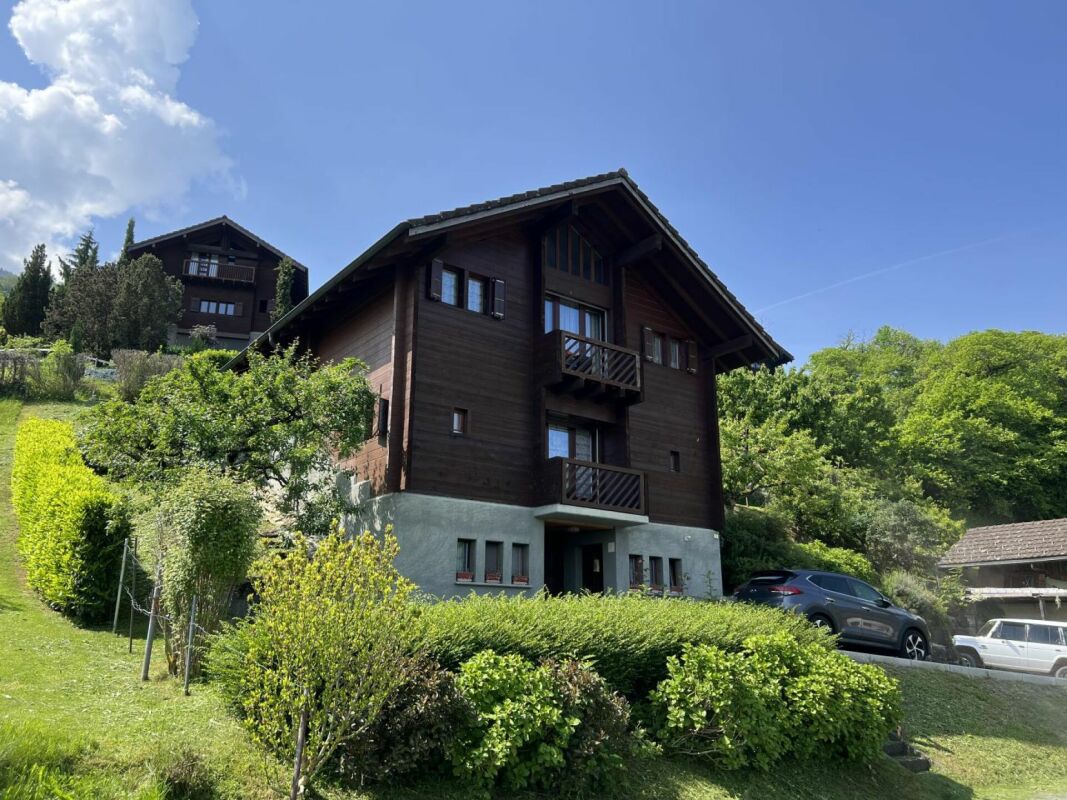
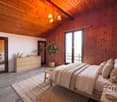
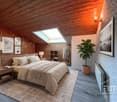
Located in the agricultural area of Val-d'Illiez, this beautiful character chalet enjoys a privileged location on the edge of the forest, offering a peaceful, green, and preserved living environment. It provides calm, intimacy, and privileged contact with nature, and will attract buyers looking for authenticity and adventure while maintaining easy access throughout the year.Built in 1898, the chalet has undergone numerous renovation and improvement works over the years. The owners have managed to provide the comfort expected today while carefully preserving the character and soul of this century-old building. The renovations have been carried out with taste, respecting the original character of the chalet, and especially in perfect compliance with the authorizations issued by the competent cantonal authorities, which is particularly reassuring for a future buyer.InteriorThe chalet offers a living area of 179.9 m² and a useful area of 215 m², with generous volumes spread over several levels.The living areas are warm and convivial. The property currently has two bedrooms, one of which has a fireplace, providing a particularly pleasant atmosphere. A spacious living room on the upper floor, however, offers the possibility of easily arranging an additional bedroom according to the needs of the future owners.Exterior spaces and viewsThe chalet extends over a large plot of 1,124 m² and is surrounded by preserved nature. It offers a perfect environment for children to play and is ideal for outdoor activities. The garden is the ideal place to enjoy the fresh air, while the terrace invites you to relax and share pleasant moments with friends while admiring the sunset during the beautiful seasons.Although this property does not offer the sought-after view of the majestic Dents du Midi or the Dents Blanches, it offers a different, equally breathtaking perspective on the village of Champéry and its surroundings.The chalet also has a bathroom with a bathtub and separate shower, a separate toilet with a laundry room, as well as several annexes allowing for comfortable daily use.Whether it's a morning walk or a dinner outdoors, every moment spent outside is an immersion in the beauty offered by the Illiez Valley.The property has particularly appreciated amenities: • Garage that can accommodate two vehicles; • Two additional outdoor parking spaces; • Easy access all year round; • Secure and pleasant environment for families; • Preserved nature with a view of the mountains and the forest. A high-performance energy systemTo continuously improve the comfort of the chalet while controlling energy consumption, the owners have implemented several complementary solutions: • Pellet heating with air pulse; • Mini heat pump; • Solar panels for hot water production; • Regularly maintained facilities. The septic tank has also been renovated and maintained to ensure optimal operation of the facility.Main features • Individual character chalet dating from 1898; • Exceptional location on the edge of the forest and in the agricultural area; • Living area: 179.9 m²; • Useful area: 215 m²; • 5 rooms; • 2 bedrooms; • Possibility of arranging an additional bedroom; • 1 bathroom with shower and toilet; • 1 separate toilet with laundry room; • Pellet heating with air pulse; • Mini heat pump; • Solar panels for hot water production; • Double garage; • 2 outdoor parking spaces; • Renovated and maintained septic tank; • Guaranteed access all year round; • Renovations carried out with cantonal authorizations; • Sale authorized as a secondary residence. • Additional plot "agricultural zone" of 738 m² LocationThe commune of Val-d'Illiez is well served, with efficient transport links to local facilities and the main ski stations, making this chalet a wise choice for a secondary residence or a long-term real estate investment.Just a few minutes from the Portes du Soleil ski stations, shops, schools, and numerous mountain activities, this chalet represents a unique opportunity for lovers of character properties who want to enjoy an exceptional living environment in the heart of the Chablais valaisan.A rare opportunity in the Val d'IlliezProperties of this type have become particularly rare on the market. Its privileged location, authentic character, respectful renovations of the existing building, annual accessibility, and above all, the possibility of acquiring it as a secondary residence are major assets.An authentic property, rich in history and ready to welcome a new life project.

Dany Morel

Dany Morel

1 / 9
Dany Morel

Dany Morel

CHF 590,000.– Top
100m² living space
1868 Collombey

Collombey, small renovated building with 4.5% yield

This package of 3 apartments, consisting of studios with separate kitchen, currently rented, allows to obtain an interesting yield. Located in the heart of the village of Collombey, close to all amenities, this property has benefited from some renovations, such as the boiler in 2019 and the facades.The configuration of the building is as follows: • Apartment 32 m2 with one room on the 1st floor, rented for CHF 750.- per month. • Apartment 25 m2 with one room on the 2nd floor, rented for CHF 950.- per month. • Apartment 40 m2 with one room and mezzanine in the attic, rented for CHF 990.- per month. The annual gross income is therefore CHF 32'280.-. The annual costs for the owner are approximately CHF 5'000.- per year, all inclusive.Various: • 2 cellars and a collective laundry room are at the disposal of the tenants • Two of the tenants have been in place for several years and the last one for a year. • There are no parking spaces included with the building, but a public parking lot is available in the immediate vicinity of the property. The village of Collombey is one of the 5 villages of the municipality of Collombey-Muraz. (District of Monthey) in Valais. Canton which is renowned for its numerous social benefits and modest taxes (health insurance, vehicle tax, capital benefits and other taxes). This municipality offers many benefits for families (nurseries, primary schools and orientation centers, kindergartens, sports clubs, nursing homes, etc.). The village is located less than 5 minutes from the St-Triphon motorway exit and thus from the future Riviera-Chablais Hospital. The second municipality in Lower Valais, Collombey-Muraz, is located 20 minutes from the ski resorts (Portes du Soleil and Lake Geneva).You want to get more information, visit it? Contact me by phone, email or visit us in one of our agencies in Chablais (Collombey-Muraz or Torgon) and we will be happy to advise you. Find all our properties on www.valimmobilier.ch - free valuation of your property, professional, bright and high-quality photos, aerial photos and optimal property highlighting.

Florian Bureau

Florian Bureau

1 / 8
Florian Bureau

Florian Bureau

  • Balcony / Terrace
  • Child-friendly
CHF 1,990,000.– Top
6 rooms200m² living space
1875 Morgins

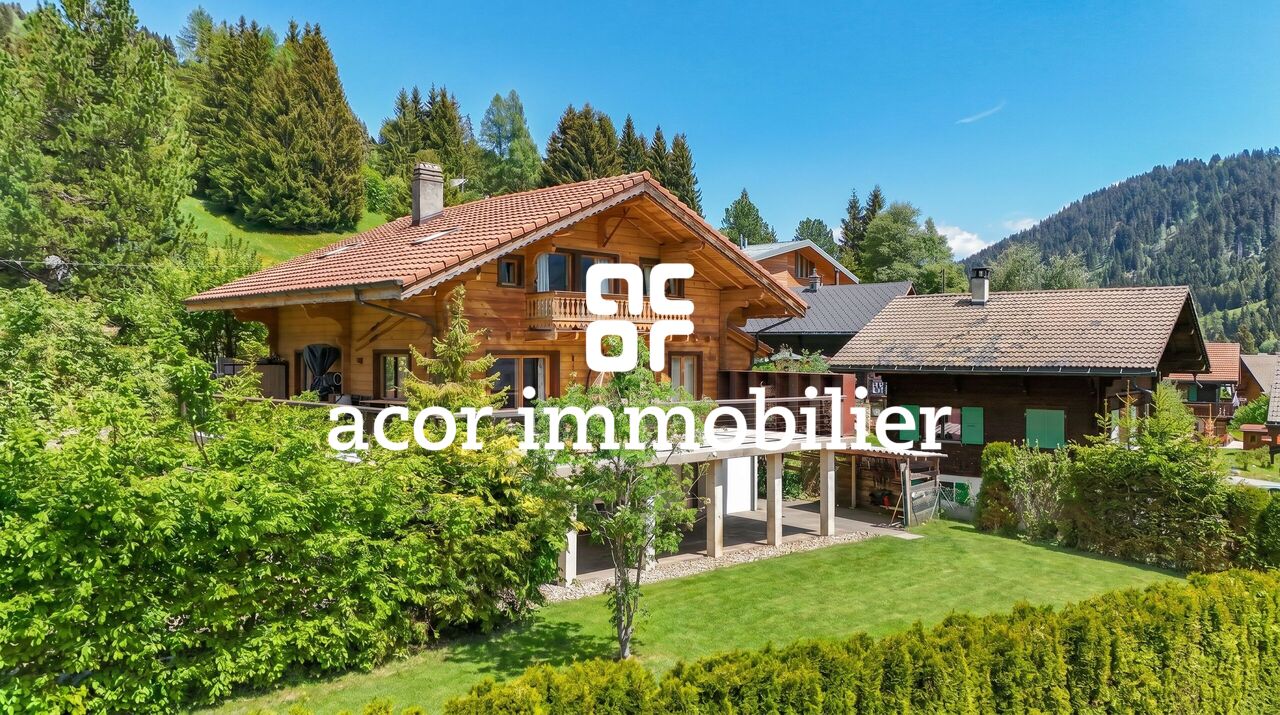
CHALET SKI-IN/SKI-OUT DE 3 APPARTEMENTS

Vente en résidence secondaire et aux étrangers autorisée !Exclusivité chez ACOR ImmobilierDécouvrez ce charmant chalet idéalement situé au coeur de la station de Morgins, dans un quartier résidentiel calme, verdoyant et parfaitement ensoleillé. Description du bienEntièrement rénové en 2015, ce chalet bénéficie d'un emplacement exceptionnel ski-in / ski-out, permettant un accès direct au domaine skiable des Portes du Soleil.Alliant le charme authentique de l'architecture alpine au confort contemporain, il a été entièrement repensé avec des matériaux de qualité et des finitions particulièrement soignées.Développé sur trois niveaux, il se compose de trois appartements indépendants, offrant une grande flexibilité d'utilisation. Cette configuration conviendra aussi bien à une grande famille qu'à un acquéreur souhaitant profiter d'un pied-à-terre à la montagne tout en bénéficiant d'un potentiel locatif.La distribution est la suivante :Rez-de-chaussée - studio 48 m2 :Pièce de vie principaleCuisine équipéSalle d'eau avec WC, douche et colonne de lavage1er étage - appartement 3,5 pièces 80 m2 :Un hall d'entréeVaste salon-salle à manger baigné de lumière, agrémenté d'un poêle à boisCuisine équipé ouverte, réalisée avec des matériaux nobleDeux chambres à coucher avec accès à la terrasseUne salle d'eau avec un WC et une douche L'ensemble est prolongé par une terrasse filante orientée plein sud, offrant un espace extérieur idéal pour profiter du soleil et du panorama sur les montagnes environnantes.2ème étage - appartement 2,5 pièces 70 m2 :Un hall d'entréeCuisine équipé ouverte, réalisée avec des matériaux nobleVaste pièce de vie type loft avec accès à un balcon orienté sud vue sur les montagnes environnantesUne salle d'eau avec un WC et une douche et une baignoireAnnexes5 places de parc extérieures2 places de parc couvertesLocal techniqueCabanon de jardinCaves À l'extérieur :Le chalet bénéficie d'un accès privé, d'un jardin plein sud, d'une terrasse avec barbecue, idéal pour partager des moments conviviaux en toute saison.N'hésitez pas à nous contacter pour plus d'informations ou une visite !Verkauf als Zweitwohnsitz und an Ausländer gestattet!Exklusiv bei ACOR ImmobilierEntdecken Sie dieses charmante Chalet in idealer Lage im Herzen des Ferienorts Morgins, in einem ruhigen, grünen und sonnenverwöhnten Wohnviertel. ObjektbeschreibungDieses 2015 komplett renovierte Chalet besticht durch seine außergewöhnliche Lage Ski-in/Ski-out und bietet direkten Zugang zum Skigebiet Portes du Soleil.Es verbindet den authentischen Charme der alpinen Architektur mit modernem Komfort und wurde komplett neu gestaltet - mit hochwertigen Materialien und besonders sorgfältiger Ausführung.Es erstreckt sich über drei Ebenen und besteht aus drei unabhängigen Wohnungen, die eine große Flexibilität bei der Nutzung bieten. Diese Aufteilung eignet sich sowohl für eine große Familie als auch für einen Käufer, der einen Zweitwohnsitz in den Bergen genießen und gleichzeitig von Vermietungspotenzial profitieren möchte.Die Aufteilung ist wie folgt:Erdgeschoss - Studio 48 m²:HauptwohnbereichEinbaukücheBadezimmer mit WC, Dusche und Waschmaschine1. Stock - 3,5-Zimmer-Wohnung, 80 m²:Ein EingangsbereichGroßzügiges, lichtdurchflutetes Wohn- und Esszimmer mit einem HolzofenOffene Einbauküche aus edlen MaterialienZwei Schlafzimmer mit Zugang zur TerrasseEin Badezimmer mit WC und Dusche Das Ganze wird durch eine durchgehende, nach Süden ausgerichtete Terrasse ergänzt, die einen idealen Außenbereich bietet, um die Sonne und den Panoramablick auf die umliegenden Berge zu genießen.2. Etage - 2,5-Zimmer-Wohnung, 70 m²:Ein EingangsbereichOffene, voll ausgestattete Küche aus edlen MaterialienGroßzügiger Wohnbereich im Loft-Stil mit Zugang zu einem nach Süden ausgerichteten Balkon mit Blick auf die umliegenden BergeEin Badezimmer mit WC, Dusche und BadewanneNebenräume5...

  • Balcony / Terrace
  • Child-friendly
  • A two-story wooden house with a sloped roof, white walls, and multiple windows, surrounded by a grassy lawn and a private road sign.
  • A cozy, wooden-paneled hallway with a drawer, picture frame, plant, clock, and a door leading to another room.
  • A cozy living room with wooden walls and ceiling, featuring a decorated Christmas tree, a sofa, a small table, and potted plants.
  • Traditional two-story wooden house with a large balcony, multiple windows, and a well-maintained lawn.
  • Snow-covered pathway leading to a wooden building with a view of snow-covered mountains and a neighboring house.
  • A wooden chalet with a steep roof and snow-covered surroundings, featuring a parked SUV in front.
  • A cozy living room with wooden walls and ceiling, featuring a sofa, a television, a table, and several potted plants. The room has large windows and warm lighting.
  • Cozy wooden-paneled hallway with a drawer, plant, picture frame, clock, and door.
  • A rustic wooden room with exposed beams, wooden walls, and a tiled floor. Features include a long wooden table with benches, a cabinet with a coffee maker and toaster, and several chairs.
  • Cozy wooden-paneled room with large windows showing a snowy outdoor scene, featuring a table with a red tablecloth, a chair, and a radiator.
  • A two-story wooden building with snow-covered roof and windows, surrounded by a large pile of snow.
1 / 11
Price on requestTop
10.5 rooms275m² living space
1873 Les Crosets

Traditional chalet with 10.5 rooms and mountain views in Les Crosets

Discover this magnificent traditional wooden chalet located in the heart of Les Crosets, in the canton of Valais. With its 10.5 rooms spread over 275 m² of living space and a plot of 516 m², this property offers an exceptional living environment in the mountains, ideal for a family or as a prestigious Alpine refuge.Ground floor with 2 independent apartments in a green garden and fully equipped, can be rented independently all year round. And on the floor, 4 bedrooms and 2 bathrooms and a large living room with a large terrace and magnificent views.Built in 1979 and carefully renovated in 2006, this two-story chalet combines the authentic charm of mountain architecture with modern comfort. The house has a large balcony offering a breathtaking view of the surrounding snow-capped peaks, as well as a garage with 2 indoor parking spaces and 3 private outdoor parking spaces. We do not accept real estate agencies (please respect this).The highlights of this chalet: • Panoramic mountain views: A breathtaking natural setting with stunning snow landscapes. • Large balcony: Enjoy the fresh air and Alpine panoramas from your own terrace. • Quiet environment: A peaceful location, away from noise, ideal for relaxation. • Family-friendly: Spacious and functional, perfect for the whole family. • Garage and parking: Practical amenities for residents and guests. • Available immediately: Ready to welcome its new owners without delay. Location: Ideally located in Les Crosets, this chalet benefits from remarkable accessibility with the Les Crosets-Chapelle bus stop just a few steps away. Sunny in summer, this mountain setting offers a privileged environment, both for winter sports and summer outdoor activities. The quietness of the places, day and night, makes it a true haven of peace.Don't miss this rare opportunity to acquire an authentic chalet in one of the most sought-after villages in the Valais Alps. An exceptional property to discover without delay!

Fabienne Foti

Fabienne Foti

1 / 13
Fabienne Foti

Fabienne Foti

  • Parking space
  • Balcony / Terrace
  • Garage
  • +4
CHF 2,750,000.–
7.5 rooms315m² living space
Chemin du Niplay 11, 1898 St-Gingolph

Architect's villa with breathtaking views of Lake Geneva

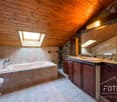
Discover this superb architect's house turned towards the lake and offering a breathtaking view! It is ideal for a large family, offering unparalleled comfort and a generous living space. Designed with quality materials, this property is built to last while being easy to maintain.Main features: • Bedrooms with private bathrooms: Each bedroom has its own bathroom, ensuring intimacy and comfort for all family members. • Elevator serving the 3 floors: For easy access to all parts of the house. Lower floor: • Game room and fitness room: Spaces dedicated to entertainment and fitness. • Wine cellar: Perfect for wine lovers. • Garages/boxes: Four garages with automatic doors. • Storage spaces: Reduced, pantry, and technical room. Upper floor: • Elegant entrance: Welcoming, spacious, and very bright. • Elevator: Serving all floors. • Bedroom/office: Versatile, adaptable to your needs. • Spacious living room: With a long bay window offering a breathtaking view of the lake. • Kitchen and dining room: Large kitchen with a beautiful dining area, direct access to the covered outdoor terrace for meals with a view. • Shower room: adapted for people with reduced mobility • Terrace: Approximately 80 m², accessible from the living room, ideal for enjoying the outdoors. Floor: • Five bedrooms, including: • Parental suite: With dressing room and private bathroom (bathtub and shower). • Four other bedrooms: Each with its own bathroom. Outdoor: • Open spaces: Charming outdoor spaces surrounding the house, perfect for relaxation in the open air. This exceptional house is a true haven of peace, offering modern comfort in an idyllic setting. Do not miss this unique opportunity to become the owner of this exceptional residence in St-Gingolph, Valais.For more information or to organize a visit, do not hesitate to contact us.St-Gingolph1898 St-Gingolph is located in the Monthey district, in the Valais canton. The population in the political municipality of St-Gingolph has varied over the last five years with an average annual change of +0.5%, standing at 988 inhabitants (as of December 31, 2022). The tax rate is 14.4% (canton: 13.3%). Over the last five years, the average annual housing construction in the municipality has been 0.8%, while the current vacancy rate is 1.4% (as of June 1, 2023). Property prices have changed by +20.6% over the last five years (canton: +19.9%).
  • Parking space
  • Balcony / Terrace
  • Garage
  • +4
Travel time
-
Gianni Deiana

Gianni Deiana

1 / 13
Gianni Deiana

Gianni Deiana

  • Parking space
  • Garage
  • View
  • +1
CHF 698,000.–
5.5 rooms130m² living space
Route d'Outre-Vièze 90, 1871 Choëx

The ideal family nest: 5.5 rooms with a 300 m² garden on the heights of Monthey
Spacious semi-chalet in the heights of Monthey with breathtaking views.Located in a charming chalet with two apartments, this 5.5-room property offers a welcoming living space, harmoniously nestled in the heart of an exceptional natural environment. This 1986-built property combines space and functionality, ideal for families seeking a warm and practical home without compromising on the surrounding panoramic views.The InteriorThe 130 m² living area allows for a fluid organization and optimal comfort for the entire family. On the first floor, a bright living room oriented to the east is bathed in natural light in the morning. The open kitchen is designed to meet modern requirements.Three well-proportioned bedrooms guarantee privacy and rest for each family member. The master bedroom is particularly well-situated, offering a soothing view. Two bathrooms, one equipped with a bathtub and the other with a shower, ensure practicality and comfort in everyday life. A shared laundry room for both apartments.Exterior and ViewsThe 20 m² terrace extends the living space outdoors, creating a fluid transition between indoors and outdoors. Ideal for enjoying a morning coffee while contemplating the view, it also allows for outdoor receptions. With an east and west orientation, the apartment ensures optimal brightness throughout the day.LocationMonthey offers an attractive living environment for those seeking a balance between nature and urban amenities. This property is located near schools, shops, and public transportation. Well-connected, it allows for easy access to nearby cities while remaining close to the tranquility of the Swiss mountains. Investing in this apartment promises not only a comfortable home but also integration into a vibrant and dynamic community.Key Features • 5.5-room apartment • 130 m² living area • 180 m² usable area • 20 m² terrace with views • 3 bedrooms • 2 bathrooms • 1 indoor parking space • 2 outdoor parking spaces • Built in 1986, east/west orientation To discover this apartment, contact us today to organize a private visit and seize this unique opportunity to live on the heights of Monthey.
  • Parking space
  • Garage
  • View
  • +1
Travel time
-
Sandra Shipley

Sandra Shipley

1 / 19
Sandra Shipley

Sandra Shipley

  • Mountain view
  • Child-friendly
  • Quiet neighborhood
CHF 1,080,000.–
1874 Champéry

Chalet in Champéry

Authentic chalet of character dating from the 18th century This magnificent chalet, built in 1749 and converted into a dwelling in 1987, combines the charm of the old with the comfort of today. Over the years, it has benefited from numerous improvements and renovations, allowing it to preserve its historical character while meeting the requirements of modern life.Spread over two levels for an area of approximately 190 m², the chalet offers beautiful volumes and a warm atmosphere, typical of Alpine character residences. Its noble materials, its exposed beams, and its authenticity make it a unique place where it is good to be.A true masterpiece of the chalet, the vast living room with dining room stands out for its double fireplace and its beautiful volumes conducive to sharing moments. Open to the garden and the terrace, it benefits from a natural connection with the outdoor spaces, allowing you to fully enjoy the calm and the mountain panorama throughout the year.Composed of five bedrooms, it can comfortably accommodate a family or a group of friends wishing to share precious moments in the mountains, in any season.Its location is a real asset: ideally located at the foot of the Grand Paradis chairlift, it benefits from direct access to the slopes in "ski-in/ski-out" mode. Ski enthusiasts will appreciate the possibility of putting on their skis at the foot of the chalet, while nature lovers will enjoy a privileged environment, in the heart of the mountains and in immediate proximity to numerous hiking trails.A rare property, rich in history, offering an exceptional setting that can be acquired as a main or secondary residence, as well as by non-resident persons in Switzerland. Distribution:Ground floor: (wood and pellet heating) • workshop/ski room • entrance hall • fully equipped kitchen, renovated in 2015 • storage room/pantry • large dining room • spacious living room with fireplace and access to the garden • shower room with WC and washing machine • one double bedroom and one small bedroom First floor: (electric heating) • two bedrooms • one dormitory • one game room • separate WC • unexploited space, interesting potential, subject to the authorization of the competent authorities. A small cellar and a double garage complete this property.

  • Mountain view
  • Child-friendly
  • Quiet neighborhood
New building
Cyril Bieckens

Cyril Bieckens

1 / 13
Cyril Bieckens

Cyril Bieckens

  • Parking space
  • Balcony / Terrace
  • Garage
  • +1
CHF 1,200,000.–
6.5 rooms164m² living space
Route du Montagnier, 1868 Collombey

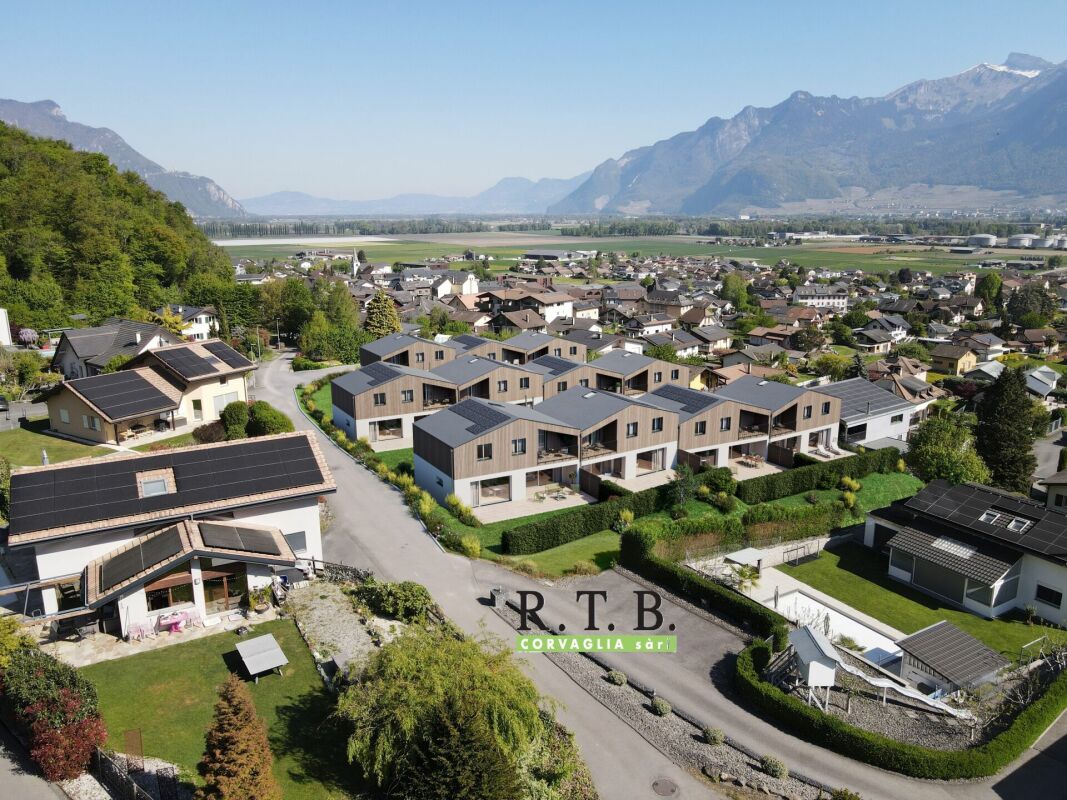
Corner villa in Collombey-Muraz ! Finishing work in progress !

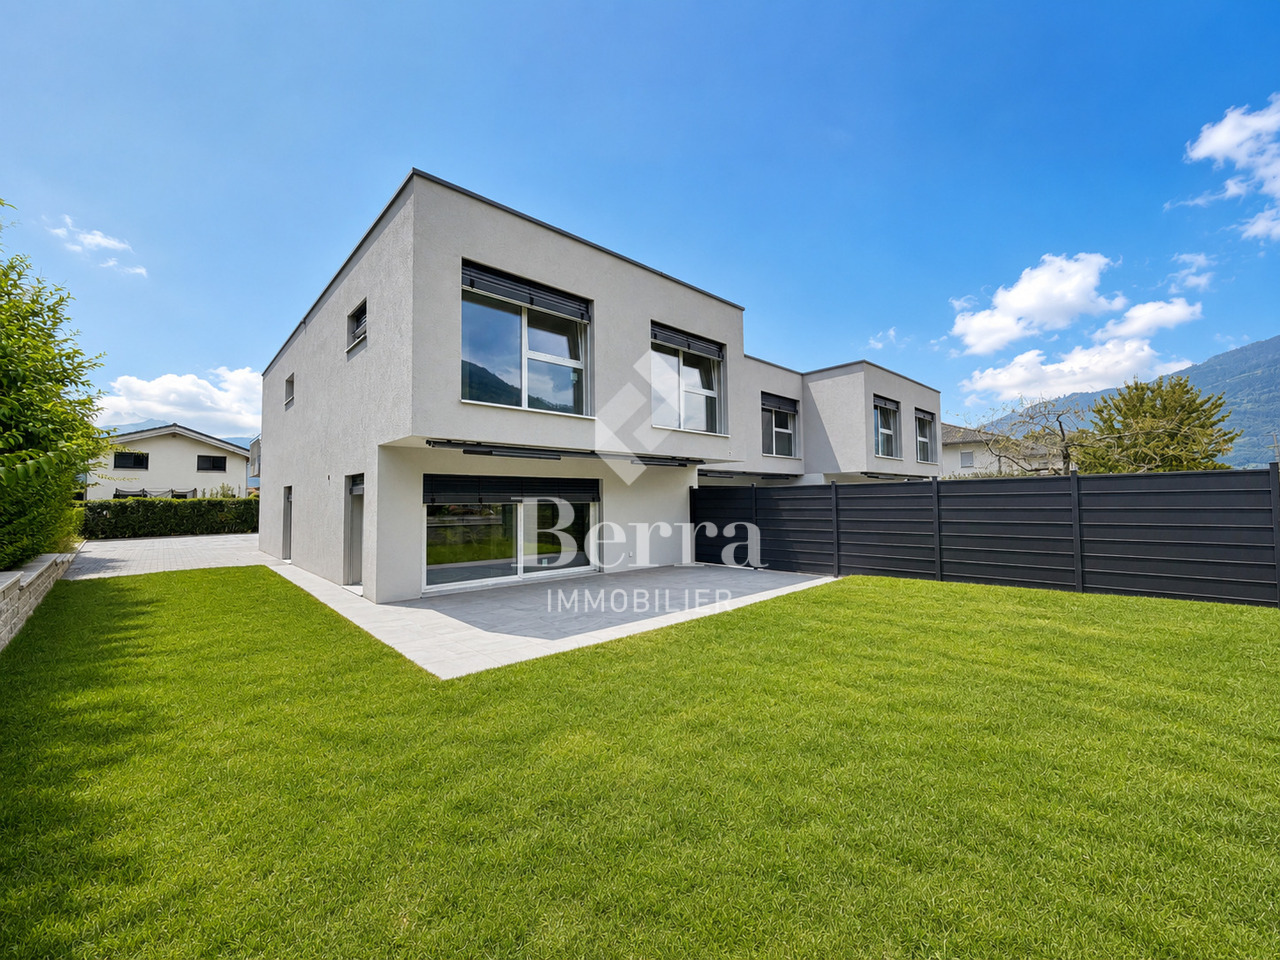
Corner villa with 5.5 rooms and 3 parking spaces near all amenities !!Discover the "Villas Montagnier" housing estate, an exclusive new development of 4 semi-detached villas combining design, comfort and energy efficiency.A project designed for families seeking the perfect balance between modernity, tranquility and urban proximity. HIGHLIGHTS :o Modern and minimalist architecture, large windowso 5 bedrooms, including a parental suite with dressing room and bathroomo Remote heating (CAD Satom) and underfloor heatingo Photovoltaic panels on the roofo 2 covered + 1 outdoor parking spaces includedSITUATION :Ideally located in the Montagnier residential area of Collombey-Muraz, the villas benefit from a calm and green environment while being in immediate proximity:o to schools, shops and sports facilities,o just a few minutes from the A9 motorway, Monthey and the main transport axes.The ideal living space for a family seeking serenity without renouncing daily practicality.TECHNIQUES :o Heating: remote heating (CAD Satom), distribution through the flooro Sanitary hot water production: combined with heatingo Thermal insulation compliant with SIA 380/1 standards, flat roof insulated (Umax 0.20 W/m²K)o White PVC windows with triple glazingo Flat roof with white gravel finisho Solar panels on the roof (~45 m²)AMENITIES :o Family and residential areao Schools, nurseries, shops and transport links nearbyo Quick access to the motorway and Collombey train stationo Interior finishes and kitchen to the buyer's choiceo Lawned garden, hedge, terraces in slabso Pre-equipment for electric charging stationTRANSPORT :o Collombey train station: 5 minuteso Monthey center: 8 minuteso A9 motorway (St-Triphon exit): 3 minuteso Bus and school stops in immediate proximitySales brochure only on request !With us, curiosity is a nice fault, so don't hesitate to call us for more information or to visit on site !Contact: Cyril 0794641135All our properties on berra-immobilier.ch !!!


  • Parking space
  • Balcony / Terrace
  • Garage
  • +1
1 / 19
CHF 995,000.–
4.5 rooms173m² living space
Route d'Outre-Vièze 100E, 1870 Monthey
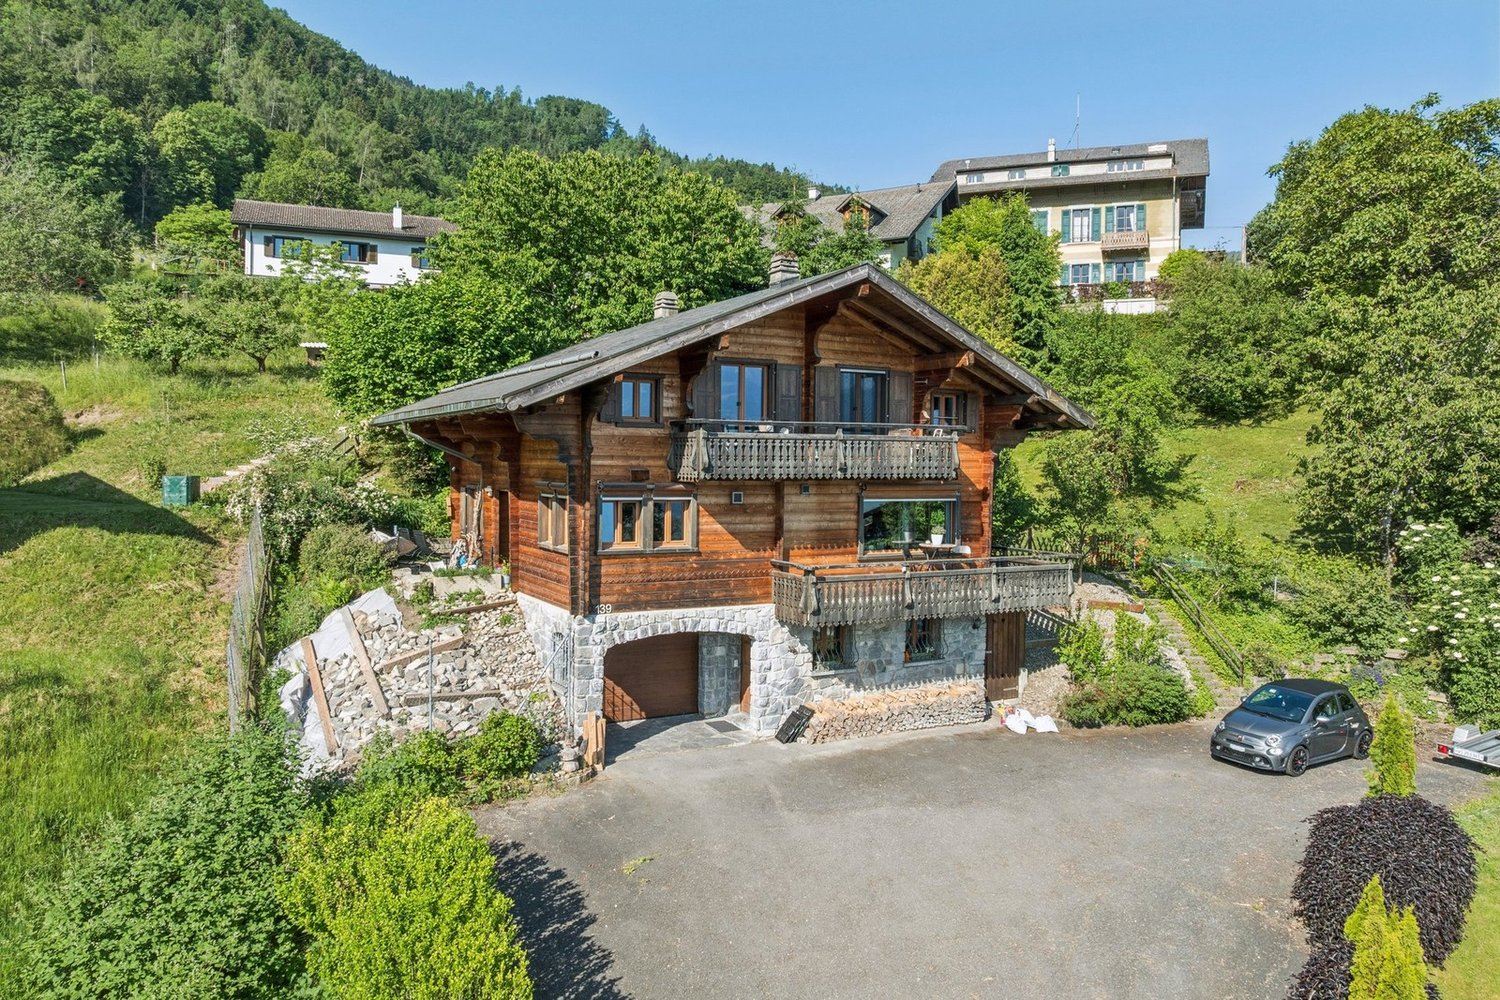
Detached house 4.5 rooms in Choëx

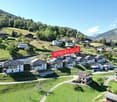
At a place called "Champ-Rarin" in the charming village of Choëx in Valais, 11 individual villas will share a sunny plot of over 6,800 m². The plots are from 334 to 770 m² and can accommodate 2 types of housing: • 7 villas A with 4.5 rooms and ~173 m² of gross living area, i.e. ~613 m³ and 216.40 m² of useful space • 4 villas B with 5.5 rooms and ~182 m² of gross living area, i.e. ~778 m³ and 236.20 m² useful Villa A is accessible from a private road which leads to the top floor of the residence. Half of the east side is a covered two-car garage. The western half houses the main entrance, the staircase to reach the floors, the laundry room, a technical room and a cellar.On the intermediate floor, you arrive opposite the bay window which overlooks the Chablais. The L-shaped kitchen and the dining room occupy the west side on the left with two windows, while the living room extends to the east side. To this living space of ~48 m² is added a large covered balcony of ~13.60 m². Nearly half of this floor is glazed, which accentuates the panoramic effect. For practicality, it also benefits from a commissary next to the kitchen and a guest WC.The ground floor houses the three bedrooms. On the east side, two of them are symmetrical with ~11.50 m². They each have their own exterior access, independent access to reach the terrace nestled under the balcony on the upper floor. A bathroom-bathtub completes them while the master bedroom to the west has its private bathroom-shower. Access to the exterior as well as a dressing area complete this 17.20 m² suite. A small recess is provided under the stairs. Amenities • all amenities are accessible 3km away, including the Coop, pharmacy, bakery, bank, etc... • large Manor/Jumbo shopping center 4km away • UAPE crèche and Ecole de Choëx 7' away by bus (walking route included) • La Bâtarde bus stop 4' on foot • Monthey station 4 km away, or 13 minutes by bus • A9 motorway 6 km away to reach Sion in 40' and Lausanne in 55' Outside • balcony 13.60 m² • covered carport 32.10 m² • cellar 9.20 m² • reduced by 1.80 m² • terrace/garden ~45 m² Annexes • laundry room of 4.80 m² with window • technical room of 12.20 m² Remarks • grassed ground and embankment in meadow • terrace/balcony: slabs and tiles according to budget • entrance side: filter blocks
Travel time
-
1 / 19
CHF 995,000.–
4.5 rooms173m² living space
Route d'Outre-Vièze 100E, 1871 Choëx

Detached house 4.5 rooms in Choëx

At a place called "Champ-Rarin" in the charming village of Choëx in Valais, 11 individual villas will share a sunny plot of over 6,800 m². The plots are from 334 to 770 m² and can accommodate 2 types of housing: • 7 villas A with 4.5 rooms and ~173 m² of gross living area, i.e. ~613 m³ and 216.40 m² of useful space • 4 villas B with 5.5 rooms and ~182 m² of gross living area, i.e. ~778 m³ and 236.20 m² useful Villa A is accessible from a private road which leads to the top floor of the residence. Half of the east side is a covered two-car garage. The western half houses the main entrance, the staircase to reach the floors, the laundry room, a technical room and a cellar.On the intermediate floor, you arrive opposite the bay window which overlooks the Chablais. The L-shaped kitchen and the dining room occupy the west side on the left with two windows, while the living room extends to the east side. To this living space of ~48 m² is added a large covered balcony of ~13.60 m². Nearly half of this floor is glazed, which accentuates the panoramic effect. For practicality, it also benefits from a commissary next to the kitchen and a guest WC.The ground floor houses the three bedrooms. On the east side, two of them are symmetrical with ~11.50 m². They each have their own exterior access, independent access to reach the terrace nestled under the balcony on the upper floor. A bathroom-bathtub completes them while the master bedroom to the west has its private bathroom-shower. Access to the exterior as well as a dressing area complete this 17.20 m² suite. A small recess is provided under the stairs. Amenities • all amenities are accessible 3km away, including the Coop, pharmacy, bakery, bank, etc... • large Manor/Jumbo shopping center 4km away • UAPE crèche and Ecole de Choëx 7' away by bus (walking route included) • La Bâtarde bus stop 4' on foot • Monthey station 4 km away, or 13 minutes by bus • A9 motorway 6 km away to reach Sion in 40' and Lausanne in 55' Outside • balcony 13.60 m² • covered carport 32.10 m² • cellar 9.20 m² • reduced by 1.80 m² • terrace/garden ~45 m² Annexes • laundry room of 4.80 m² with window • technical room of 12.20 m² Remarks • grassed ground and embankment in meadow • terrace/balcony: slabs and tiles according to budget • entrance side: filter blocks
Travel time
-
Morgane Roduit

Morgane Roduit

1 / 11
Morgane Roduit

Morgane Roduit

  • Balcony / Terrace
  • Garage
CHF 660,000.–
4.5 rooms78m² living space
1875 Morgins

Charming 4.5-room chalet, ideal as a secondary residence.

Located at the entrance to the Morgins station, this charming individual chalet with 4.5 rooms benefits from a privileged location in the heart of the Portes du Soleil. Summer and winter, this property is the ideal address for a secondary residence, offering quick access to mountain activities: skiing, hiking, mountain biking, or simply relaxing in a peaceful Alpine setting.Well-maintained and full of charm, this property enjoys a calm environment while remaining close to the station's amenities. The ski lift shuttle is just a 2-minute walk away, and hiking trails are accessible in the immediate vicinity. The chalet also features a beautiful terrace with a barbecue and a 7 m² balcony, perfect for making the most of the fine weather.With a surface area of 78 m², the chalet consists of the following: • Entrance hall • Cozy living room with stone fireplace and access to the terrace • Semi-open kitchen with dining area • 3 bedrooms • Bathroom with toilet • Guest toilet • Two large storage spaces The chalet is sold furnished, allowing you to immediately enjoy the current season.A garage completes this property, offering a practical and secure parking space, with the possibility of parking a second vehicle in front of the garage doorFor more information or to organize a visit, do not hesitate to contact us.Find all our ads on mawee.chMawee - It all starts here!

  • Balcony / Terrace
  • Garage

Suggested properties for you based on search results