414 results - Commercial to buy

Doria Kevin

Doria Kevin

1 / 9
Doria Kevin

Doria Kevin

CHF 850,000.–
410m² floor space
A Le Sépey, 1863 Le Sépey

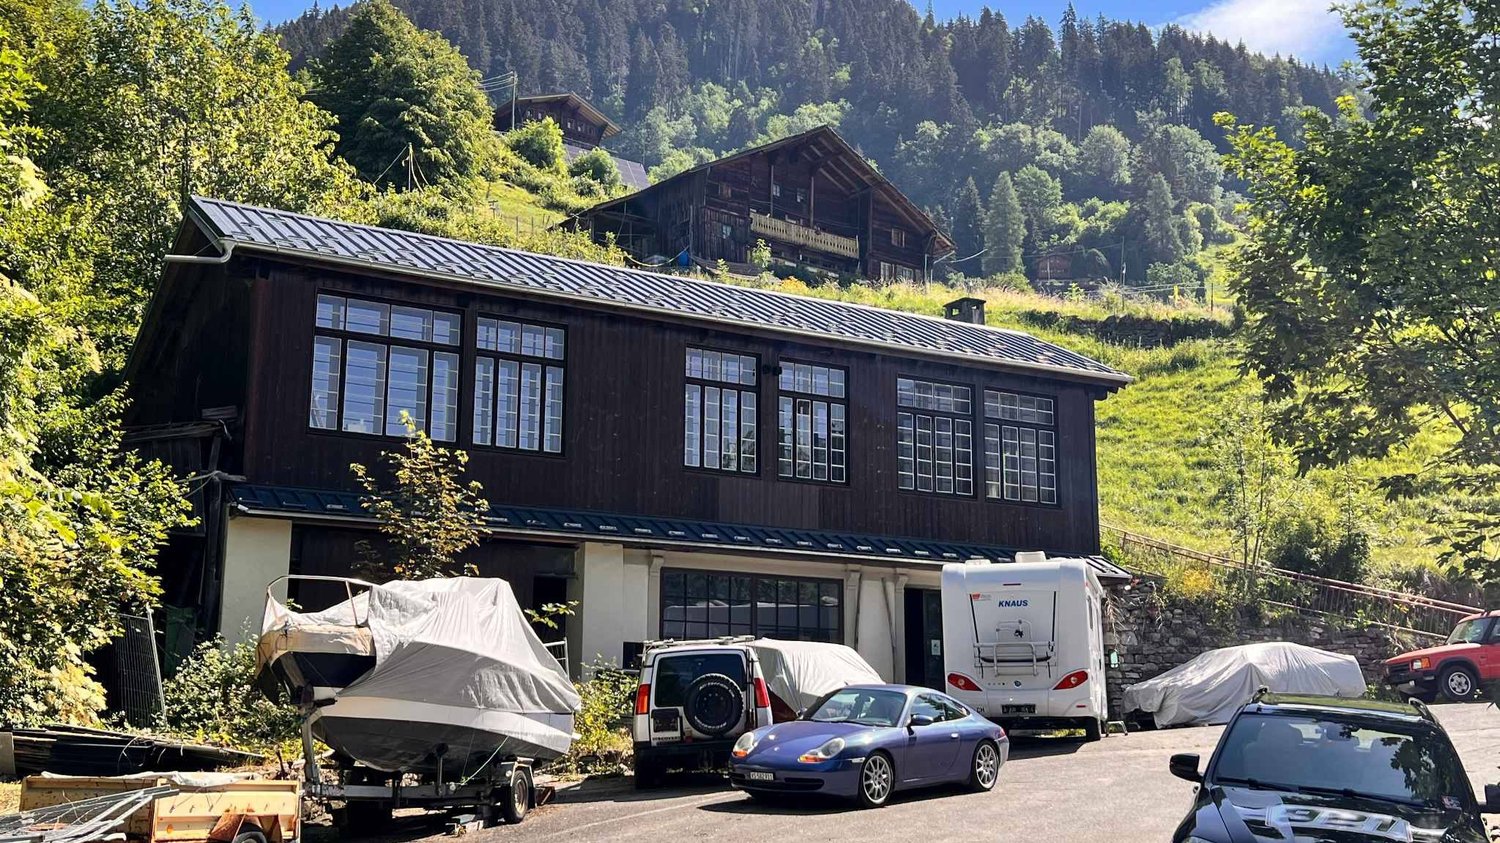
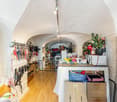
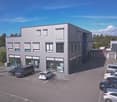
Industrial hall, former sawmill at Col des Mosses!

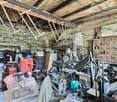
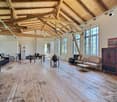
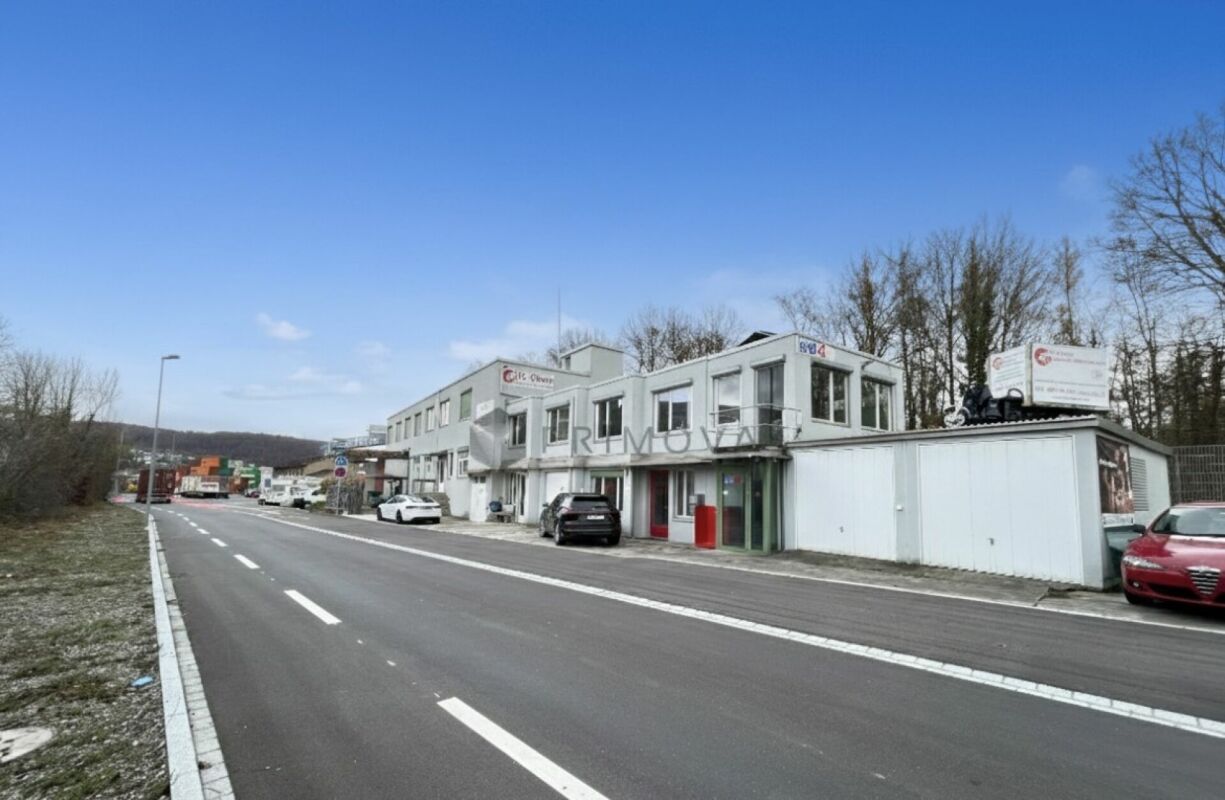
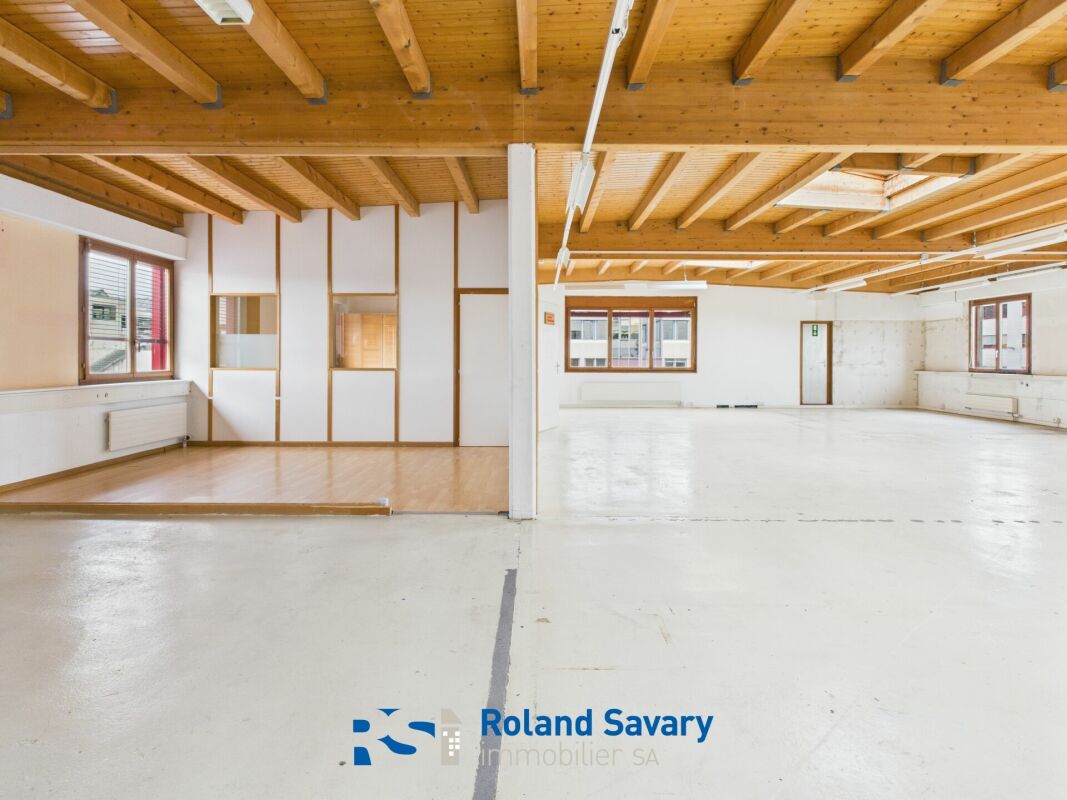
Partially renovated former sawmill with a loft spirit. A rare property at Col des Mosses.Located on the ascent to Col des Mosses, this unique former sawmill offers exceptional potential in a privileged Alpine environment.The floor has been completely renovated with high-quality materials in a contemporary loft style, combining authentic charm and modern comfort. The generous volumes, brightness, and careful finishes create a warm and resolutely atypical living space.The ground floor, which can be renovated according to your desires and needs, represents a great opportunity for development. Thanks to its vast surfaces and practical access, it would be perfectly suited to housing a collection of old cars, creating a workshop, storage space, or developing a personalized project.This property will seduce lovers of unusual properties looking for an authentic place with many possibilities for exploitation.It is a unique building for sale.Former sawmill full of character, privileged location on the ascent to Col des Mosses.Completely renovated floor in a loft style.High-quality materials and finishes.Generous volumes and high potential.Ground floor to be developed according to your projects.Ideal for vehicle collectors, craftsmen, or lovers of atypical spaces.Rare property on the market. Price CHF 850'000.-A unique opportunity to acquire an exceptional real estate object in a sought-after region.For more information, do not hesitate to contact us.

1 / 13
Price on request
1,465m² floor space
Kirchgasse 2, 3454 Sumiswald

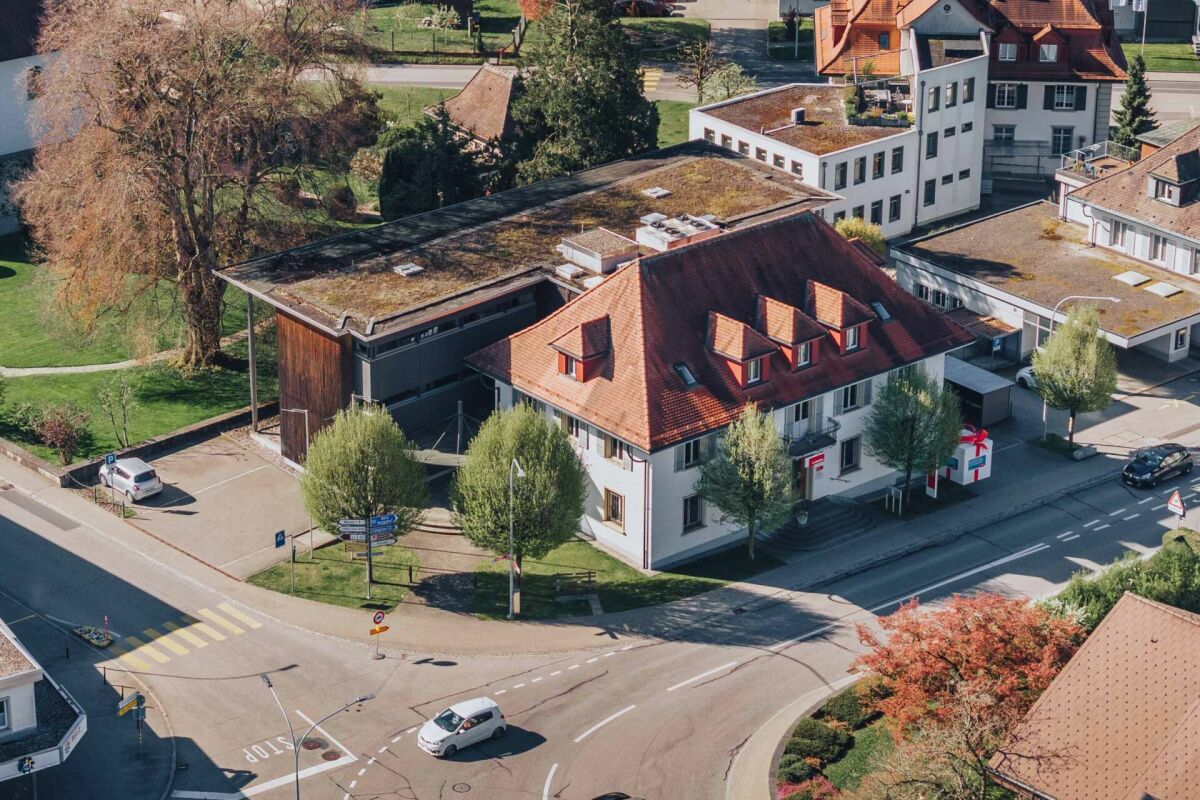
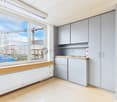
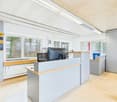
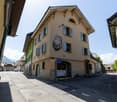
Representative commercial property in the town center: versatile and in top condition

Representative commercial property in a central location in the heart of Sumiswald. The property combines a carefully renovated old building with a high-quality new building tract to form a uniform, modern office building with an elevator and full basement.The property is owned by Bernerland Bank AG, which has occupied the premises as the main user for its Sumiswald location. As part of the closure of this location, the property is being offered for sale. The rental agreement with the tenant is unchanged.The property spans four floors (basement, ground floor, upper floor, attic) with a gross floor area of approximately 1,465 m² and a main usable area of around 932 m². The spacious, well-lit office spaces are high-quality finished; the technical installations (district heating, ventilation, cooling, elevator) are in excellent condition. The building is fully accessible and has its own parking spaces.The potential for use is versatile: continued use as an office building by one or more tenants, conversion of the upper floors for residential purposes, or creation of condominium ownership. All options are feasible with minimal effort thanks to the existing staircase and elevator access.Key data at a glance: Address: Kirchgasse 2, 3454 Sumiswald | Parcel 2228 | Property: 1,227 m² | Main usable area: approximately 932 m² | Total floor area: approximately 1,465 m² | Use: Commercial/Office | Floors: Basement to attic | Elevator: available | Heating: district heating | Condition: good to very good Room overview The building offers a complete, immediately usable room program for a commercial operation with a main usable area of around 932 m² over four floors. The basement contains spacious technical, storage, and archive rooms as well as separate dressing rooms for ladies and gentlemen, a bright cafeteria with a break room, and two safes.The ground floor is designed as a representative public and advisory area: a spacious main entrance with a windbreak leads to several commercial and advisory areas as well as a spacious open space that was previously used as a finance department. The ground floor is supplemented by an archive, a shipping area, and wheelchair-accessible sanitary facilities.The upper floor reflects the basic structure of the ground floor and offers additional office and meeting spaces, individual offices for management personnel, as well as additional archive and IT rooms. The attic floor houses the executive level with a large meeting room, two meeting rooms, individual offices for executives, and an IT center. All usable floors are accessible via a common, representative staircase with an elevator.The building is technically fully equipped, including a ventilation and cooling system as well as a heating and cooling ceiling in the attic floor. in the center of Sumiswald The property is located in the immediate center of Sumiswald, directly adjacent to the Kirchgasse and the parcel of the Reformed Church. The location combines high visibility with a quiet, historically shaped environment, giving the property a representative character.The entire infrastructure of the village center is within walking distance: bus stops can be reached in less than one minute on foot, shopping facilities such as Coop and VOI are approximately 150 meters away.Kindergarten, primary and secondary school are also in the immediate vicinity, making the quarter attractive for potential conversion to residential use. The connection to public transport is very good: several bus lines directly serve the location, and the Sumiswald-Grünen train station is approximately 10 minutes' walk or 2 minutes by bike.For individual motorized traffic, the property is easily accessible via the main road; private outdoor parking spaces are available on the property. Sumiswald, as the main town of the Sumiswald municipality, has a solid basic supply and is established as a commercial and service location in the Emmental.The proximity to Langenthal (approximately 20 minutes by car) and Burgdorf (approximately 25 minutes by car) rounds off the location profile.


Travel time
-
Tanja Schmidt

Tanja Schmidt

1 / 9
Tanja Schmidt

Tanja Schmidt

  • Parking space
CHF 850,000.–
320m² floor space
4127 Birsfelden

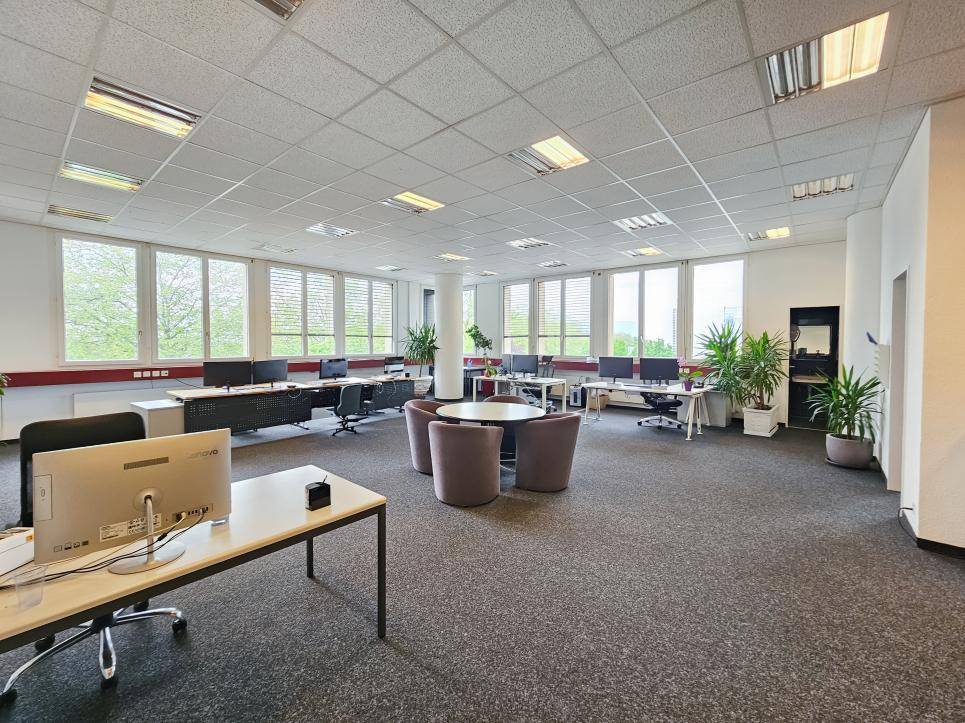
Profit from 320m² of commercial space in a prime harbor location at an unbeatable price

Attractive commercial space on the 1st floor - Ideal for crafts, production & studio This top-located commercial unit on the 1st floor combines everything modern companies need on 320m². The property impresses with its immediate proximity to the harbor and offers an intelligent symbiosis of modern offices and highly functional work or production areas. An ideal location for innovative craft businesses or studios looking for a first-class technical infrastructureThrough a separate, secure entrance, equipped with a modern alarm system, you enter the bright and inviting office level. The first room serves perfectly as a reception or team zone with its three workstations. Two further, enclosed offices are ideal for executives or confidential activities. A cozy break room and two separate toilets round off this area and create a quiet, professional working environment for your team.An internal passage leads you to the storage area, the functional heart of the unit. Efficient, movable high shelves and a direct goods lift guarantee a smooth material flow. Additionally, a private office for the warehouse manager and two spacious storage rooms with emergency doors are available. The entire area is also monitored by a video system and offers high security.The offer includes three private parking spaces. Further parking spaces can be rented if required. This ensures optimal accessibility for employees, customers, and delivery services.The following highlights are offered by this property: • 320m² of flexibly usable space • Powerful goods lift with 2,500 kg payload for effortless material transport • Three spacious, bright storage halls • Efficient use of space through movable high-rack systems • Alarm-secured • Advanced building automation for optimized processes • Bright open-plan office with space for at least 3 workstations • Additional individual offices for concentrated work or management • Break room with integrated built-in kitchen • Separate toilet facilities for ladies and gentlemen • 3 parking spaces included • Building rights until 2050 with option for extension • Exclusive brokerage commission Convince yourself of this unique combination of office and logistics space. We look forward to your viewing request!

  • Parking space
1 / 10
CHF 4,650,000.–
480m² floor space
A Vernier, 1214 Vernier

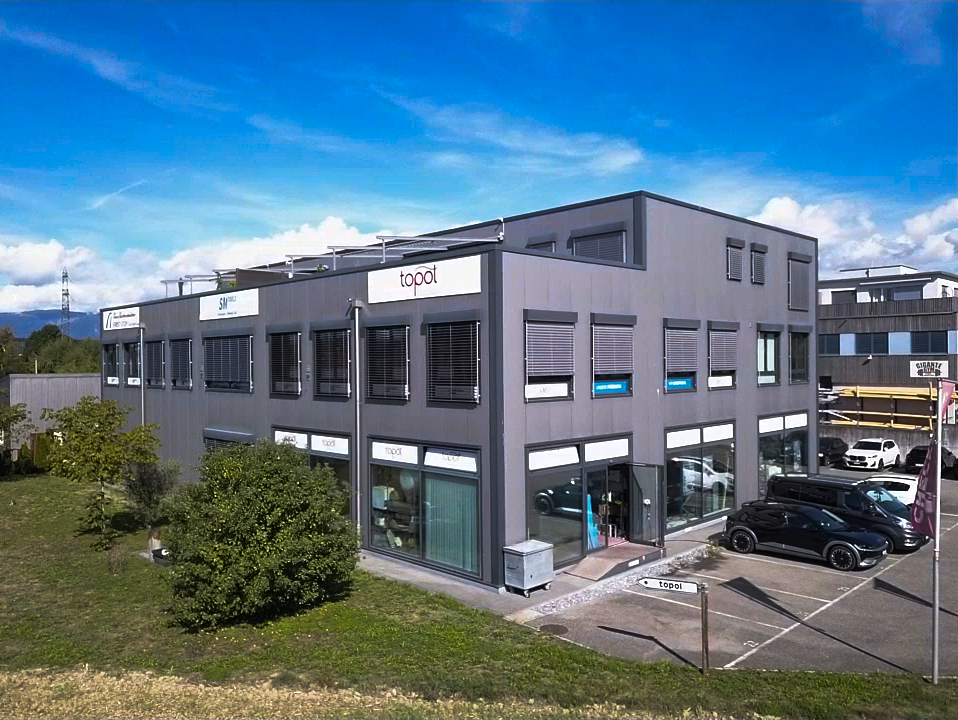
Modern Industrial Spaces in Vernier

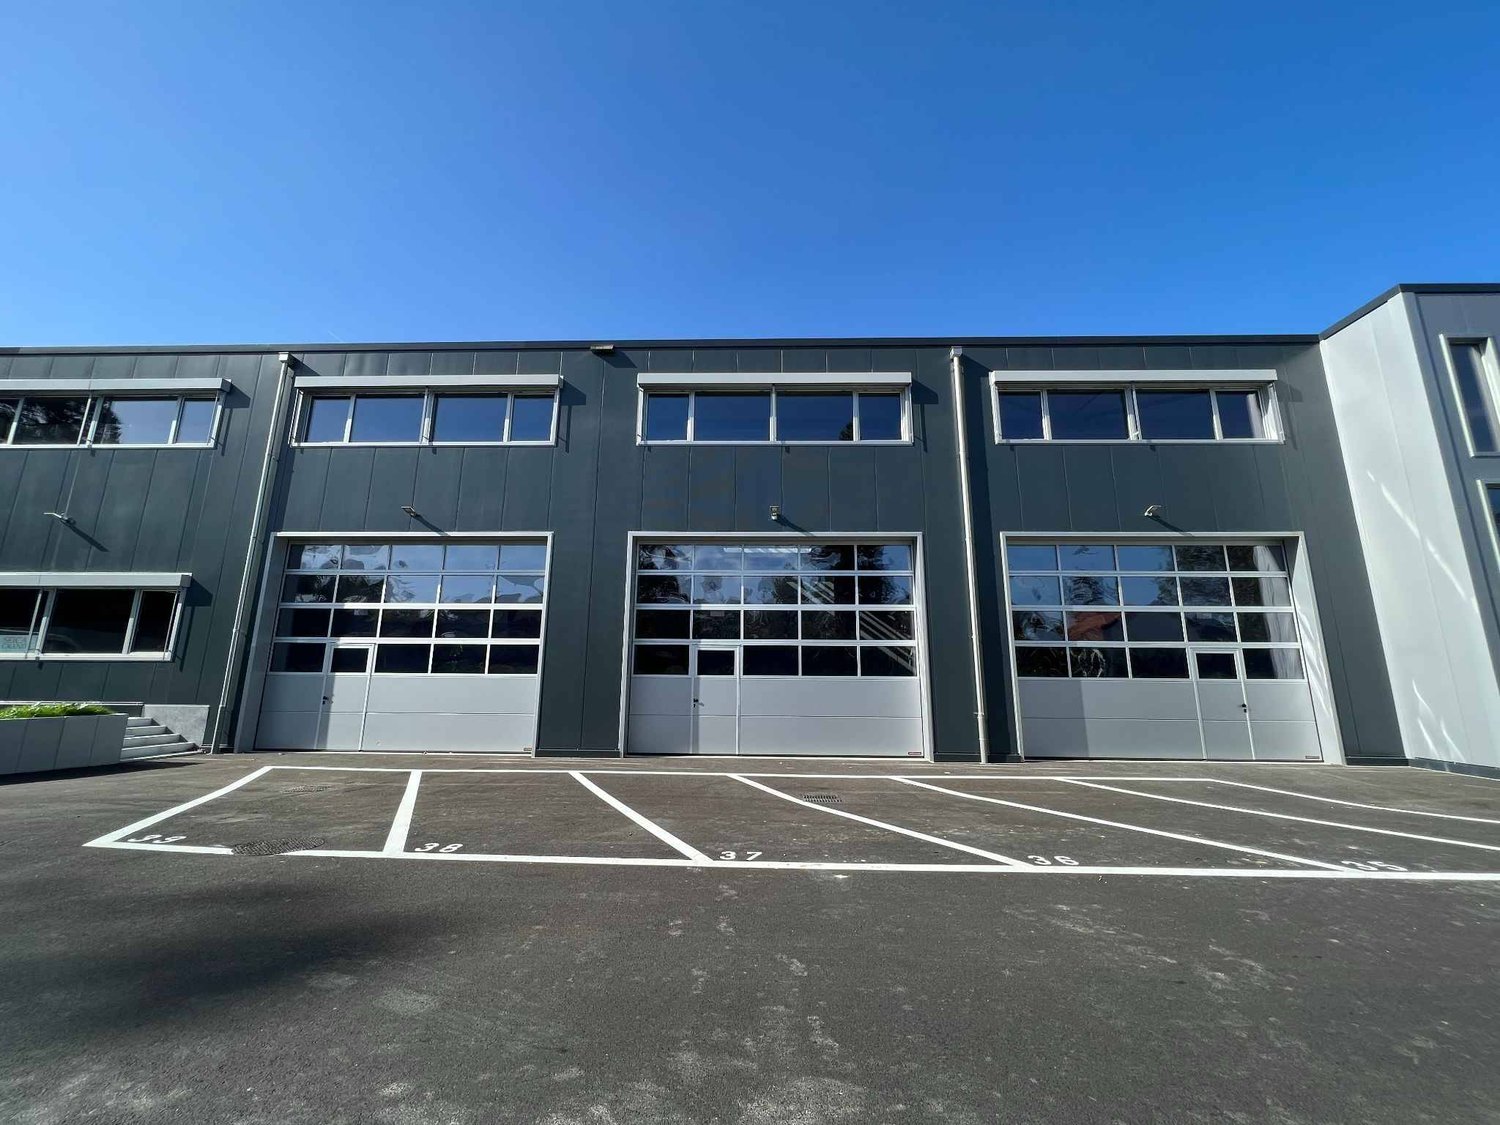
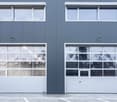
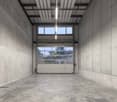
Take advantage of this unique opportunity to acquire 3 industrial spaces of approximately 160 m² each, ideally located in the Vernier industrial zone, just a stone's throw from the main roads and the highway.Main features:- Area: Approximately 160 m² per unit, with the possibility of individual or combined purchase for greater modularity.- Height: More than 7 meters, perfect for maximizing space or installing specific equipment.- Access: Each space is at ground level and equipped with a sectional door, facilitating the entry of vehicles and equipment.- Equipment: Private toilets in each unit and preparation for the installation of a kitchenette.- High-performance building:Year of construction: 2020-2022, designed according to modern standards.Energy efficiency: Latest certifications for cost optimization and reduced environmental impact.Heating: Radiant panel system, offering homogeneous comfort.A strategic location:The building is located in a dynamic industrial area and benefits from direct access to the main axes and excellent connectivity, ideal for industrial, artisanal, or logistical activities.Highlights:- Adaptable spaces to your needs, with the possibility of connecting the units.- Recent construction, ready for occupancy.- Rare opportunity in a sought-after sector.6 parking spaces, at CHF 32,000.- per unit, are available in addition.Contact us today for more information or to organize a visit. Invest in a property that combines modernity, performance, and strategic location?
Flamur Sylejmani

Flamur Sylejmani

1 / 12
Flamur Sylejmani

Flamur Sylejmani

  • Garage
  • Elevator
CHF 2,375,000.–
5.5 rooms
6300 Zug

Top location. Future potential. Commercial property in Zug.

In one of the most sought-after regions of Switzerland, in the internationally renowned location of Zug, an exceptional opportunity arises for investors and owner-occupiers with a vision. This spacious commercial property convinces with its flexible usability and its enormous development potential. In addition to the current use as a commercial or studio space, the unit can be converted into living space - a rare chance to realize individual living space in this location and create sustainable added value. Whether modern loft or versatile room concepts: The floor plan leaves room for visions. The combination of central location and pleasant tranquility makes this property particularly attractive - both today and in the future. A property for visionaries - and an investment with perspective. Here, no wishes are left unfulfilled. Take advantage and convince yourself! This PREMIUM HOMES offer includes: • Attractive location https://phnet.premium-homes.ch/ • Central, sunny location • High potential • Flexible use • Also available for individual purchase • Tax-attractive • Very good accessibility • Bright rooms • Large window front over the corner • Good basis for value growth • Ideal outdoor area • 4x parking spaces excl. at CHF 35,000.- Interested? We would be happy to take you through a non-binding viewing! Do you want to sell your house or apartment worry-free? We will tell you the current market value of your property, discreetly and non-bindingly! Are you interested in a first non-binding exchange of ideas? Don't hesitate and contact us. We look forward to you.

  • Garage
  • Elevator
1 / 52
CHF 3,950,000.–
Bahnhofstrasse 3, 4704 Niederbipp

Versatile commercial property with three apartments and good transport links

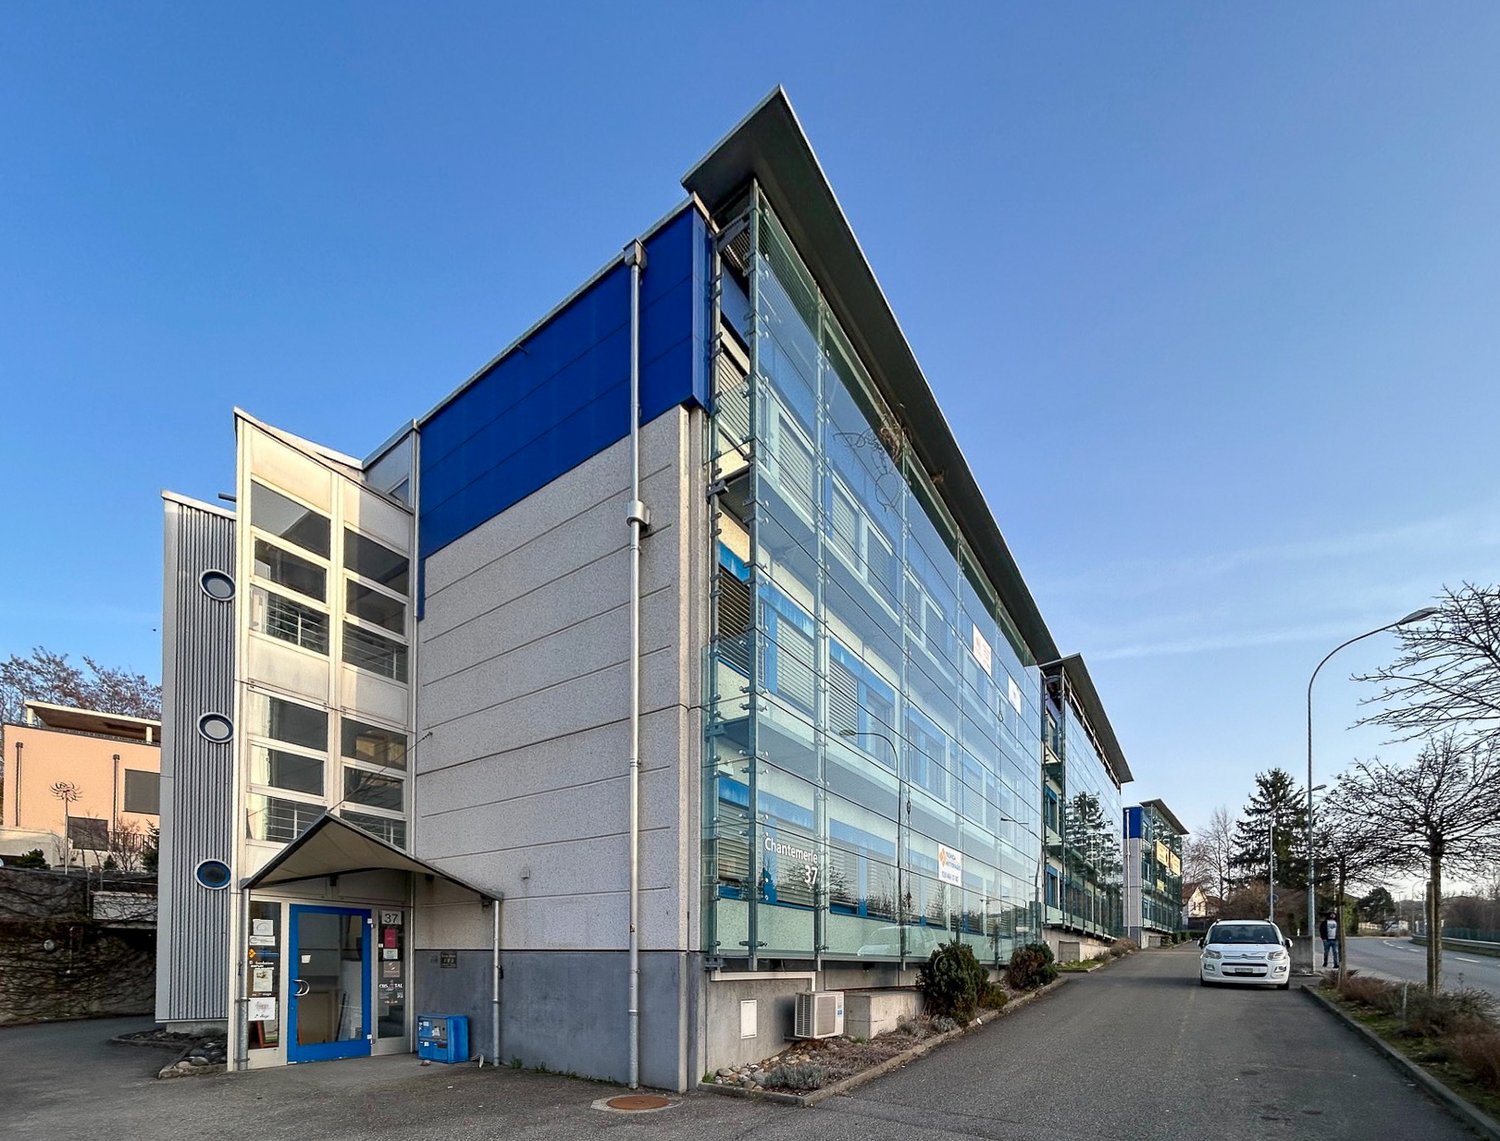
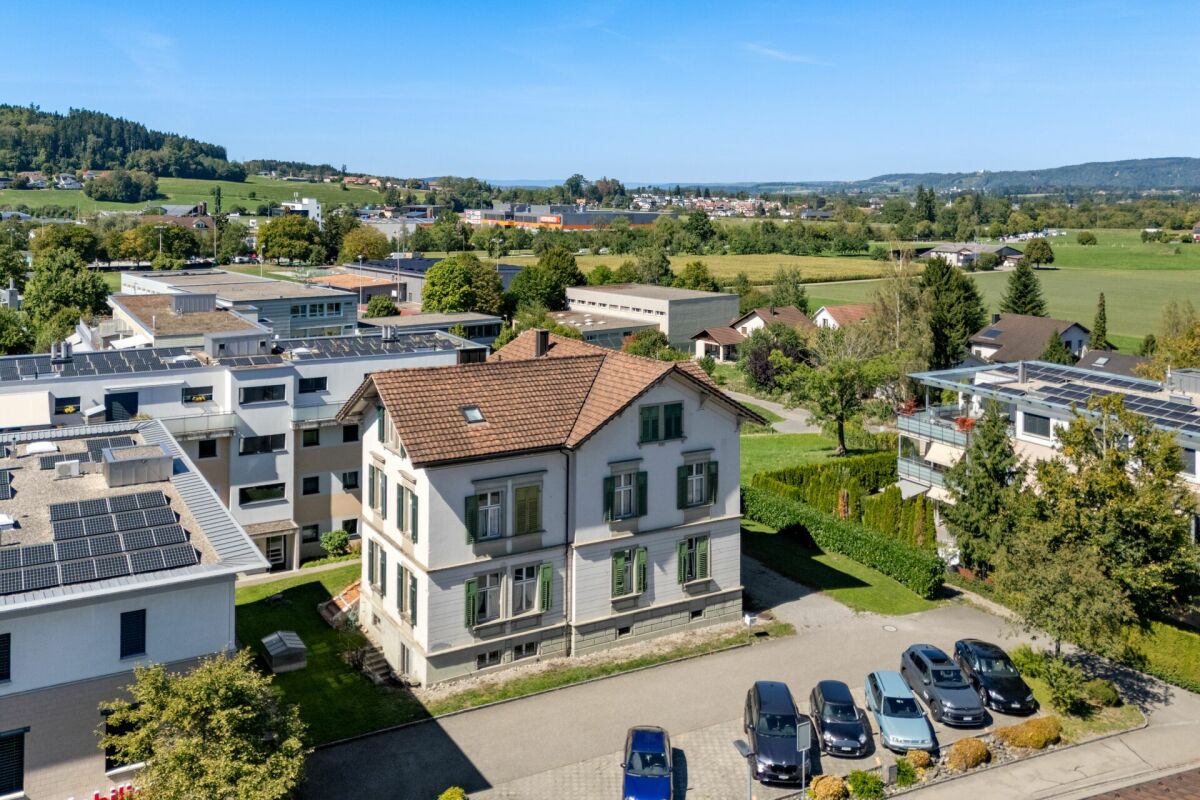
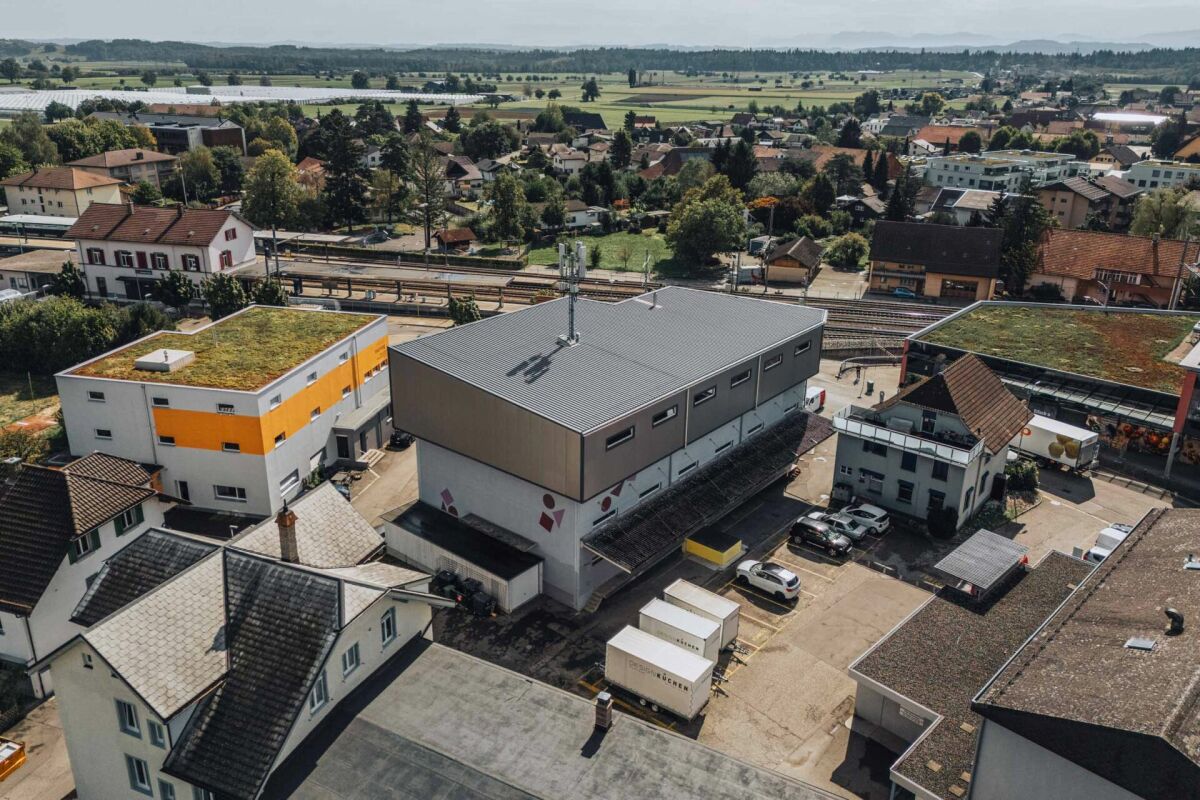
Allgemein Versatile residential and commercial property in a central location in NiederbippIn a central and well-connected location in Niederbipp, this versatile residential and commercial property is for sale. The building combines spacious storage and commercial areas with three apartments, offering interesting usage possibilities for companies, investors, or owner-occupiers.The commercial areas are spread over several floors and comprise a total of around 1,600 m² of usable space. Thanks to the flexible room layout, the rooms are suitable, among other things, for storage, trade, logistics, handicrafts, production, or other commercial uses.The versatile space offer is complemented by two 3.5-room apartments and one 4.5-room apartment. The combination of residential and commercial use opens up attractive possibilities for rental, owner-occupation, or future development.The central location directly opposite Niederbipp train station and the quick access to the A1 motorway junction offer optimal conditions for employees, customers, suppliers, and residents. Object description The property has spacious storage and commercial areas on several floors. A passenger and freight elevator with a load capacity of up to 1,000 kg enables comfortable goods transport within the building. For efficient delivery, a loading ramp and good access for delivery and trucks are available.The existing spaces can be used in a variety of ways and offer companies from different industries attractive conditions. Outdoor and indoor parking spaces complement the offer.The property also includes the following residential units: • Two 3.5-room apartments • One 4.5-room apartment Through the combination of different types of use, the property offers interesting perspectives, whether as a rental property, as a company location with additional living space, or for partial owner-occupation. Environment The property is located in a central location in Niederbipp, in the canton of Bern. The train station, post office, and various shopping facilities are directly opposite. Thanks to this location, all important facilities for daily needs are easily accessible.Niederbipp train station offers good connections with public transport to the surrounding municipalities and centers. The location is also optimally connected for individual and freight traffic: the A1 motorway junction in the direction of Bern and Zurich is only a few minutes' drive away.The combination of central location, good visibility, and excellent accessibility by public and private transport makes the location attractive for both commercial users and residents.

Travel time
-
1 / 3
CHF 480,000.–
125m² floor space
Russirainstrasse, 5737 Menziken

Commercial Unit AUREA - Space for Your Business Idea

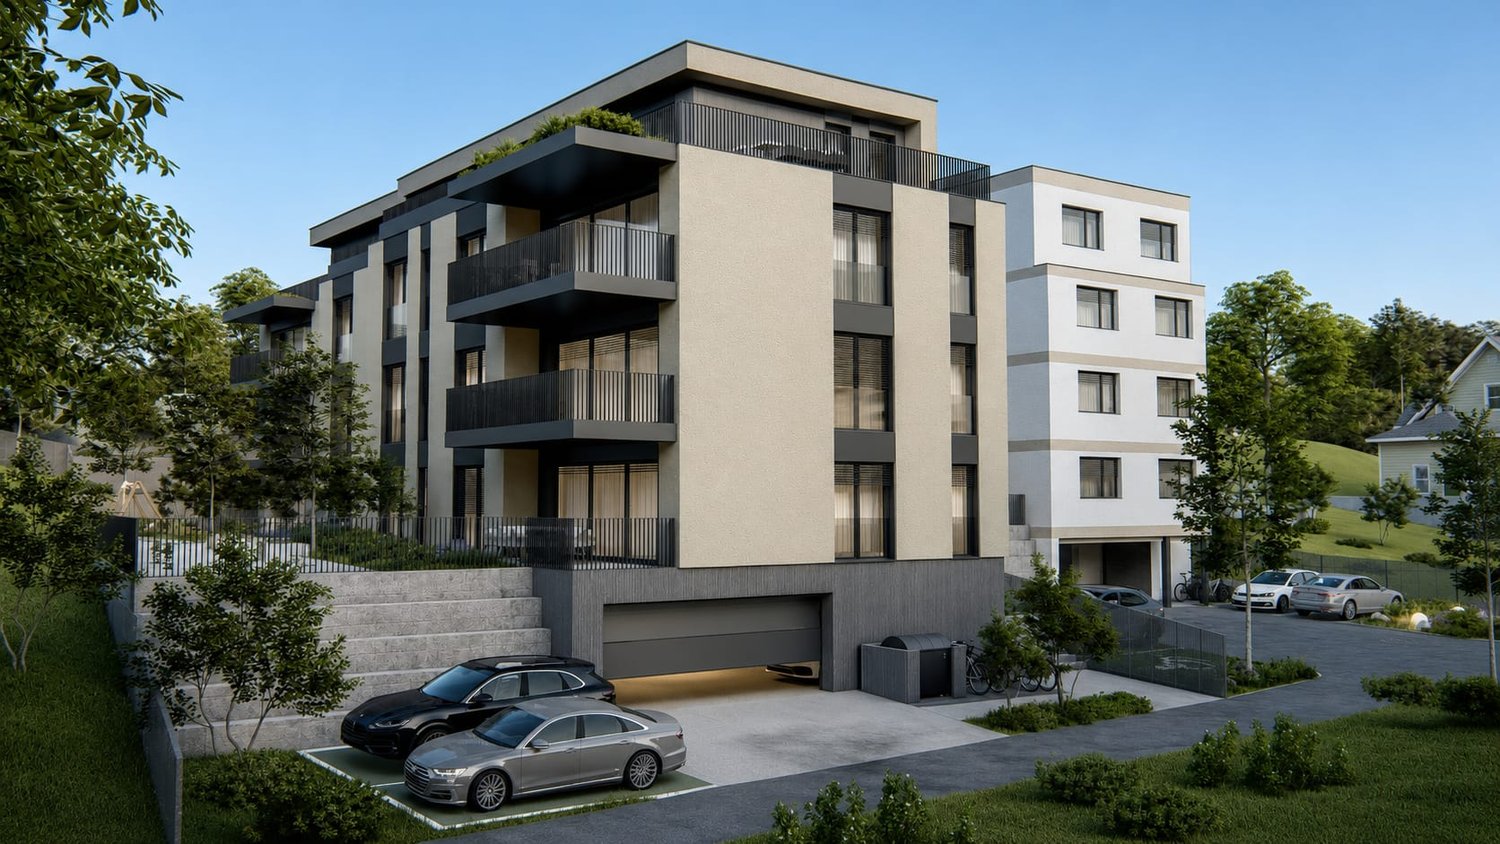
In the new AUREA project on Russirainstrasse in Menziken, a versatile commercial unit is being built on the ground floor. With a usable area of approximately 125 m² and a net area of approximately 112.6 m², it offers spacious room conditions for office, practice, consulting, services or similar commercial use.The ground-level location allows for comfortable access and flexible use of the rooms. A terrace with approximately 20 m² expands the offer and creates additional outdoor space for breaks, customer conversations or a pleasant working atmosphere. The generous floor plan design can be aligned with different operational needs at an early stage.The new building will be constructed in 2027 and impresses with modern house technology. An air-water heat pump and underfloor heating provide modern heat supply. The building also features a lift and an underground garage. Visitor parking spaces in the outdoor area, a bicycle parking room and a green area with a playground complement the infrastructure according to the project documents.The location in Menziken combines good accessibility with an attractive environment. Menziken train station is approximately 611 m away. The A2 junction Sursee is approximately 8.2 km away according to the object data. Shopping facilities, schools, gastronomy and other services are located in the municipality. The proximity to the Wynental, the Stierenberg and the Hallwilersee also offers a variety of opportunities for relaxation and leisure. • Commercial unit on the ground floor • Usable area approximately 125 m² • Net area approximately 112.6 m² • Terrace approximately 20 m² • New building, built in 2027 • Air-water heat pump and underfloor heating • Lift and underground garage in the building • Purchase price: CHF 480’000

1 / 10
CHF 572,500.–
Avenue de Riond-Bosson 13, 1110 Morges

Commercial & Artisanal Premises

COMMERCIAL PROPERTY CHF 572'500.-: 3 outdoor parking spaces included Ideally located in the heart of the popular Riond-Bosson commercial area in Morges, just 3 minutes from the highway, this 207 m² professional space offers a perfectly adapted work setting for artisanal activities, a training center, offices, or an institution.Located on the 2nd floor of a mixed-use building constructed in 1989, this bright and partially partitioned but removable space allows for customization to suit your needs and activities.Its first-line location guarantees optimal visibility and ideal accessibility for your employees, partners, and clients.Notably, the building is erected on a right of superficie (DDP) valid until 2039. Upon expiration, the City of Morges will repurchase the objects at market price or extend the DDP. Renovation work has been voted on and will be financed by the renovation fund.An investment advantage is that the last tenant, who remained faithful for 25 years, paid an annual rent of CHF 47'400.- (CHF 3'950.-/month + charges), offering an attractive gross return.Availability: immediate - free of any leaseA great opportunity for entrepreneurs, trainers, artisans, or investors looking for a flexible, well-located, and high-potential property in a dynamic sector.*What is a DDP (Right of Superficie)?A DDP, or Right of Superficie, is a contract that allows you to be the owner of the building, but not the land on which it is constructed. In other words, you buy the walls, while the land belongs to the commune or another owner, who "rents" it to you for a determined period (often between 50 and 100 years).During the entire duration of the DDP, you can use, rent, or sell the property like any other owner. At the end of the contract, two possibilities exist:The DDP is extended, generally for a new period.The commune repurchases the building at market price, according to 3 independent appraisals.Information and visit at 079 332 27 66David Masedadavid.maseda@savaryimmobilier.ch

Travel time
-
Juliette Bouverat

Juliette Bouverat

1 / 9
Juliette Bouverat

Juliette Bouverat

  • Parking space
Price on request
5,000m² floor space
Route de la Galaise 16, 1228 Plan-les-Ouates

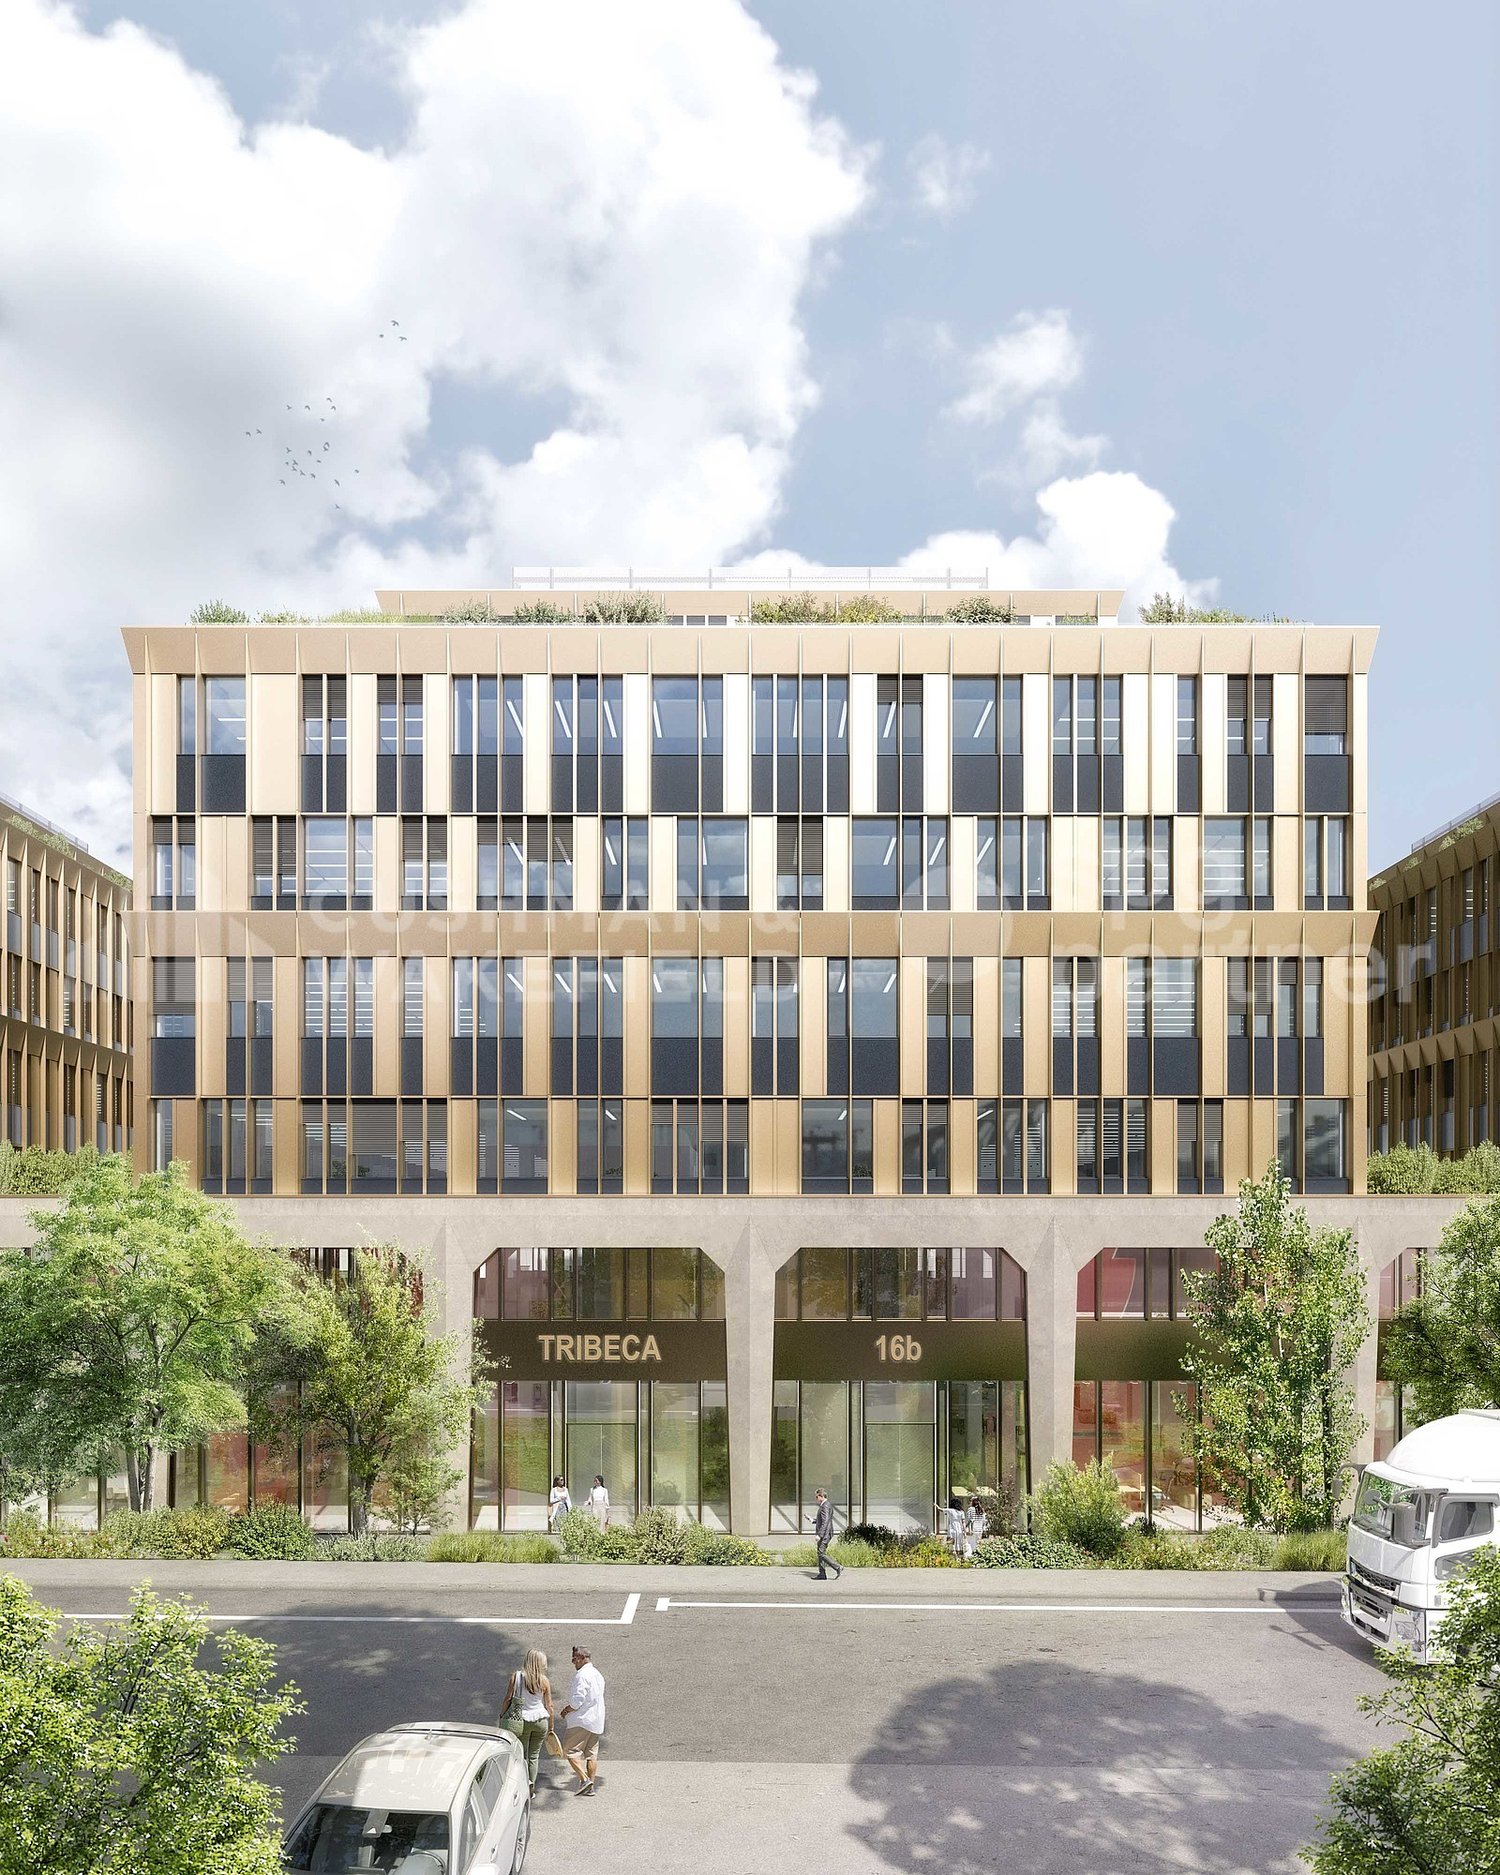
New modular industrial premises of 5'000 m² for sale - ZIPLO - TRIBECA

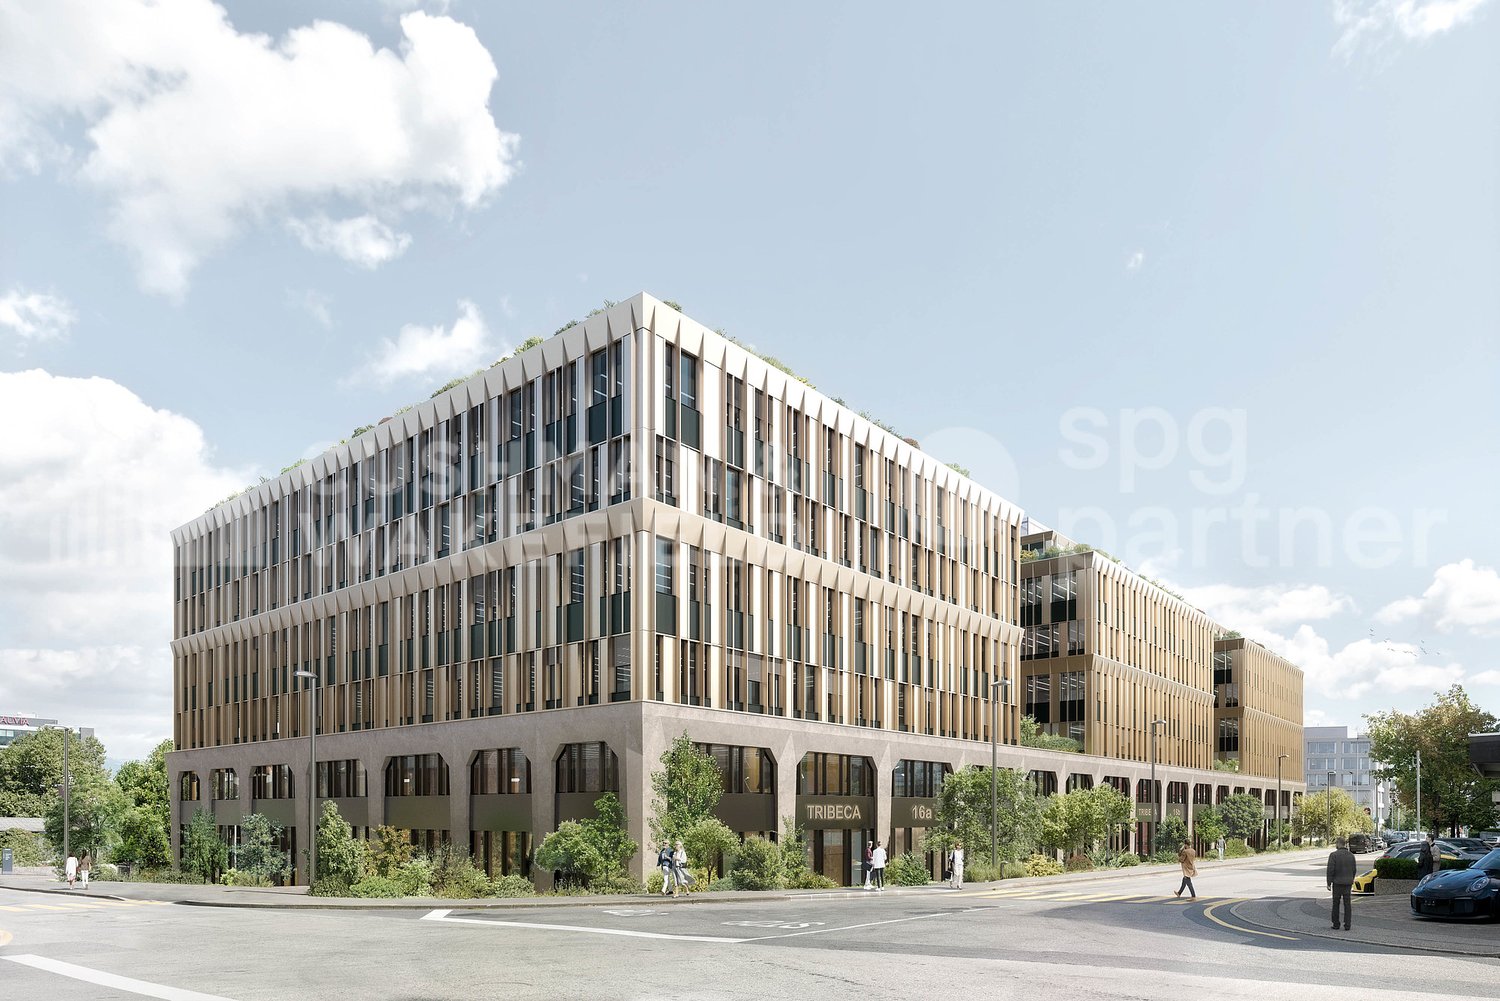
Developed by CIEPP in partnership with Bongénie, TRIBECA offers industrial spaces for sale in DDP in the heart of ZIPLO, in Plan-les-Ouates.The project offers approximately 34,000 m² of floor space over six levels and an attic. The levels are flexible and modular, with possible configurations from around 300 m².The spaces are intended for industrial, artisanal, and mixed activities. The ground floor can notably accommodate industrial activities, workshops, showrooms, and functions related to delivery.Technical characteristics • Ground floor: usable height of 4.00 m, usable load of 1,000 kg/m². • Floors 1 to 3: usable height of 3.00 m, usable load of 1,000 kg/m². • Floors 4 and 5: usable height of 3.00 m, usable load of 750 kg/m². • Attic: usable height of 3.00 m, usable load of 500 kg/m². • 6 forklifts with a capacity of 4,000 kg. (L: 240 x W: 370 x H: 250) • 6 elevators with a capacity of 1,000 kg. • Electrical power of 3,000 kVA, with the possibility of increasing up to 5,000 kVA. • Around 5,261 m² of storage space, distributed in the basements. Access and logisticsQuick access to highways A1 and A1a. Served by tram line 15 and bus lines D, 22, 42, 48, 62, 82, and 272.The employee and visitor flows are separated from the vehicle and delivery flows. The logistical accesses are organized at the back of the building.The project provides: • 200 parking spaces, excluding two-wheelers. • 7 delivery spaces. • Around 450 spaces dedicated to soft mobility. TRIBECA aims for THPE standards via MOPEC and Minergie-P.The building permit is in force. Delivery is planned for September 2028.Spaces are also available for rent within the project.

  • Parking space
Juliette Bouverat

Juliette Bouverat

1 / 9
Juliette Bouverat

Juliette Bouverat

  • Parking space
Price on request
Route de la Galaise 16, 1228 Plan-les-Ouates

Industrial building for sale - Plan-les-Ouates - TRIBECA

Developed by CIEPP in partnership with Bongénie, TRIBECA offers approximately 10,000 m2 of industrial space outside the ground for sale in DDP in the heart of ZIPLO, in Plan-les-Ouates.The project offers approximately 34,000 m² of floor space outside the ground, spread over six levels and an attic. The platforms are flexible and modular, to meet the needs of users.The areas are intended for industrial, artisanal and mixed activities. The ground floor can notably accommodate industrial activities, workshops, showrooms and functions related to delivery.Technical characteristics • Ground floor: usable height of 4.00 m, usable load of 1,000 kg/m². • Floors 1 to 3: usable height of 3.00 m, usable load of 1,000 kg/m². • Floors 4 and 5: usable height of 3.00 m, usable load of 750 kg/m². • Attic: usable height of 3.00 m, usable load of 500 kg/m². • 6 freight elevators with a capacity of 4,000 kg. (L: 240 x W: 370 x H: 250) • 6 elevators with a capacity of 1,000 kg. • Electrical power of 3,000 kVA, with the possibility of increasing to 5,000 kVA. • About 5,261 m² of storage space, spread over the basements. Access and logisticsQuick access to highways A1 and A1a. Served by tram 15 and bus lines D, 22, 42, 48, 62, 82 and 272.The collaborator and visitor flows are dissociated from the vehicle and delivery flows. The logistical accesses are organized at the back of the building.The project provides: • 200 parking spaces, excluding two-wheelers. • 7 delivery spaces. • About 450 spaces dedicated to soft mobility. TRIBECA aims for THPE standards via MOPEC and Minergie-P.The building permit is in force. Delivery is scheduled for September 2028.Spaces are also offered for sale within the project.

  • Parking space
Juliette Bouverat

Juliette Bouverat

1 / 9
Juliette Bouverat

Juliette Bouverat

  • Parking space
Price on request
600m² floor space
Route de la Galaise 16, 1228 Plan-les-Ouates

Industrial and artisanal surfaces for sale - ZIPLO - TRIBECA

Developed by CIEPP in partnership with Bongénie, TRIBECA offers industrial surfaces for sale in DDP in the heart of ZIPLO, in Plan-les-Ouates.The project offers approximately 34,000 m² of floor space over six levels and an attic. The platforms are flexible and modular, with possible configurations from around 300 m².The surfaces are intended for industrial, artisanal, and mixed activities. The ground floor can notably accommodate industrial activities, workshops, showrooms, and functions related to delivery.Technical characteristics • Ground floor: usable height of 4.00 m, usable load of 1,000 kg/m². • Floors 1 to 3: usable height of 3.00 m, usable load of 1,000 kg/m². • Floors 4 and 5: usable height of 3.00 m, usable load of 750 kg/m². • Attic: usable height of 3.00 m, usable load of 500 kg/m². • 6 freight elevators with a capacity of 4,000 kg. (L: 240 x W: 370 x H: 250) • 6 elevators with a capacity of 1,000 kg. • Electrical power of 3,000 kVA, with the possibility of increasing to 5,000 kVA. • Around 5,261 m² of storage space, distributed in the basements. Access and logisticsQuick access to highways A1 and A1a. Served by tram line 15 and bus lines D, 22, 42, 48, 62, 82, and 272.The collaborator and visitor flows are separated from the vehicle and delivery flows. The logistical accesses are organized at the back of the building.The project provides: • 200 parking spaces, excluding two-wheelers. • 7 delivery spaces. • Around 450 spaces dedicated to soft mobility. TRIBECA aims for THPE standards via MOPEC and Minergie-P.The building permit is in force. Delivery is expected in September 2028.Surfaces are also offered for sale within the project.

  • Parking space
Xabir Batiri

Xabir Batiri

1 / 11
Xabir Batiri

Xabir Batiri

  • Parking space
CHF 2,262,000.–
945m² floor space
4800 Zofingen

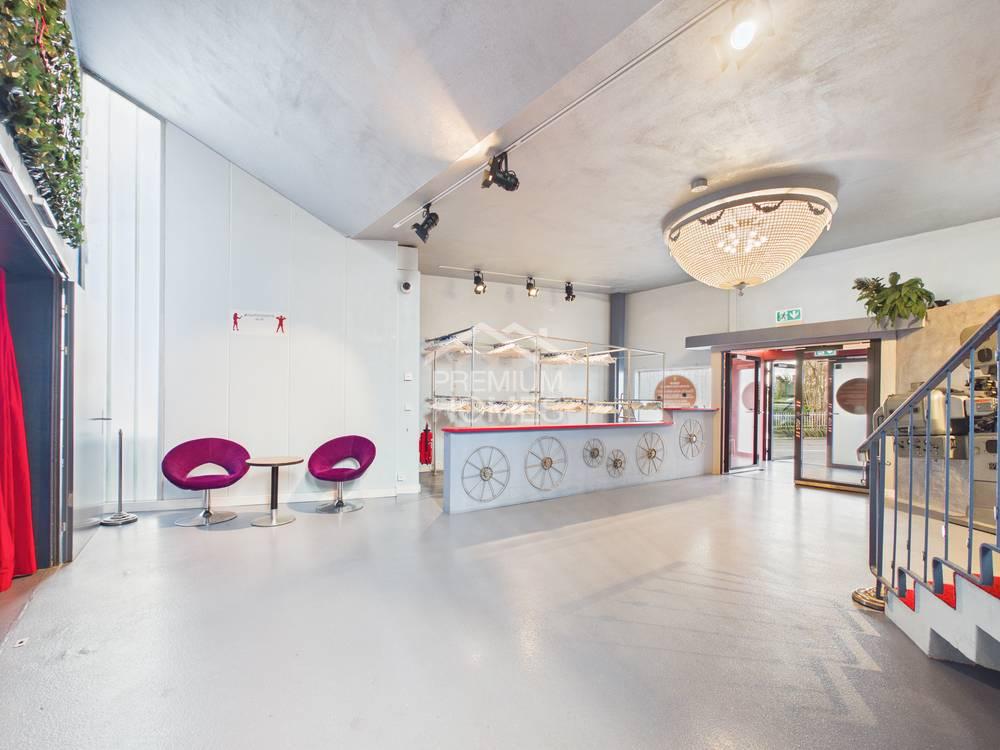
Much space. Many possibilities. Your vision.

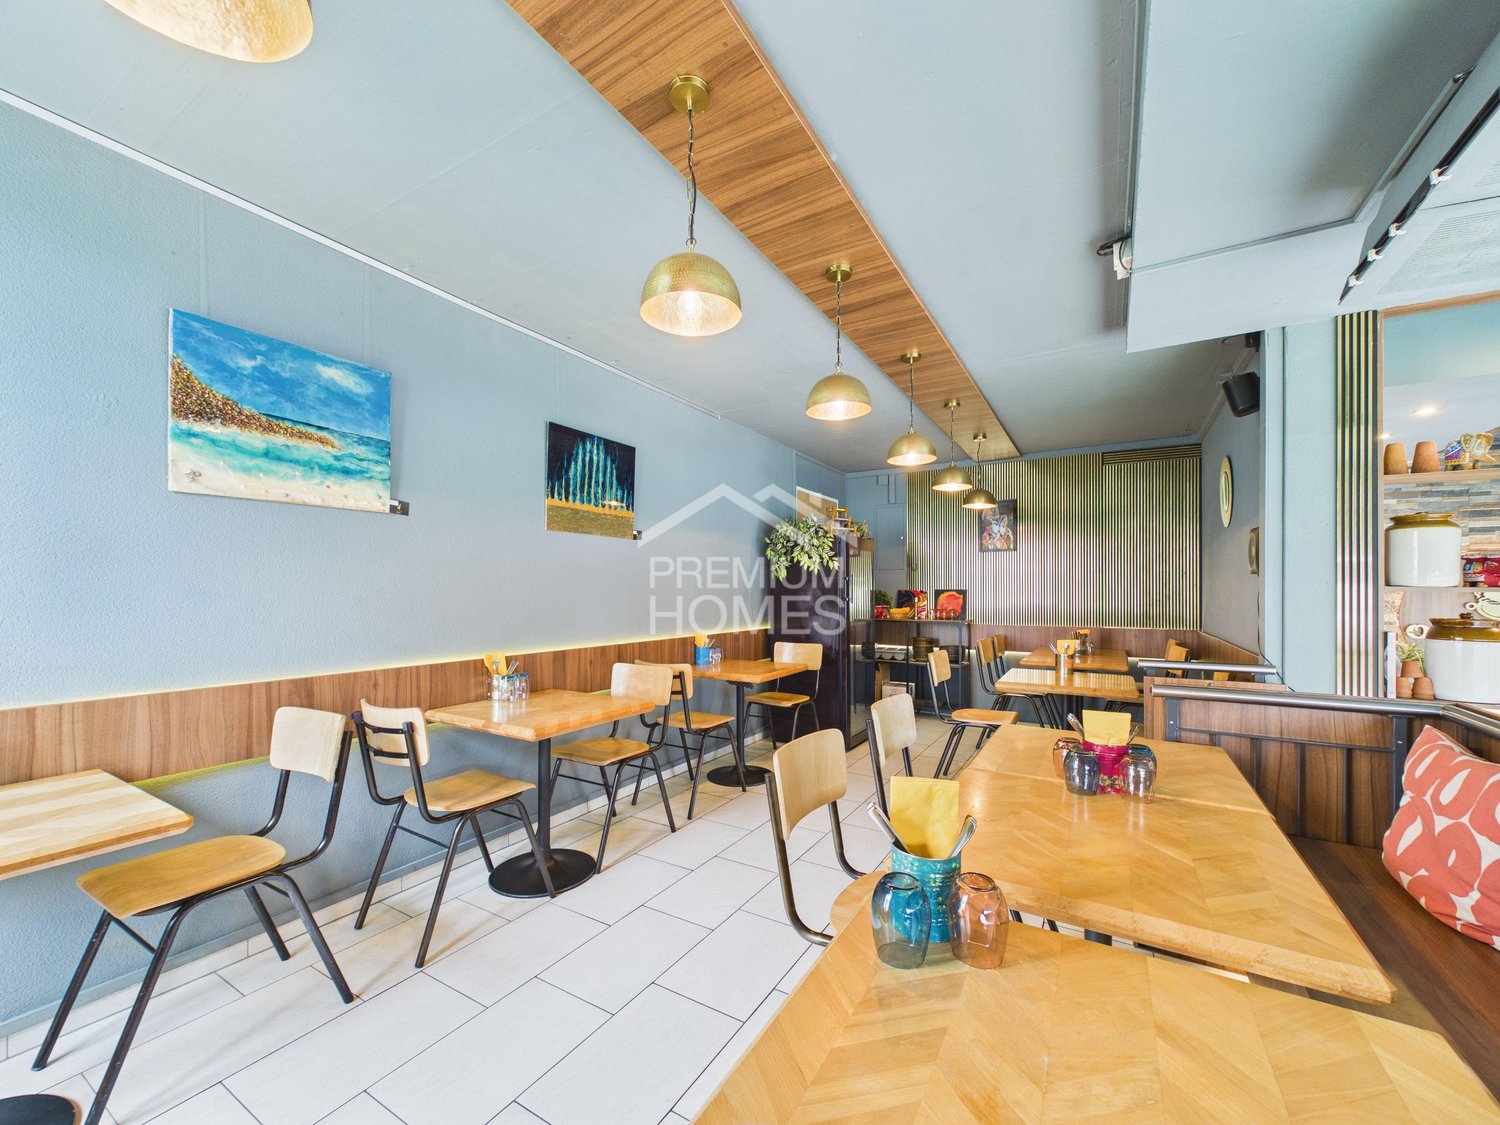
This spacious commercial property provides the basis for a wide range of ideas. The extensive areas are spread over several levels and can be used flexibly, whether as office space, exhibition space, showroom, event location, or for an individual commercial concept. The high ceiling height and open design create possibilities that go beyond a classic commercial space.Already available are a bar and gastronomy kitchen with a separate cooling room, several ancillary rooms, modern sanitary facilities, and additional party or VIP areas. Technically, investments have been made: heating, ventilation, and insulation have been renewed, and the property is constantly maintained. The nearby parking garage and the central location in Zofingen complement the versatile usage possibilities.Here, not only an existing use is being sold, but above all, the space for the next idea. So, no wishes are left open. Take advantage and convince yourself! This PREMIUM HOMES offer includes: • Very central location, high frequency, great demand • Ideal for events, concerts, corporate events, weddings, trade fairs • Spacious area, versatile usage • Direct access to the parking garage • High ceiling height, optimal for show and stage technology • Several levels, clear visitor guidance • Professional stage for live acts and presentations excl. • Modern LED and event lighting technology excl. • New heating, ventilation, and insulation • New safety-relevant equipment • Modern, newly built sanitary facilities • Fully equipped bar and gastronomy kitchen • Spacious separate cooling room • Two separate party rooms / VIP areas • Office space for organization • Several toilet facilities • High usage flexibility • Very good accessibility and infrastructure • Attractive investment potential in the event and gastronomy sector • Net living area 945 m² • Gross living area 1,087 m² Interested? We would be happy to take you through a non-binding viewing! Do you want to sell your house or apartment worry-free? We will tell you the current market value of your property, discreetly and non-bindingly! Are you interested in a first non-binding exchange of ideas? Don't hesitate and contact us. We look forward to you.

  • Parking space
Davide Preite

Davide Preite

1 / 3
Davide Preite

Davide Preite

  • Balcony / Terrace
  • Garage
  • Lake view
  • +2
CHF 245,000.–
Ruelle de Pauget 1, 1807 Blonay

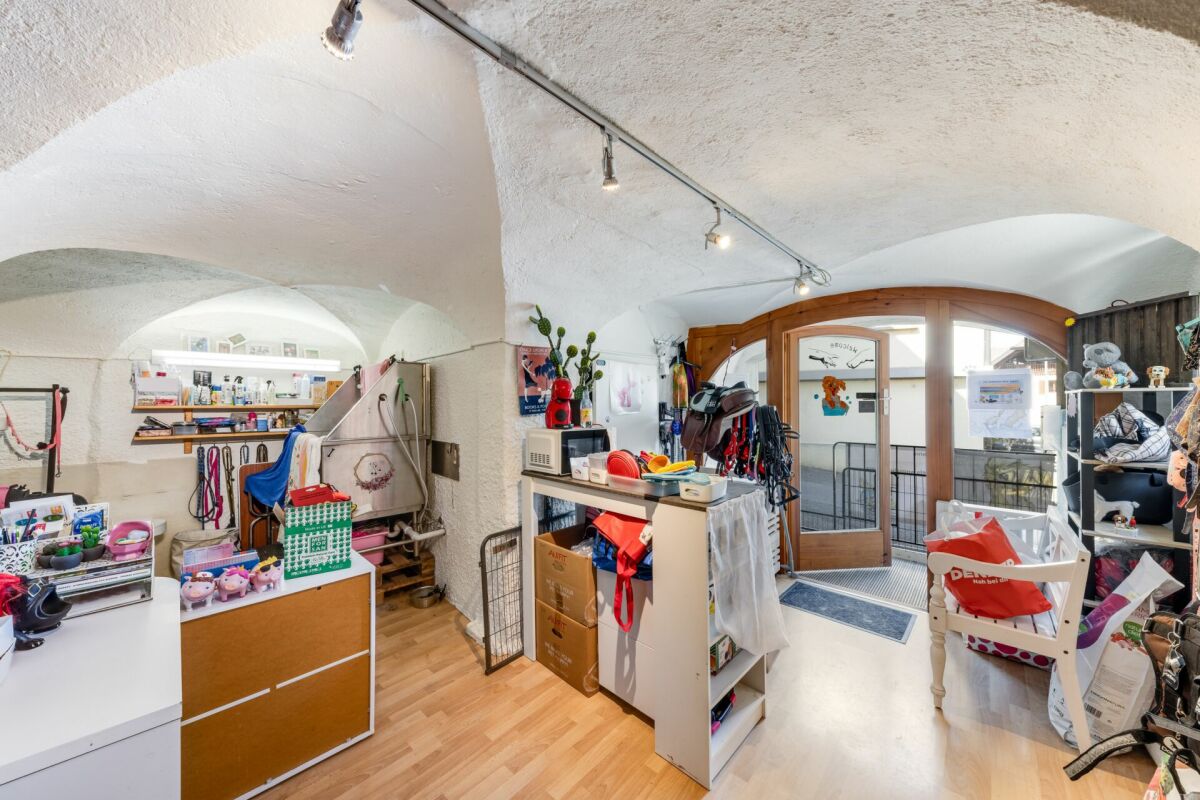
Commercial space in the heart of Blonay

Commercial space in the heart of Blonay Ideally located in the center of Blonay, in a sought-after environment with immediate proximity to the Vaudois Riviera, this former village house with character, entirely transformed and constituted into a property by floors (PPE), benefits from a privileged location combining quality of life, visibility, and accessibility.The property has been divided into three distinct lots, offering a particularly interesting configuration for both an investor and a buyer wishing to combine housing and commercial activity.The PPE currently consists of:A 4.5-room duplex apartment, offering beautiful volumes and a pleasant living space;A 2.5-room apartment on the 1st floor, ideal for rental investment;A commercial space on the ground floor, benefiting from independent access and offering different exploitation possibilities.The commercial space is currently rented and generates a net rent of CHF 800.- per month, thus offering an immediate rental return.Detailed plans of the property as well as those of the different lots of the PPE are available in the annex and allow for a precise understanding of the configuration and potential of this real estate ensemble.A versatile and ideally located property, offering a beautiful opportunity for an investor or buyer looking for a project combining housing and commercial activity.

  • Balcony / Terrace
  • Garage
  • Lake view
  • +2
Travel time
-
1 / 24
CHF 6,950,000.–
1,640m² floor space
Mattenweg 2, 3465 Dürrenroth

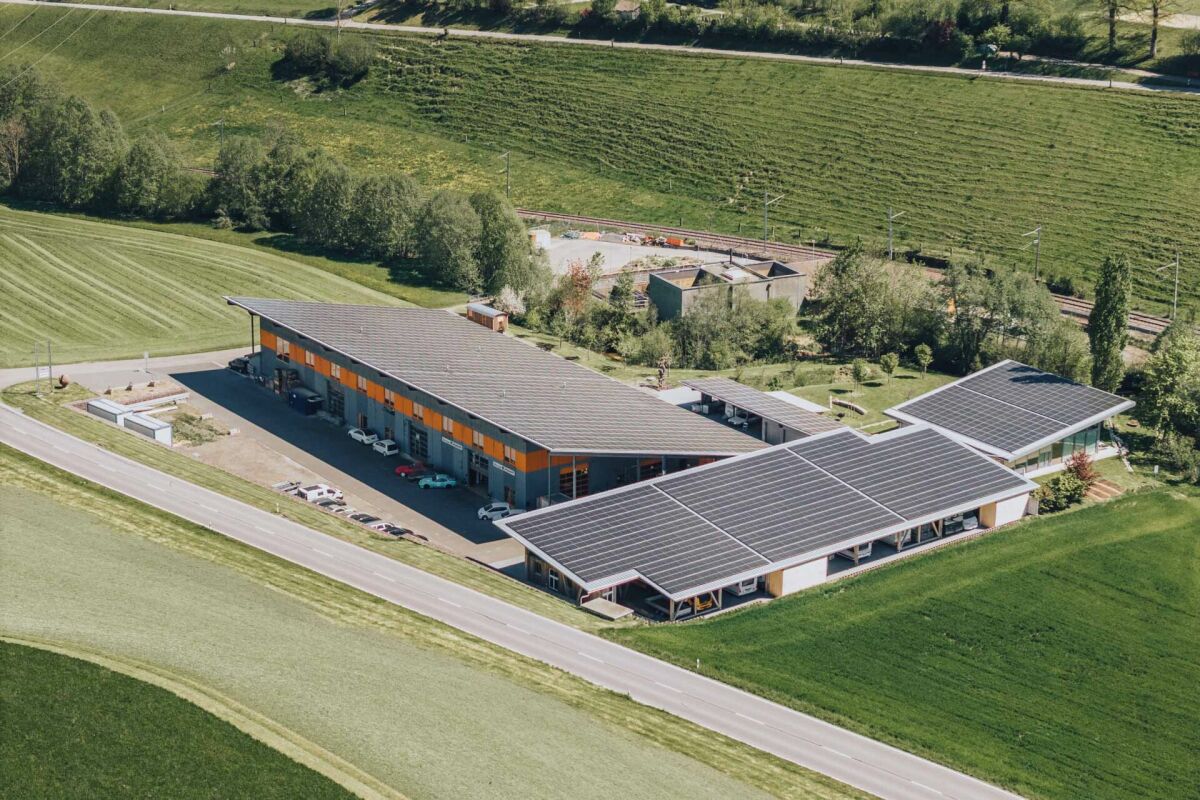
Diverse commercial and production spaces with large PV system in Rotbach area

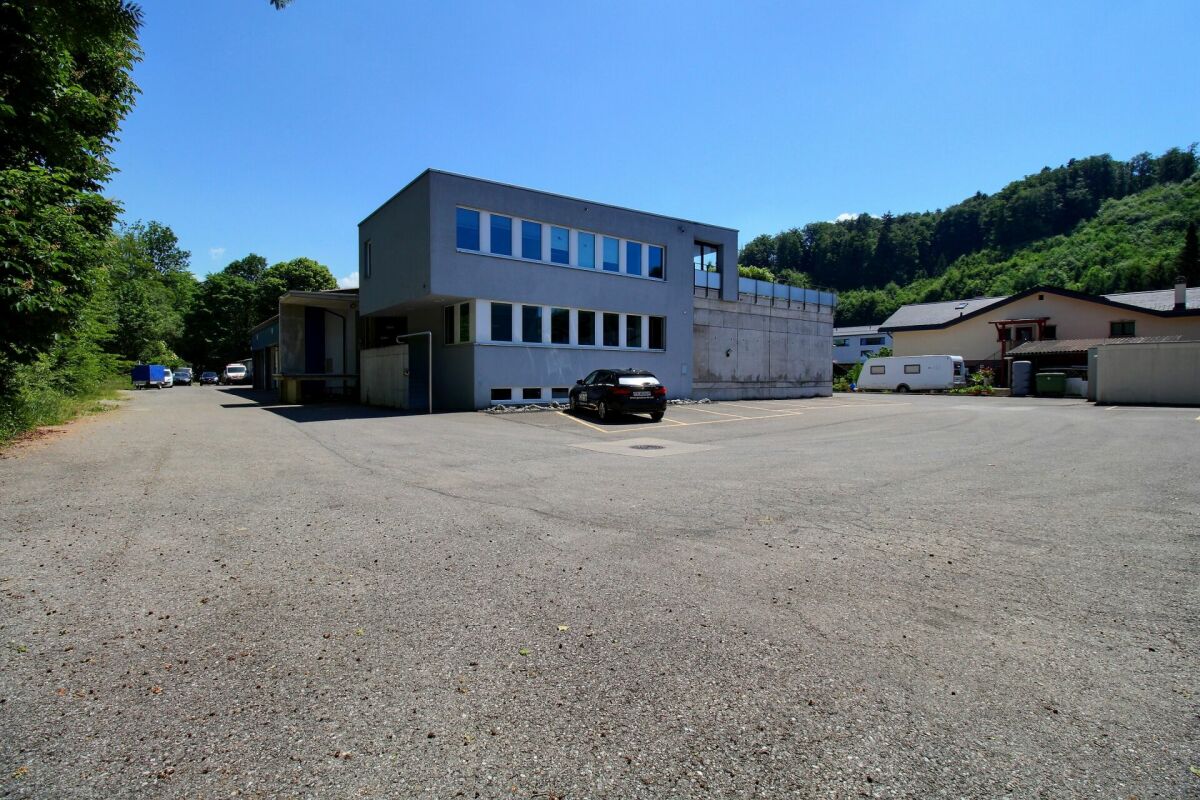
Commercial and industrial area "Rotbach", Mattenweg 2 + 4, 3465 Dürrenroth Located on the outskirts of Dürrenroth, directly on the cantonal road and with its own access, lies the commercial and industrial area "Rotbach". The facility was built in 2013 and expanded with an administrative building in 2018. It consists of a modularly divided commercial and industrial hall, an administrative building with a residential unit, and a shelter and garage building.Each commercial unit has its own access, with its own sectional door and separate entrance. This allows for flexible use, from a single workshop to a combined large area.The strengths at a glance: • Fully rented with a broadly based tenant mix of garage, carpentry, industry, and small businesses • Two photovoltaic systems with an annual revenue of around CHF 125,000 • Young building substance from 2013 and 2018, low-maintenance and without renovation backlog • Spacious paved outdoor areas, delivery with trucks is no problem • Residential unit for own use or operations manager Motorway access A1 in around 20 minutes, Langenthal and Burgdorf in around 25 minutes. The area is suitable for investors with a focus on stable cash flow as well as for owner-occupiers who occupy part of it themselves. Areas and objects Commercial and industrial hall, Mattenweg 2: Built in 2013, volume 12,879 m³, building insurance value CHF 5,054,000Administrative building with residential unit, Mattenweg 4: Built in 2018, volume 1,024 m³, building insurance value CHF 1,037,400Shelter and garage building with full-surface photovoltaic coverage, Mattenweg 3 • 5 commercial and industrial areas with a total of 1,204 m², units between 200 m² and 334 m² • 4 office and small business areas with a total of 266 m² • 1 residential unit with operations office, 170 m²Total main usable area 1,640 m² • 12 covered shelter spaces • 3 garages • 21 outdoor parking spaces The commercial units are individually accessible and can be combined to form areas of over 500 m².In addition, a technical room, toilet facilities, and a cleaning room of around 43 m² are available in the hall. The administrative building includes a garage of 87 m² and a covered car shelter.

Travel time
-

Suggested properties for you based on search results