541 results - House, chalet, rustico to buy in Canton Basel-Country

Baran Demir

Baran Demir

1 / 11
Baran Demir

Baran Demir

  • Parking space
  • Balcony / Terrace
  • Garage
Price on request
6.5 rooms143m² living space
4448 Läufelfingen

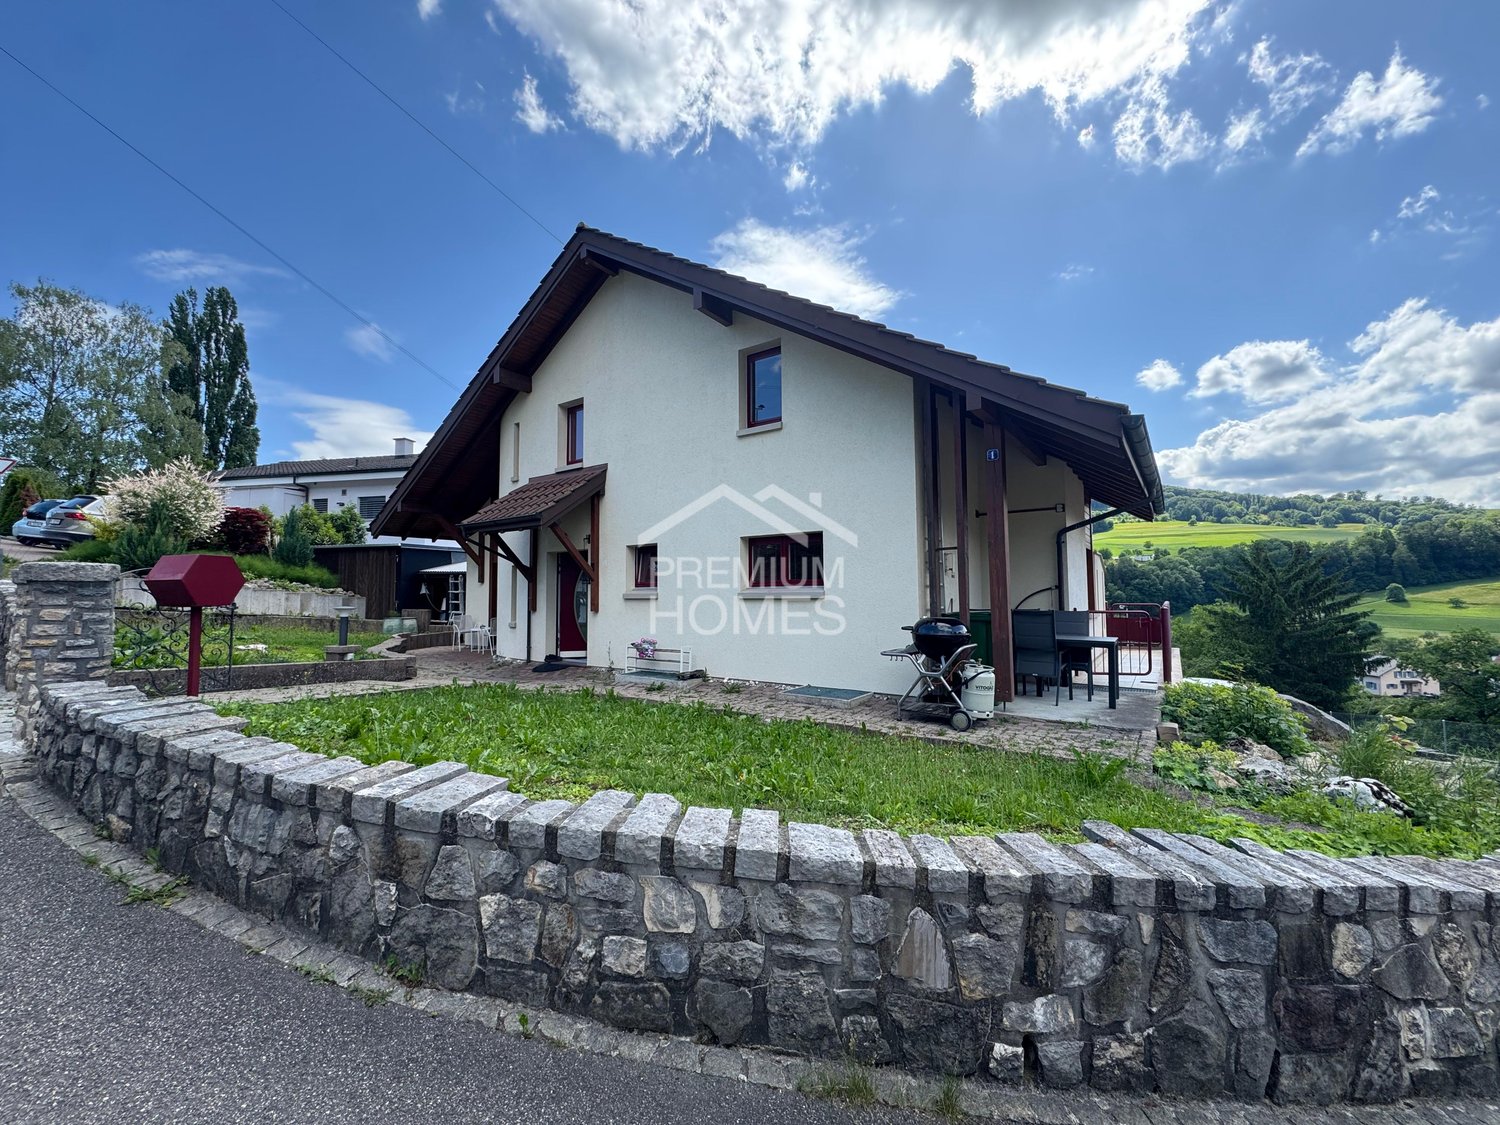
A place that makes hearts beat faster

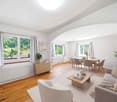
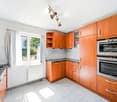
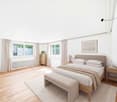
This spacious, freshly renovated home spans three floors and offers plenty of space for the whole family. The well-thought-out room layout creates a pleasant living feeling with bright, versatile living areas and an inviting atmosphere.Modern underfloor heating and an energy-efficient heat pump provide high living comfort and a pleasant room climate all year round. Two bathrooms and a separate guest toilet offer additional comfort and make everyday life particularly pleasant.The spacious living areas invite you to linger, relax and experience together. The attractive offer is rounded off by a spacious double garage with additional storage space. Here, modern living, functionality and quality of life come together to create a home that provides space for many beautiful moments. So, no wishes are left unfulfilled. Take advantage and convince yourself! This PREMIUM HOMES offer includes: • Family-friendly living location • Good infrastructure and connection • Well-thought-out floor plan on three floors • Spacious living rooms • Bright and friendly atmosphere • Freshly renovated • Comfortable underfloor heating • Energy-efficient heat pump • Two bathrooms and guest toilet • Spacious double garage • Spacious garden area • Living area approx. 143.5 m² Interested? We would be happy to take you on a non-binding tour! Do you want to sell your house or apartment worry-free? We will tell you the current market value of your property, discreetly and non-bindingly! Are you interested in a first non-binding exchange of ideas? Don't hesitate and contact us. We look forward to you.

  • Parking space
  • Balcony / Terrace
  • Garage
1 / 8
  • Parking space
  • Garage
  • Tumble dryer
  • +2
CHF 630,000.–
4 rooms86m² living space
4243 Dittingen

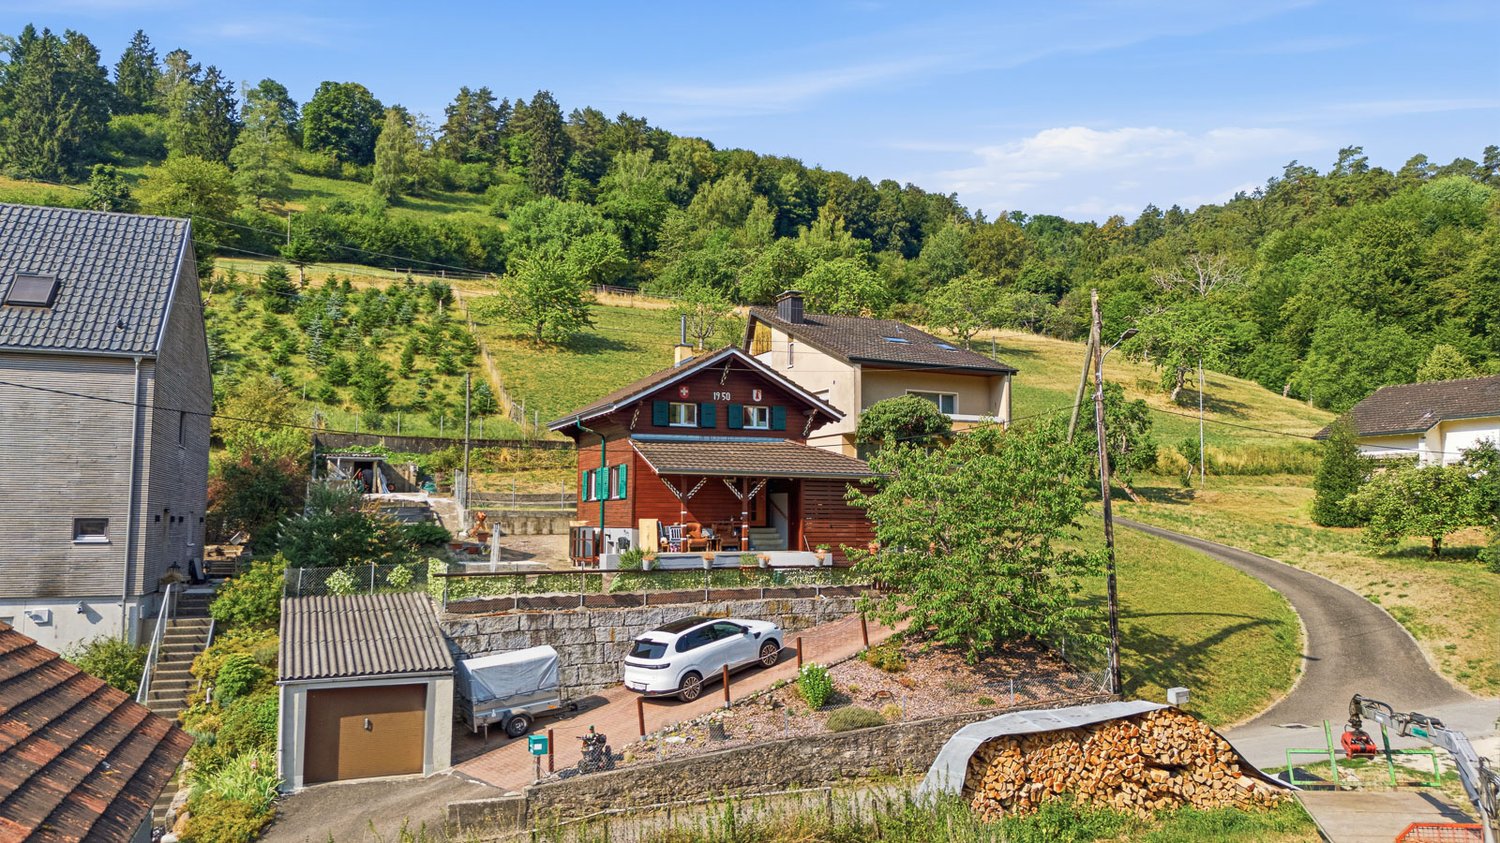
4-Bedroom Chalet-Style Single-Family Home Surrounded by Nature

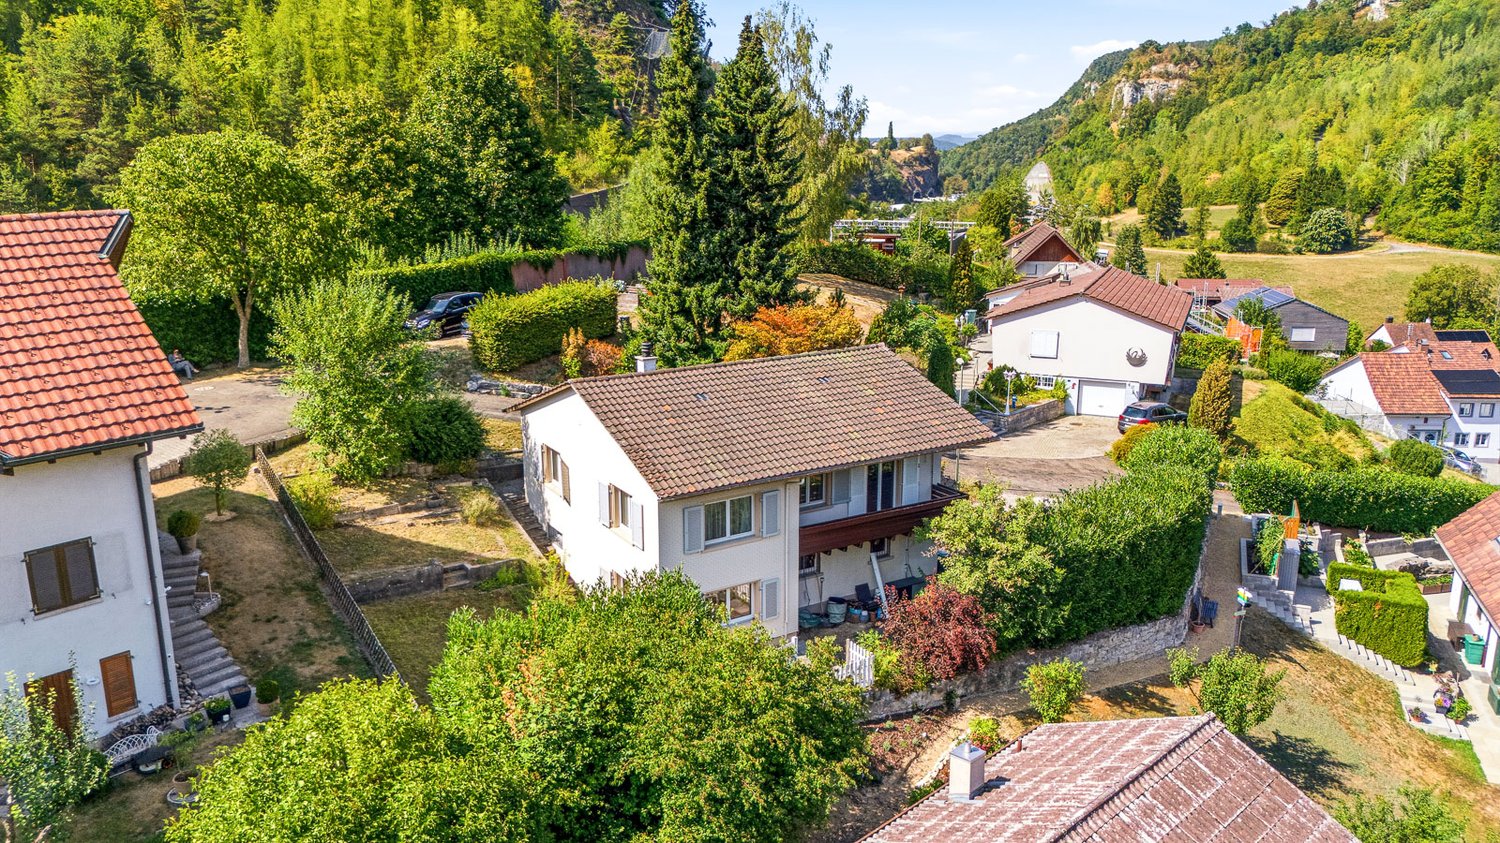
In Dittingen in the Laufental, just a few minutes from Basel, you’ll find a charming 4-room single-family home in a cozy chalet style. nbsp;This well-maintained home stands on a 628 m² and offers a total of 121 m² of usable floor space spread over three stories.The inviting living area impresses with its warm, cozy atmosphere. A separate dining room offers space for cozy evenings with family and friends. The kitchen features practical wood paneling and space for a small dining table. A bathroom with a bathtub and shower, as well as a separate restroom on the ground floor round out the living space.There’s no shortage of practical additional spaces, either: A versatile workshop/fitness room in the basement as well as two storage rooms offer additional storage and space for hobbies. For vehicles, there is a garage space and two outdoor parking spots, which are included in the purchase price.The spacious garden with its large green area is particularly inviting for relax and unwind. A small separate allotment offers additional opportunities for gardening enthusiasts. The quiet, nature-rich location with the surrounding forests provides a peaceful retreat, while the bus stop is just a few minutes’ walk away.At the same time, Basel is about 30 minutes away by car. This property thus combines peaceful living close to nature with good transportation links and offers plenty of space, practical utility rooms, and a spacious garden—an ideal home with plenty of charm and open space.https://www.propertyowner.ch/de/immobilien/

  • Parking space
  • Garage
  • Tumble dryer
  • +2
Markus Munka

Markus Munka

1 / 6
Markus Munka

Markus Munka

  • Parking space
  • Balcony / Terrace
CHF 1,825,000.–
5.5 rooms160m² living space
4132 Muttenz

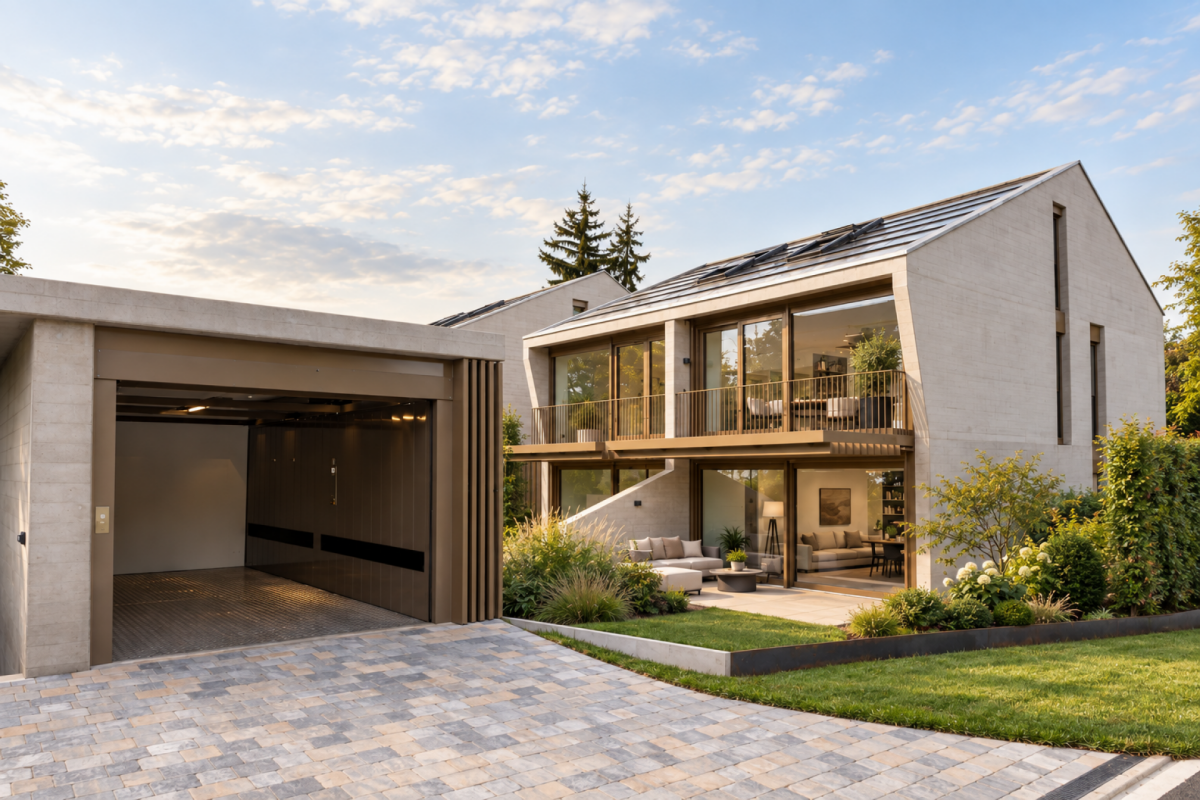
Exclusive new construction project - living in Muttenz

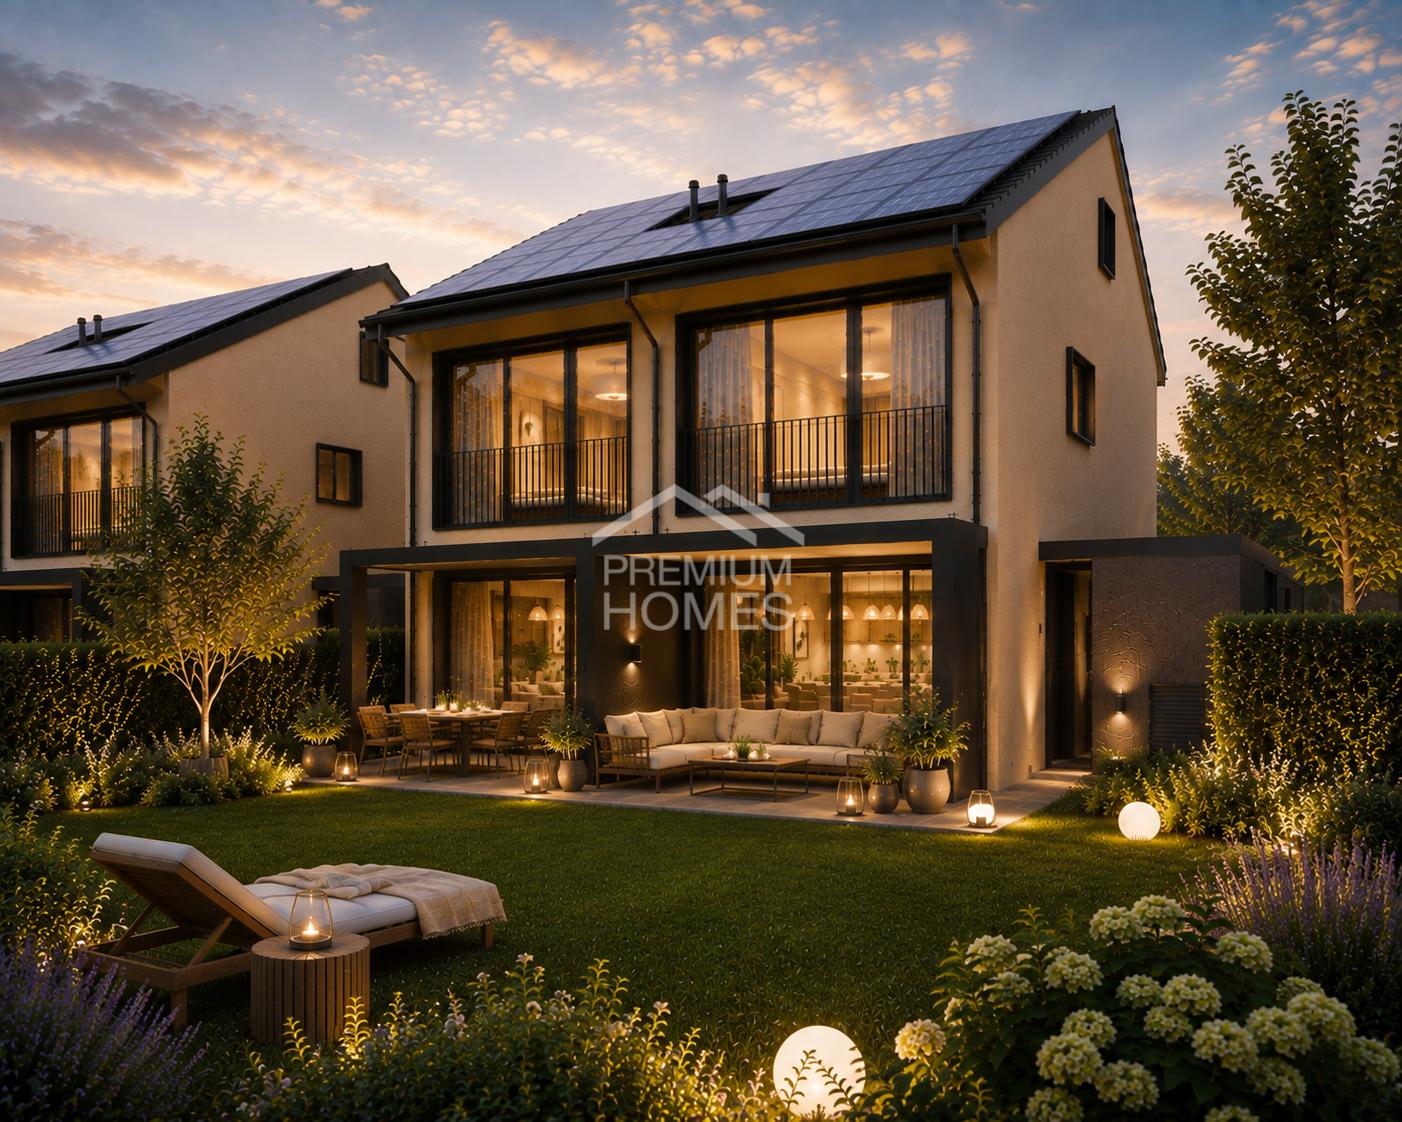
Modern architecture, well-thought-out floor plans, and a high level of living comfort characterize this approved new construction project in a sought-after location in Muttenz. The stylish semi-detached houses were designed to optimally combine functionality, privacy, and a pleasant living feeling.With approximately 145 m² of living space, each unit offers generous space for everyday life. The space offer is supplemented by a heated hobby room and two parking spaces in the underground garage with direct access to the house.Large window areas create bright, light-flooded living rooms and provide a friendly atmosphere. The private outdoor seating area extends the living area to the outside and invites you to relax and enjoy.The project is rounded off by a sustainable energy concept with a photovoltaic system. It offers ideal conditions for all those who want to combine modern living in a central location with peace, privacy, and high quality of life. Here, no wishes are left unfulfilled. Take advantage of this and convince yourself! This PREMIUM HOMES offer includes: • Central and very sought-after location • Modern, elegant architecture • Light-flooded living rooms • Approved project • No waiting time until approval • Large window areas • Well-structured floor plans • High functionality • Multi-purpose rooms • High living comfort • Plenty of privacy • Ideal for families and couples • Direct access from the underground garage to the living unit • Heated hobby room • Sustainable photovoltaic system • Energy-efficient supply • Gross living area 160 m² • Net living area 145 m² • 2 parking spaces for CHF 45,000.- each Interested? We would be happy to take you on a non-binding tour! Do you want to sell your house or apartment worry-free? We will tell you the current market value of your property, discreetly and non-bindingly! Are you interested in a first non-binding exchange of ideas? Don't hesitate and contact us. We look forward to hearing from you.

  • Parking space
  • Balcony / Terrace
1 / 6
  • Parking space
  • Balcony / Terrace
  • Garage
CHF 2,030,000.–
7.5 rooms294m² living space
4225 Brislach

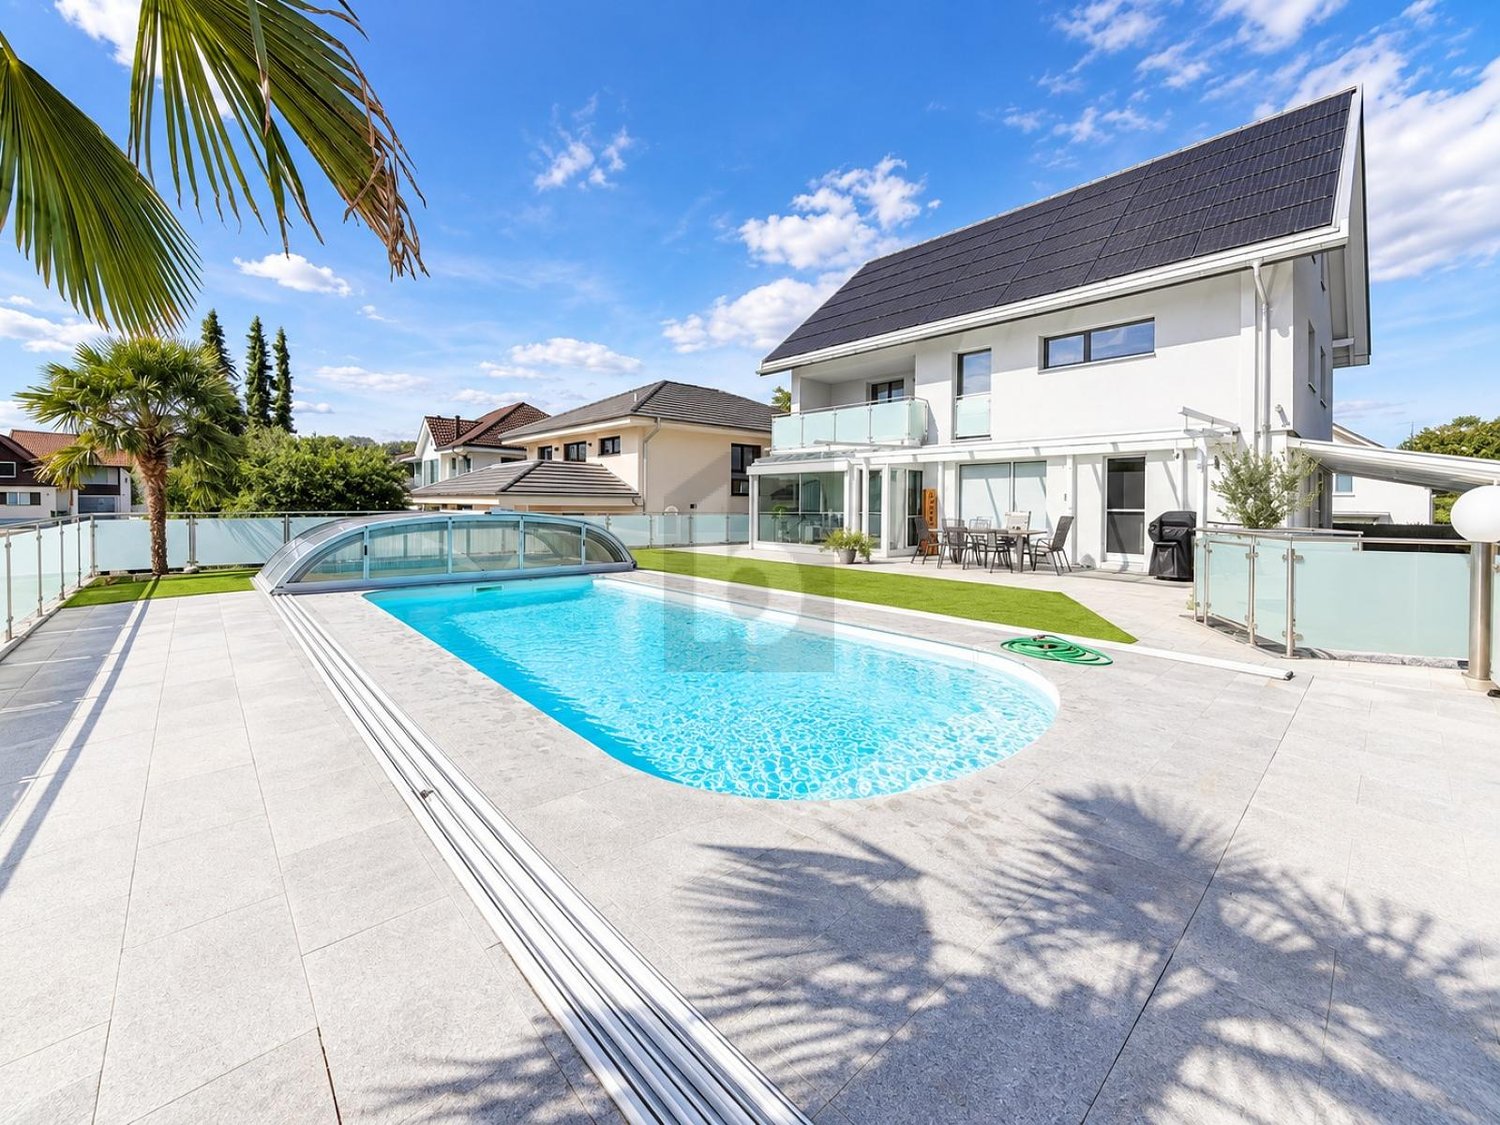
EXCLUSIVE WITH POOL & LUXURIOUS WELLNESS BATH

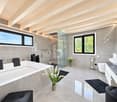
This completely renovated 7.5-room single-family house in Brislach (4225) offers a lot of space for families, couples with space requirements, or living and working on 294 m² of living space and 560 m² of land. The dreamy garden with a swimming pool, large seating area, and protected privacy invites you to relax. A design kitchen with a cooking island, a bright winter garden, and noble materials create a stylish home. A wellness bath with an XXL whirlpool and a fitness and yoga area round off the offer. Photovoltaics with battery storage, 4-fold glazed windows, double garage, and outdoor parking spaces are included.This BETTERHOMES offer is characterized by the following advantages:- Dreamy garden with swimming pool, spacious seating area, and protected privacy- Elegant design kitchen with stainless steel elements & cooking island- 4-fold glazed windows with integrated slats- Photovoltaic system with battery storage- Luxurious wellness bath with XXL whirlpool, rain shower, waterfall & massage jets- Brightly lit winter garden with special foldable glass door- Exclusive interior design with noble designer tiles and high-quality materials- Own fitness & yoga area on the upper floor- Completely renovated to a modern standard - including completely renewed electrical installations and lines- Double garage & additional outdoor parking spaces- and, and, and ...Interested? Contact us for a non-binding viewing!Not found anything suitable? Over 2,000 more offers at: www.betterhomes.ch - the real estate fair mediatorWant to market a property yourself?Benefit from our know-how: https://www.betterhomes.ch/de/profitierenDo you want to have a property valued?Find out its value now through our free valuation, immediately and non-binding!https://www.betterhomes.ch/de/knowledge/estimationMore detailsLocation: good Condition: completely renovatedBathrooms / wet cells: 4 (1x whirlpool / WC / sink, 1x shower / WC / sink, 2x guest WC / sink)Heating system: heat pump & comfortable underfloor heatingPublic transport: bus, 50 m Schools: primary school, 600 Shops: Migros, 800 m / Denner, 800 m

  • Parking space
  • Balcony / Terrace
  • Garage
1 / 10
CHF 2,120,000.–
5.5 rooms150m² living space
Fulenbachweg 29, 4132 Muttenz

Duo Fulenbach: Semi-detached house with fantastic panoramic views!

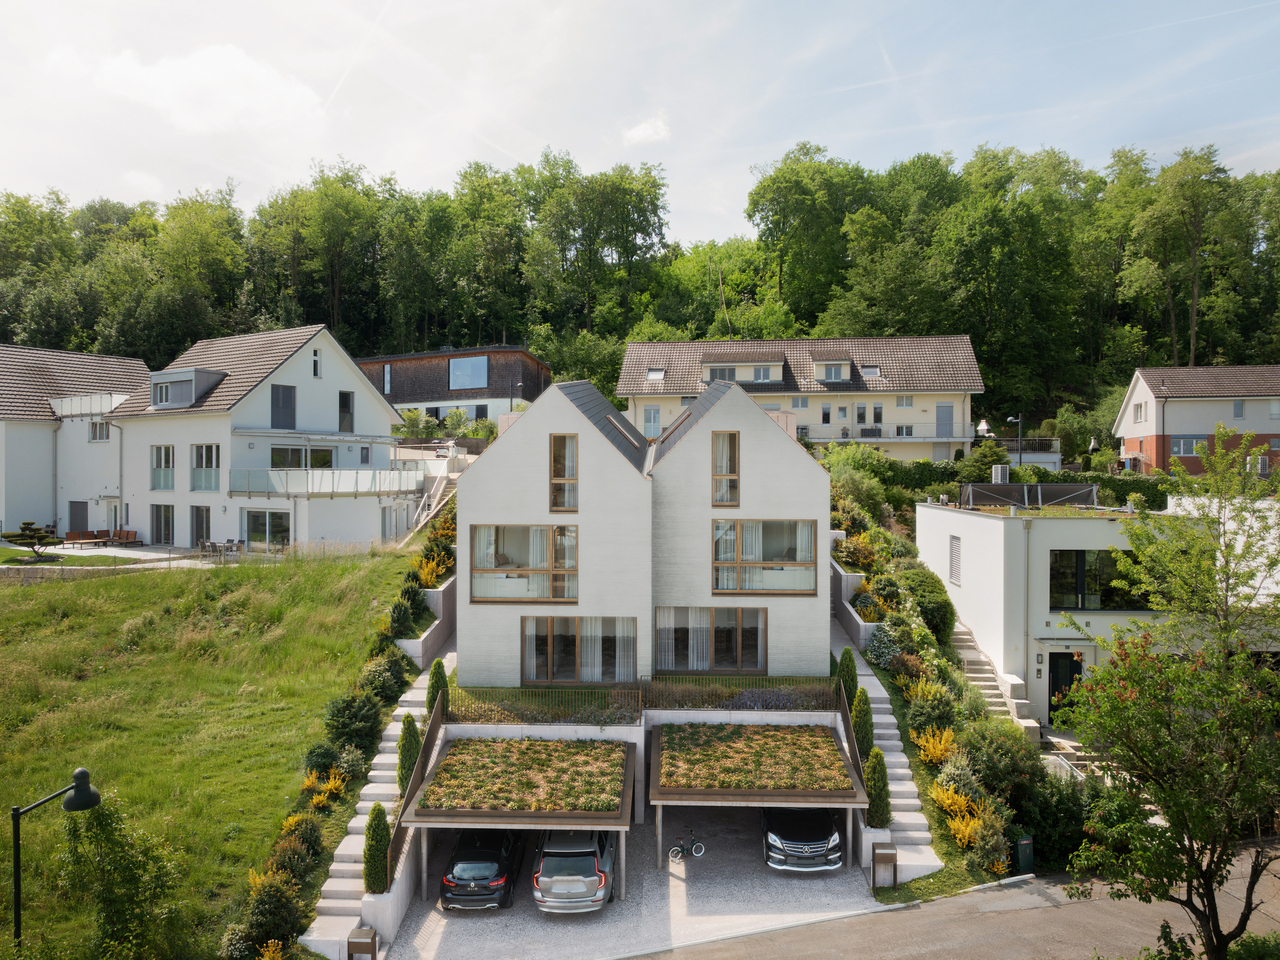
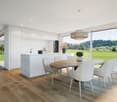
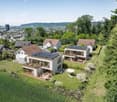
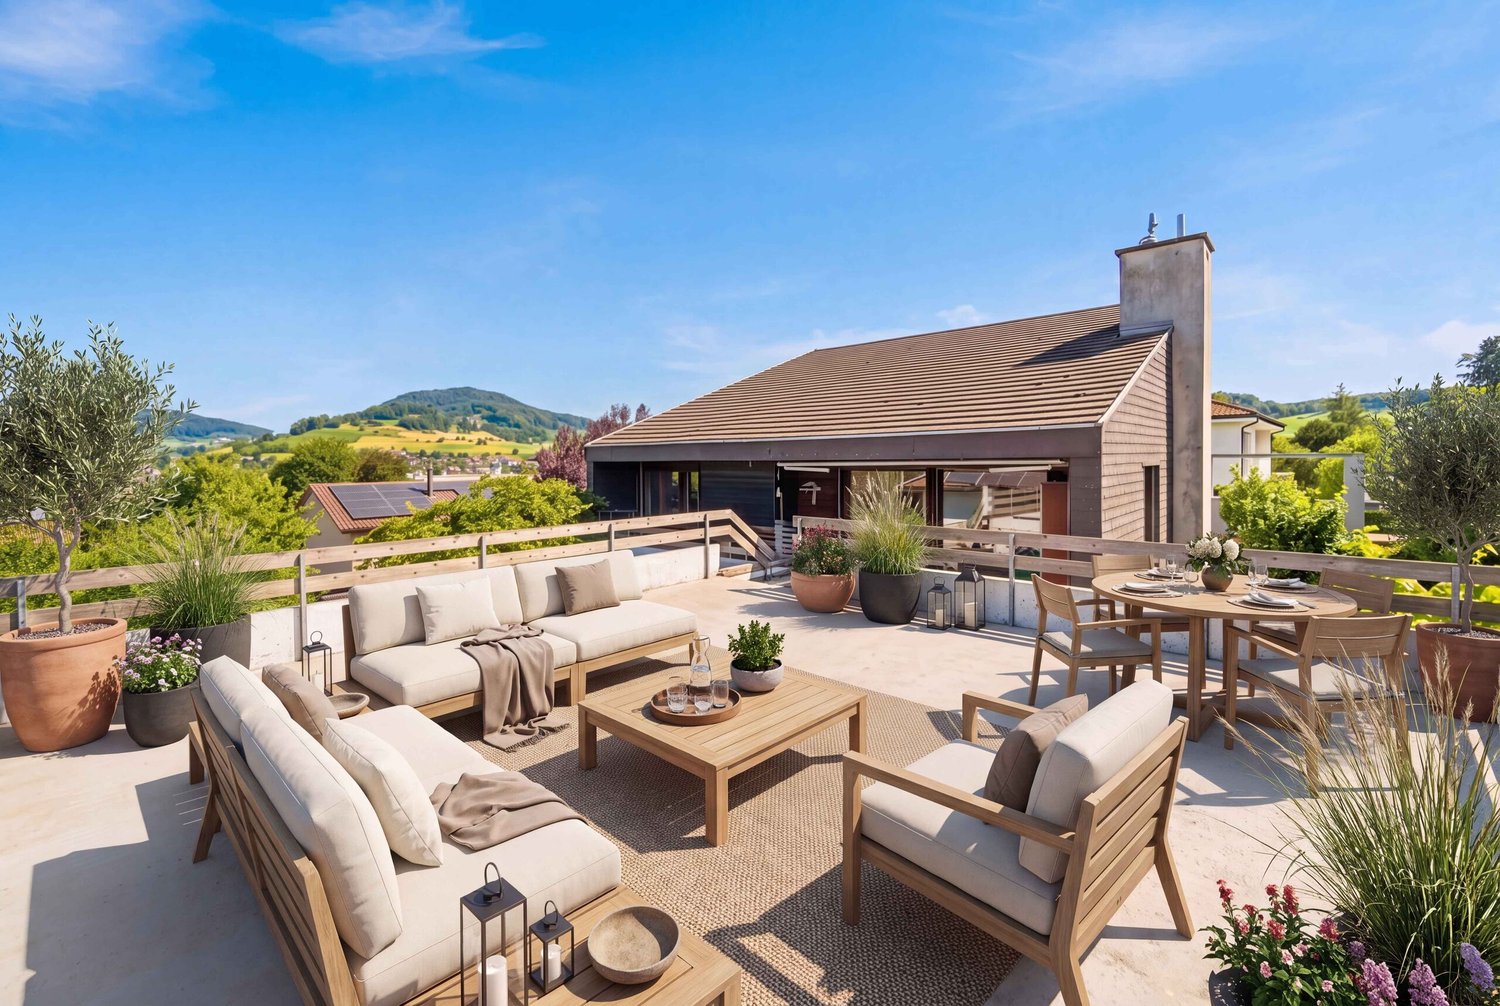
On Fulenbachweg in Muttenz, a new construction project is being built with two semi-detached single-family homes that function independently and simultaneously form a harmonious architectural ensemble.The houses have a clear and functional room layout on three floors. On the ground floor, the kitchen, dining, and living areas form a spacious, openly designed living area with direct access to the private outdoor space. The attic offers two versatile rooms and a private bathroom. In the basement, there are two more rooms, a bathroom, and an additional cellar and technical room. Each house also has two private carport spaces.The architecture deliberately takes into account the existing slope. The different levels of the property are consciously utilized, creating spacious private outdoor areas. Large openings on the panoramic side provide plenty of daylight and connect the living rooms smoothly with the garden and the surrounding landscape.Clear, contemporary forms and striking gable roofs characterize the appearance of the two houses. Despite the direct arrangement, great importance was placed on privacy and retreat possibilities. The well-thought-out room layout creates short distances, a clear zoning, and flexible usage possibilities for different living situations.The elevated location also offers a beautiful panoramic view of the surrounding settlement area and the landscape. At the same time, shopping facilities, schools, and other services are located in the nearby area. The tram and bus lines, as well as Muttenz train station, ensure a good connection to Basel and the surrounding region.A self-contained living concept that combines modern architecture, private outdoor spaces, and the special quality of the elevated slope.We would be happy to present the new construction project to you in a personal meeting. We look forward to your contact.

1 / 10
CHF 2,120,000.–
5.5 rooms150m² living space
Fulenbachweg 27, 4132 Muttenz

Duo Fulenbach: Semi-detached house with fantastic views!

On Fulenbachweg in Muttenz, a new construction project is being built with two semi-detached single-family houses that function independently and form a harmonious architectural ensemble at the same time.The houses have a clear and functional room layout on three floors. On the ground floor, the kitchen, dining, and living areas form a spacious, open living area with direct access to the private outdoor space. The attic offers two versatile rooms and a private bathroom. In the basement, there are two more rooms, a bathroom, and an additional cellar and technical room. Both houses also have two private carport spaces each.The architecture deliberately takes into account the existing slope. The different levels of the property are consciously used and create spacious private outdoor areas. Large openings on the viewing side provide plenty of daylight and connect the living rooms smoothly with the garden and the surrounding landscape.Clear, contemporary forms and distinctive gable roofs characterize the appearance of the two houses. Despite the direct arrangement, great importance was placed on privacy and retreat possibilities. The well-thought-out room layout creates short distances, a clear zoning, and flexible usage possibilities for different living situations.The elevated location also offers a beautiful view over the surrounding settlement area and the landscape. At the same time, shopping facilities, schools, and other services are located in the nearby area. The tram and bus lines as well as the Muttenz train station ensure a good connection to Basel and the surrounding region.A self-contained living concept that combines modern architecture, private outdoor spaces, and the special quality of the elevated slope.

1 / 6
  • Parking space
  • Balcony / Terrace
  • Garage
CHF 1,250,000.–
7.5 rooms184m² living space
4433 Ramlinsburg

PANORAMA, GARDEN PARADISE & MUCH PRIVACY

This well-maintained 7.5-room single-family house in Ramlinsburg delights with a dreamy view of the Basel region and a 787 m² large garden paradise with plenty of privacy. Three balconies and three sunny seating areas invite you to linger. A chimney and a tile stove ensure cozy evenings. The modern kitchen with steamer and water softening system makes cooking a pleasure. Many built-in closets offer ample storage space. Ideal for families or couples who appreciate peace, space, and nature. A double garage and two outdoor parking spaces round out the offer. Attractive communal tax rate.This BETTERHOMES offer is characterized by the following advantages:- dreamy view of the Basel region- 787 m² garden paradise with plenty of privacy- three balconies & three sunny seating areas- chimney & tile stove for cozy hours- continuously modernized & maintained- quiet, family-friendly location- numerous built-in closets and plenty of storage space- modern kitchen with steamer and water softening system- attractive communal tax rate- double garage + two outdoor parking spaces- and, and, and ...Interested? Contact us for a non-binding viewing!Not found anything suitable? Over 2,000 more offers at: www.betterhomes.ch - the real estate fair mediatorWant to market your own property?Take advantage of our know-how: https://www.betterhomes.ch/de/profitierenDo you want to have a property valued?Find out its value now through our free valuation, immediately and non-binding!https://www.betterhomes.ch/de/knowledge/estimationMore detailsLocation: good Condition: good Bathrooms / wet cells: 3 (1 x bathtub / double sink / toilet / bidet, 1 x shower / sink / toilet, 1 x bathtub / shower / sink / toilet)Heating system: oil heating with radiators, heating and chimney renovated in 2011Public transport: bus stop (line 93), 350 mSchools: primary school, 270 m / kindergarten, 270 m Shops: village shop, 300 m / Migros Bubendorf, 1.2 km

  • Parking space
  • Balcony / Terrace
  • Garage
1 / 12
CHF 2,390,000.–
6.5 rooms208m² living space
4124 Schönenbuch

Exclusive residential oasis with special living comfort

Exclusive residential oasis with special living comfort In a preferred residential area in a quiet single-family house district, this stylish residential oasis awaits you, which convinces with generous space, modern house technology, and a well-thought-out room layout. Already when entering the house, it becomes clear that it is a special property. The representative entrance area and the impressive, above-average room height give the house an elegant and generous living atmosphere.A beautiful surroundings with a covered seating area invites you to linger and offers a lot of privacy - an ideal home for families or all those who value living quality. A special highlight is the entire attic, which is designed as a private wellness oasis. Here is the spacious master bedroom with direct access to the separate, west-facing balcony. Thanks to the ideal orientation, you can enjoy the evening sun here until late hours and let the day fade away in a relaxed atmosphere. The stylish bathroom with shower, bathtub, and private sauna turns this floor into an exclusive retreat with a special feel-good character.Technically, the property also convinces on all points. An energy-efficient heat pump, a comfort ventilation system, triple-glazed windows, and a new photovoltaic system ensure modern living comfort, a pleasant room climate, and sustainable energy efficiency.In the basement, there is a approximately 25 m² large hobby room. A rare size that offers versatile usage possibilities, whether as a fitness room, studio, playroom, or home office. Practical is also the integrated laundry chute, which makes everyday life noticeably easier.So, no wishes are left unfulfilled here. Take advantage and convince yourself!This Immobilia Suisse offer includes:- Exclusive architecture with a representative entrance area- Above-average room height and room sizes- Cozy garden with optimal sunlight- Master bedroom with wellness oasis in the attic- Modern technology with comfort ventilation and new photovoltaic system- High-quality kitchen and wet cells- Large window fronts with 3-fold glazing- Large hobby room- Decalcification system and laundry chute- Carport and space for up to 3 additional vehicles- Recreational areas, schools, and public transport in the immediate vicinityand much more?Interested? We would be happy to take you on a non-binding tour!Do you want to sell your house or apartment worry-free?We will tell you the current market value of your property, discreetly and non-bindingly! Are you interested in a first non-binding exchange of ideas? Don't hesitate and contact us.We look forward to you.


1 / 6
  • Parking space
  • Balcony / Terrace
  • Garage
CHF 1,900,000.–
5.5 rooms386m² living space
4453 Nusshof

Versatile renovation potential with large area

This character-filled residential house offers a quiet and natural environment. With a living area of 386 m² and a spacious plot of 1370 m², it provides ample space for individual design possibilities. The building features two cozy tile stoves. Due to the possibility of dividing the house into several apartments, it is perfect as a two-generation house or for living with a business. The property has been completely renovated over the past 15 years. New windows with 3-fold glazing in wood/metal, aluminum slat blinds, insulated and re-covered roofs, newly plastered and partially insulated facades.New wood chip heating (2024) in the heat network.This BETTERHOMES offer is characterized by the following advantages:- quiet, natural location- pleasant, family-friendly environment- spacious, versatile plot- easily divisible into several apartments- sufficient building land for further construction possibilities- a charming, character-filled building with two tile stoves, many parking possibilities, and an idyllic garden with a large garden grill- optimal for a modern two-generation house- generous, flexibly usable living space- practical additional shed with storage space (offer on request)- new heat network with wood chip heating- and, and, and ...Interested? Contact us for a non-binding viewing!Not found anything suitable? Over 2,000 more offers at: www.betterhomes.ch - the real estate fair mediatorWant to market your own property?Benefit from our know-how: https://www.betterhomes.ch/de/profitierenDo you want to have a property valued?Find out its value now through our free valuation, immediately and non-binding!https://www.betterhomes.ch/de/knowledge/estimationMore detailsLocation: goodCondition: goodBathrooms / wet cells: 4 (1 x sink / toilet, 2 x sink / toilet / shower, 1 x sink / toilet / bathtub / shower)Heating system: wood chip heatingPublic transport: bus, 90 mSchools: kindergarten, 1.5 km / primary school, 2.9 kmShops: Coop, 3.1 km / Volg, 3.2 km
  • Parking space
  • Balcony / Terrace
  • Garage
1 / 6
  • Garage
CHF 1,450,000.–
4.5 rooms139m² living space
4117 Burg im Leimental

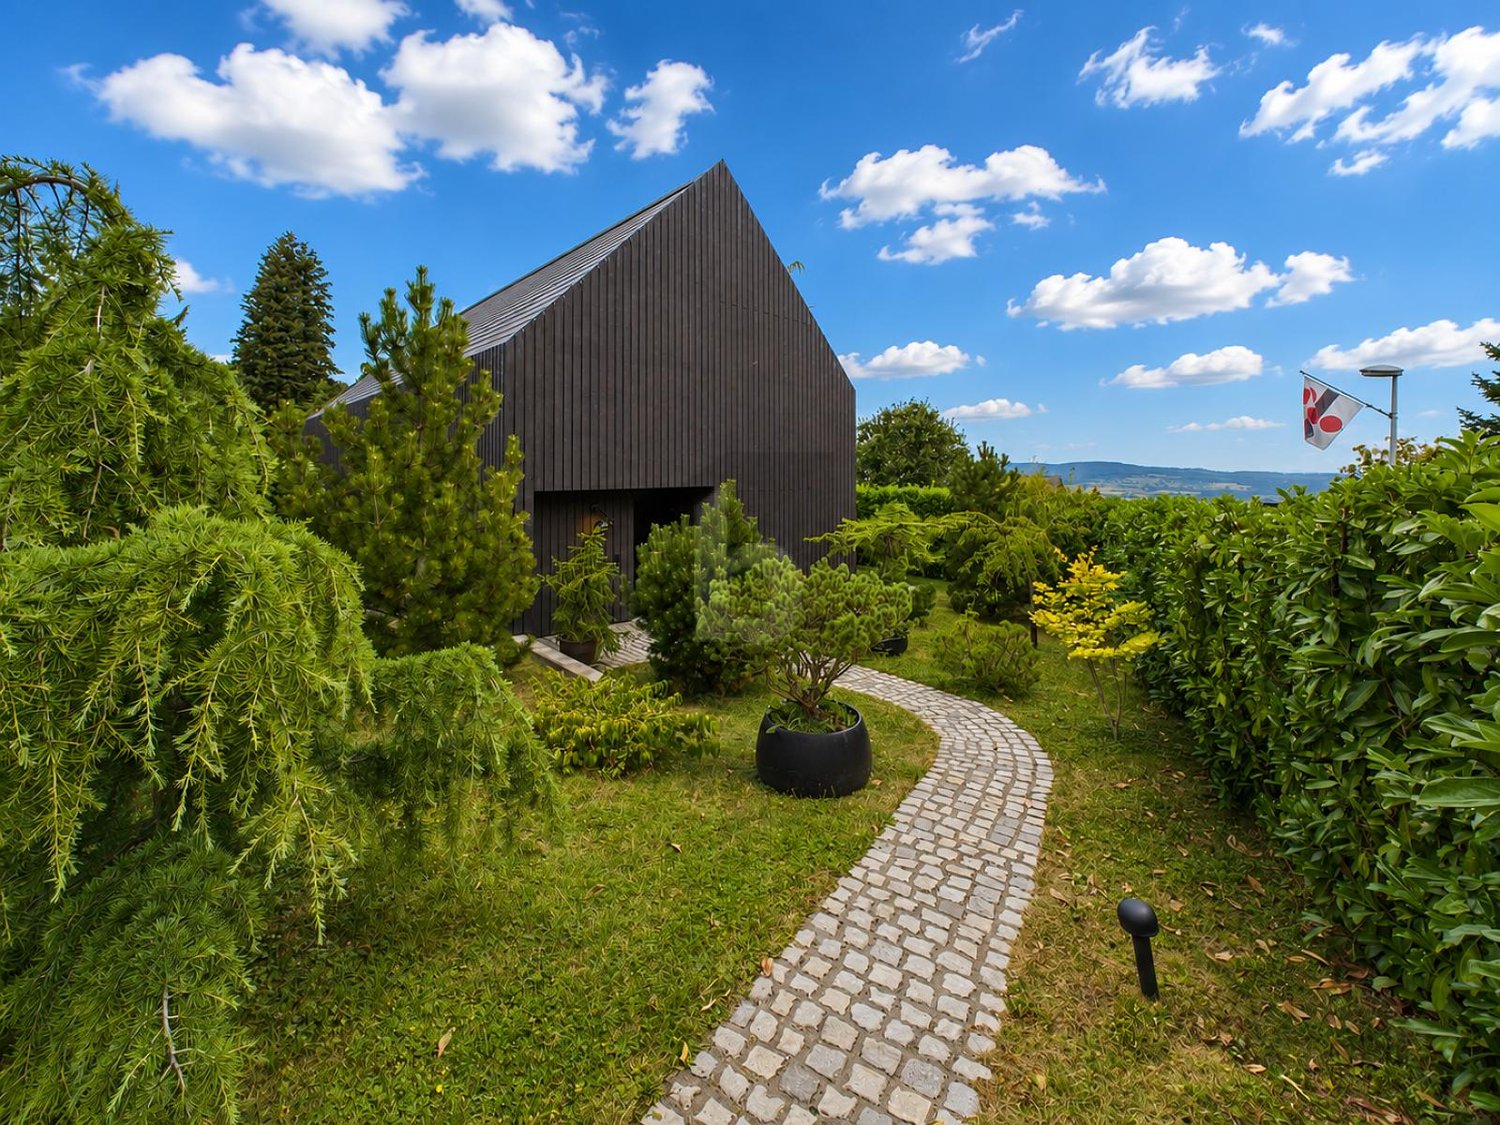
Unique Property with Sunny Garden!

Detached 4.5-room architect's house in Burg im Leimental with unique character and plenty of privacy. On 139 m² of living space, you can expect bright rooms with impressive ceiling height and high-quality wooden construction for a cozy living climate. The spacious 1245 m² plot offers freedom, a dreamy garden with several seating areas, and absolute peace. Ideal for couples or families who live close to nature and like to be outdoors. Double garage, large storage room, development reserve.This BETTERHOMES offer is characterized by the following advantages:- detached architect's house with unique character- living in absolute peace and privacy- spacious plot with plenty of freedom- bright rooms with impressive ceiling height- high-quality wooden construction for a pleasant living climate- dreamy garden with several seating areas- double garage with additional storage space- development reserve for your individual living ideas- high-quality kitchen and large storage room- natural location with high quality of life- and, and, and ...Interested? Contact us for a non-binding viewing!Not found anything suitable? Over 2,000 more offers at: www.betterhomes.ch - the real estate fair mediatorWant to market your own property?Benefit from our know-how: https://www.betterhomes.ch/de/profitierenDo you want to have a property valued?Find out its value now through our free valuation, immediately and non-binding!https://www.betterhomes.ch/de/knowledge/estimationMore detailsLocation: quiet locationCondition: good Bathrooms / wet cells: 2 (1x bathtub / WC / sink, 1x WC / sink / shower)Heating system: underfloor heating / air heat pumpPublic transport: bus, 500 m Schools: primary school, 2.5 kmShops: village shop, 3 km

  • Garage
1 / 7
  • Balcony / Terrace
  • Garage
  • View
CHF 2,420,000.–
5.5 rooms210m² living space
4133 Pratteln

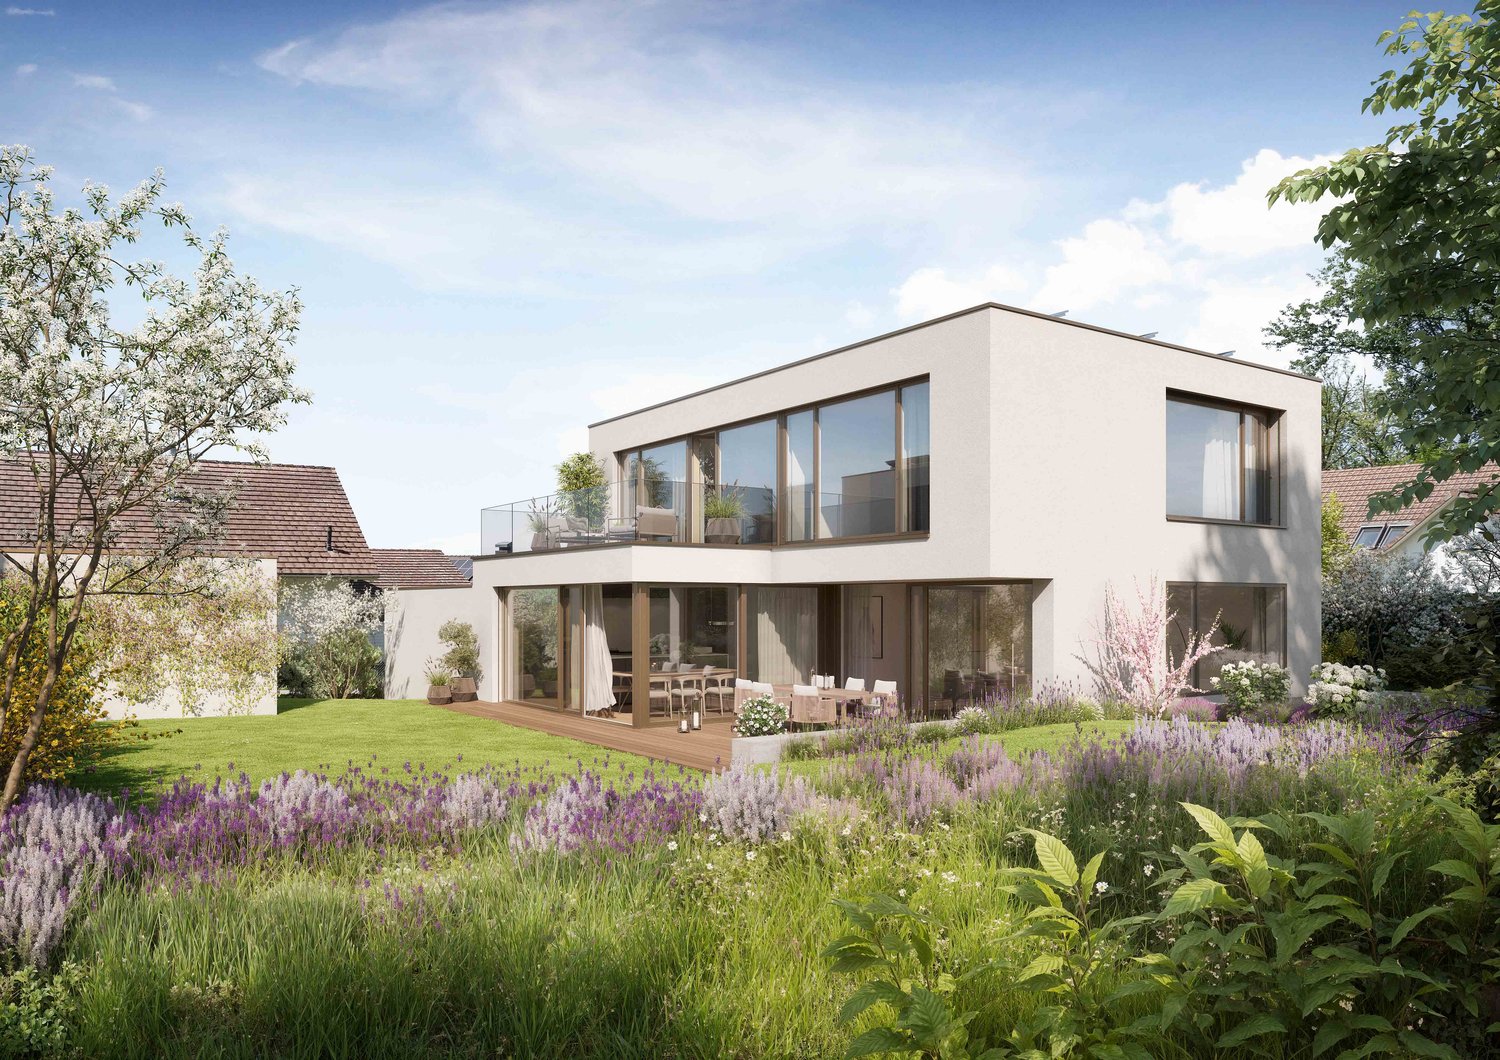
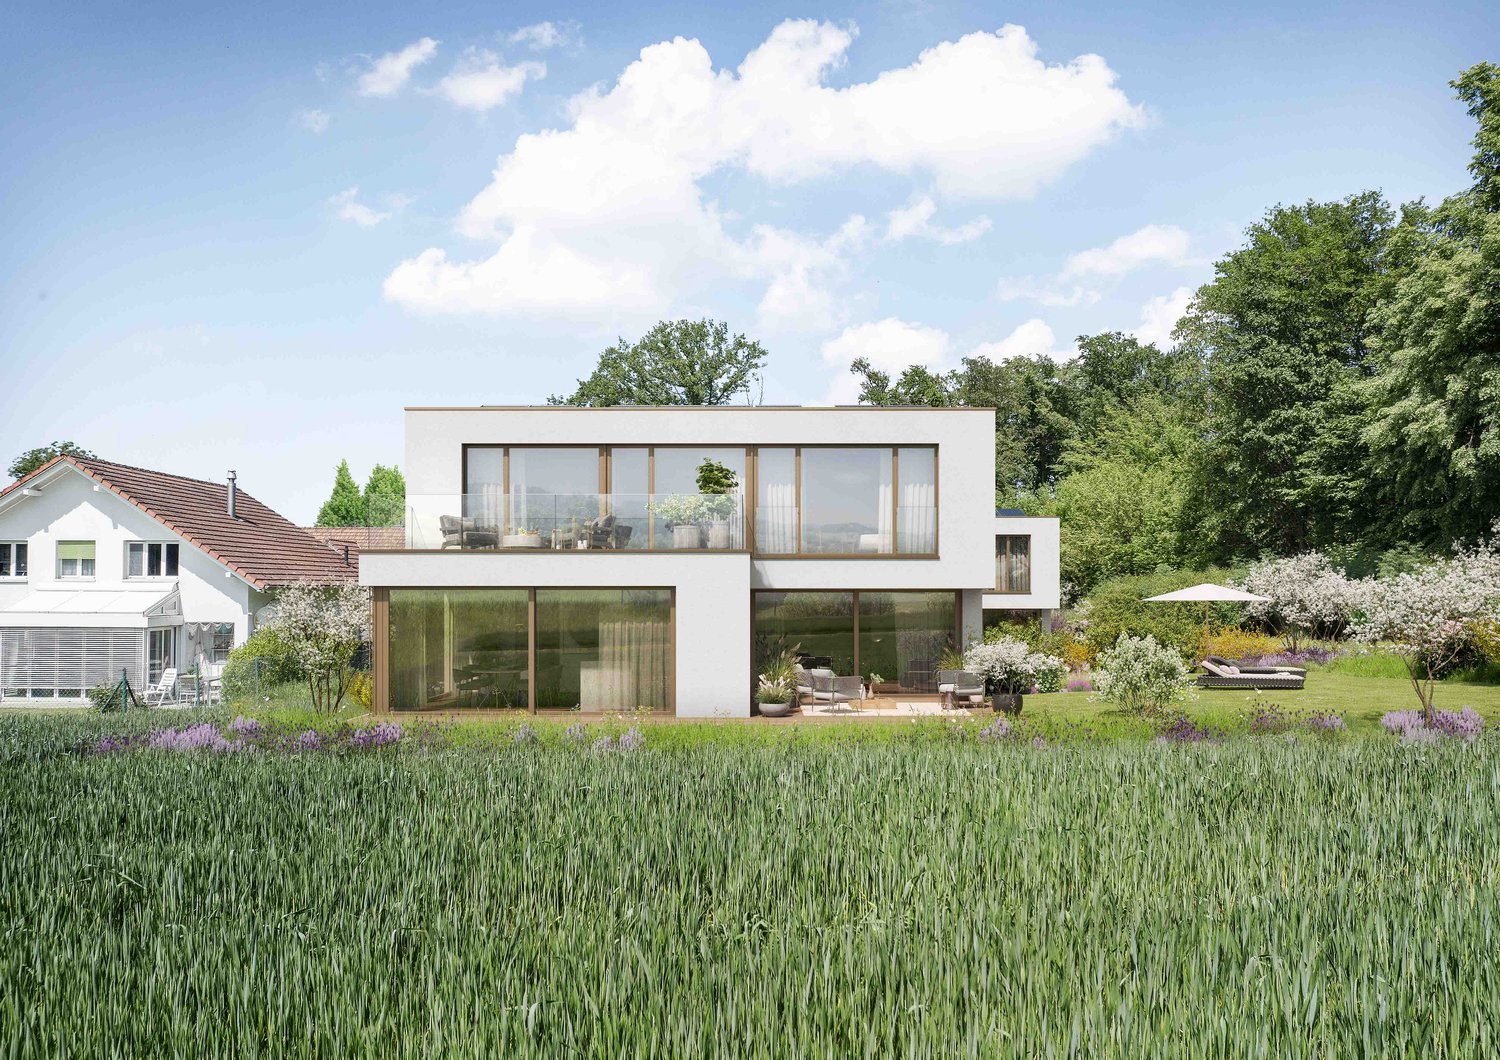
New build: Exclusive single-family house (A) in a sought-after location

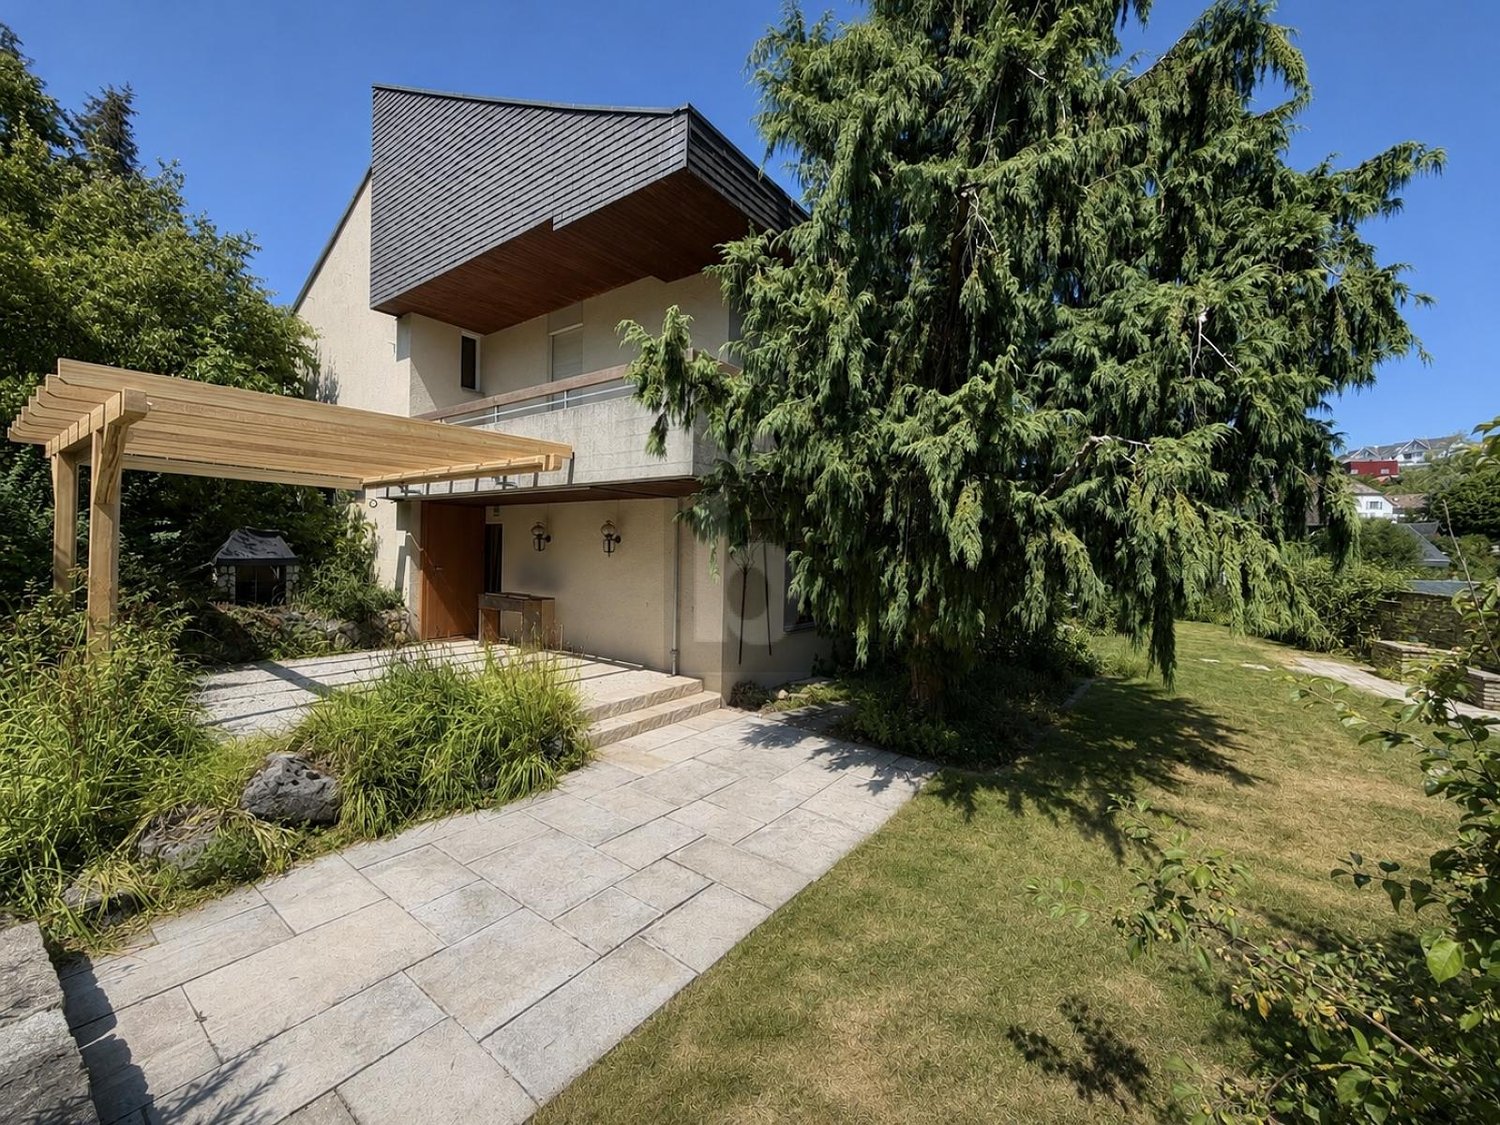
In a quiet, privileged location, directly adjacent to the agricultural zone and free from through traffic, two exclusive single-family homes are being built, combining demanding living with a high level of privacy.On approximately 210 m² of living space, a well-thought-out home unfolds over three generously designed floors, complemented by a comfortable double garage. The architecture impresses with a high-quality finish and a clear focus on quality, aesthetics, and sustainable living comfort.These two single-family homes of the new building project impress with the following key data:- 5.5 rooms- 3 bedrooms- 3 bathrooms- 1 hobby room, approx. 32 m²- 1 balcony, approx. 19 m²- 1 terrace, approx. 36 m²- optional: fireplace- optional: comfort ventilation- heat pump- underfloor heating- spacious garden- double garage.... and much more.Particular attention is paid to the carefully coordinated room layout, intelligent energy optimization, and precise orientation of the buildings. This creates light-flooded rooms with optimal sunlight and deliberately staged views - a harmonious interplay of architecture, nature, and quality of life.A home for people who appreciate peace, space, and demanding architecture - and want to enjoy the special location every day.Pratteln is located in the canton of Basel-Landschaft and has around 17,000 inhabitants. The municipality combines urban life with a natural environment and offers a wide range of leisure, shopping, and recreational activities. The municipality has a very good infrastructure with several kindergartens, primary schools, and secondary schools in the region. Various clubs, cultural events, and leisure activities ensure a lively community life. Pratteln is excellently connected in terms of transport. Pratteln train station is located on important railway lines in the region and offers regular connections to Basel, Olten, and Zurich. There are also good bus and tram connections to the surrounding municipalities and the city of Basel. The motorway connections to the A2 and A3 are also quickly accessible by car. The municipality is undergoing dynamic development: new districts, green spaces, and meeting zones are being created around the train station, which further increase the quality of life and strengthen Pratteln as an attractive place to live and work. Since 2025, Pratteln has been officially recognized as a green city. Thanks to the combination of a quiet living location, good infrastructure, natural surroundings, and excellent transport connections, the plot on Blözenweg 44 offers ideal conditions for an attractive home.

  • Balcony / Terrace
  • Garage
  • View
1 / 6
  • Balcony / Terrace
  • Garage
  • View
CHF 2,520,000.–
5.5 rooms210m² living space
4133 Pratteln

New Build: Detached Single-Family House (B) in a sought-after location

In a quiet, sought-after location, directly adjacent to the agricultural zone and free from through traffic, two exclusive single-family homes are being built, combining demanding living with a high level of privacy.On approximately 210 m² of living space, a well-thought-out home unfolds over three generously designed floors, complemented by a comfortable double garage. The architecture impresses with a high-quality finish and a clear focus on quality, aesthetics, and sustainable living comfort.These two single-family homes of the new building project impress with the following key features:- 5.5 rooms- 3 bedrooms- 3 bathrooms- 1 hobby room, approx. 32 m²- 1 balcony, approx. 19 m²- 1 terrace, approx. 36 m²- optional: fireplace- optional: comfort ventilation- heat pump- underfloor heating- spacious garden- double garage.... and much more.Particular attention is paid to the carefully coordinated room layout, intelligent energy optimization, and precise orientation of the buildings. This creates light-flooded rooms with optimal sunlight and deliberately staged views - a harmonious interplay of architecture, nature, and quality of life.A home for people who appreciate peace, space, and demanding architecture - and want to enjoy the special location every day.Pratteln is located in the canton of Basel-Landschaft and has around 17,000 inhabitants. The municipality combines urban life with a natural environment and offers a wide range of leisure, shopping, and recreational activities. The municipality has a very good infrastructure with several kindergartens, primary schools, and secondary schools in the region. Various clubs, cultural events, and leisure activities ensure a lively community life. Pratteln is excellently connected in terms of transport. Pratteln train station is located on important railway lines in the region and offers regular connections to Basel, Olten, and Zurich. Additionally, there are good bus and tram connections to the surrounding municipalities and the city of Basel. The motorway connections to the A2 and A3 are also quickly accessible by car. The municipality is undergoing dynamic development: new districts, green spaces, and meeting areas are being created around the train station, which further increase the quality of life and strengthen Pratteln as an attractive place to live and work. Since 2025, Pratteln has been officially recognized as a green city. Thanks to the combination of a quiet living location, good infrastructure, natural surroundings, and excellent transport connections, the plot on Blözenweg 44 offers ideal conditions for an attractive home.

  • Balcony / Terrace
  • Garage
  • View
1 / 12
CHF 860,000.–
10 rooms170m² living space
,, 4451 Wintersingen

Spacious property with 2 residential units and potential

Property with two residential units and diverse potential for use Object descriptionThis unique property with rural charm offers a rare combination of living comfort, development potential, and diverse usage possibilities. The former farmhouse was converted into a two-family house in 2004. This resulted in a 3.5-room apartment on the ground floor. The spacious 6.5-room apartment on the upper and attic floors is in a condition requiring renovation and offers enormous potential for individual design.Particularly noteworthy is the adjacent former economic building, which provides ample space for creative uses - be it as a studio, workshop, hobby room, or additional storage space. An ideal opportunity for craftsmen, self-sufficients, or anyone who values space, freedom, and opportunities.LocationThe property is located in a natural environment with a rural character and offers a lot of privacy. Shopping facilities, schools, and public transport are nevertheless easily accessible. The surroundings are ideal for families, nature-loving people, or creative self-fulfillers.Key data in brief:· 2 residential units: approx. 165m2 living space· Ground floor: 3.5-room apartment approx. 60m2· Upper floor: 4.5 rooms approx. 70m2· Attic: Vorplatz, 2 rooms (heated): approx. 35m2· Combination heating: wood/oil Unical (radiators)· Residential building + adjacent economic building· Plot size: 1'158 m2 (plot no. 217)· Cubature: 2'244 m3· Year of construction: 1771 - 2004: conversion into 2-family houseHas the property sparked your interest? Then I look forward to your contact.

Travel time
-

Suggested properties for you based on search results