576 results - House, chalet, rustico to buy in Canton Basel-Country

1 / 13
CHF 1,150,000.–
5.5 rooms144m² living space
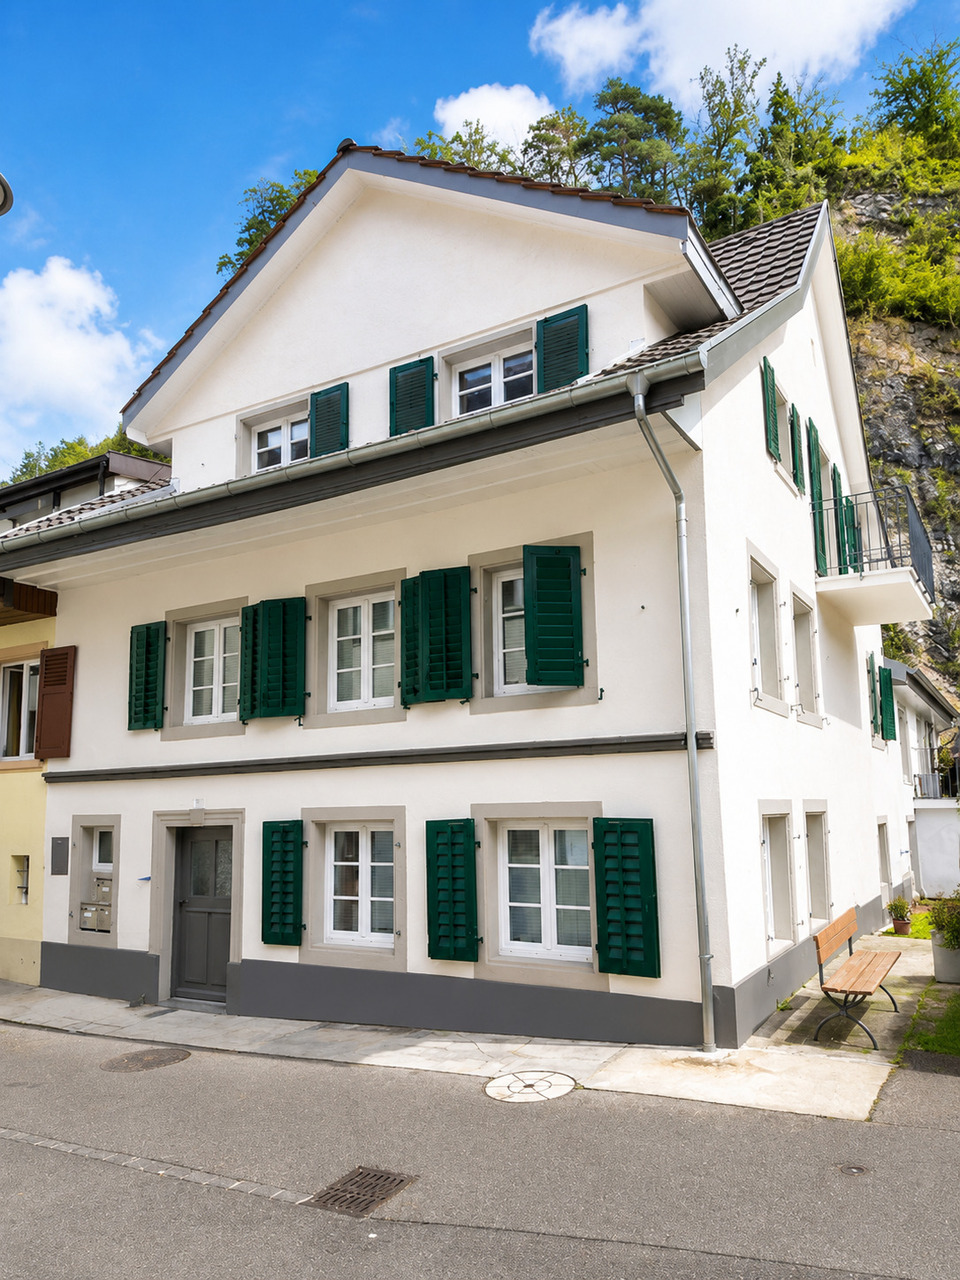
4106 Therwil

Family life with free space right in front of the door

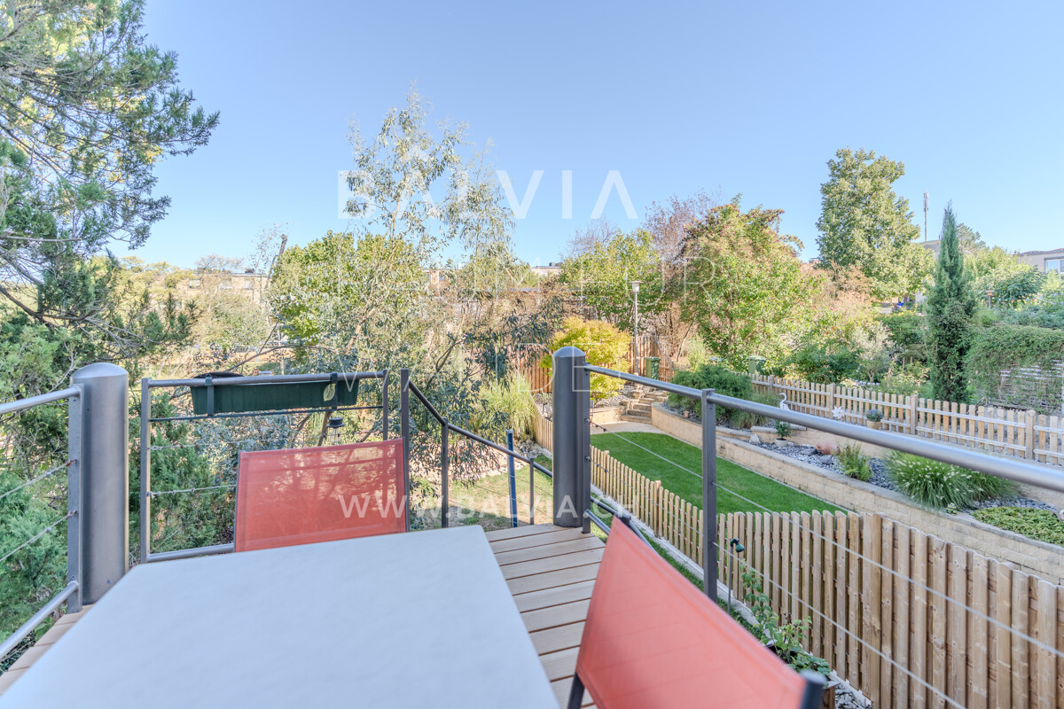
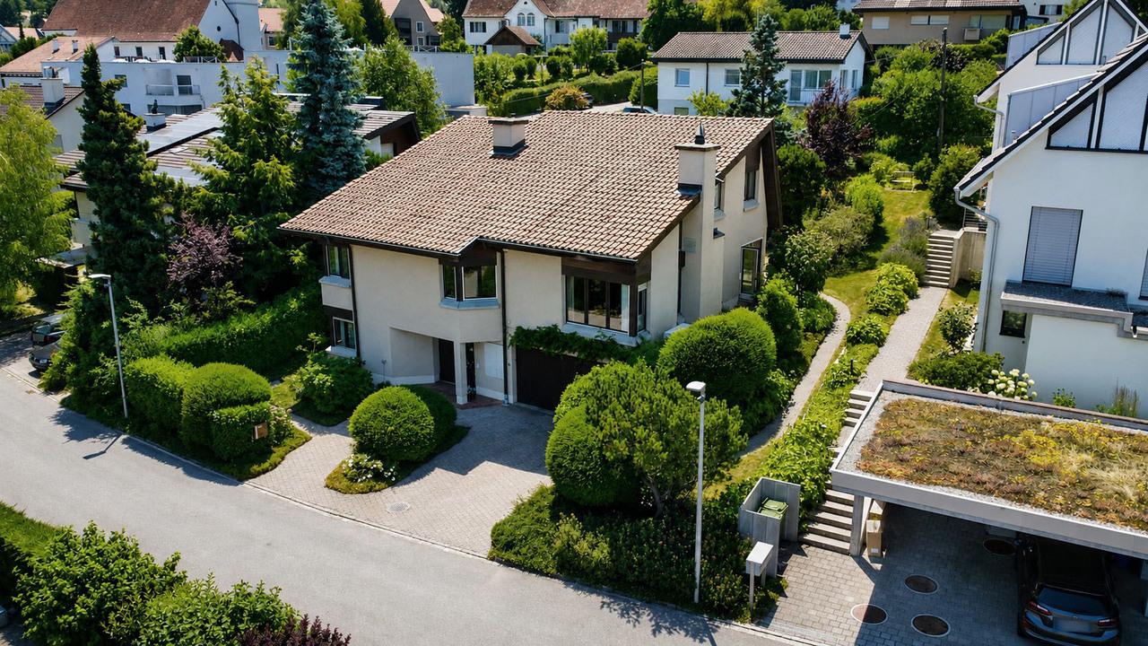
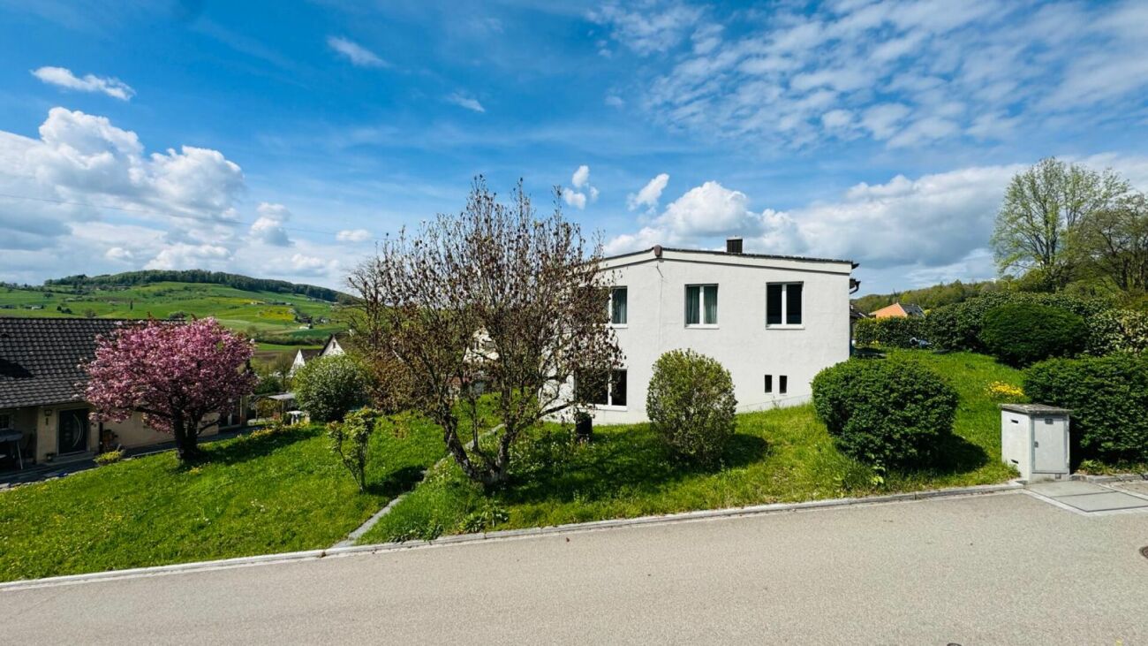
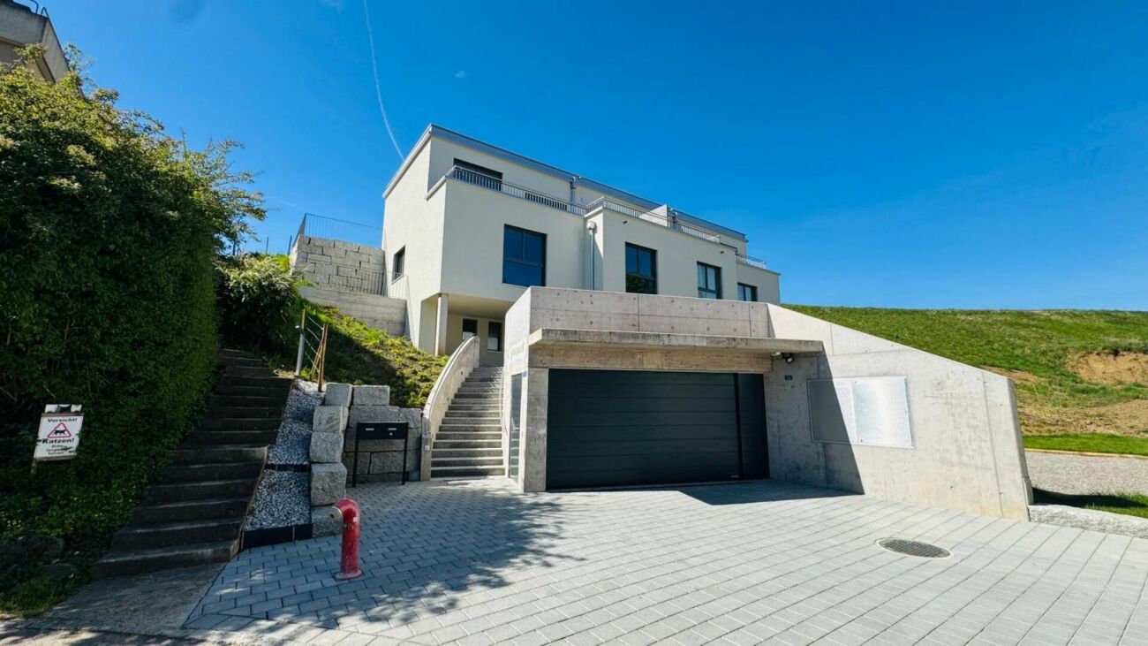
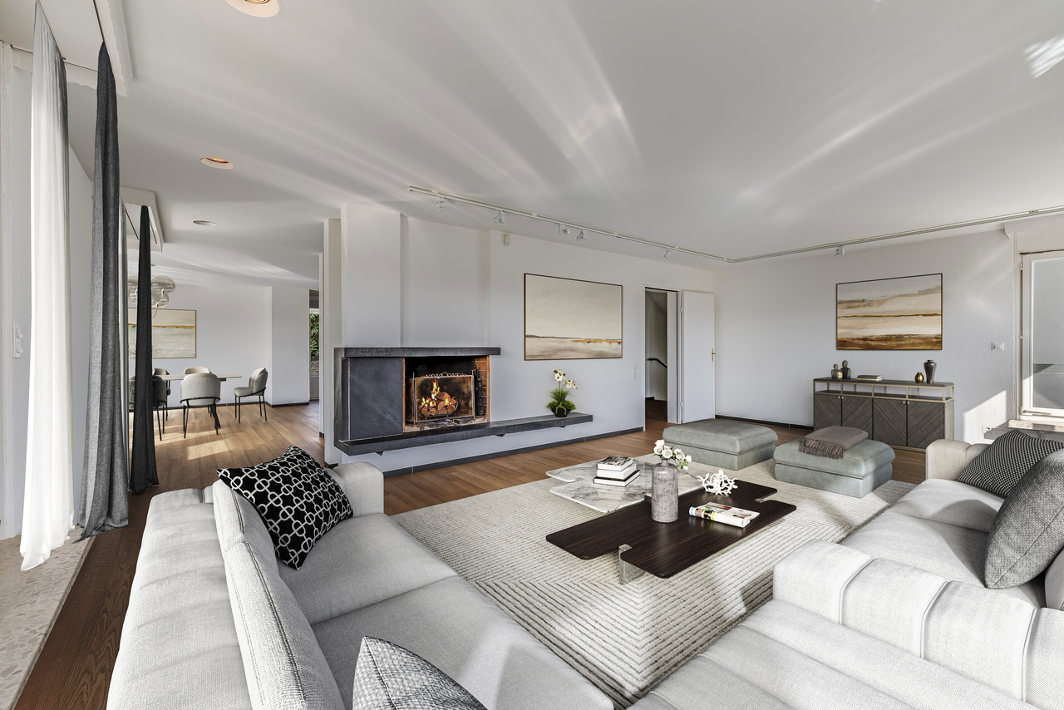
A house of one's own with a garden is beautiful. Even more beautiful is when children can simply go outside and find space to play, explore, and be together right in front of the door. This corner house is located in the residential city Am Deich in Therwil, a grown, family-friendly settlement with generous community areas, playground, paths, and plenty of space between the houses. At the same time, one's own home with garden remains completely private. The settlement designed by Zwimpfer/Meyer Architekten consciously focuses on individual houses, private gardens, and community areas that promote encounter and a lively family life. The house itself offers around 144 m² of living space on four levels and surprisingly much flexibility. The center is the open living and dining area with access to the elevated wooden terrace. From there, a staircase leads directly into the garden. On the upper floors, there are spacious bedrooms, children's and work areas, including a private parental area with balcony and en-suite bathroom. The basement has its own house entrance and opens directly onto the garden. Studio and multi-purpose room create additional space for guests, home office, teenagers, hobbies, or a second living area. Technically, investments have been made continuously: roof, facades, windows, kitchen, wet cells, heating, and terrace have been renewed over the years. Kindergarten, primary school, shopping facilities, and public transport are just a few minutes' walk away. A home for families who are looking for space, garden, and community and would like to give their children a little more freedom in front of the door. We would be happy to show you this special family home in person. Please contact us, we look forward to your contact and a viewing with you.

1 / 13
CHF 1,090,000.–
5.5 rooms184m² living space
4419 Lupsingen

A lot of garden, a lot of space, and a home to arrive

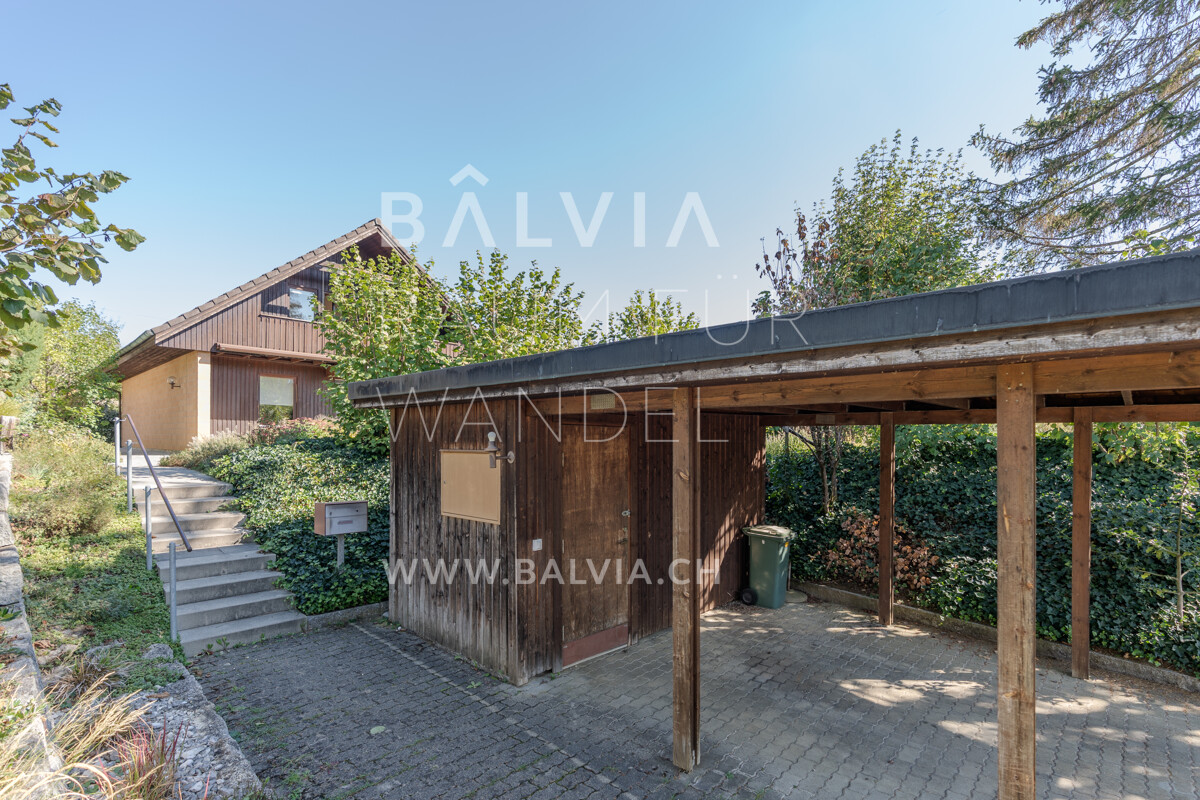
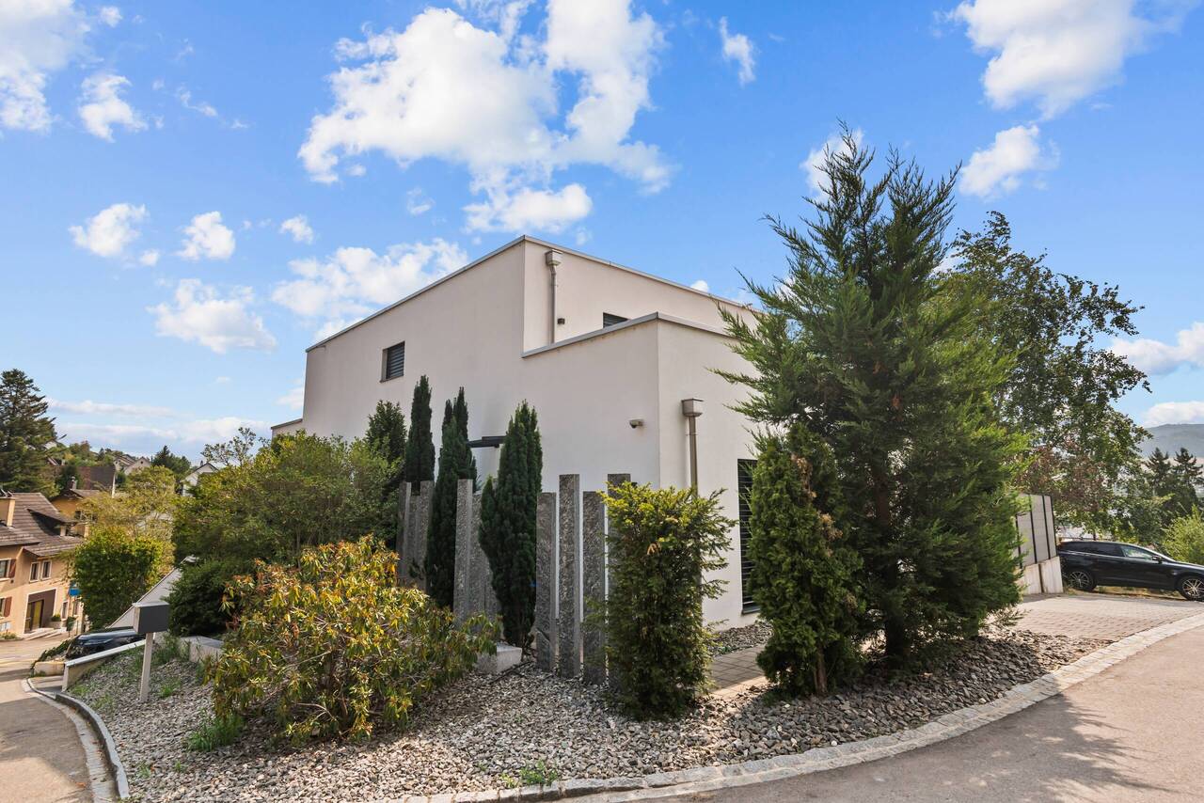
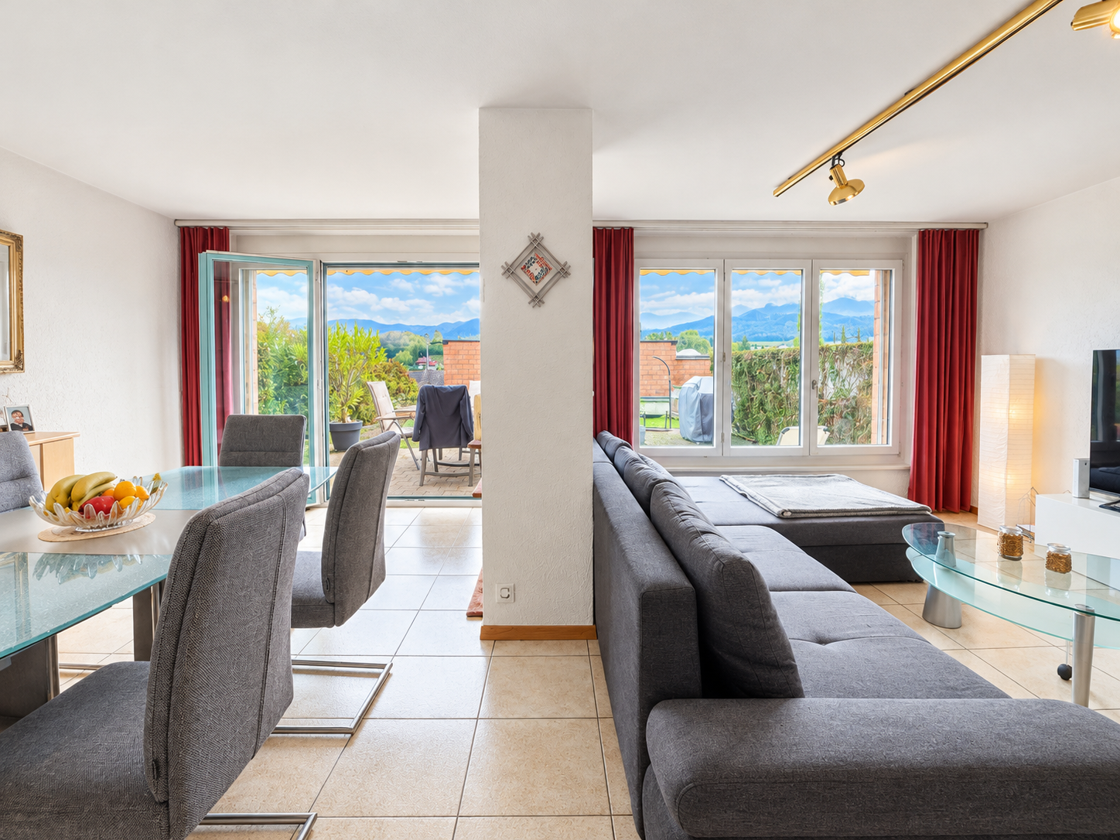
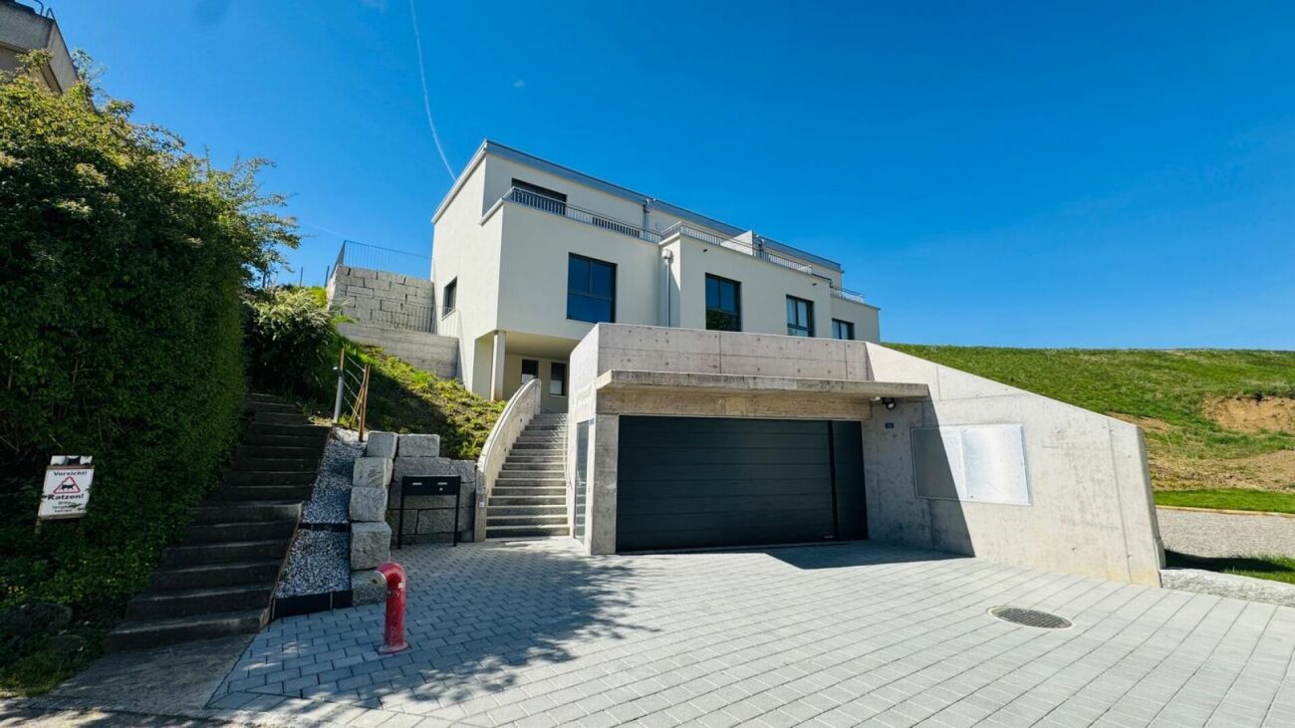
Detached single-family house with 780 m² plot in Lupsingen A large garden where children can play to their heart's content. A quiet village where everyone knows each other. And a private house that offers enough space for the whole family and their different interests. Located on the upper edge of the village of Lupsingen, this detached 5.5-room single-family house is situated in a sunny southwest location. The slightly elevated, 780 m² large plot offers a lot of privacy, extensive lawns, a small garden pond, and a covered seating area. Just around the corner is the Leimen playground, from which hiking and walking trails lead directly into nature. No one comes up short in the house either. Approximately 184 m² of living space are spread over three floors. A bright living and dining area with garden access, a semi-open kitchen, four bedrooms, and two bathrooms offer plenty of space for family life. Additionally, there is a approximately 38 m² large, heated hobby room. Whether as a playroom, fitness room, workshop, or home office, personal interests also have their place here. The house, built in 1984, has been well maintained over the years and presents itself in a very well-kept condition for its age. Exposed brick, wood cladding, and generous window areas give it its own character. The property is already habitable today and can be modernized with manageable effort according to your own ideas. So you can move in and design your new home step by step. A carport with an adjacent shed and an additional storage space provide practical parking and storage options. The village life also has a lot to offer: kindergarten, primary school, lunch, a well-stocked Volg with a post office, and an active club life. Liestal with its shopping facilities and train station is only a few minutes away by car. A home for families who prefer more space in the green rather than less space in the city. We would be happy to show you this special single-family house in person. We look forward to your contact.

1 / 7
Price on request
5.5 rooms208m² living space
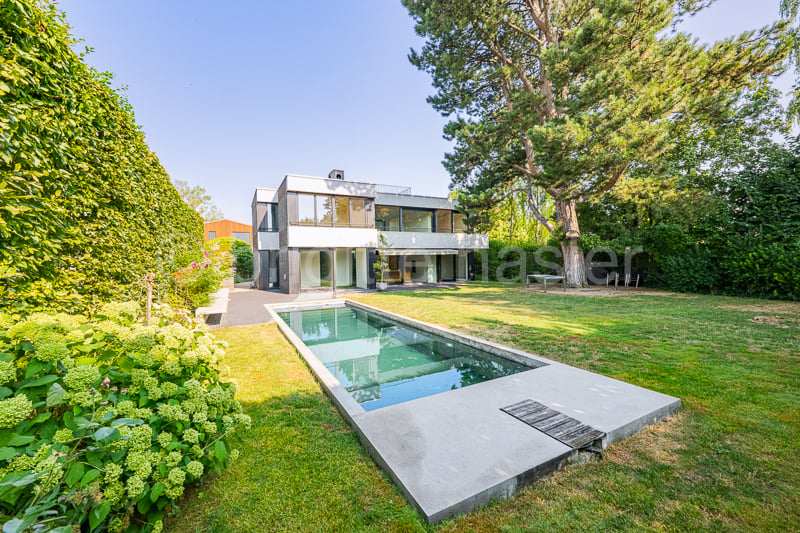
4414 Füllinsdorf

Newly built single-family house with pool and panoramic view

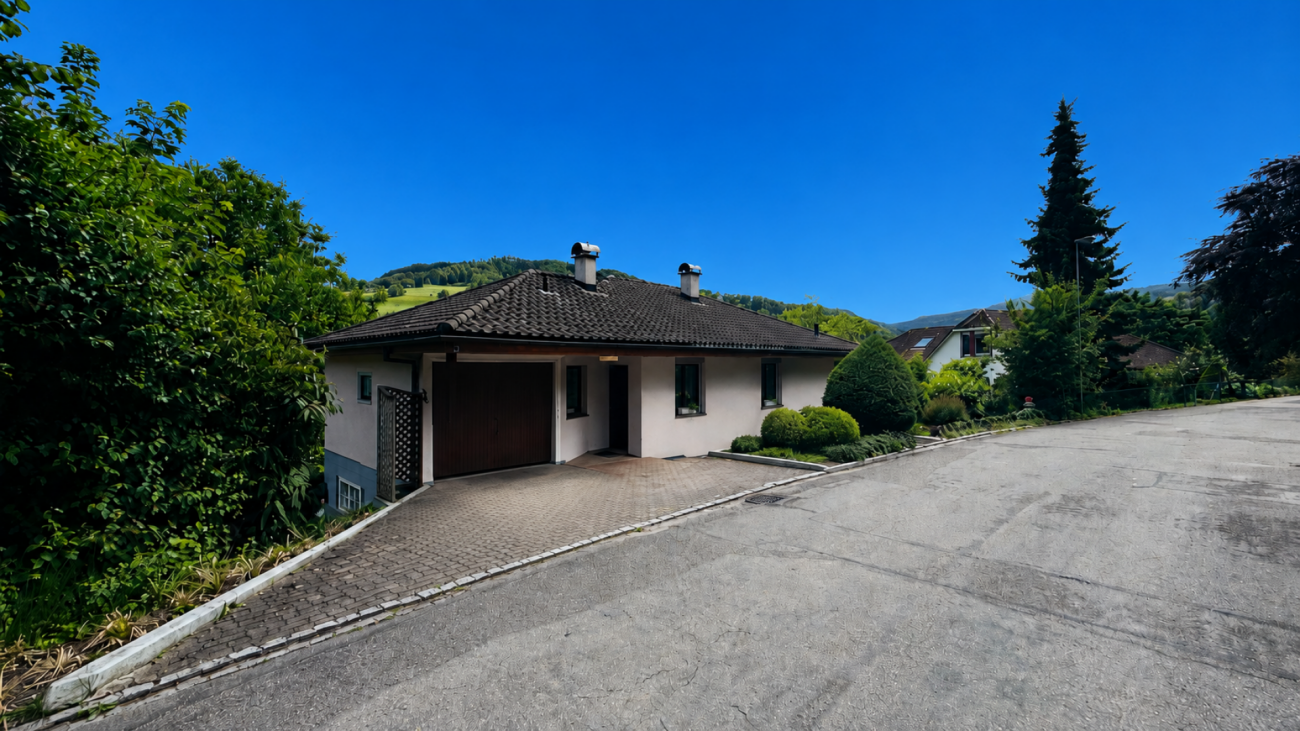
Location description:The property is located in a quiet and attractive residential area in Füllinsdorf. The elevated living situation offers a beautiful view of the surrounding landscape and combines pleasant living with good accessibility. Shopping facilities, schools, public transport, and other daily necessities are within short distance. The surrounding municipalities and the city of Basel are also easily accessible thanks to the good transport connections.Object description:The single-family house for sale presents itself in a newly built condition and extends over a total of three living levels. The modern architecture, the spacious room layout, and the various outdoor areas create an attractive and high-quality living environment.On the lower floor, there is a garage (with electric connection for e-cars), the entrance area, and practical secondary and functional rooms. In addition to the technical room and the laundry room, there is a spacious hobby room (fitness room) with a built-in shower.The main living level impresses with a spacious living, dining, and kitchen area. Large window surfaces provide plenty of daylight and create an open, friendly living atmosphere. The modern kitchen offers plenty of space for cooking and preparing meals. There is also sufficient storage space thanks to the adjacent Reduit. The direct access to the outdoor areas extends the living space outside. The private pool complements the outdoor area and provides additional space for relaxation and recreation. Furthermore, the ground floor has two children's rooms and a wet cell with a shower.The upper floor offers a spacious bedroom with a separate dressing room and a high-quality, very spacious family bathroom with a bathtub and shower. The private and quiet floor creates a special retreat with a beautiful view of the surrounding landscape. The spacious terrace rounds off the room offer and provides a wonderful place to stay and relax. The elevated position of the house comes into play here, offering a beautiful view of the surrounding landscape.Highlights: • Pool with beautiful outdoor area • Newly built, built in 2018 • View of the landscape • Privacy • Garage with parking space (also for e-cars) • Fitness room with shower • Spacious parents' area on the upper floor • Option for a whirlpool on the terrace Floor plan available upon request.We would be happy to show you the single-family house during a personal viewing.We look forward to your contact!

1 / 12
CHF 1,320,000.–
5 rooms129m² living space
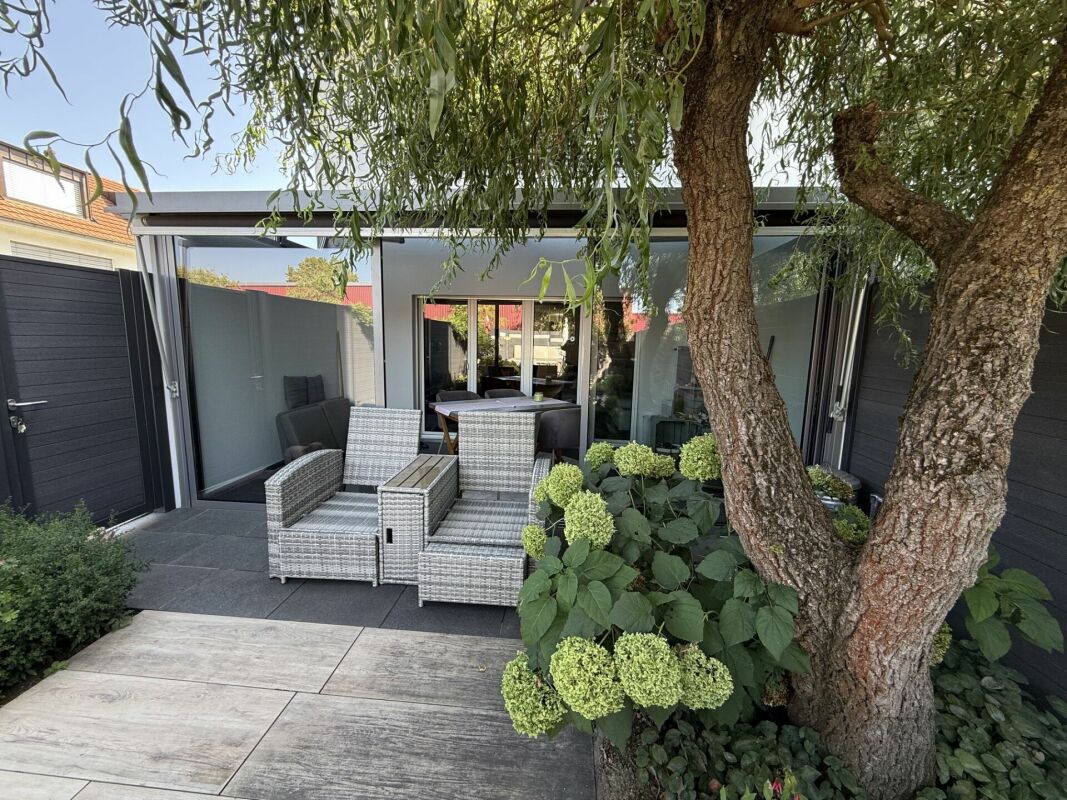
Prattelerstrasse 38, 4127 Birsfelden

5-room terraced house with winter garden in Birsfelden for sale

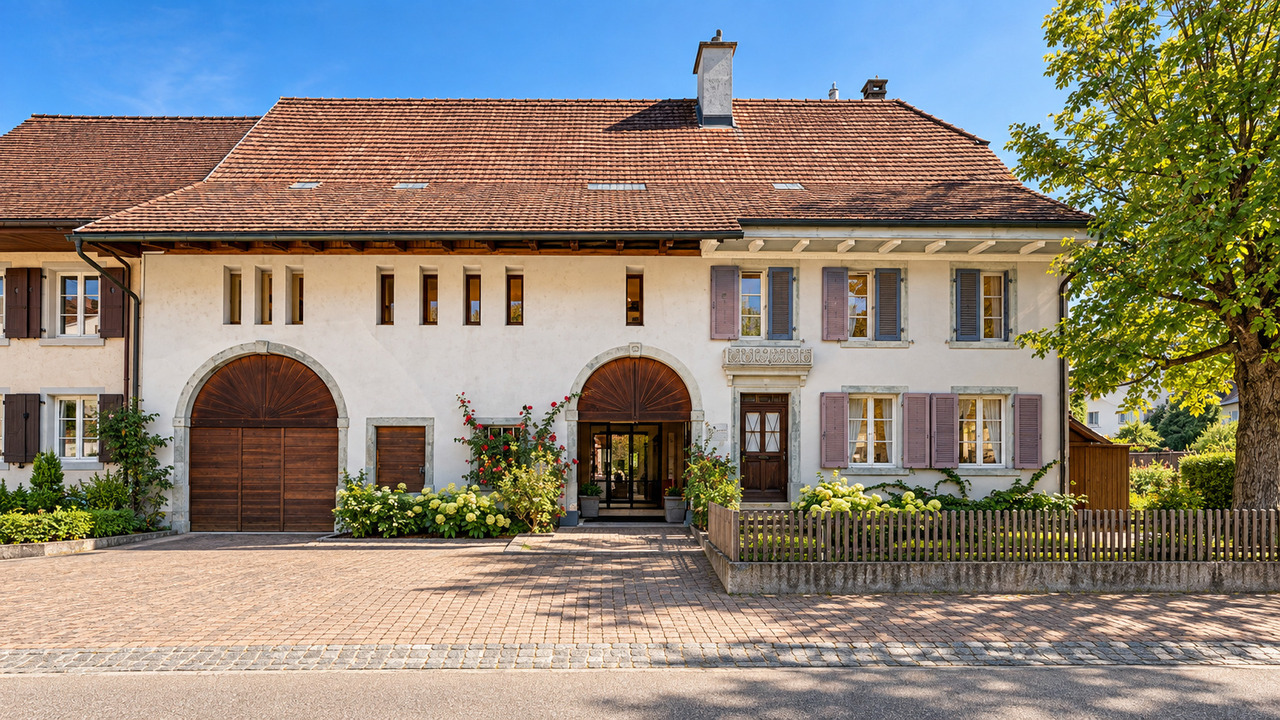
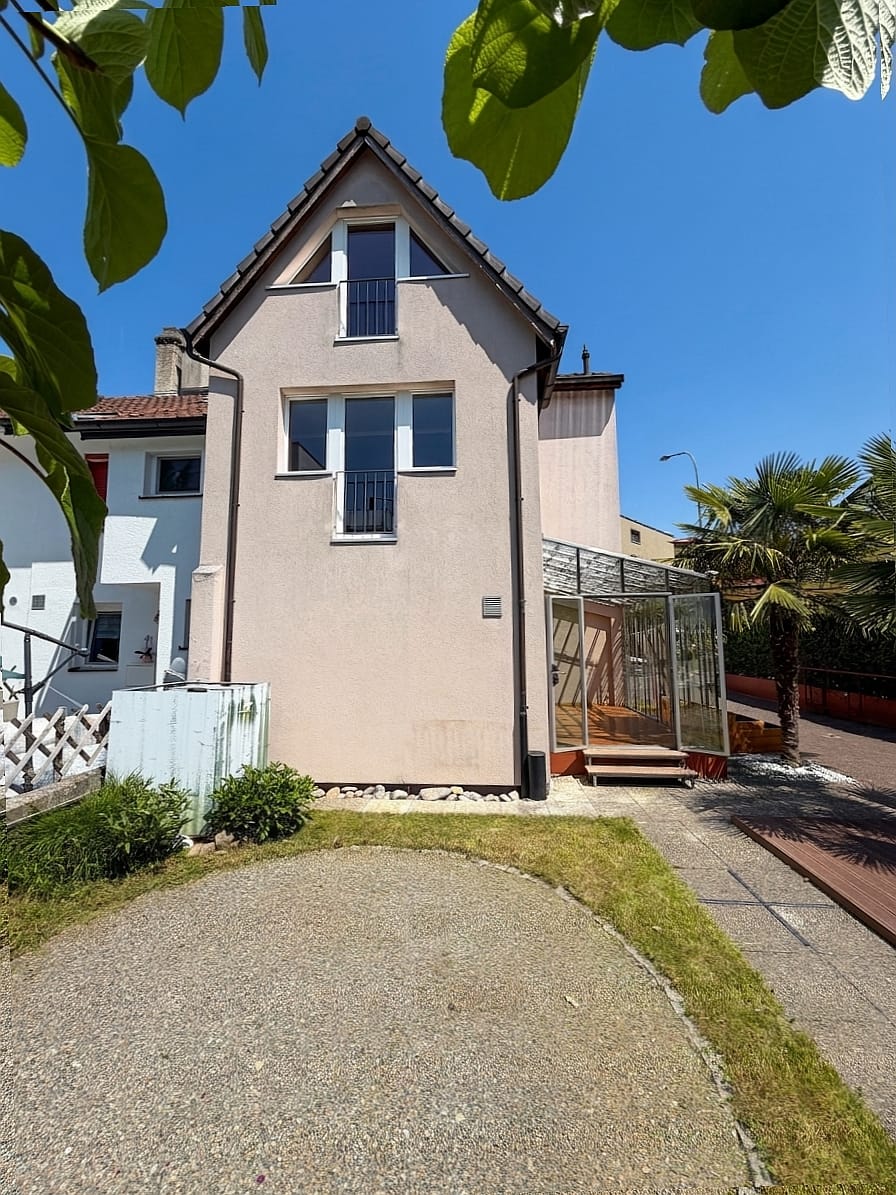
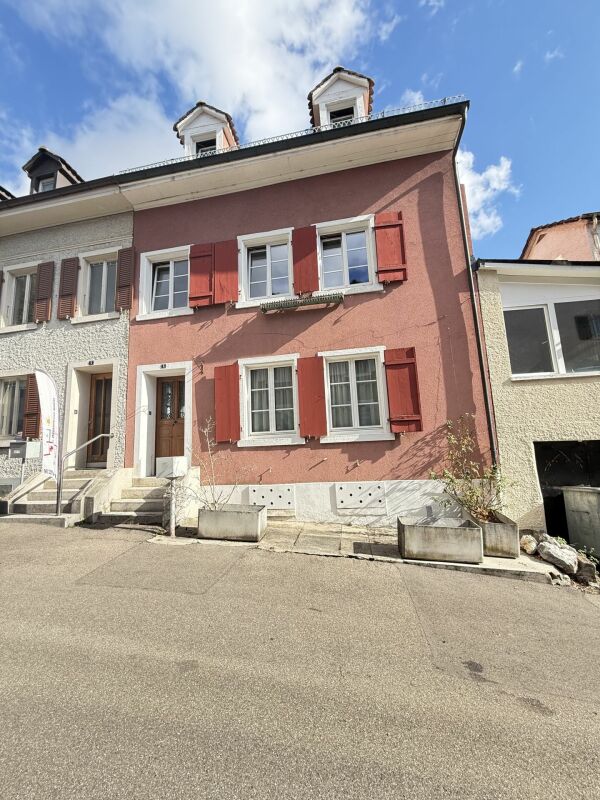
Welcome to Birsfelden: This charming terraced house (built in 1905, renovated in 1995) combines a central location with private outdoor space. On three floors, you'll find 5 rooms, 3 bathrooms, and a glazed winter garden that extends the living area into the garden with a pergola - ready for immediate occupancy and ideal for people who want to live urban and relax outdoors.The key facts at a glance • Rooms: 5 • Bathrooms: 3 • Floors: 3 • Net living area: approx. 129 m² • Gross living area: approx. 155 m² • Gross floor area: approx. 202 m² • Plot: approx. 251 m² • Basement: approx. 30 m² • Parking: 1 garage box + 1 outdoor parking space • Availability: immediately • Purchase price: CHF 1'320'000 Living & Outdoor SpaceThe glazed winter garden with an electrically adjustable glass lamella roof creates a wonderful transition to the well-maintained garden with a pergola - perfect for long evenings outdoors. As a terraced house, you also benefit from more light, privacy, and flexibility in furnishing. The kitchen, flooring, windows, and masonry present themselves intact (normal quality). Thanks to 5 rooms, there is space for family, guests, home office, and hobbies.Features & Comfort • Heating: Gas; Heat distribution: Underfloor heating - comfortable warmth throughout the house • Kitchen: Open-plan fitted kitchen with dishwasher • Washing machine and dryer available • Basement and additional storage space • Pets allowed • Garden, terrace, and garden house • Quiet, sunny location in an urban environment Location & Mobility • Tram No. 3 Hard: approx. 400 m • Bus No. 50 Kilchmatt: approx. 400 m • Muttenz motorway access: approx. 485 m • Proximity to the train station: approx. 776 m • Basel SBB: approx. 5'000 m (public transport 15-20 minutes) • EuroAirport: approx. 11 km ConclusionAn original 5-room terraced house in Birsfelden with a winter garden, garden, and two parking spaces - ideal for all those who appreciate urban proximity, good accessibility, and their own green retreat. Here you can live immediately and comfortably - with space for the whole family and your plans.

Travel time
-
1 / 13
CHF 1,300,000.–
11 rooms284m² living space
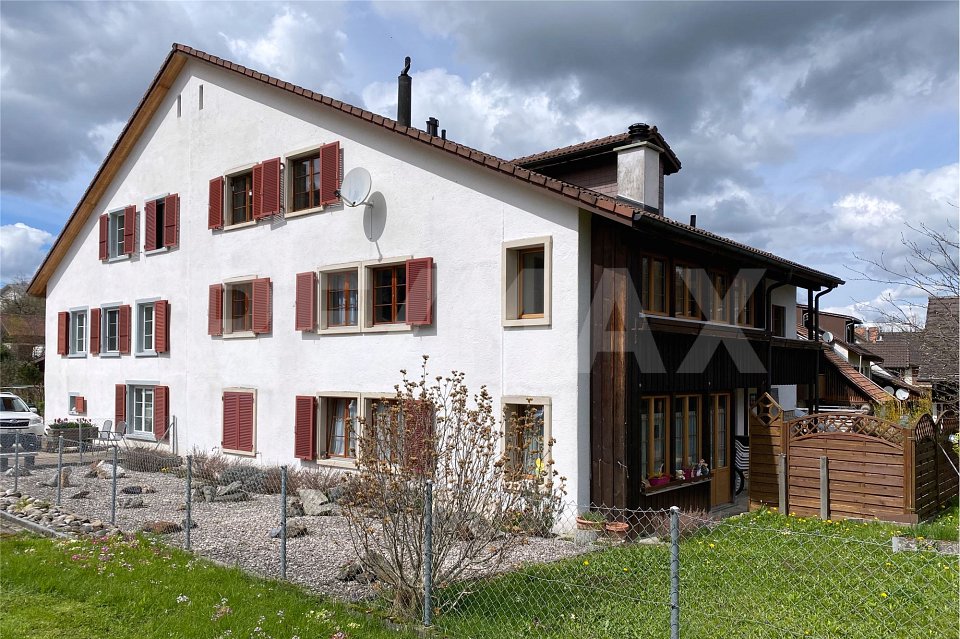
4426 Lauwil

Successfully rented apartments in rural and central locations

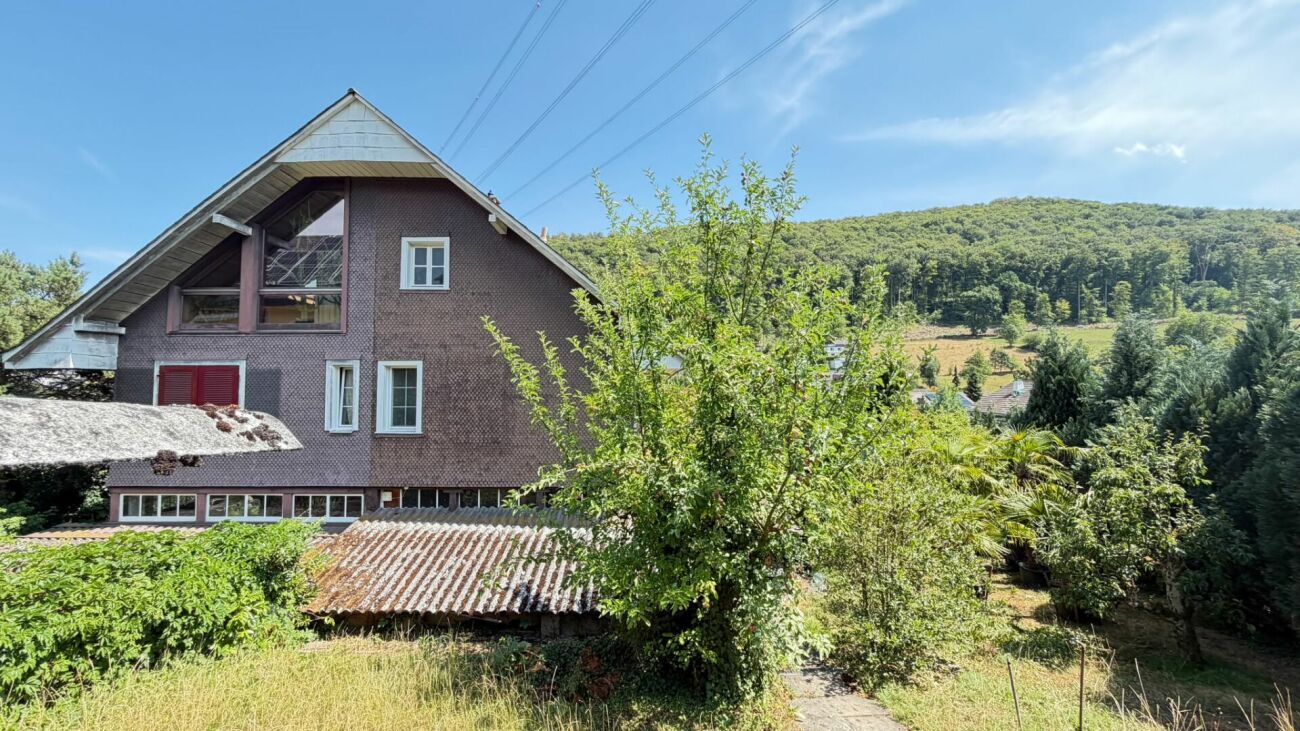
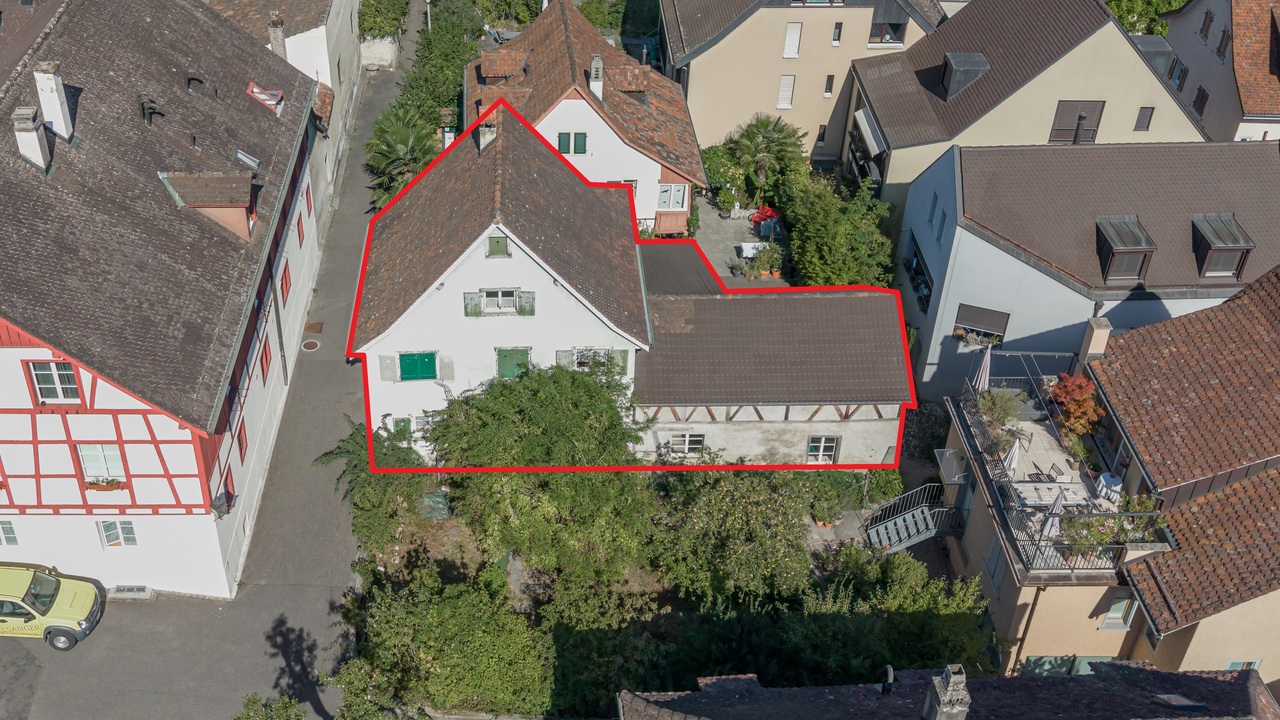
Are you looking for an investment opportunity or a rental property? Do you want a large plot of land with many plants and parking spaces? Do you value a rural area as well as a central and quiet living location? Do you welcome an investment without renovations?If you can answer these questions with YES, this rental property is the right one for you.This property was originally built in 1800 and completely replaced in 1989. It is built on one side and is located centrally in the municipality of Lauwil. The plot has a large garden with several fruit trees. The property is partially fenced and is sunny all day. The access is via two quarter streets. On the entrance side of the building, a common seating area was created for the tenants, which can be used individually. There is also a spacious shed with a shelter, which offers many uses. Behind the shed, there is also a prefabricated garage with space for one vehicle. The facade presents itself in a good condition, but will need a refresh soon. Investments should be expected. A heat pump supplies the property with heat, which is distributed via underfloor heating on the ground floor and upper floor, and via radiators on the top floor. On the ground floor, next to the entrance, a laundry room was realized for the tenants. On this floor, each tenant has a cellar of approximately 10 m2 in size at their disposal. Additionally, each apartment has its own electric boiler. Two of the three tenant parties started their rental agreements almost 20 years ago.The 2 ½-room apartment on the ground floor has a covered porch and access to the common seating area. The wooden windows were equipped with insulation glazing and the shutters are made of aluminum. Partially, roller shutters were also used for shading.Inside, the apartment presents itself in a good condition. The kitchen and bathroom are in the style of the 90s. In the kitchen, there is also a wooden stove, which fuels the tile stove in the living room. In the bedroom, parquet flooring was installed and the remaining floors were tiled. A built-in closet was mounted at the entrance. The tenant started the rental agreement on 01.01.2003.The approximately 63 m2 large 2 ½-room apartment offers enough space for a couple.The 5 ½-room apartment on the upper floor has a covered porch and a balcony. The wooden windows were equipped with insulation glazing and the shutters are made of aluminum. Partially, roller shutters were also used for shading.Inside, the apartment presents itself in a very good condition. The kitchen and bathrooms are in the style of the 90s. In the kitchen, there is also a wooden stove, which fuels the tile stove in the living room. In the bedrooms, parquet flooring was installed and the remaining floors were tiled. Built-in closets were mounted at the entrance. The apartment was recently completely painted and the parquet floors were treated. The tenant started the rental agreement on 15.12.2022.The approximately 127 m2 large 5 ½-room apartment offers space for a family with up to three children.The 4 ½-room apartment on the top floor has its own attic room. The wooden windows were equipped with insulation glazing and the shutters are made of aluminum. Partially, roller shutters were also used for shading.Inside, the apartment presents itself in a solid condition. The kitchen and bathroom are in the style of the 90s. In the cold season, a Swedish stove provides cozy hours in the living room. In the bedrooms, parquet flooring was installed and the remaining floors were tiled. Built-in closets were mounted at the entrance. The tenant started the rental agreement on 01.09.2003.The approximately 94 m2 large 4 ½-room apartment offers

1 / 13
Price on request
8.5 rooms320m² living space
Im Rehwechsel, 4102 Binningen

Traum-Aussicht aus jedem Zimmer soweit das Auge reicht!

Freistehendes Haus mit Lift, schönem Garten und in jeden Zimmer inkl. Wohnzimmer eine Aussicht bis nach Basel und/oder Gempen und Blauen!Dieses gut gelegene Haus mit traumhafter Aussicht im gesuchten Binningen, unweit der Bushaltestelle, aller Schulen bis Progymnasium, Sportplatz und Hallenschwimmbad, sucht seine neuen Bewohner.Ein wirkliches Wohnparadies für Familien, das alles bietet, was man sich wünscht. Mit seiner erstklassigen Lage im Villenviertel und doch so nah zu allen wichtigen Annehmlichkeiten ist dieses Anwesen ein gesuchtes Objekt und Blickfang.Freuen Sie sich auf eine grosszügige Wohnfläche von fast 320 m², die auf insgesamt 9,5 Zimmer verteilt ist mit der Einliegerwohnung im Sockelgeschoss (früher Hallenschwimmbad) und dem Wohnhaus und einer Parzellenfläche von 884 m2. Das Haus befindet sich in einem gepflegten Zustand und bietet viel Platz für Groß und Klein.Wohlfühlen und Komfort sind hier keine Wunschvorstellung, sondern Alltag. Wie Sie aber den Fotos entnehmen, sind gewisse Installationen und Gegenstände älteren Datums und erneuerungsbedürftig. So können Sie Ihr Traumhaus noch ausbauen, wie es Ihnen gefällt. Der Umfang der anstehenden Renovationen hängt natürlich stark von Ihren individuellen Ansprüchen ab. Sie können mit einem Minimum auskommen (oranges Originalbad ersetzen, alle weitere Arbeiten wie neue Fenster, Heizung, neue Leitungen etc. auf später verschieben) bis zur aufwendigen Renovation mit neuen Fenstern, Leitungen, alle Bäder, ev. Böden neu etc.Egal, ob Sie einen Spaziergang durch die gemütlichen Quartierstrassen oder im nahegelegenen Erholungsgebiet unternehmen, alles ist bequem erreichbar. Mit Bus und Tram im Nahbereich und einer hervorragenden Schulkarte für Kinder, ist dieser Ort ideal für Familien, die eine perfekte Mischung aus Ruhe und Zugänglichkeit suchen.Einzigartig und überzeugend, das ist Ihre Chance, ein Stück Leben in Binningen für CHF 3'500'000.-zu kaufen.Das Haus bietet folgende Vorteile: • sehr gute Lage, in der Nähe von Busstation, Kindergarten bis Sekundarschule • elektrische Doppelgarage • Lift! • Alarmanlage • sonnige, ruhige Wohnlage mit traumhafter Aussicht • Einliegerwohnung oder Reaktivierung des Hallenschwimmbades und der Sauna • schöner Gartensitzplatz mit Garten • grosser Wohn-Ess-Küchenbereich mit Cheminée • sep. Büro im Wohnbereich • 4 Schlafzimmer und 3 Bäder im 1. OG • herrliche Aussicht von den Zimmern und der Terrasse • die komplette Sanierung inkl. Bodenheizung, Böden im EG und 1. OG und Erneuerung aller Leitungen, Bäder und Heizung wird schätzungsweise zwischen CHF 650' - 750'000.- kosten (Handwerksschätzungen/Offerten liegen vor) Herr Beurret freut sich über Ihren Anruf, um einen Besichtigungstermin zu vereinbaren.Detached house with an elevator, a beautiful garden, and a great view!This well-located home, boasting stunning views in the sought-after neighborhood of Binningen--just a short walk from the bus stop, all schools up to the middle school, a sports field, and an indoor swimming pool--is looking for its new residents.A true residential paradise for families, offering everything one could wish for. With its prime location in a residential neighborhood yet so close to all major amenities, this property is a highly sought-after and eye-catching home.Look forward to a spacious living area of nearly 320 m², distributed across a total of 9.5 rooms, including the granny flat in the basement (formerly an indoor swimming pool) and the main house, on a lot of 884 m². The house is in well-maintained condition and offers plenty of space for young and old alike.Well-being and comfort are not just a pipe dream here, but everyday reality. However, as you can see from the photos, certain fixtures and items are dated and in need of replacement. This allows you to further customize your dream home to...

Suggested properties for you based on search results