370 results - House, chalet, rustico to buy in Canton Jura

1 / 13
CHF 1,590,000.–
6.5 rooms230m² living space
Rue du Mont 5, 2852 Courtételle

Exceptional Property in the Heart of Courtételle

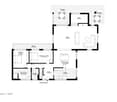
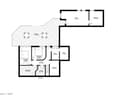
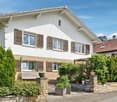
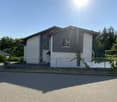
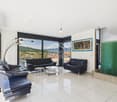
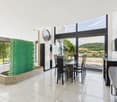
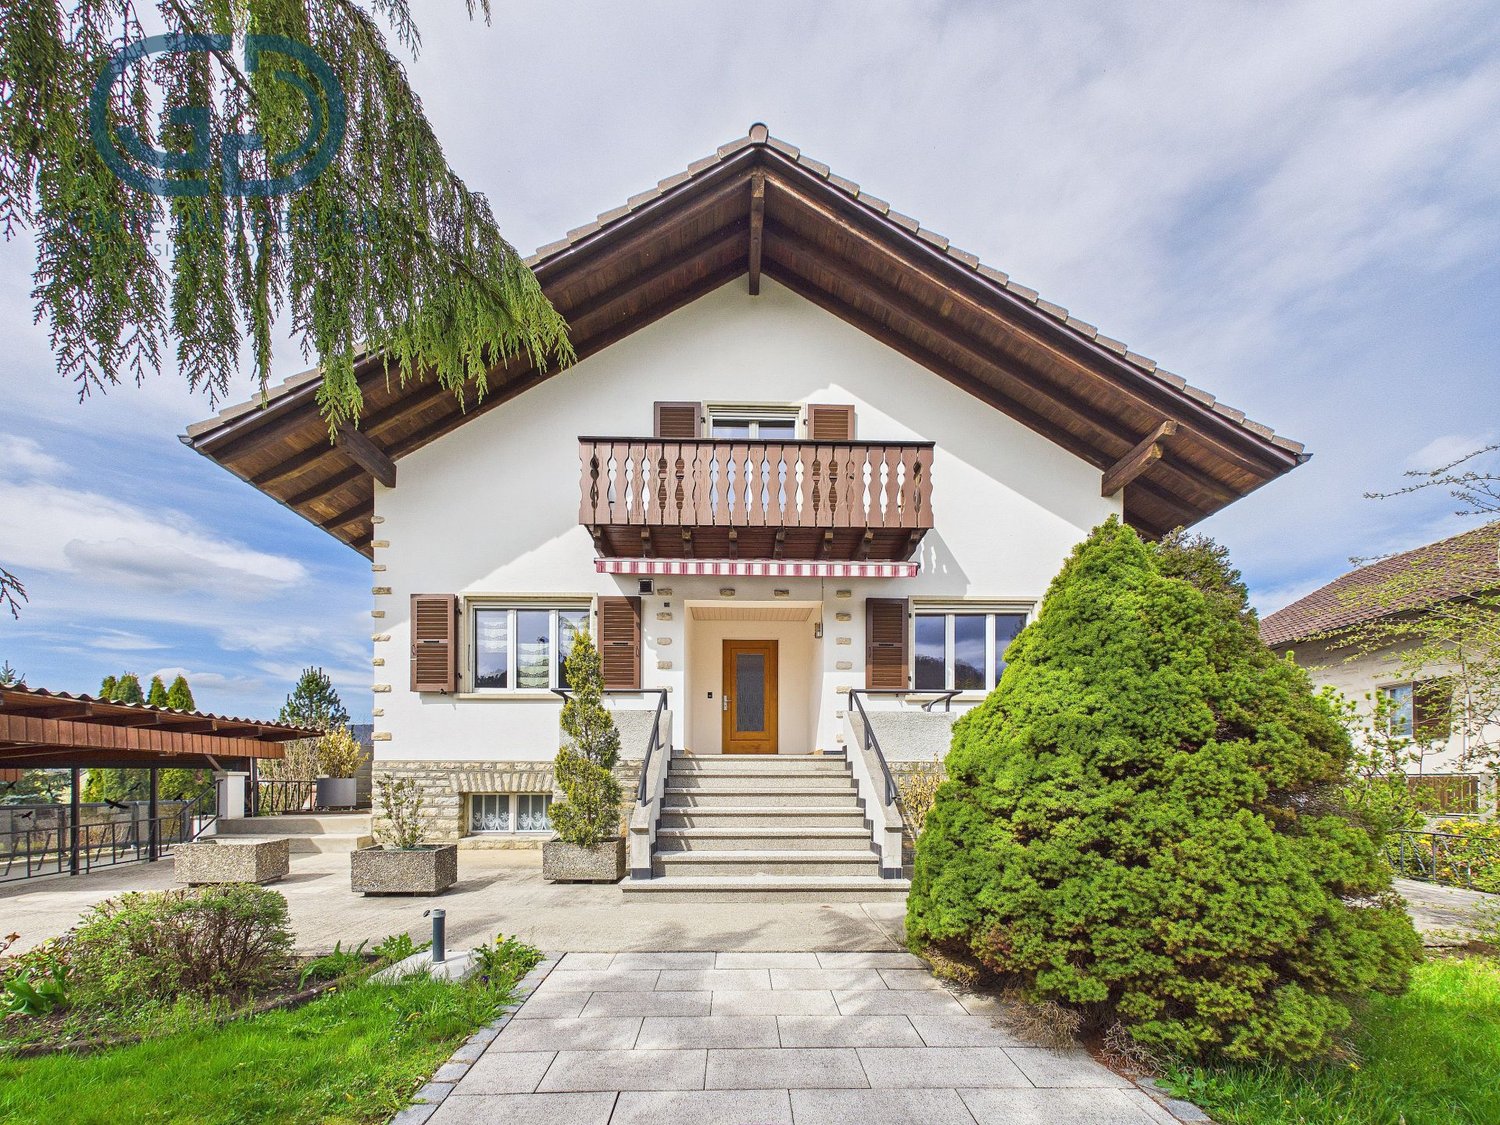
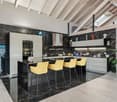
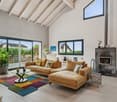
Nestled in the heart of a quiet residential area in Courtételle, in a dead-end street ensuring tranquility and intimacy, this individual villa seduces with its timeless architecture, the exceptional quality of its materials, and the care taken in its maintenance since its construction in 1994. Sheltered from views while remaining in immediate proximity to schools, shops, and transportation, this property offers a privileged living environment. In addition, a 100 m² storage room is proposed with this property as it forms a harmonious ensemble and will allow future owners to benefit from additional surfaces according to their needs. As soon as you enter the villa, it reveals harmonious volumes and a warm atmosphere. The lower ground floor welcomes an intimate living room opening directly onto the terrace. This level also includes a parental suite composed of a bedroom, a dressing room, a bathroom, and a private toilet. On the upper ground floor, the living area impresses with its volumes and luminosity. The open kitchen integrates perfectly into a vast living room, sublimated by a magnificent custom-made fireplace that constitutes the masterpiece of the house. A large glass roof bathes the entire area in natural light and creates a particularly pleasant ambiance throughout the day. The living room naturally extends towards a south-facing terrace, ideal for fully enjoying the sun and the surrounding calm. The first floor offers an ideal distribution for a family. Two bedrooms each have a mezzanine, providing additional space that can serve as a reading corner, office, or play area. A third bedroom, a bathroom, and a storage space complete this level. All bedrooms have direct access to a balcony, offering a beautiful opening onto the outdoors. Overlooking the living room, a mezzanine welcomes a genuine private spa area including a jacuzzi, a sauna, and access to a balcony. A privileged place dedicated to relaxation, offering a soothing atmosphere and a quality of life rarely proposed in a private residence. The basement includes a laundry room, a cellar, a technical room, and a storage space, perfectly responding to the needs of a family while preserving excellent functionality. The outdoor amenities reflect the same level of requirement as the interior. The property has two covered parking spaces equipped with an electric vehicle charging station. A pleasant outdoor space with a barbecue and a chimney allows you to fully enjoy family meals or meals with friends in a calm and green environment. This villa distinguishes itself by the use of noble materials and high-end finishes. The solid cherry wood flooring, the natural stone coverings, and the numerous finishes realized with taste confer an timeless elegance to the whole. The underfloor heating ensures homogeneous thermal comfort in all rooms. Gathering refined architecture, high-end amenities, a private wellness area, exceptional materials, and a privileged location, this villa represents a rare opportunity in Courtételle. Each space has been thought out to offer remarkable living comfort in a house where construction quality and aesthetics are one. Contact us today to organize a visit and discover all the character and refinement of this exceptional property.

Travel time
-
1 / 18
  • Parking space
  • Balcony / Terrace
  • Garage
  • +3
CHF 437,000.–
4.5 rooms
Sur Demande 1, 2900 Porrentruy

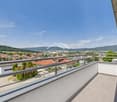
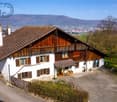
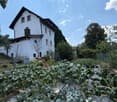
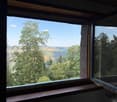
Charming house with panoramic view of the castle and two beautiful terraces

Charming house with panoramic view of the castle and two beautiful terraces This unique 4.5-room house, nestled in a peaceful environment, combines authenticity, modern comfort, and luminosity. With a plot of 680 m², two large terraces (approx. 15 m² & 30 m²) and a private, wooded garden, it offers an exceptional living space and a high potential for renovation, ideal for creating a living space in your image. Highlights • 4.5 rooms with authentic charm and unique character • Two generous terraces: approx. 15 m² and 30 m² • Plot of 680 m² with private, wooded garden and total intimacy • Exceptional panoramic view of the castle • High potential for renovation to personalize the property • Availability for use as a primary or secondary residence • Practical access to parking: 1 outdoor space + additional spaces Ground floor - conviviality and luminosity The ground floor offers a spacious living room of approx. 35 m², bathed in light, with direct access to the 15 m² terrace. The compact kitchen of approx. 10 m² is functional and offers excellent potential for modernization. A bathroom of 5 m² and a guest toilet of 1.3 m² complete this floor, offering comfort and practicality. Upper floor - calm and flexibility On the upper floor, the rooms are calm and well distributed: • Bedroom 1: approx. 15 m² • Bedroom 2: approx. 12 m² • Bedroom 3: approx. 10 m² • Office/bedroom: approx. 9 m² with direct access to the 30 m² terrace, ideal for a relaxation area or an outdoor workspace with a panorama. Basement & attic The basement offers direct access to the garden, with laundry room, workshop, and large storage space. The attic (approx. 4 m²) allows for easy storage of seasonal items. Exterior & plot The 680 m² plot, carefully maintained, includes a private, wooded garden, guaranteeing calm and intimacy all year round. The terraces harmoniously extend the living room to the outside, perfect for enjoying the view and convivial moments. Technical details • Year of construction: 1940 • Modernized oil heating: 2017 • Living area: approx. 120 m² • Total usable area: approx. 220 m² • Possibility of use as a secondary residence Conclusion This 4.5-room house is more than just a dwelling - it's a character property with unique potential, offering charm, luminosity, and an exceptional panorama. A rare opportunity to create a personalized home or a value-enhancing renovation project.Contact us today to organize a visit and discover this charming property.

  • Parking space
  • Balcony / Terrace
  • Garage
  • +3
Travel time
-
1 / 7
  • Parking space
  • Balcony / Terrace
  • Child-friendly
  • +1
CHF 930,000.–
11.5 rooms
Sur demande 1, 2830 Courrendlin

Multifamily house with 3 renovated apartments and great rental potential in Courrendlin

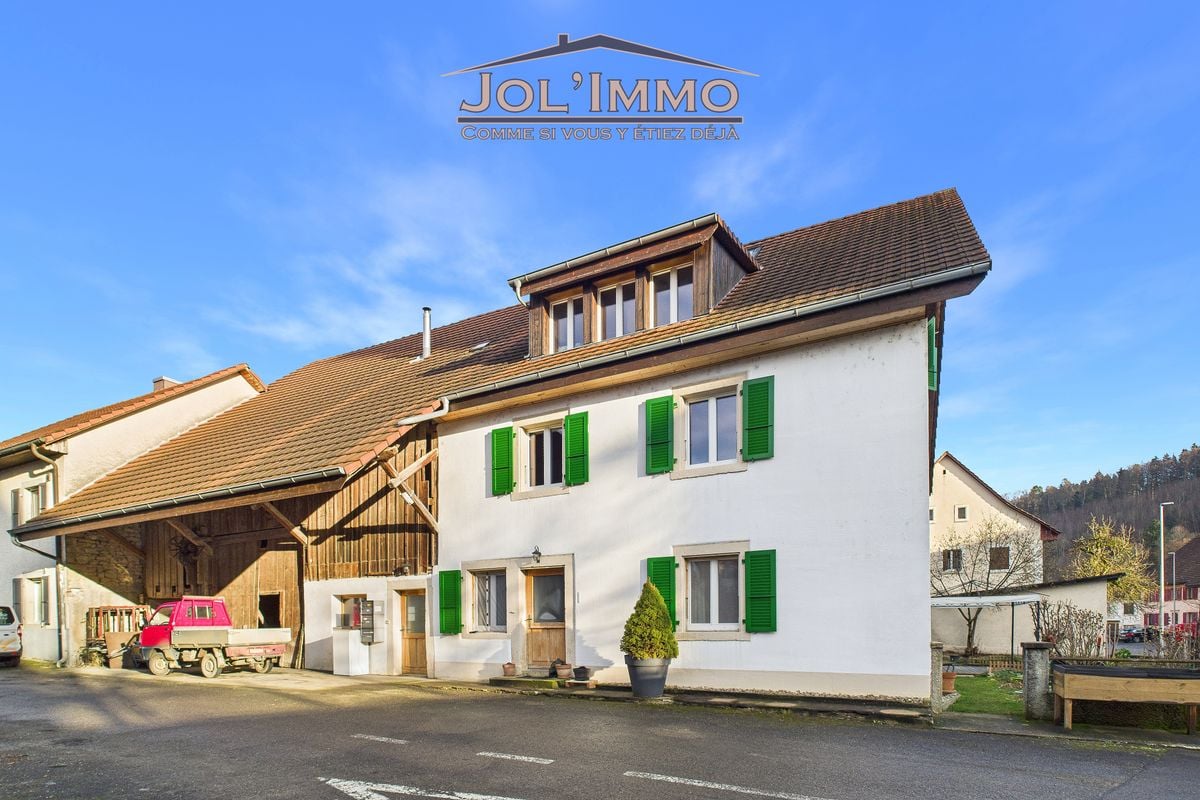
Multifamily house with 3 renovated apartments and great rental potential in Courrendlin In the heart of Courrendlin, this completely renovated multifamily house consists of three separate apartments, offering exceptional flexibility in use. Ideal for a large family, an intergenerational project, or a strategic investment, it combines charm, modern comfort, and real outdoor spaces – a rare opportunity on the local market. Highlights • Multifamily house with 3 renovated apartments • Central location in Courrendlin, close to amenities • Bright and spacious apartments that blend the charm of the old with modern amenities • Private terrace and large balcony to fully enjoy the outdoors • Flexible layout: main residence + rental or complete investment • Attractive rental potential Apartment distribution Apartment 1 - 2.5 rooms • Private terrace of over 20 m² • Functional and pleasant room distribution • Ideal for rental or independent apartment Apartment 2 - Duplex 4.5 rooms • Large balcony of 20 m² • 3 bright bedrooms • 2 modern bathrooms • Spacious rooms on two levels Apartment 3 - Duplex 4.5 rooms • 3 bedrooms • 2 bathrooms • Harmonious layout and nice brightness Living with comfort and flexibility Each apartment benefits from a careful renovation, offering functional and cozy spaces that are perfectly suited for daily needs. The natural brightness and well-thought-out room distribution create a convivial and pleasant atmosphere.Whether you live in one apartment and rent the others, welcome close relatives, or invest in a property with high rental potential, this property offers great freedom of organization. Building & investment potential • Complete renovation • Solid and well-maintained structure • Three separate units offering independence and intimacy • Ideal configuration for stable rental income Conclusion This multifamily house in Courrendlin is more than just a simple building – it's a strategic opportunity that combines charm, profitability, and usage flexibility. Its central location and three renovated apartments make it a particularly sought-after property, both for a family project and for an attractive investment.Contact us today to organize a visit and discover the potential of this exceptional property.

  • Parking space
  • Balcony / Terrace
  • Child-friendly
  • +1
Travel time
-
1 / 13
CHF 590,000.–
7 rooms203m² living space
La Creste 42, 2828 Montsevelier

Detached house to renovate

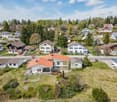
Nestled at the end of a dead-end street, in a calm and privileged environment of Montsevelier, this 7-room detached house benefits from a dominant situation offering a magnificent unobstructed view of the village and the surrounding landscapes. Just a few minutes' walk from the school, it constitutes an ideal opportunity. Built in 1971, then expanded in 1985, this property offers a healthy and well-maintained base for modernization work to bring it up to date.One of the main assets of this property is the presence of an independent 2-room apartment. This can be kept to accommodate a loved one, generate rental income, or be easily integrated into the main house.Basement:The lower level includes two garages, three cellars, a laundry room, and a technical room, offering numerous storage spaces. An independent entrance serves the 2-room apartment, consisting of a living-dining room, a small closed kitchen, a bedroom, a bathroom, and a distribution corridor.1st floor:The first floor, accessible from both the basement and directly from the outside, accommodates the main living area. A distribution hall serves a closed kitchen giving access to a superb covered terrace, oriented south and equipped with an outdoor fireplace, ideal for enjoying sunny days and summer evenings.This level also includes a bathroom with a shower and bathtub, as well as four bedrooms, offering all the space necessary for a family.2nd floor:On the second floor, the house reveals its most spectacular space: a large living room bathed in light, equipped with large windows offering an exceptional panoramic view of the surroundings. Two attics complete this level and offer additional storage possibilities.Outdoor amenities:The property benefits from a beautiful tree-lined and grassy plot, perfectly maintained and enjoying excellent sunshine throughout the day. The outdoor amenities, carefully designed, create a pleasant and welcoming environment.A large outdoor storage space allows for easy storage of garden equipment or leisure equipment.Exceptional situation in the Val Terbi:Thanks to its dominant situation, its unobstructed view, and its two modular dwellings, this property represents a rare opportunity on the Montsevelier market.Whether you are looking for a spacious family home, a property with rental income, or a renovation project to personalize according to your desires, this property will meet your expectations.Contact us today to discover the full potential of this house and enjoy its privileged location in the heart of the Val Terbi.

Travel time
-
1 / 13
CHF 980,000.–
6.5 rooms205m² living space
Rue des Neufs-Champs 5, 2854 Bassecourt

Splendid individual house

Located in a residential area of Bassecourt, this individual house built in 1987 seduces with its charm, its generous volumes, and its quiet environment, just a stone's throw from amenities. Situated on a wooded plot of 675 m², it offers a pleasant living space.Built with noble materials and maintained with great care over the years, this property offers a net living area of approximately 205 m² and a total useful area of 300 m², spread over 4 levels. With its 6.5 rooms, modular spaces, and numerous annexes, it is perfectly suited for a family.Interior layoutBasementThe basement has two garages, a workshop, an office, a distribution hall, a tank room, technical rooms with a laundry room, and a cellar. This floor offers numerous possibilities for storage, DIY, or additional layout according to your needs.Ground floorThe ground floor includes a distribution hall, an independent toilet, and a parental suite with an adjacent shower, allowing you to benefit from a wheelchair-accessible bedroom.The main living room consists of a cozy living room with a French fireplace, an open kitchen, and a bright veranda, creating a convivial and pleasant living space all year round.1st floorThe floor includes three bedrooms, a distribution hall, and a bathroom, offering a comfortable and well-arranged sleeping area for the whole family.2nd floorThe attic offers additional storage space that can be used as a storage area or be the subject of future development according to the owner's needs.EquipmentThe house is equipped with an oil heating system with floor distribution, ensuring homogeneous thermal comfort. The triple-glazed windows and installed mosquito nets provide additional comfort in everyday life and contribute to the quality of the property's insulation.ExteriorOutside, the house benefits from a beautiful wooded plot, carefully maintained, creating an intimate atmosphere. A pergola and a large shed complement the amenities and provide appreciable comfort to fully enjoy the outdoor spaces.A house full of charmThanks to its excellent maintenance condition, its generous volumes, its quality materials, and its privileged location, this house represents a rare opportunity in a particularly appreciated sector of Bassecourt.Contact us today to organize a visit and discover the full potential of this beautiful property.

Travel time
-
1 / 13
CHF 550,000.–
5.5 rooms132m² living space
Chantemerle 37, 2740 Moutier

Semi-detached house on one side close to school

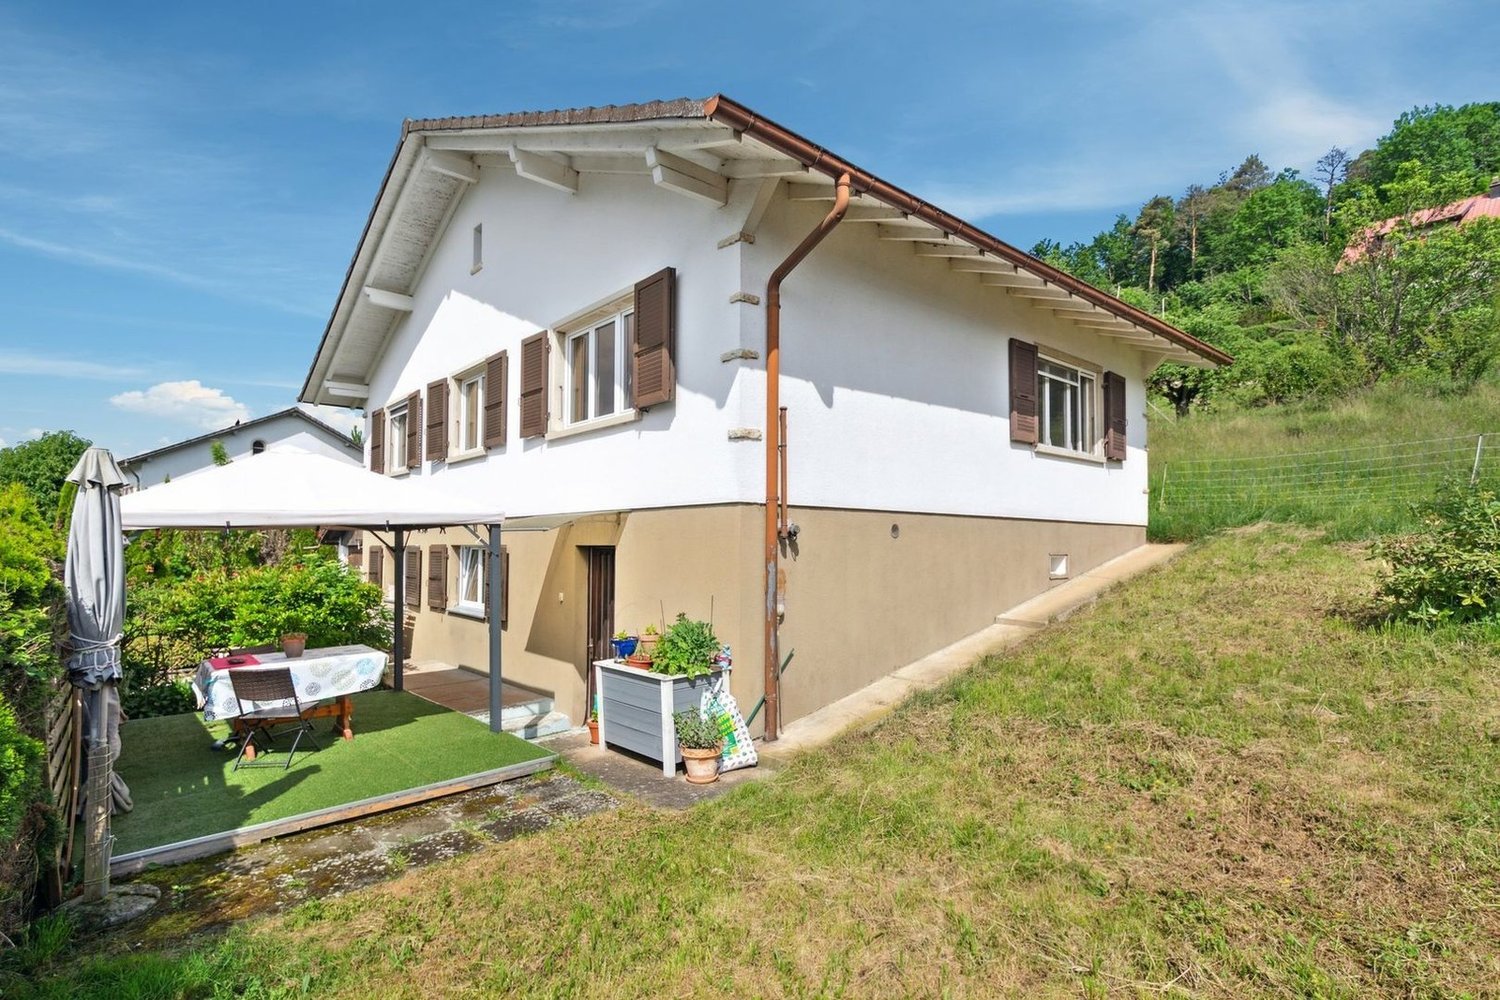
Ideally located in a peaceful residential area of Moutier, just a few steps from Chantemerle school, this semi-detached house at the end of the row benefits from a particularly sought-after location, combining tranquility, open views, and immediate proximity to daily amenities.Built in the 1970s and carefully renovated in 2024, this property offers a modern, warm, and functional living space, perfectly adapted to a family.Interior LayoutGround FloorThe ground floor consists of an entrance hall, an independent WC, and an open kitchen leading to the living room, creating a convivial and bright living area. Direct access to the terrace allows for a natural extension of the living space towards the outside, ideal for enjoying the beautiful days.1st FloorThe first floor includes four bedrooms, offering all the necessary space for a family, as well as a bathroom and a distribution hall.BasementThe basement offers a large laundry room equipped with a WC and an Italian shower, a storage room with direct access to the outside, and a cellar, providing practicality and comfort for daily life.Renovations and ComfortThe house has undergone significant renovations in 2024, including: • floor renovation, • complete repainting, • kitchen modernization, • bathroom and WC renovation, • electricity update, • replacement or improvement of windows, • addition of a pellet stove as supplementary heating, providing comfort and a warm atmosphere. Thanks to this rigorous maintenance, the house is immediately habitable.ExteriorThe property benefits from a beautiful grassy plot, ideal for children, leisure, or the creation of a relaxation area. Some exterior design work can still be considered to fully personalize the exterior according to your desires.A Family OpportunityThis house combines a privileged location, recent renovations, beautiful volumes, and exterior potential, making it a particularly interesting property for a family wishing to settle in a serene environment, close to schools and services.Contact us today to organize a visit and discover the full potential of this beautiful renovated house in Moutier.

Travel time
-
1 / 13
CHF 1,090,000.–
10 rooms240m² living space
Rue rière l'Oeuchatte 2, 2842 Rossemaison

Old renovated farm with 2 apartments, stable and land

Located in the village of Rossemaison, this property benefits from a dominant position with an unobstructed view of Delémont, while offering a calm and green living environment. This old farm, composed of two apartments, stables, a barn, and a large orchard, represents a rare opportunity for horse lovers, families, or mixed projects.Partially renovated in 2013, the property is now in good condition and features a pellet heating system with thermostatic valve control, ensuring comfort and energy efficiency.Ground Floor ApartmentThe ground floor apartment consists of an entrance hall, a living room, a kitchen, an office, a bedroom, a bathroom, and a laundry room. A garage and a cellar complete this space, offering practicality and storage.Ground Floor OutbuildingsThis level also includes a conference room, ideal for professional or associative activities, as well as a stable, a storage room, and a barn, offering a large volume and many possibilities for use (storage, artisanal activities, equestrian project).First Floor ApartmentThe upper apartment offers an entrance hall, a kitchen, a bright living room, a parental bedroom with private bathroom, as well as two additional bedrooms. An en-suite room, currently used as a dressing room, provides access to a fourth bedroom. A second bathroom and a balcony complete this level, offering comfort and space for a family.ExteriorOutside, the property has a large orchard, ideal for enjoying a natural and peaceful environment. A separate garden shed allows for the storage of gardening equipment or maintenance tools. Numerous outdoor parking spaces are available, making it easy to accommodate several vehicles.A Property with Multiple PossibilitiesThanks to its configuration, its volumes, and its outbuildings, this farm offers great versatility in use: family home, project with several apartments, independent activity, or animal-related exploitation.This property constitutes a unique opportunity in the village of Rossemaison.Contact us today to organize a visit and discover the full potential of this property.


Travel time
-
Patrice Bayard

Patrice Bayard

1 / 12
Patrice Bayard

Patrice Bayard

  • Parking space
  • View
  • Wheelchair access
Price on request
8 rooms800m² living space
Rue des Chênes 9, 2800 Delémont

Where luxury is discreet, and beauty becomes evident

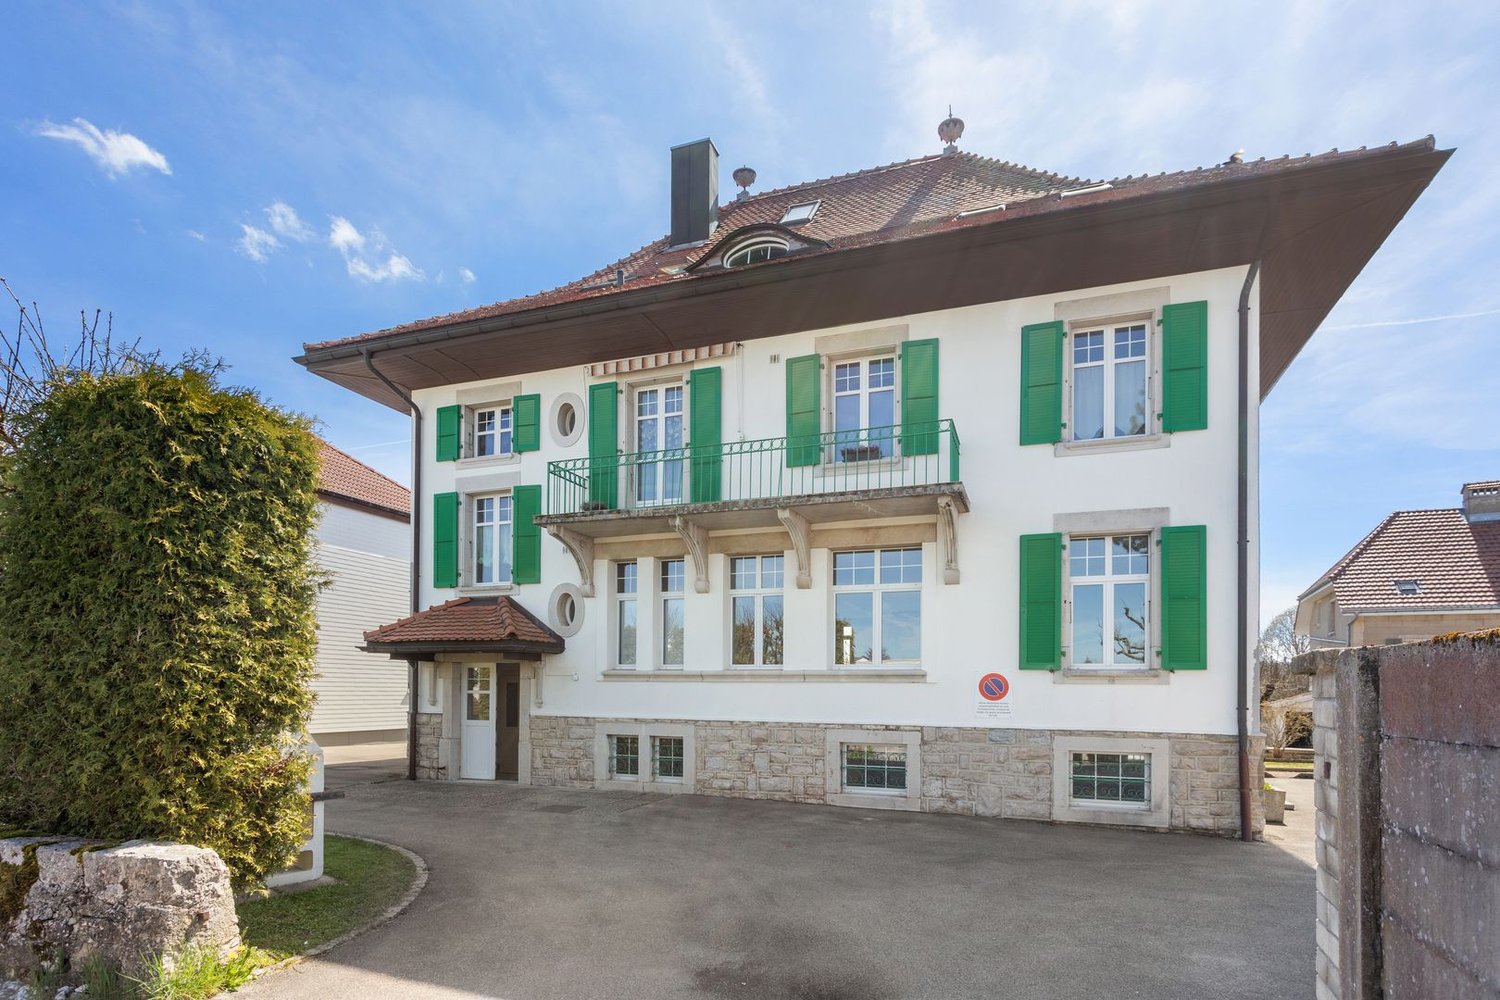
Where luxury is discreet, and beauty becomes evident.In a green setting, just a few minutes from Delémont, this 8-room architect-designed villa, built in 2015, stands as a manifesto of contemporary luxury.The result of the vision and passion of its owner-creator, each space, each material, and each line bears witness to an absolute search for excellence.This house was not built, but imagined, thought, and shaped like a living work of art.An exceptional living spaceBehind its doors, the villa reveals over 800 m² of living space, where every detail breathes perfection.Vast open spaces follow in a rare harmony:the majestic living room of over 100 m², bathed in light, dialogues with an exceptional kitchen equipped with a central island, where conviviality becomes an art.Five suites, true private refuges, invite rest and serenity.The parental suite, with its spacious dressing room and bathroom inspired by a spa, opens onto an intimate and luminous terrace.An exterior designed as an extension of the dreamOn the 207 m² terrace, time stands still.The space is organized around a summer kitchen, a covered jacuzzi, and a lounge area inviting contemplation.The days slip away here softly, rhythmized by the song of the birds and the light of the setting sun on the Jura mountains.A house connected to nature and its timeEquipped with the latest technologies - private elevator, controlled air conditioning, heat pump, solar panels - this property combines energy performance and absolute comfort.Its XXL parking of 277 m² can accommodate a car collection worthy of its standing, while the cellars, laundry rooms, and technical areas offer unparalleled comfort in management.The address of an exceptional lifeCourtételle, a charming commune in the Jura, offers a rare balance between nature, serenity, and urban proximity.It is here, at Rue des Chênes 9, that this unique villa is nestled - a masterpiece of architectureOn the upper floor • Parental bedroom of 31.5 m² with annexes: • Dressing room of 10.70 m²; • Bathroom of 23.30 m² - 2 WC, a jacuzzi bathtub, a shower. • Laundry room of 13.90 m² and adjacent terrace of 11.30 m². • Bedroom 2 of 21.90 m² with annexes: • Dressing room of 5.10 m²; • Bathroom of 7.90 m² - WC-shower. • Bedroom 3 of 21.10 m² with annexes: • Dressing room of 5 m²; • Bathroom of 8.10 m² - WC-shower. • Bedroom 4 of 21.10 m² with annexes: • Dressing room of 5 m²; • Bathroom of 8.10 m² - WC-shower.Upper ground floor • Secondary entrance hall of 4.50 m²; • Visitor toilet of 4 m²; • Open kitchen with large central island and dining room of 58.20 m²; • Cellar of 4.50 m²; • Hall and living room for a living space of 104.30 m²; • Bedroom 5 for visitors of 17.70 m² with annexes: • Dressing room of 6.60 m²; • Bathroom with WC-shower of 8 m²; • Balcony of 4.20 m².Outside • Terrace of 207 m² with: • covered kitchen; • jacuzzi with cover; • garden house of 14.20 m².Lower ground floor • Main entrance hall of 67 m²; • XXL garage of 277 m²; • 2 cellars of 14.50 m² and 27.20 m²; • Storage room of 49 m²; • Technical room

  • Parking space
  • View
  • Wheelchair access
1 / 13
CHF 695,000.–
5.5 rooms157m² living space
2950 Courgenay

Superb 5.5-room attic apartment with large terrace

Located in a quiet residential area of Courgenay, close to amenities, this magnificent 5.5-room attic apartment offers a peaceful and bright living space. Built in 2022 within a small PPE of 8 apartments, very well maintained and equipped with an elevator, it combines modernity, comfort, and sustainability thanks to its heat pump heating and photovoltaic panels. Interior spacesWith a living area of 137 m² and a total weighted area of 157 m², this spacious apartment seduces from the entrance with its well-arranged distribution hall leading to a superb parental suite consisting of a bedroom, a dressing room, a private bathroom, and a balcony. Three additional large bedrooms offer all the necessary comfort for a family or a couple wishing to have perfect spaces to accommodate children, an office, or a guest room.Two other bathrooms complete this property: a modern bathroom equipped with a washing and drying column, as well as an independent bathroom. Living space and terraceThe main living area is distinguished by its open, elegant, and fully equipped kitchen, giving onto a vast living room and a dining room. This space of over 40 m², bathed in natural light, invites relaxation and conviviality. From the living room, you access a south-facing terrace, offering an unobstructed view of nature and an electric awning. This outdoor space is a real asset for enjoying the calm and surrounding panorama. Comfort and amenitiesThis property stands out for its high-quality finishes, luminosity, and modern equipment. The recent PPE guarantees rigorous maintenance and excellent management, while the heat pump heating system associated with photovoltaic panels ensures high energy efficiency and reduced charges. Annexes and parkingThe apartment also has a private cellar, a garage, and a covered parking space, offering all the necessary comfort for daily life.This new attic from 2022 perfectly combines modernity, space, and energy performance, in a green and peaceful setting, just a stone's throw from the center of Courgenay. Contact us today to organize a visit and discover this bright property.

1 / 11
CHF 115,000.–
5 rooms78m² living space
Route de Fahy 17, 2915 Bure

House with 5 rooms in Bure

Located in Bure, this individual house with 5 rooms is an opportunity for those who want to renovate a house with a beautiful plot of land.Built in 1850 and renovated in 1982, this house offers a diverse possibility of layout.InteriorThe interior of this house has a living area of 78 m².On one side of the house, we find the living area with an entrance that leads to a bathroom, a kitchen, and a living room. Upstairs, there are three bedrooms in a row.In the other part of the house, we find the barn with a large storage area. It can also be converted to expand the living area.Exterior and ViewWith a generous plot of land of 1244 m², you can enjoy the beautiful days in an ideal setting.LocationNestled in the peaceful village of Bure, this house is located in a rural setting while remaining close to the necessary amenities. The location is also suitable for those who want to invest in a property with major renovation work to make it a charming home.Bure is well-connected to the main roads, offering easy access to the surrounding cities and local infrastructure. For those who want to combine the charms of the countryside with the accessibility of the city, this house represents a perfect balance.Main Features • Individual house with 5 rooms • Living area of 78 m² • Convertible barn • Plot of land of 1244 m² that can be built on • Property that needs to be fully renovated • Barn adjacent to the living area on one side To discover the full potential of this property, do not hesitate to contact us today to organize a private visit.

Travel time
-
1 / 12
CHF 695,000.–
155m² living space
La Perche 805c, 2902 Fontenais

Detached house with 5.5 rooms offering a magnificent view

Highlights • Spacious open living area • Optimal space distribution • Two south and southwest-facing terraces • Two cellars, one with a wine cellar • 1 garage space Charming detached house with 5.5 rooms, garden and terrace This charming property seduces from the first moments with its warm atmosphere and carefully thought-out layout. From the entrance, an elegantly integrated office on the right offers a calm and functional space, perfectly adapted to teleworking or a professional activity at home.The heart of the house consists of a vast open living area bringing together the dining room, living room, and kitchen. This generous and bright ensemble creates a convivial and refined atmosphere, ideal for daily life as well as for receiving guests. Large openings allow direct access to the terrace and a beautiful garden area, offering a true extension of the interior space and inviting you to fully enjoy moments of relaxation outdoors.The upper floor accommodates three comfortable bedrooms, offering each one a pleasant private space, as well as a shower room with WC, designed with sobriety and functionality. On the ground floor, the house also has an additional bedroom, ideal for guests or a family member, a spacious family bathroom, and a wine cellar and a cellar, perfectly responding to storage and conservation needs.A visit? With great pleasure, but we must validate your purchasing potential during the first contact.

Travel time
-
1 / 13
  • Parking space
CHF 420,000.–
5.5 rooms150m² living space
Jura, 2800 Delémont

Opportunity for Promoters & Investors: Plot to Develop - Delémo

Rue de la Paix 16, 2800 Delémont | Strategic plot of 359 m2Ideally located in a highly sought-after and particularly quiet residential area, this property represents a rare investment opportunity in the heart of the Jurassian capital.Currently built with a healthy single-family house of 5.5 rooms, this optimized plot of 359 m2 lends itself perfectly to a demolition and reconstruction project or to a new residential development (semi-detached houses, small rentals, or a contemporary high-energy performance house).A Major Development PotentialIn an increasingly restricted market where available land is becoming scarce, this property stands out with key arguments for a builder or investor: • Premium Location: Rue de la Paix combines the absolute calm of a villa neighborhood with the immediate proximity to the city center. • Optimal Configuration: A flat plot, easily accessible for work and with an excellent orientation to maximize the solar input of a future project. • Return/Densification: Area with high interest in creating modern housing that meets the latest energy and environmental standards, highly demanded on the rental or PPE market (Property by Floor).Current State of the Property (Ideal for Transitory Return)If your project requires study time or the obtaining of a building permit, the current house offers an excellent basis for a transitory rental: • Living Space: A spacious, bright living room. • Sleeping Space: 3 spacious and comfortable bedrooms. • Amenities: A fully equipped kitchen, several bathrooms, and integrated storage spaces. • Annexes: A complete basement, a private garage box, as well as external parking spaces (configurable according to your plans).Location & ConnectivityThe true luxury is the location. Everything is accessible on foot or by soft mobility: eco-crèches, primary and secondary schools, local shops, and public transport are just a few minutes away.Sought-After ProfileThis property is primarily aimed at real estate promoters, architects, investors or private individuals wishing to build their dream home on a prime location in Delémont.Complete file, zone plans, and visits on request. Do not miss this development opportunity in the heart of the Jura.

  • Parking space
Patrice Bayard

Patrice Bayard

1 / 13
Patrice Bayard

Patrice Bayard

  • Parking space
CHF 1,090,000.–
6.5 rooms210m² living space
Jura, 2800 Delémont

Rare Opportunity: Waterfront Estate & Development Potential

A Signature Address: Chemin des Places 31, 2800 DelémontSwitzerland Sotheby's International Realty has the honor of presenting an exceptional property located in one of the most sought-after areas of the Jura capital. Nestled on a majestic plot of 2'085 m² extending to the soothing banks of the Sorne, this estate combines the charm of the old with a first-rate potential for real estate development.The Current Residence: Charm and SerenityBuilt in 1949 and having benefited from a partial and respectful renovation in 2012, this 4.5-room house is a true haven of peace. • Living Spaces: Generous volumes and a fluid layout, optimizing natural light. • Authenticity: The architectural character of the 1940s preserved, combined with modern technical comfort following renovations. • The Park: A tree-lined garden of over 2'000 m², offering total privacy and direct access to the water's edge, an absolute rarity on the Delémont market.The Development Project: A Visionary FutureBeyond its current charm, this property represents a strategic asset for investors. An ambitious and meticulously studied construction project has already been developed: • Radical Transformation: Replacement of the existing structure with a contemporary, high-end residence. • Capacity: 12 luxury apartments integrated harmoniously into the natural environment. • Major Advantage: The immediate proximity to the Sorne confers on the project an unparalleled ecological and aesthetic added value, guaranteeing rapid marketing of future units.Location ExpertiseLocated just minutes from the city center and Delémont train station, Chemin des Places offers a perfect balance between city life and reconnection with nature. The land value of this property is sublimated by its flat topography and exclusive situation on the edge of a non-constructible area (the river).

  • Parking space
Patrice Bayard

Patrice Bayard

1 / 13
Patrice Bayard

Patrice Bayard

  • Garage
CHF 1,250,000.–
7.5 rooms188m² living space
Jura, 2336 Les Bois

Elegance & Serenity at the Gates of Franches-Montagnes

Splendid Master Villa | Excellence Renovation 2022 | Panoramic ViewLocated in the preserved setting of an emblematic village in the Franches-Montagnes, this high-end property embodies the Swiss art of living to perfection. Combining discretion, generous volumes, and omnipresent luminosity, this master villa is a rare opportunity for discerning clients.Sublimated by a complete renovation in 2022, the property now combines contemporary aesthetics and absolute comfort, offering high-end amenities in a state close to new.An exceptional living environmentSituated on a vast plot of 2'139 m², the property benefits from an optimal orientation guaranteeing sunlight from dawn to dusk. From its large terraces, the view embraces an impregnable panoramic view of the Jura landscapes, offering a constantly renewed natural tableau.The highlights of the property: • Modernity & Excellence: Complete renovation finished in 2022 with top-quality materials. • Space & Volume: 7.5 rooms spread over a usable area of 319 m² and 241 m² living space. • Noble Materials: Luxurious new parquet floors in all living areas and a character chimney. • Landscape Gardens: An exceptional garden with a decorative pond, large lawns, and paved terraces. • Strategic Location: 2 minutes from the Golf Club des Bois, 13 minutes from La Chaux-de-Fonds, and 30 minutes from Neuchâtel.Description of the villa:The Reception Area (Upper Ground Floor)The heart of the villa reveals itself through a majestic living room of 50 m², equipped with a beautiful integrated chimney. The 2022 renovation has magnified the volumes, highlighting the high-end, open kitchen with an elegant dining room and a 13 m² office ideal for teleworking.The sleeping area of this floor includes a parental suite with built-in wardrobes, a spacious room, and a prestigious bathroom equipped with an Italian shower and bathtub.The Guest & Wellness Area (Lower Ground Floor)This floor offers two additional, perfectly designed rooms, a modern bathroom, and numerous outbuildings: laundry room, cellar, technical room, and an independent workshop of 17.6 m², ideal for artists or collectors.Exterior & Annexes:The fully enclosed park is a true haven of peace. You will find: • A south-facing, covered terrace of 20 m² for your receptions. • A double garage with automatic door and 3 outdoor parking spaces. • A garden pond adding an extra touch of serenity.

  • Garage
1 / 12
CHF 695,000.–
7 rooms255m² living space
Derrière-Velle 4, 2952 Cornol

Renovated 7-room semi-detached villa

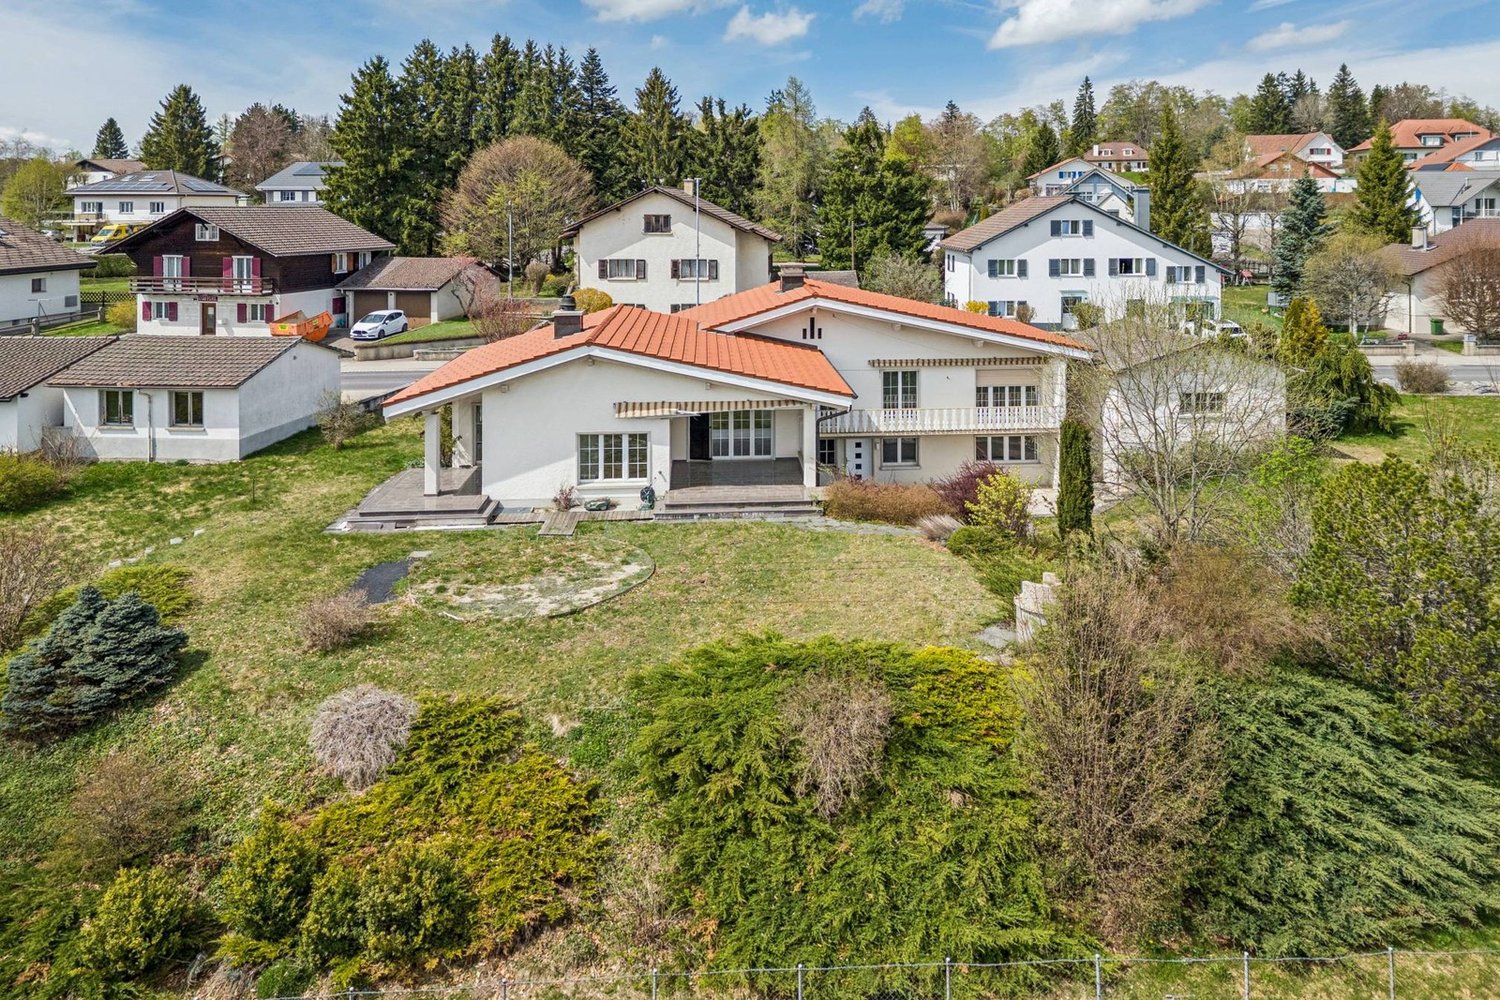
Ideally located in a peaceful residential area of Cornol, this fully renovated semi-detached villa from 2022 offers a modern and perfectly adapted living space for a family. With a living area of 155 m² and a tree-lined plot of 695 m², it features beautiful interior volumes as well as highly appreciable exterior amenities.With its 5 bedrooms, this house meets the needs of large families but can also be rearranged into two separate apartments of 3.5 and 4.5 rooms, offering great flexibility in use.Interior layoutBasementThe lower level includes a garage, a laundry room, a large cellar, and the technical areas. These spaces provide practical comfort and very useful storage potential for daily use.Ground floorThe ground floor welcomes an open kitchen onto the living room, creating a warm and convivial living space. Three bedrooms and a bathroom complete this level.1st floorThe upper floor has two beautiful bedrooms, one with an integrated dressing room, a bathroom equipped with a bathtub and a shower, as well as a large living room offering a generous relaxation area.ExteriorsThe villa benefits from a beautiful tree-lined plot, partially fenced, offering intimacy. Two outdoor parking spaces are available.An annex building houses an outdoor kitchen and a dining room, extended by a covered terrace, allowing you to fully enjoy the beautiful days and organize convivial meals in all seasons. Highlights • Fully renovated in 2022 • Available immediately • 5 bedrooms, ideal for families • Possibility of arranging 2 independent apartments • Quiet area, sunny and close to amenities • Tree-lined plot of 695 m² • Living area: 155 m² - usable area: 255 m² Contact us today to organize a visit and discover the full potential of this property.
Travel time
-
1 / 11
CHF 635,000.–
5.5 rooms160m² living space
C Derrière-Velle 4, 2952 Cornol

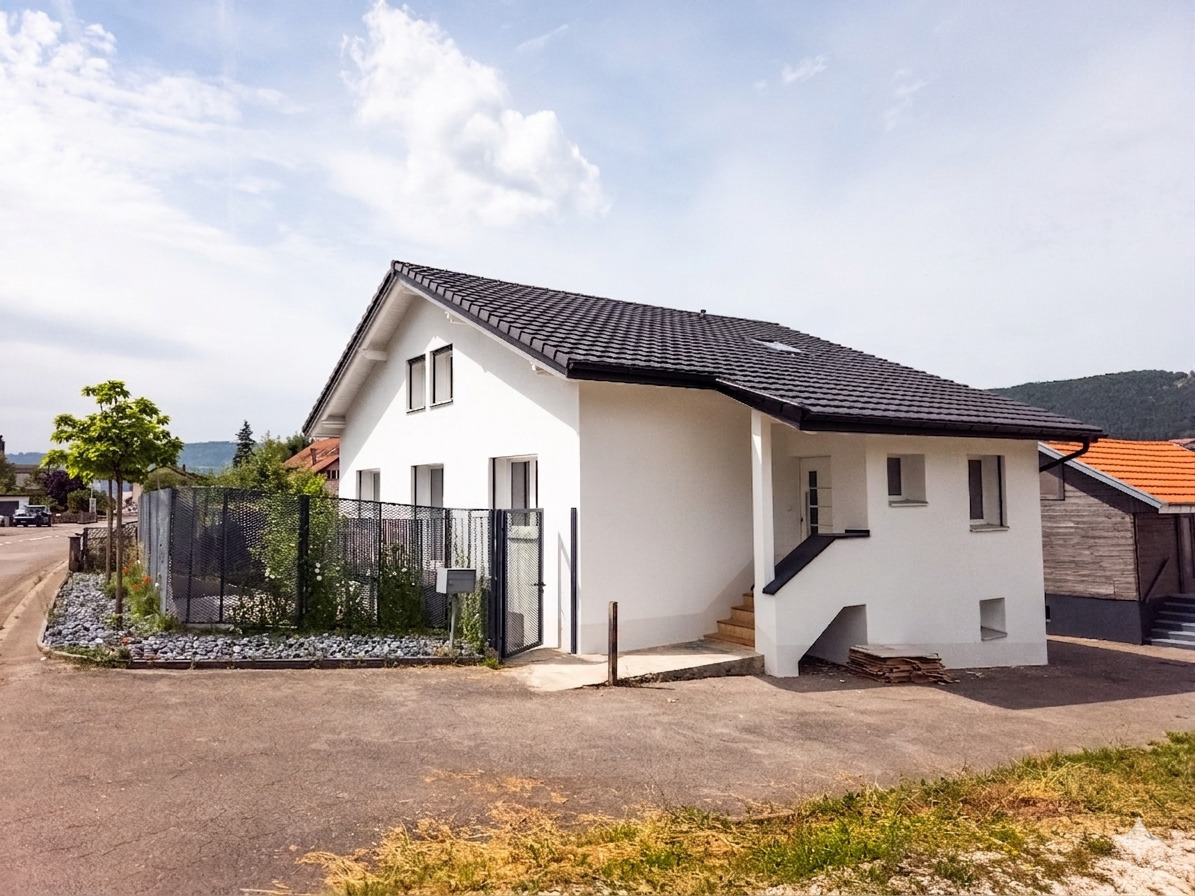
New semi-detached villa with 5.5 rooms and finishes of your choice

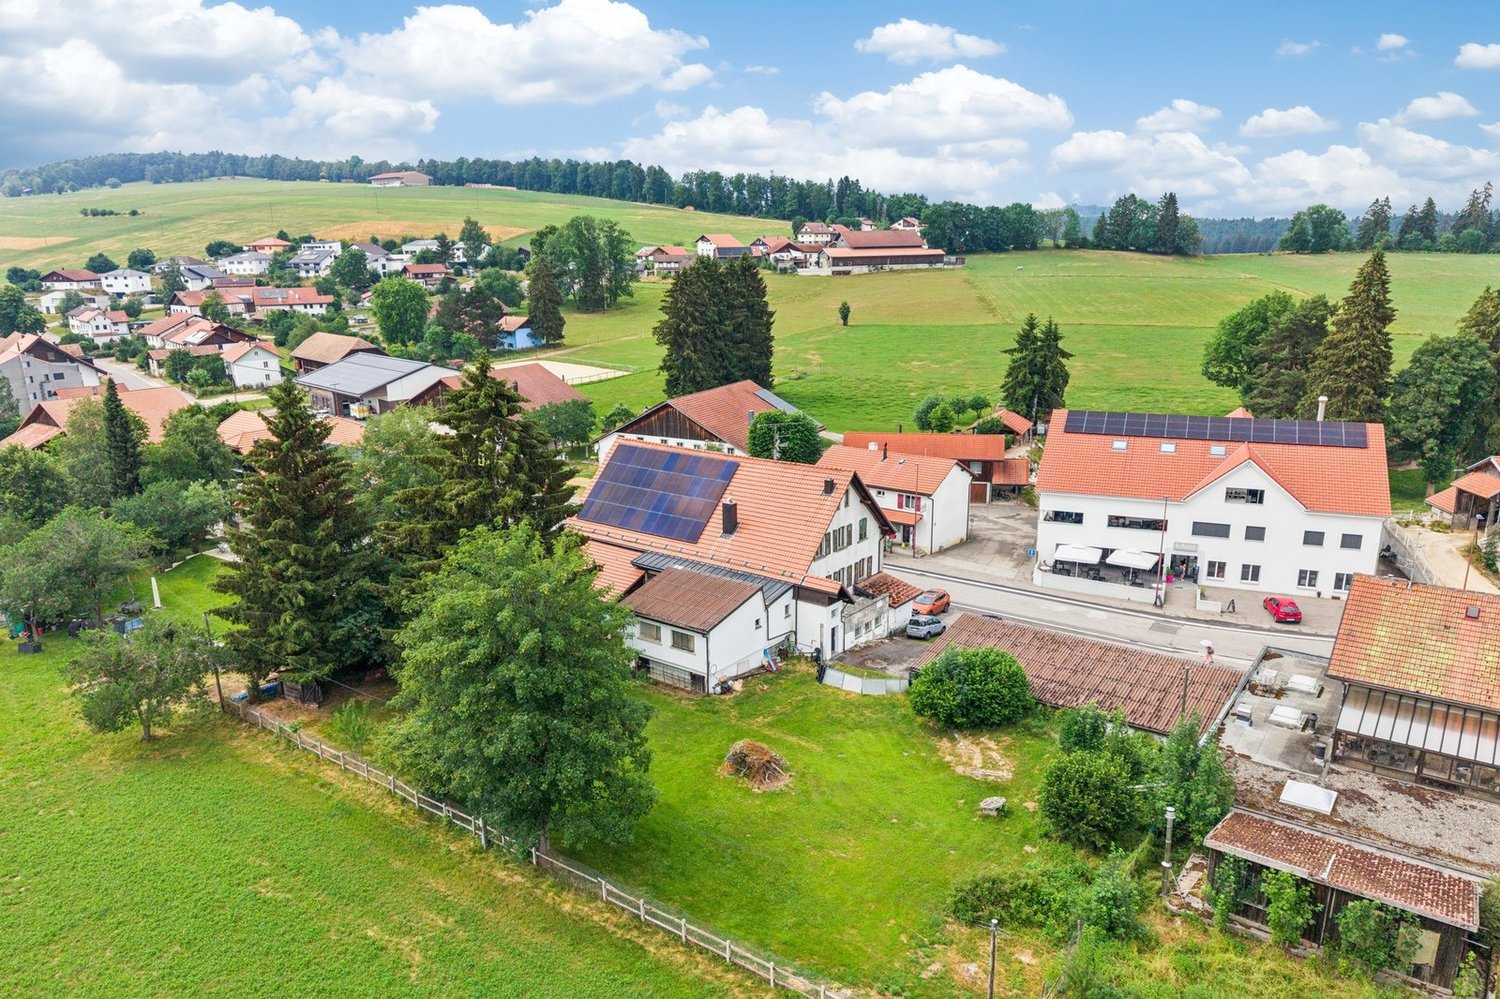
Located in a peaceful and sunny residential area of Cornol, this new semi-detached villa offers a modern, comfortable, and fully customizable living space. With a living area of 160 m² and situated on a flat plot of 306 m², it represents a rare opportunity to acquire a new property, ready to be adapted according to your tastes.The buyer benefits from total freedom in choosing the finishes, in accordance with market practices: budgets are allocated for each item, allowing the interior to be configured while controlling the budget.Ground floorThe ground floor consists of an entrance hall, a laundry room with technical rooms, an independent toilet, a storage room, and a bedroom.The main room consists of an open kitchen leading to a bright living room and a dining room offering direct access to a covered terrace oriented southeast, perfect for extending an already spacious living space.1st floorThe first floor consists of two large bedrooms, a bathroom, and a parental suite including a bedroom, a dressing room, and a private bathroom. An ideal layout for family life, combining comfort and intimacy.ExteriorOutside, the villa benefits from a lawned, totally flat, and easy-to-maintain plot, as well as a carport for two vehicles.A new property available immediatelyThe villa is available immediately, with the schedule of remaining work to be defined based on the finishes chosen by the future owners.This is a unique opportunity to acquire a new, modern house perfectly adapted to your needs.It is also possible to acquire the property in its current state and carry out the work at your discretion or accompanied by an architect who will guide you through the different stages of your project.
Travel time
-

Suggested properties for you based on search results