"Space for many"
Location
Kreuzlingerstrasse 43a, 8580 AmriswilTravel time
- 12 min.Station: Oberaach
Surrounding information
School
11 min.Schulhaus MühlebachSupermarket
4 min.AldiPublic Transport
2 min.Strassenverkehrsamt
Times refer to the route on foot.
Costs
- Purchase price:
- CHF 1,500,000.–
- Notify on price drop
Main information
- Available from:
- By agreement
- Type:
- Single house
- No. of rooms:
- 7.5
- Number of bathrooms:
- 3
- Number of floors:
- 3
- Surface living:
- 228 m2
- Land area:
- 449 m2
- Volume:
- 1054 m3
- Year built:
- 2004
Features and furnishings
Washing machine
Tumble dryer
Cable TV
Fireplace
Quiet neighborhood
Child-friendly
Parking space
Garage
Documents (0)
Description
Description
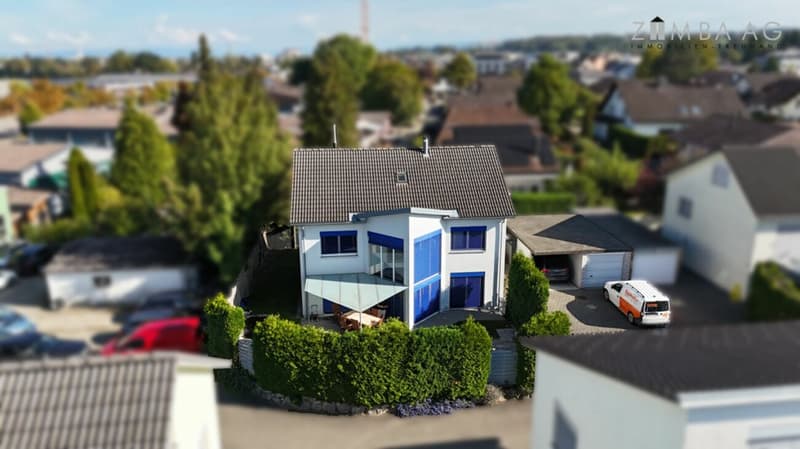
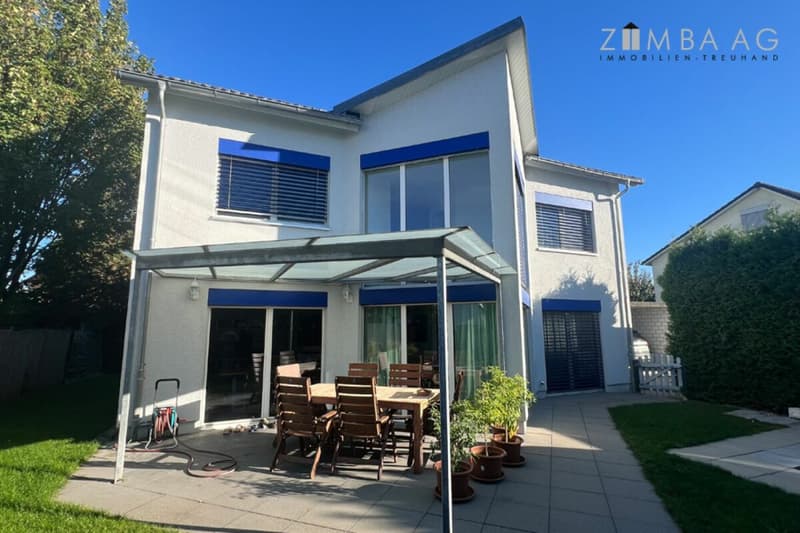
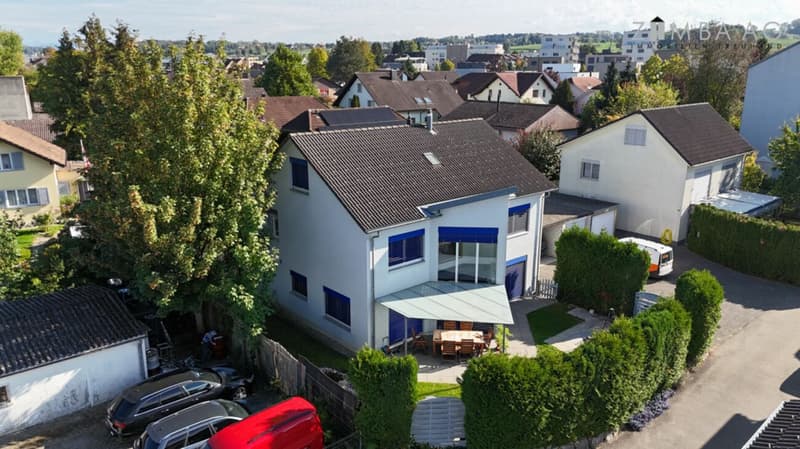
A single-family house that creates the ideal conditions for your future home with a lot of space, a pleasant living atmosphere, and a well-kept garden.
Object
7 ½-room single-family house with garage + carport
Kreuzlingerstrasse 43a
8580 Amriswil
Figures + Facts
Parcel 6571, Plan 49, Mühlebach
Parcel area 449 m2
Parcel 6593, Plan 49, Mühlebach (forecourt and garage)
Parcel area 69 m2
Dwelling house and carport
Year of construction: 2004
Cubature TGVA total 1'054 m3
Net living areas (excluding staircase)
Ground floor 91 m2
First floor 83 m2
Attic 54 m2 (excluding attic 28 m2)
Garage North
Year of construction 2006
Cubature TGVA 72 m3
Sales price: CHF 1'500'000
Registration costs: Each half
Availability: by arrangement
Macro location
8580 Amriswil is located in the Arbon district, in the canton of Thurgau.
The population in the political municipality of Amriswil has changed by an average of +1.6% per year over the last five years to 14'951 inhabitants (as of 31 December 2024).
The tax burden is 11.5% (canton: 10.9%).
Over the last five years, the municipality has had an average annual residential construction activity of 1.8%, while the vacancy rate is currently 1.6% (as of 1 June 2025).
Real estate prices have changed by +21.1% over the last five years (canton: +25.5%).
Micro location
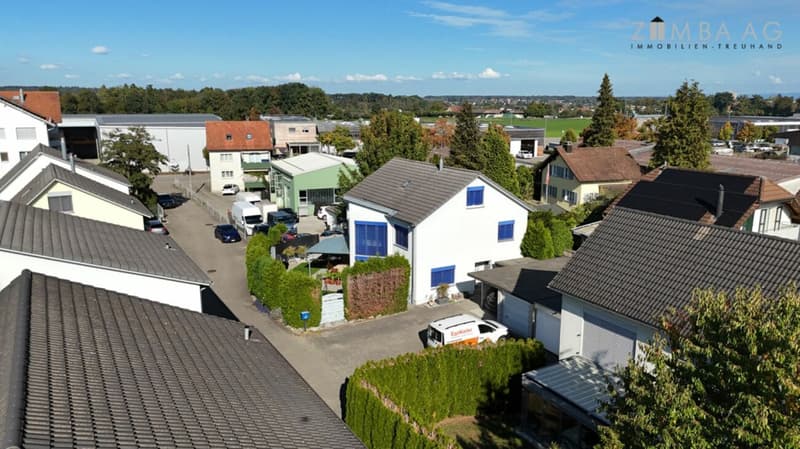
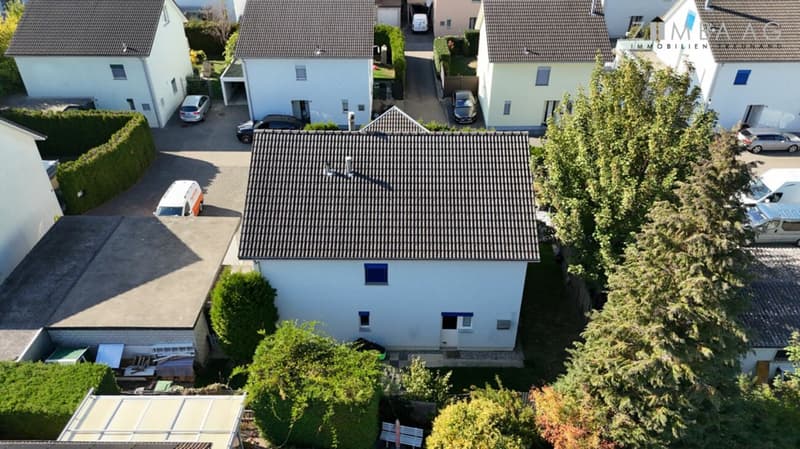
The property is located in the west of Amriswil at the end of a cul-de-sac. It benefits from a location with good sunlight and little noise pollution, although it is worth noting that the parcel borders a garage operation to the north, which will be demolished. A playground is planned to be built directly adjacent to the property, and the garage will be replaced by a multi-family house.
Approximate distances:
160 m to the next bus stop (Strassenverkehrsamt)
300 m to the next shopping opportunity (Aldi / Landi)
850 m to the primary school
1 km to the Oberaach train station
1.3 km to the secondary school
20 km to St. Gallen
Property / Environment
Land register Amriswil
Property 6571
Plan No. 49, Mühlebach
449 m²
Carport (part) Assek.No. 061.2790, Kreuzlingerstrasse 43a.1, 8580 Amriswil [24 m²] Residential building Assek.No. 061.2774, Kreuzlingerstrasse 43a, 8580 Amriswil [108 m²] Street/way [6 m²], garden [237 m²], other paved area [74 m²], building [132 m²] Mutation No. 2789, 23.09.2021 Document 3087a
+
Property 6593
Plan No. 49, Mühlebach
69 m²
Garage Assek.No. 061.2857, Kreuzlingerstrasse 43a.2, 8580 Amriswil [24 m²] Street/way [5 m²], garden [9 m²], other paved area [31 m²], building [24 m²] Mutation No. 2789, 23.09.2021 Document 3087a
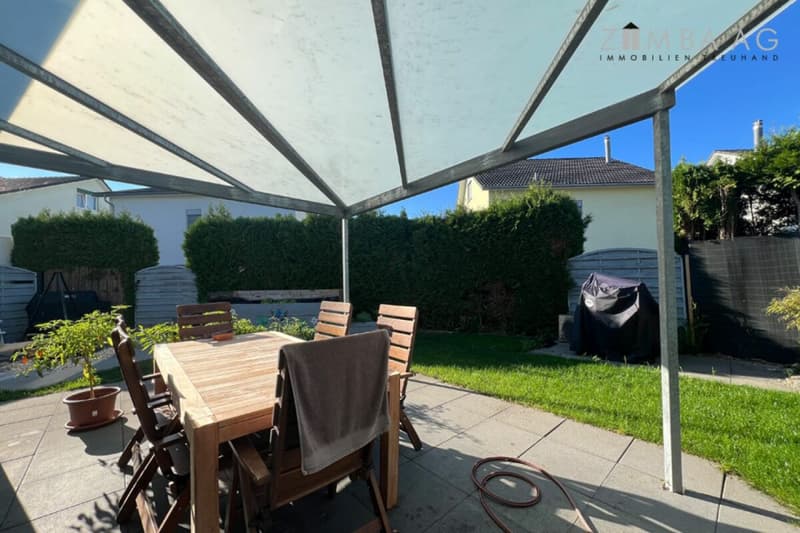
Garage access and house entrance are via the west side, the garden extends over the west and north sides.
Well-kept environment with relatively good privacy.
North side
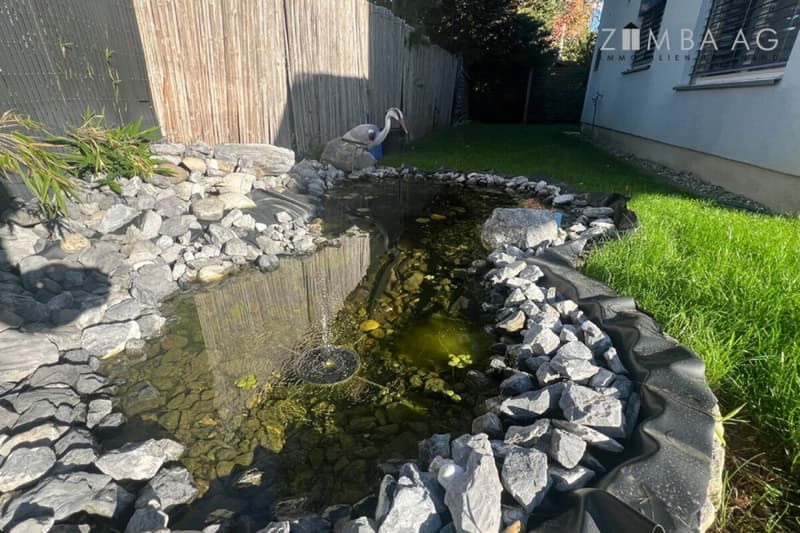
Lawn, biotope
South side
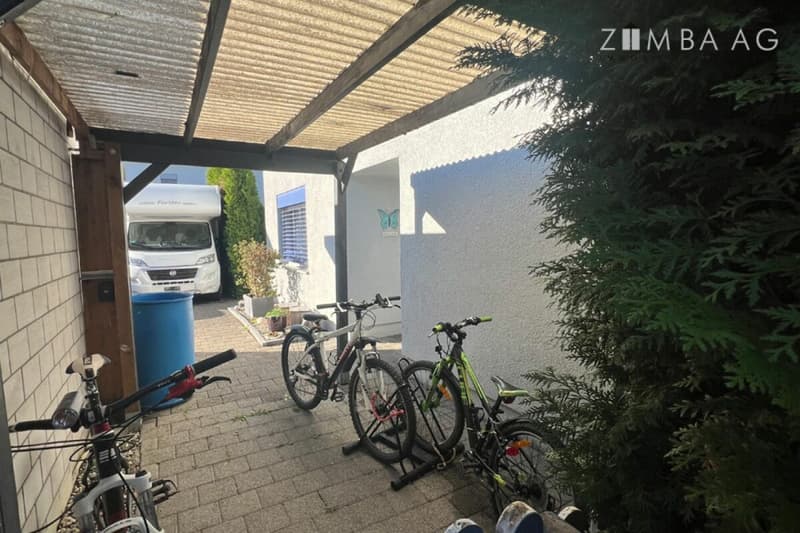
Forecourt, carport, garage, and house entrance
West side
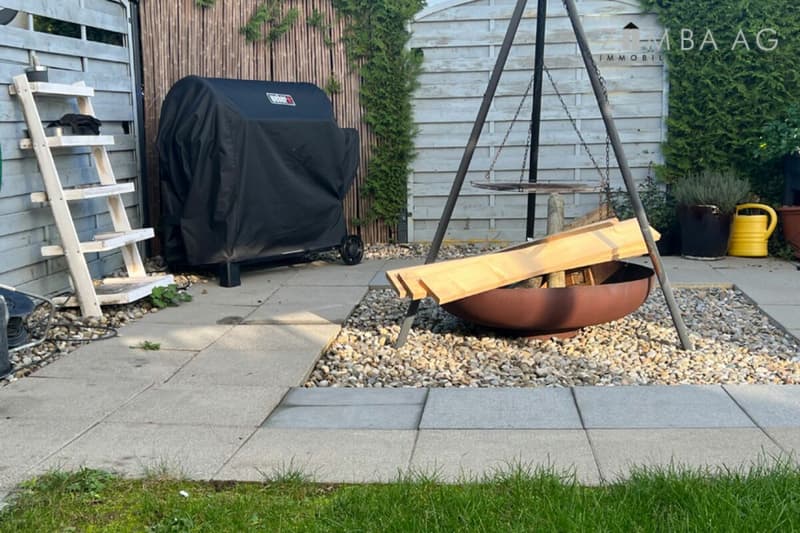
Covered seating area, lawn, barbecue, and privacy screen
East side
Seating area, lawn, and privacy screen
The properties are located in the 3-story residential zone W3.
The W3 zone sets a floor area ratio (GFZ) of 1.05.
Neither the land register nor the GIS (information from 19.10.2026) contains a corresponding entry.
Construction
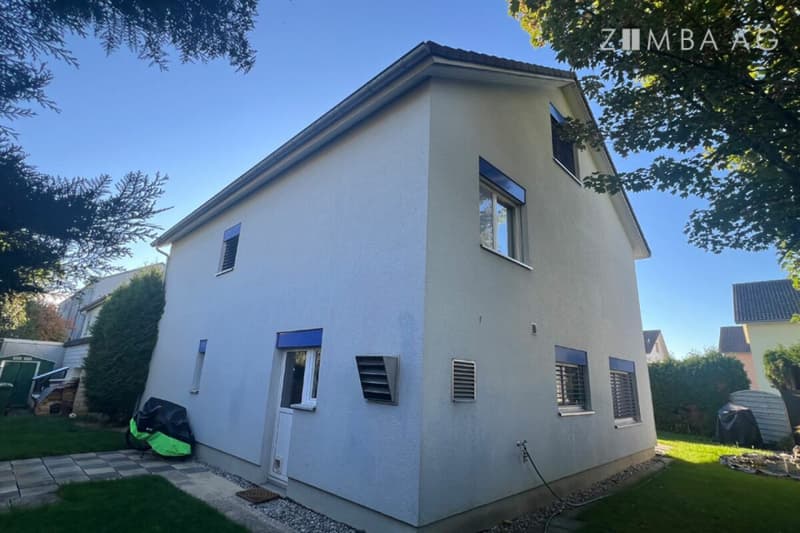
Detached, 2-story solid construction
1-shell masonry with external insulation, facades plastered
Pitched roof, insulated steel panels, covered with interlocking tiles, roofing work in Uginox
Heat generation via air-water heat pump and Swedish stove
Heat distribution via underfloor heating
Hot water via electric boiler
Plastic-IV-windows and Rafflamellen shutters
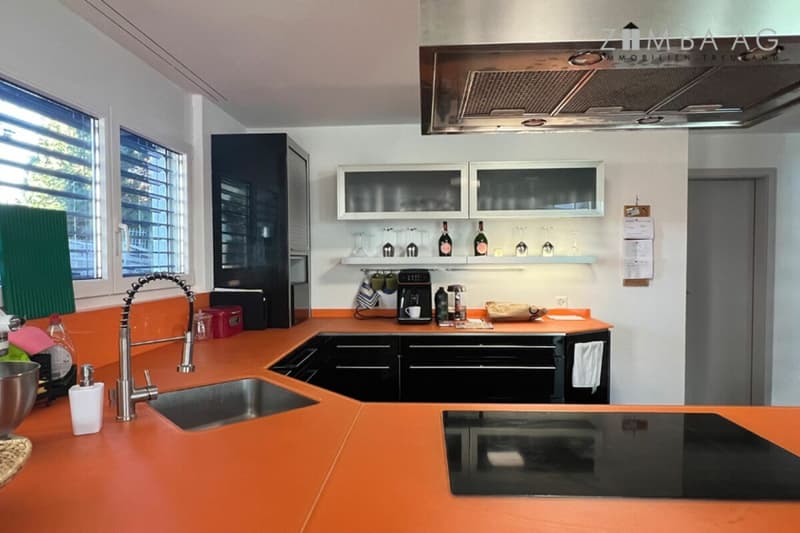
Kitchen: Elbau with colored glass cover, high standard
Ground floor
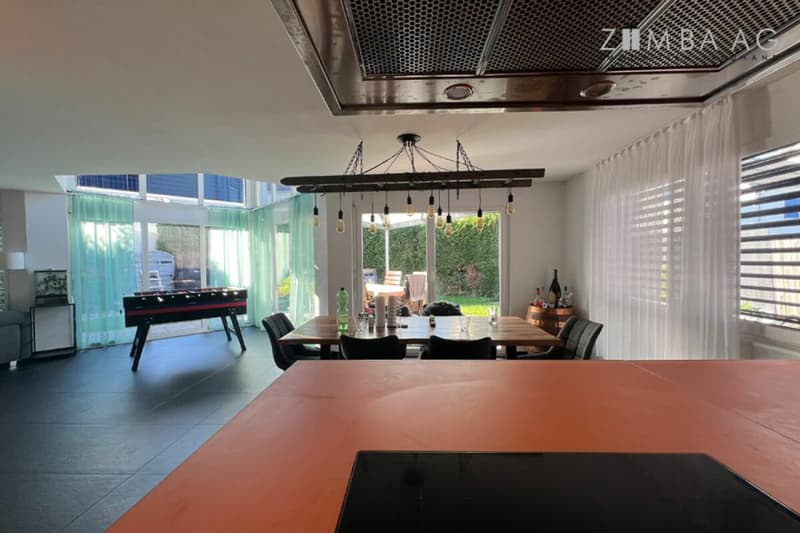
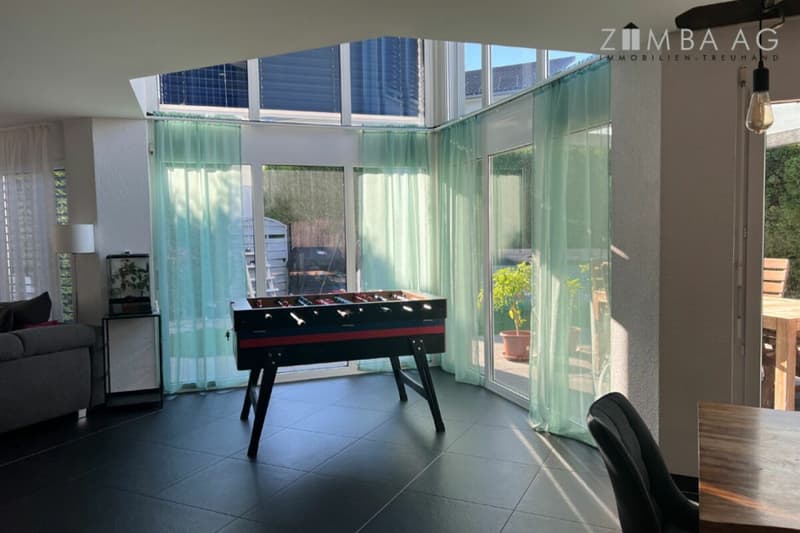
Floor coverings: Tiles
Walls: Abrasion-resistant
Ceilings: White plaster
First floor
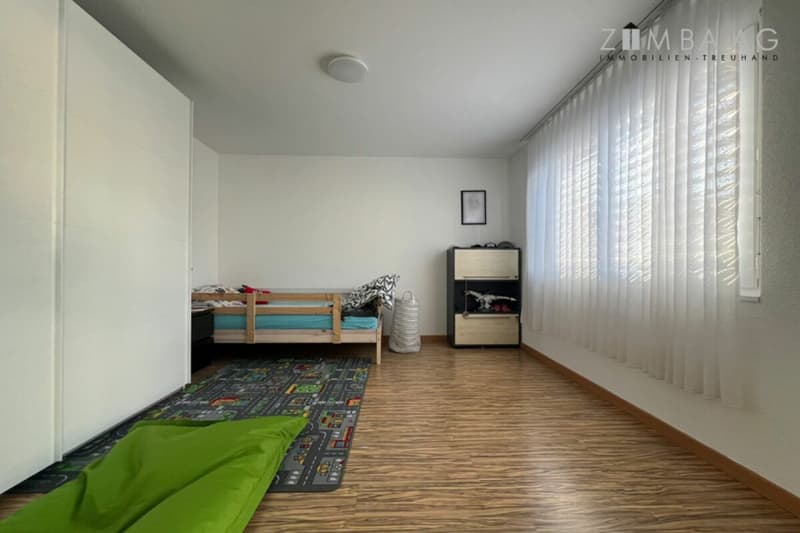
Floor coverings: Laminate and tiles in the bathroom
Walls: Abrasion-resistant
Ceilings: White plaster
Attic
Floor coverings: Laminate and tiles in the bathroom
Walls: Abrasion-resistant
Ceilings: Underside of steel panels
Garage
Solid construction with flat roof
Sectional door with electric/radio remote control
Carport
Solid construction with flat roof
Renovations
The following renovations have been carried out in recent years:
· Painting of all rooms on the ground floor
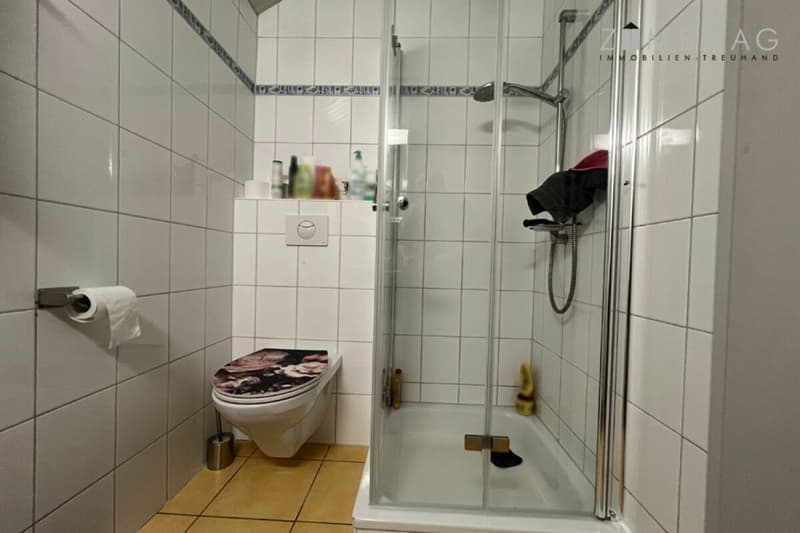
· Toilets and shower cubicle
· Kitchen countertop polished
· Heating control
· Boiler
· Fiber optic connection
· Washing machine
· Oven
· Biotope
Room program
Ground floor
Entrance hall
Utility room
Front door
Entrance hall with cloakroom and staircase
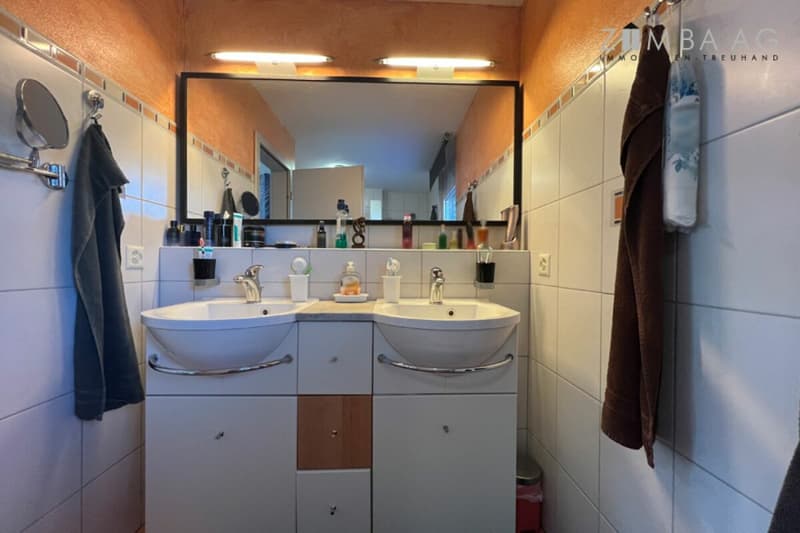
Shower with toilet and washbasin
Storage room
Laundry room/heating room with external door east to the seating area east
Large kitchen, U-shaped, high standard
Open-plan dining area with access to the west seating area
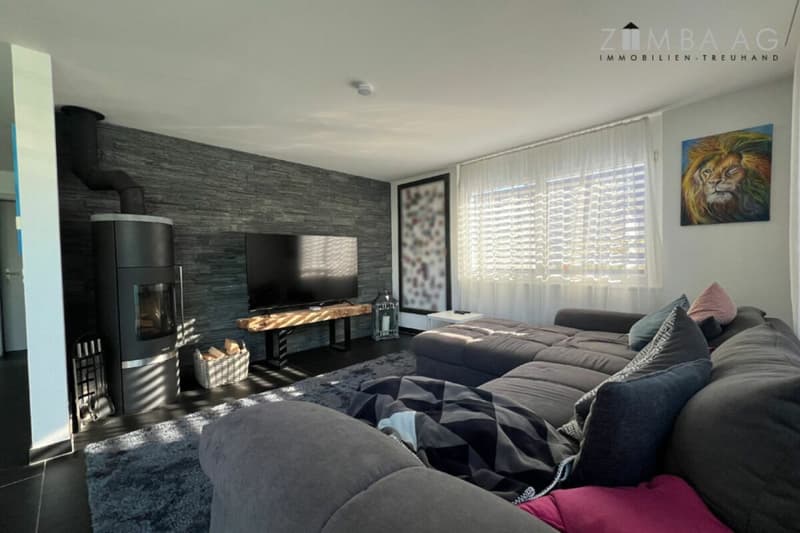
Open-plan living room with TV corner and Swedish stove
First floor
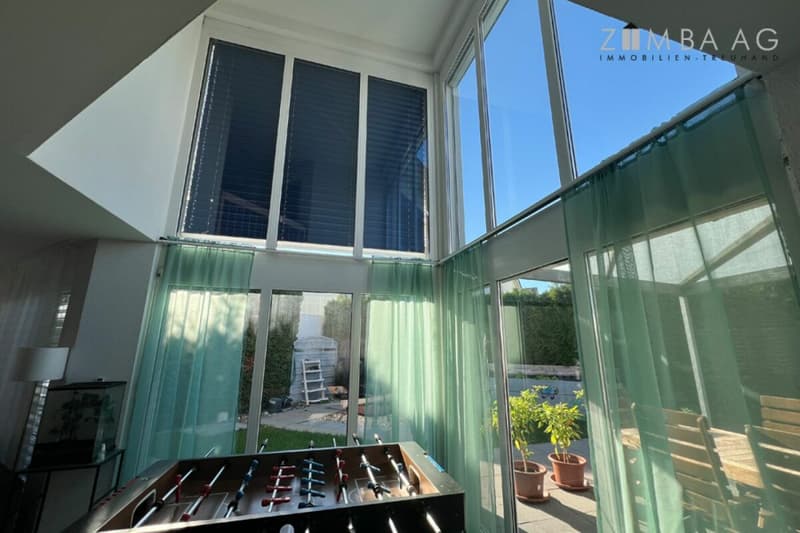
Staircase/entrance hall and gallery airspace
Parent's bedroom
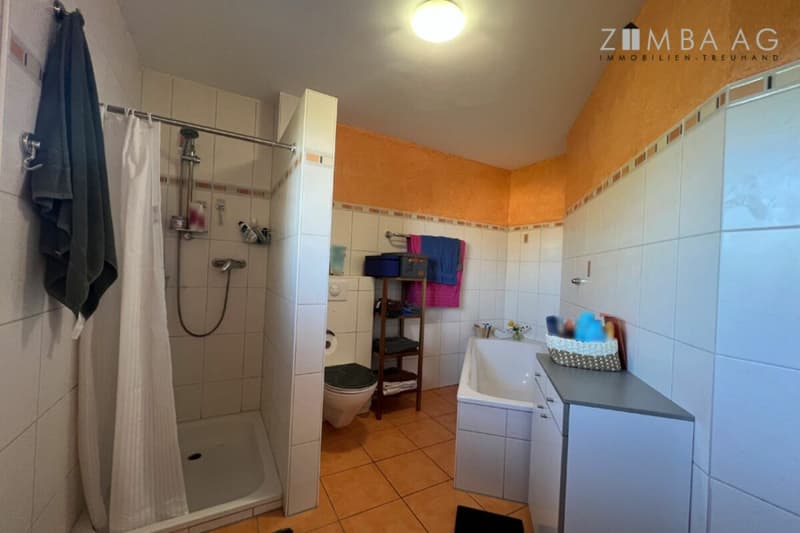
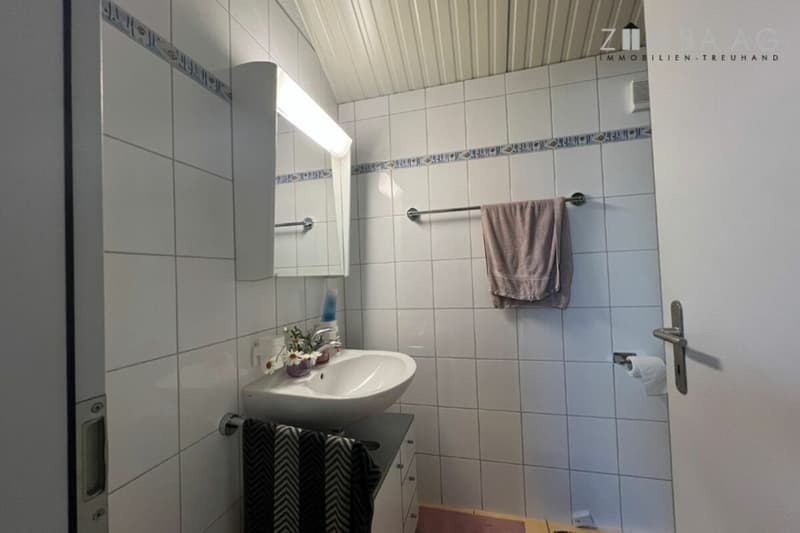
Bathroom with bathtub, shower, toilet, and washbasin
Children's room 1
Children's room 2
Children's room 3
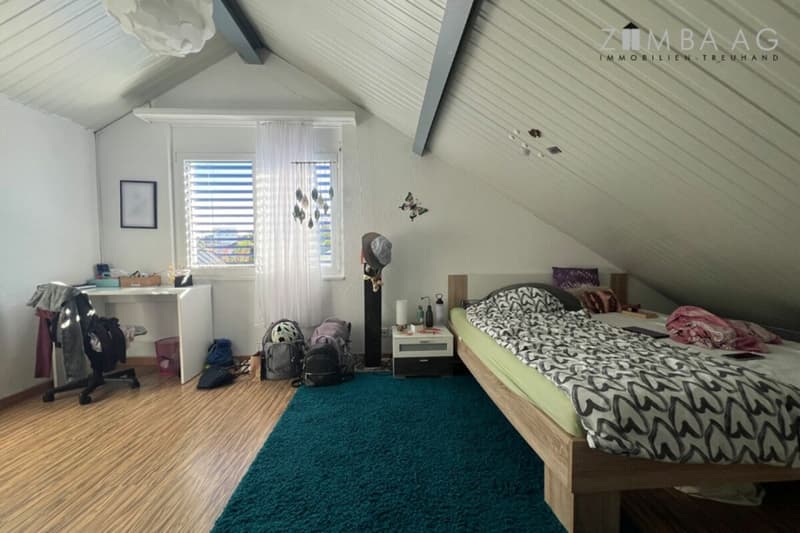
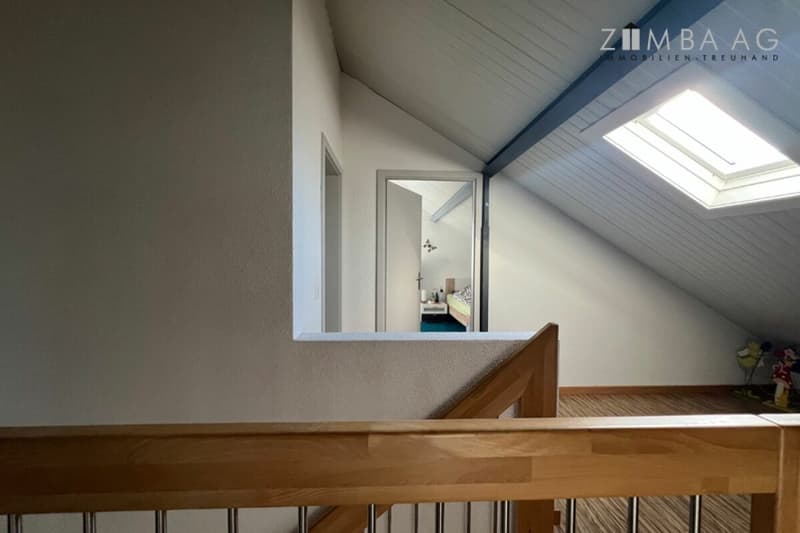
Attic, partially built into the gable
Staircase
Entrance hall
Bathroom with shower, toilet, and washbasin
Room 4
Room 5
Attic room (insulated)
Mortgage Calculator
From dream house to home ownership: the mortgage calculator can help you estimate the affordability of this property.

Unlock the full experience
Sync your favourites, manage search alerts, and access all your important services seamlessly across devices. Create your free account for a personalized home search!

Contact
Daniel Zimmermann
- Listing ID
- 4003570965
- Object ref.
- K43a