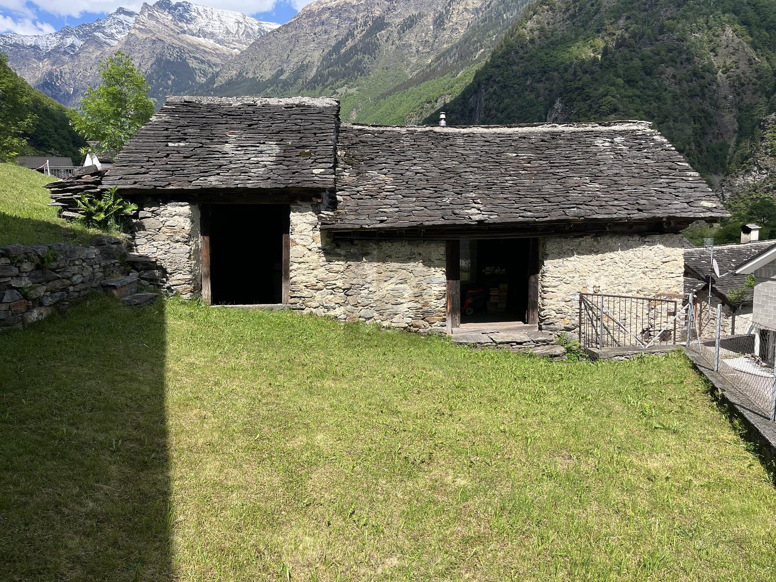
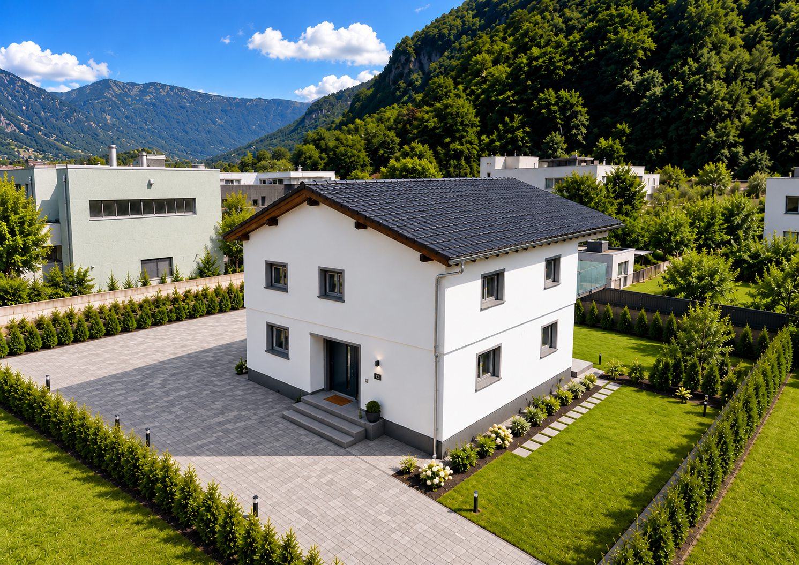
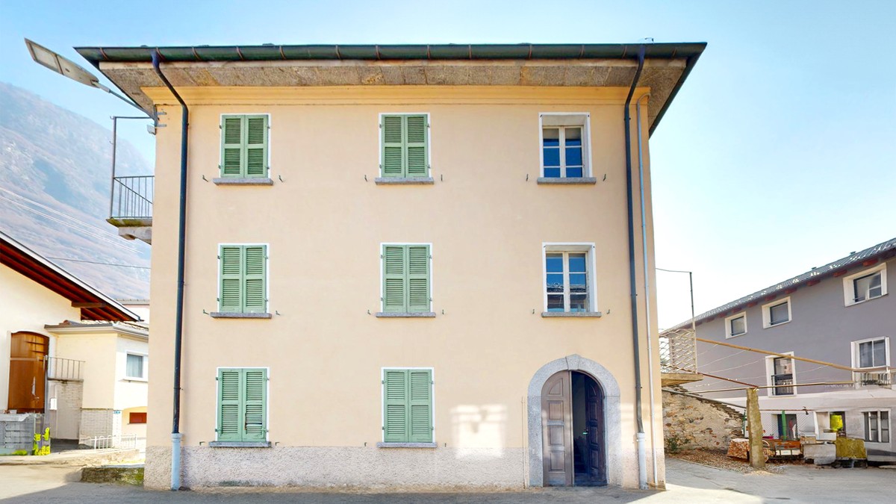
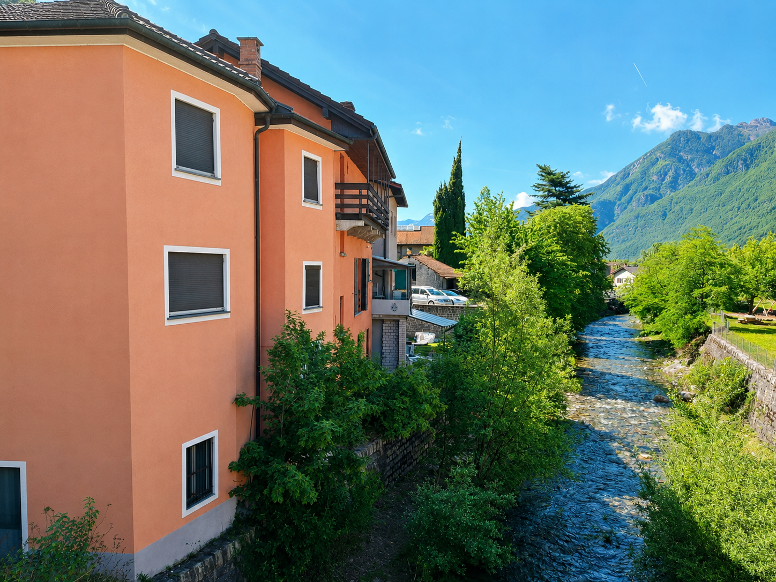
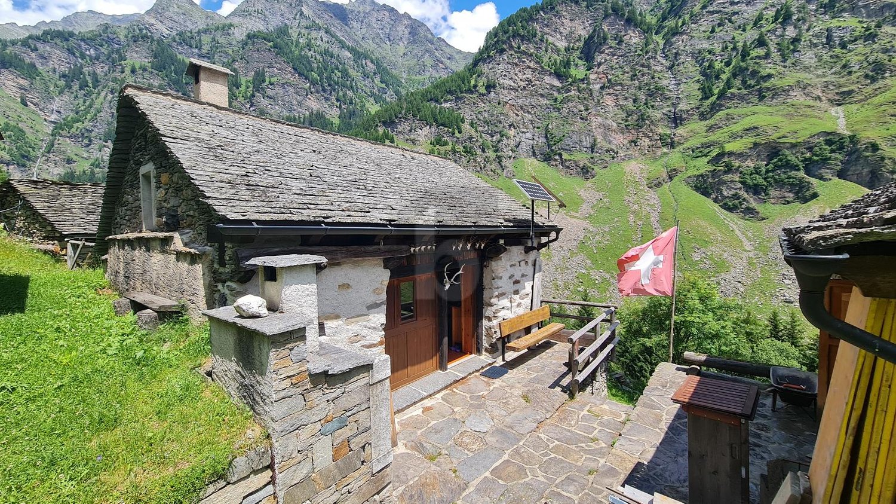
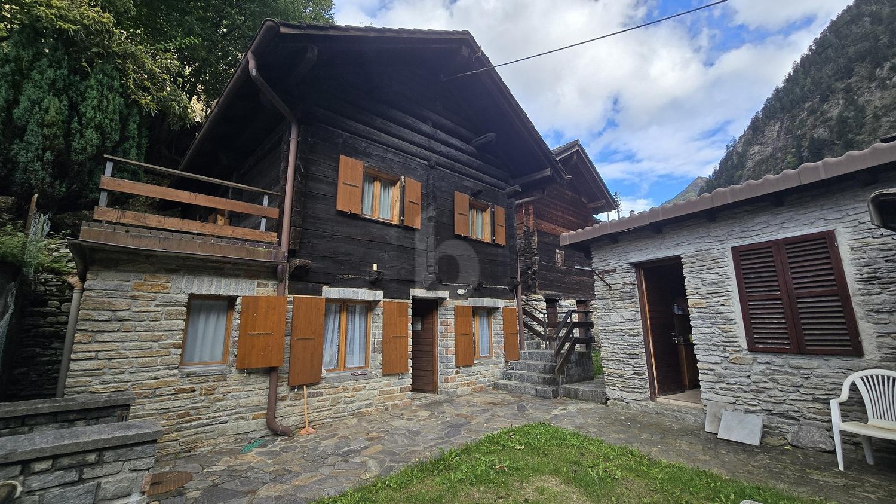
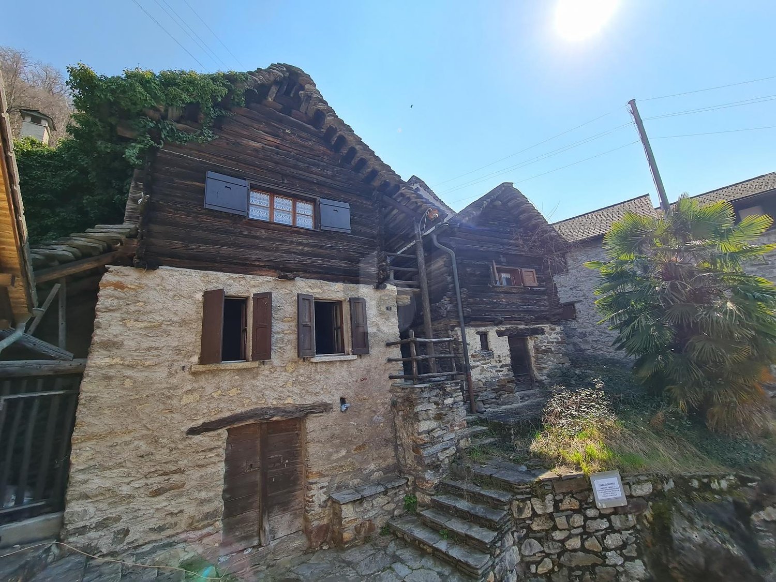
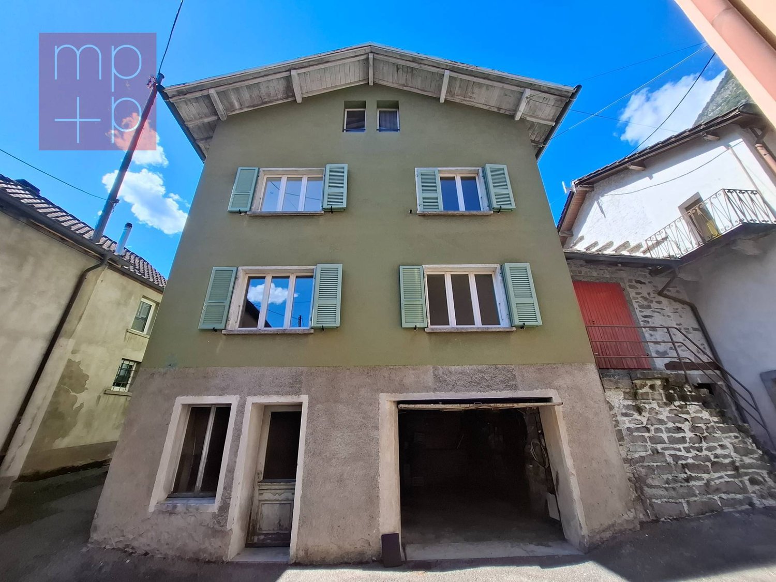
Augio - House, chalet, rustico to buy

Try expanding your search criteria so we can show you similar properties. Currently, there are no matches.

We suggest you try to:

  • increase the radius
  • change filters, such as price

You can create a search alert with the current criteria and get notified when matching properties are available.

More objects in your automatically expanded search area
108 results - Radius: + 10km
New building
1 / 12
  • Parking space
  • Balcony / Terrace
  • View
  • +2
CHF 1,095,000.– Top
4.5 rooms238m² living space
Via Case Tinetti, 6710 Biasca

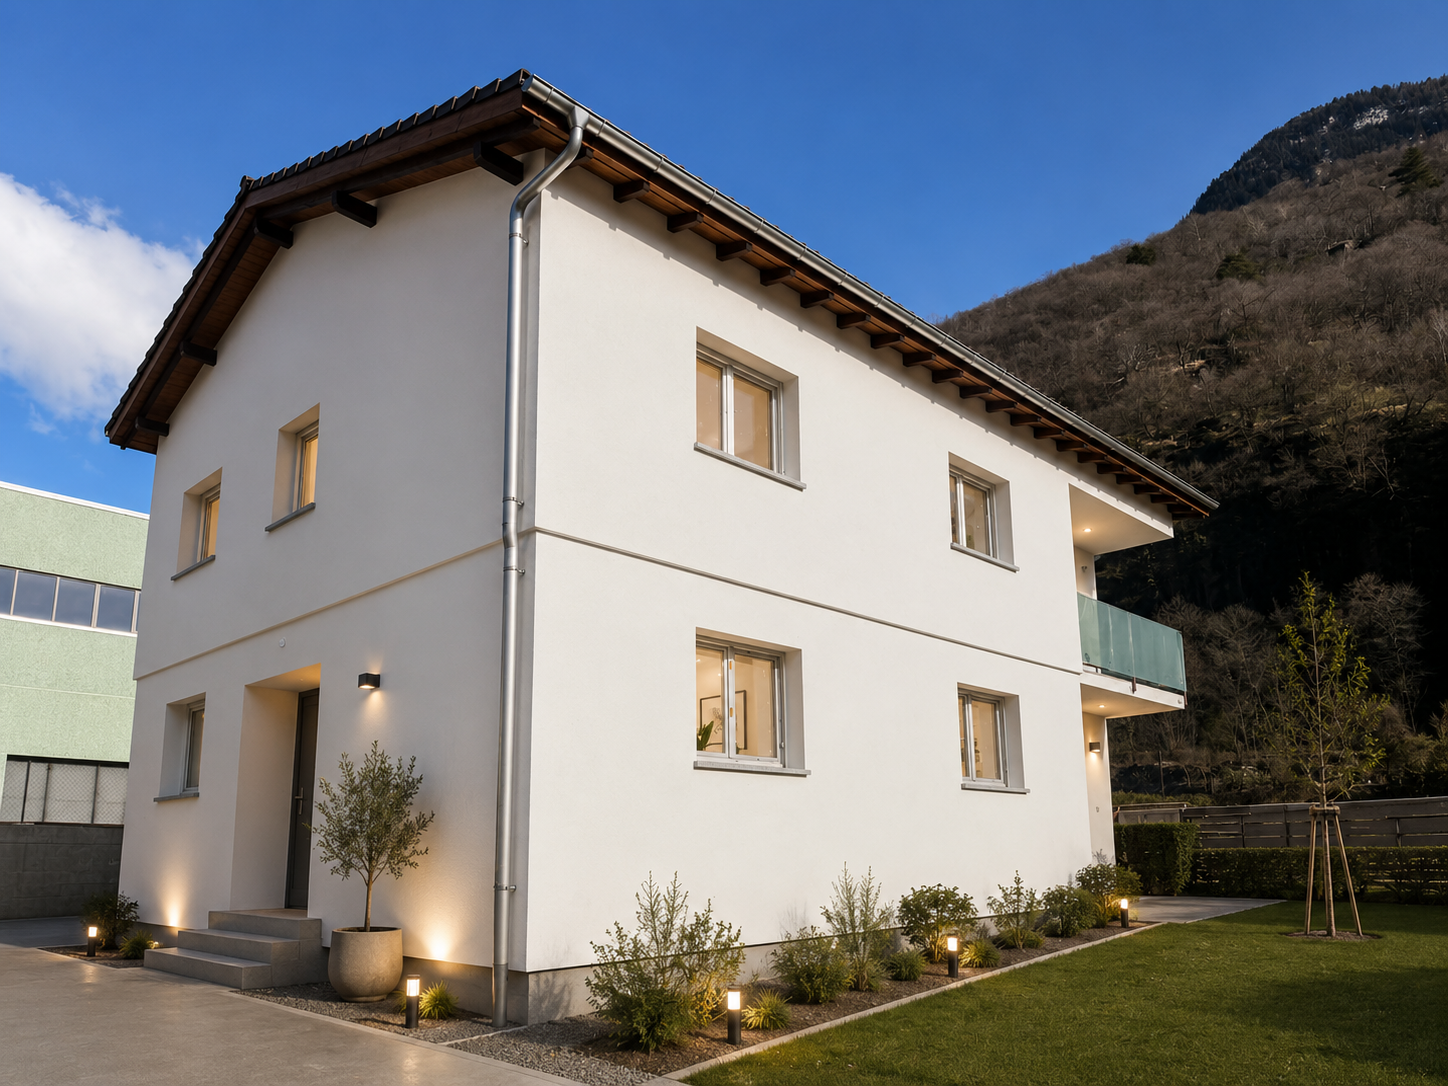
"Residence Riviera" Modern Design City

Two independent villas of the new generation. Comfort, light and design in an exclusive setting.In the reserved green of Case Tinetti a Biasca, Residence Riviera is born: a refined project composed of two specular single-family homes, adjacent but completely independent, designed to offer maximum comfort, privacy and residential quality.Spread over three levels, with 238 m² of gross floor area each, these homes boast large panoramic windows, covered terraces, private gardens and ideal spaces for family life.Precious materials, state-of-the-art technological equipment and complete predisposition for smart working make these villas a unique and modern proposal, perfect for those looking for an elegant, efficient and future-oriented home.VILLA A • Area: 238 m² • Garden: 111 m² • Price: CHF 1’095’000 • Parking spaces: 1 covered (CHF 30’000) + 2 uncovered (CHF 15’000 each) VILLA B • Area: 238 m² • Garden: 199 m² • Price: CHF 1’150’000 • Parking spaces: 2 covered (CHF 30’000 each) Strategic location: just a few steps from the center of Biasca, immersed in tranquility and greenery, but optimally connected to Bellinzona, Lugano and the main alpine and tourist destinations.📅 Available from December 1, 2027, they are the ideal choice for those looking for a prestigious residence in a reserved, panoramic and perfectly served area.📞 Contact us today for more information or to book a personalized visit.

  • Parking space
  • Balcony / Terrace
  • View
  • +2
Travel time
-
1 / 19
  • Parking space
  • Balcony / Terrace
  • Garage
  • +3
CHF 850,000.– Top
6.5 rooms160m² living space
6705 Cresciano

Detached house with garden and pool in Cresciano

We are offering for sale a beautiful detached house with garden and pool, located in the municipality of Cresciano. The house is nestled in a green residential area, ideal for those seeking privacy and serenity.The dwelling, spread over three levels, consists of 6.5 rooms and offers a living area of 160 sqm. The property is characterized by spacious and comfortable spaces, designed to guarantee maximum comfort and functionality.On the ground floor, a large entrance hall leads to a bright living room with a thermal fireplace connected to the heating system for water and radiators. The spacious kitchen is fully equipped with all appliances and opens onto the dining area, which overlooks the veranda/winter garden, currently used as a gym. On the same floor, there is a double bedroom, a bathroom with shower and whirlpool tub, and a small room or study.The first floor hosts 3 bedrooms with exposed wooden beams, a bathroom with shower, and an attic used as a storage room.The semi-basement includes a spacious laundry room with a boiler room.Externally, the property offers a 26 sqm pool, perfect for relaxing moments during the summer season, a large garden with a relaxation area and a stone table. The automatic irrigation system simplifies the care of the green spaces.The house also has a spacious garage that can accommodate a car and three uncovered parking spaces.The house is equipped with solar panels for hot water production.Don't miss the opportunity to live in a house immersed in a quiet area, with all services within reach and perfectly accessible.

  • Parking space
  • Balcony / Terrace
  • Garage
  • +3
1 / 17
  • Parking space
  • Balcony / Terrace
  • View
  • +3
CHF 1,200,000.– Top
8 rooms
6705 Cresciano

Detached villa with two independent apartments in Cresciano

We offer for sale a villa in Cresciano, a beautiful bifamilial villa of new construction, divided into two independent apartments, built according to high construction standards and designed to offer maximum living comfort, high energy efficiency, and high-quality spaces.The property was born from a careful project of renovation and new construction, characterized by the use of high-quality materials, modern technological solutions, and carefully designed details.The building is located in a quiet and reserved residential area, completely surrounded by greenery, ideal for those who want to live in a serene environment without giving up the convenience of the main services.The villa develops on two levels and hosts two well-distinguished residential units, both designed to guarantee privacy, brightness, and functionality.- On the ground floor, there is a 3.5-room apartment with a surface area of about 75 square meters, consisting of a large open living area with living room and modern kitchen, two bedrooms, and a windowed bathroom with shower and preparation for the washing machine. The unit also has a pleasant private outdoor area, ideal for relaxation moments. The rooms are designed to offer comfort and practicality in daily life, while a basement, a technical room, a garage, and the common areas complete the ground floor.- On the first floor, there is a 4.5-room apartment with about 94 square meters, with the possibility of access via an independent external staircase or via an internal staircase. The apartment has a bright open living area with a well-equipped kitchen and direct access to the terrace with an open view, three well-sized bedrooms, two windowed bathrooms with shower, corridor, and entrance hall. The rational distribution of spaces and the large glass surfaces emphasize natural light, making the environment particularly welcoming, harmonious, and functional.Outside the building, the property has a green area, a forecourt, parking spaces, garages, and designed spaces, designed to offer functionality, practicality, and pleasant moments in the open air in total privacy.Both units are finished with high-quality gres floors, modern systems, and construction solutions oriented towards energy saving.The structure is equipped with advanced thermal and acoustic insulation, underfloor heating with serpentine, waterproofing according to SIA regulations, and stratified constructions designed to guarantee comfort, durability, and high efficiency over time.This bifamilial villa represents an ideal solution for two family nuclei, for parents and children, or for those who want to live in one unit and rent the other, benefiting from a recent, modern, and highly performing construction.An exclusive proposal for those looking for an elegant, independent, and ready-to-live residence in one of the quietest and most appreciated areas of Ticino.

  • Parking space
  • Balcony / Terrace
  • View
  • +3
1 / 10
  • Balcony / Terrace
  • Child-friendly
CHF 480,000.– Top
8 rooms
6703 Osogna

Detached house in a wonderful location in Osogna

In the heart of Osogna, a charming location on the Ticino Riviera, we propose a 8-room property for sale, rich in potential.The house offers spacious and bright environments that lend themselves to multiple solutions. The internal distribution indeed allows, with the appropriate interventions, to create two independent apartments, making the property particularly interesting also for those who want to obtain a rental income or create a housing solution for two family nuclei.An additional value is represented by the independent commercial space located on the ground floor, complete with a service bathroom. This space is perfectly suited to accommodate a professional studio, an office, a workshop, a shop or a craft activity, offering the possibility of combining housing and work in the same building, a solution that is increasingly appreciated by professionals and entrepreneurs.The property also enjoys a splendid view of the Nala river, which gives an atmosphere of peace and tranquility in every season. The natural context surrounding the house is enriched by suggestive natural water springs, ideal for refreshing and spending pleasant moments during the summer months. A place where nature and well-being meet, without renouncing the convenience of having all the main services easily accessible.Osogna is a characteristic village immersed in greenery, known for its historical and landscape heritage. The town represents the ideal starting point for numerous excursions between woods and mountains, with paths that lead to the spectacular Osogna waterfalls, the typical alpine huts and the panoramas of the Osogna valley. Nature lovers can also enjoy the banks of the Nola river, perfect for walks, relaxation and outdoor activities. The position is particularly strategic: in a few minutes you can reach Bellinzona and Biasca, while the motorway accesses allow rapid connections to the rest of the canton and northern Italy. The combination of tranquility, nature and convenience makes this property an ideal solution both for living all year round and as a holiday home.This is a rare opportunity for those looking for a house with great potential, capable of adapting to residential, professional or investment needs, in one of the most fascinating natural settings in Ticino.

  • Balcony / Terrace
  • Child-friendly
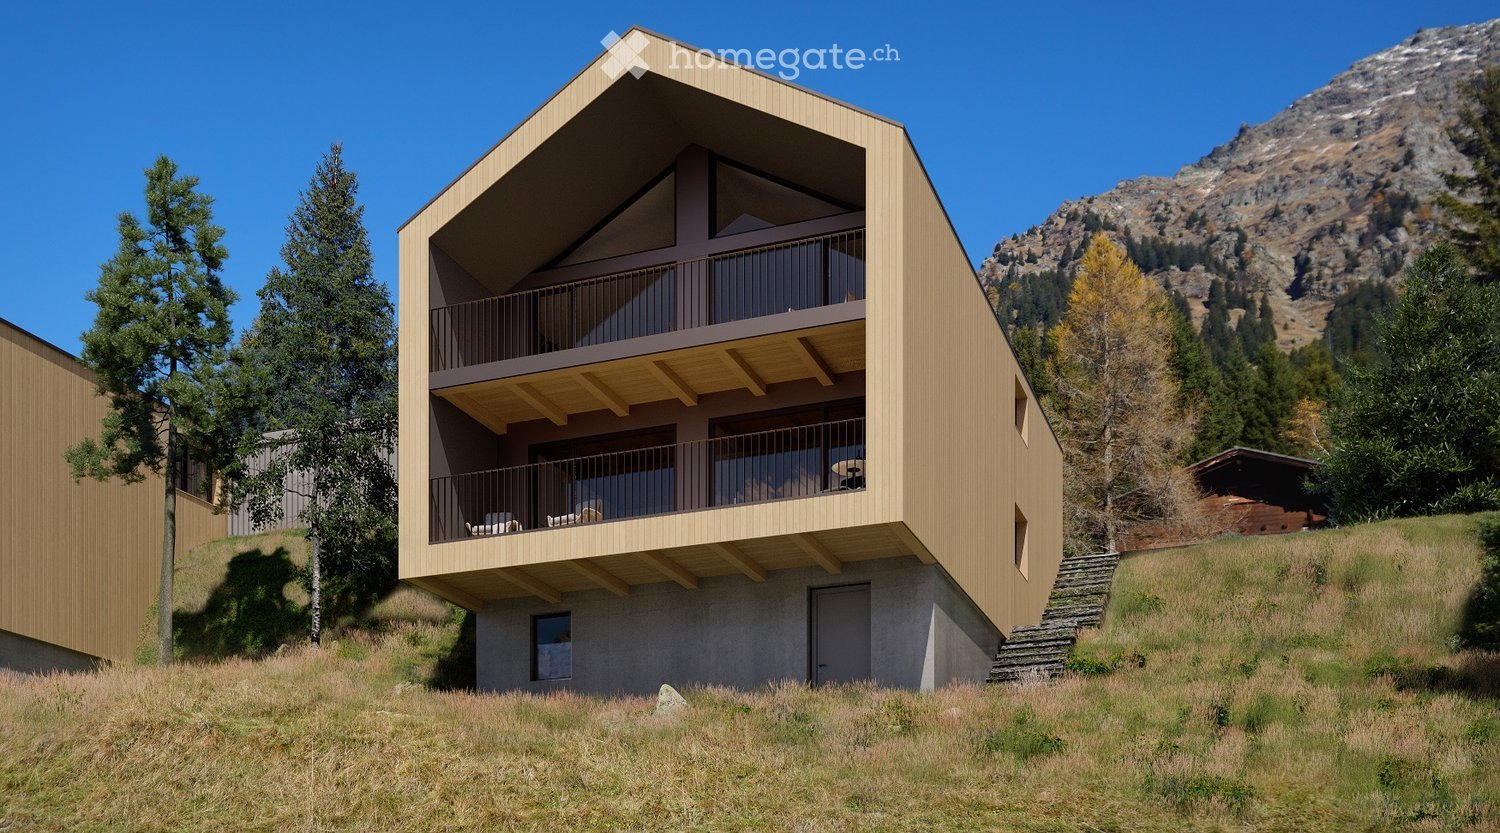
  • Modern two-story wooden house with balconies, situated on a grassy slope with a mountain backdrop.
  • Two modern, raised ground-floor houses with large windows and balconies, surrounded by a forested area.
  • Two modern wooden houses on a grassy hillside with a mountain backdrop, featuring balconies and contemporary architecture.
  • Modern two-story building with a flat roof, dark grey walls, and a garage with solar panels on the roof, set against a backdrop of mountains and trees.
  • Modern garage with solar panels on the roof, featuring a sleek design with wooden siding and a grey car parked outside.
  • Modern, open-plan living and dining area with wooden ceilings and walls, large windows offering a scenic mountain view, a sofa, coffee table, stools, and a kitchen counter.
  • Modern living room with exposed wooden ceiling, large windows, fireplace, sofa, coffee table, dining table, and chairs.
  • {"visible_features": ["Fireplace"], "type": "Furnished Room", "objects": ["sofa", "coffee table", "stool", "stool", "stool", "stool", "stool", "stool", "stool", "stool", "stool", "stool", "stool", "stool", "stool", "stool", "stool", "stool", "stool", "sto
  • Modern bedroom with a wooden ceiling, a large bed with pillows and blankets, a small stool, a vase with dried plants, a sculpture, and an open bathroom area with a round mirror and sink.
  • Panoramic view of a mountain range with snow-capped peaks, dense forest, and a winding road in the valley.
  • A red fox stands on a wooden deck surrounded by lush green pine trees and shrubs, with a wooden railing visible in the background.
  • Three deer standing on a grassy hill under a clear blue sky, with sparse trees in the background.
  • A swimming pool with clear blue water and a stone edge, surrounded by a natural outdoor setting.
  • A scenic mountain landscape with a group of cows grazing in a lush green meadow, surrounded by tall evergreen trees and distant snow-capped peaks under a partly cloudy sky.
  • A snowy outdoor scene with tall evergreen trees and a snow-covered structure, likely a garage or shed, partially visible behind the trees.
  • Floor plan of a building showing the first floor and roof plan. Includes labeled areas such as entrance, kitchen/dining room, terrace, and various panels.
  • Floor plan of a semi-basement and ground floor, showing rooms labeled as CAMERA1, CAMERA 2, CAMERA 3, BAGNO 1, BAGNO 2, DISIMP, SCALA, TERRAZZO, and CENTRALINA TERMICA.
1 / 17
Price on requestTop
5.5 rooms
Cozz de Fora 13, 6563 Mesocco

Newly built chalet in San Bernardino (Pian San Giacomo) with panoramic view

Discover this splendid design chalet where charm and exclusivity meet nature, greenery, and privacy in a warm and relaxing atmosphere. Immersed in a natural context of rare beauty, surrounded by woods and mountains, deer, foxes, and forest animals peek out. The Moesa river also flows nearby, further enriching the natural context.Between the quiet of the meadows and pastures of Pian, you find yourself in a place where you can reclaim the right slowness and recharge your spirit: a place where you can simply "be".A step away from glamour, movement, and the multiple offers of San Bernardino, in a well-served location (bus stop 9 minutes on foot), a single-family primary residence with a panoramic view, independent, ecological, sustainable, energy-efficient MINERGIE-P, and customizable is under construction: a welcoming and warm environment to perceive and experience the formal and substantial sensations of the mountain.Main features of the property: • 5.5 rooms on 2 floors with high-quality finishes and contemporary design • Two terraces with a panoramic view of the surrounding mountains • Garage and parking are private and included • Possibility of a fireplace for cozy evenings in the cold Alpine nights • Minergie certification for high energy efficiency and living comfort • Large windows that flood the spaces with natural light The house is divided into different areas: • Ground floor: entrance, large open living area (living room, dining room, kitchen) and daytime bathroom • First floor: three bedrooms and two bathrooms • Basement: multi-purpose room and technical room with a total living area of approximately 214 square meters.This chalet represents a unique opportunity for those who want to live immersed in the nature of the Graubünden Alps, a short distance from Ticino, without giving up comfort and modernity. Ideal as a primary residence or as an exclusive mountain refuge.

Travel time
-
Mirko Abt

Mirko Abt

1 / 17
Mirko Abt

Mirko Abt

  • Balcony / Terrace
  • Mountain view
  • Washing machine
  • +1
Price on request
4.5 rooms107m² living space
Via San Nicolao 6, 6703 Osogna

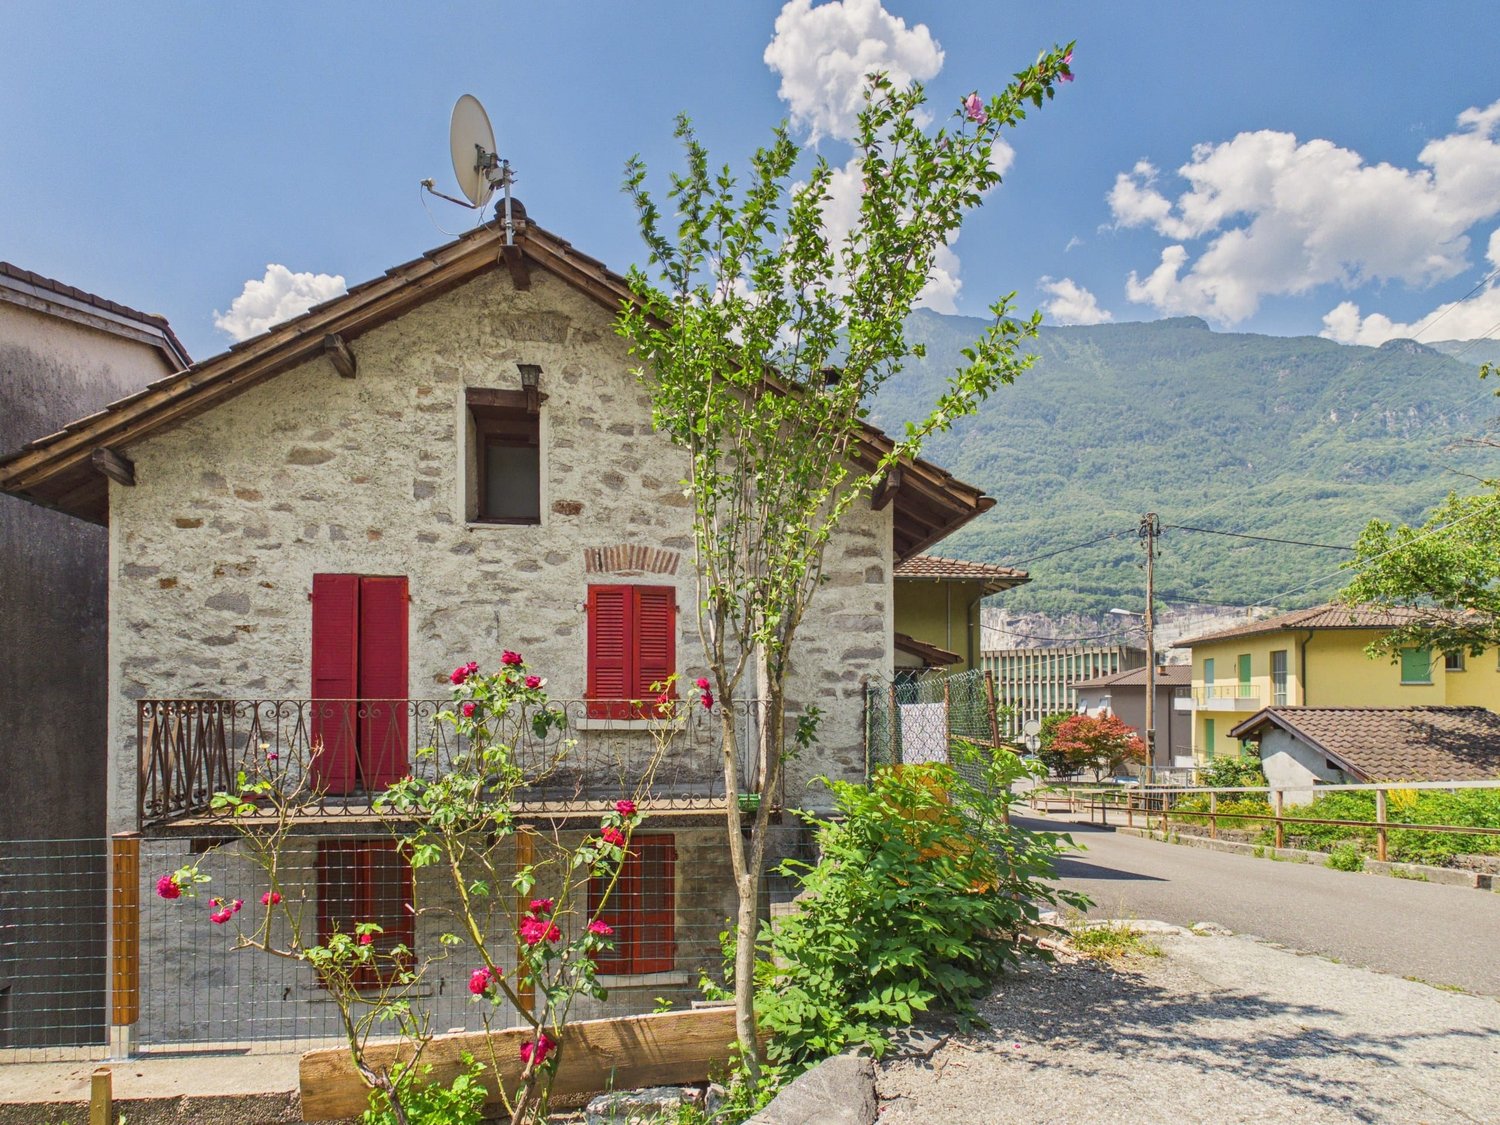
Charming Ticino house with rustico in an idyllic location

Located at Via San Nicolao 6 in Comune di Riviera (village 6703 Osogna), a charming Ticino house with rustico from 1953 awaits you. The property spans three floors and offers approximately 107 m² of net living space with a total of 4.5 rooms. Thanks to its quiet location, impressive mountain scenery, and authentic character, this house is ideal as a main residence, holiday home (second home permitted), or personal retreat in Ticino.Highlights • 4.5 rooms • approx. 107 m² net living space • Balcony with beautiful views • Fireplaces • Wood pellet heating • Near waterfall with swimming possibility • Inner courtyard («Corte») • Small parking space in front of the house • Quiet and natural living environment • Beautiful mountain views • A paradise for nature lovers • Schoolhouse reachable within 3 minutes on foot The rustico is located at the entrance to the idyllic Valle d'Osogna, nestled between impressive granite rocks and a unique natural landscape. Just a few minutes' walk away, the well-known Pozzón di Osogna with its waterfall and crystal-clear natural pools invites you to swim and relax on warm summer days.The surroundings offer numerous hiking trails, canyoning opportunities, spectacular waterfalls, and a variety of leisure and relaxation activities - an ideal place for those who appreciate peace, nature, and the beauty of Ticino.Additional possibilitiesA renovation and conversion project already exists for the property, which can be taken over if desired. We will also be happy to support you in planning and realizing a conversion, accompanying you from the idea to completion.Have we sparked your interest? Then we look forward to your non-binding contact.Do you own a property that you would like to have appraised? Our valuation is completely free and non-binding for you. Contact us today and start your new home.
  • Balcony / Terrace
  • Mountain view
  • Washing machine
  • +1
Travel time
-
1 / 29
CHF 750,000.–
6.5 rooms125m² living space
Gesüra 1, 6541 Sta. Maria in Calanca

Casa Lombarda

Casa Lombarda A Historic Residence with Timeless Charm in the Heart of the Calanca ValleyNestled in the picturesque village of Santa Maria in the Calanca Valley, this remarkable historic property offers a rare opportunity to enjoy authentic Alpine living surrounded by nature, privacy and tranquillity. Dating back to around 1770, the former Lombard-style farmhouse was originally a traditional rural estate. Carefully maintained over the centuries, it has preserved its original character while offering the comfort required for modern living.The main residence, offering approximately 95 m² of living space, features 4 rooms filled with warmth and charm. The heart of the home is its inviting rustic kitchen, complete with a traditional wood-burning stove and an original bread oven, creating a unique atmosphere that reflects the property's rich history. Upstairs, two bright bedrooms and a spacious bathroom with bathtub, shower and practical storage room provide comfortable accommodation for everyday living.An additional 2.5-room apartment of approximately 30 m² complements the property. It is ideal for welcoming family and friends, generating rental income or serving as independent guest accommodation. If desired, both units can easily be connected to create one larger residence.The beautifully landscaped garden is a true highlight, featuring fruit trees, ornamental plants, colourful flowers and a vegetable garden. A charming pergola creates the perfect setting for outdoor dining, entertaining or simply relaxing with family and friends during the warmer months. A delightful garden house completes the outdoor space and can be used as a reading room, studio or peaceful retreat.Although immersed in the tranquillity of the Calanca Valley, the property enjoys an excellent location. Bellinzona is only a 20-minute drive away, while the valley benefits from reliable public transport connections. Whether as a primary residence, a holiday retreat or a charming second home, this exceptional property combines history, authenticity and quality of life in one of the most enchanting areas of the Canton of Graubünden.Highlights: • Photovoltaic system • Three-storey semi-detached house • Spacious garden with pergola • 1 Private outdoor parking space • Primary and secondary residence

Travel time
-
1 / 13
CHF 595,000.–
10.5 rooms240m² living space
Strada Brugaio 97, 6713 Serravalle

Casa di 10.5 locali / 10.5 - Zimmer - Haus

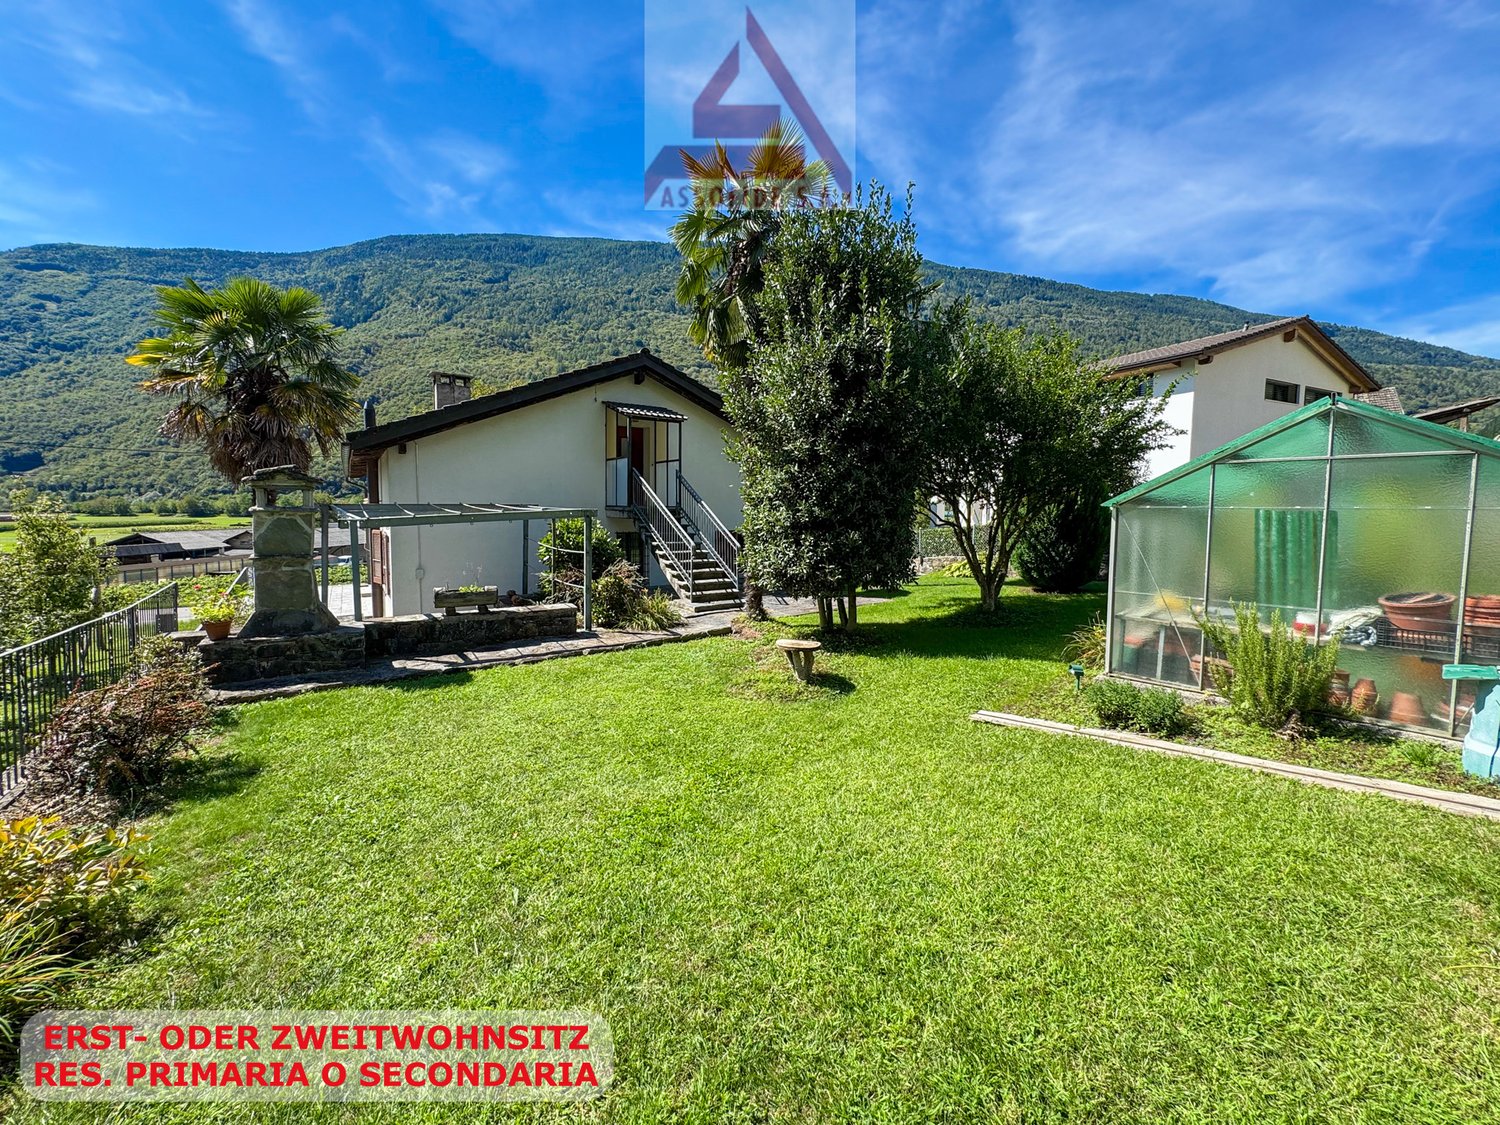
RES. PRIMARIA O SECONDARIA - A Malvaglia, in zona tranquilla e soleggiata, offriamo questa accogliente casa di 10.5 locali. L’immobile si sviluppa su tre livelli ed è così composto: al piano seminterrato troviamo un locale hobby, una splendida cantina per i vini, il locale tecnico, il rifugio, il locale deposito, un’ampia lavanderia, una pratica cucina, un grottino con angolo bar, un camino che crea un’atmosfera accogliente e un bagno con doccia. Al piano terra si entra innanzitutto nel soggiorno, anch’esso dotato di camino, che dà accesso alla terrazza; questo piano ospita inoltre la cucina abitabile, quattro camere da letto, di cui una con pratici armadi a muro e una con accesso alla terrazza, un bagno con vasca e un bagno per gli ospiti. Il 1° piano, splendidamente mansardato, ospita un secondo soggiorno con cucina aperta, tre camere da letto, un bagno con vasca, un ripostiglio, un locale deposito e una porta che permette l’accesso dall’esterno. È possibile accedere a tutti e tre i piani dall’esterno senza passare dalla porta principale. Questa casa è ideale per famiglie che desiderano abitare sotto lo stesso tetto, ma mantenere la propria indipendenza. Fanno parte della proprietà un garage e vari posteggi esterni scoperti.ERST- ODER ZWEITWOHNSITZ - In ruhiger und sonniger Lage in Malvaglia bieten wir dieses gemütliche Haus mit 10.5 Zimmern an. Die Immobilie erstreckt sich über drei Etagen und ist wie folgt aufgeteilt: Im Untergeschoss befinden sich ein Hobbyraum, ein wunderschöner Weinkeller, ein Technikraum, ein Schutzraum, ein Abstellraum, eine grosse Waschküche, eine praktische Küche, ein Grottino mit Barbereich, ein Kamin, der für eine gemütliche Atmosphäre sorgt, sowie ein Badezimmer mit Dusche. Im Erdgeschoss gelangt man in das Wohnzimmer, das ebenfalls mit einem Kamin ausgestattet ist und Zugang zur Terrasse bietet. Auf dieser Etage befinden sich ausserdem eine Wohnküche, vier Schlafzimmer – eines davon mit Einbauschränken und eines mit Zugang zur Terrasse –, ein Badezimmer mit Badewanne und ein Gästebad. Der erste Stock ist wunderschön mansardiert und verfügt über ein zweites Wohnzimmer mit offener Küche, drei Schlafzimmer, ein Badezimmer mit Badewanne, einen Abstellraum, einen Lagerraum und eine Tür, die den Zugang von aussen ermöglicht. Auf Wunsch können alle drei Stockwerke von aussen betreten werden, ohne durch die Haupttür zu gehen. Das Haus ist ideal für Familien, die unter einem Dach wohnen, aber ihre Unabhängigkeit bewahren möchten. Zur Immobilie gehören eine Garage und mehrere Aussenparkplätze.

Travel time
-
1 / 49
Price on request
7.5 rooms
Cozz de Fora 16, 6563 Mesocco

Chalet Betulla

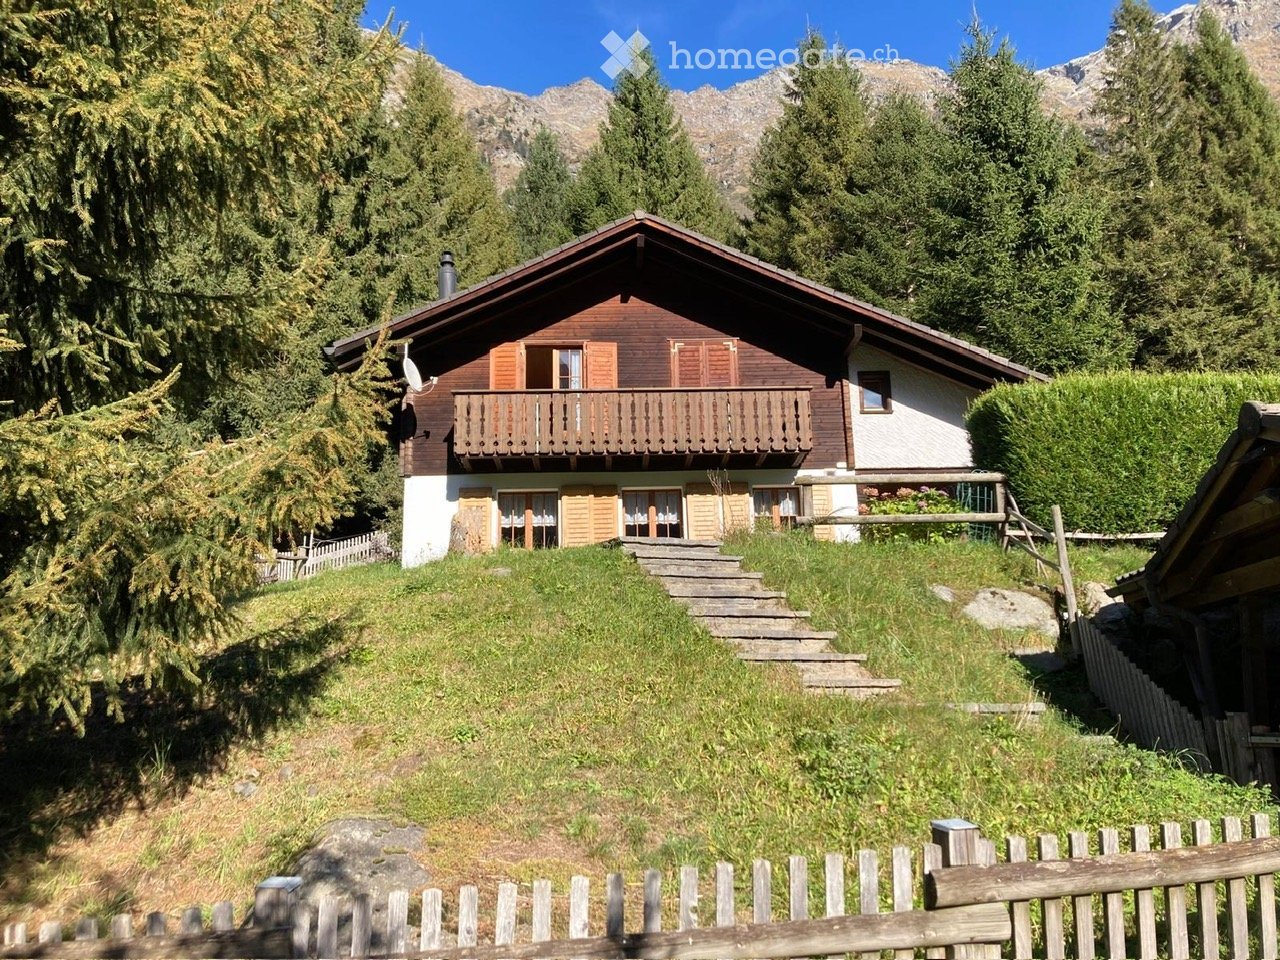
Chalet Betulla In Pian San Giacomo, in a peaceful location surrounded by nature, we offer this exclusive detached chalet featuring a swimming pool, a large plot of land, and stunning views over the Mesolcina Valley. The property is situated at the edge of the forest, in a sunny and easily accessible residential area – ideal for those seeking privacy and comfort just a few minutes from essential services.Built in 2014 and meticulously maintained (with exterior wood treatment carried out in 2025), the chalet offers a living area of approximately 265 m² spread over two floors, with bright rooms and ceiling heights ranging from 2.5 to 6 metres, giving the interiors a sense of space and character.The property includes 816 m² of land plus an additional 5,613 m² of forest, ensuring an exclusive atmosphere and direct contact with nature.The interiors stand out for their high-quality finishes, modern kitchen with stainless-steel worktop, parquet flooring, and granite bathrooms. Heating is provided by a heat pump, and there is also a cosy wood-burning fireplace.Outside, you will find a beautiful heated swimming pool with its own technical room – perfect for enjoying the summer season.The property is completed by a triple garage and two outdoor parking spaces.The chalet is located just a 10-minute walk from the Pian San Giacomo bus stop, with shops conveniently nearby in the village, Mesocco, and San Bernardino. A rare property, ideal as a primary residence or holiday home, designed for those who wish to enjoy the mountains without sacrificing comfort.Highlights: • Exclusive chalet • Private pool with sun terrace • Large plot of land • 3 garage- and 2 external parking spaces • Primary and secondary residence

Travel time
-
Marco Tresoldi

Marco Tresoldi

1 / 7
Marco Tresoldi

Marco Tresoldi

  • Parking space
  • Balcony / Terrace
CHF 840,000.–
4.5 rooms160m² living space
Via Camon 9, 6556 Leggia

New single-family villa with terrace, garden and garage

Located in the picturesque Val Mesolcina, just a few minutes from Bellinzona, Leggia (GR), a fraction of the municipality of Grono, represents an ideal residential reality for those seeking tranquility, nature, and quality of life.In this context, Residenza AVISTA will arise, an elegant residential complex consisting of three blocks with 9 apartments and a single-family house, immersed in greenery and surrounded by woods and mountains, with a splendid view of the valley.The single house develops on two living floors plus the basement floor and is composed of:Ground floorLarge living room with open kitchen and direct access to the terrace and private garden.On this floor, there is also a guest bathroom.First floorMaster bedroom with en-suite bathroom, walk-in closet, and access to the balcony.Two single bedrooms, both with access to the balcony.Windowed bathroom with bathtub.BasementRoom of almost 42 sqm, ideal as a cellar, laundry room, storage room, hobby room, or multipurpose space.Private technical room.Completing the property:Private garden2 parking spaces in the garageOpen view of the valleyQuiet and residential contextTechnical details:Gres floorsHeating with air-water heat pump, with a dedicated heat pump for each blockConsumption management through dedicated meters for each apartmentSolar panels for the power supply of the common areas and, until available, also of the apartmentsEnergy storage systemFloor heatingPreparation for air conditioningParking spaces with preparation for charging columnPVC windows with triple glazing, white inside and anthracite outsideThermal insulation with classic plasterGarden with fencing in the style of AlbertolliPurchase conditions:Reservation and deposit equal to 20% of the value of the propertyFinal payment equal to 80% upon delivery of the propertyExpected timelines:Start of work: June 2026End of work: June 2028Cost: 840'000.-, including one parking space in the garage

  • Parking space
  • Balcony / Terrace
1 / 13
CHF 550,000.–
4.5 rooms139m² living space
Via Al Pont 5, 6557 Cama

Rustikales Haus: für Ferien oder als Festwohnsitz geeignet

Versione italiana più sottoBesuchen Sie unseren virtuellen Rundgang unter:https://www.freuler.swiss/CasaCama Dieses charmante 4.5-Zimmer-Haus befindet sich an der idyllischen Via al Pont 5 im historischen und malerischen Dorfkern von Cama, im Kanton Graubünden. Das Haus strahlt mit seiner traditionellen Bauweise aus massiven Steinen und einem Steindach einen authentischen, rustikalen Charme aus, der sich perfekt in die Umgebung einfügt.LageDas Haus liegt in einer ruhigen, naturnahen Umgebung, die durch ihren historischen Charme besticht. Der alte Dorfkern von Cama bietet eine einzigartige Atmosphäre, die sich ideal für alle eignet, die in einer ruhigen und entspannten Umgebung leben möchten. Die Nähe zu den Bergen macht diese Immobilie auch für Naturliebhaber attraktiv.AusstattungZimmeranzahl: 4.5Bauweise: Massivbau aus Stein mit traditionellem SteindachWohnfläche: Geräumige Zimmer mit charmanten DetailsAussenbereich: Ein kleiner, gemütlicher Gartenbereich lädt zum Entspannen ein.Besonderheiten: Das Haus verbindet historischen Charme mit moderner Wohnqualität. Ein Schwedenofen im Wohnzimmer schafft Behaglichkeit.Das Haus eignet sich sowohl als Hauptwohnsitz als auch als Ferienhaus.Dieses Haus in Cama bietet die perfekte Kombination aus rustikalem Charme und moderner Funktionalität. Ideal für alle, die Ruhe, Natur und ein authentisches Wohnerlebnis suchen.Das Dach wurde im 2024 erneuert. RaumaufteilungErdgeschoss • Eingangsbereich • Küche • Wohnzimmer • Badezimmer • Nebenraum mit Boiler 1. OG • Flur • grosses Zimmer mit Zugang Nord-Balkon • Zimmer mit Zugang Süd-Balkon • Zimmer • Badezimmer Aussen • Park- und Sitzplatz vor dem Haus • gedeckter Sitzplatz • Unterstand für Geräte / Holz • Sitzplatz mit Holzpodest Casa di 4.5 locali, Via al Pont 5, 6557 CamaQuesta affascinante casa di 4.5 locali si trova nella pittoresca Via al Pont 5, nel centro storico e suggestivo del villaggio di Cama, nel Cantone dei Grigioni. La casa, costruita in pietra massiccia con un tetto in pietra, emana un fascino rustico autentico che si integra perfettamente nell'ambiente circostante.PosizioneLa proprietà è situata in una zona tranquilla e immersa nella natura, con un'atmosfera storica unica. Il vecchio nucleo di Cama offre un ambiente ideale per chi cerca di vivere in un luogo sereno e rilassante. La vicinanza alle montagne rende questa proprietà interessante anche per gli amanti della natura.CaratteristicheNumero di locali: 4.5Tipologia costruttiva: Struttura in pietra massiccia con tradizionale tetto in pietraSuperficie abitabile: Spaziosi locali con soffitti alti e dettagli caratteristiciSpazio esterno: Un piccolo giardino accogliente, perfetto per momenti di relaxParticolarità: La casa combina il fascino storico con la qualità abitativa moderna.Una stufa svedese nel soggiorno crea un'atmosfera accogliente.La casa è adatta sia come residenza principale che come casa per le vacanze.ConclusioneQuesta casa in pietra a Cama offre la perfetta combinazione di fascino rustico e funzionalità moderna. Ideale per chi cerca pace, natura e un'esperienza di vita autentica.Disposizione della stanzaPiano terra • Ingresso • Cucina abitabile • Soggiorno • bagno • Locale laterale con caldaia Primo piano • corridoio • Ampio locale con accesso al balcone esposto a nord • Camera con accesso al balcone esposto a sud • camera da letto • bagno Esterno • Parcheggio e area di sosta davanti alla casa • Area coperta per sedersi • Riparo per attrezzature/legno • Area salotto con piattaforma in legno

Travel time
-
1 / 13
CHF 1,100,000.–
8 rooms486m² living space
Via Orino 87, 6713 Malvaglia

Fantastic Mario Botta house in the Blenio Valley with 2 apartments in a top location with a free view of the Ticino mountains

ImmoTessin.ch - Your real estate agent in Ticino. At the end of the description, you will find a direct link to the online documentation with many more information, photos, and an exclusive real estate video of this property.DO NOT MISS THIS OPPORTUNITY AND VISIT OUR OPEN HOUSE DAY ON FRIDAY, 04.09.2026 FROM 13.00 TO 14.00, REGISTRATION IS MANDATORY.We offer you the unique opportunity to buy a house with 2 separate buildings, designed by Mario Botta, at the beginning of the sunny and popular Blenio Valley.A special significance is given to the property by its architectural origin: The building was designed and realized by Mario Botta, an internationally renowned Swiss architect, in 1993. Mario Botta's architectural style can be described as geometric rationalism with a strong reference to the location. His signature combines clear basic forms, massive visible masonry, and the conscious use of natural light.The spacious room proportions and the carefully designed interior and exterior areas give the property a unique character and make it a special property in the Blenio Valley.The location is particularly practical: Schools, banks, shopping facilities, and the bus stop are in the immediate vicinity. At the same time, the property offers a pleasant private outdoor area with its flat garden. The fully fenced property has four outdoor parking spaces, a garden shed, lawn, large sun terrace, and 2 balconies.Main living area with 6.5 rooms over three floorsThe main part of the house has approximately 326 m² of living space, spread over three floors.On the ground floor, you will find a spacious entrance area. The well-equipped kitchen has a practical storage room and offers plenty of space for daily family life. The heart of the house is the spacious living and dining area with a fireplace and large window fronts. A guest toilet with shower and a separate basement and laundry room complete this floor.On the 1st floor, there are three bedrooms. The master bedroom has its own dressing room and a bathroom, offering a particularly private retreat.The top floor offers even more possibilities: Here you will find two more rooms and a gallery. From this floor, you can directly access the impressive sun terrace with approximately 74 m² - a spacious outdoor area that can be used in many ways.The floors are made of parquet or Valentino tiles, depending on the living area.Second residential unitThe property also offers a second residential unit, making it ideal for a family with multiple generations, guests, or a combination of living and working.This building part has a large 2.5-room apartment with a living area of approximately 160 m², spread over three floors. The apartment is separately accessible with 2 balconies.Heating: A heat pump was installed about 10 years agoLINK TO ONLINE DOCUMENTATION & REAL ESTATE VIDEO:Under the following link, you will find the online documentation with many more information, photos, and an exclusive real estate video of this property:

Travel time
-
1 / 13
CHF 780,000.–
4.5 rooms110m² living space
Via G. Motta 13, 6710 Biasca

Ideal house for your family!

Biasca is a municipality located in the district of Riviera, in the heart of the Tre Valli region. The Riviera is situated on both banks of the Ticino river and is an ideal destination for outdoor enthusiasts. From here, numerous hiking trails on foot, horseback, or mountain bike lead to the discovery of the picturesque side valleys. For adrenaline junkies, the river offers excellent conditions for activities such as rafting, canoeing, and canyoning, making the area a true paradise for sports and nature.The property for sale is located in Biasca, in a convenient and well-served position, just a few minutes from the center. In the immediate vicinity are all the main services: shops, restaurants, pharmacies, post office, banks, and public transport stops. The kindergarten, elementary school, and middle school are within walking distance. The highway exit is just 5 minutes away by car. Bellinzona is about 20 minutes away, while public transport ensures easy access to the surrounding areas.The property is a single-family house with 4.5 rooms, developed on three floors. On the basement floor, we find the technical room, a large cellar, and a spacious hobby room,The entrance of the house leads to the living area, where we find a large open-plan kitchen with a practical counter, the living room, and the dining room with very bright spaces accompanied by a bathroom with a shower.From the living area, you can access the garden where you can spend pleasant moments and relax with your family. The sleeping area consists of three bedrooms and a bathroom with a bathtub. Technically, the house is equipped with insulation, a heat pump, and insulated windows.To complete the property, there is a garage and two external parking spaces. If you are looking for a similar property for your family, this real estate offer is just what you need. I will be happy to present it to you without obligation.

Travel time
-